Manor house, gîtes and equestrian facilities 2h15 from Paris
ARGENTAN · ORNE · NORMANDIE
An 18th-century manor house set in 13 hectares, with swimming pool, spa and two renovated gîtes, two hours from Paris, in Normandy.

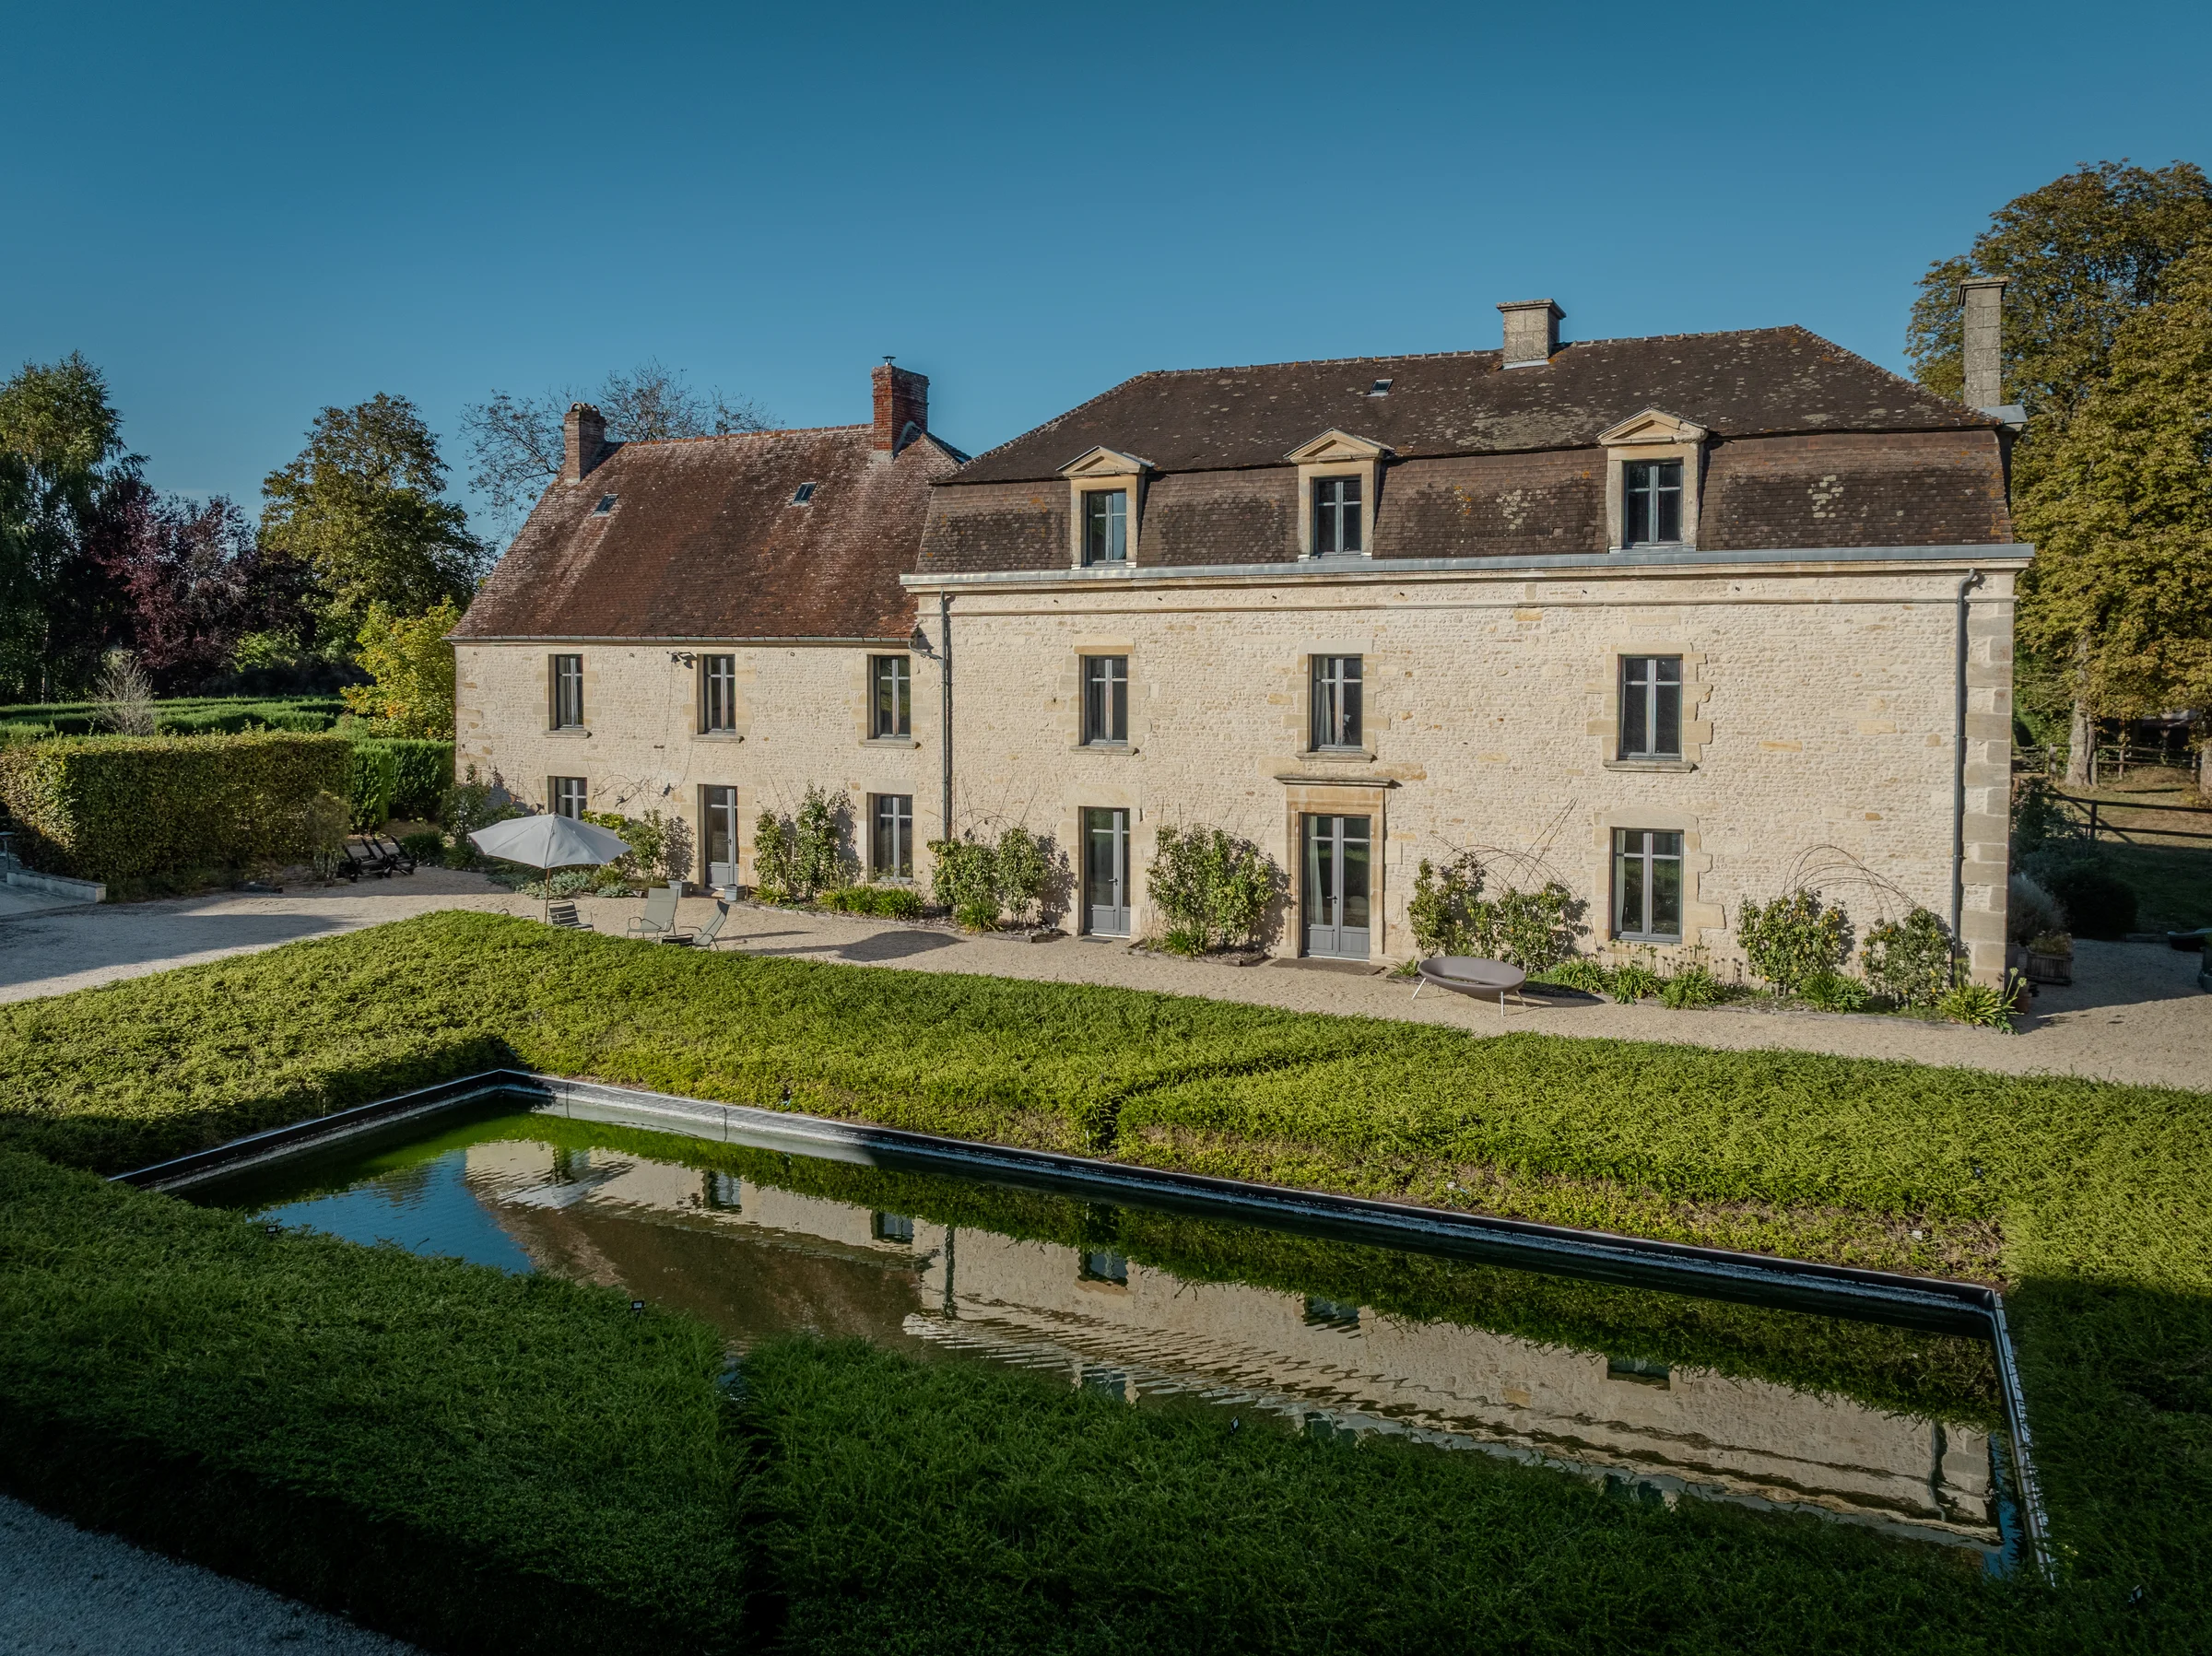
Le manoir et son bassin.
800 m²
12,7 ha
17
12
7
2, sleeping up to 16
13 fitted out, 5 available
Swimming pool
Just a few minutes from Argentan, 2 h 15 from Paris and 50 minutes from the beaches, an eighteenth-century stone manor house of around 400 m², two renovated gîtes and equestrian facilities occupy thirteen hectares of enclosed pasture, woodland and gardens. A further four hectares are available to rent.
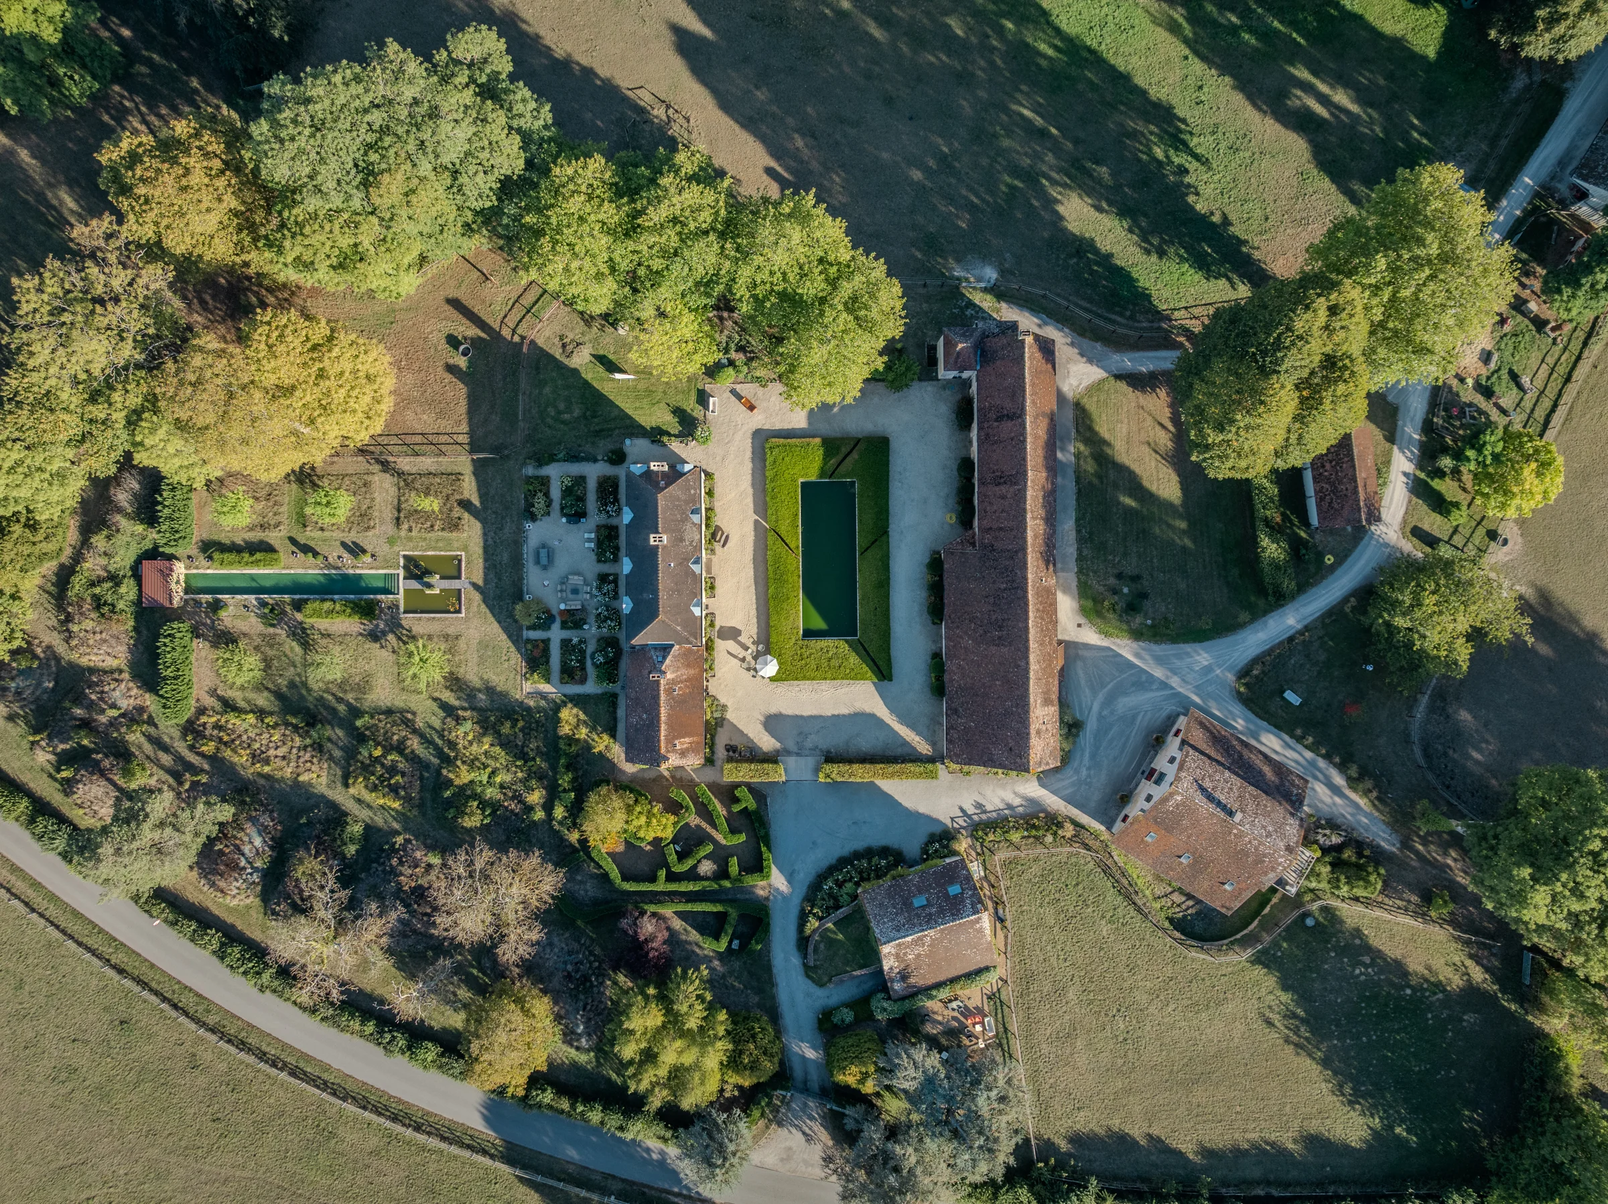
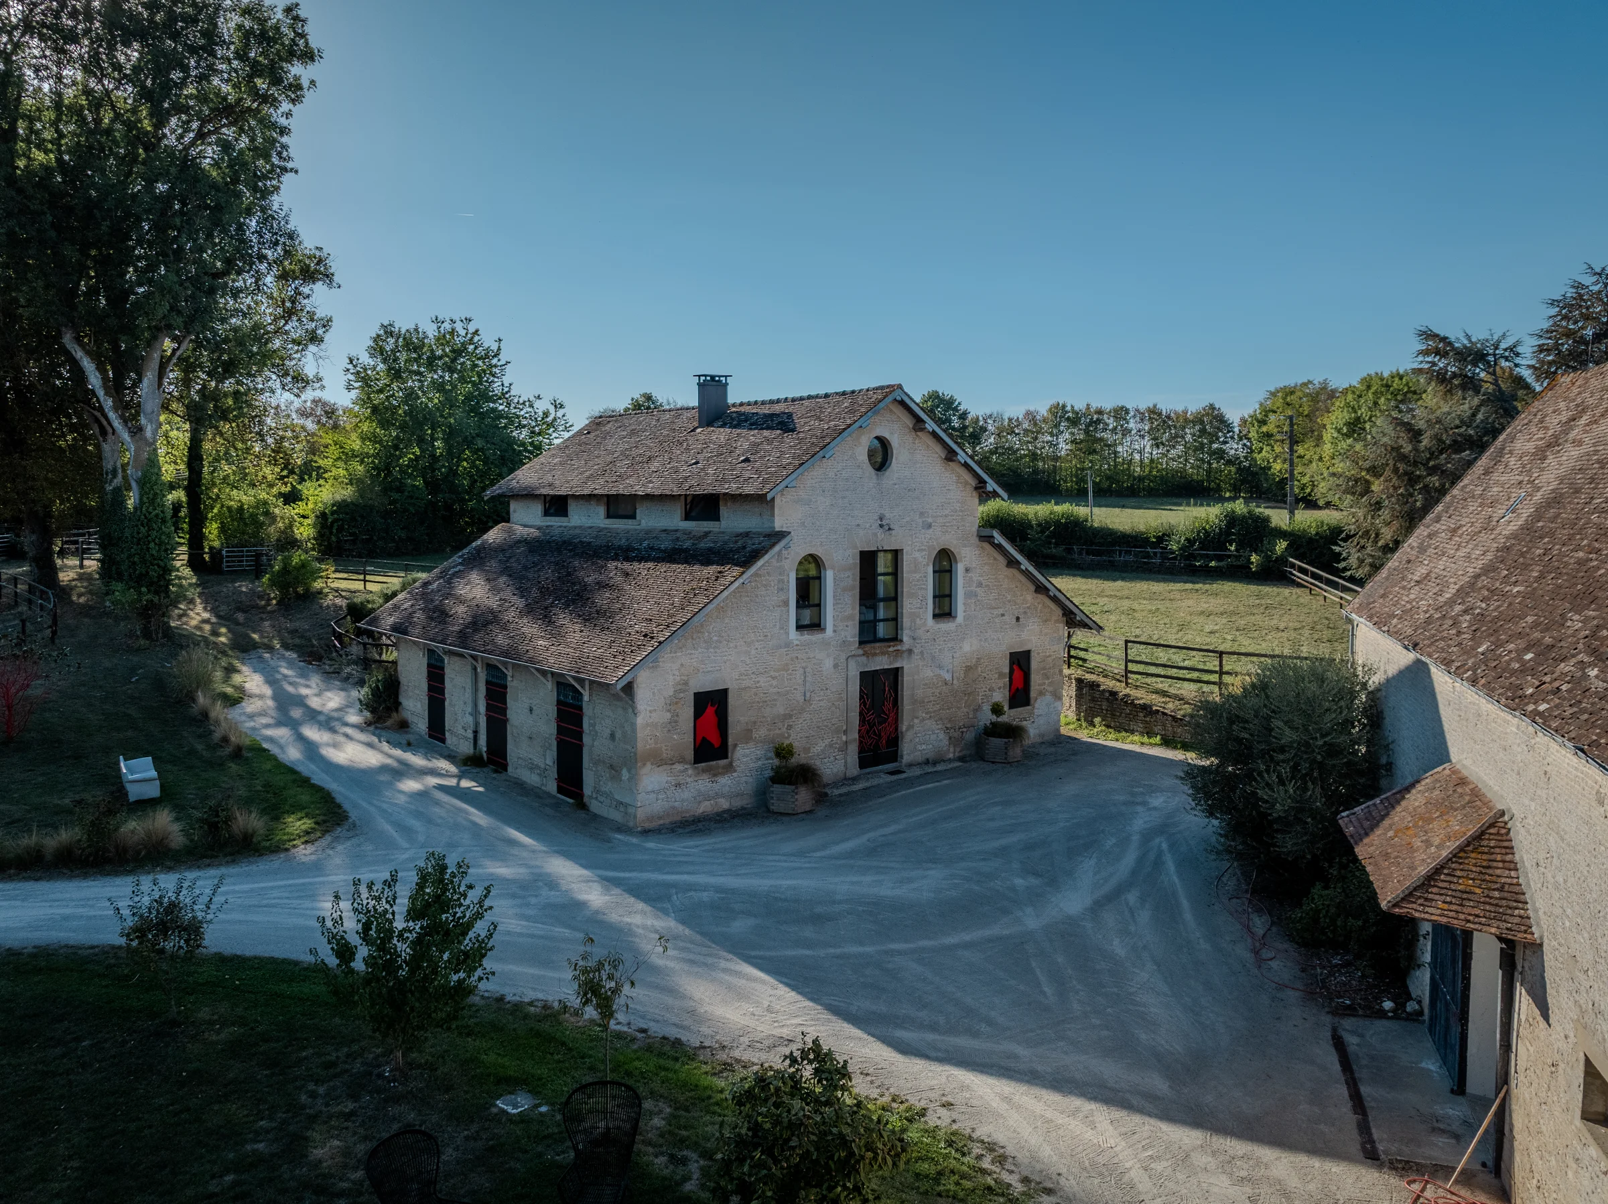
An ornamental pond marks the centre of the courtyard, between the manor house and the large stone outbuilding facing it. The residence brings together two adjoining buildings, one of which has a Mansard roof pierced by three dormer windows.
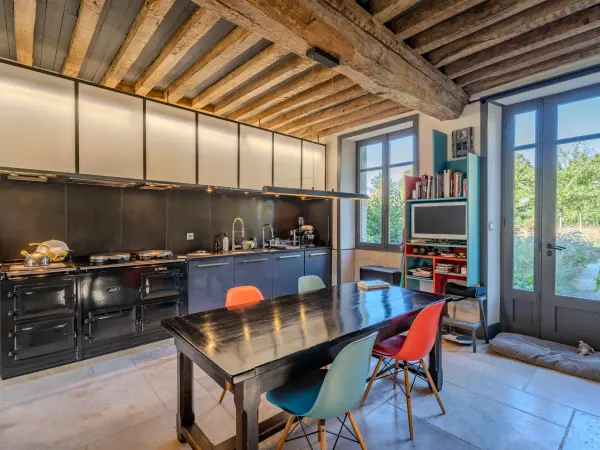
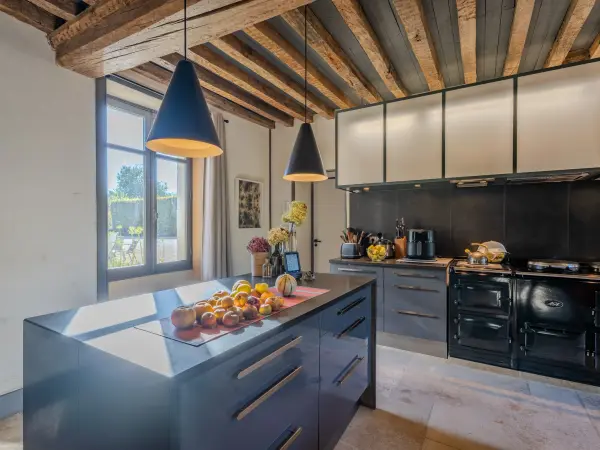
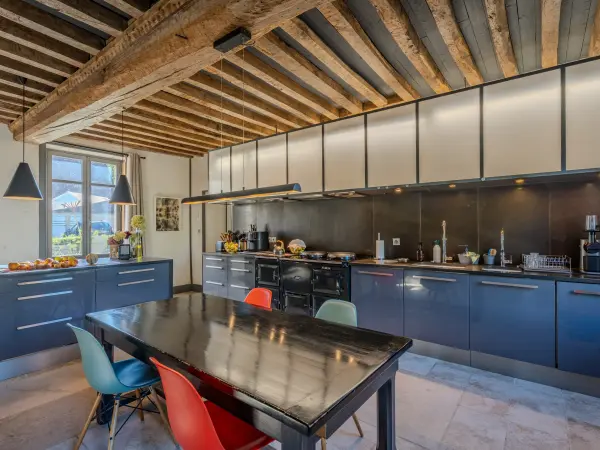
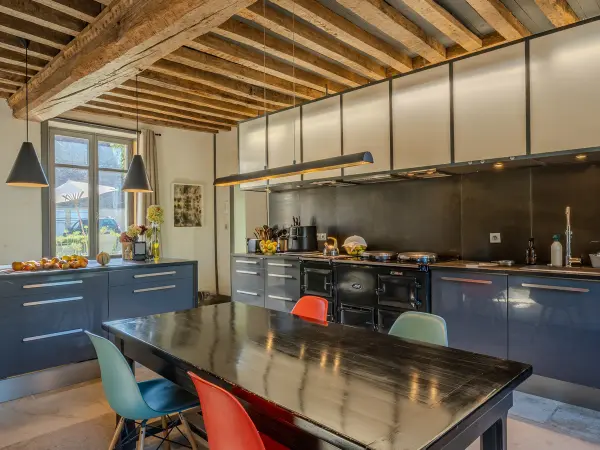
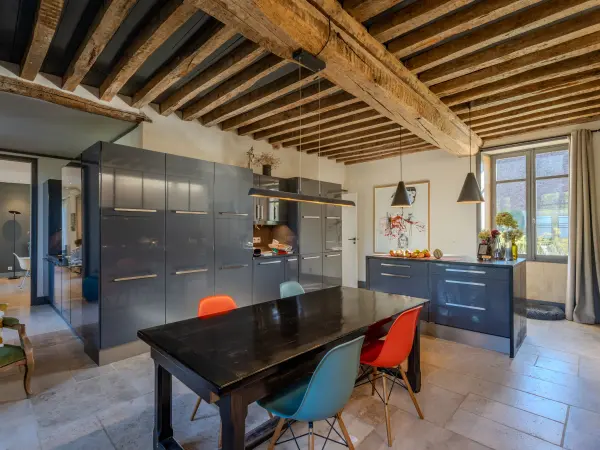
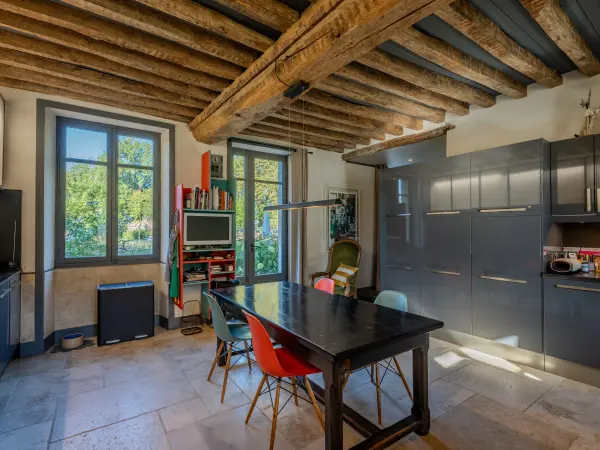
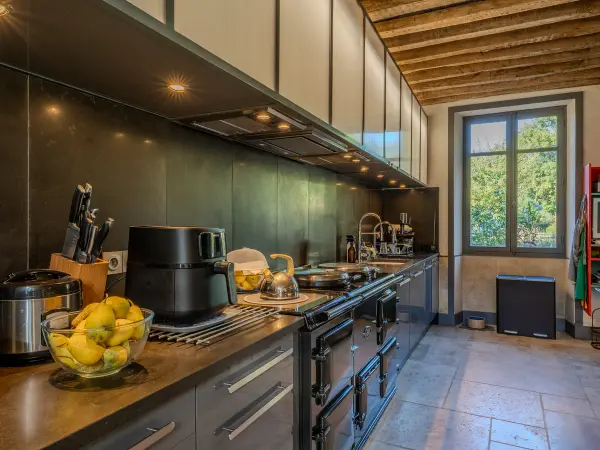
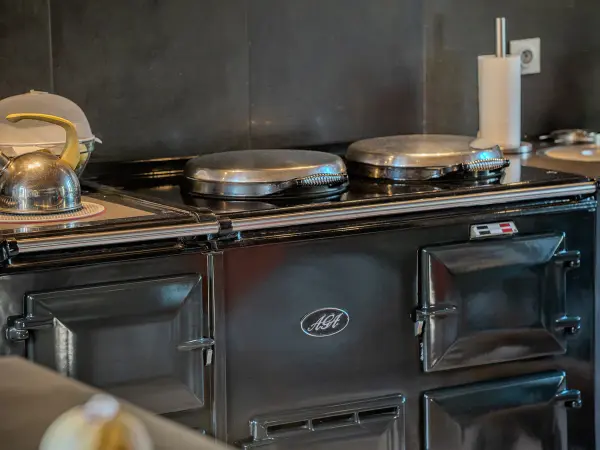
On the ground floor, the 39 m² kitchen combines old beams, a travertine floor and a cast-iron range. The dining room and sitting room extend over around 76 m², with three fireplaces and wide-board flooring. A scullery, a utility room and a boot room complete this level.
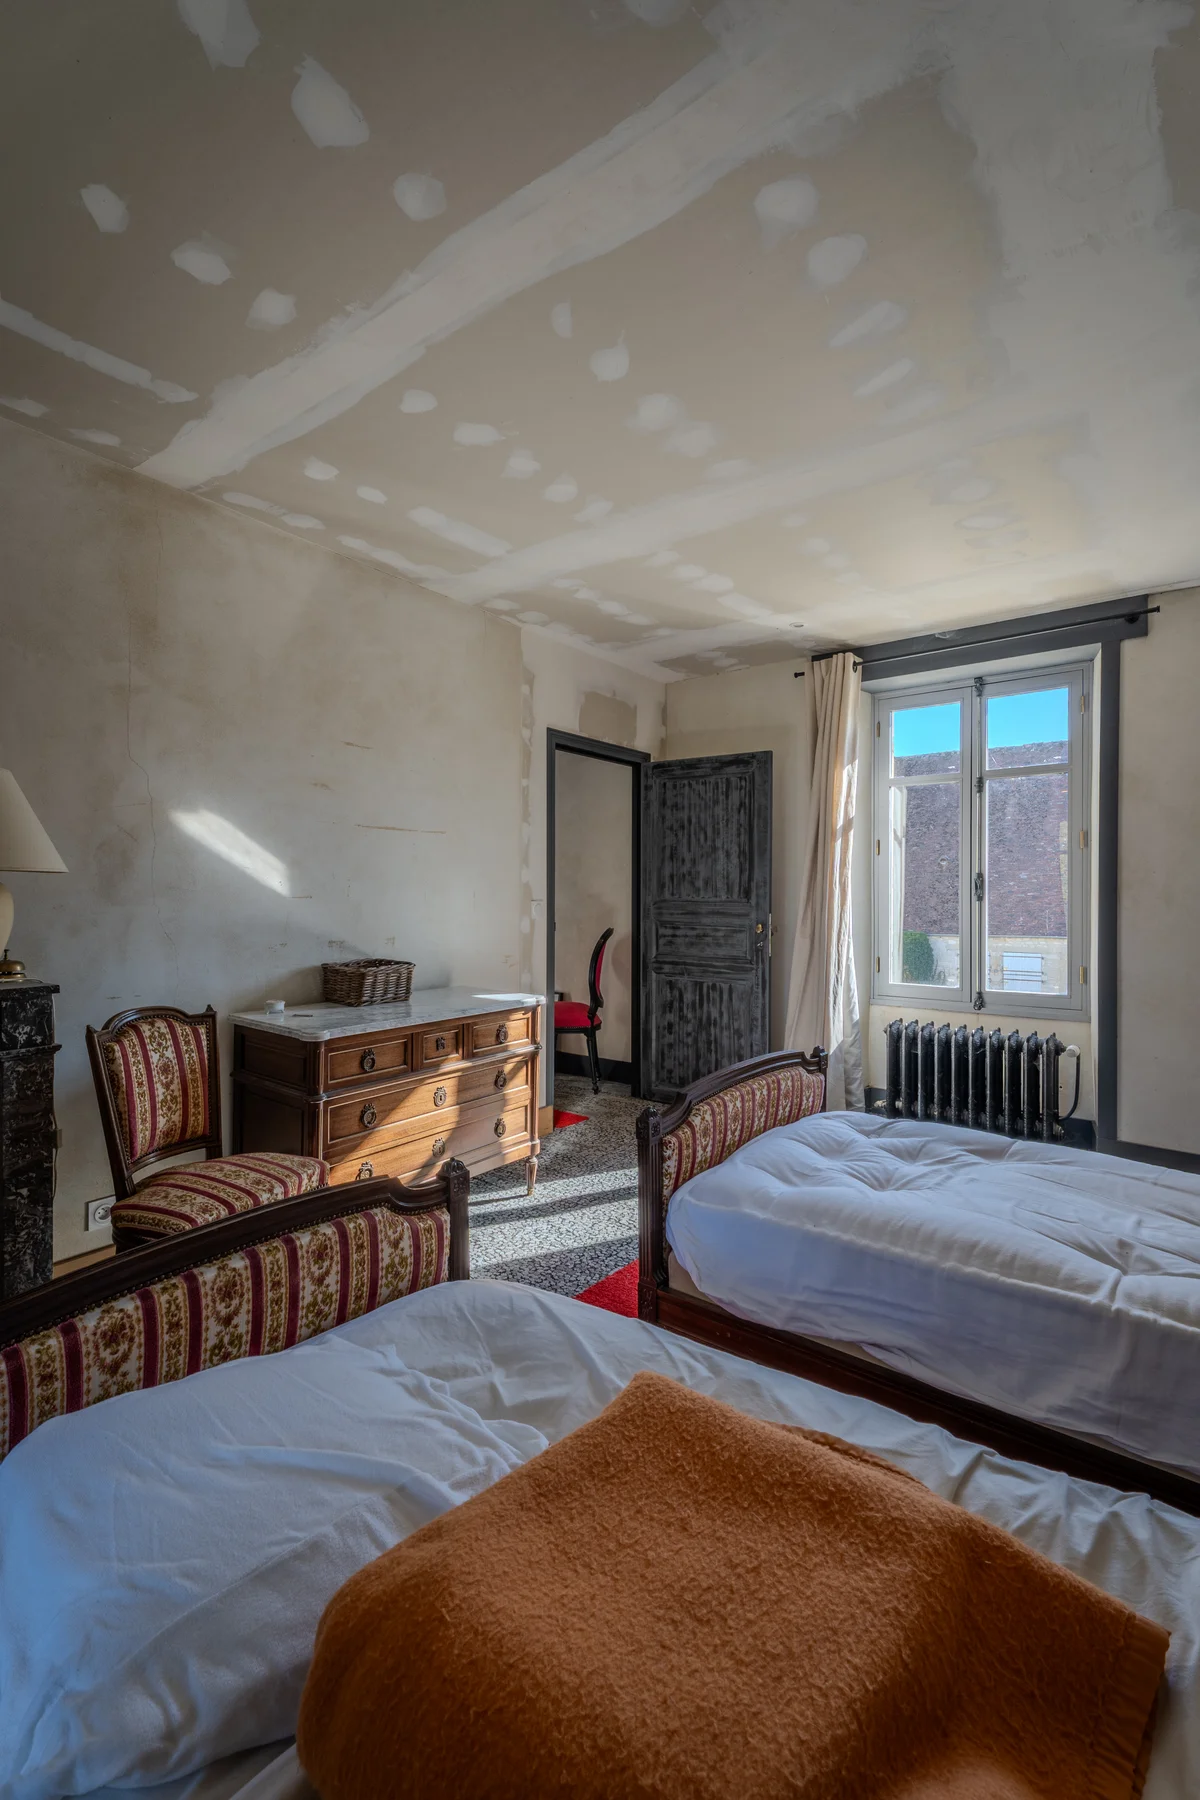
The staircase leads to the first floor, which has four bedrooms, a study, as well as bathrooms and dressing rooms. The second floor has two further bedrooms with their own bathrooms and utility areas. A self-contained flat has its own staircase access. The manor house has geothermal heating, with underfloor heating on the ground floor.
To the rear, the flower garden extends towards a 25-metre swimming lane, heated by an independent heat pump. Mature trees, woodland and ponds accompany the pastureland.
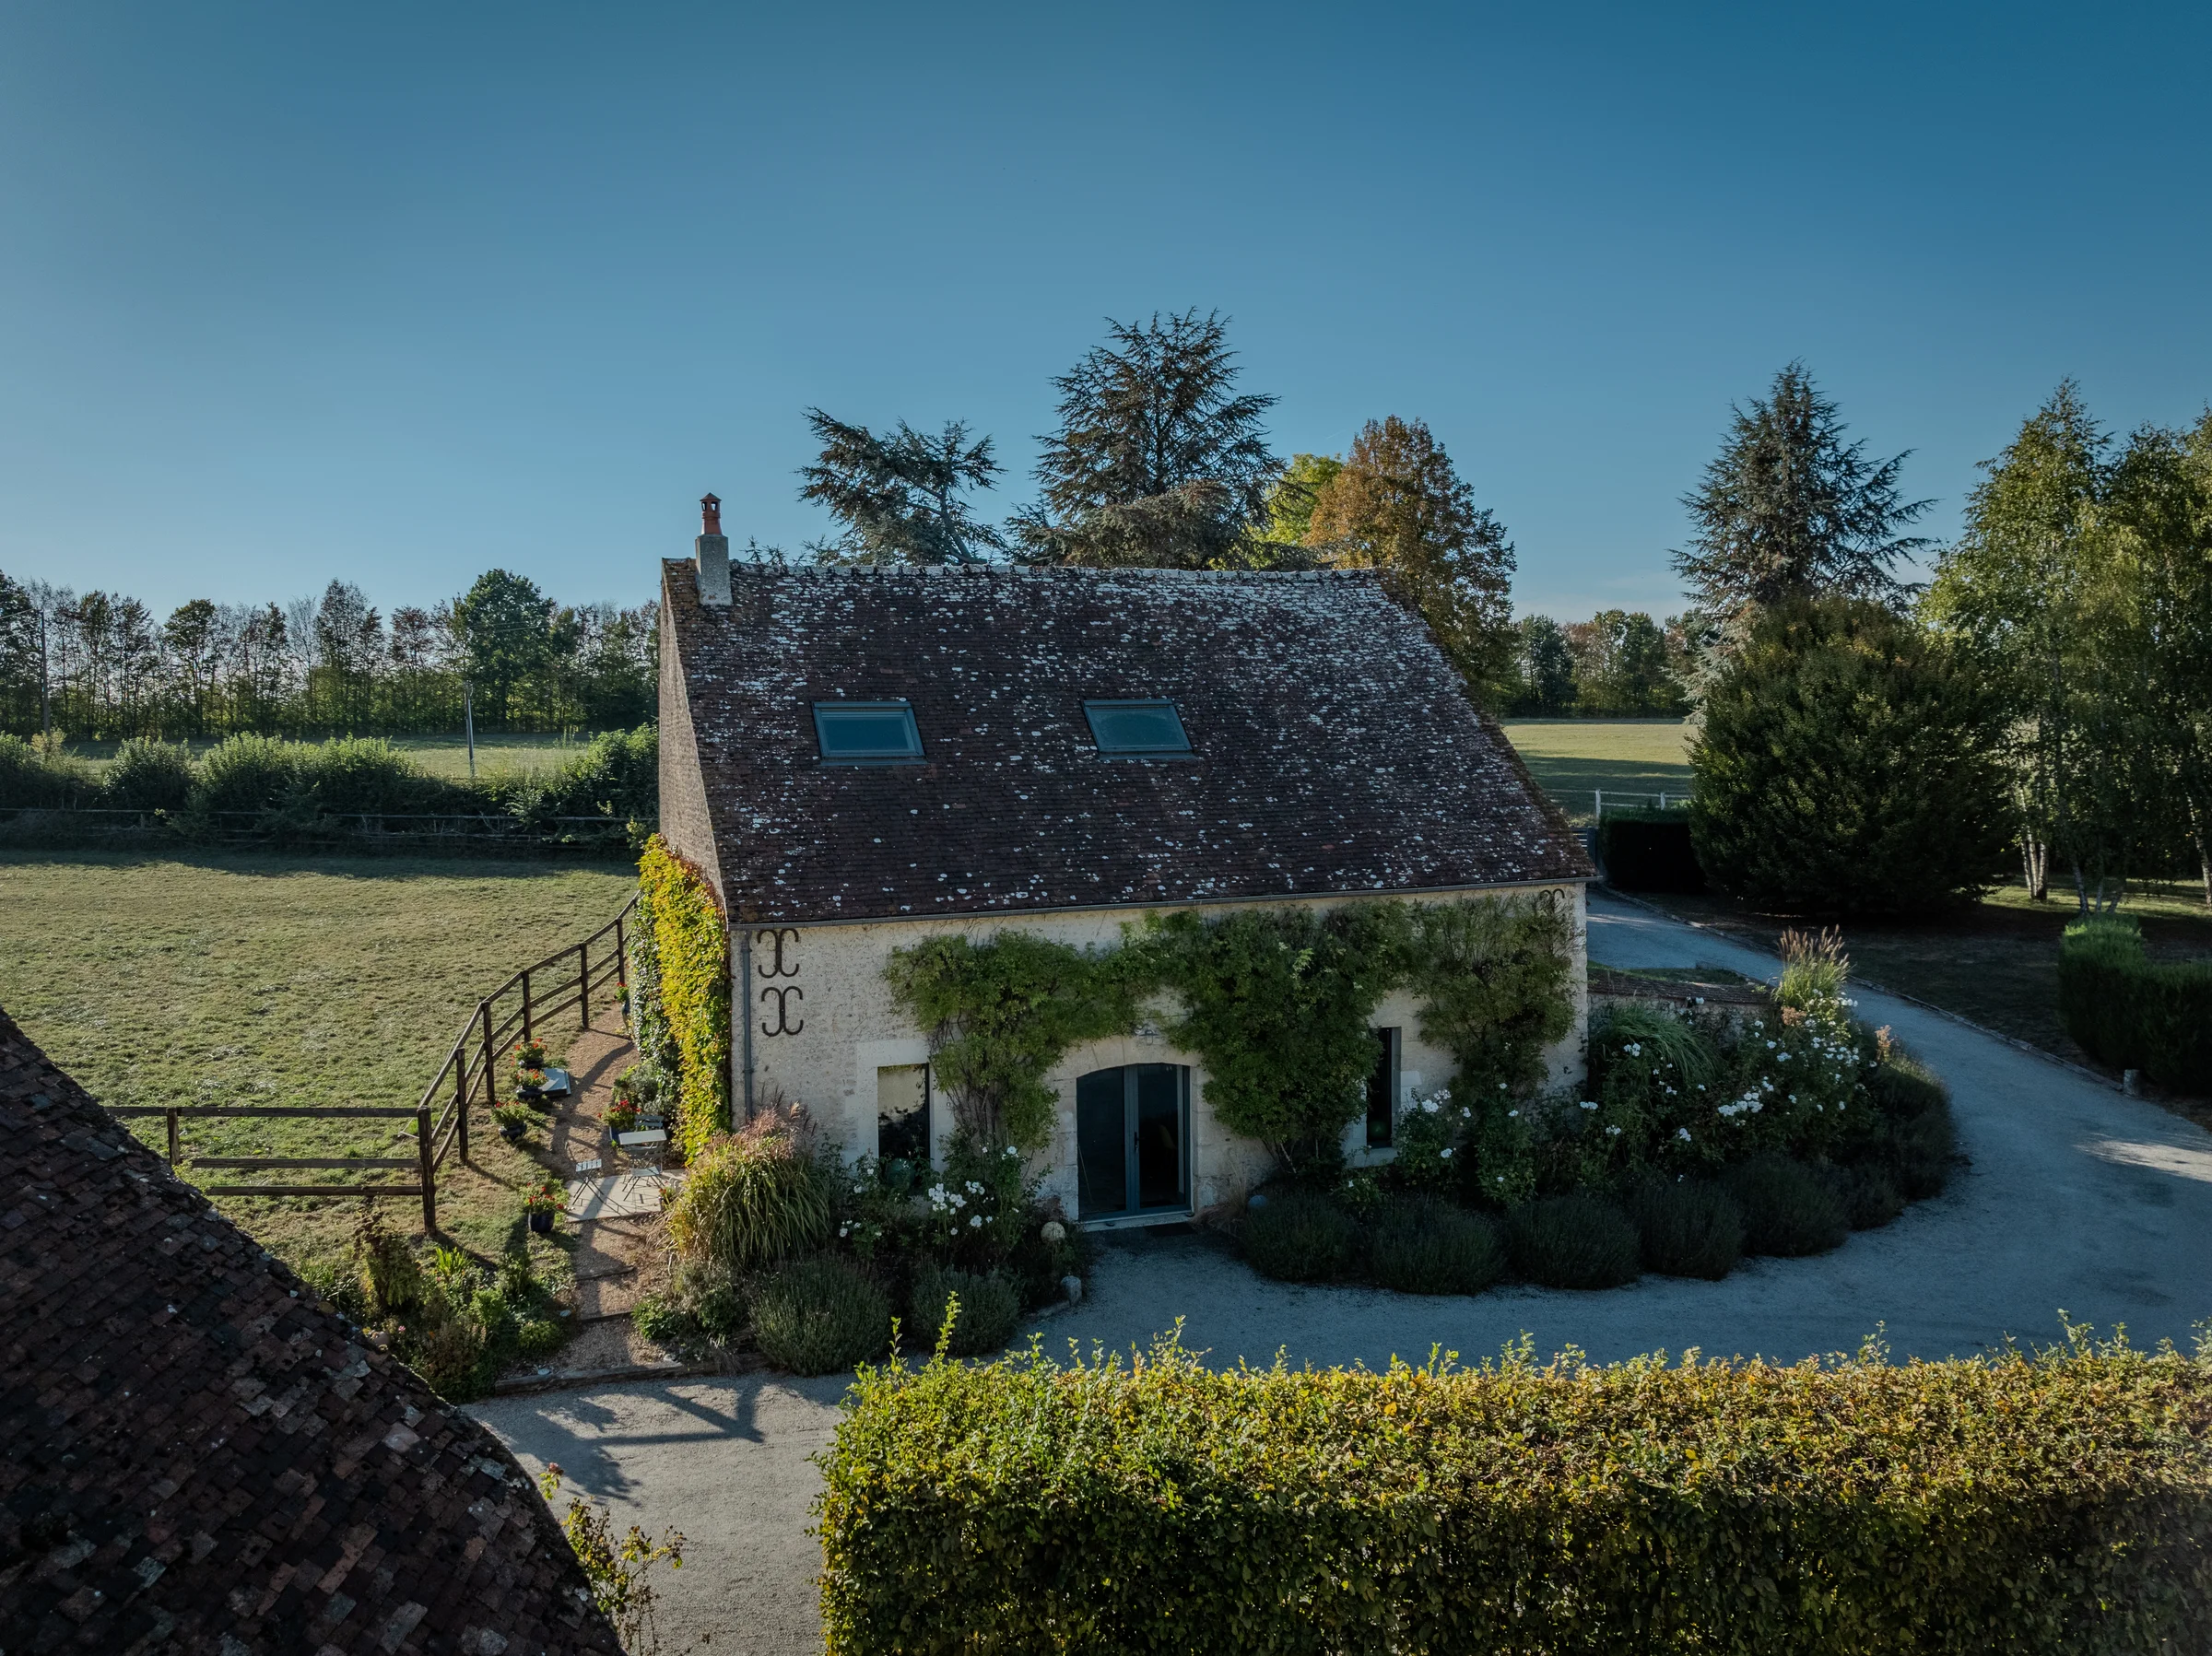
Fitted out in the former farm buildings, the two gîtes, currently in operation, have independent access and terraces opening onto the pastures.
La Graineterie, for six people, comprises a living room with stove and open-plan kitchen, a second sitting room, a bedroom and a ground-floor shower room. Upstairs, a double bedroom has mezzanine beds and beds on the landing.
Le Séchoir à lin, for ten people, houses on the ground floor a wellness area with spa, sauna and shower. On the first floor, the dining room with open-plan kitchen leads into a large sitting room with pellet stove and a terrace raised above the pastures. A dormitory with four beds and a shower room completes this level. The top floor brings together three bedrooms and a shower room.
The equestrian buildings cover around 1 000 m² over two levels. They comprise loose boxes, a tack room, storage areas, a veterinary room, a stocks for gynaecological care and two shower areas for horses. An attic runs the length of the large outbuilding.
Ten paddocks with shelters, an arena, a lunging ring, three barns and garages complete the estate. Several entrances allow lorry access and a loop circulation around the property.
At the heart of the Orne bocage, 2 h 15 from Paris
Five kilometres from Argentan, the estate brings together thirteen hectares of enclosed meadows, a wood of around one hectare and several ponds. Hedgerows and old trees accompany the buildings and pastures.
The proximity of the Haras du Pin and the Haras de Sassy places the property within a territory of equestrian tradition. Argentan station, around four kilometres away, allows Paris-Montparnasse to be reached in two hours by train.
Viewings by appointment, once the dossier has been read.
PARIS
CABOURG
GARE ARGENTAN
The land registry.
Across some thirteen hectares, the enclosed meadows and paddocks extend into a wood of around one hectare and a pond. Hedgerows and old trees accompany the pastures and buildings.
A further four hectares are available to let.
Beyond the last paddock, four plots totalling around 2 627 m² may also be purchased separately.
The exact parcel references, their area and their zoning are shared on simple indication of your email address.
No newsletter. Your address serves only to record that the dossier has been consulted.
 01 / 03
A land of stud farms, a manor house of stone
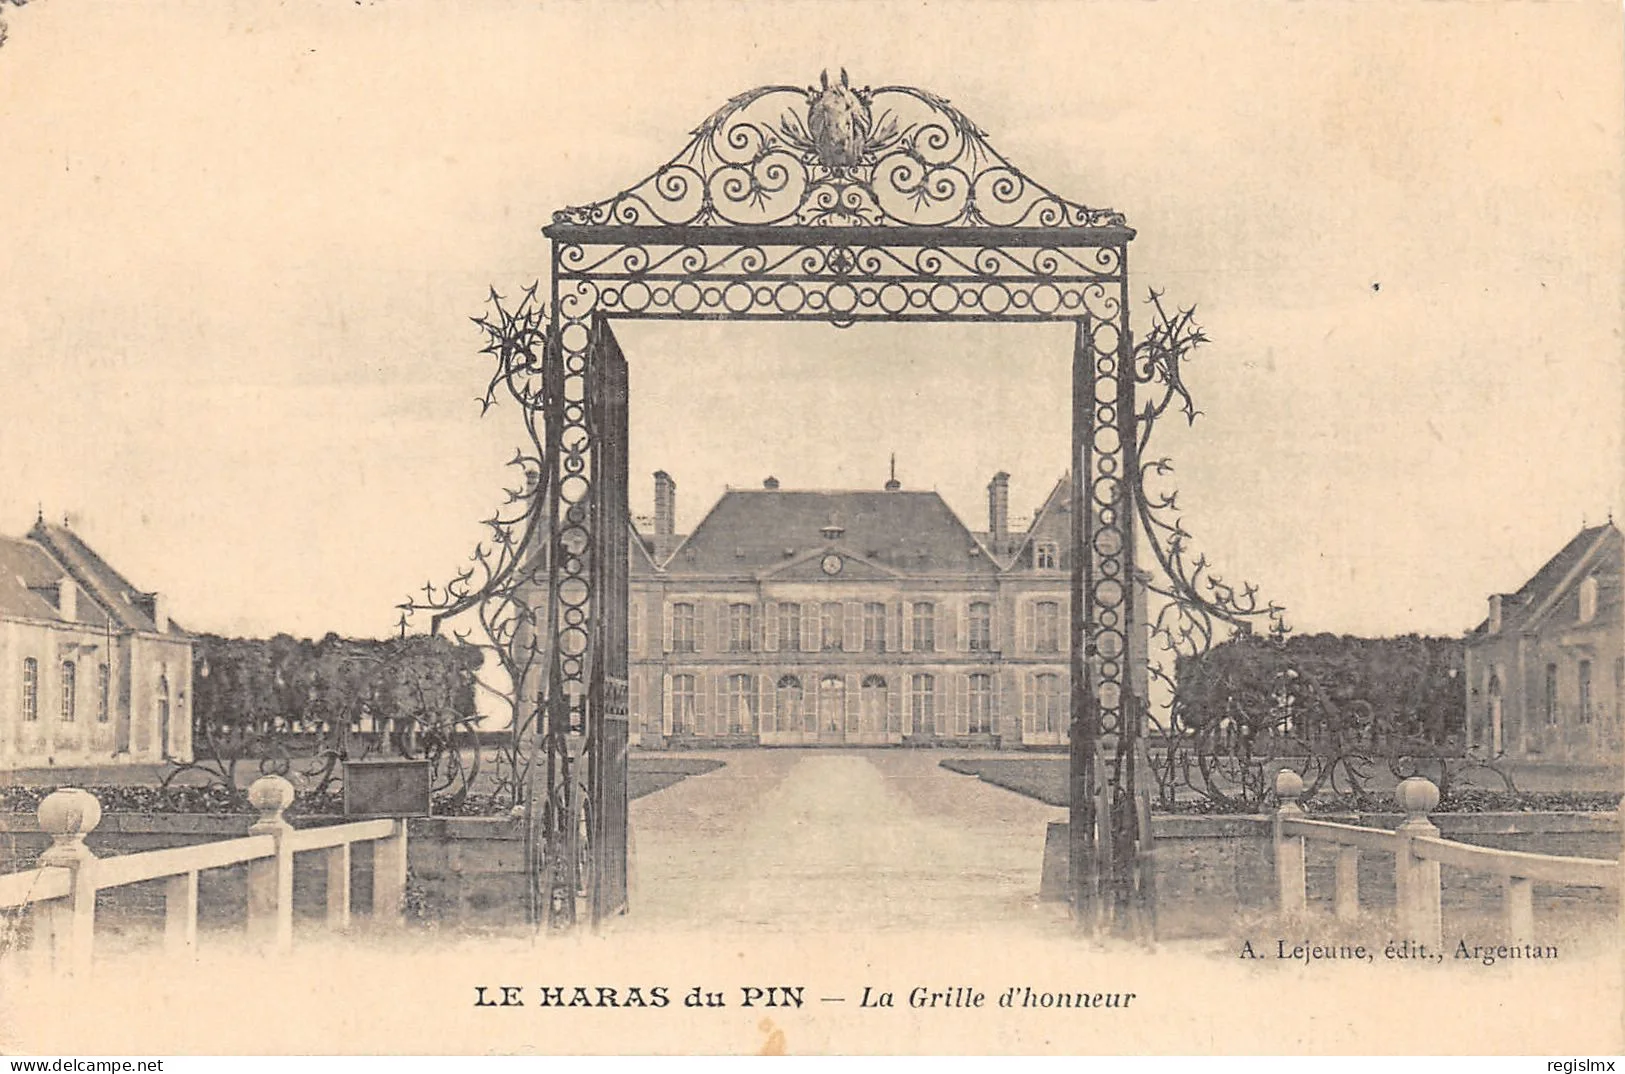
Le Haras du Pin, Fresnay-le-Buffard, Sassy: these old postcards recall the equestrian history of the Orne. They set the estate within a landscape of stud farms, meadows and great houses.
On the property, this vocation takes concrete form: the main common building houses the stables and care facilities, while the former flax drying barn once housed an equine veterinary clinic before its conversion into a gîte.
The manor house and its outbuildings face one another around a courtyard marked by a pool. The dwelling brings together two buildings in continuity, the oldest part of which is dated by the owners to the 18th century. Its Mansart roof, its three dormer windows and its stone façades form the lived-in heart of the estate.
Since their acquisition some fifteen years ago, the owners have undertaken a substantial restoration, preserving in particular the original fireplaces and certain floors. The beams, the travertine and the wide-board flooring now accompany the volumes of the living rooms.
The Manor House
The entrance leads to the reception rooms: a sitting room and a dining room in enfilade, with three fireplaces. The large kitchen beneath old beams is accompanied by a scullery, a utility room and a boot room.
Four bedrooms, as well as a study, accompanied by shower rooms and dressing rooms.
Two bedrooms with their bathrooms, a dressing room and utility spaces.
The manor house also includes a flat served by its own staircase.
The Flax Drying Barn - Large gîte · 10 beds
A wellness area brings together a jacuzzi, a sauna and a shower. A utility room completes this level.
The dining room with open kitchen extends into a large sitting room fitted with a pellet stove. A raised terrace looks out over the pastures. A dormitory with four beds has its own shower room.
Three bedrooms and a shower room complete the sleeping quarters.
The Granary - Small gîte · 6 beds
The living room brings together a sitting room with stove, a dining room and an open kitchen, on a travertine floor. A second sitting room, a ground-floor bedroom, a shower room and a utility room complete this level. The gîte has its own independent access and a terrace opening onto the pastures.
A double bedroom houses beds in the mezzanine and on the landing.
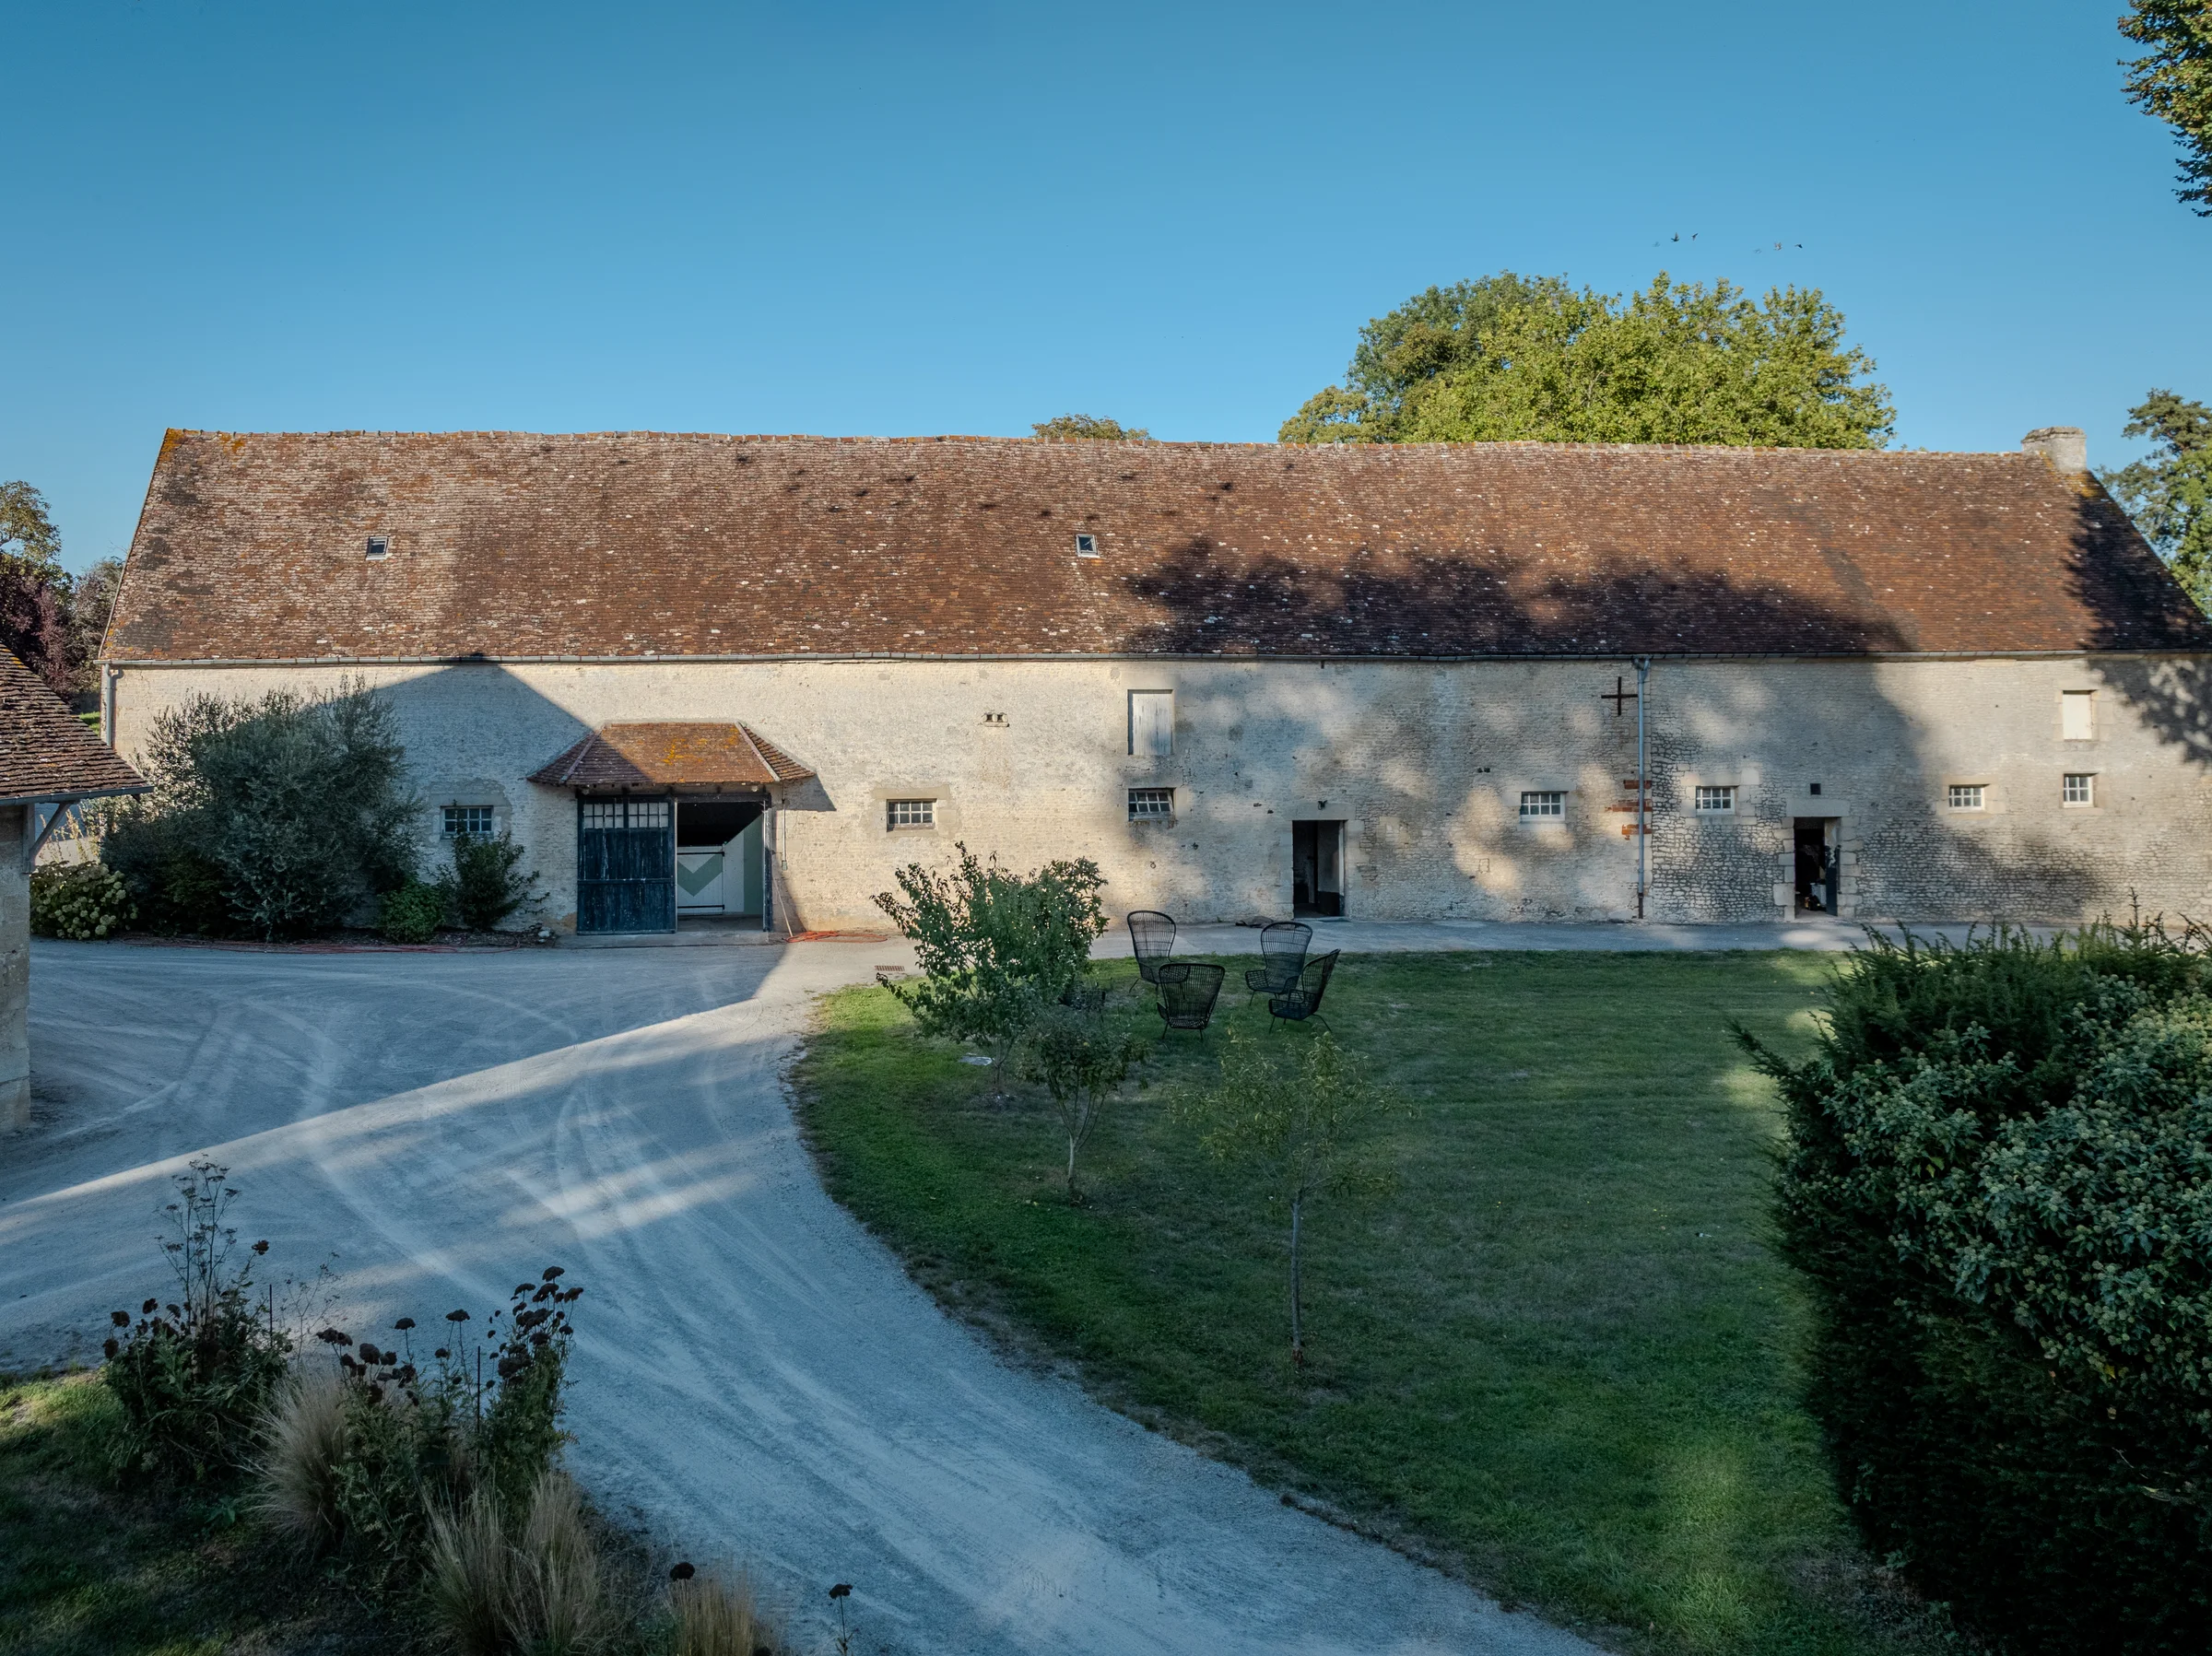
The Stables - Approximately 1 000 m² over two levels
Facing the manor house, the large stone outbuilding houses the boxes, a tack room, a veterinary room and a crush for gynaecological care. A shower for horses and storage areas complete the facilities.
A vast loft runs the full length of the building.
Ten individual paddocks with shelters, an arena, a lunging ring and three barns accompany the stables. Several access points allow lorries to enter, with a loop circulation around the estate.
The ground floor of the house
A hallway of fine proportions, generously lit by a glazed door
The main entrance to the house, it leads to the staircase serving the upper floors and gives on to the sitting room and kitchen.
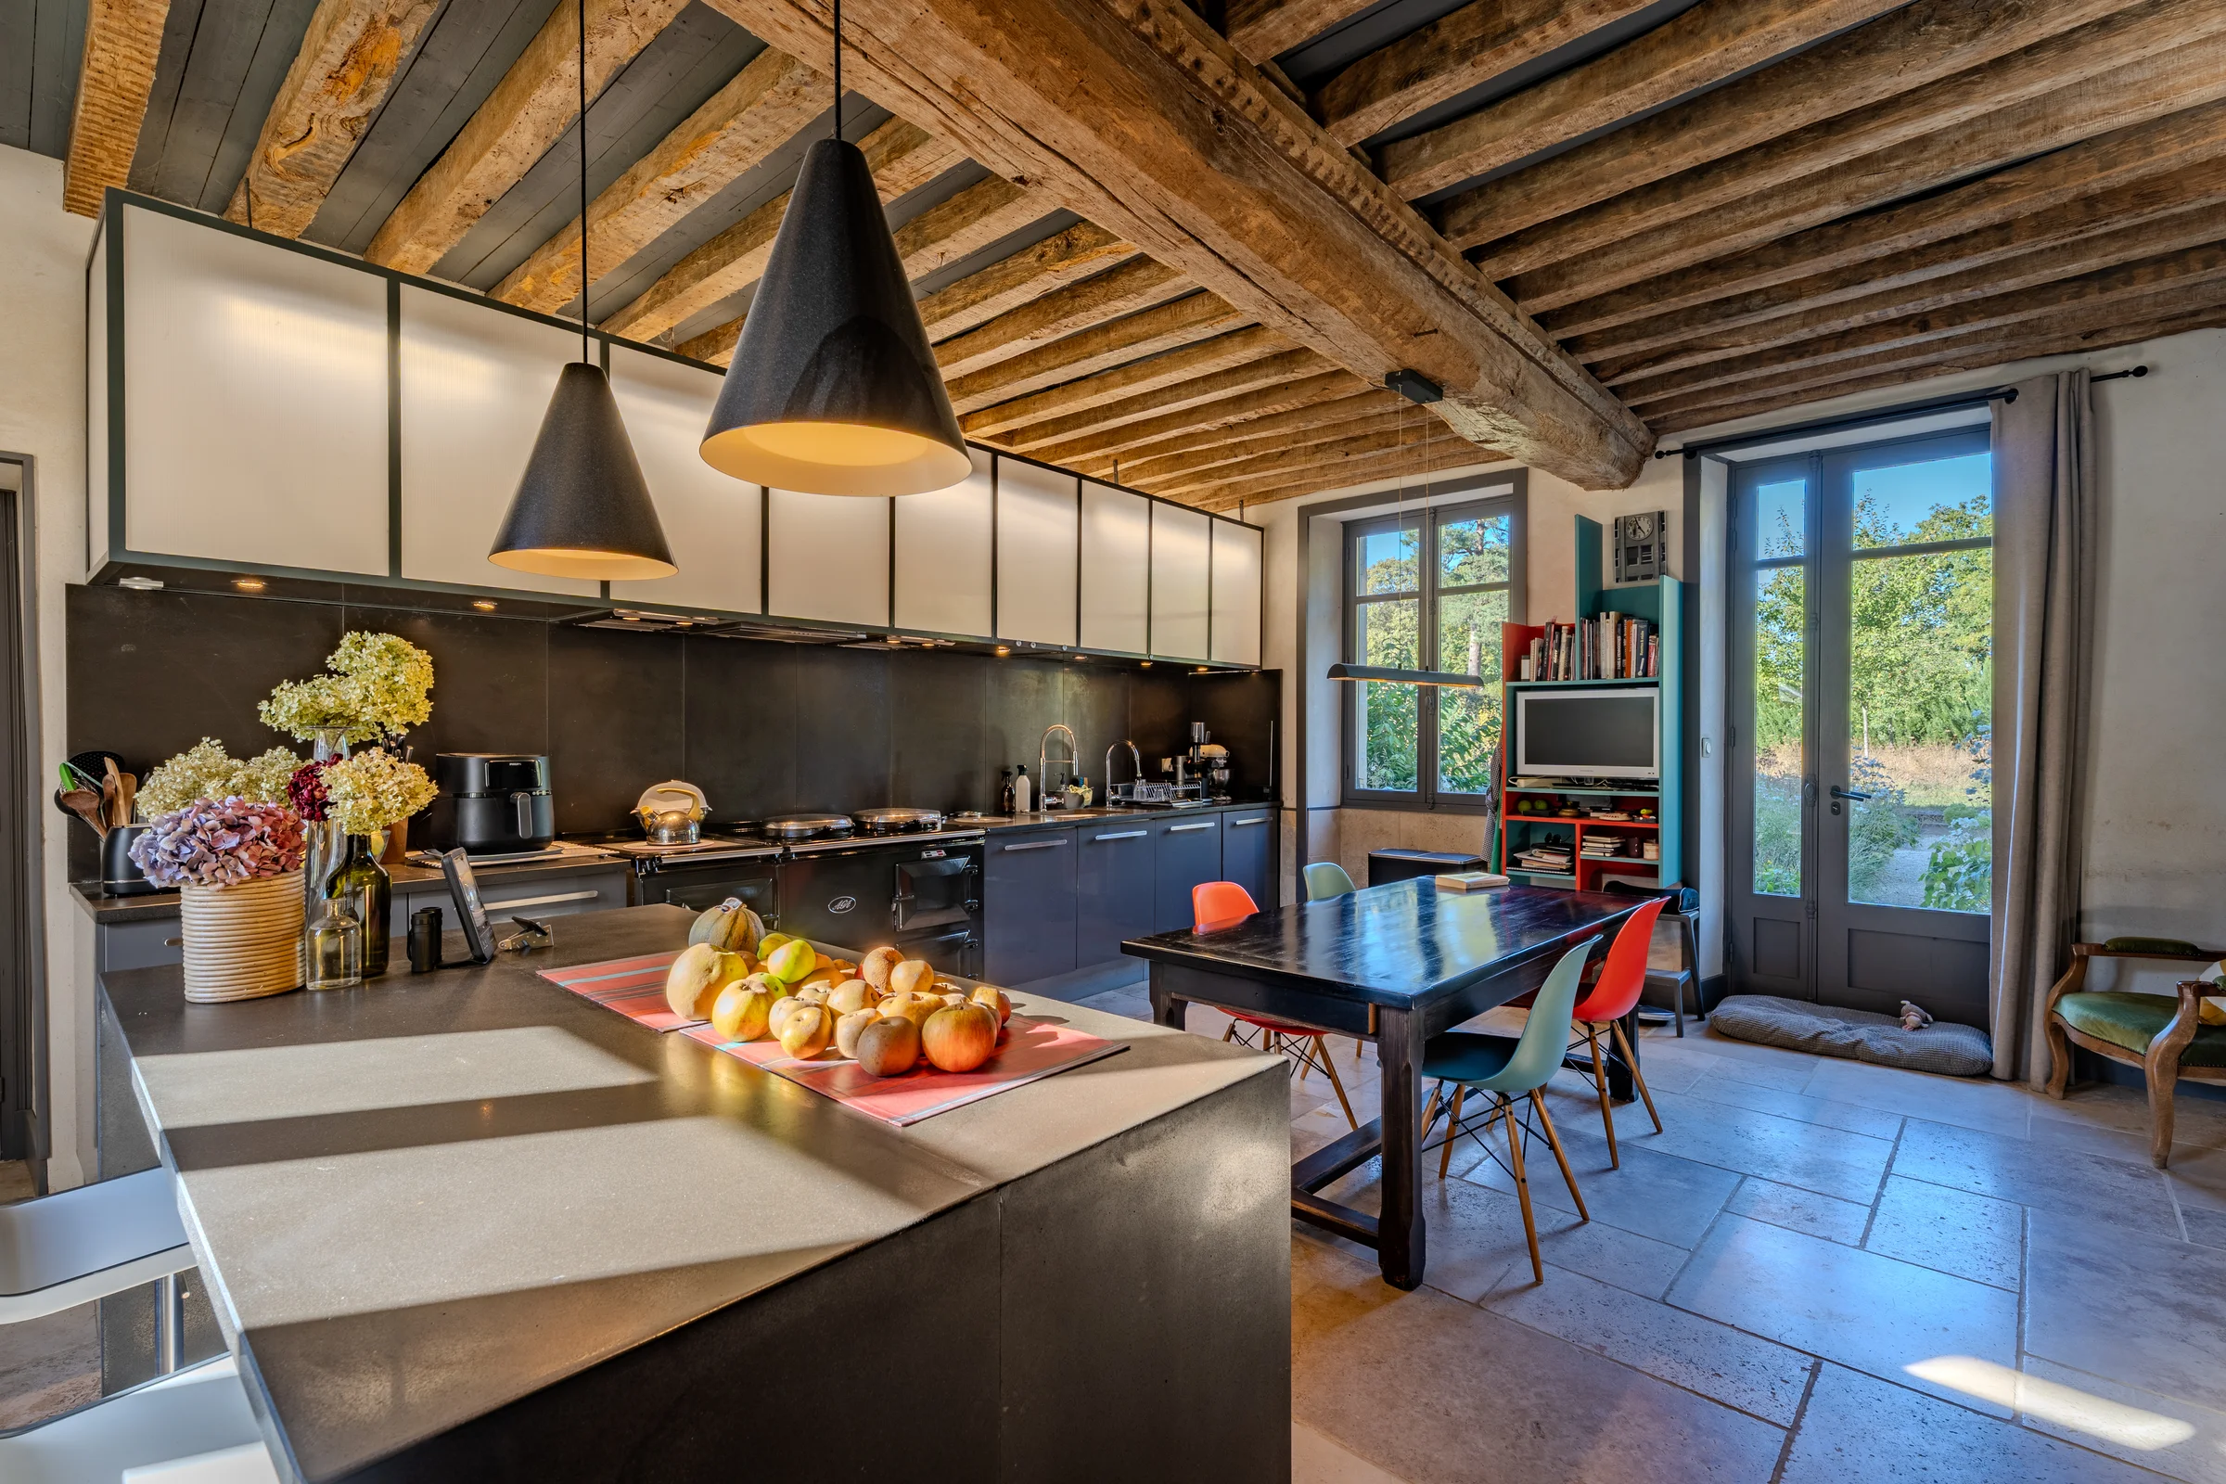
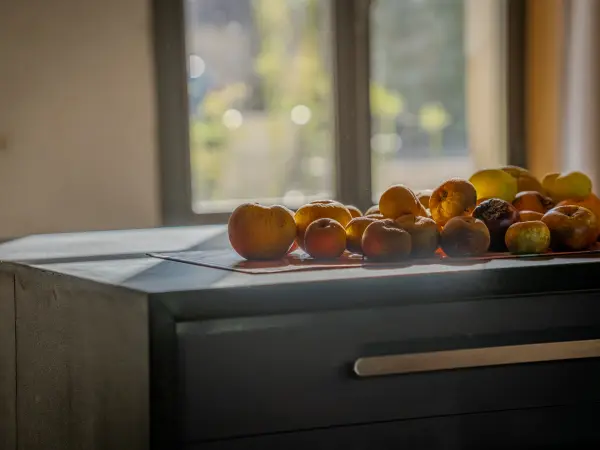
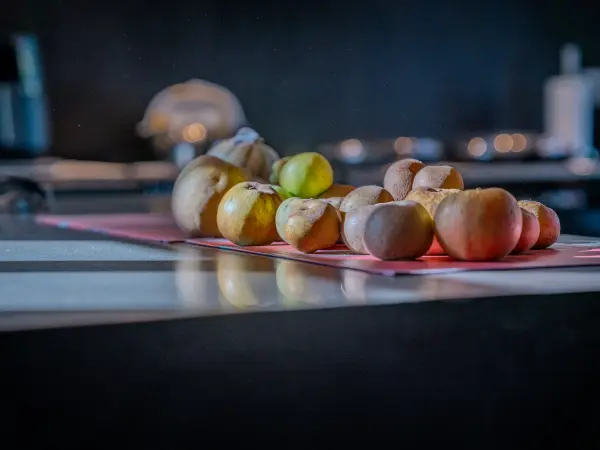
Beneath its old beams, the heart of family life
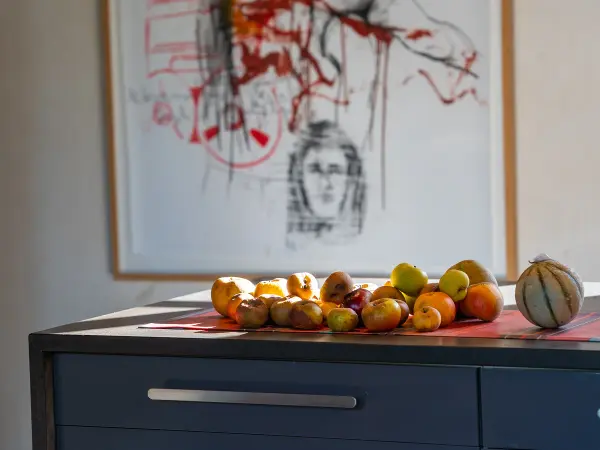
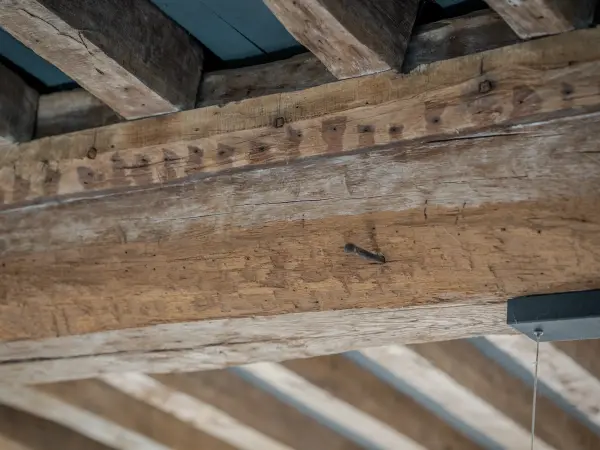
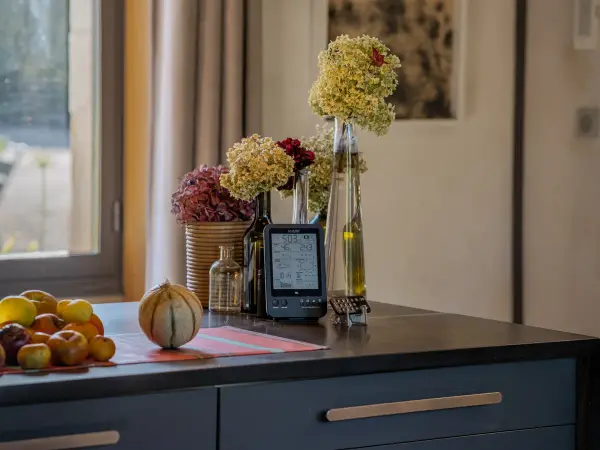
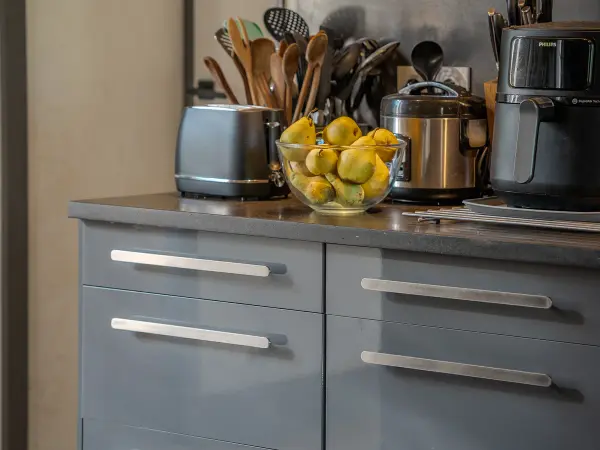
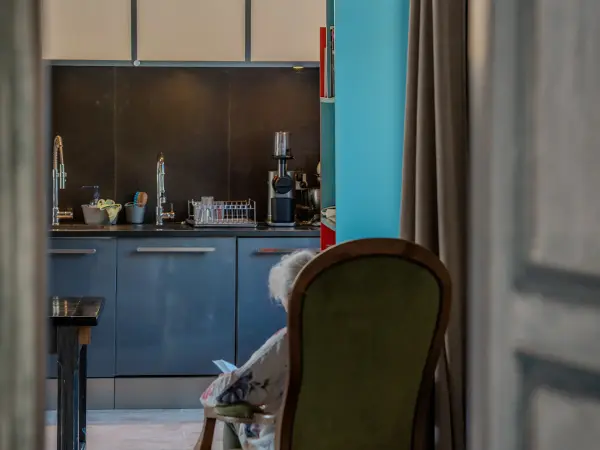
One enters the house through the kitchen, on an underfloor heated travertine floor. Old beams, contemporary furnishings and a substantial range cooker set the tone.
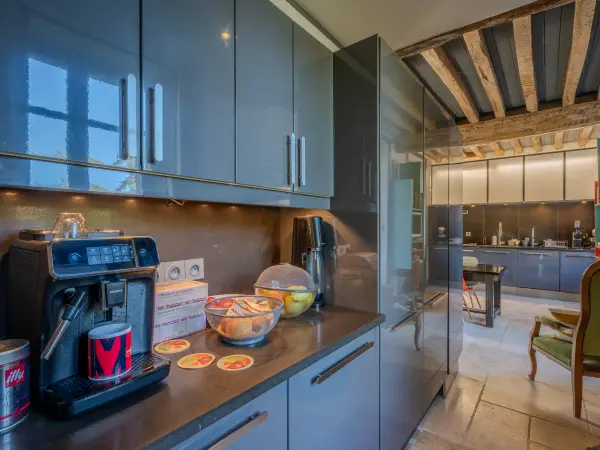
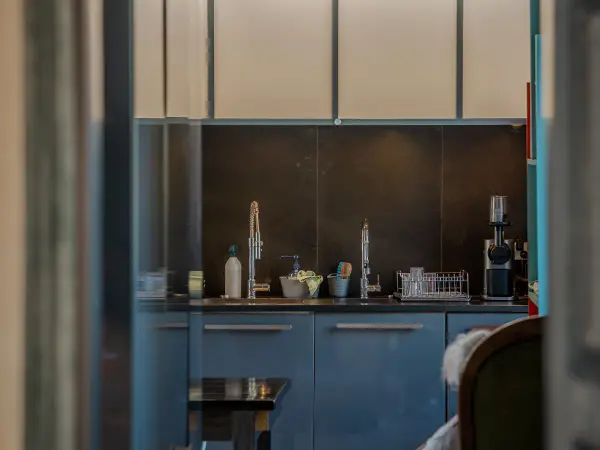
To the rear, a lit corridor fitted with modern cupboards leads to an equipped scullery and a WC.

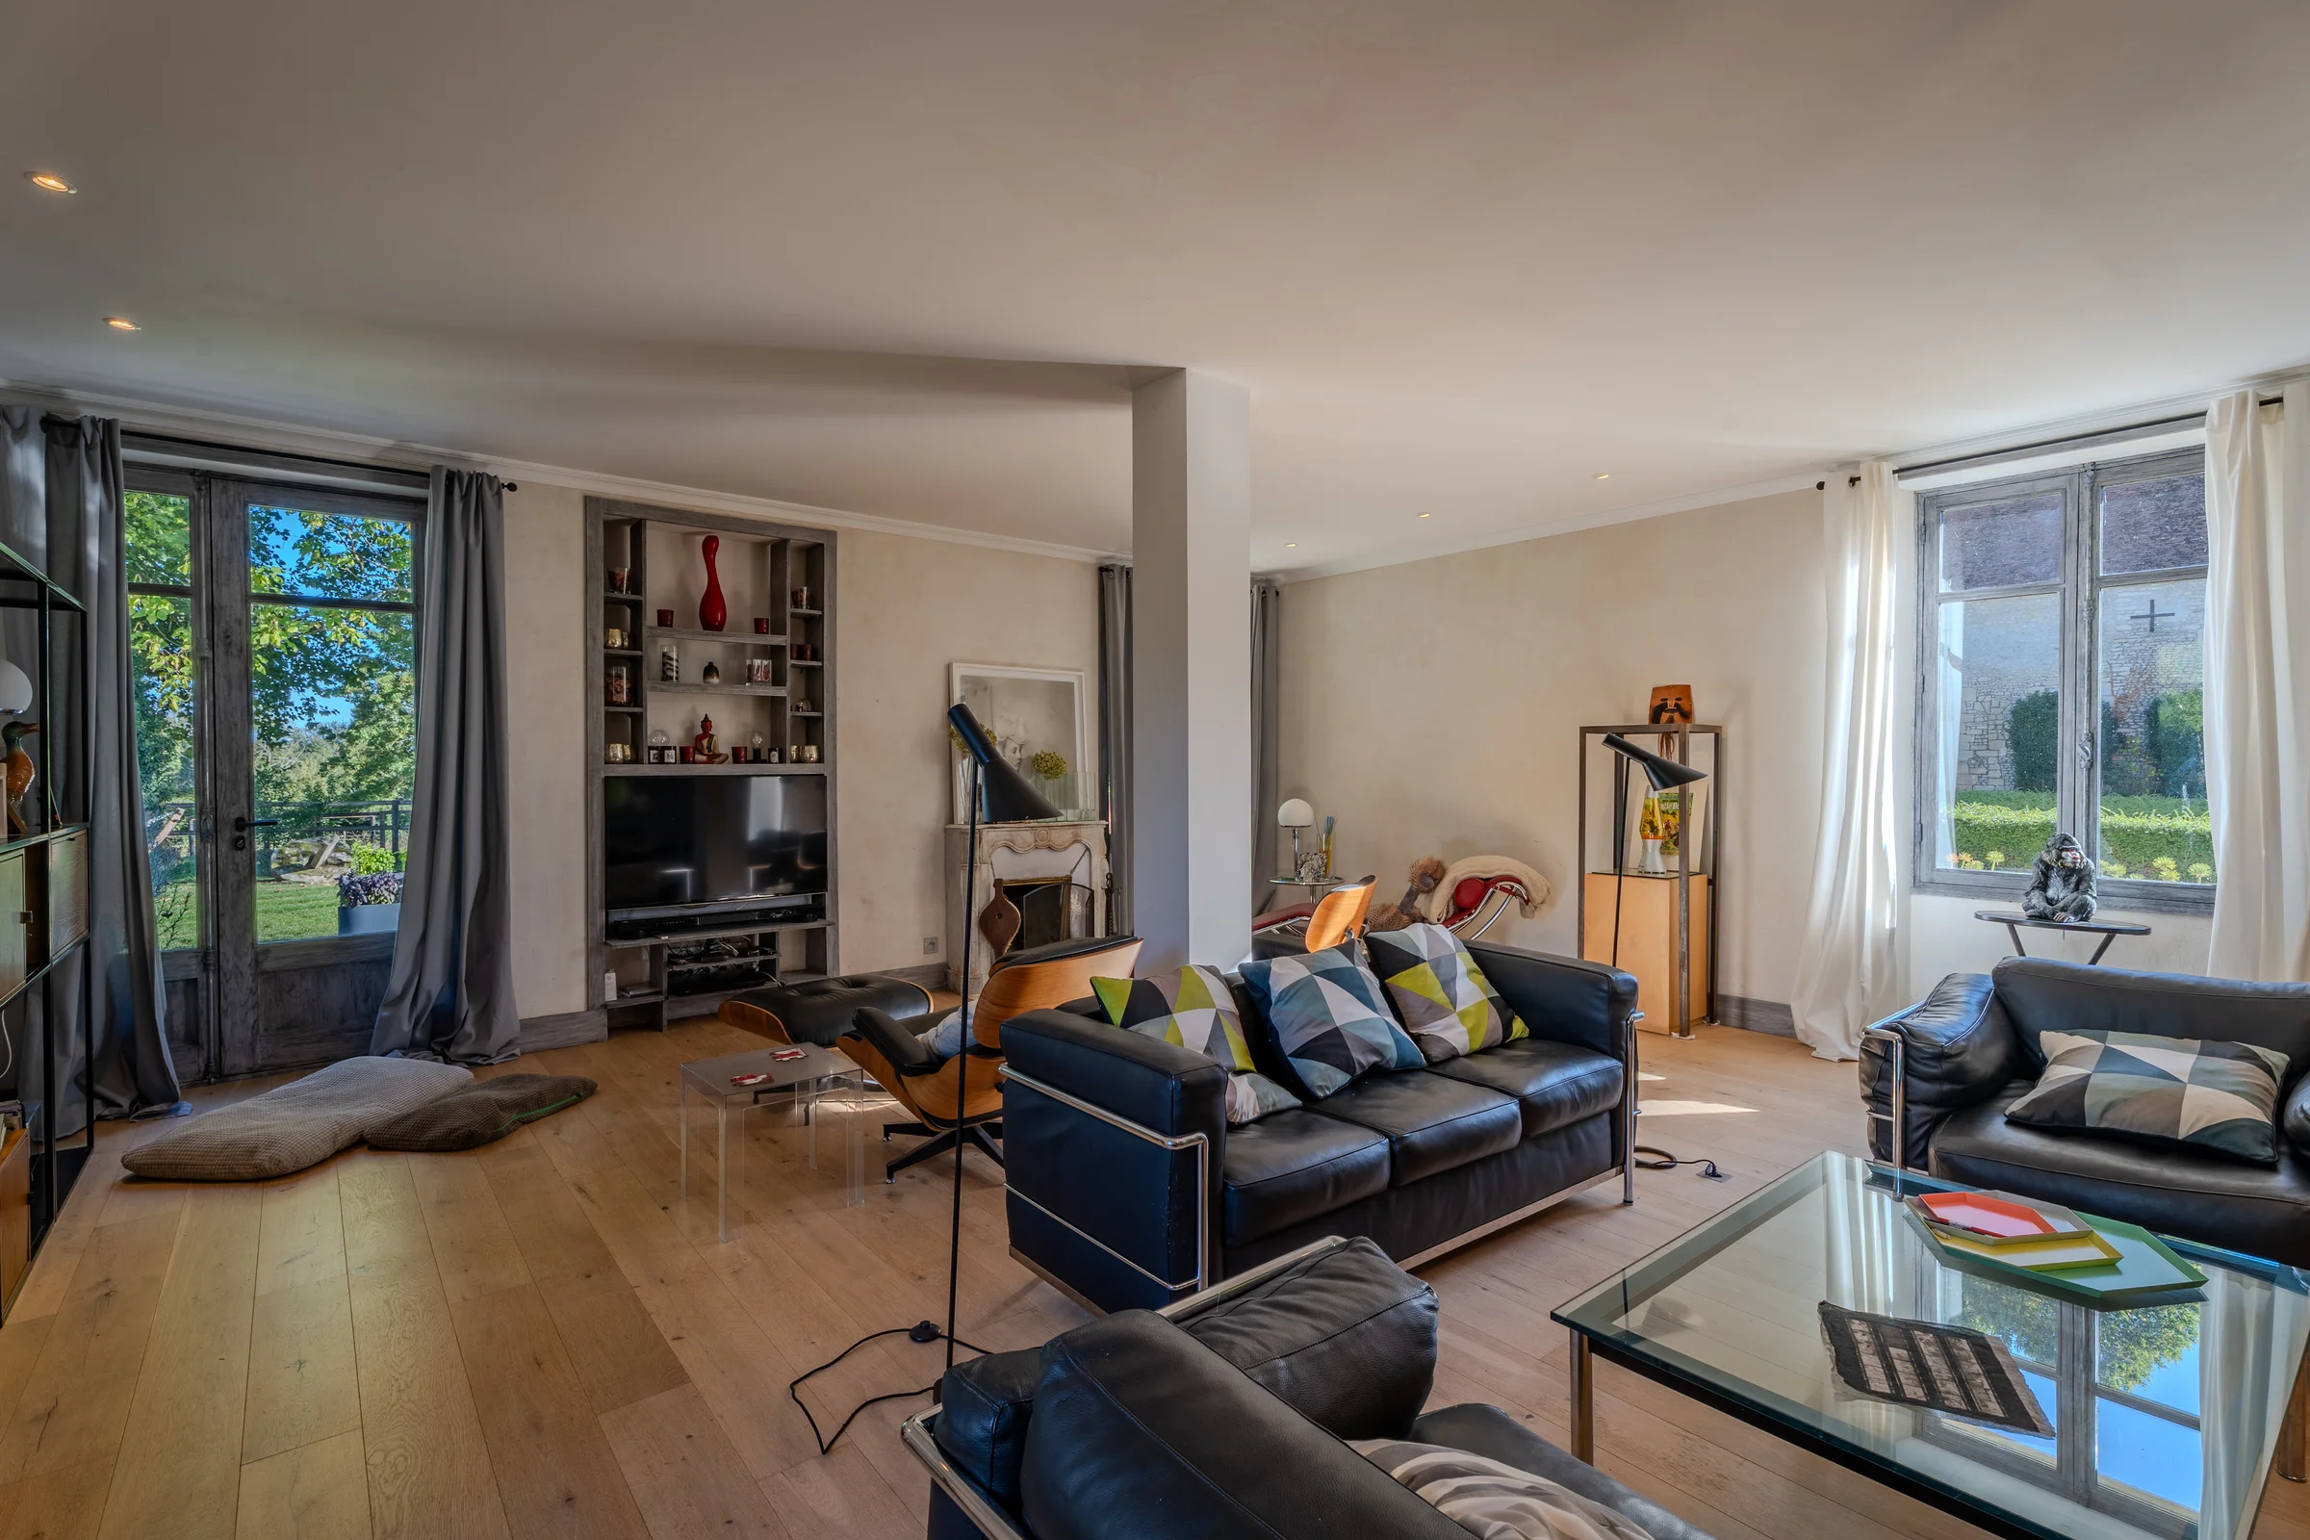
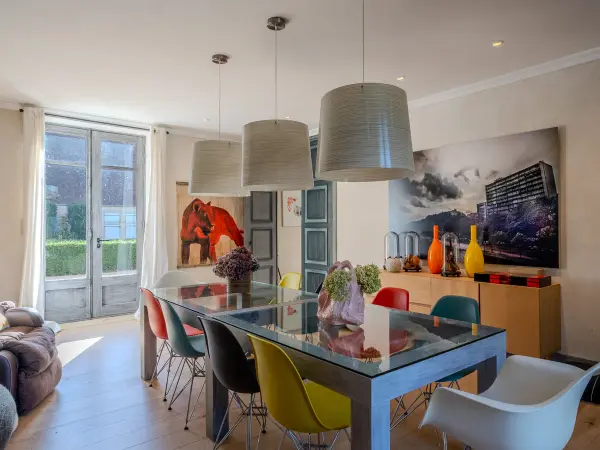
A room with light from both sides, separated from the dining room by a half-wall
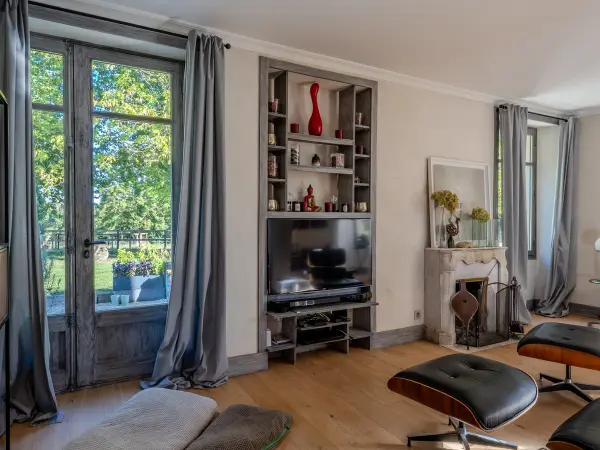
A large, warm and comfortable room, lit by numerous large windows, fitted with two fireplaces.
Walls insulated with hemp and lime, and underfloor heating beneath wide-plank flooring, complete this living room.
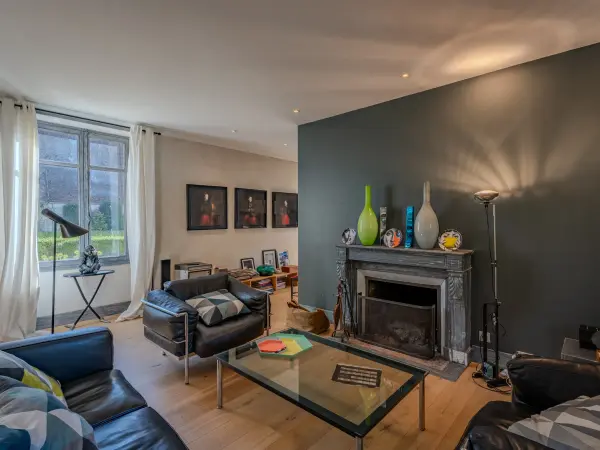
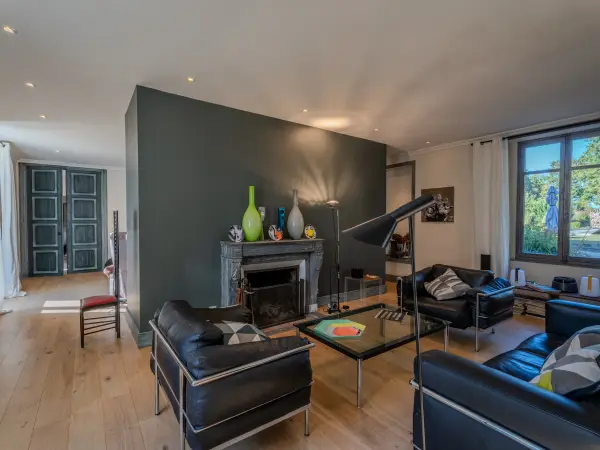
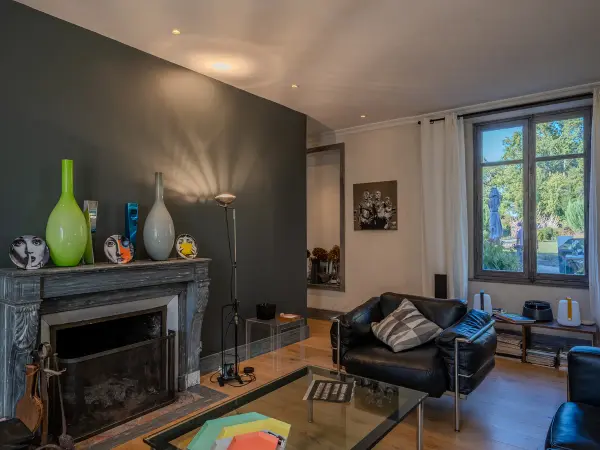
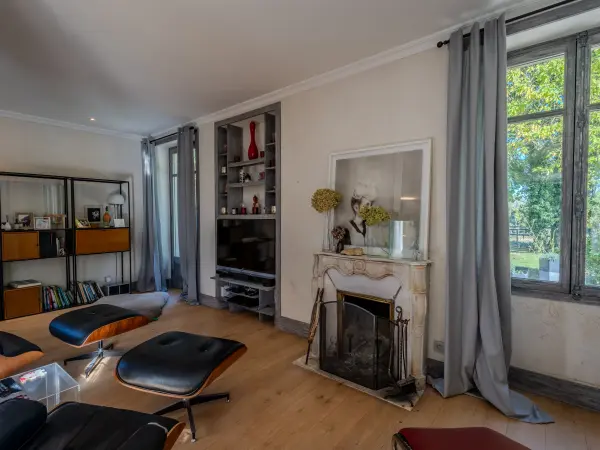
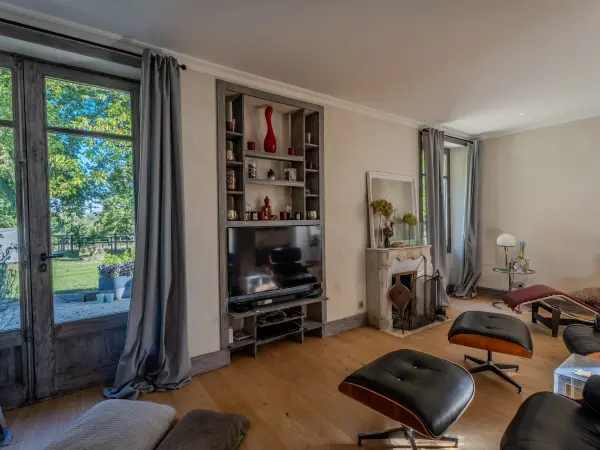
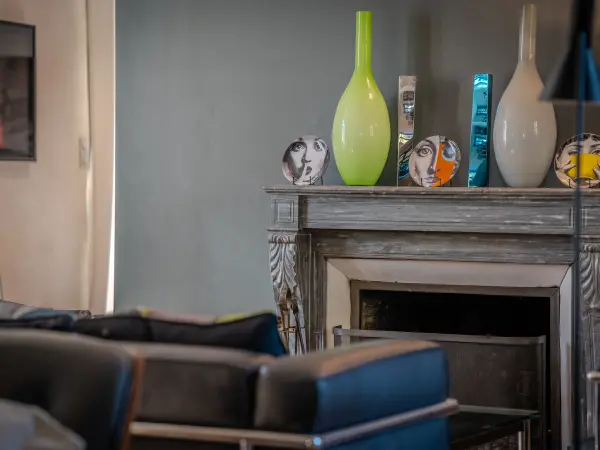
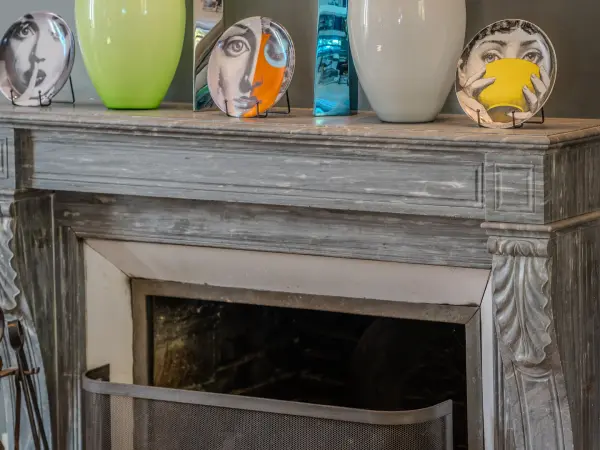
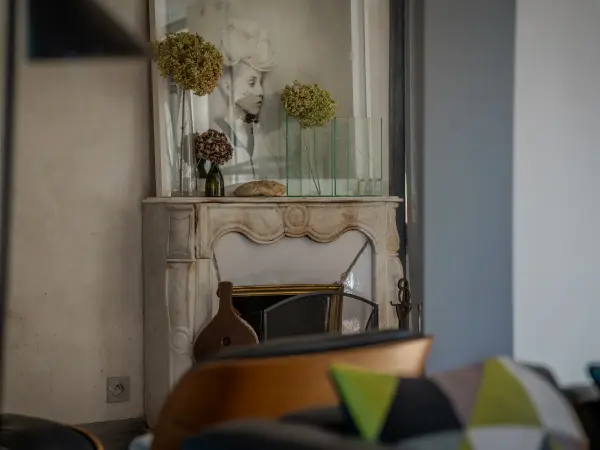
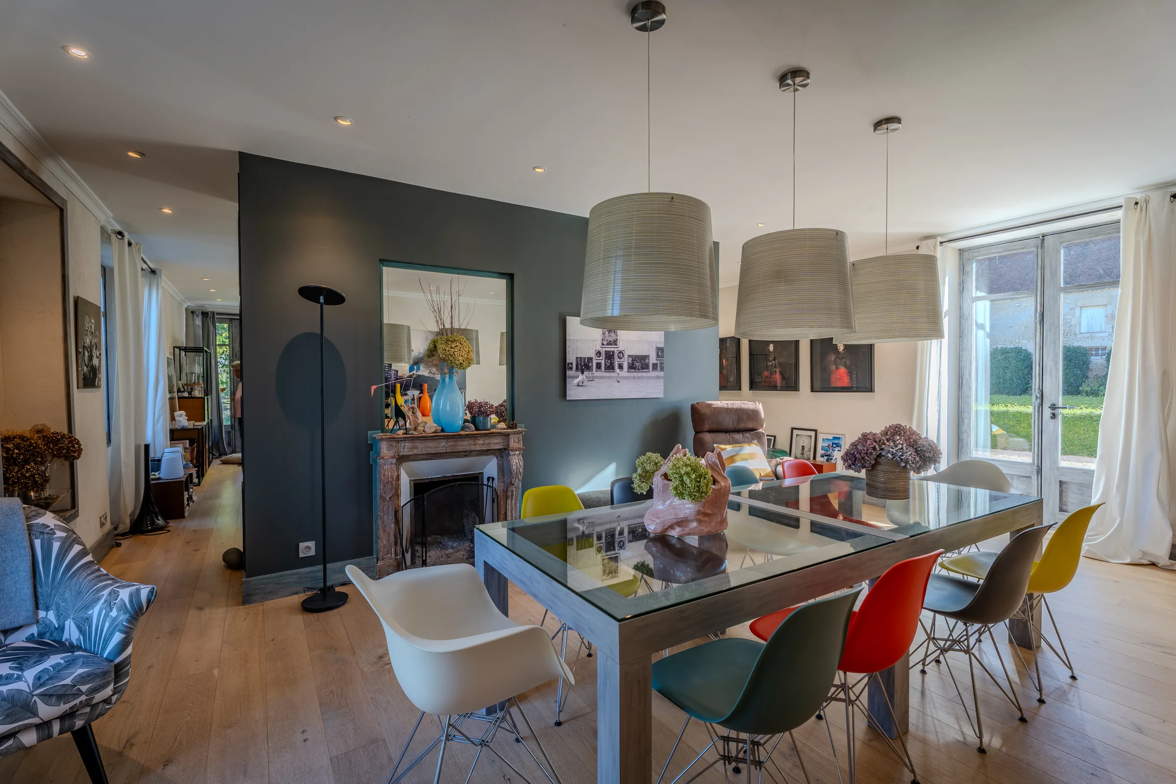
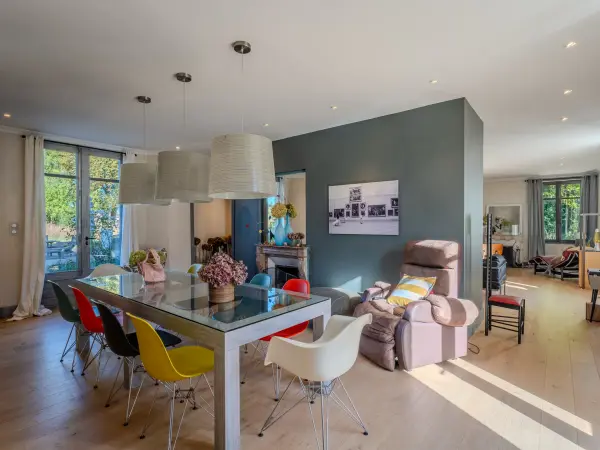
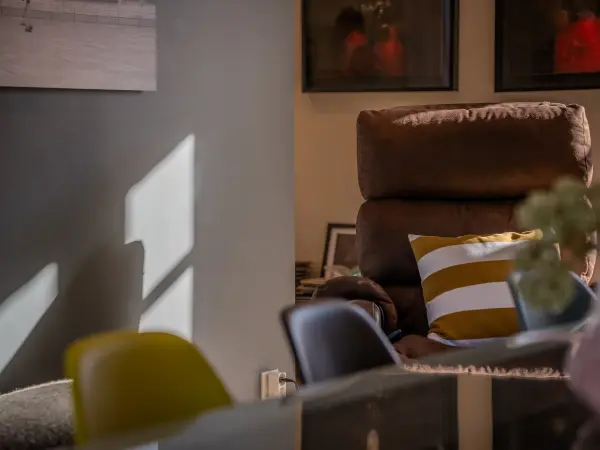
Concealed from the sitting room by a central half-wall, with its own fireplace
It forms part of the large, warm room shared with the sitting room, each of the two sections having its own fireplace.
A service room adjoining the kitchen
Accessed from the corridor to the rear of the kitchen.
The first floor of the house
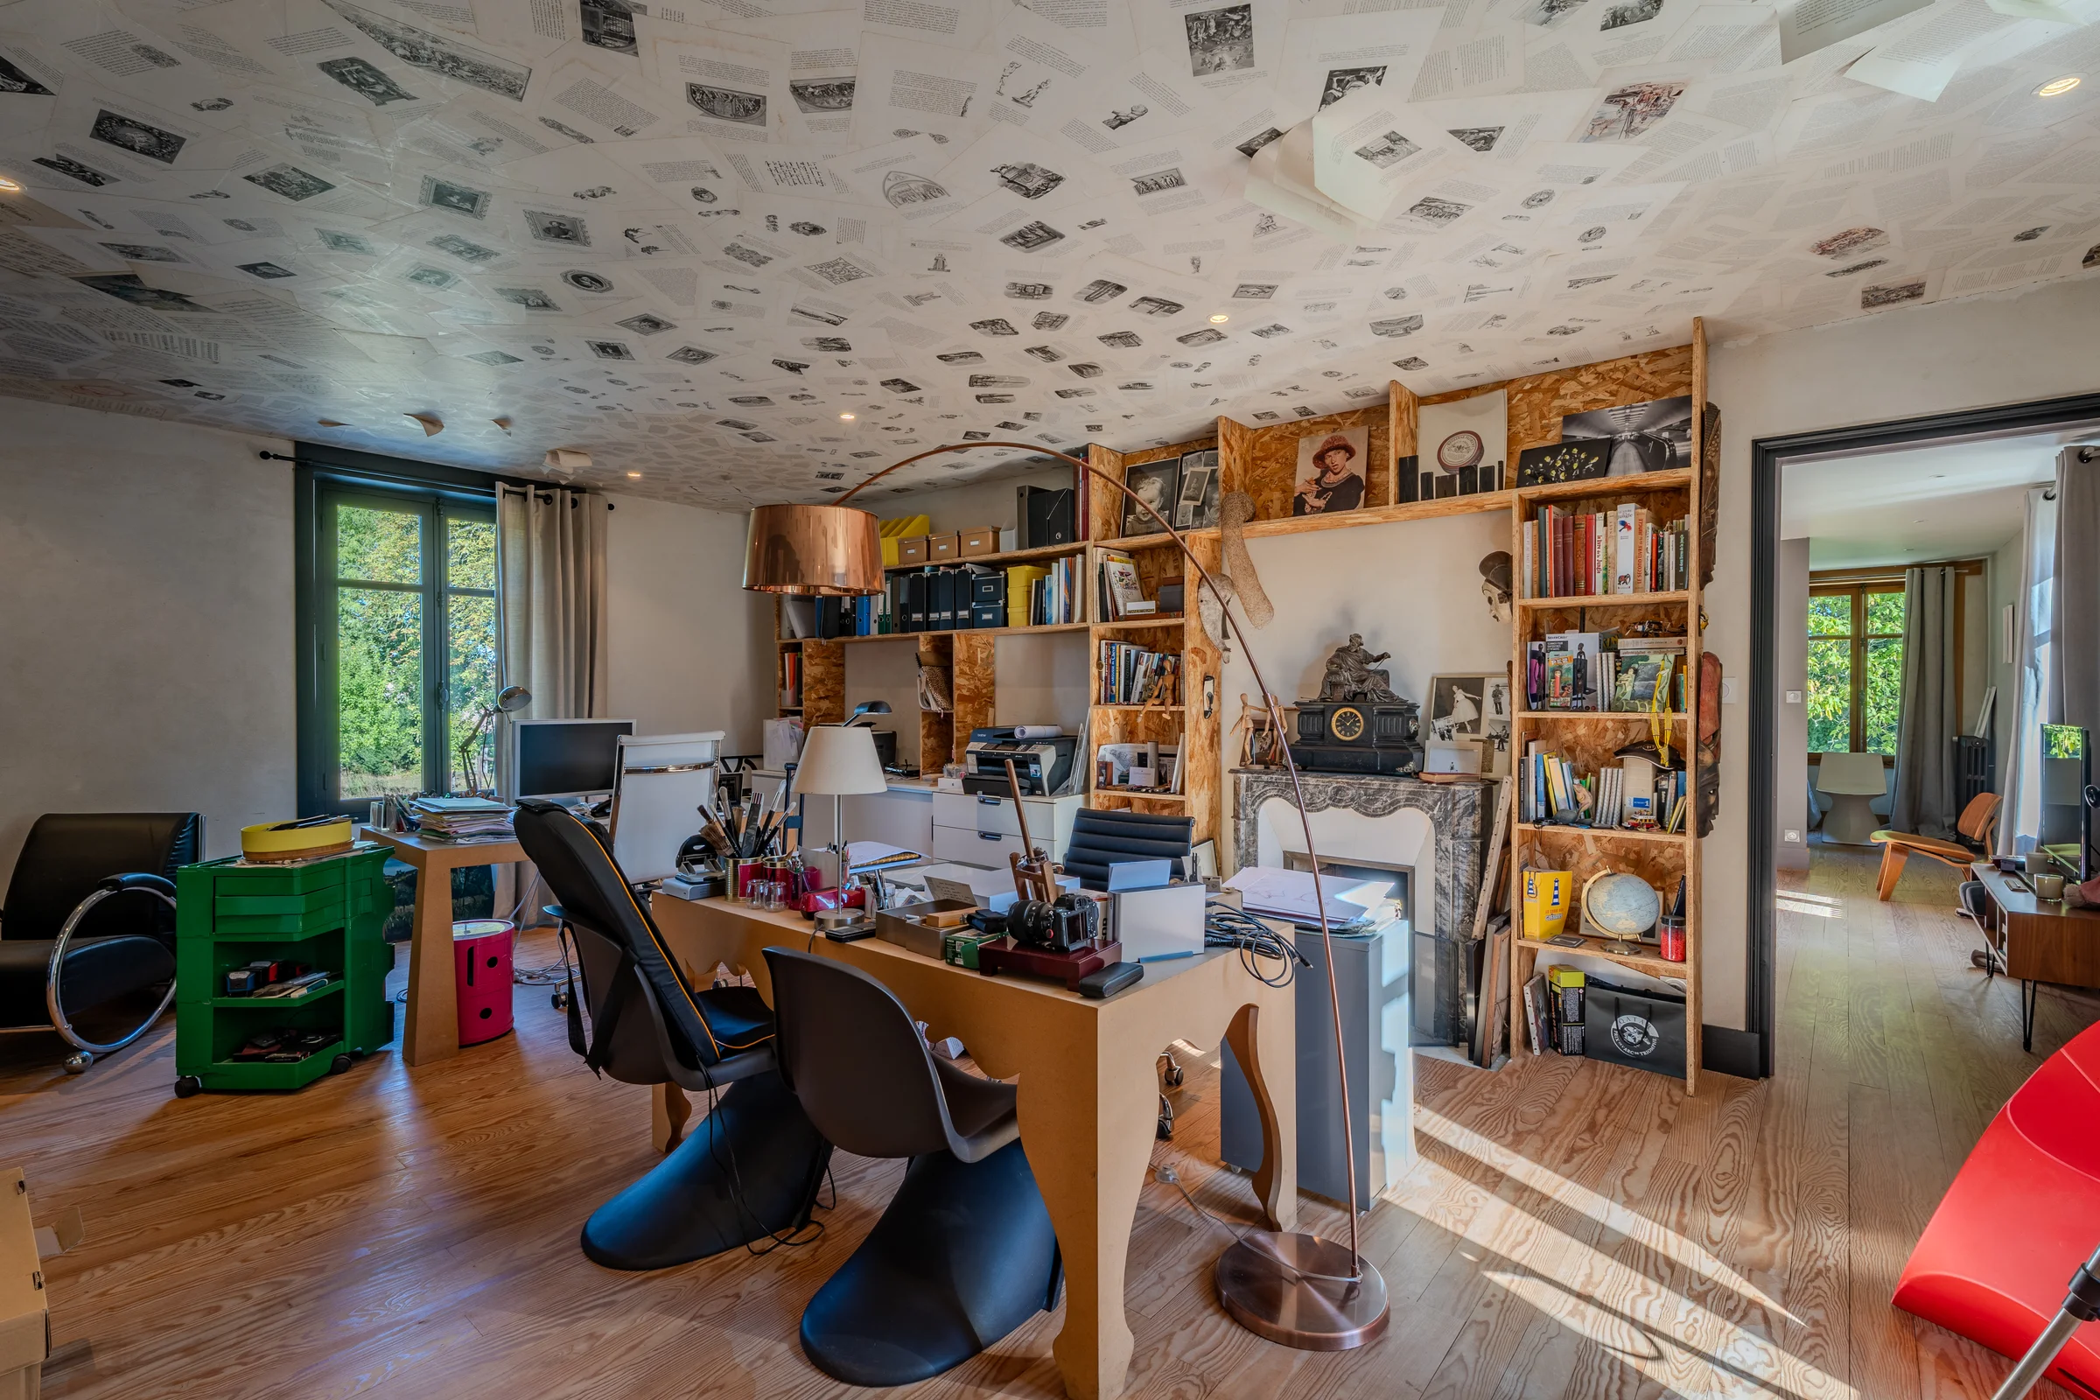
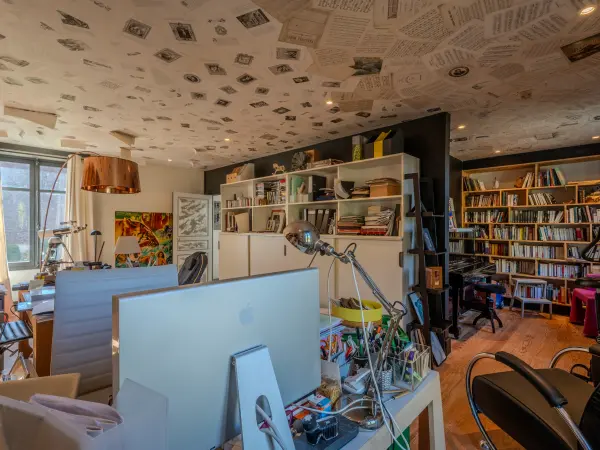
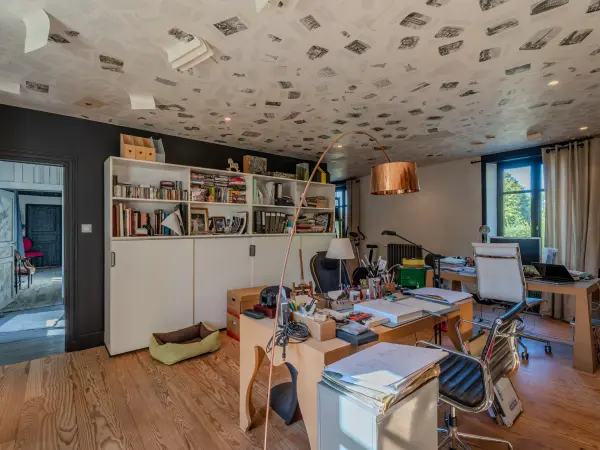
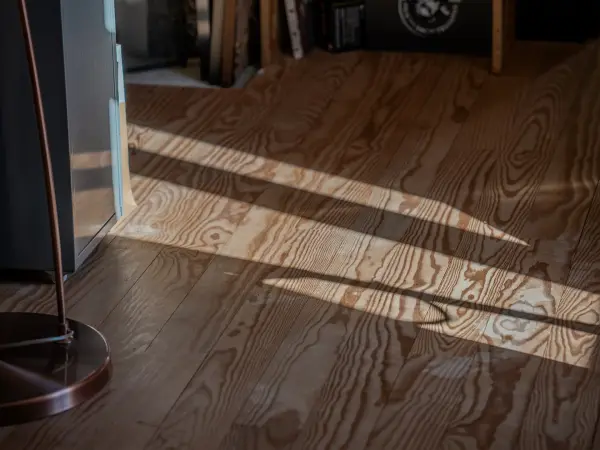
A large study with light from both sides, on natural parquet
Situated to the left on arriving at the top of the fine staircase, it benefits from light on both sides.
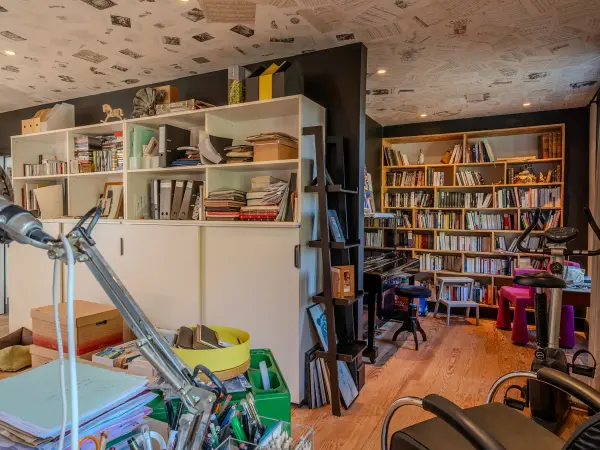
With its dressing area and thoughtfully arranged bathroom
Following on from the study, it has a large shower, a basin and a private WC.
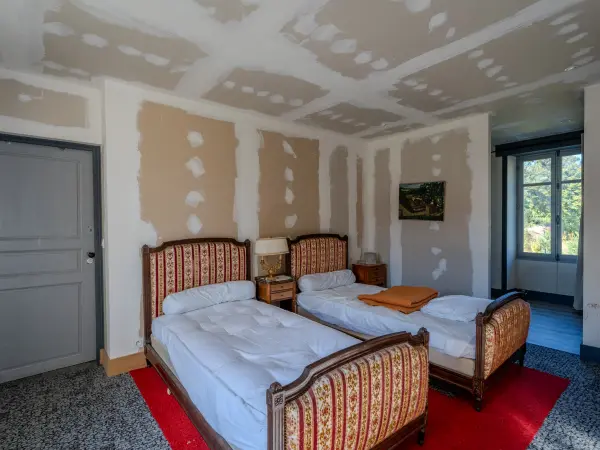
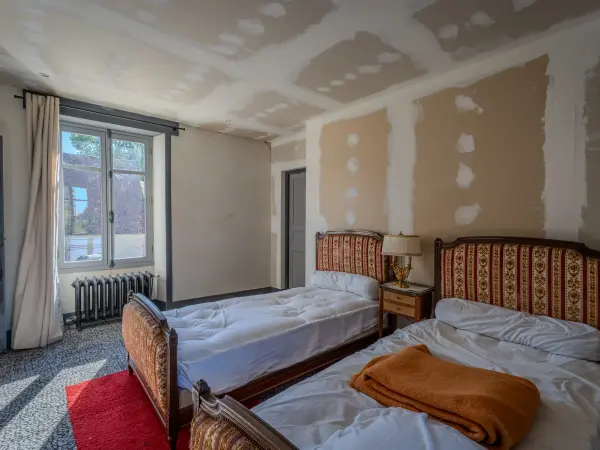
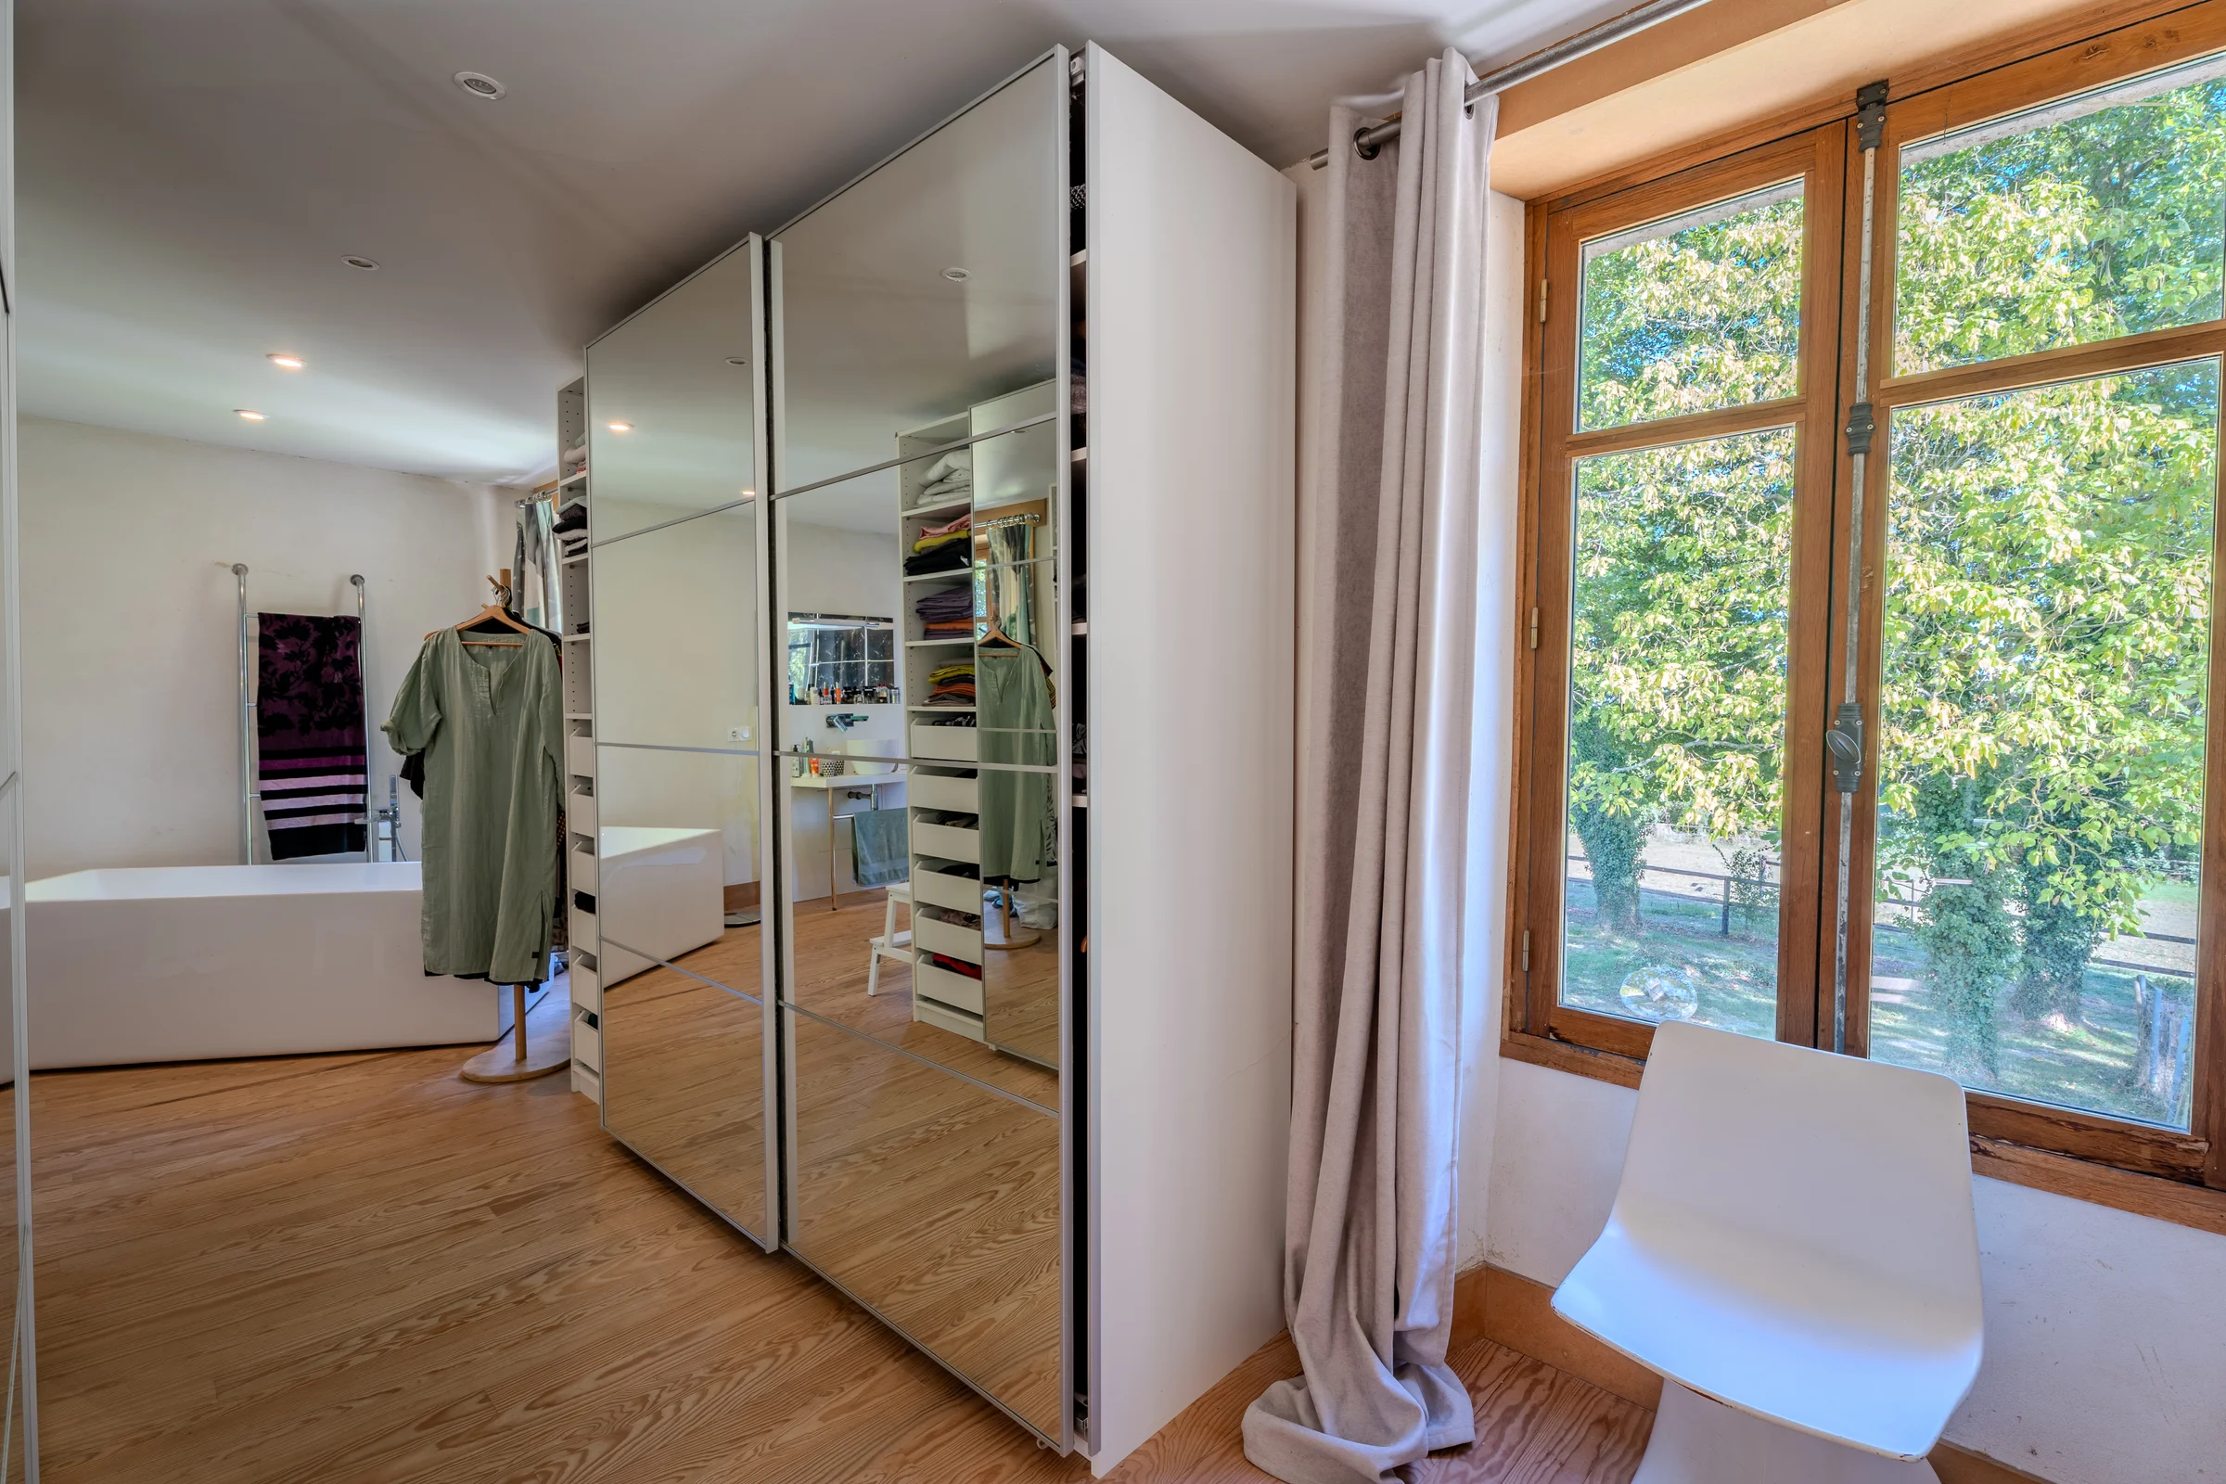
Opened by mirrored sliding doors
Adjoining the double bedroom and its bathroom.
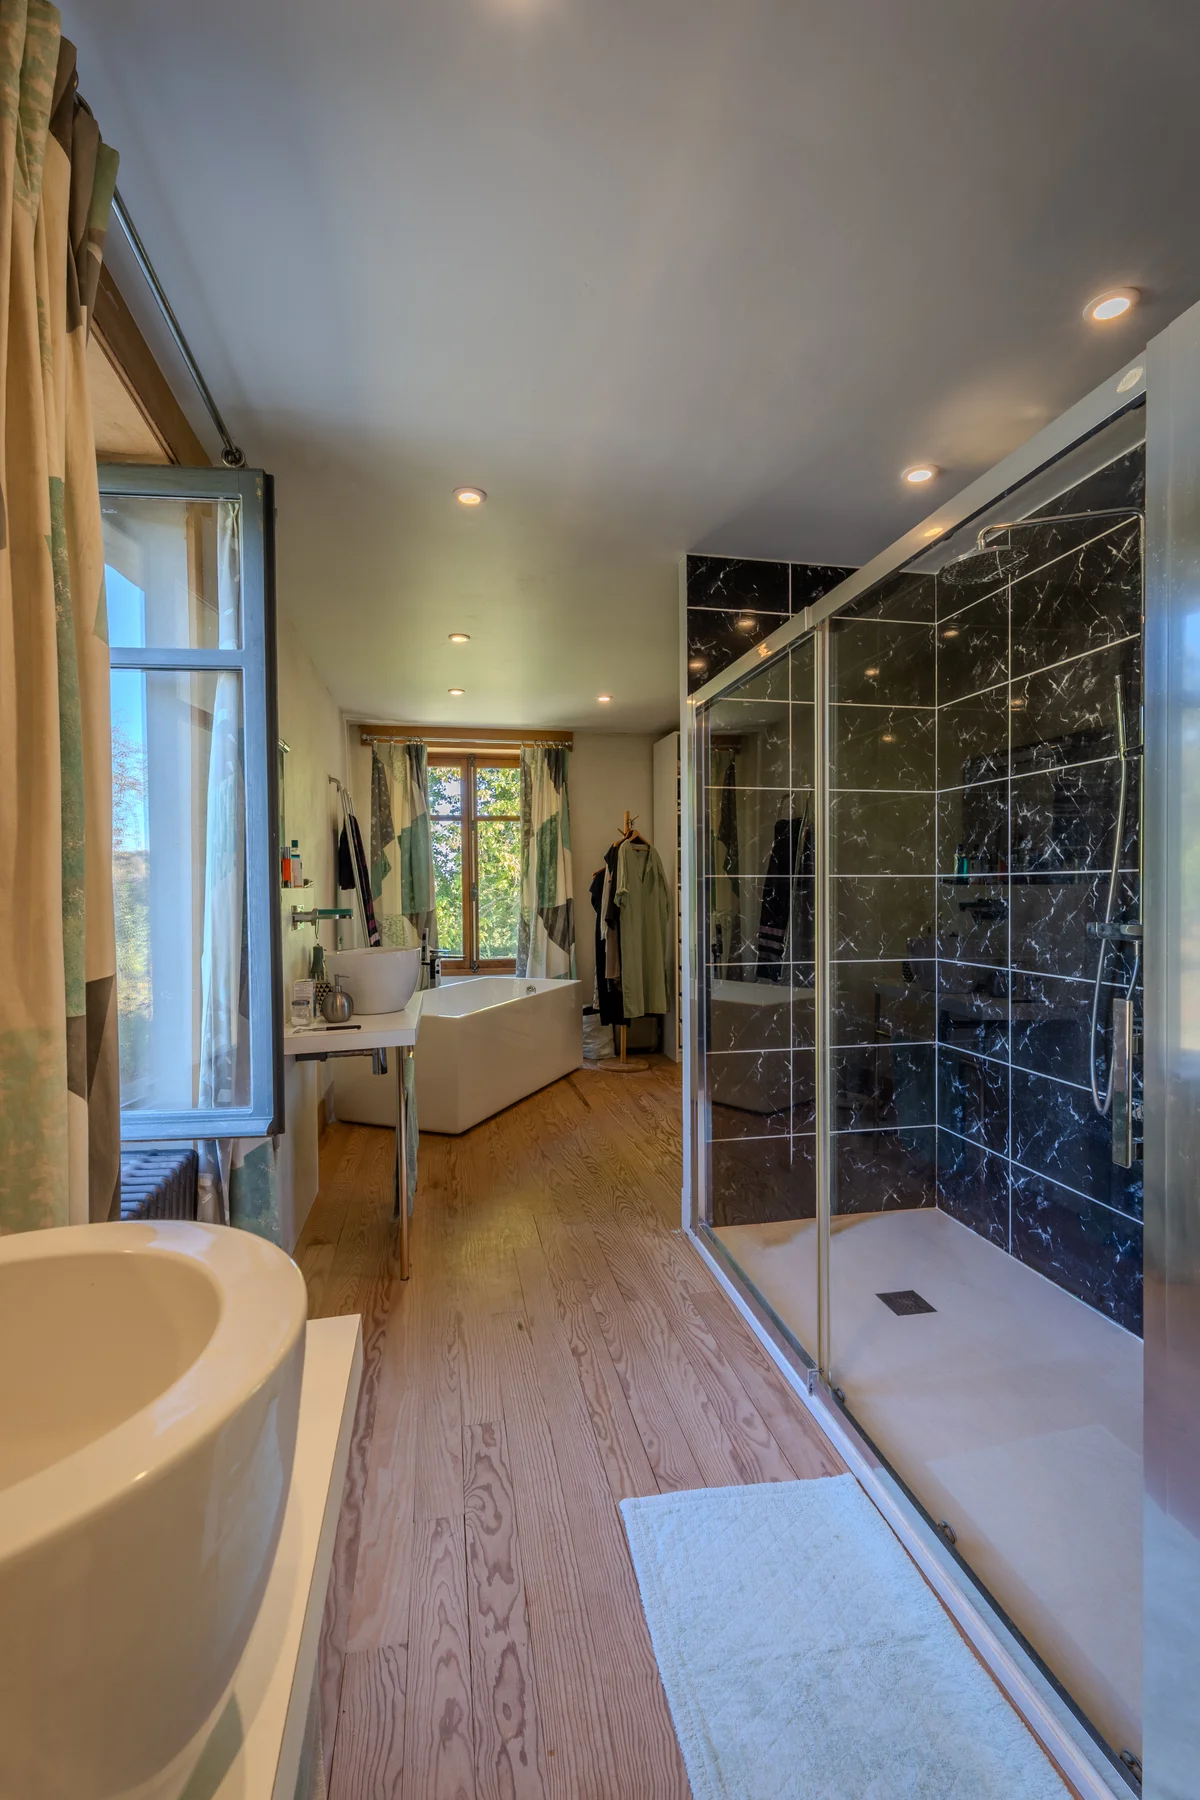
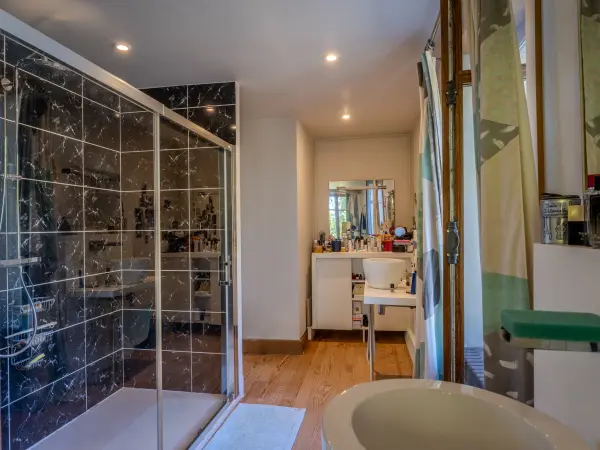
Freestanding bath and walk-in shower
Double basin on a wall-mounted unit, freestanding bath and glazed shower enclosure, clad in travertine.
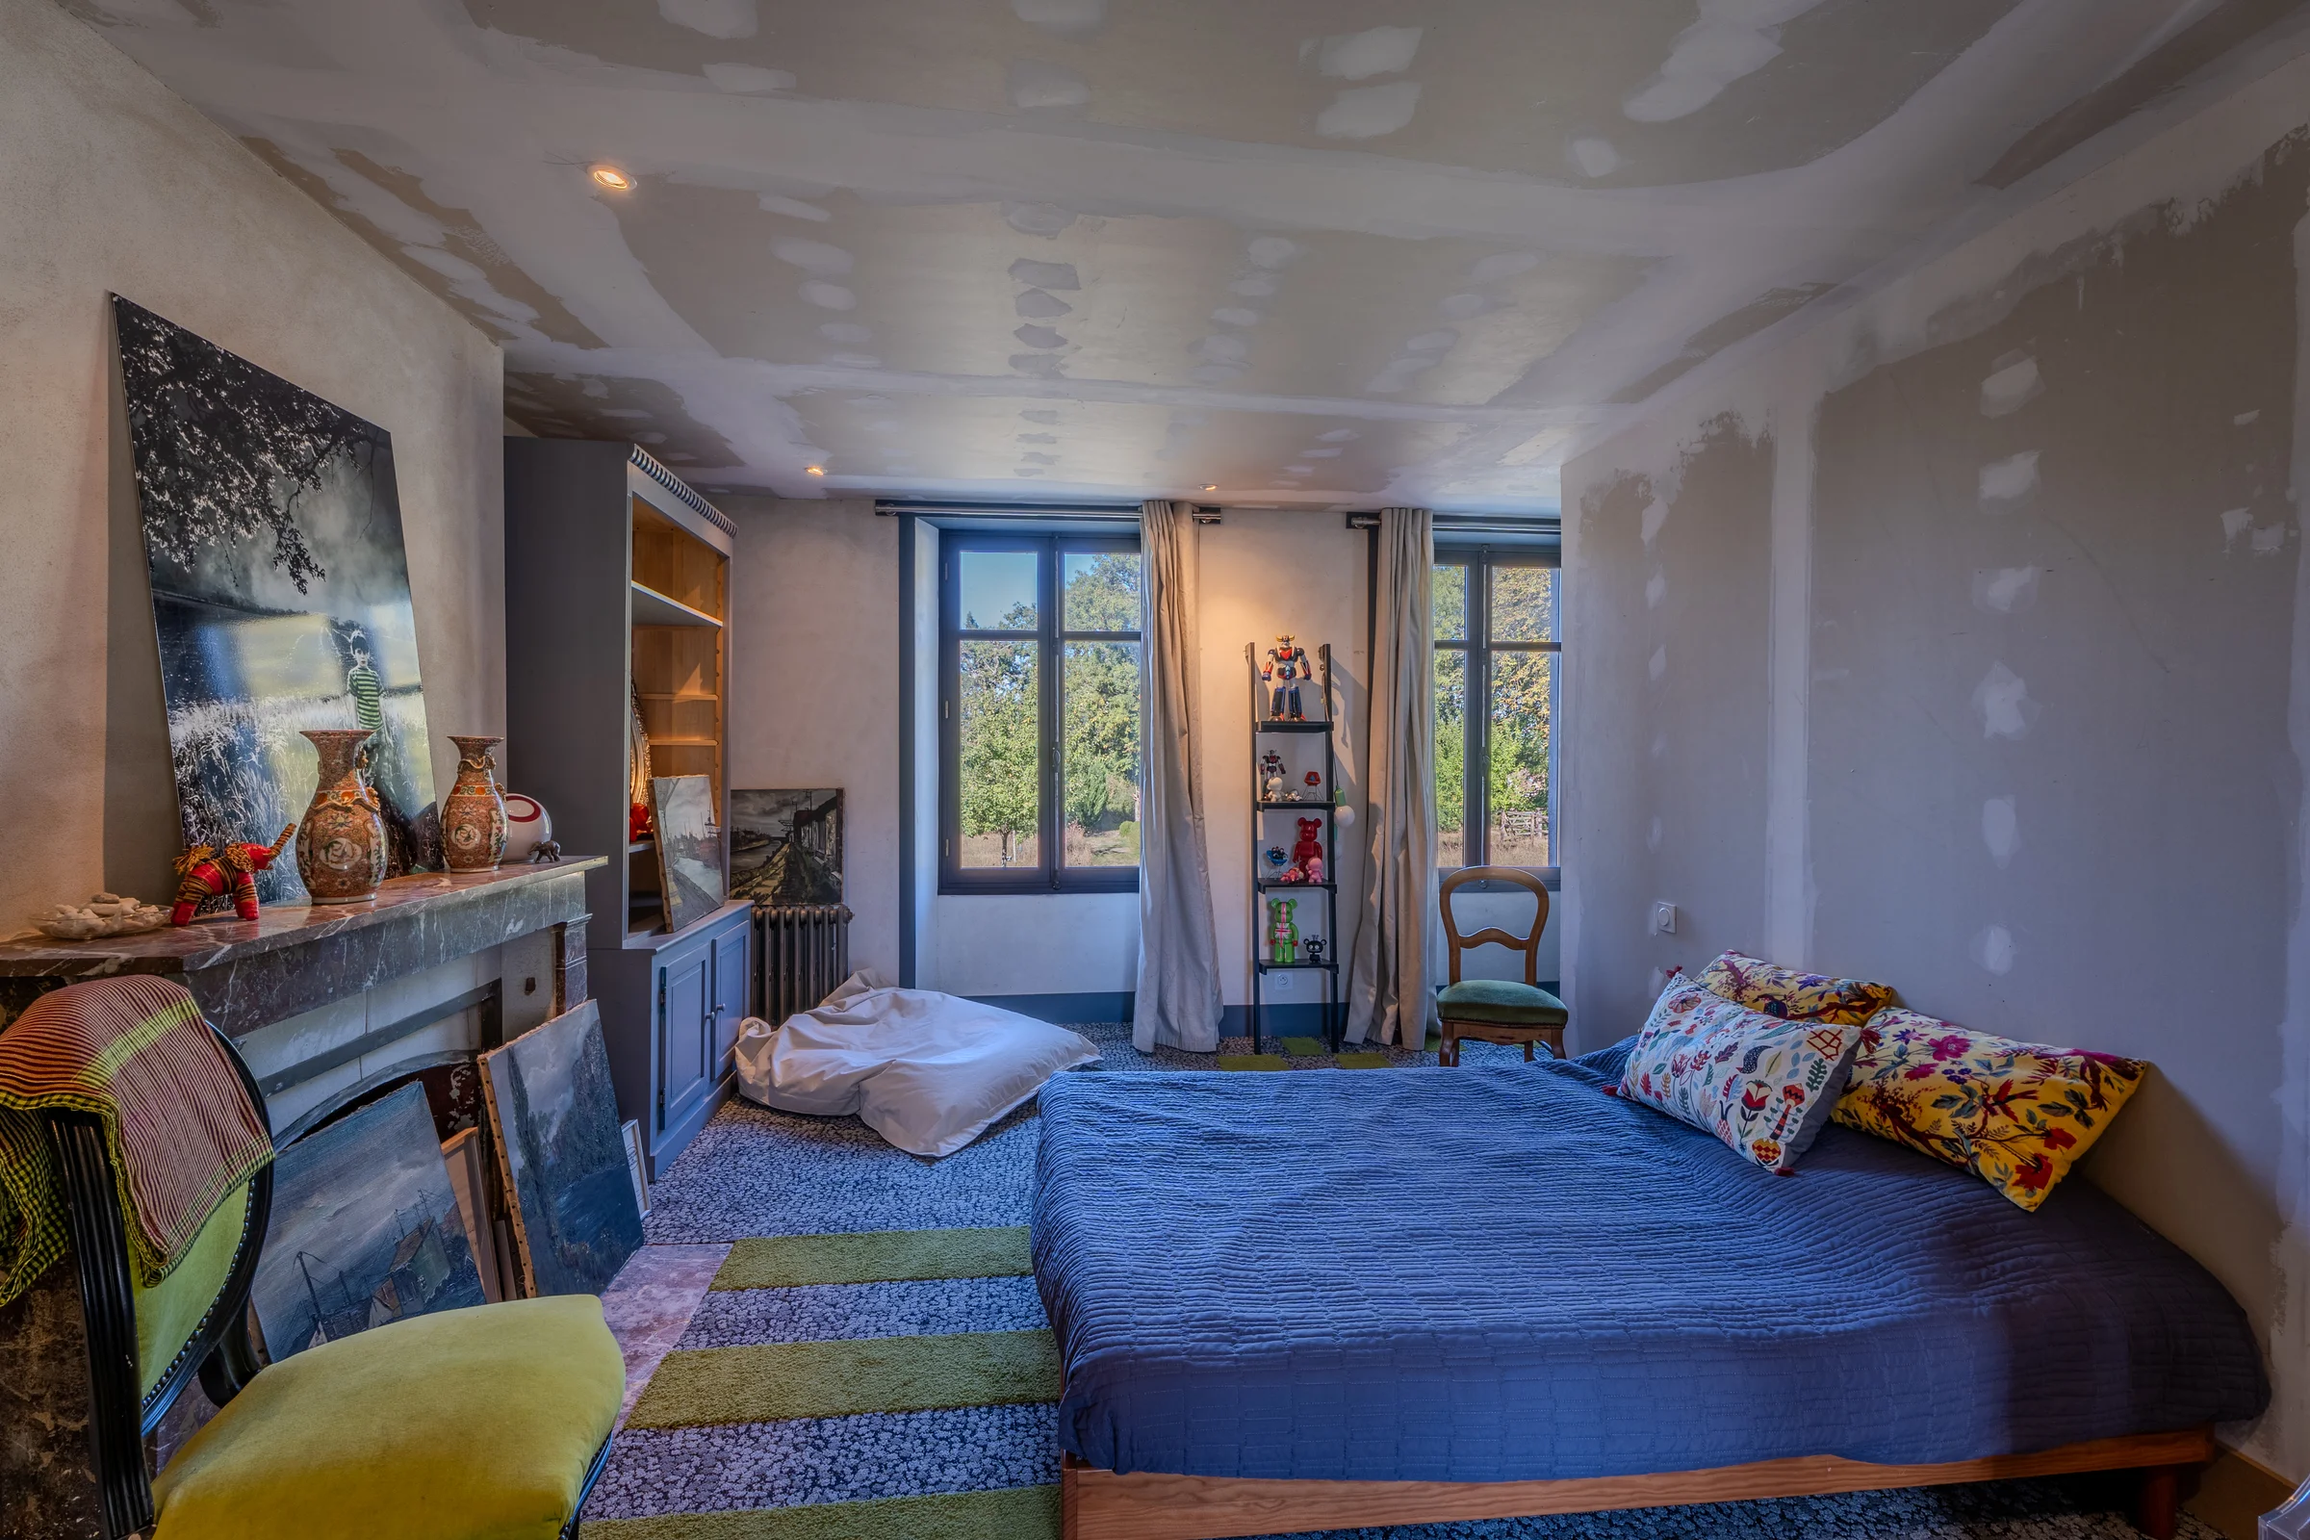
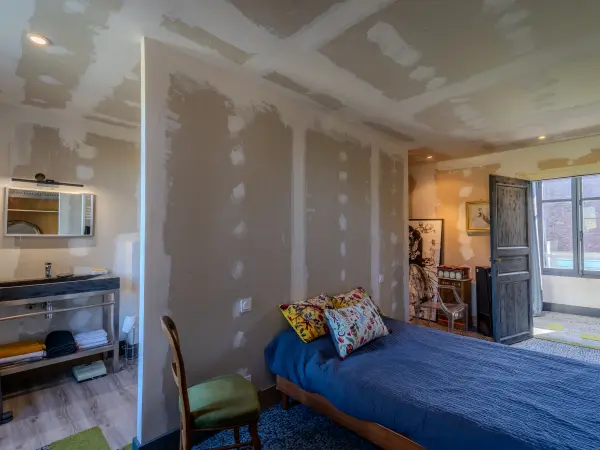
A marble fireplace and a built-in bookcase
Reached in turn from the landing, it is lit by two period-style windows and fitted with its own bathroom.
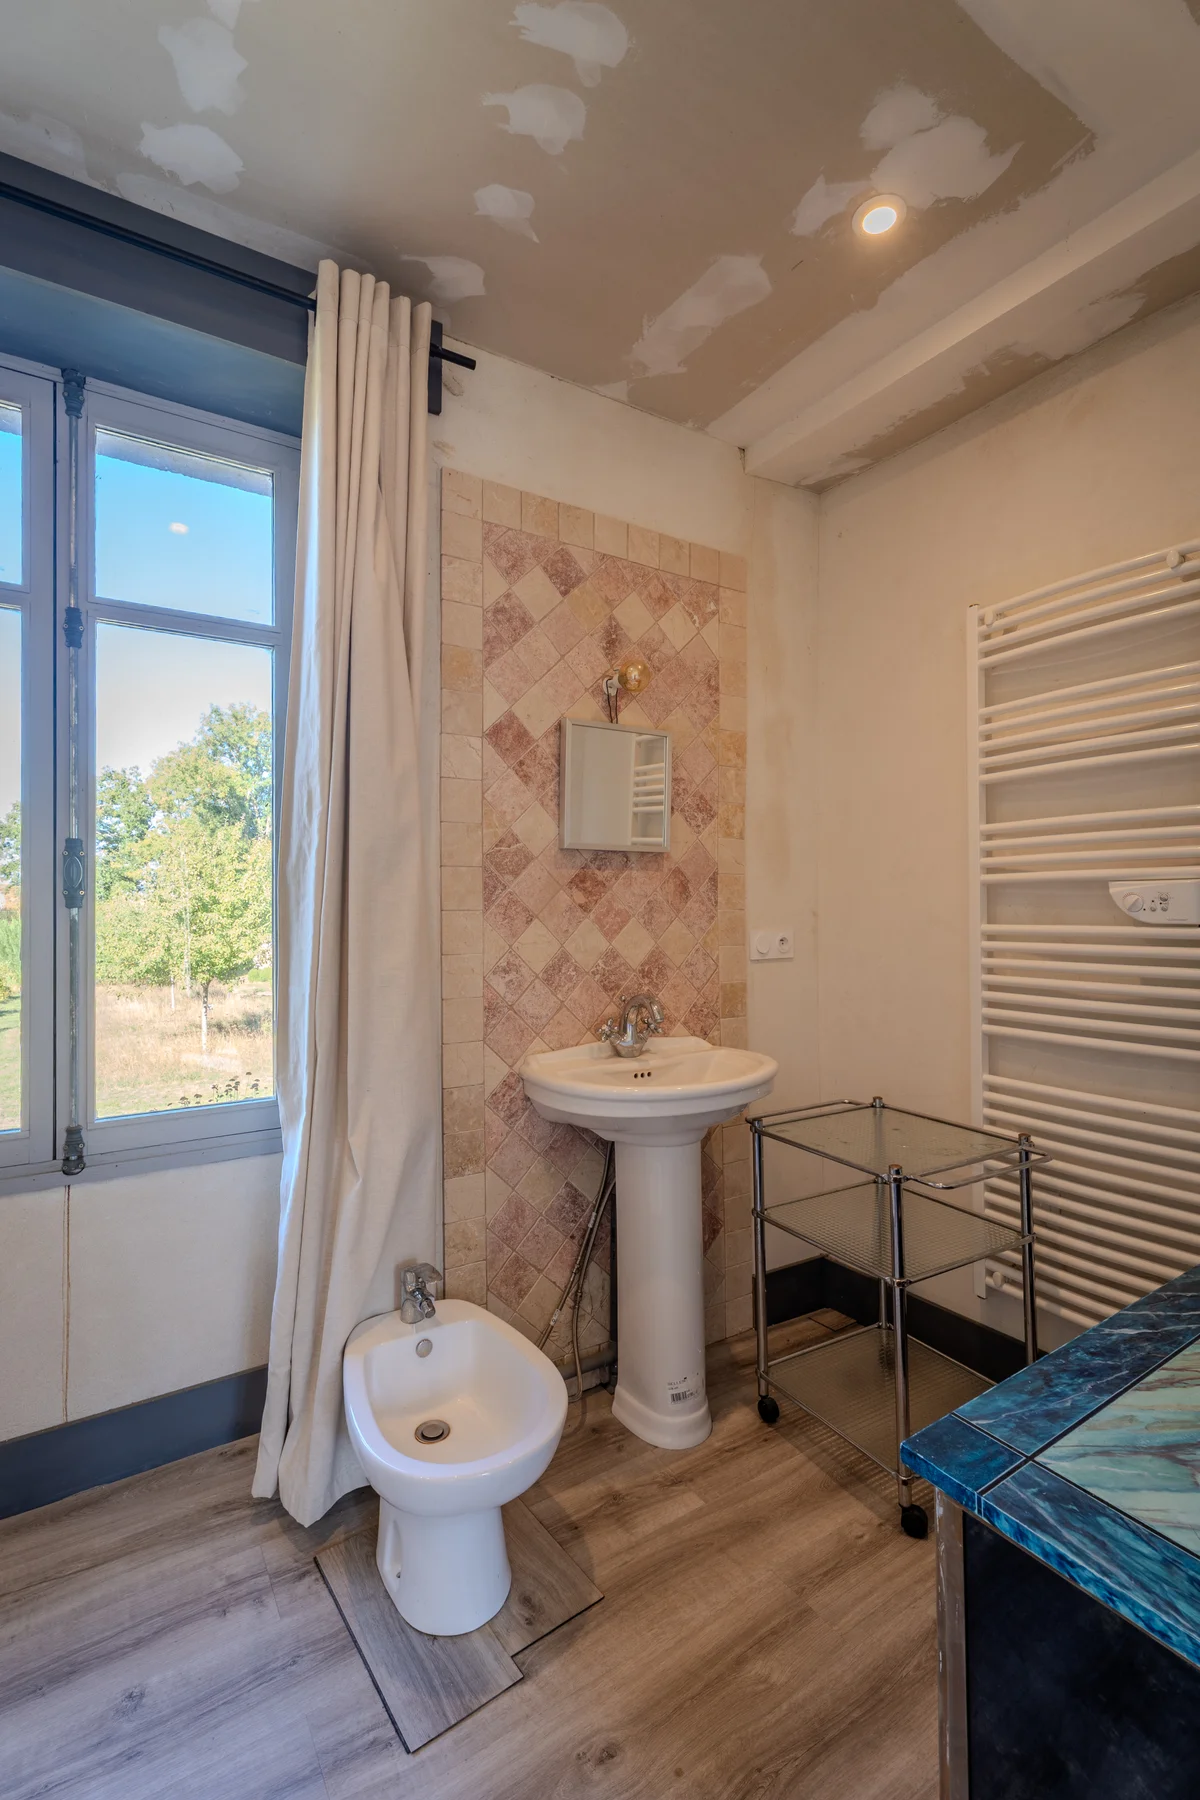
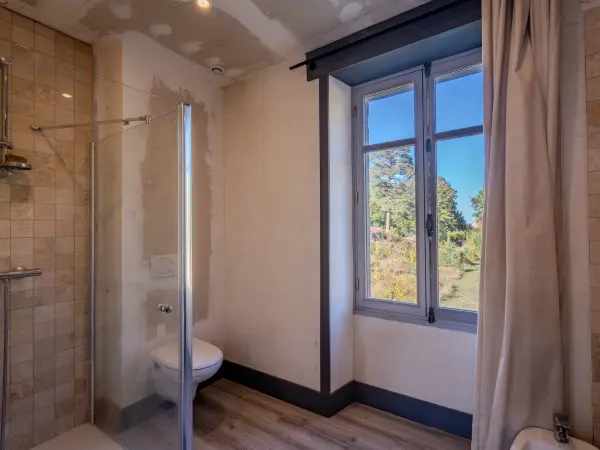
Pedestal basin and travertine splashback
A view of a tree through its period-style window.
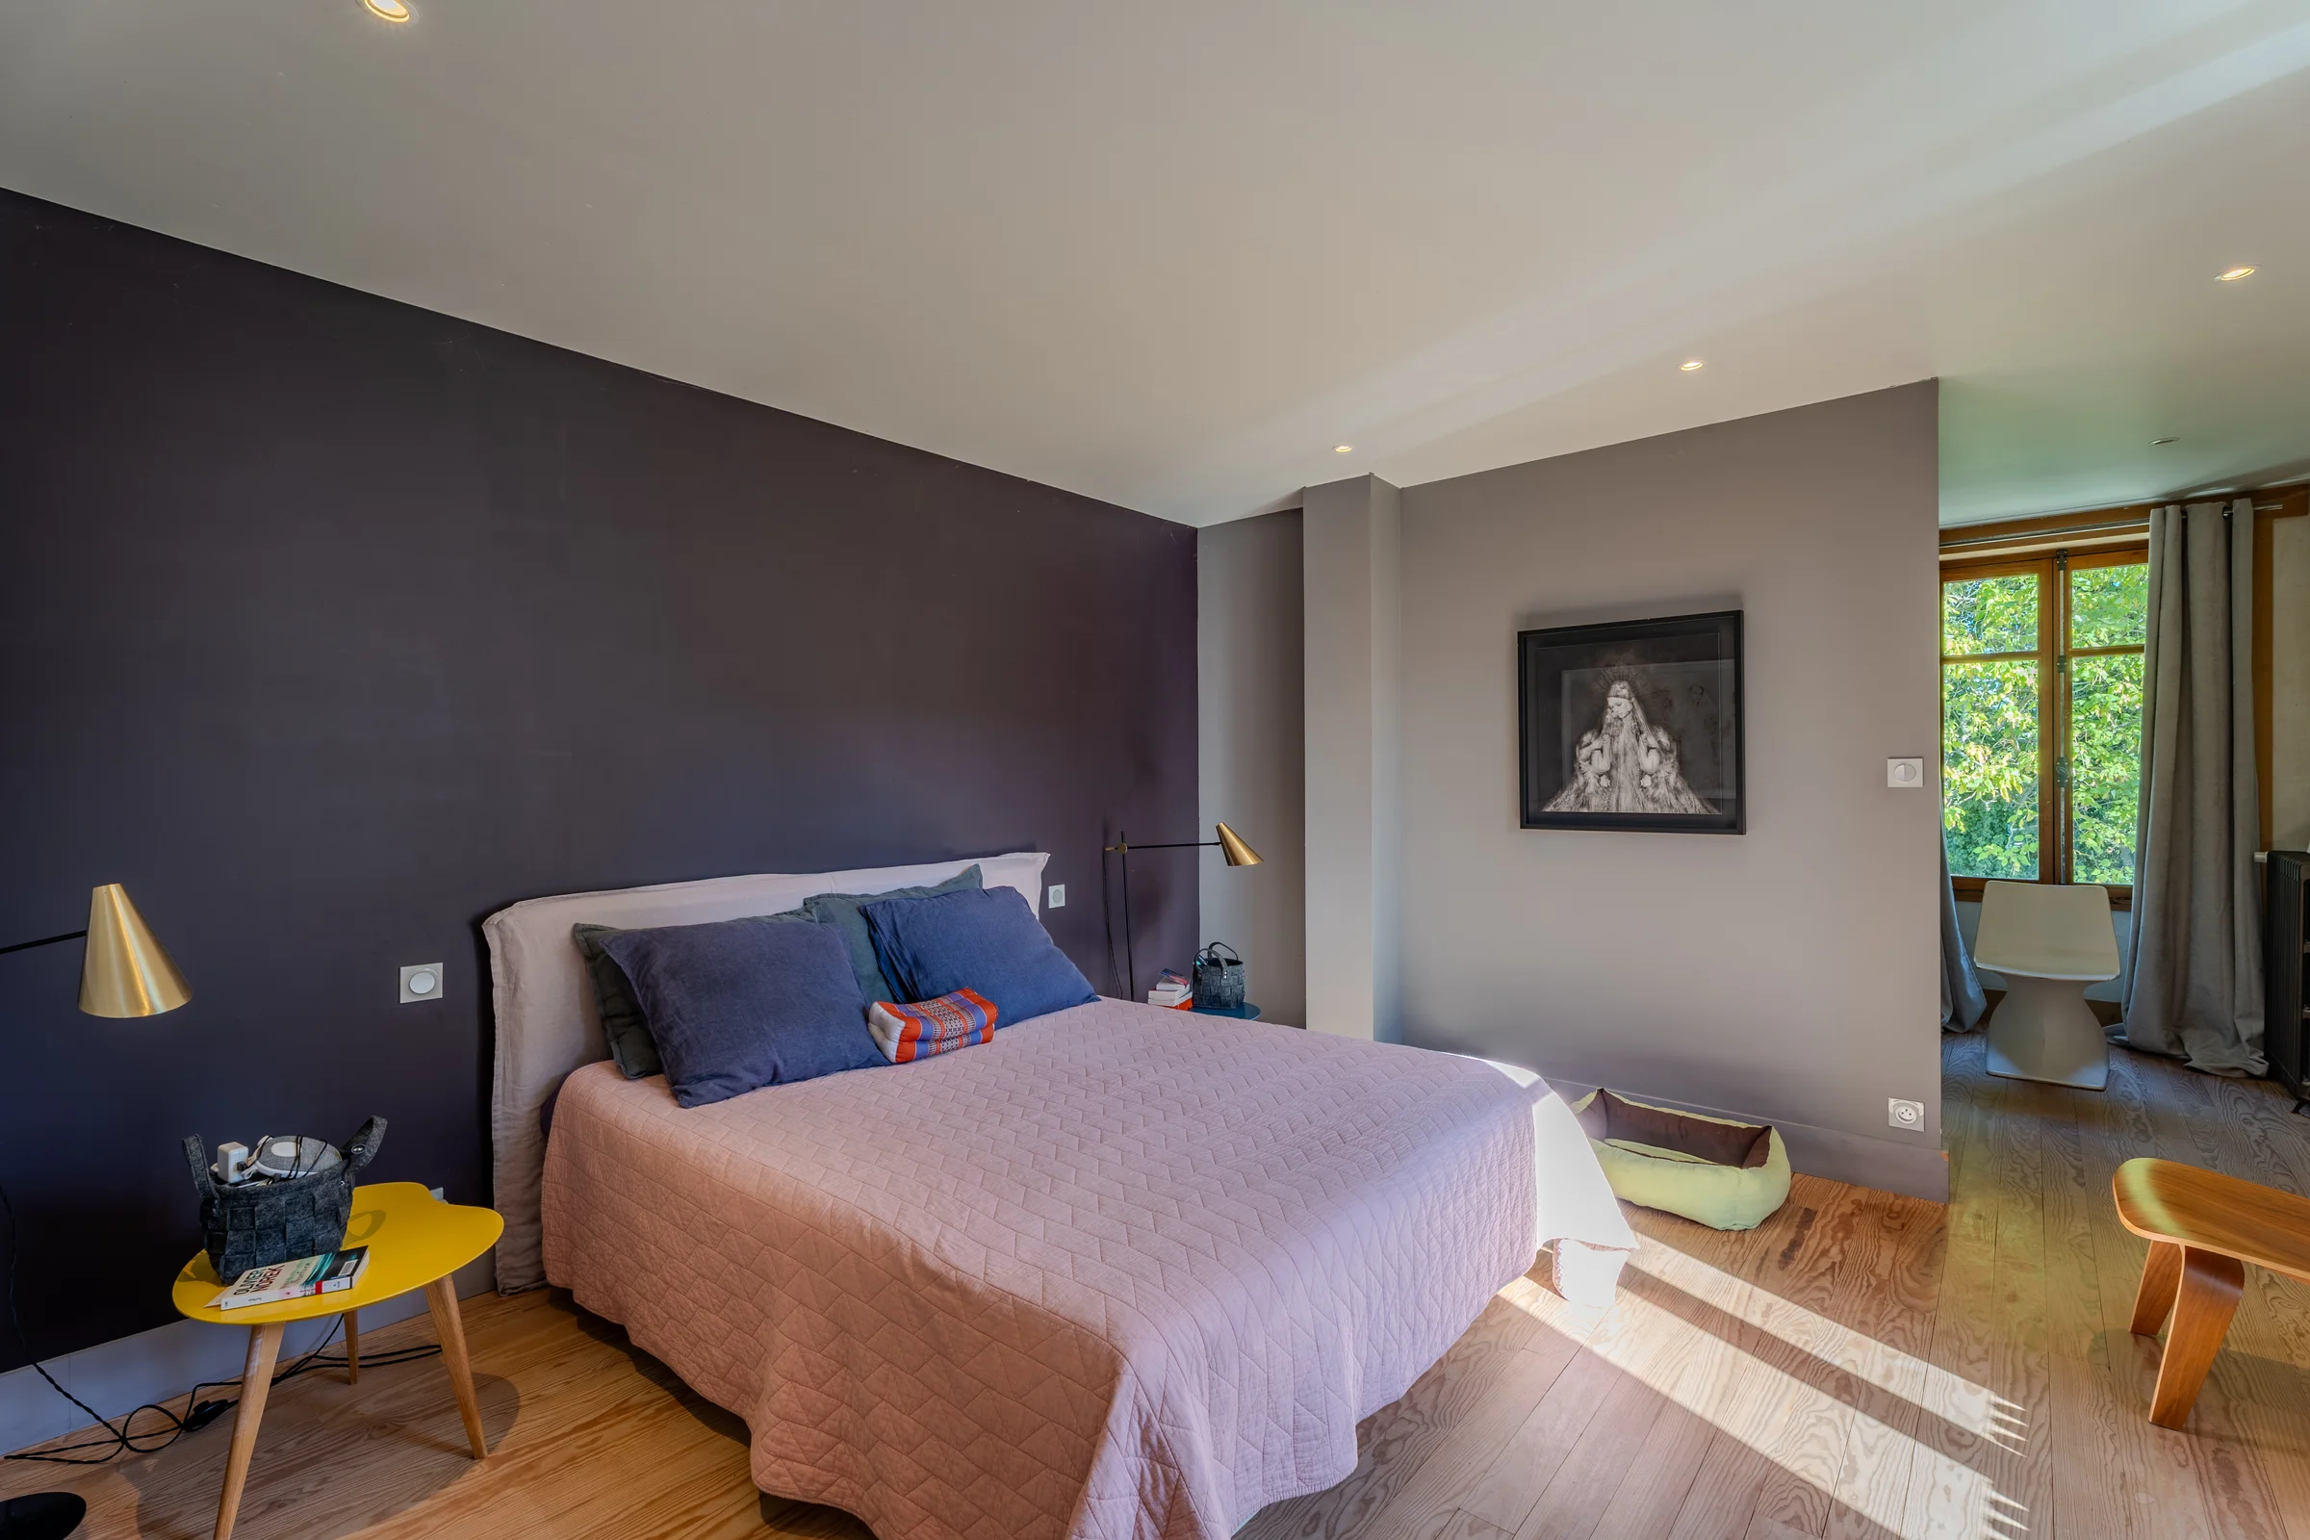
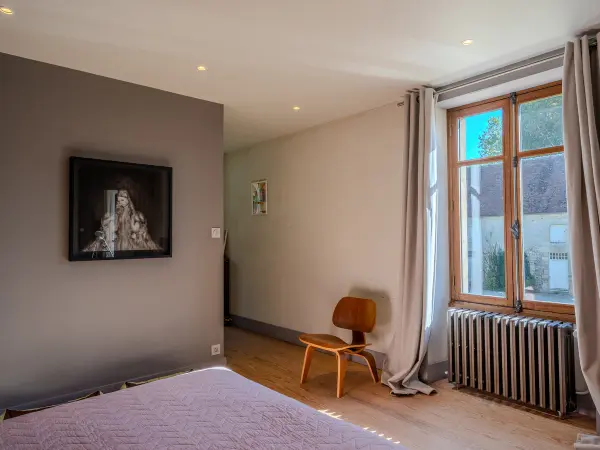
A further bedroom, lit from both sides, on a carpeted floor
Fitted with a fine shower room and WC, reached along the very fine run of the landing.
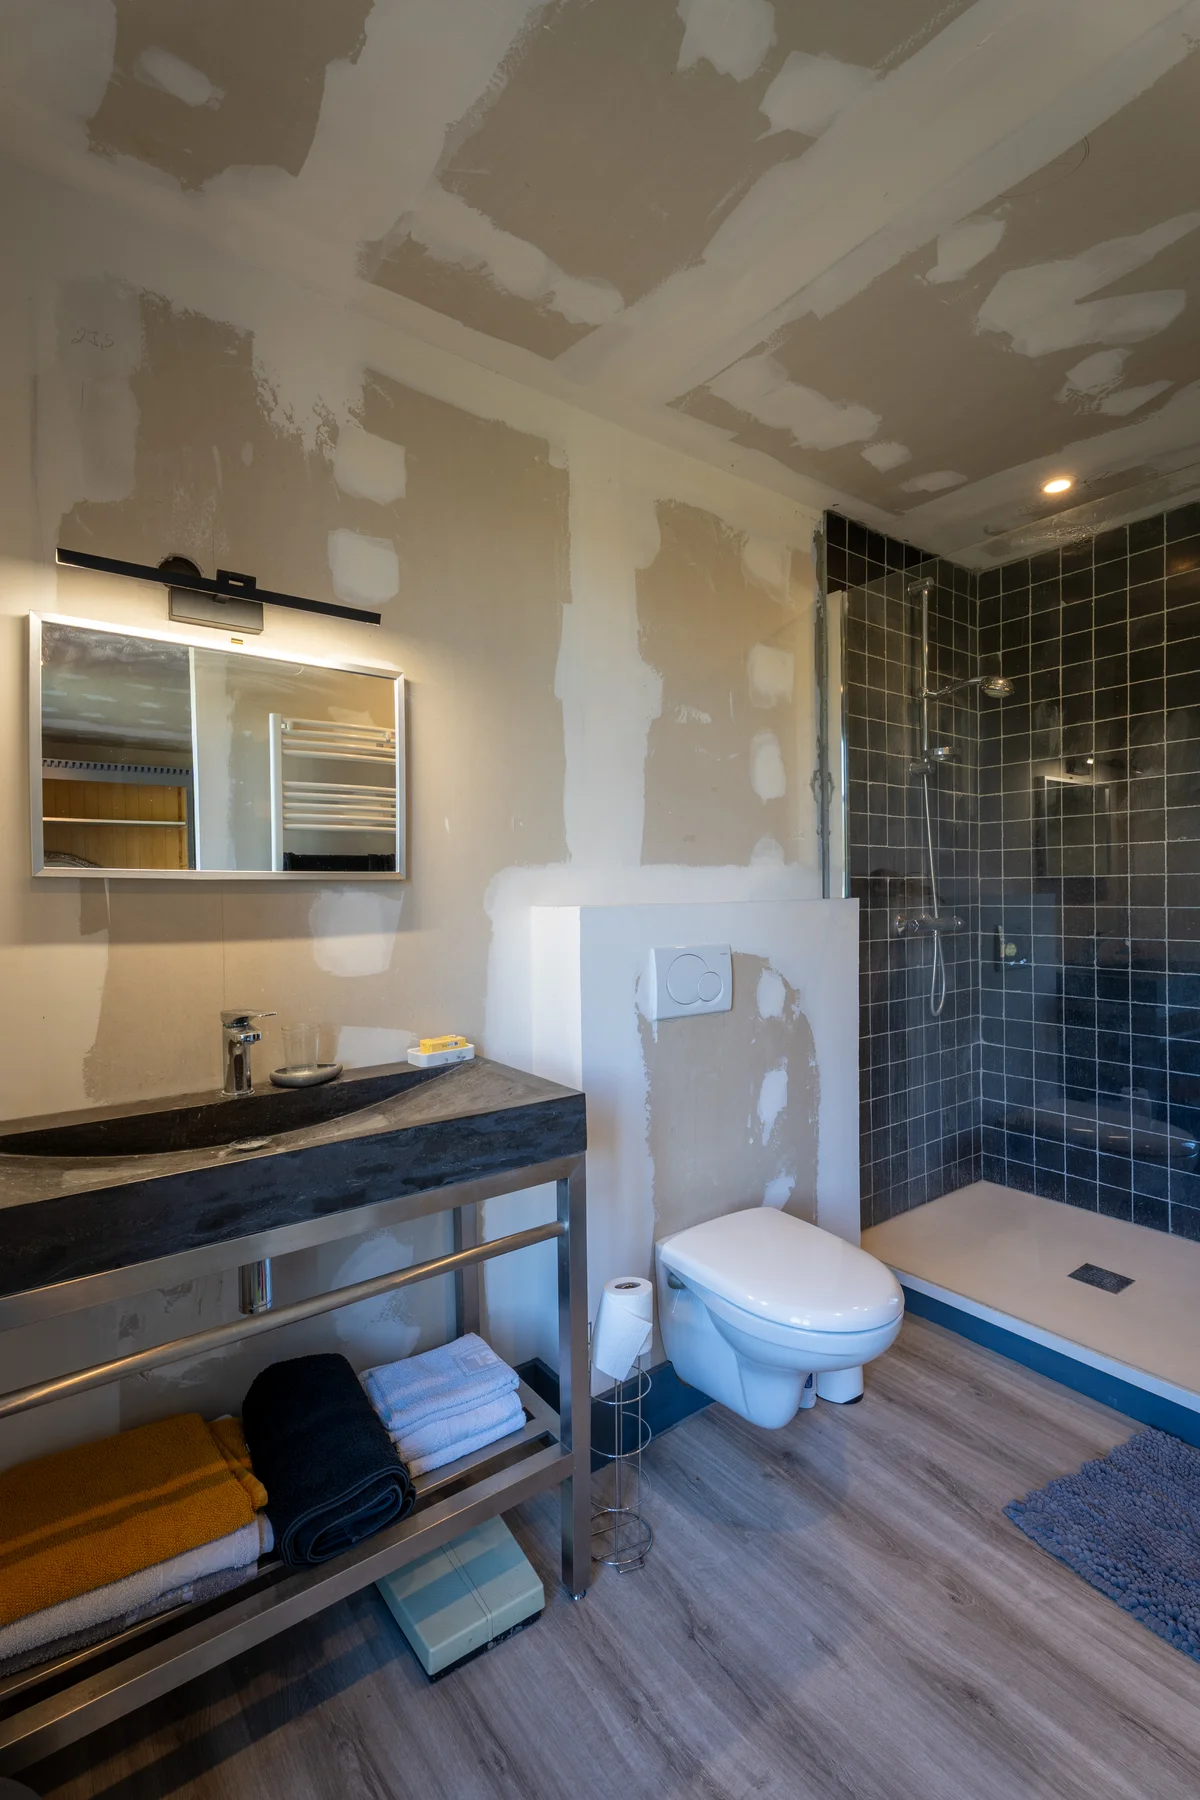
Walk-in shower tiled in dark travertine
Black basin on metal legs and a mirror with integrated lighting.
The second floor of the house
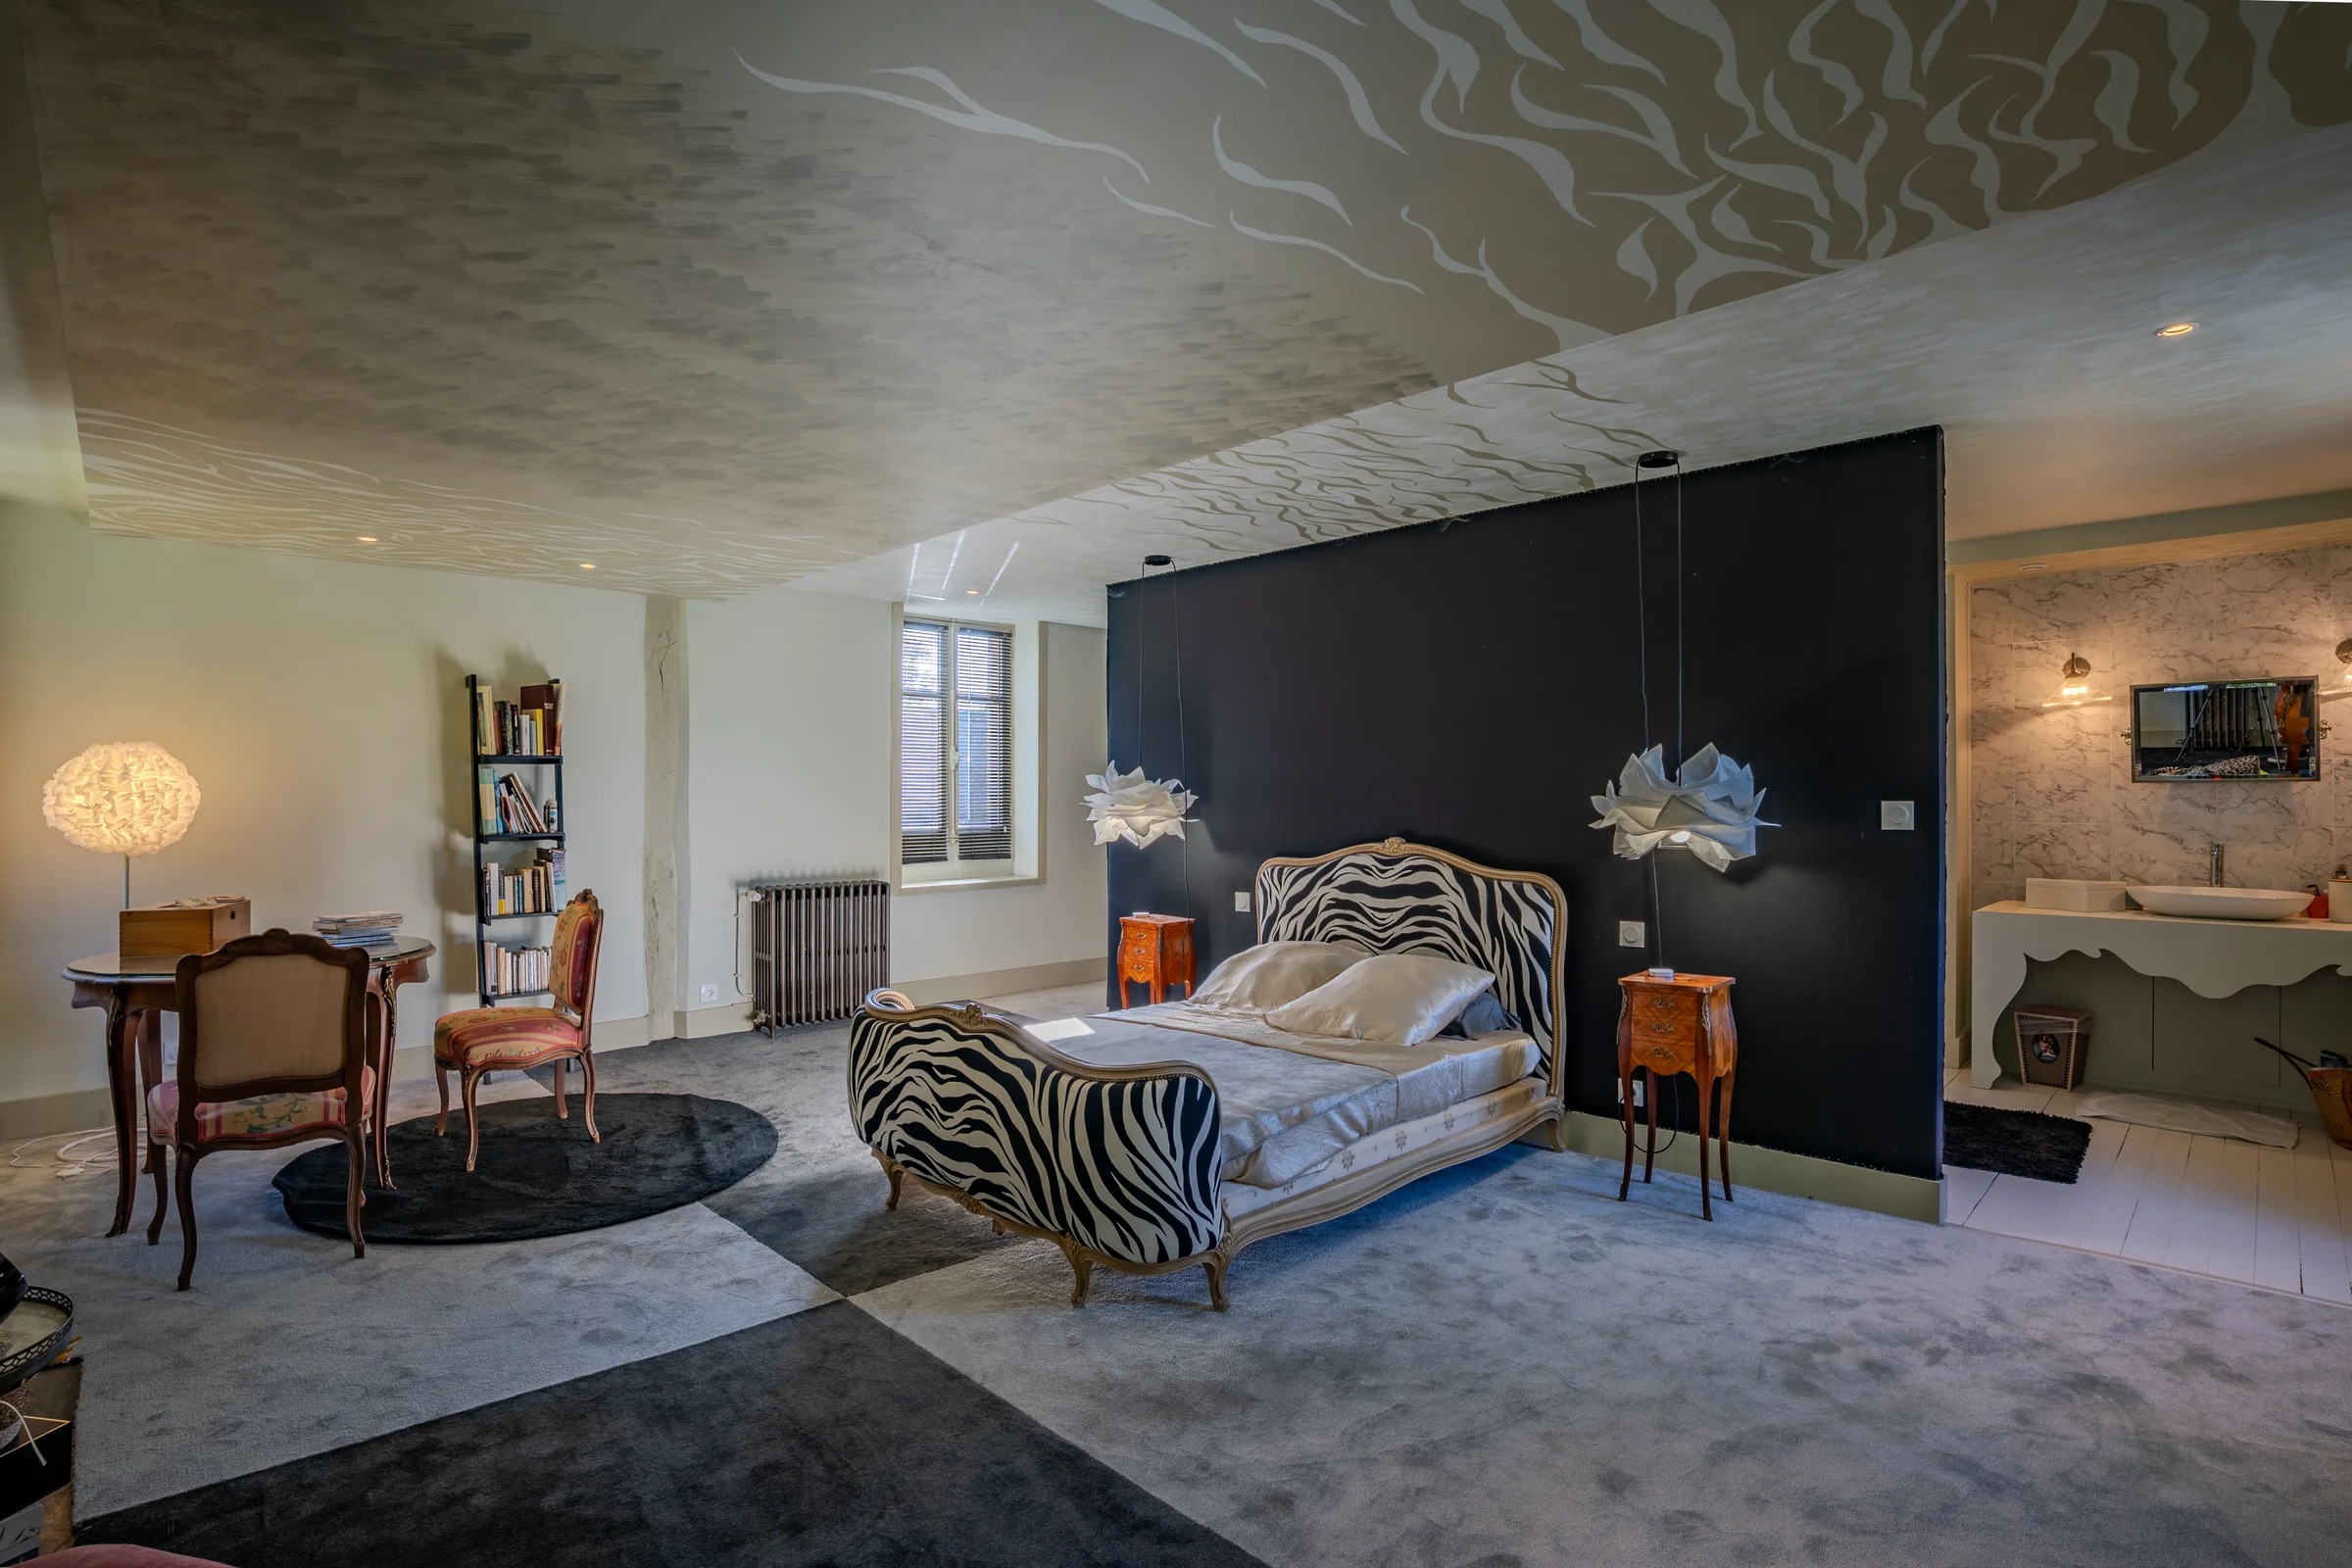
A sitting area, a dressing room, a fine shower room
For cosy, modern comfort, connecting to an open bathing area and a fireplace.
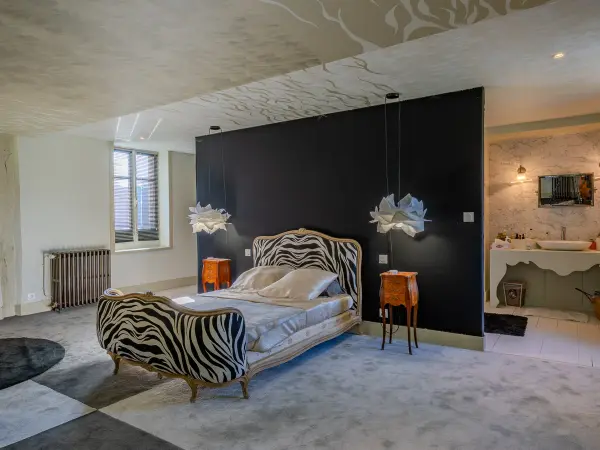
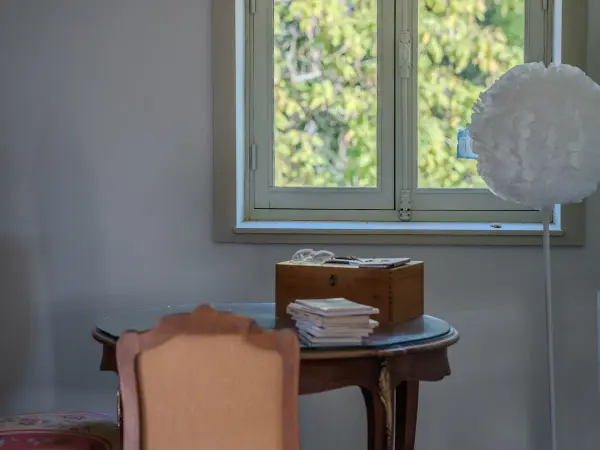
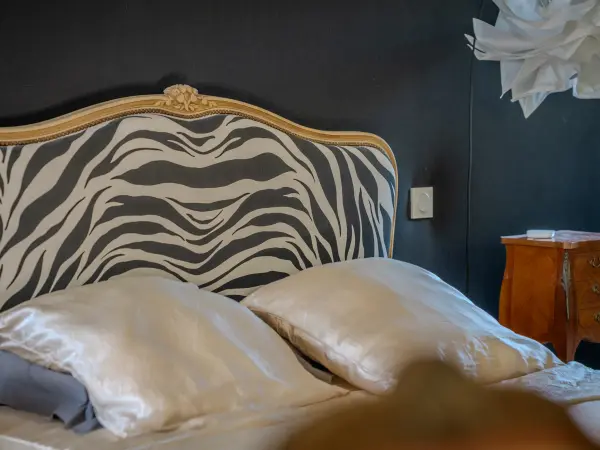
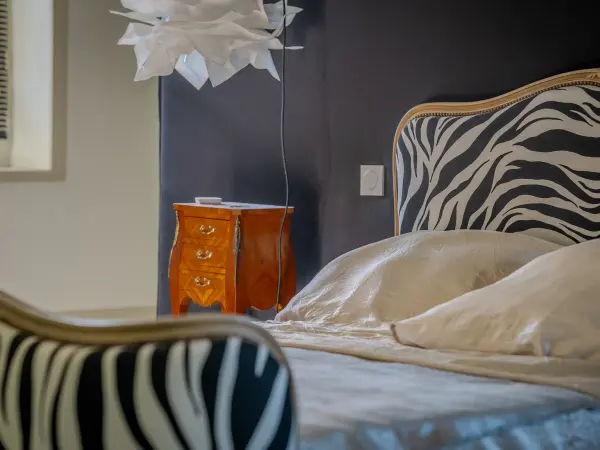
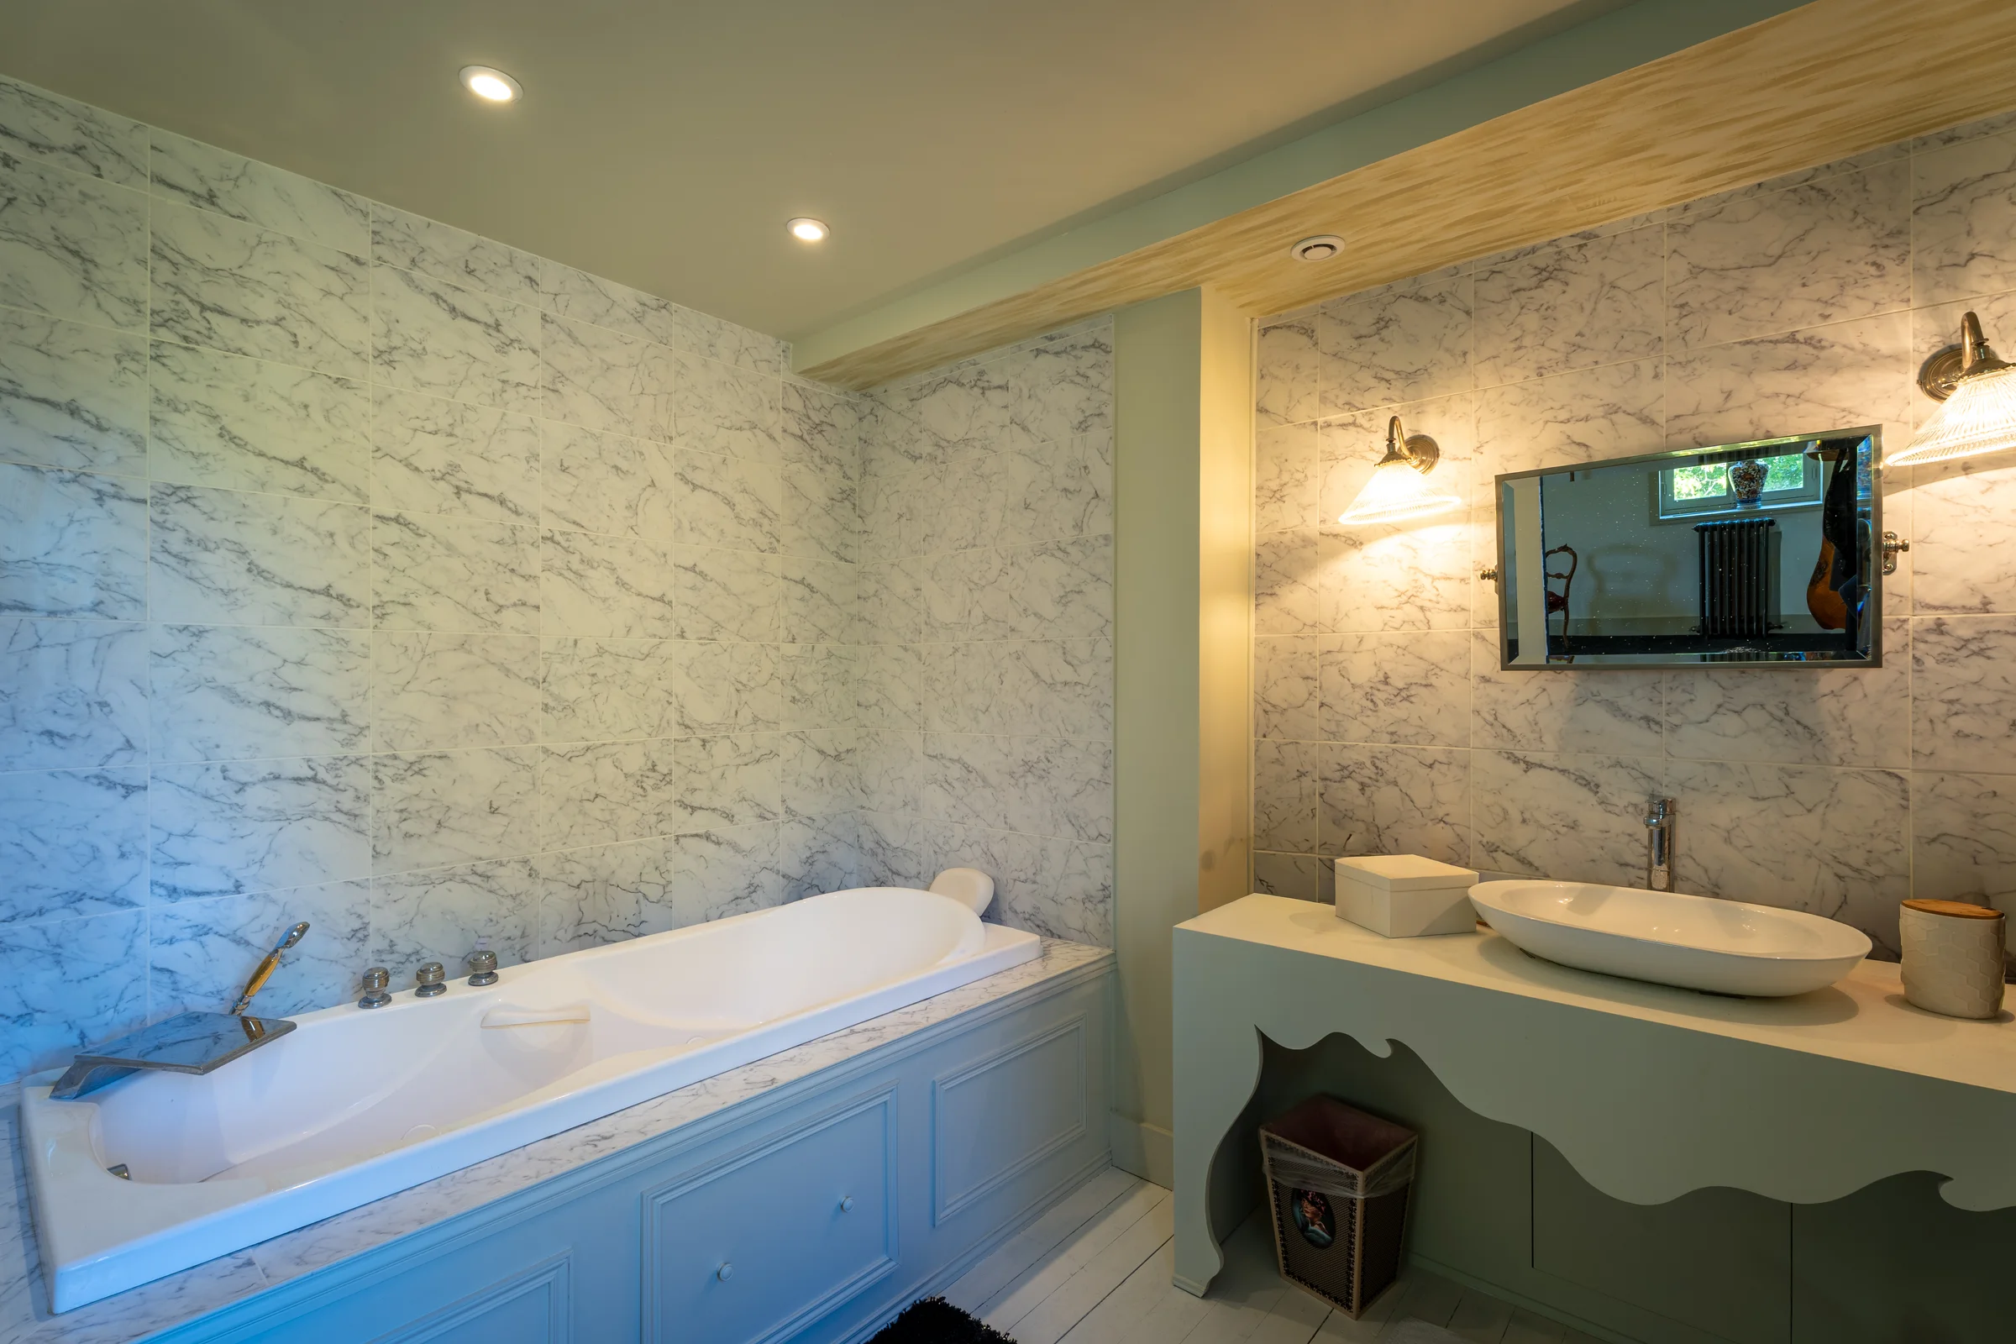
Built-in bath and travertine cladding
Adjoining the first bedroom on the second floor.
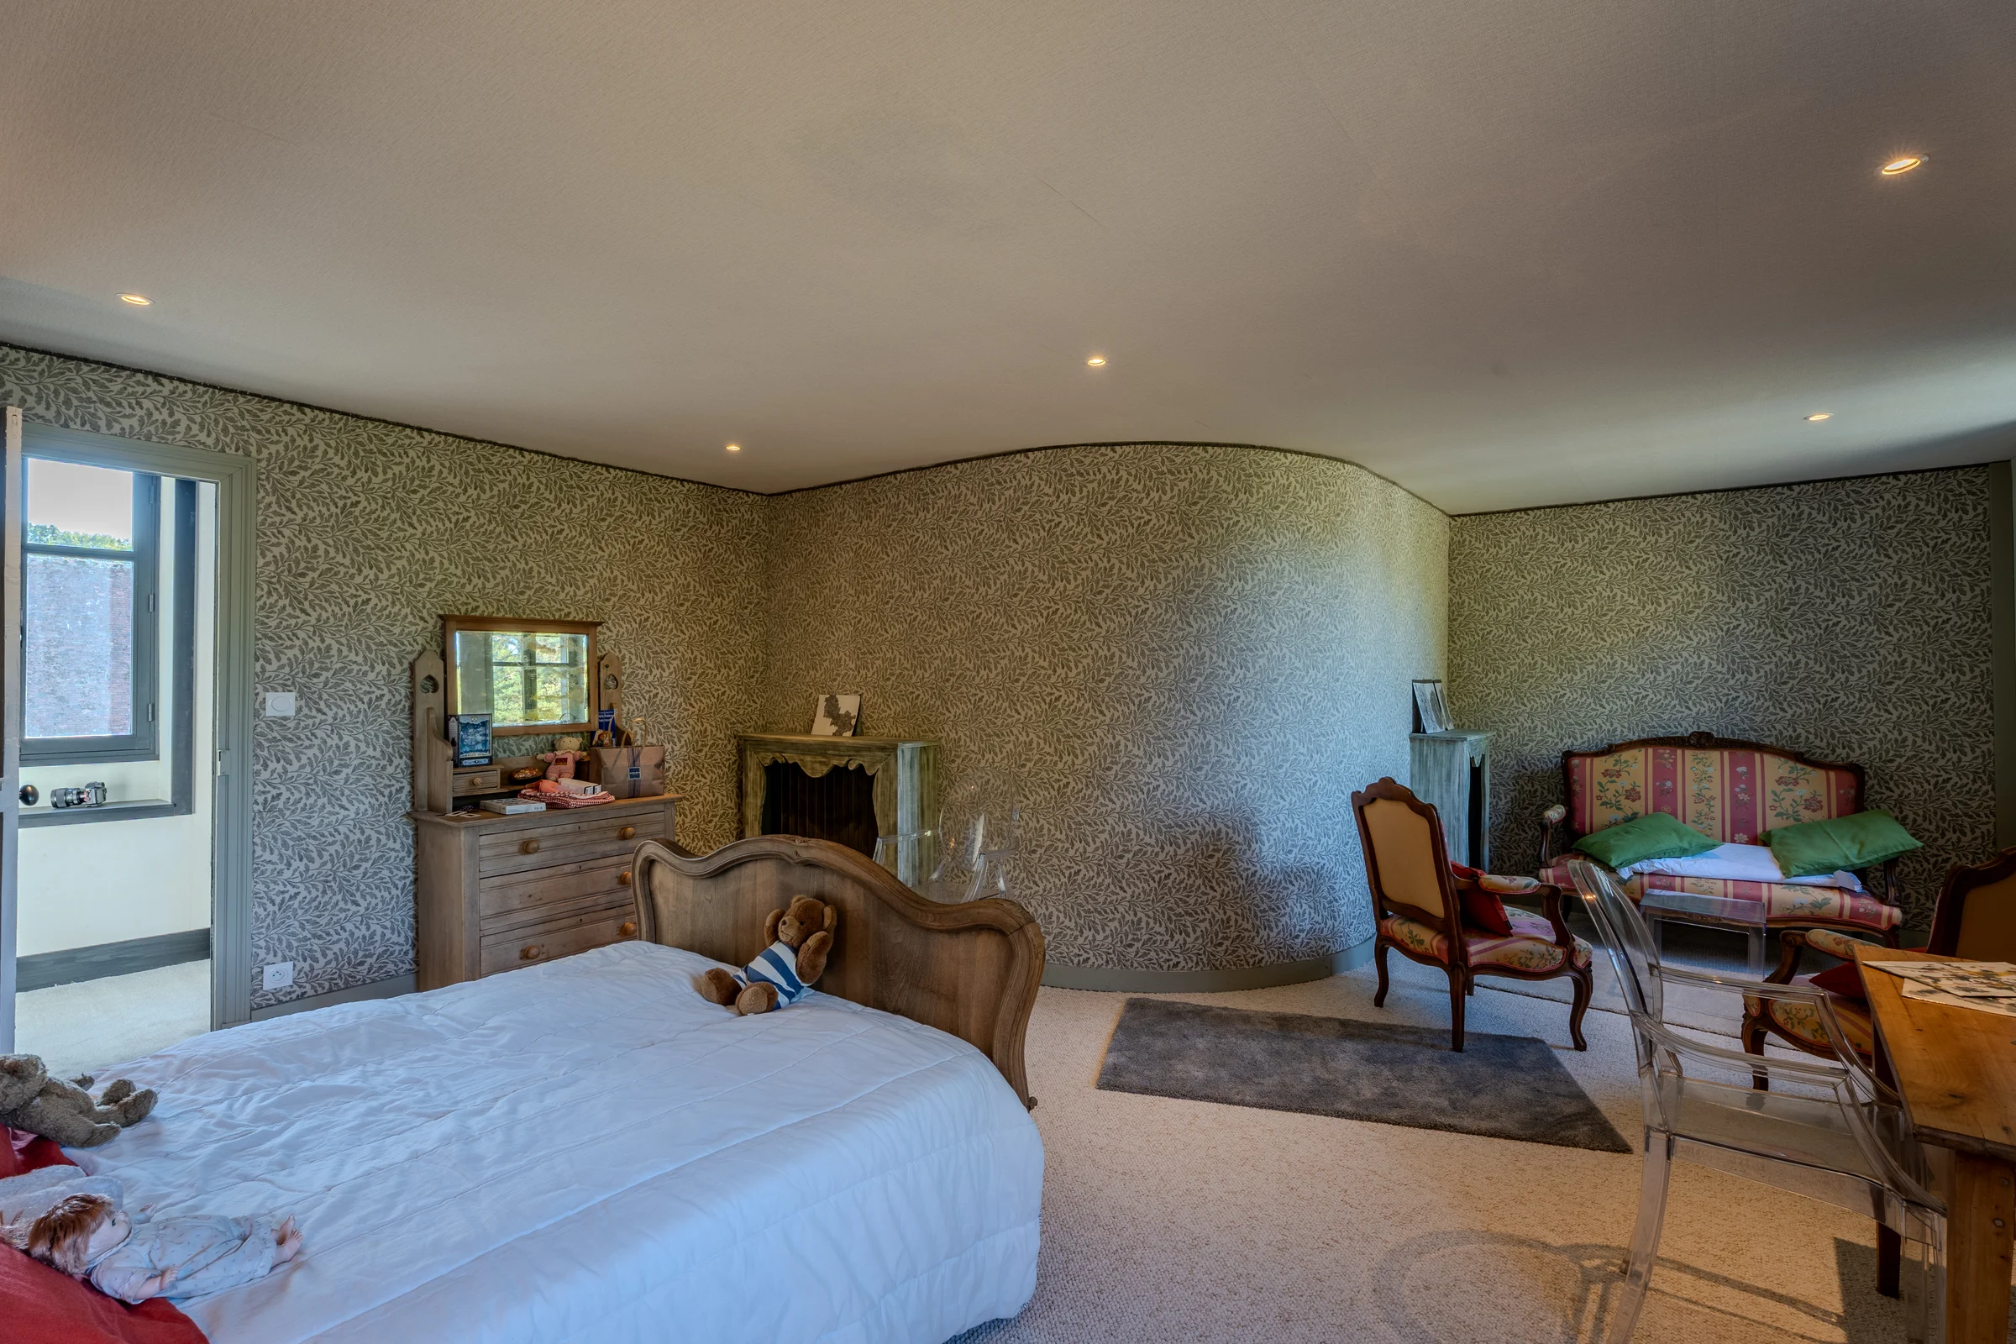
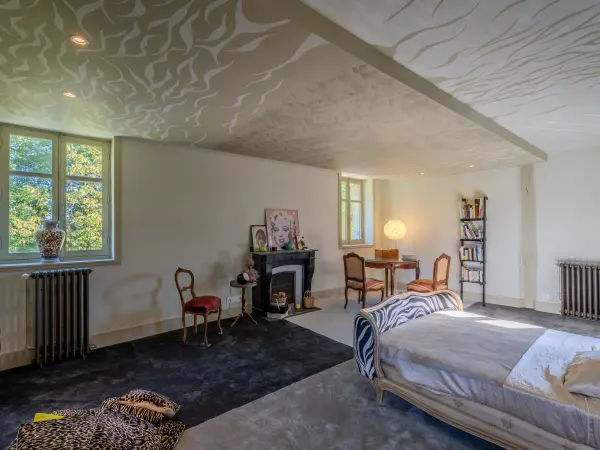
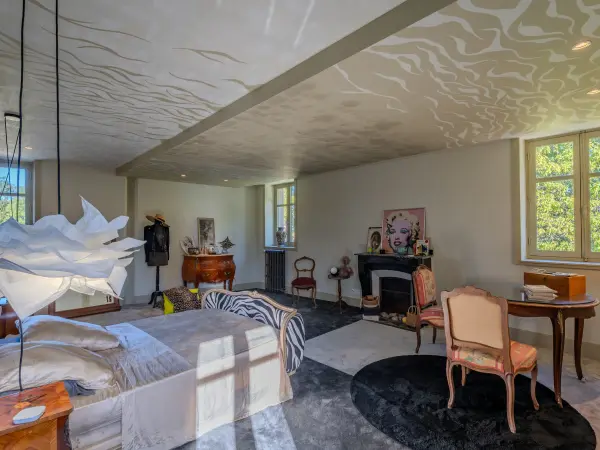
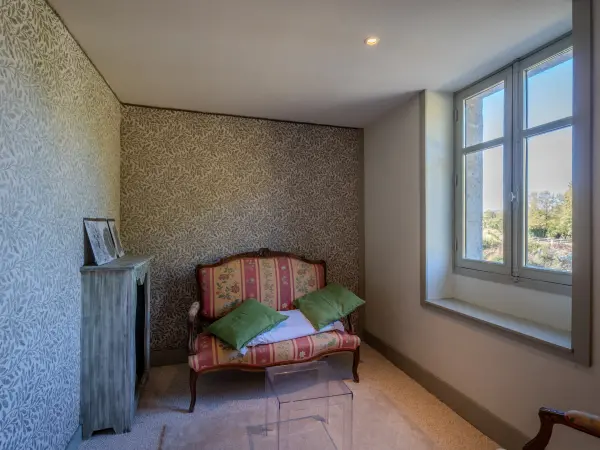
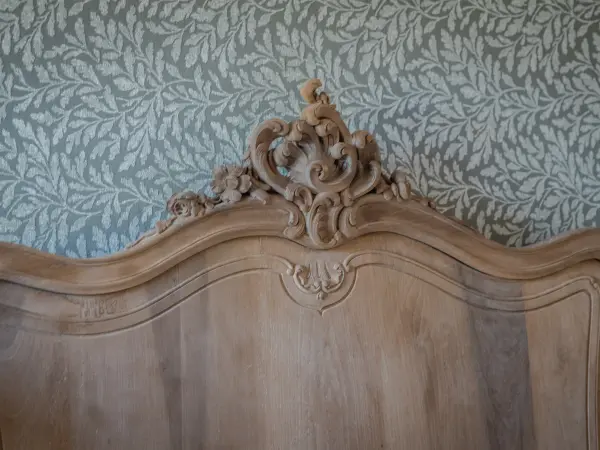
Leaf-patterned wallpaper and a painted stone-effect fireplace
A reading corner makes the most of the window, with an open bathing area extending from the room.
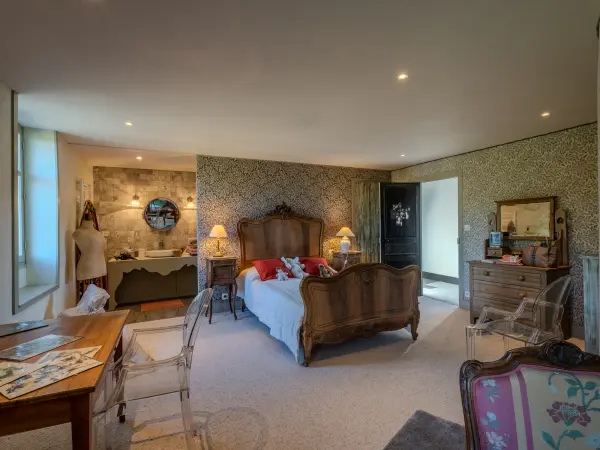
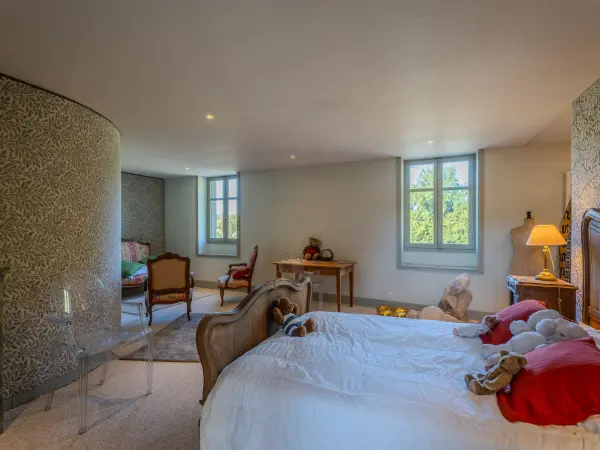
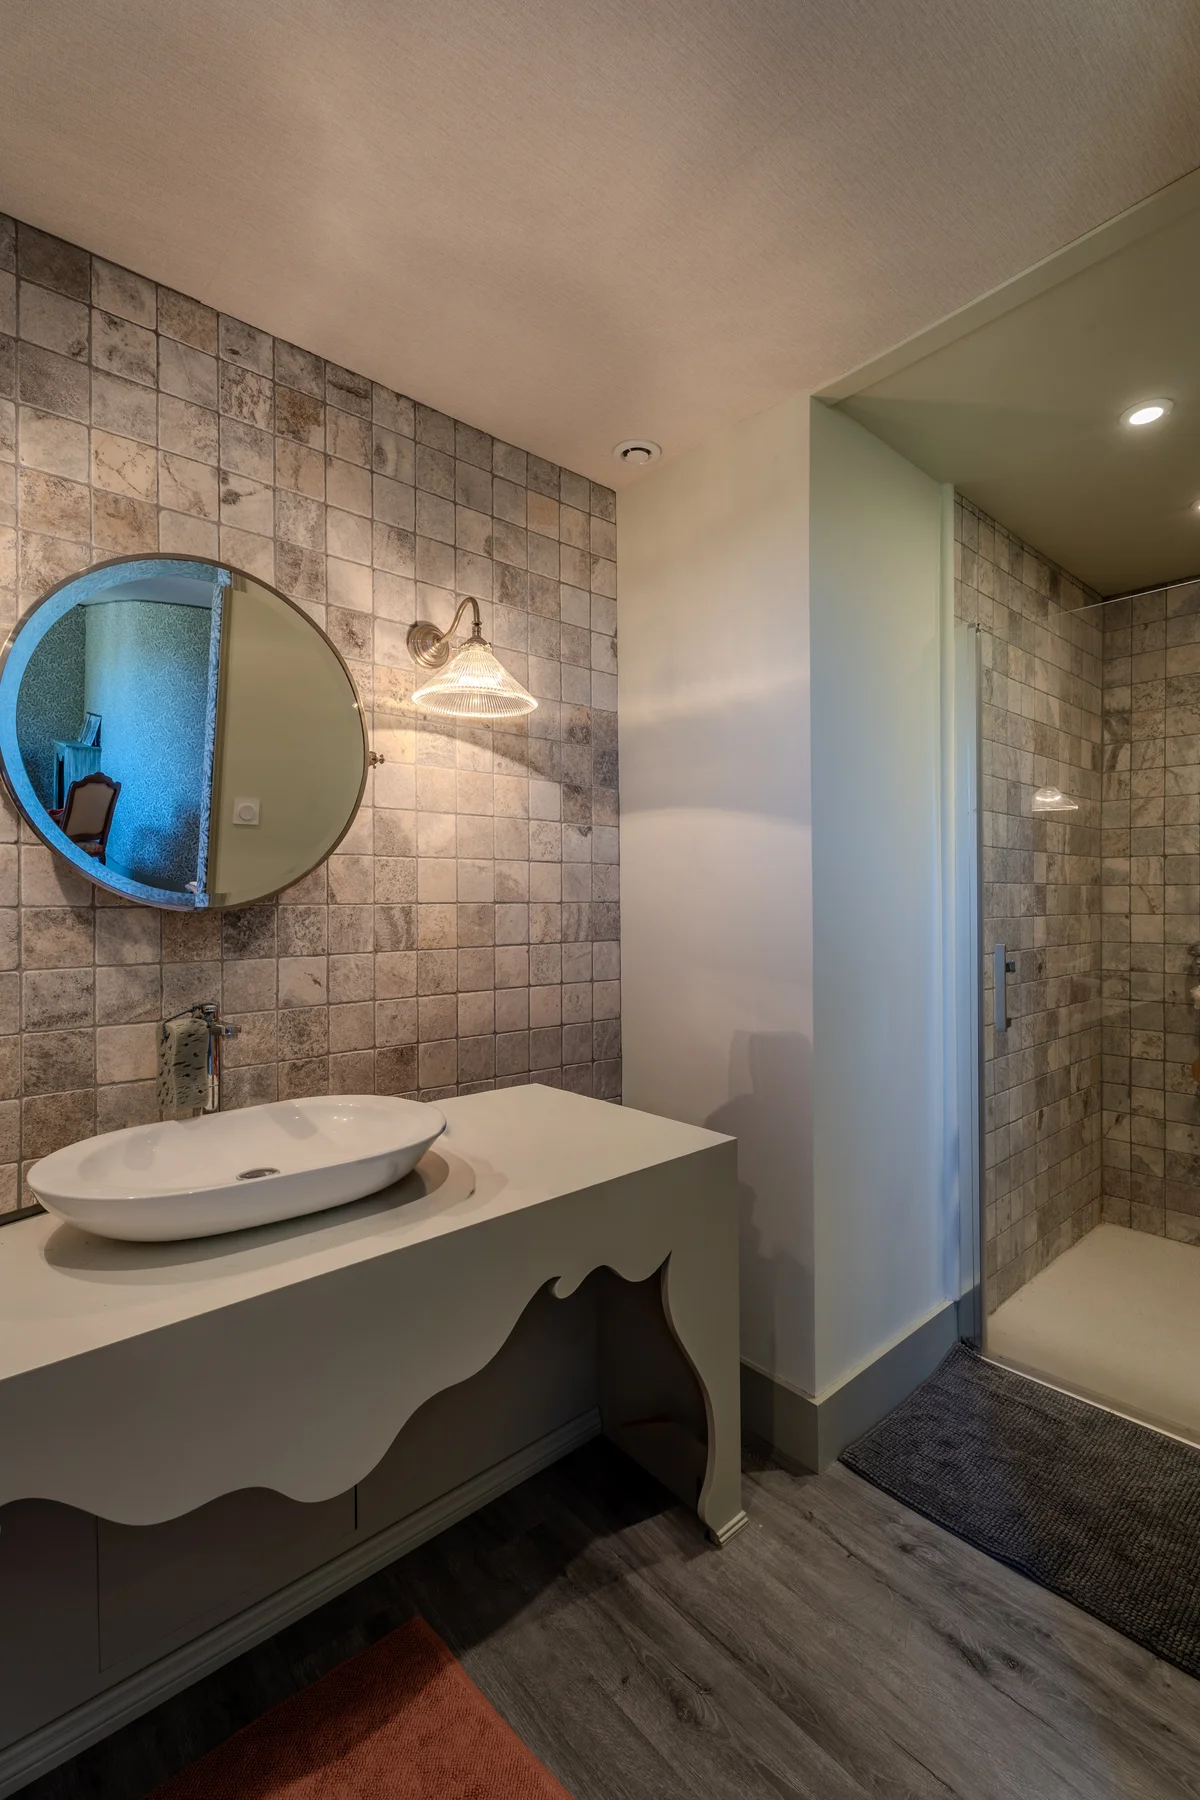
Countertop basin and walk-in shower
Travertine wall tiling, adjoining the central bedroom.
A service area on the second floor
Opposite the bedrooms, near the large loft and the drying room.
The ground floor of the main cottage
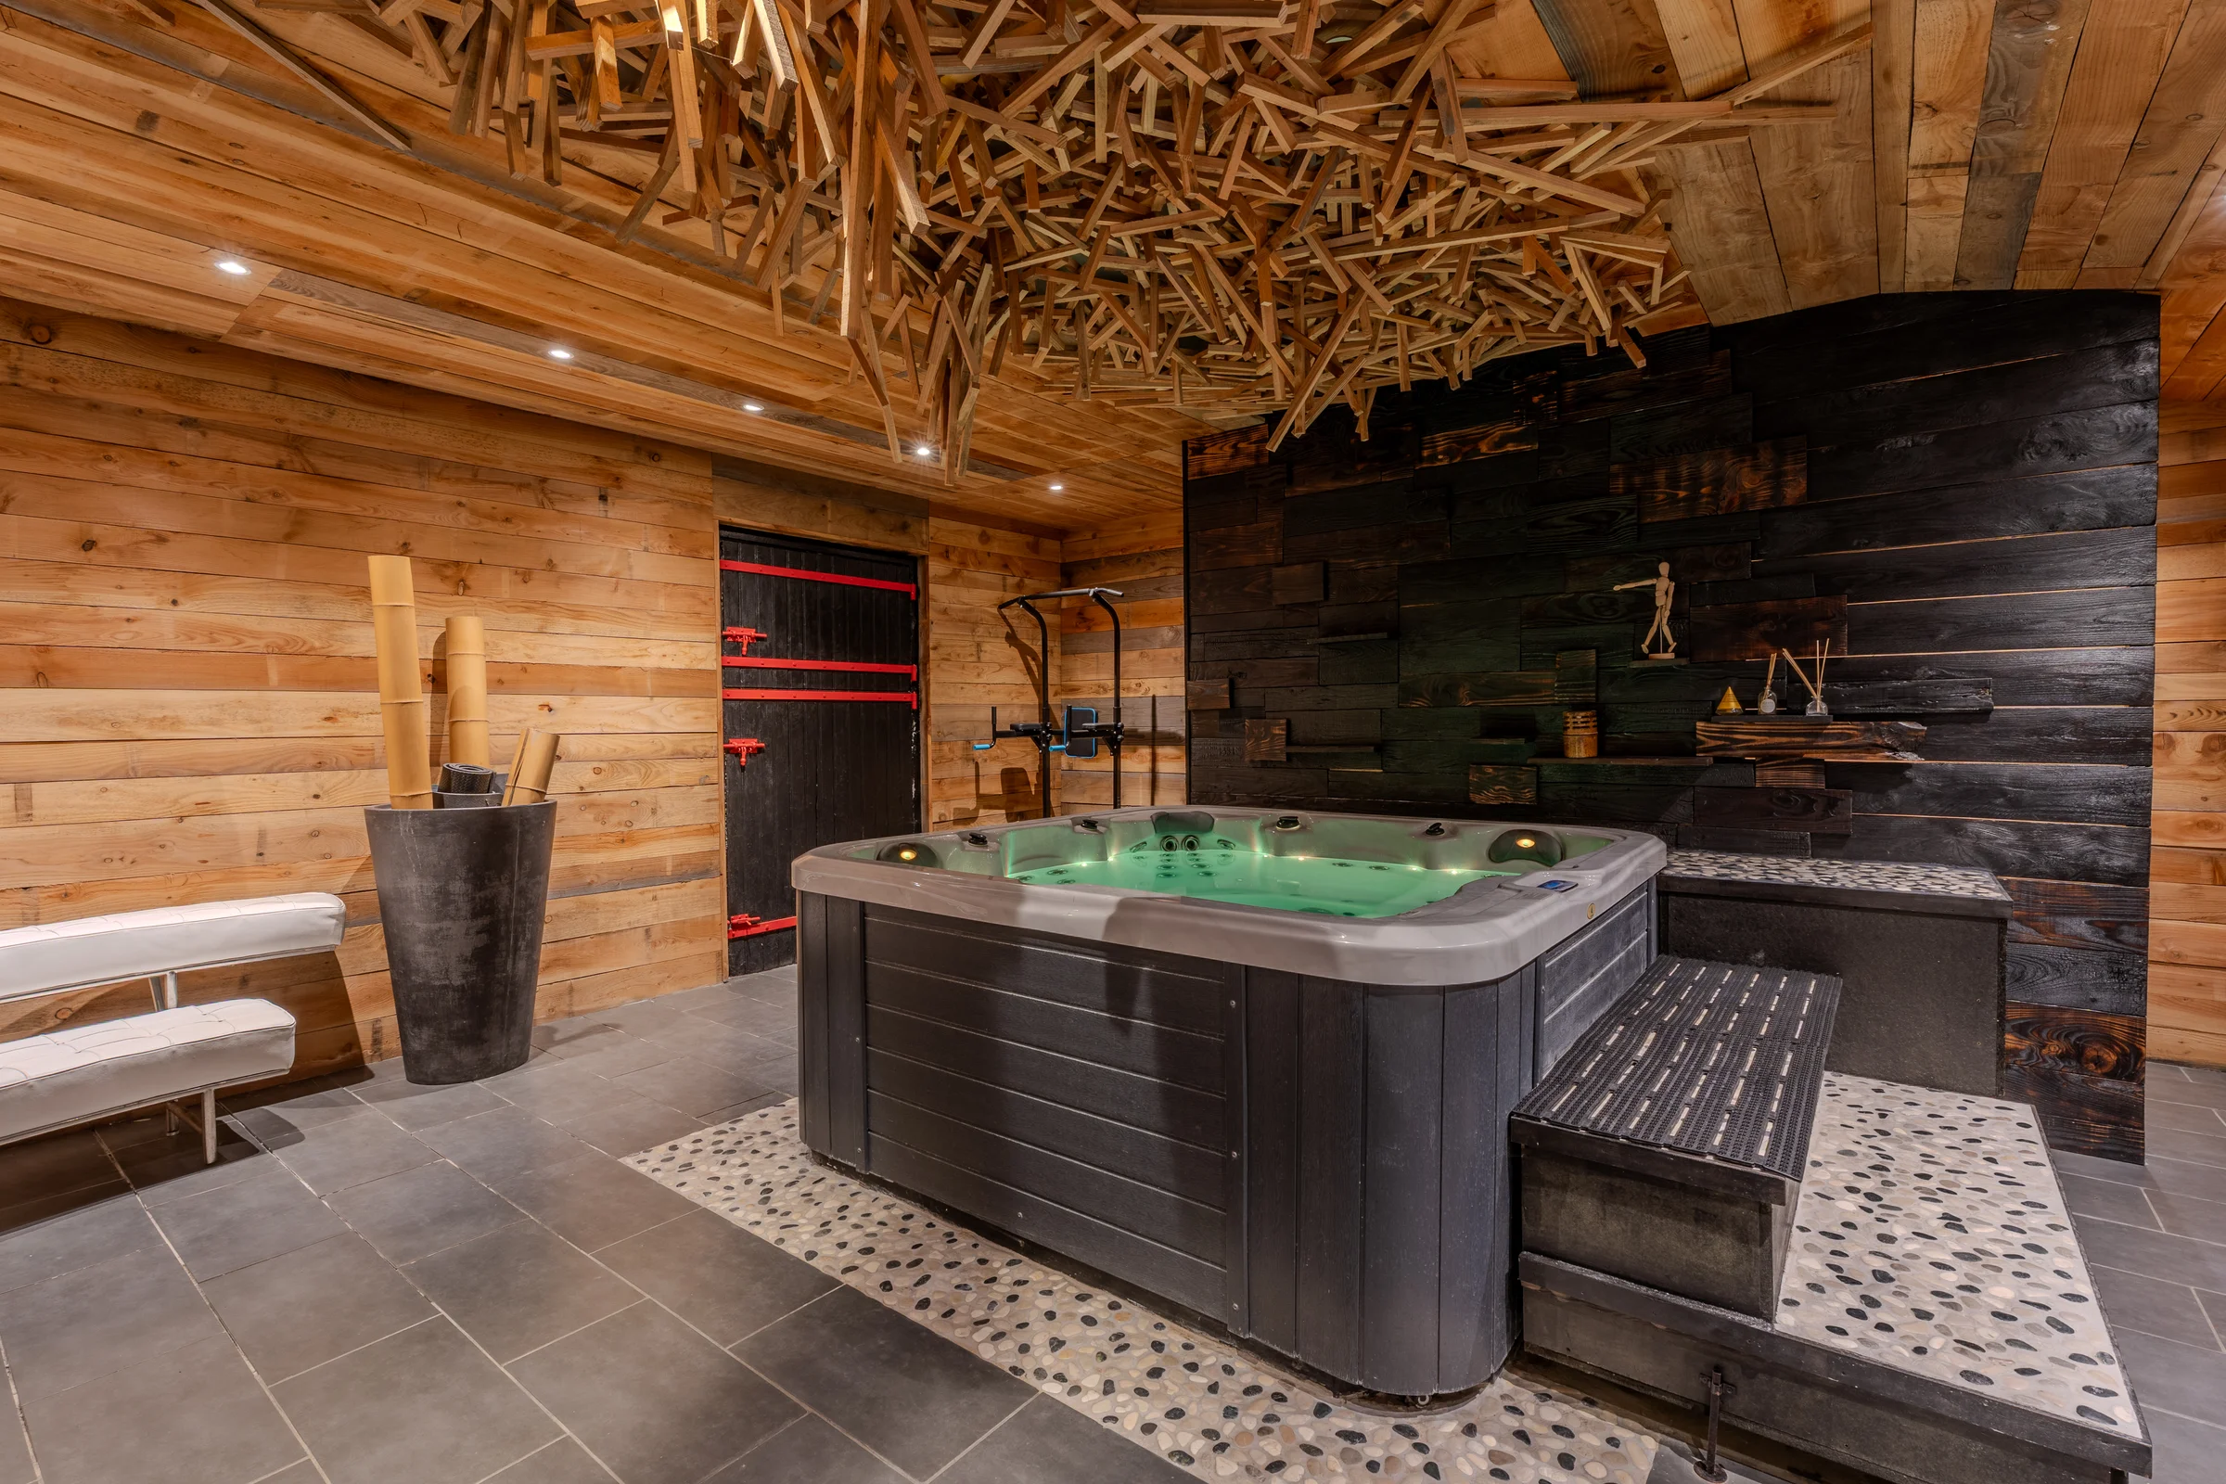
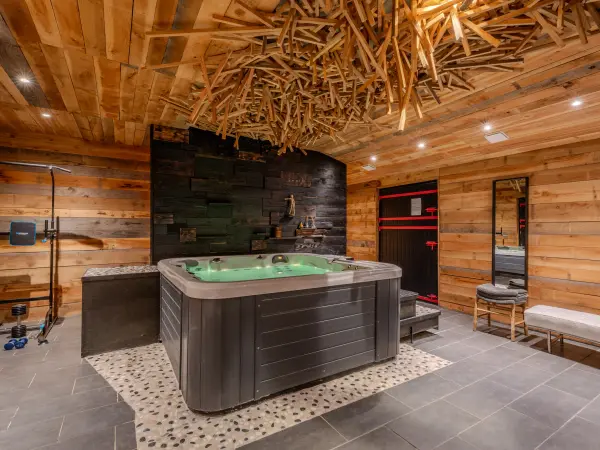
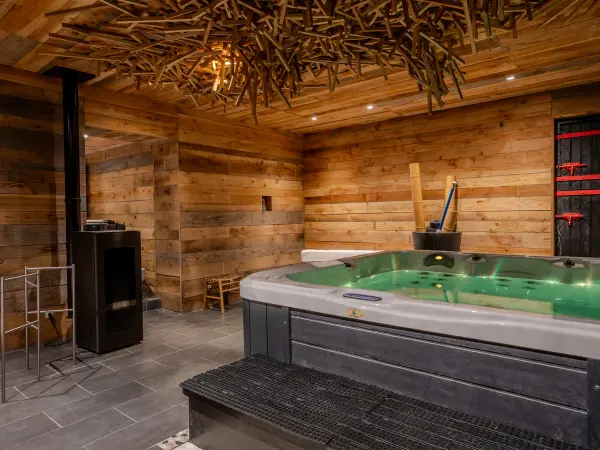
A jacuzzi and sauna beneath a composed wooden ceiling
A wellness area arranged with care in keeping with the spirit of the place, with a wall-mounted shower and WC. Light wood sauna with a sliding glazed door.
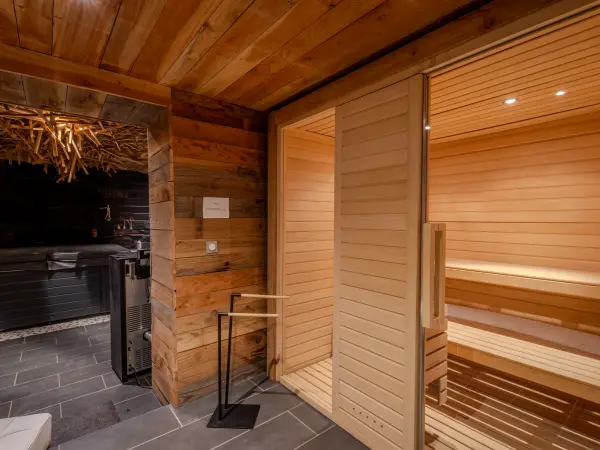
Completed by a utility area for laundry
With a 250-litre hot water cylinder.
The first floor of the main cottage
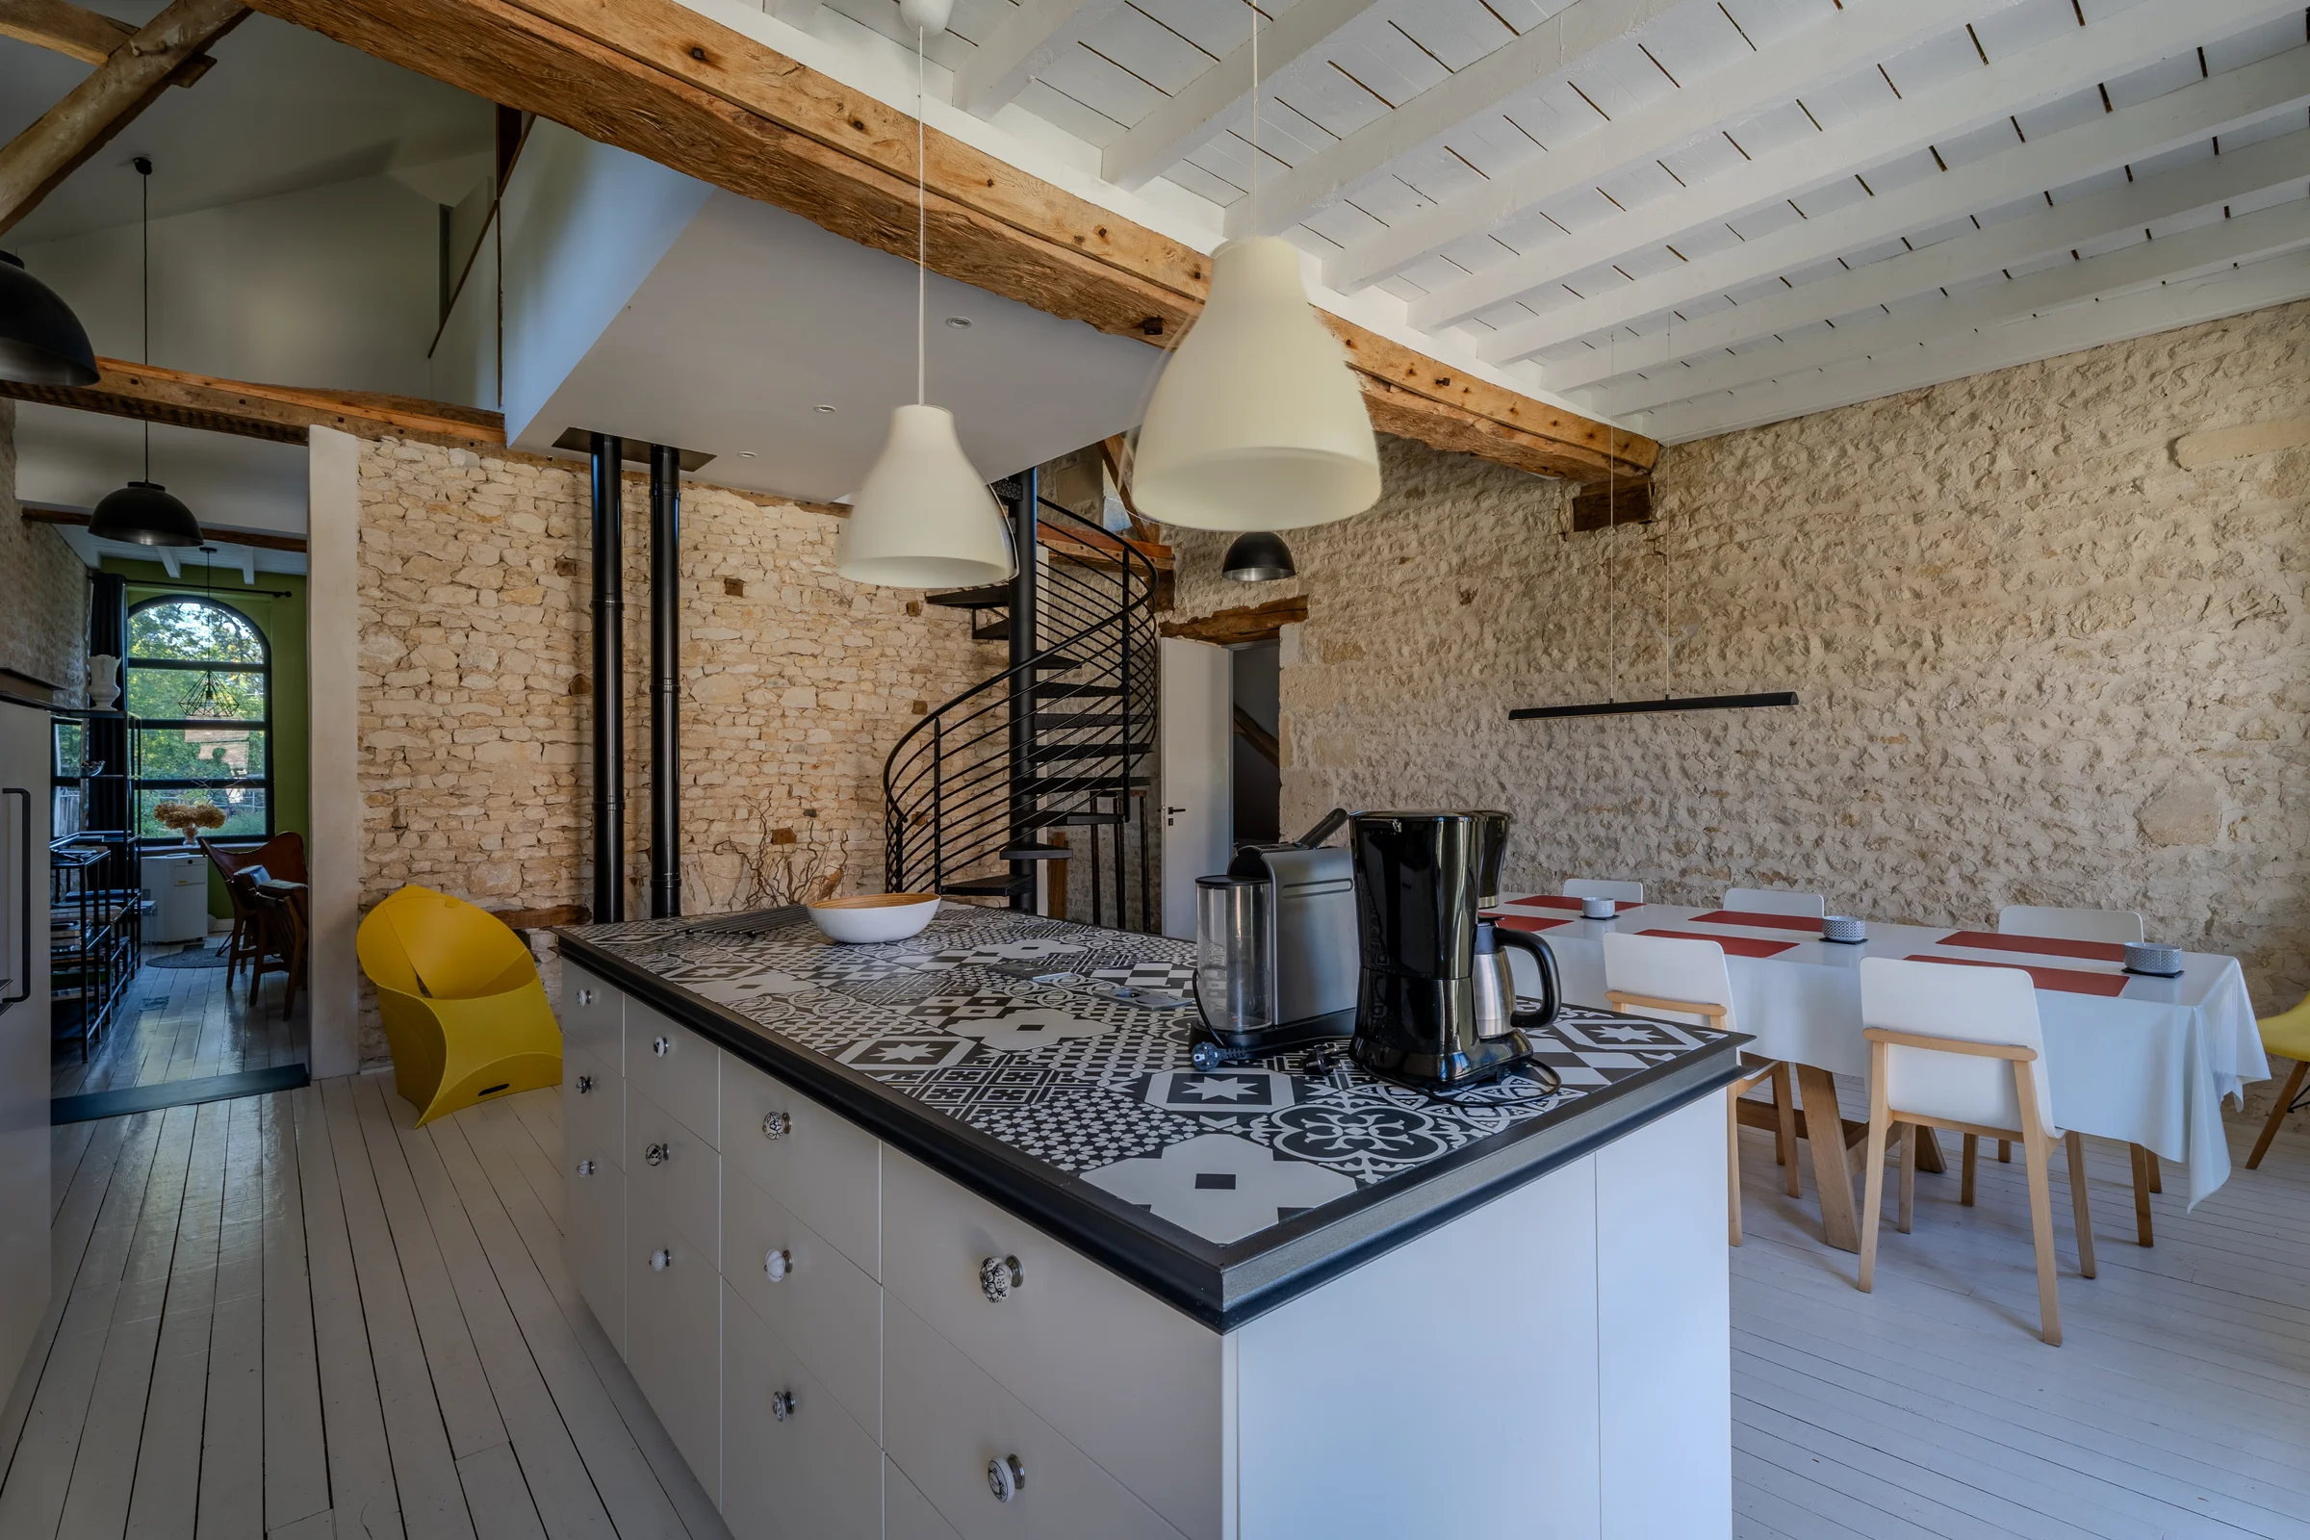
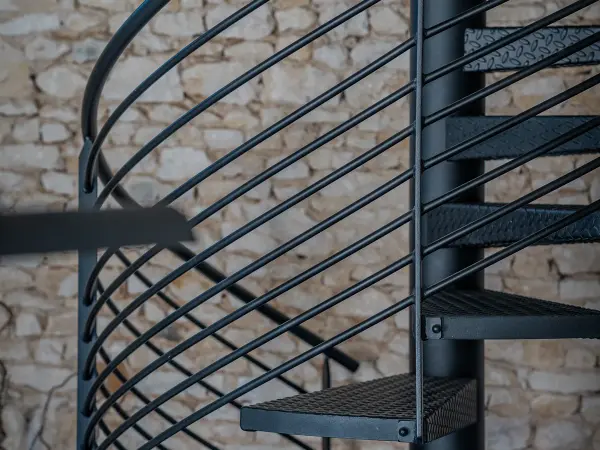
Full of light, open to the kitchen by a spiral staircase
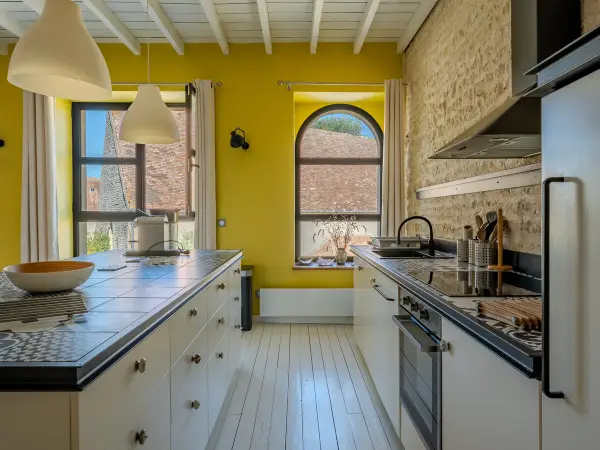
Exposed timber frame and a mezzanine reached by a metal spiral staircase, exposed stone wall and central island with a geometrically patterned worktop.
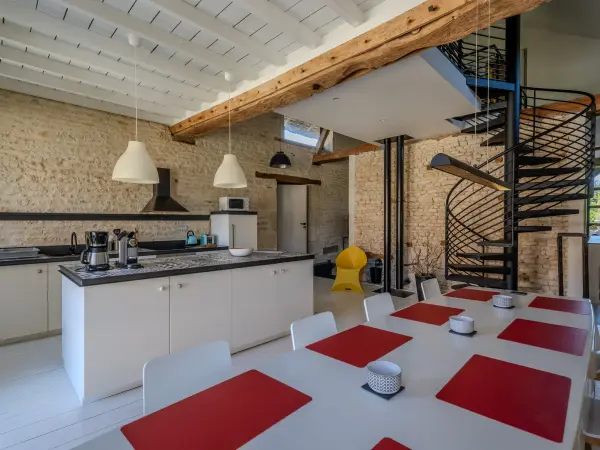
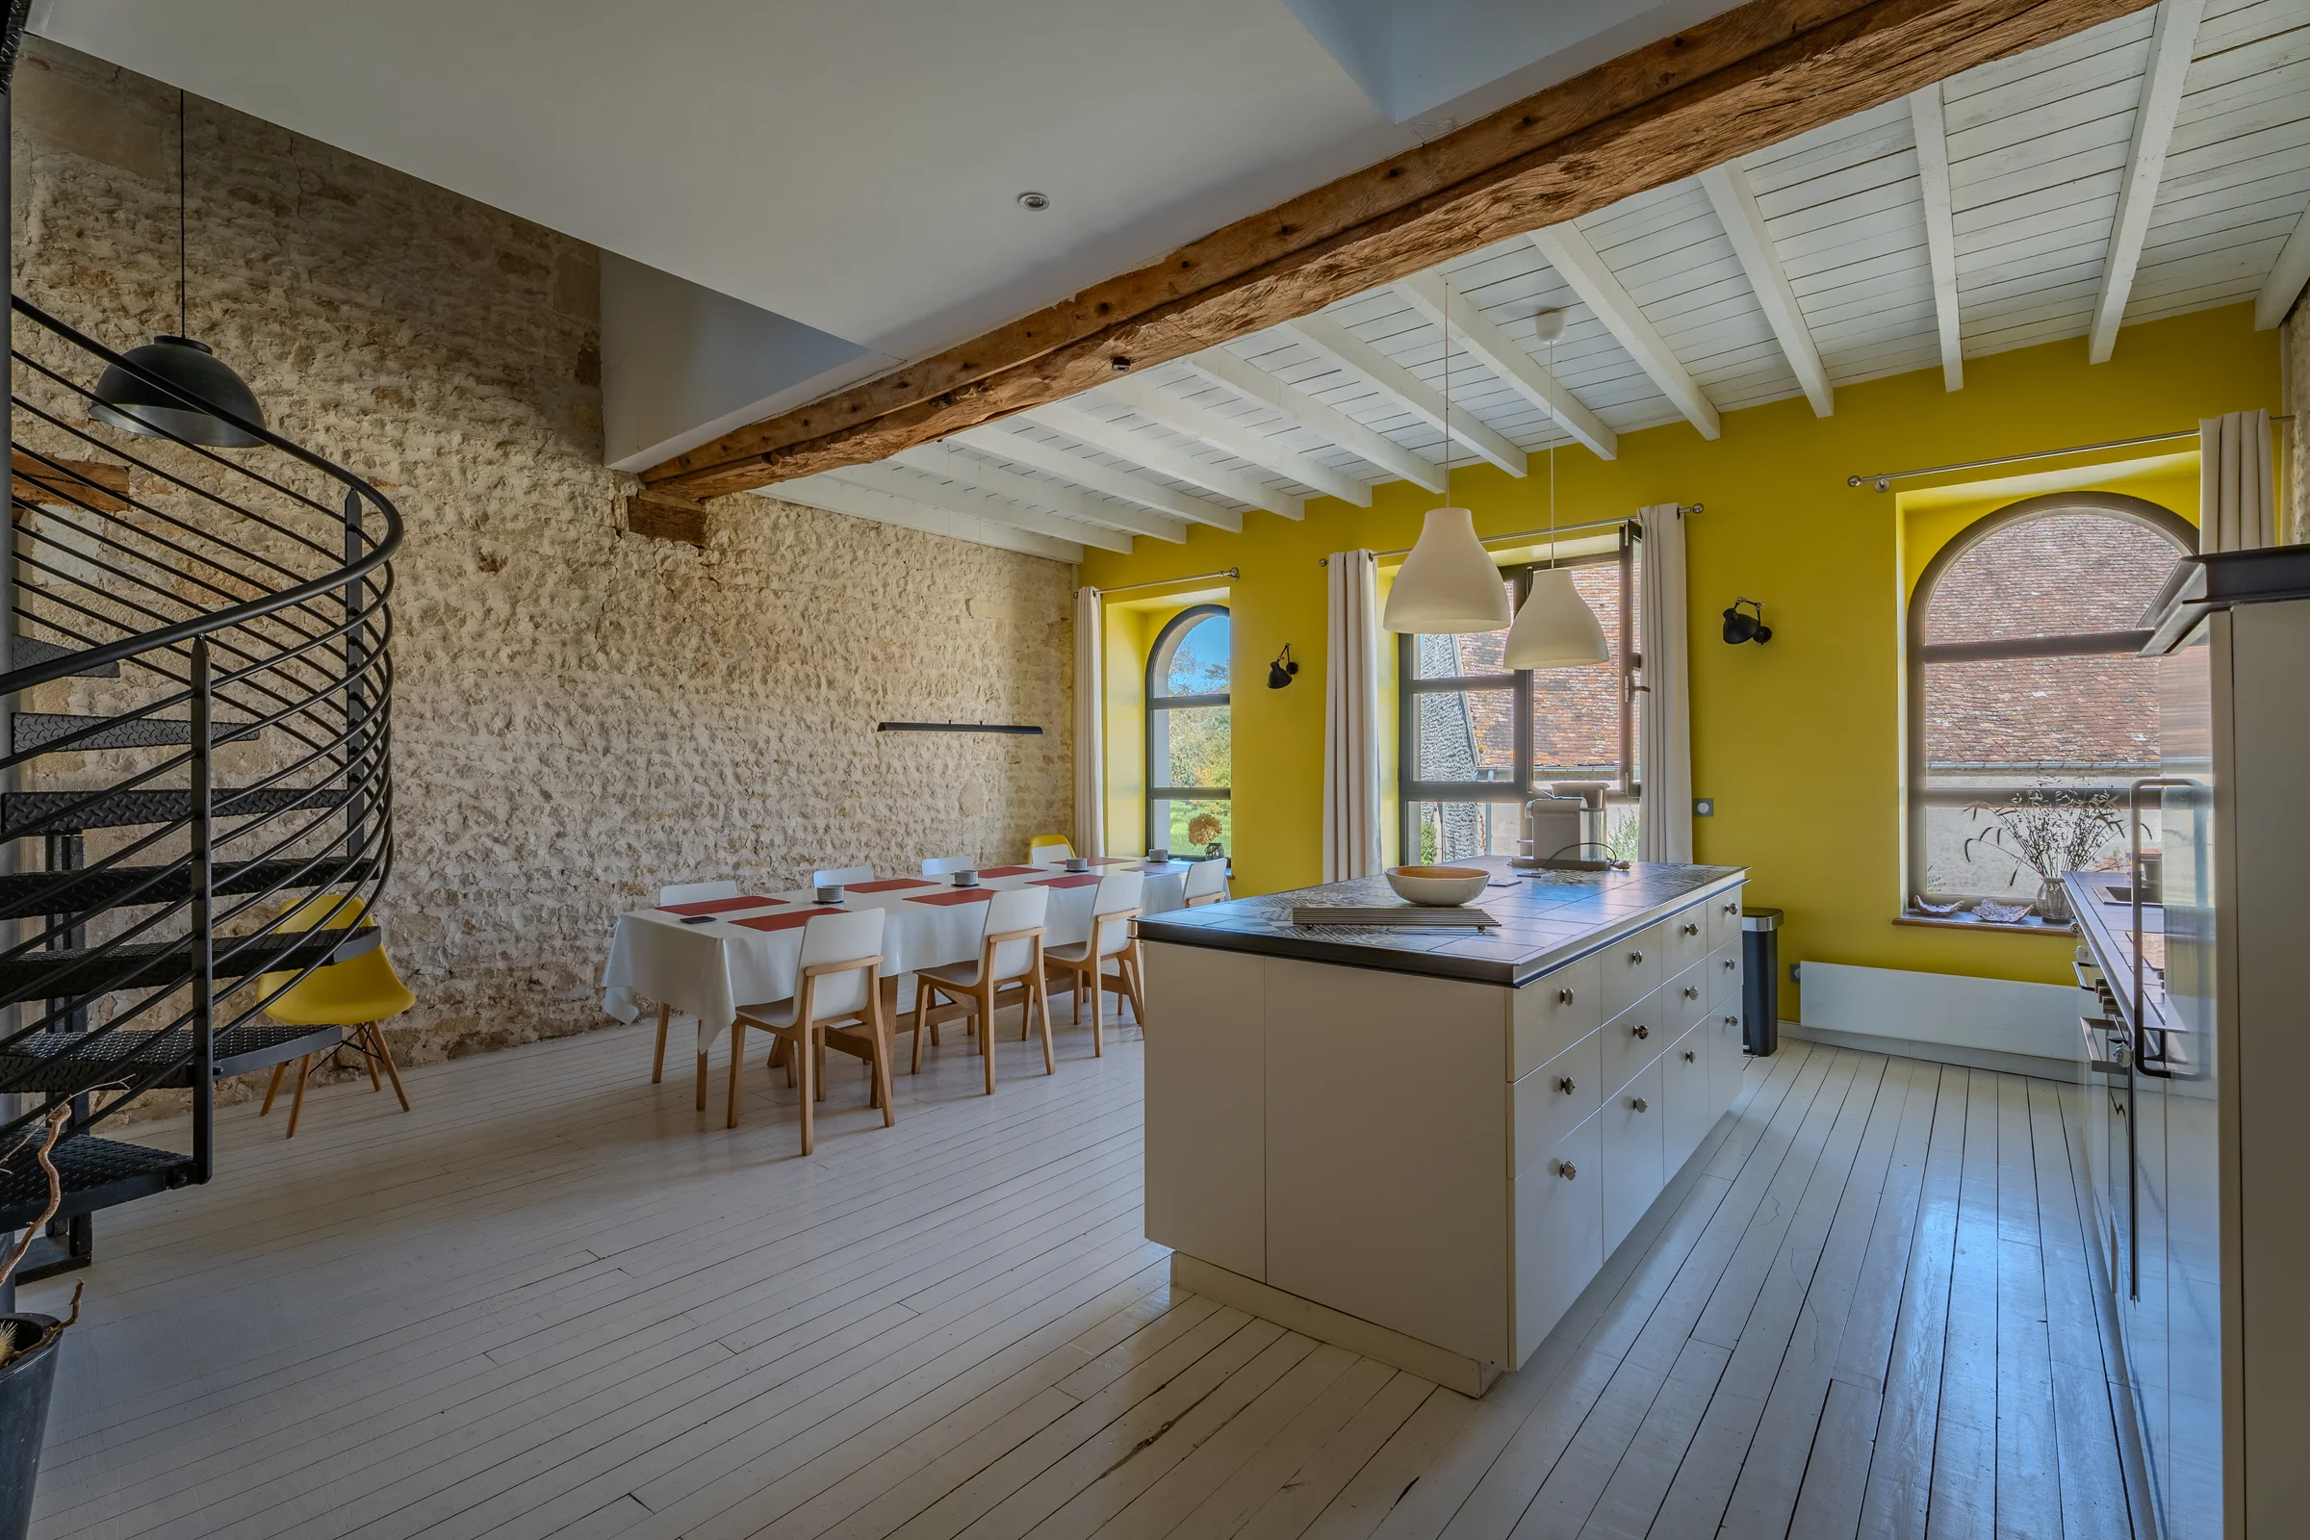
Stone walls and a ceiling of painted beams
Table laid for several settings, flowing into the dining room.
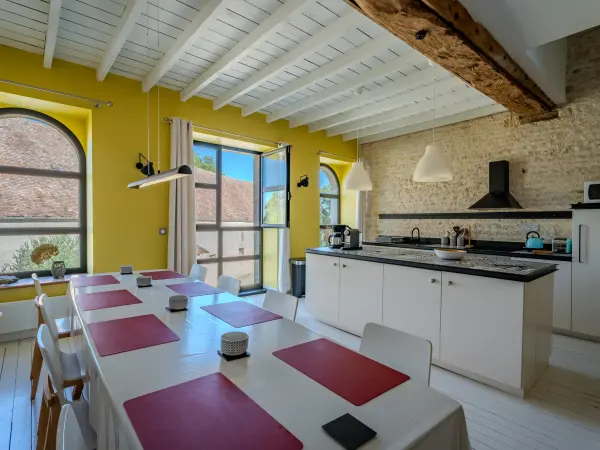
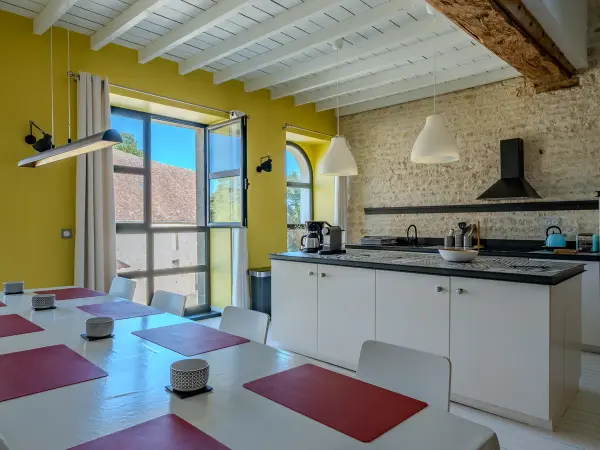
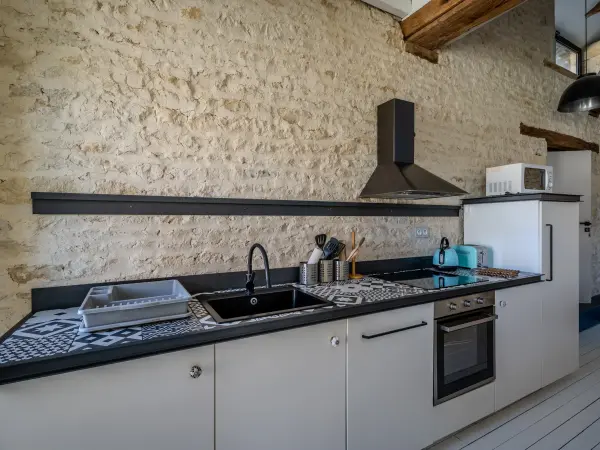
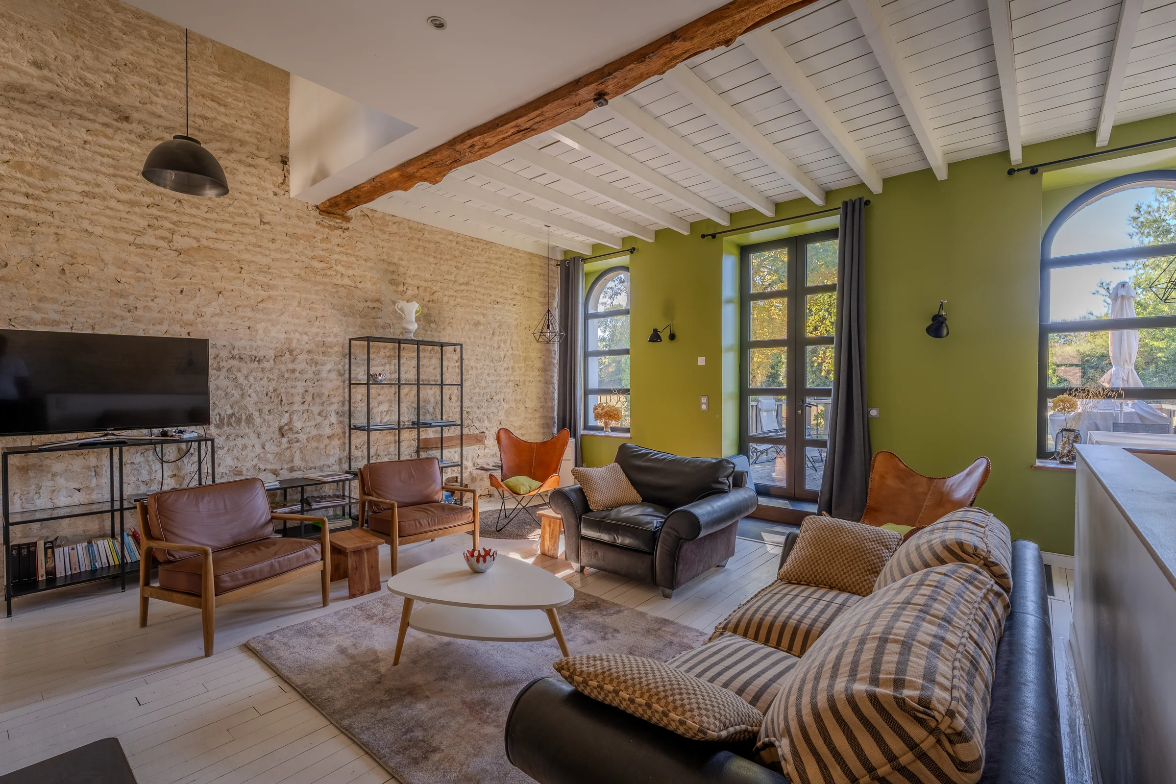
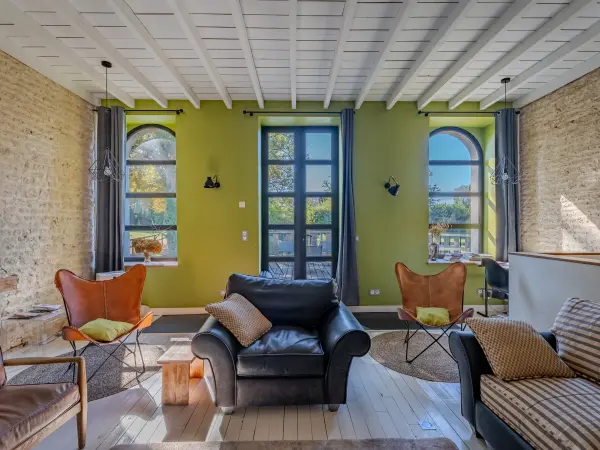
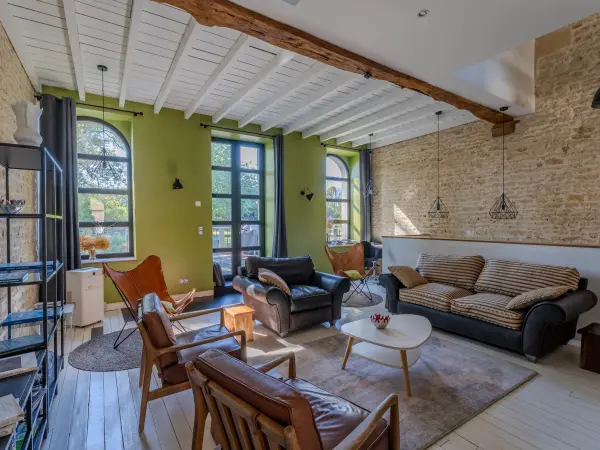
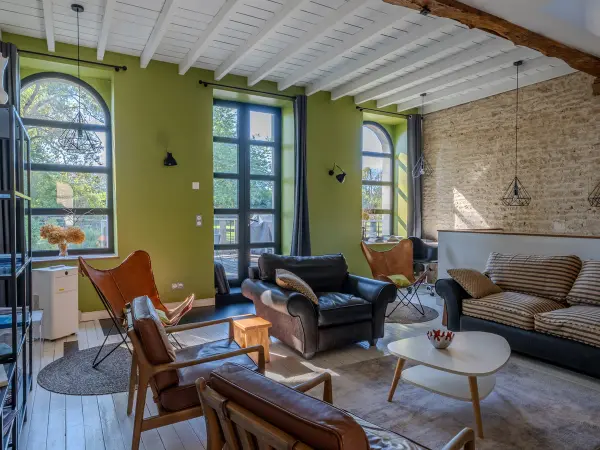
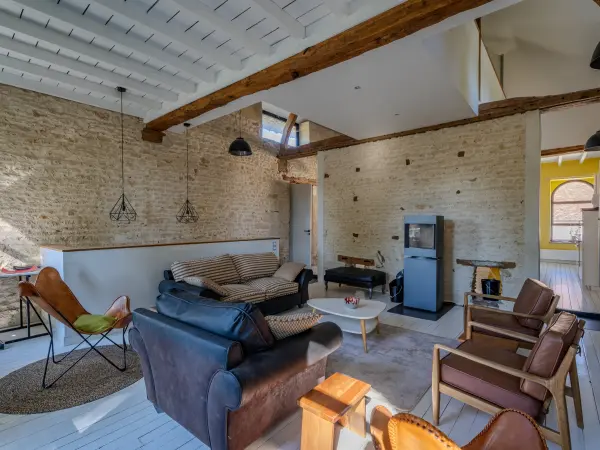
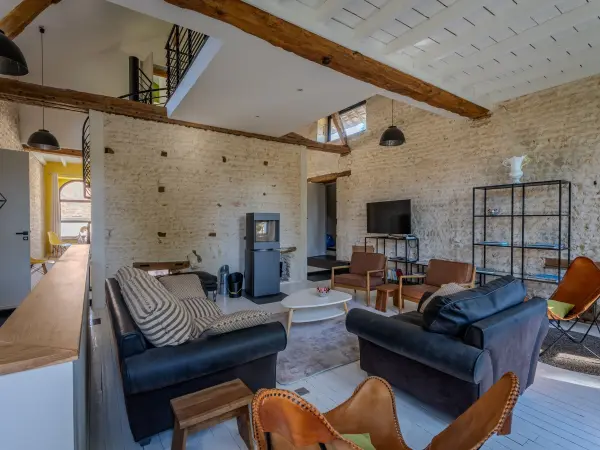
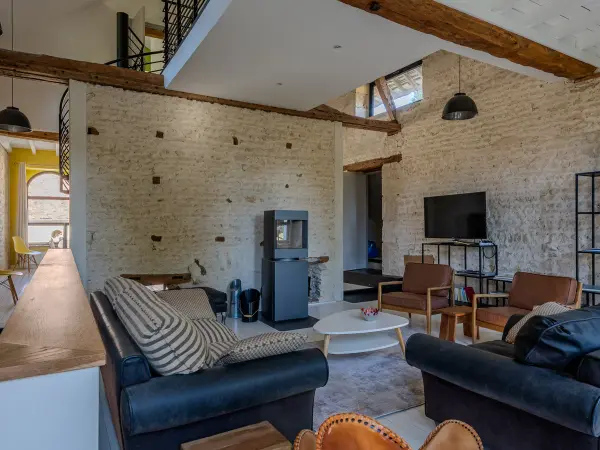
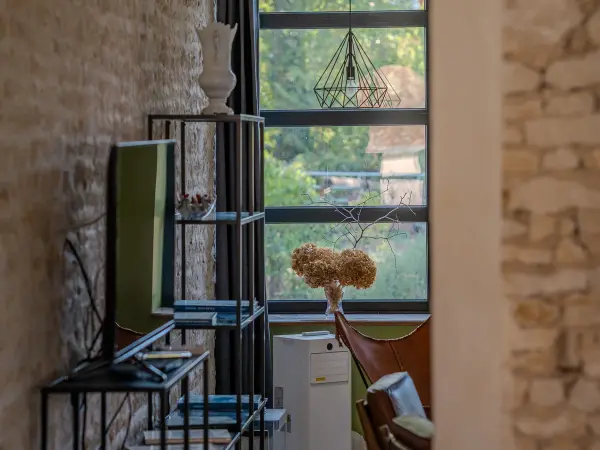
Fitted with a pellet stove, in a thoroughly insulated and light-filled room
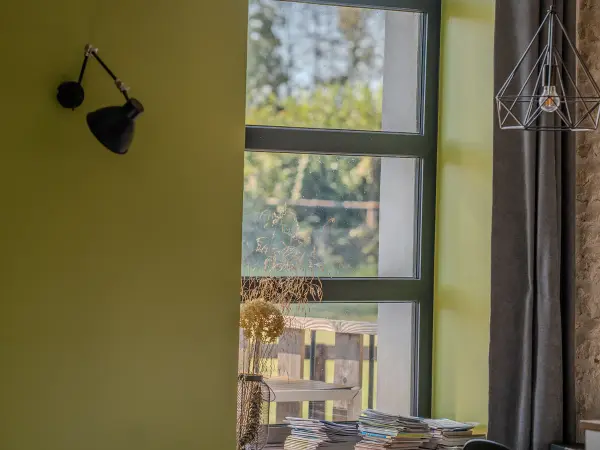
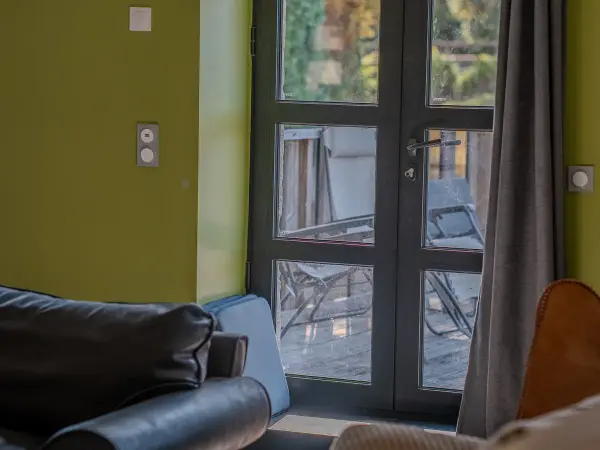
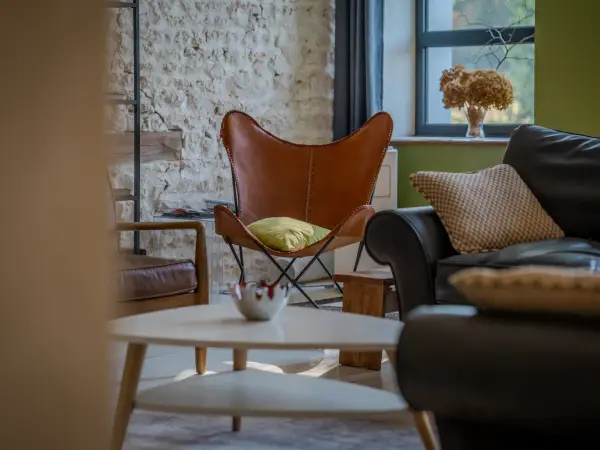
A stone wall set against its varnished parquet, giving the room a restful softness. Mullioned windows opening on to the terrace, butterfly chairs and leather sofas.
In front of the sitting room, access to a large raised terrace allows one to watch the horses galloping in the field it overlooks.
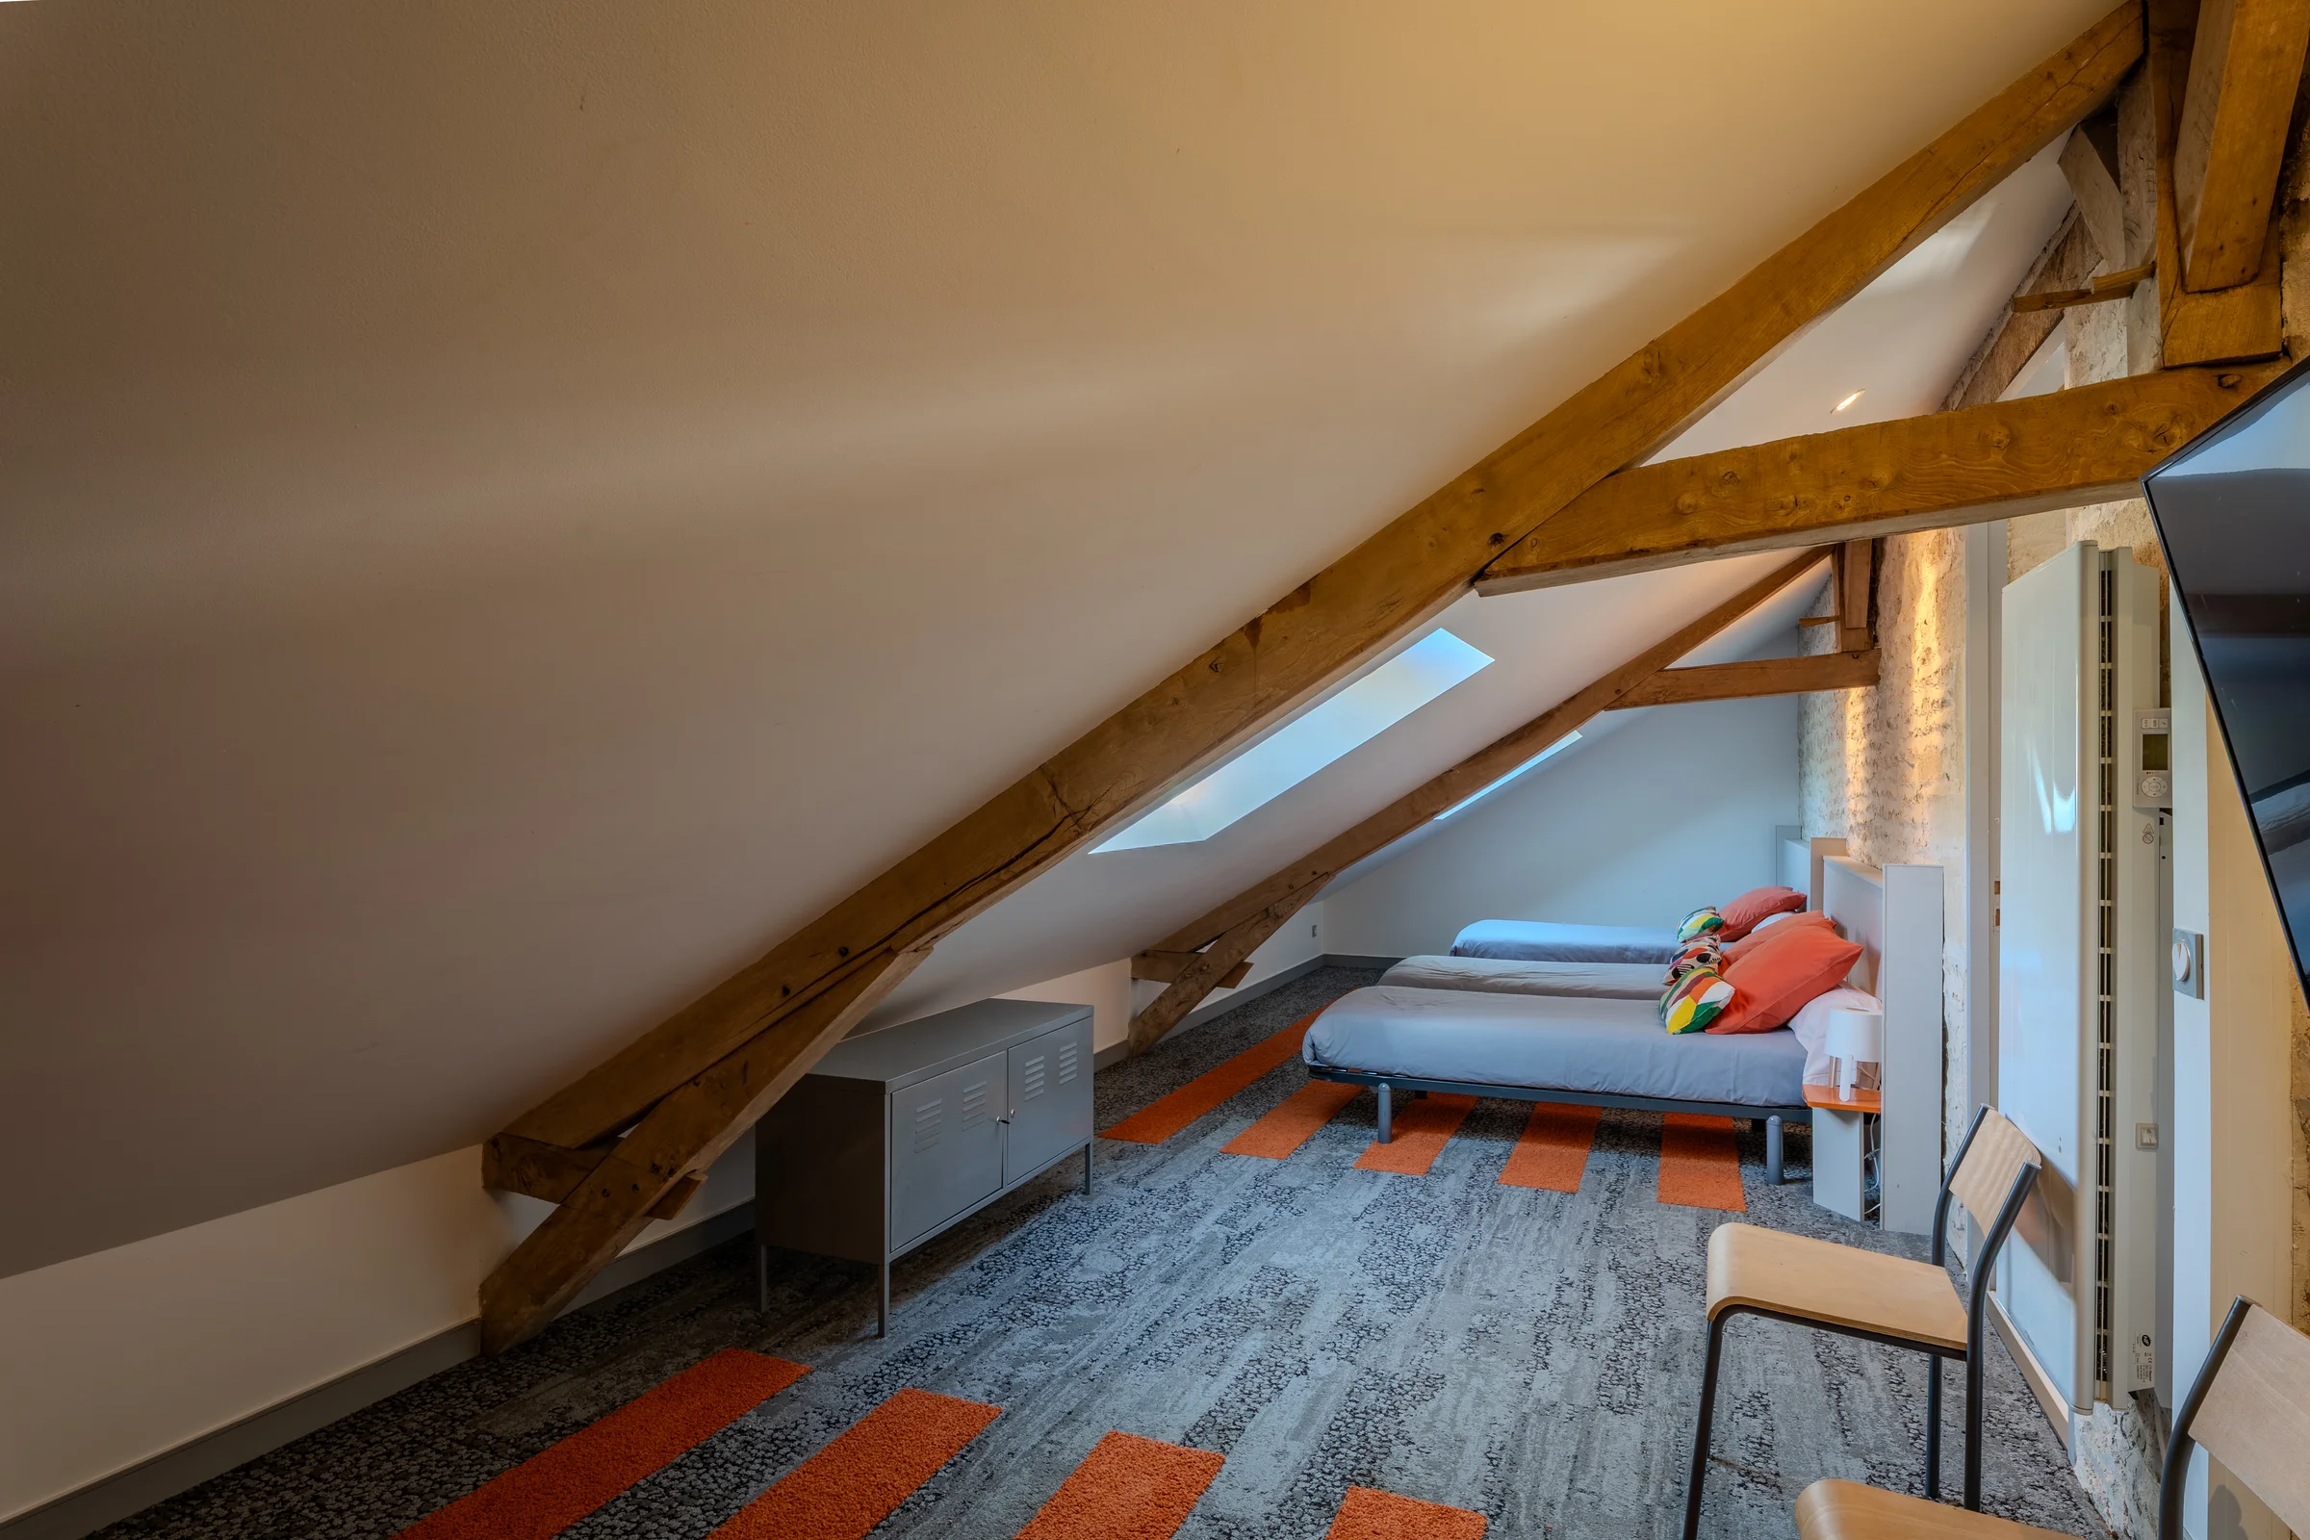
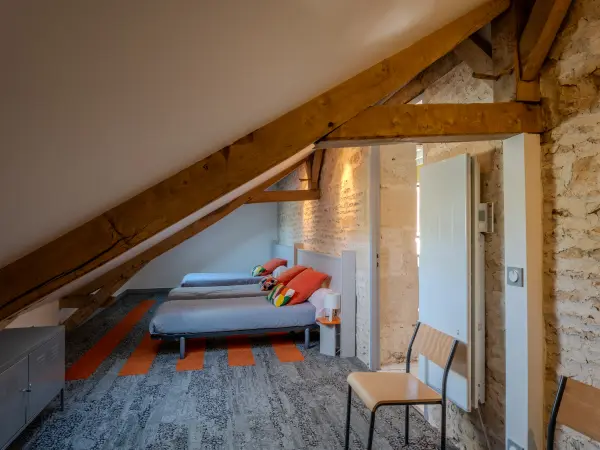
Four beds, lit by large roof windows
Beneath exposed timber framing, with its own shower room and WC.
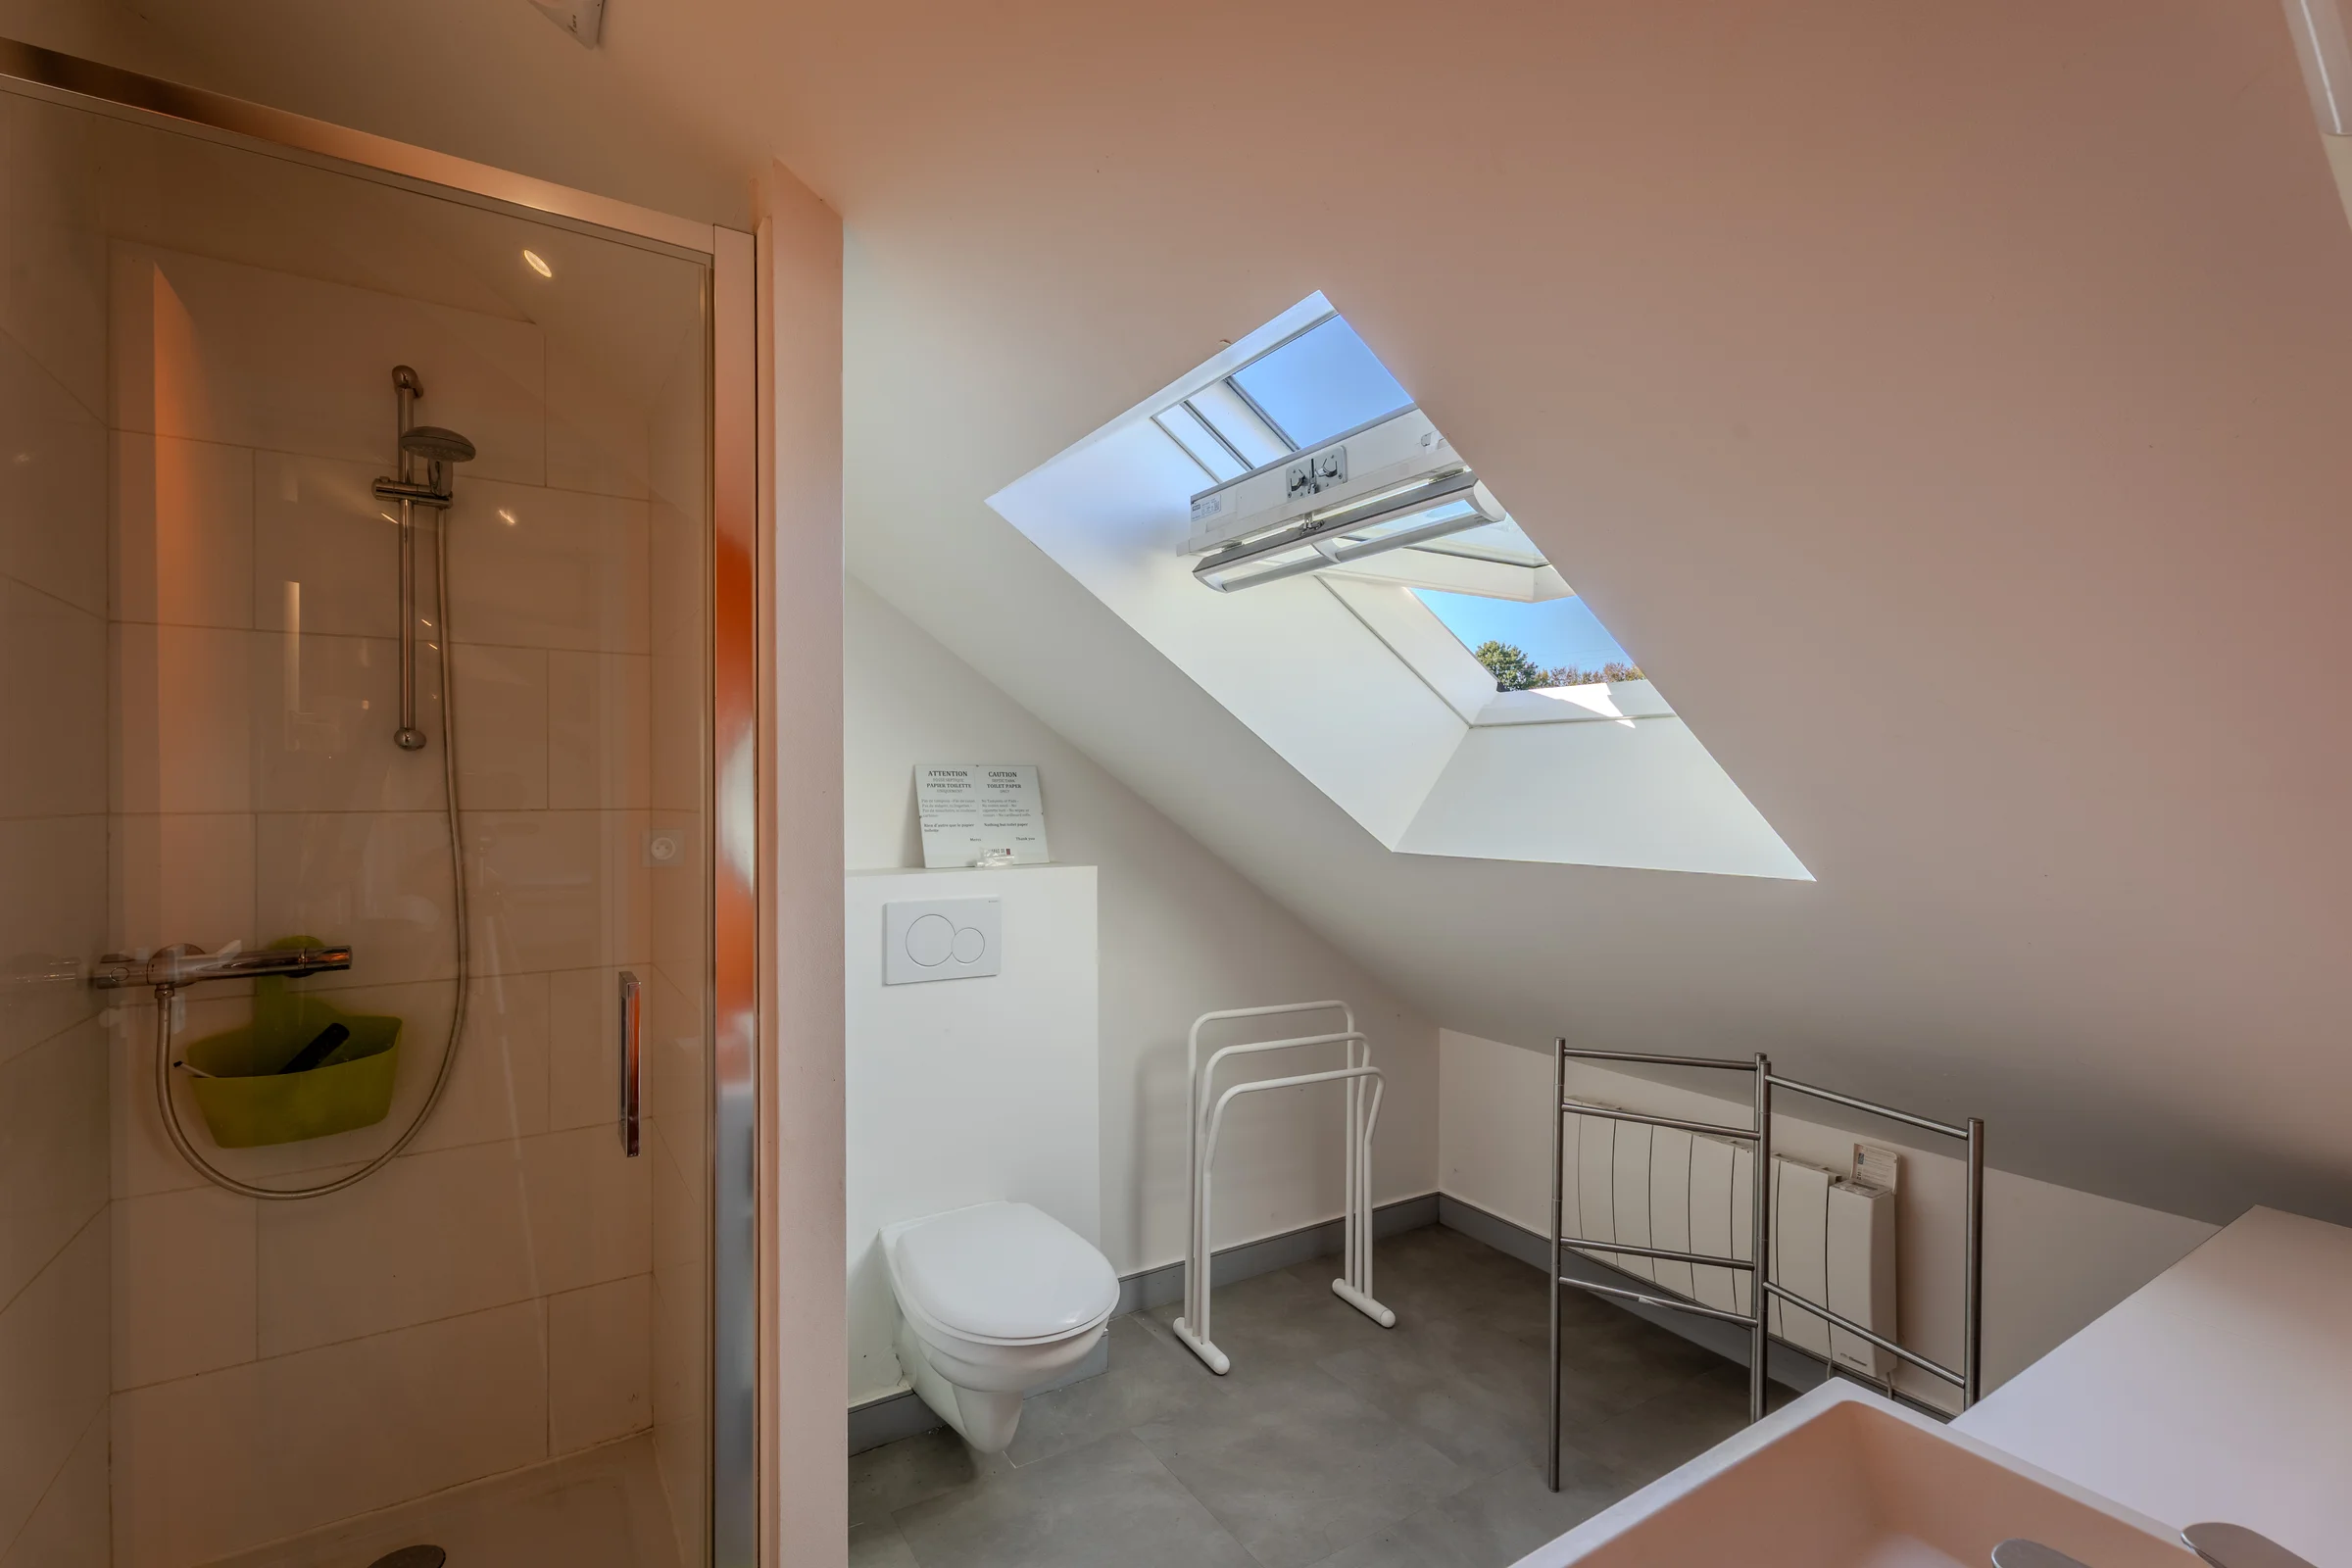
Glazed shower beneath a wide roof window
Dark-toned travertine flooring.
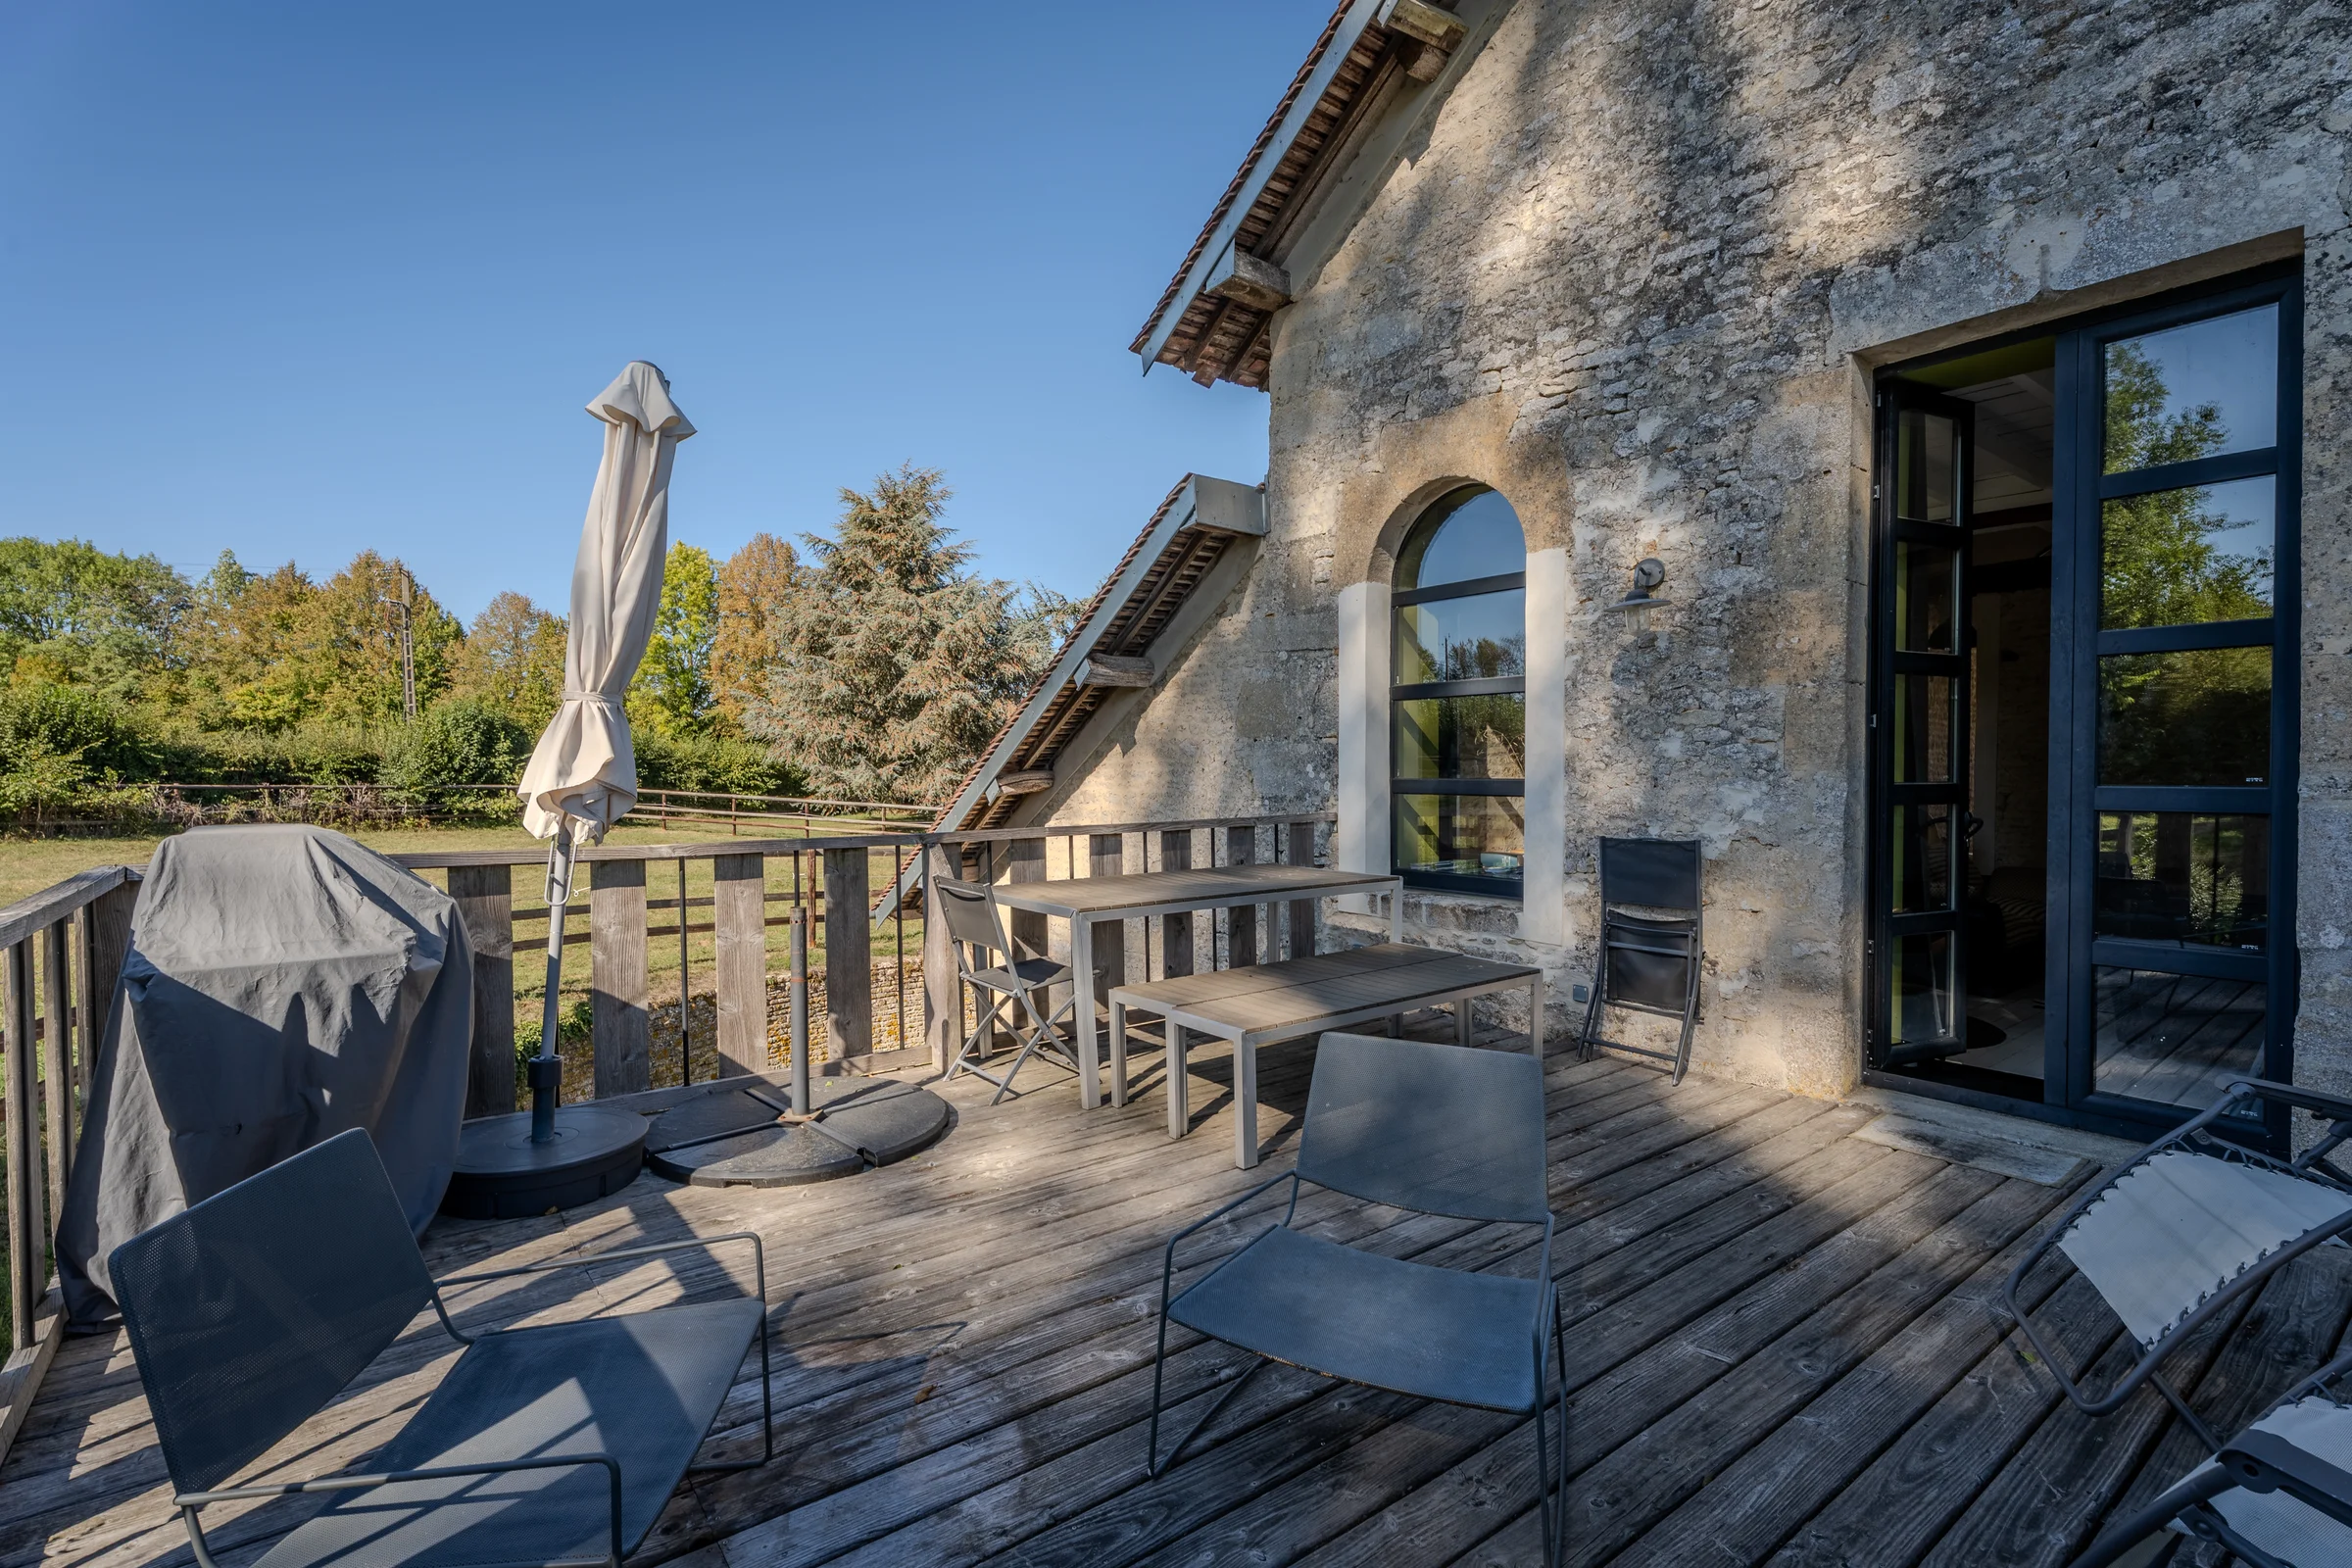
An open view over a paddock
A wooden terrace fitted with sun loungers and a barbecue, in front of the stone façade pierced with arched windows.
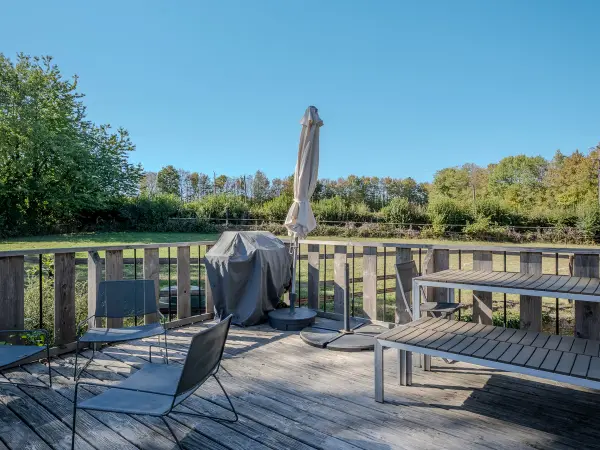
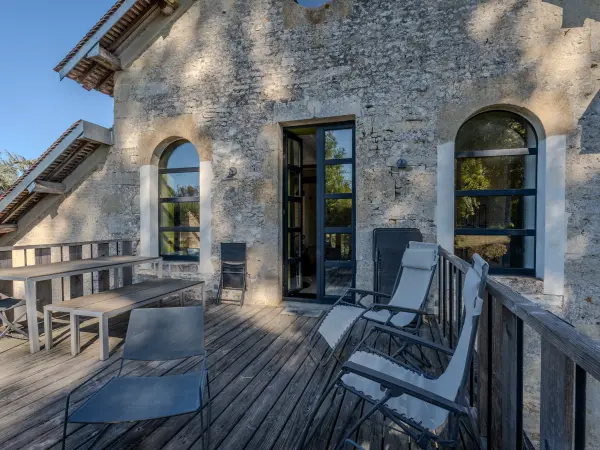
The second floor of the main cottage
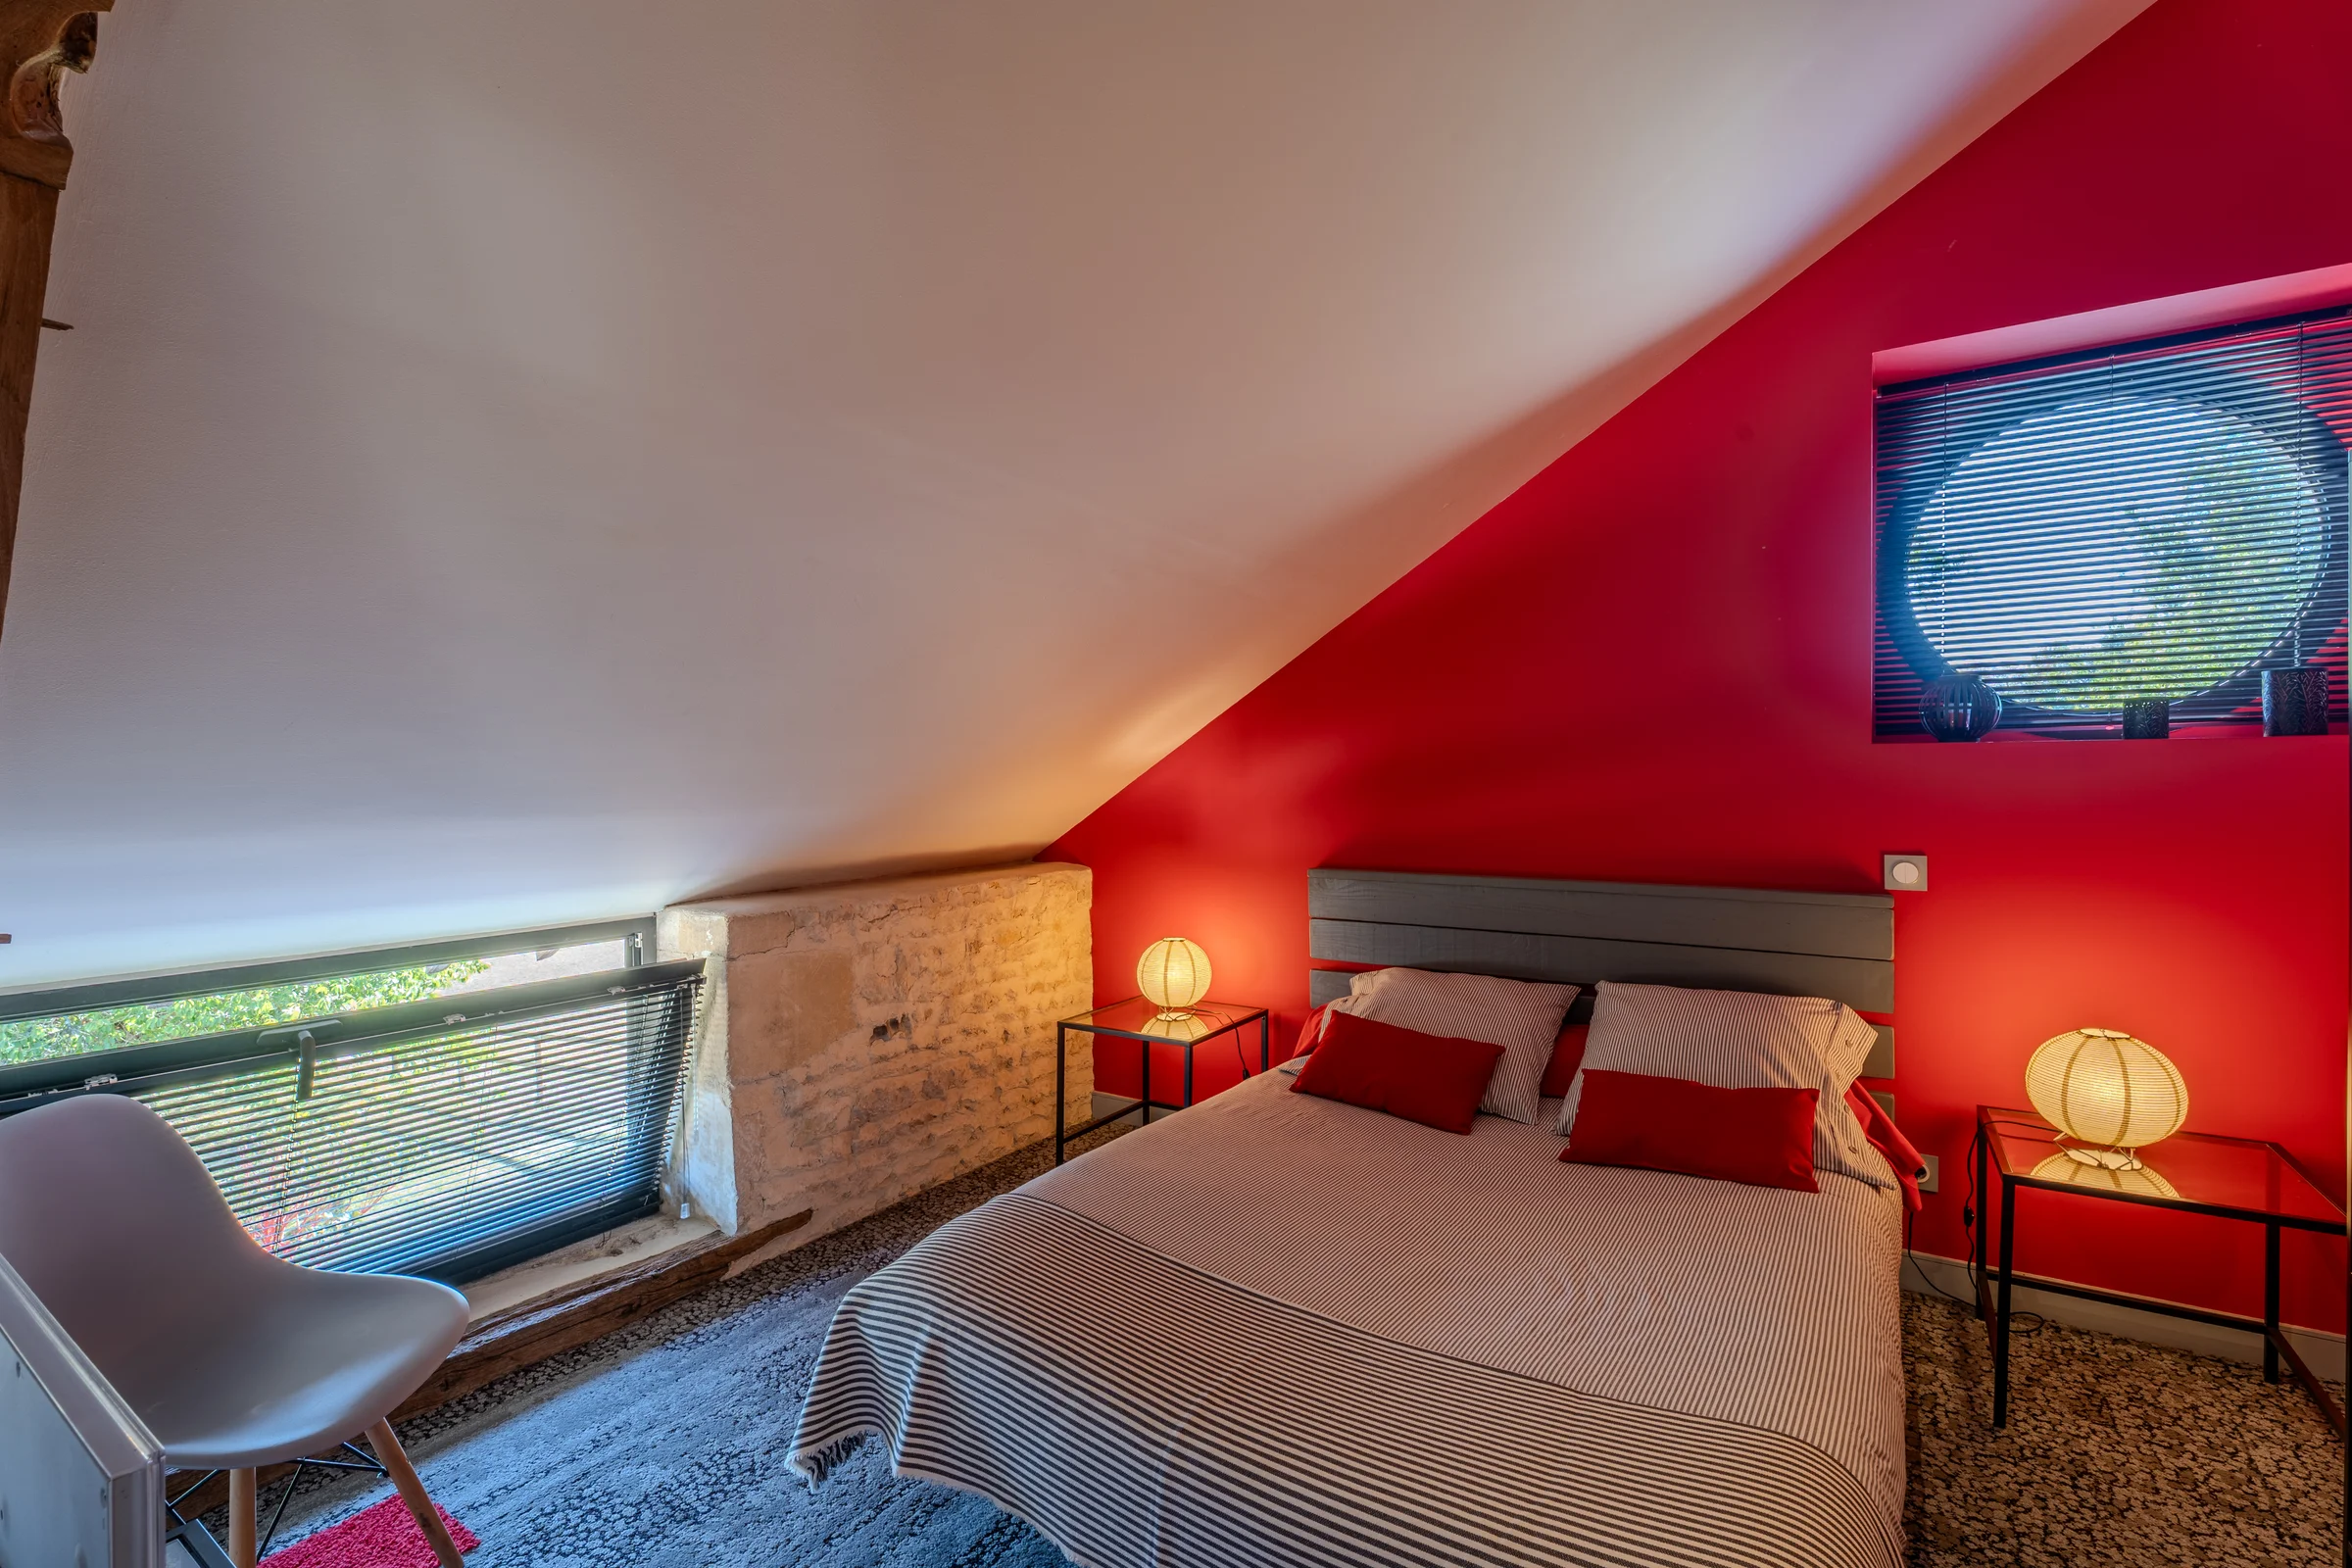
Red walls and a section of exposed stone
Double bed with matching bedside tables, beneath a small stone-framed window.
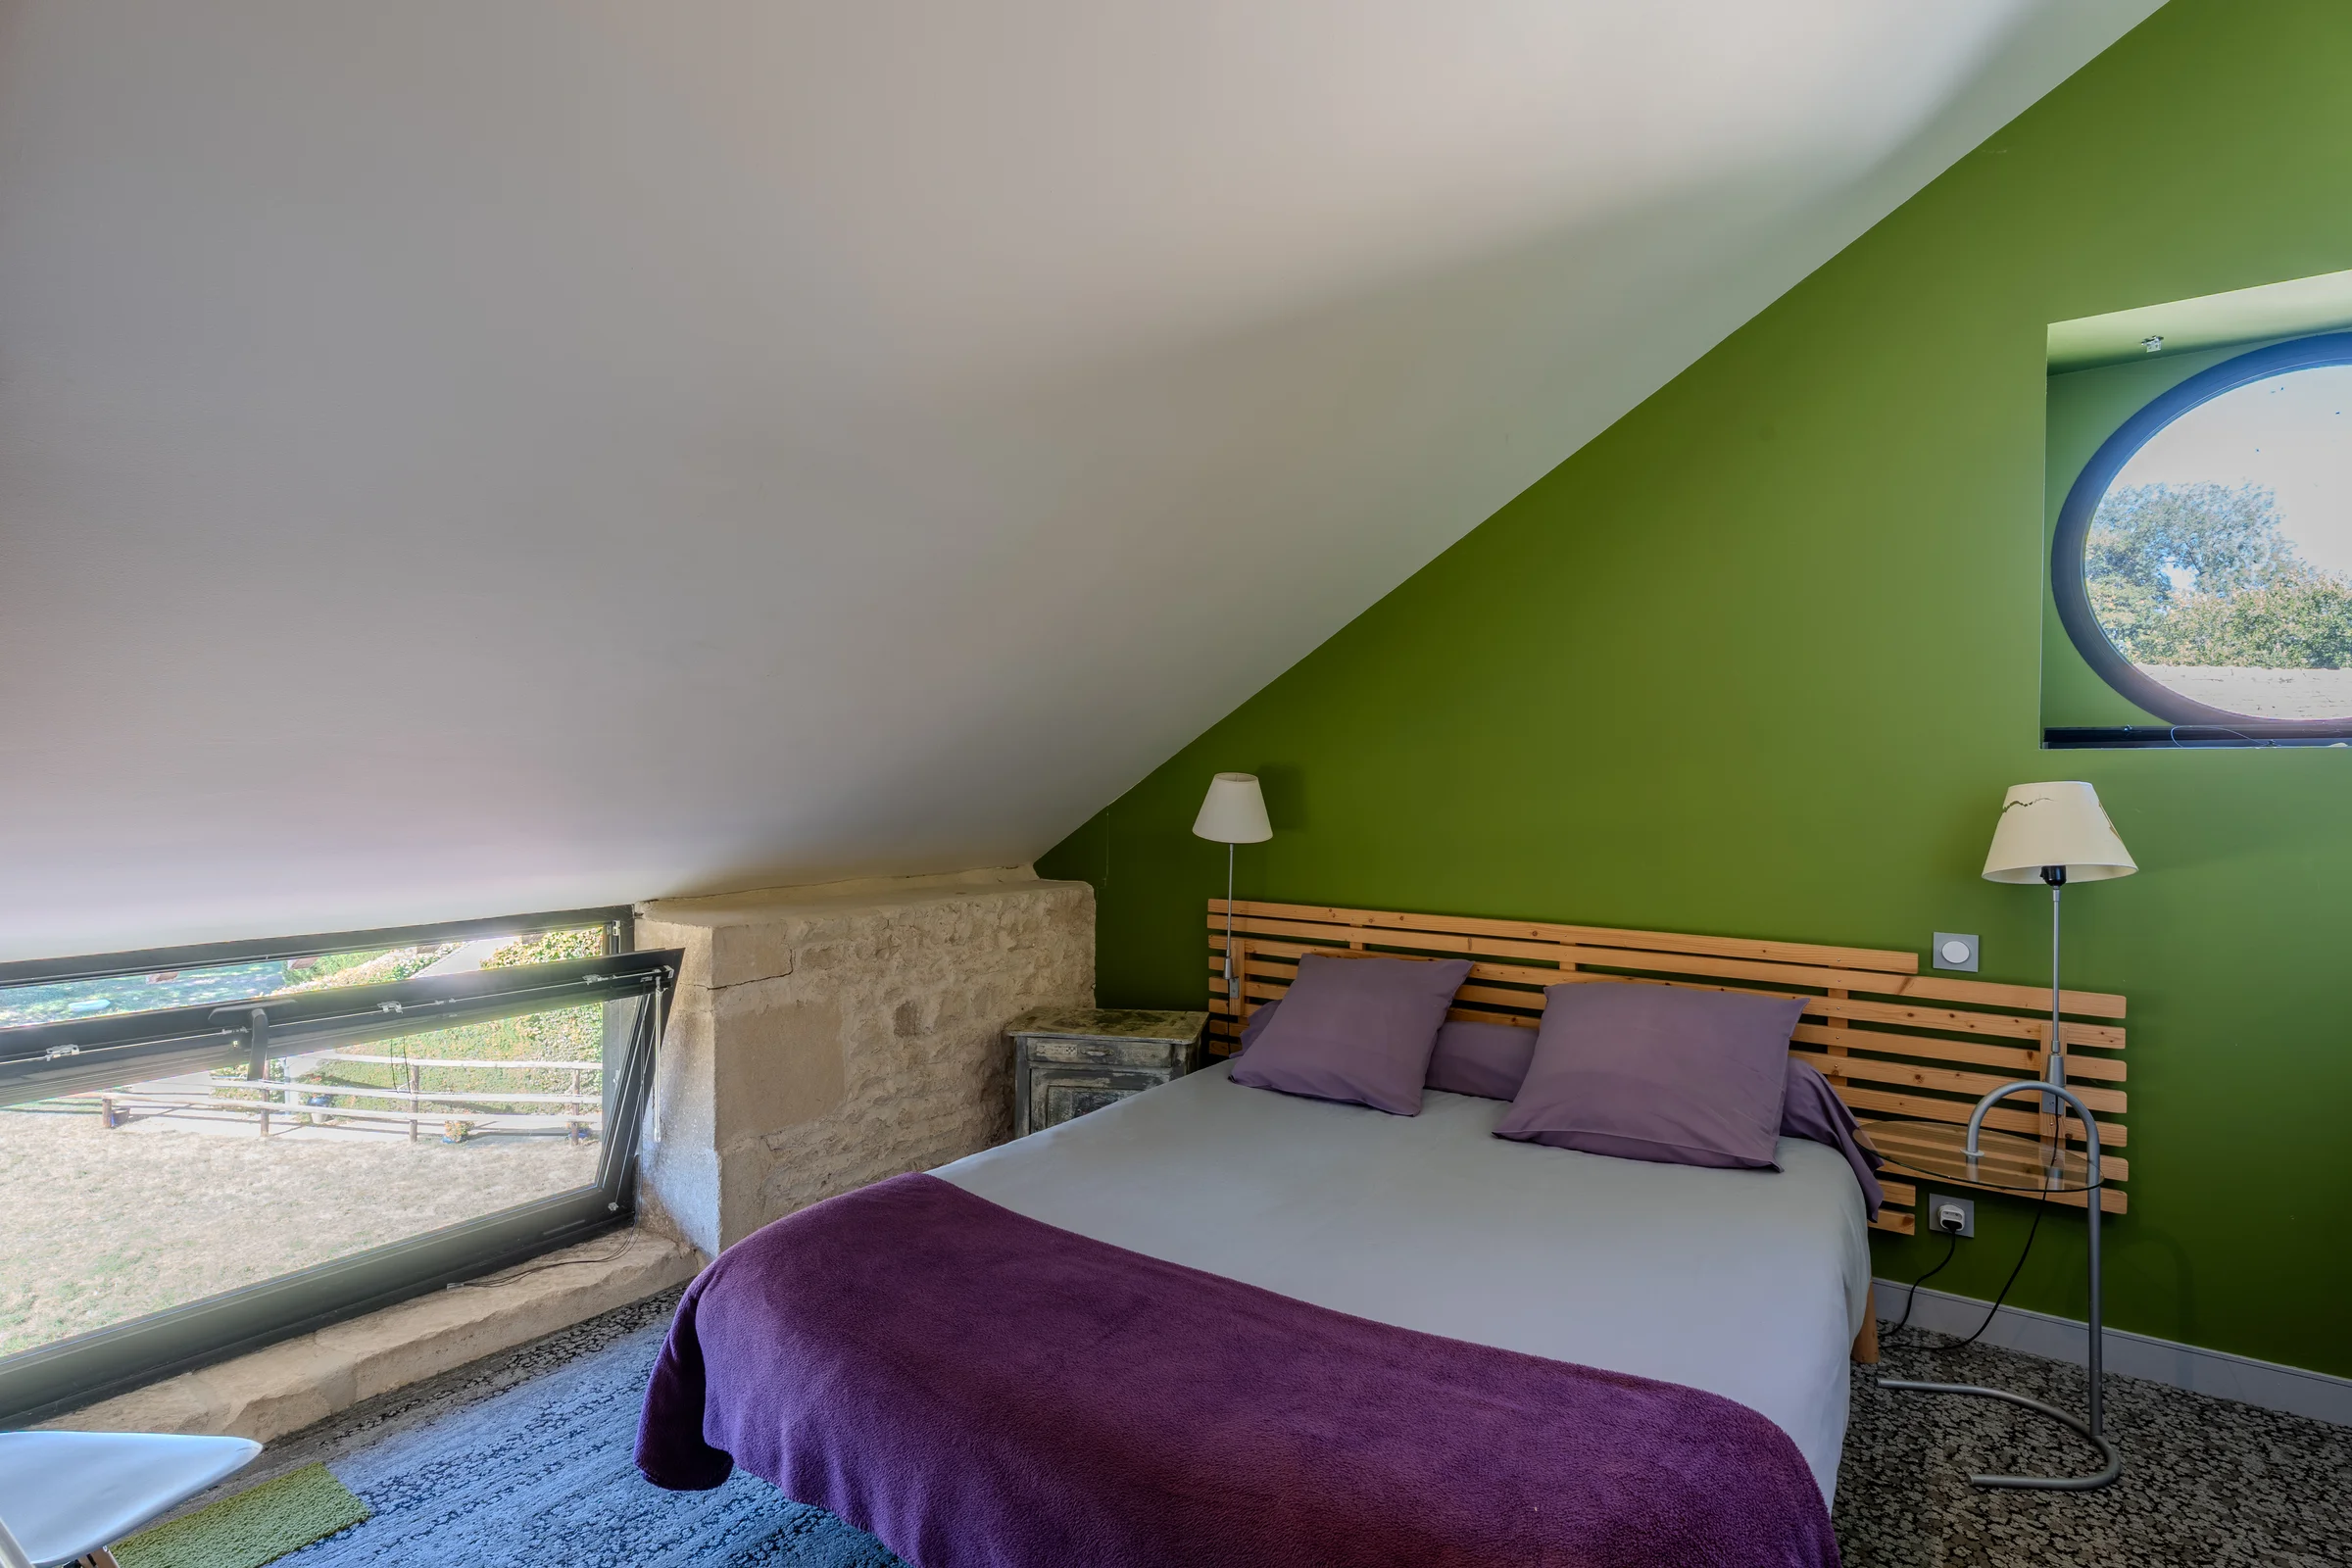
Green wall and a slatted headboard
A roof window opening on to the outside view, exposed stone recess.
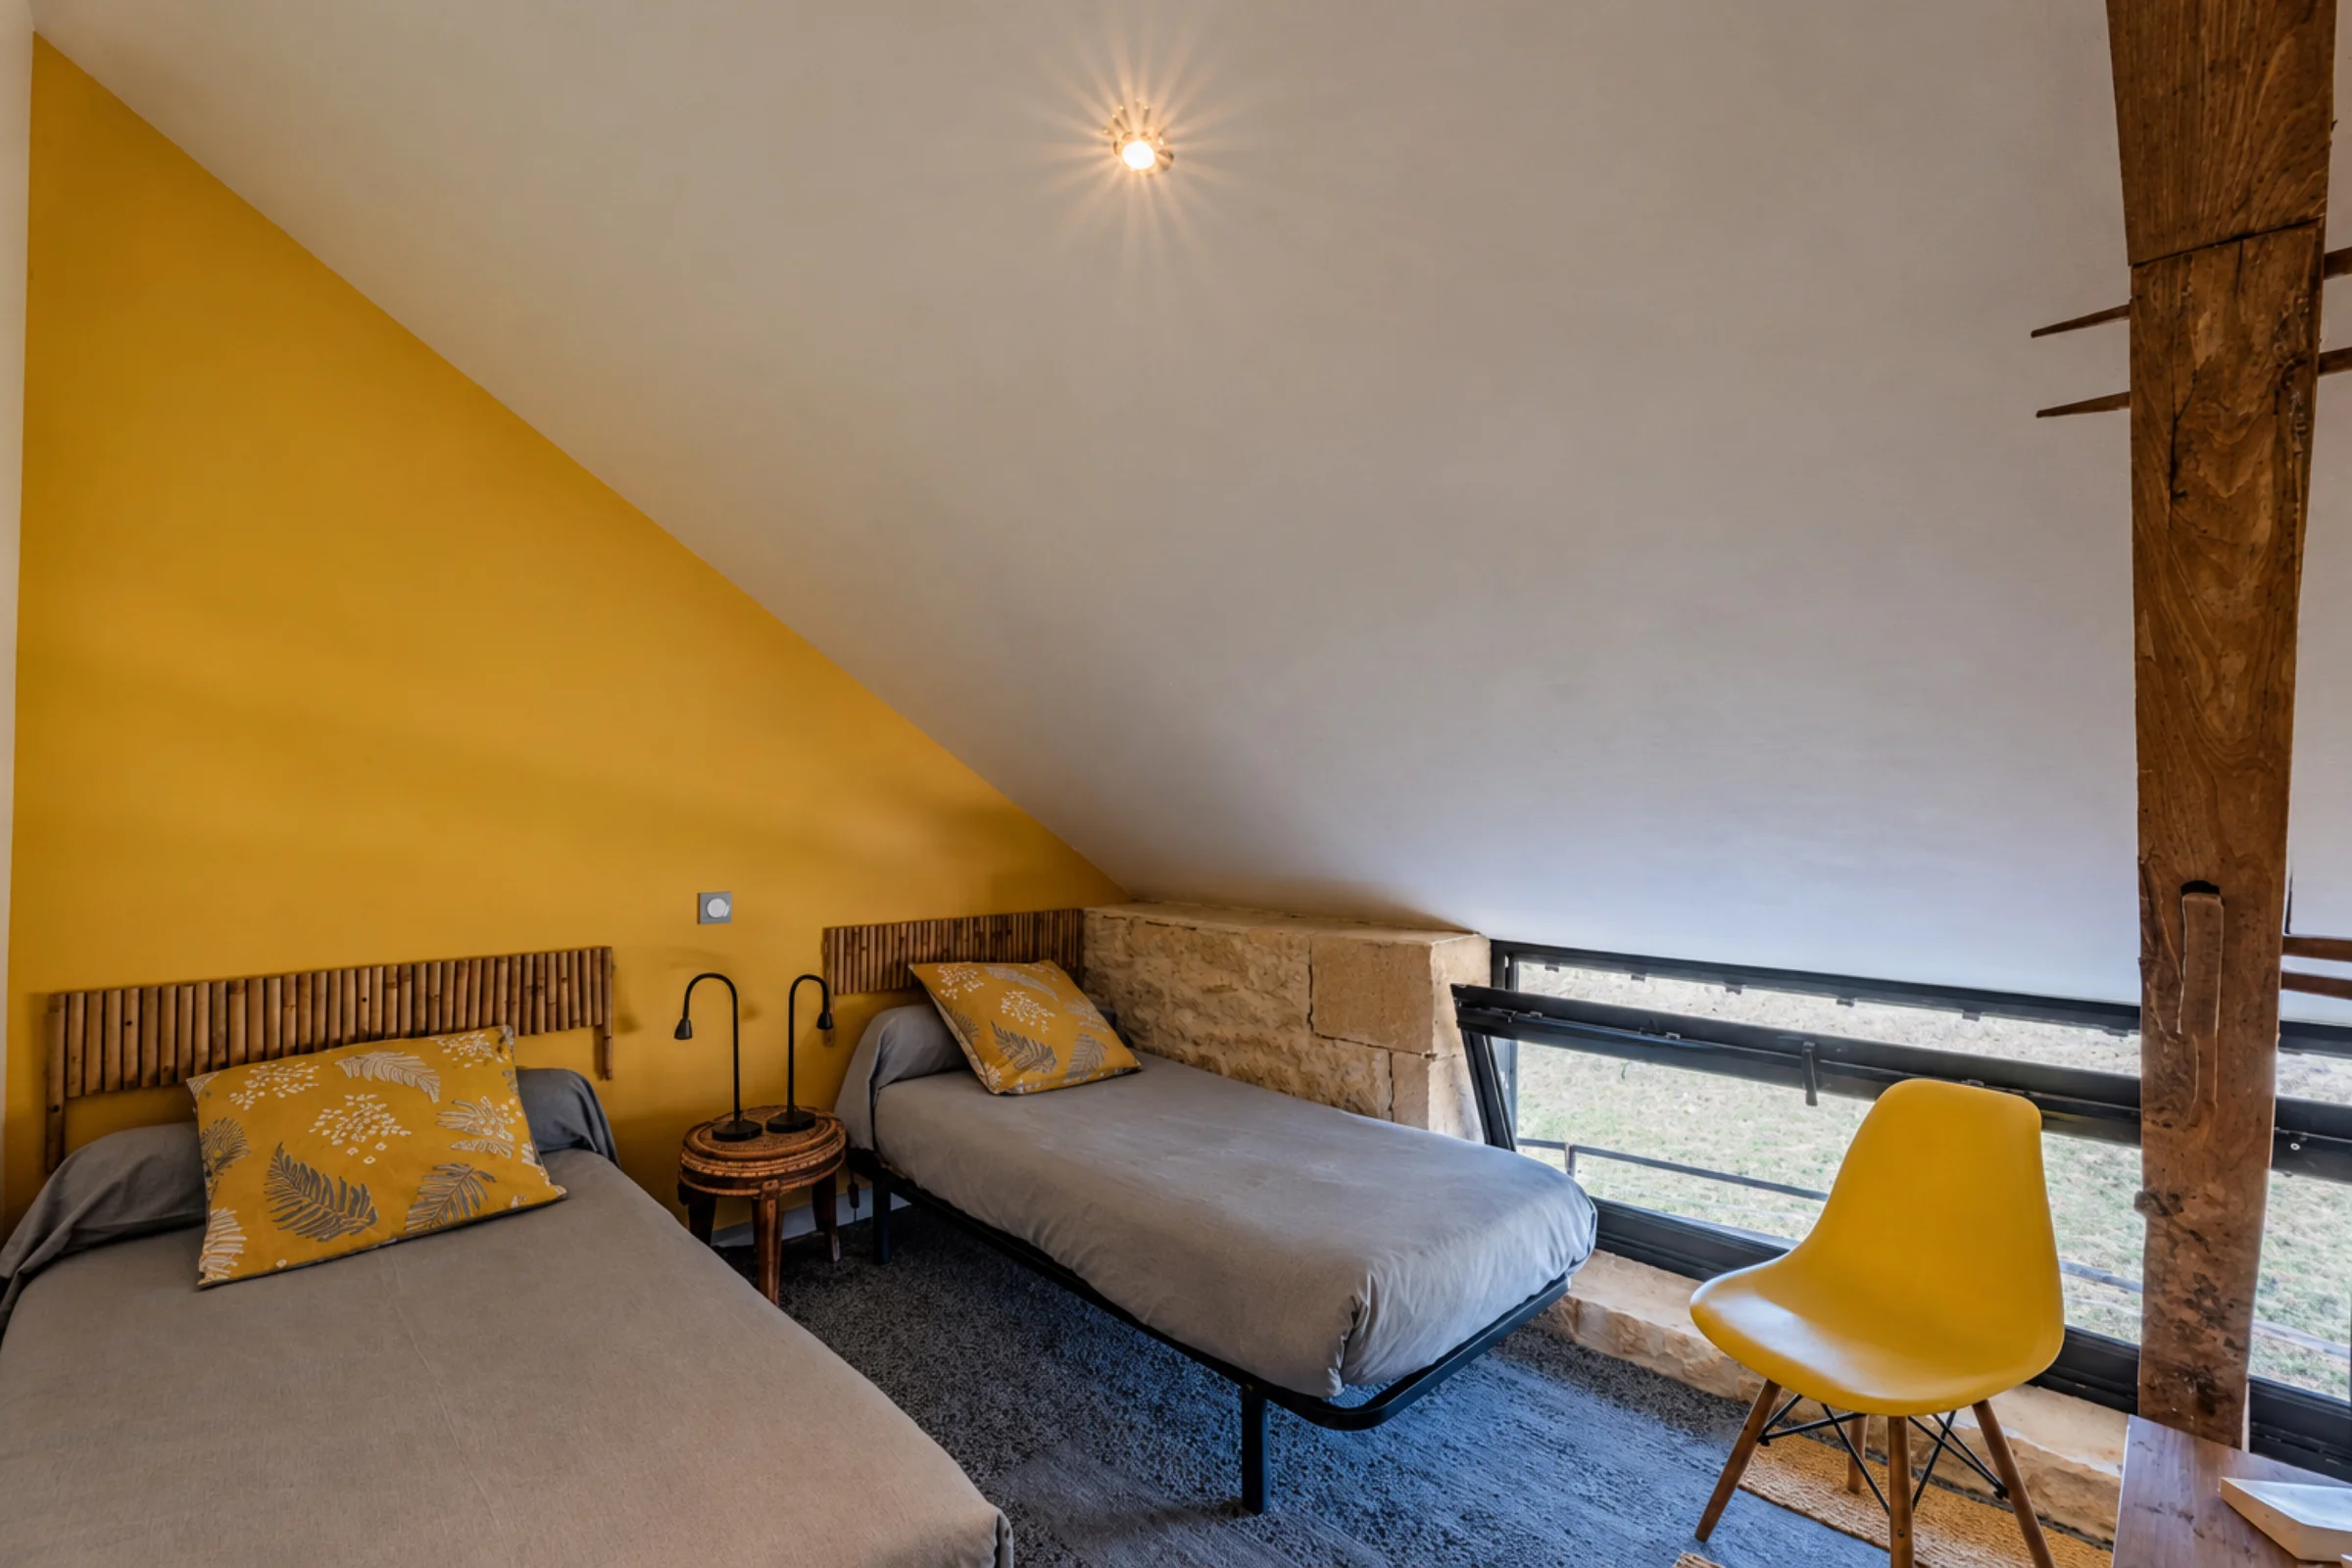
Two twin beds, yellow walls
A large window opening on to the countryside, a stone bench beneath the window, exposed beam.
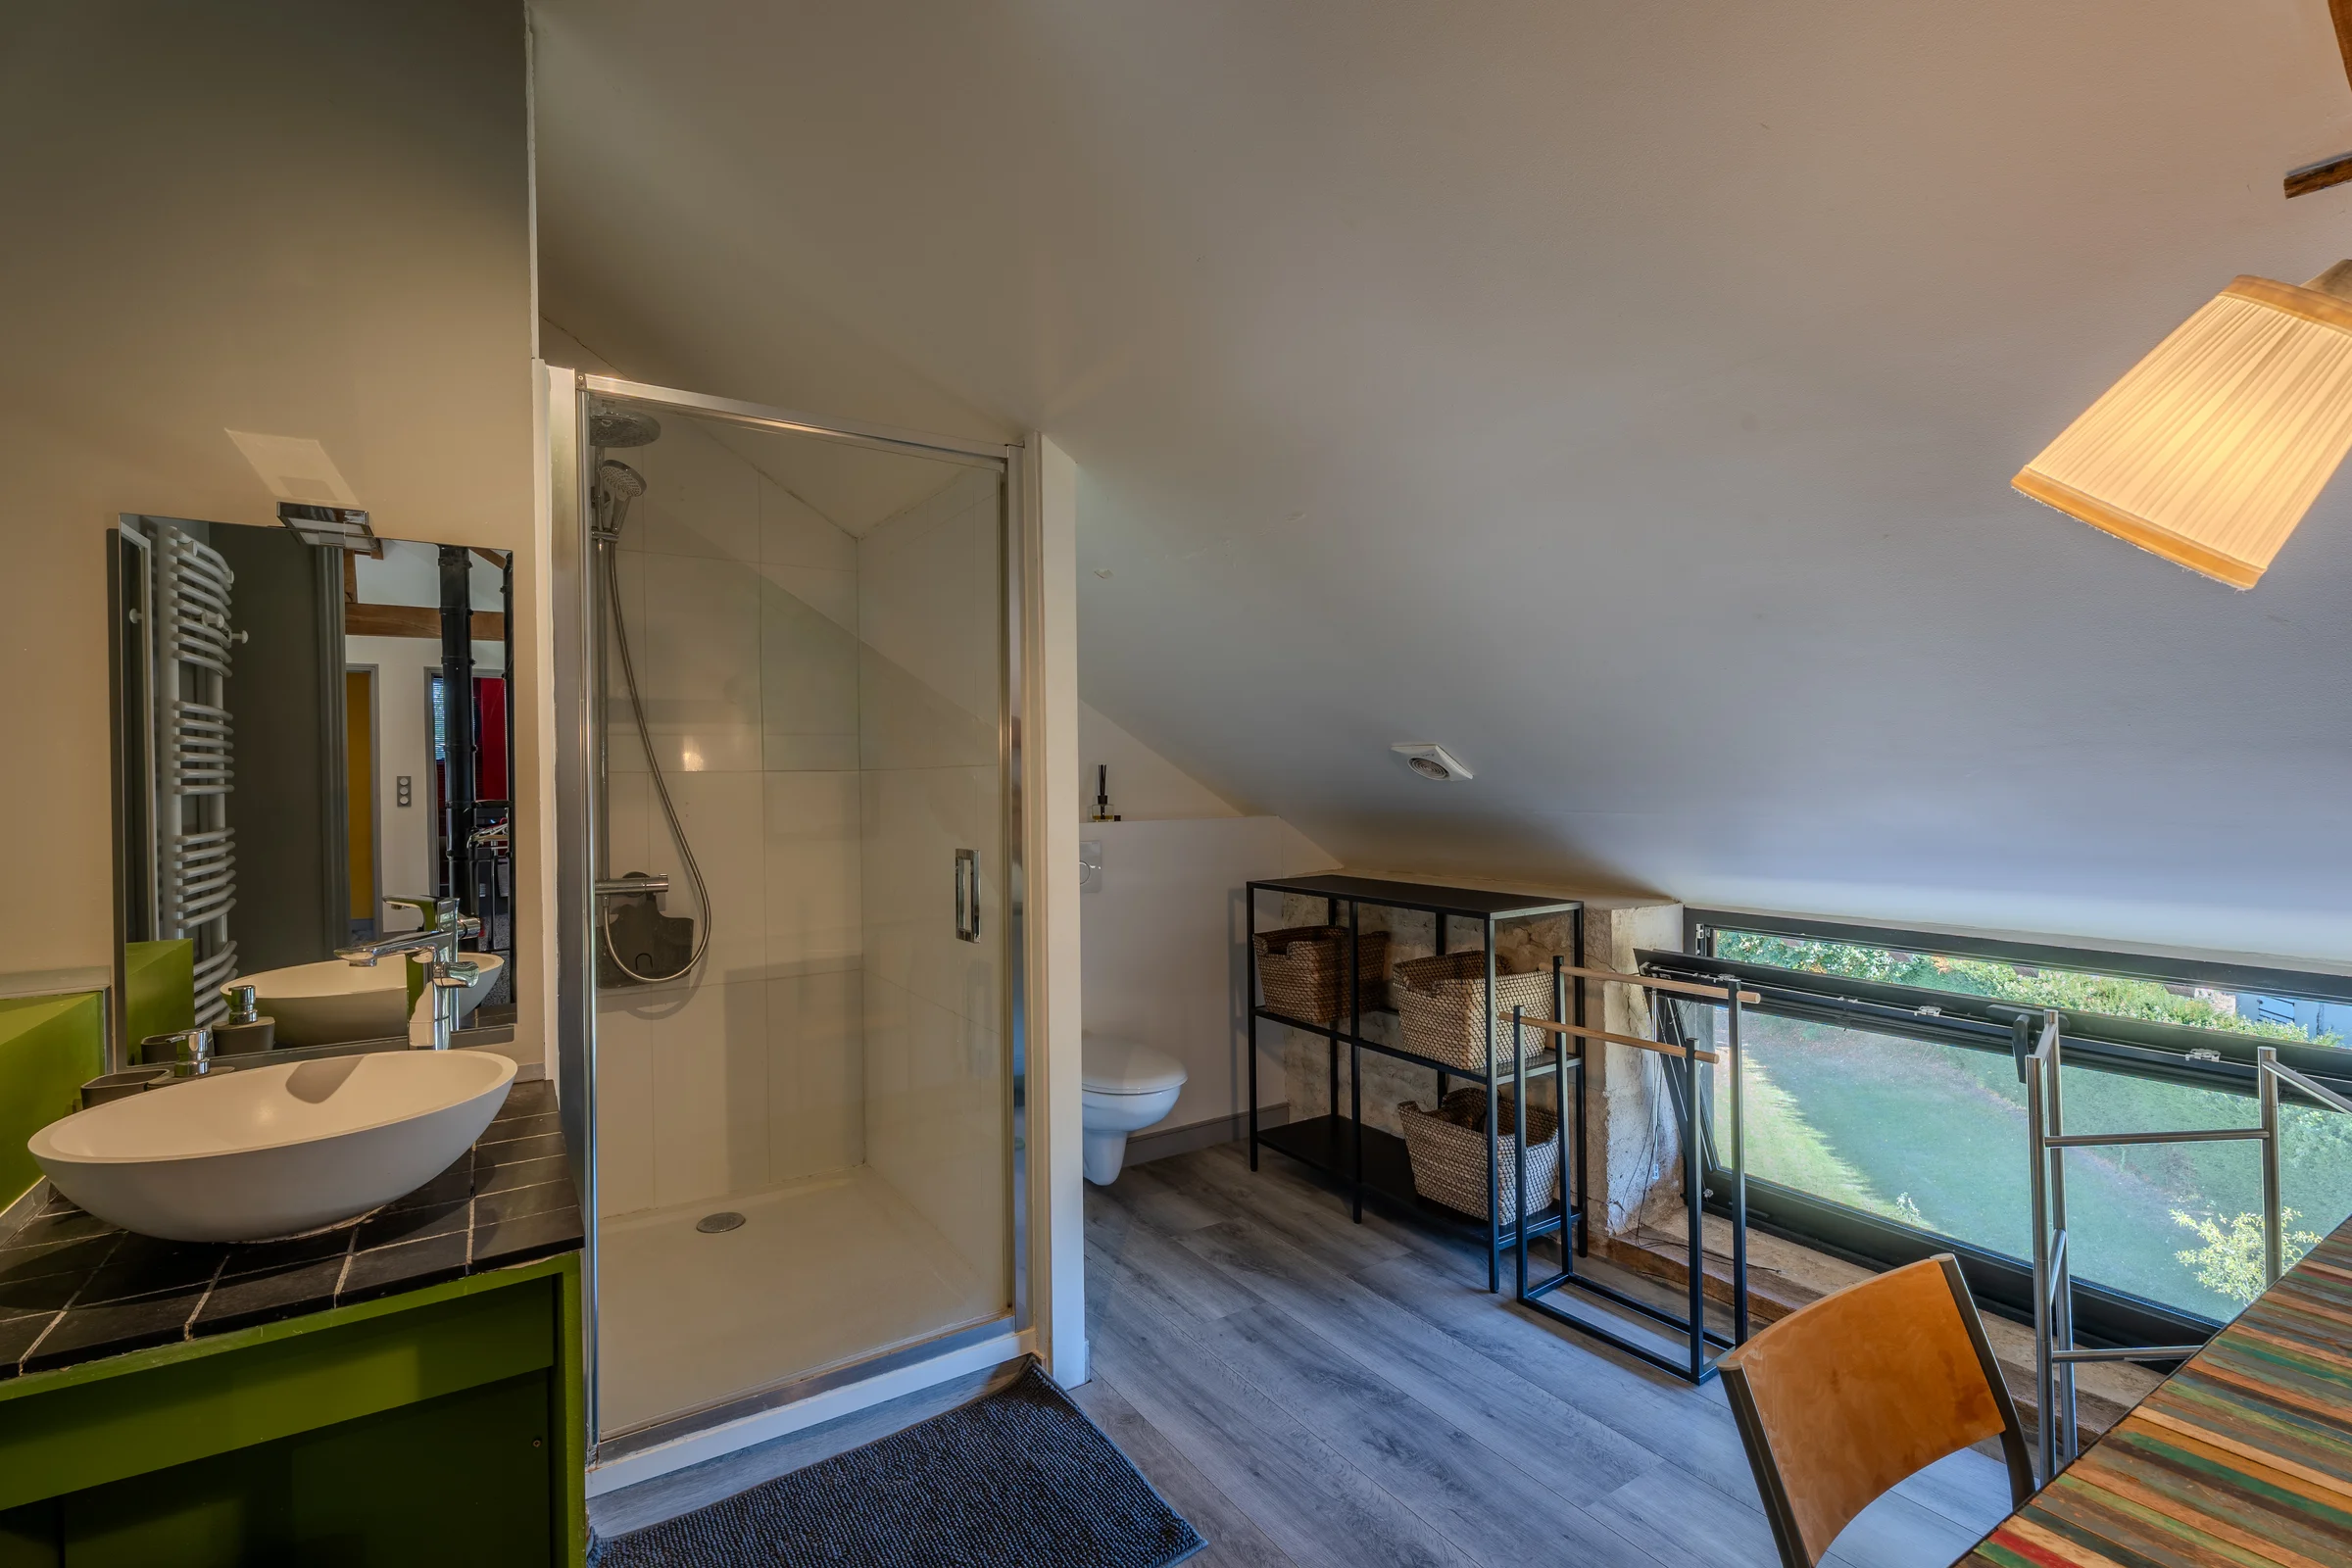
Glazed shower and a view over a wooded landscape
Basin on a green unit, metal-framed storage nearby.
The ground floor of the small cottage
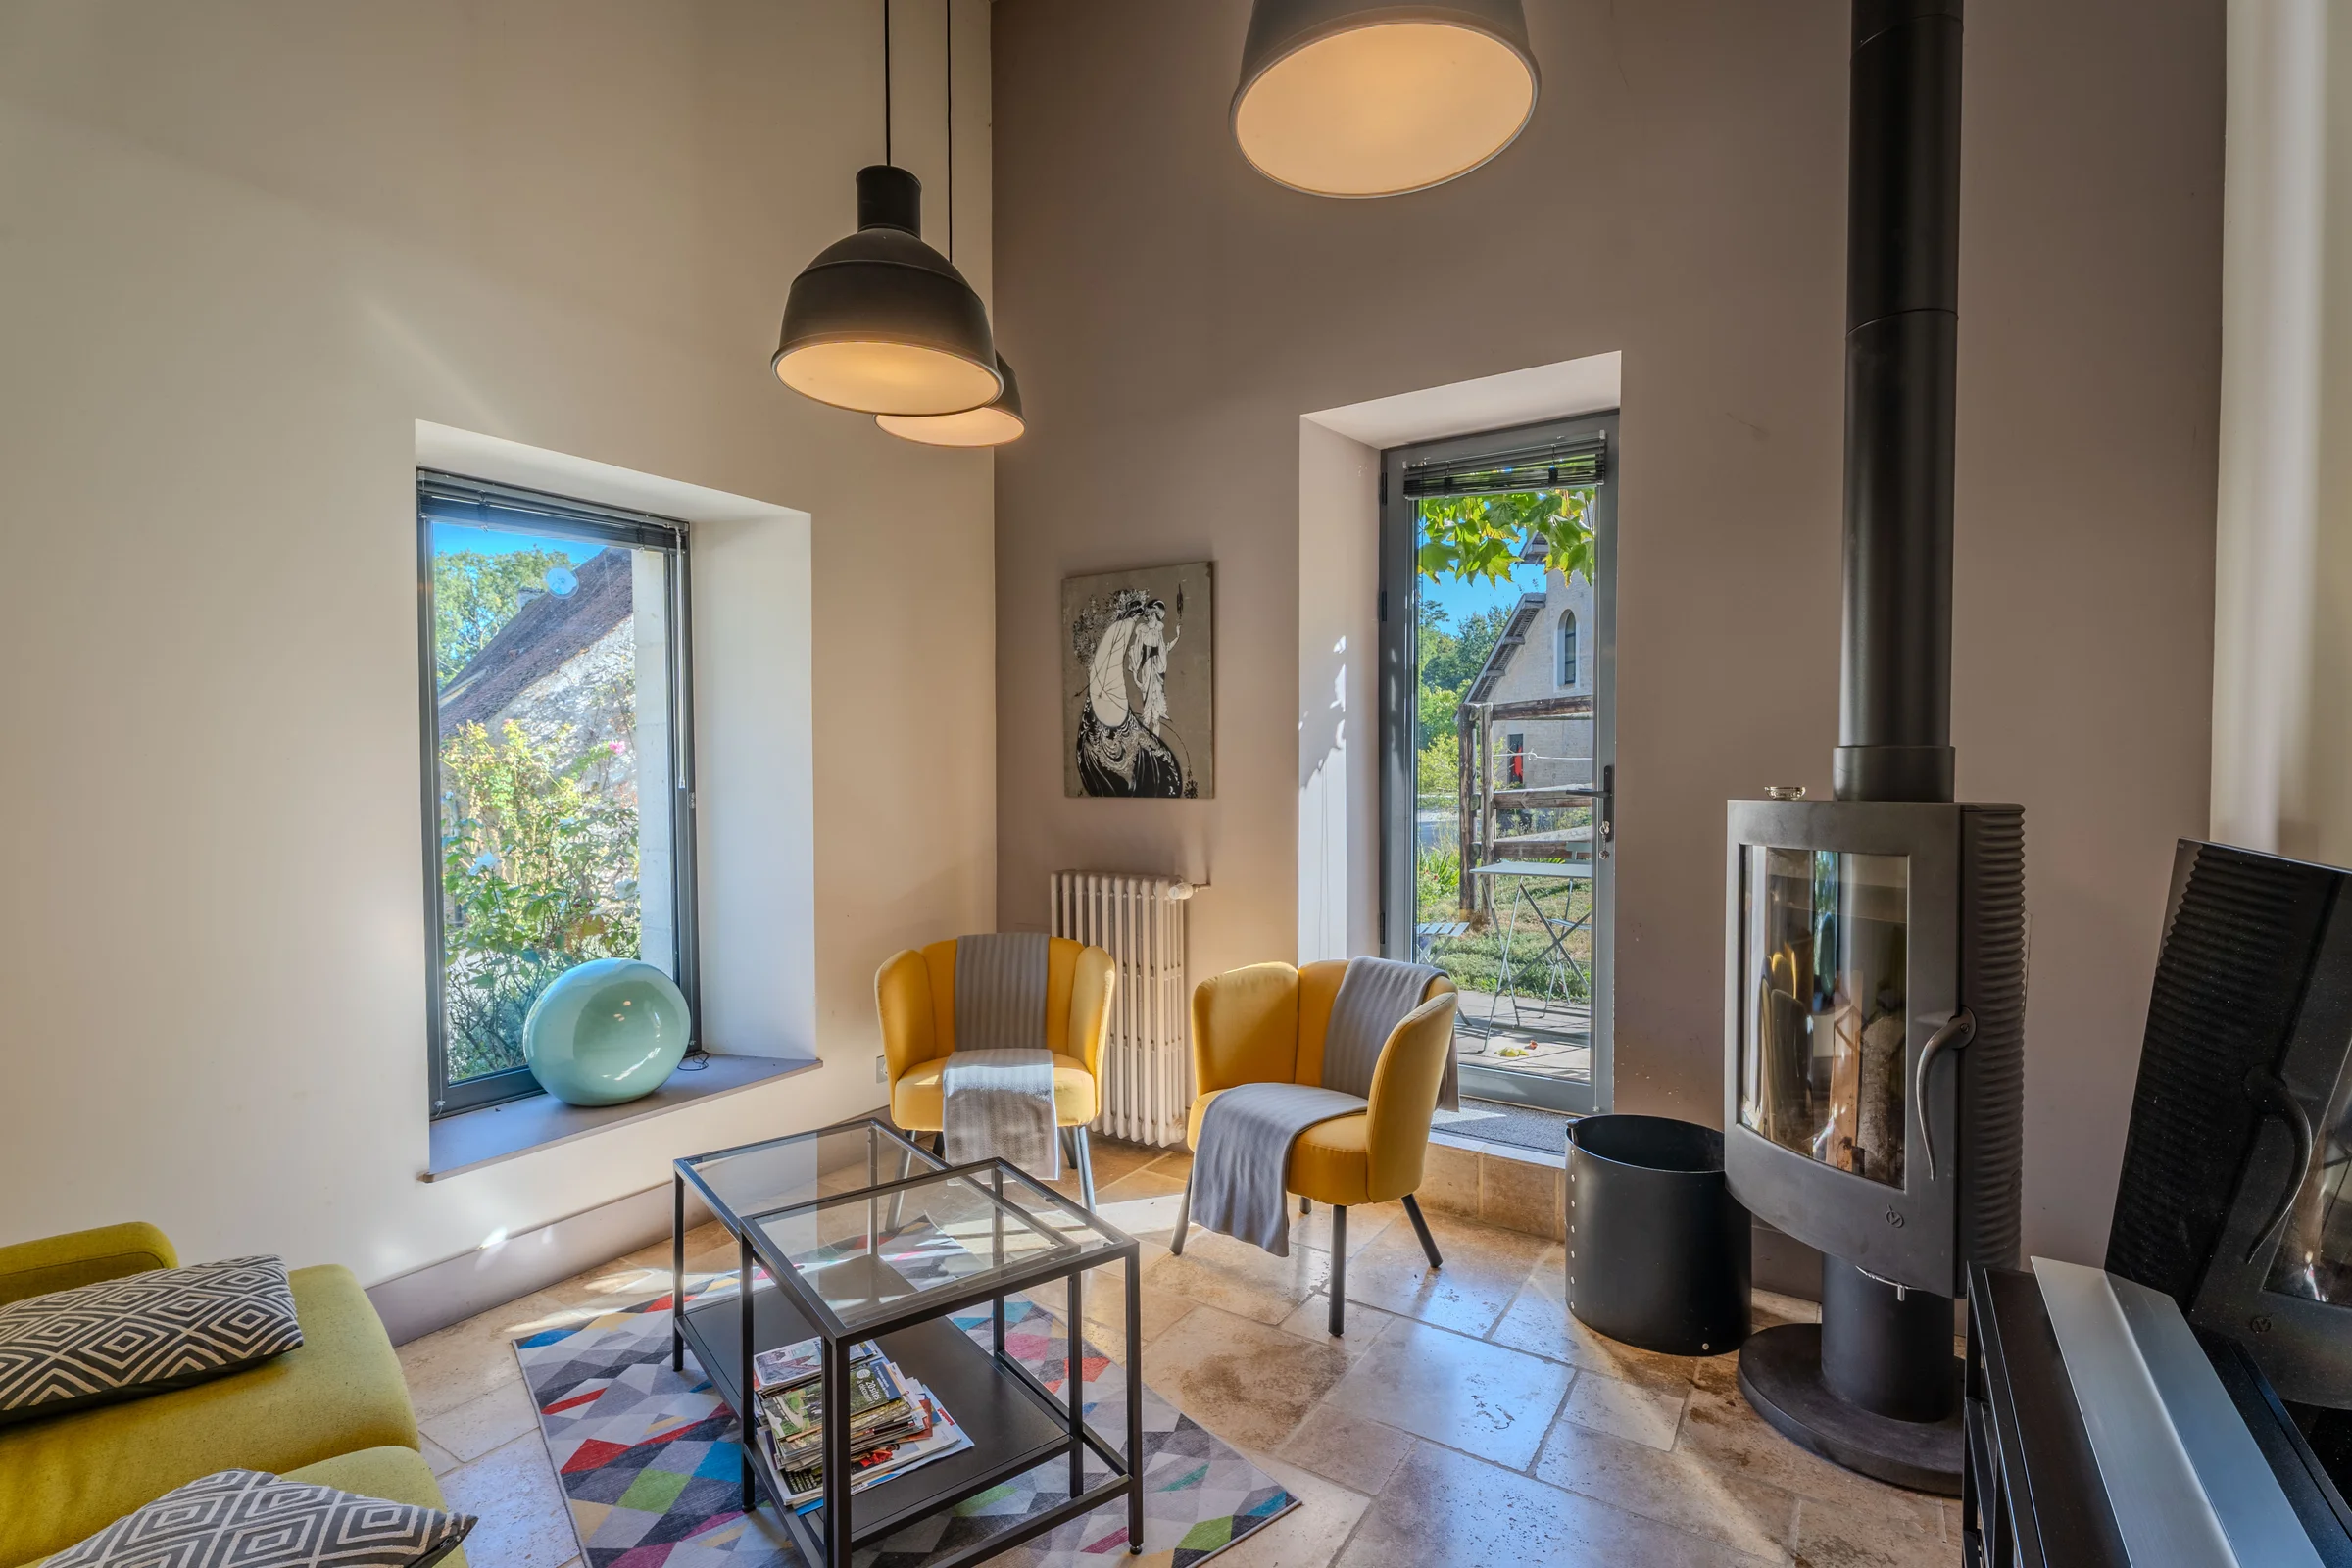
A wood-burning stove, open to the garden and the main cottage
Yellow armchairs, an old cast-iron radiator, travertine flooring, a large picture window on to the terrace and a view of the neighbouring main cottage.
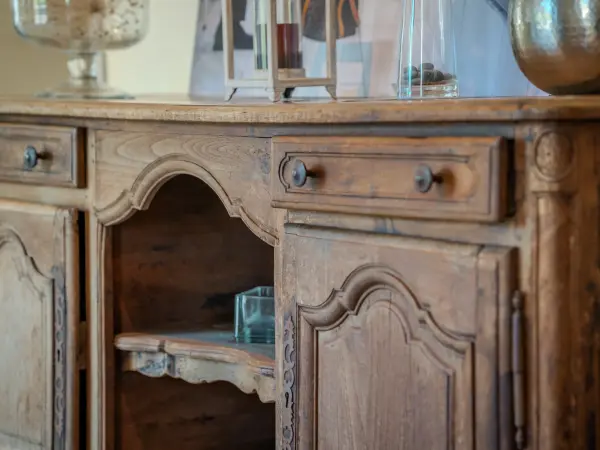
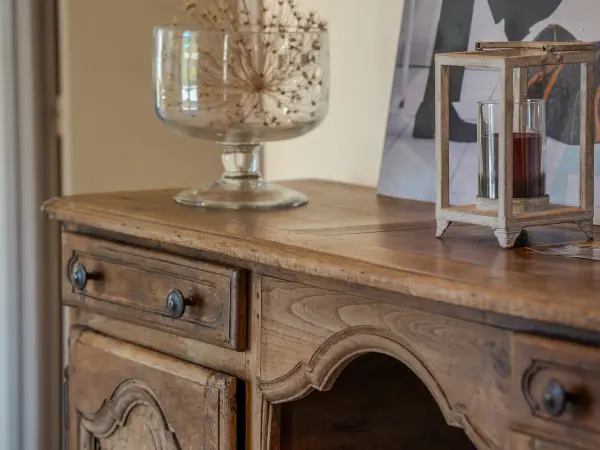
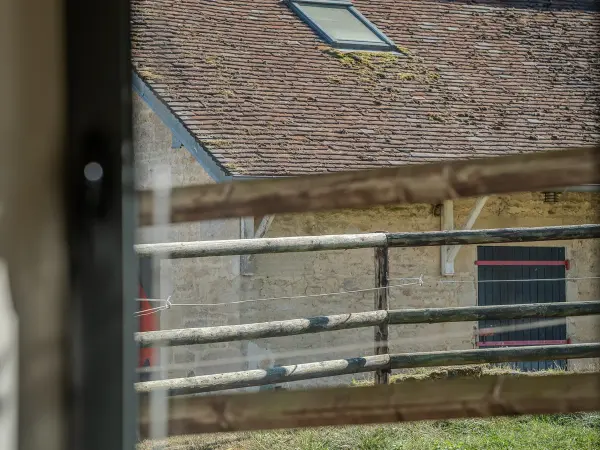
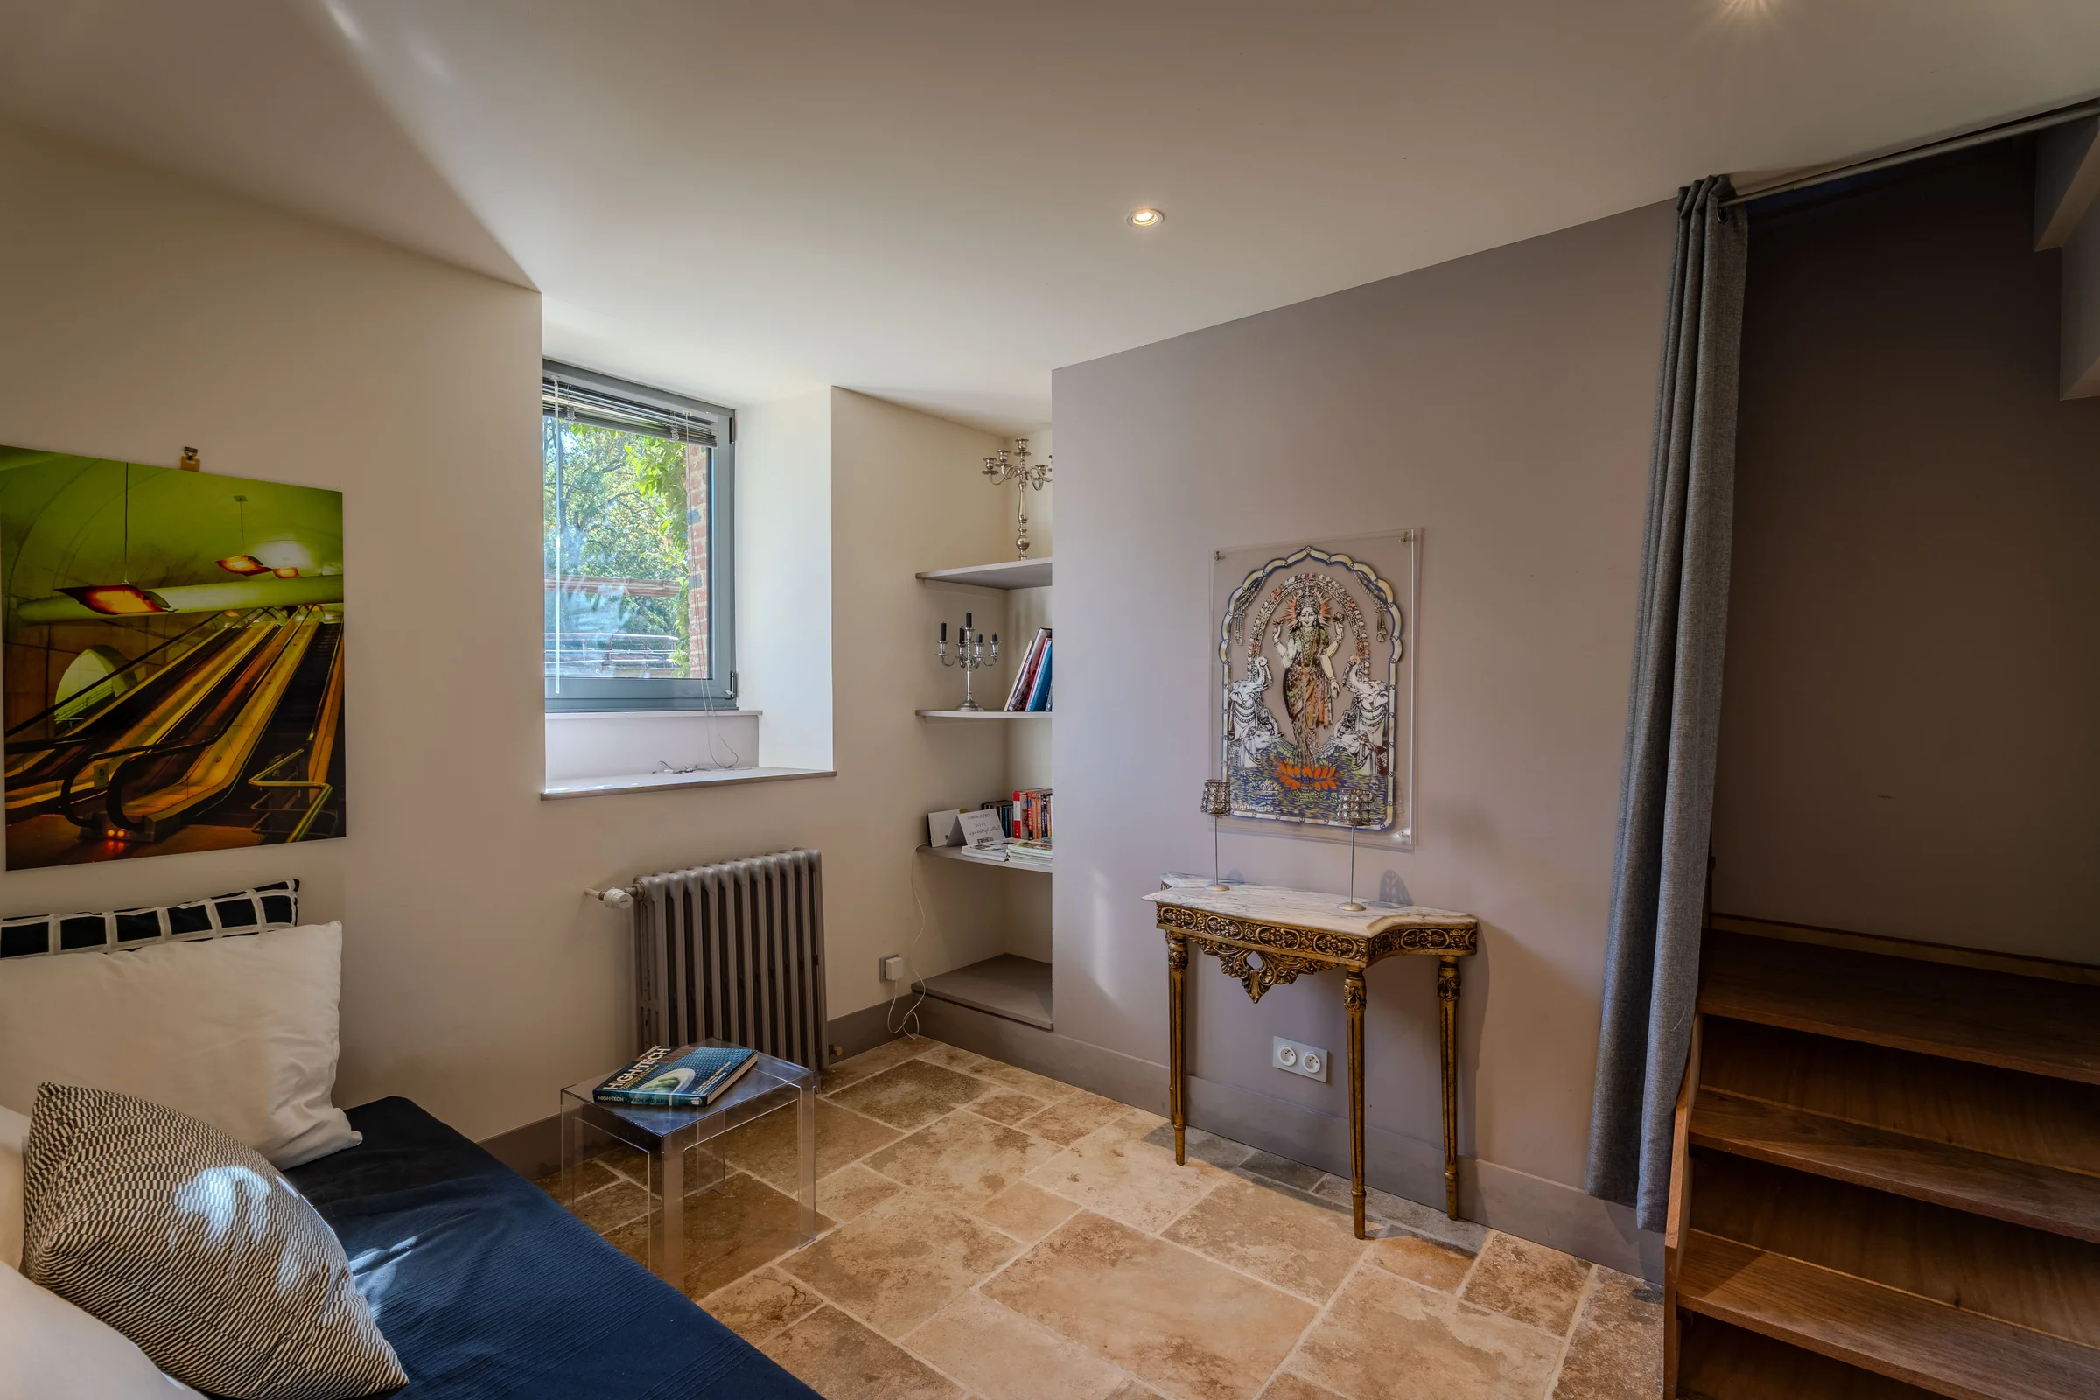
A decorative console and shelving, travertine flooring
Midnight blue sofa, an ornate mirror, old cast-iron radiator, window with a view of the main cottage.
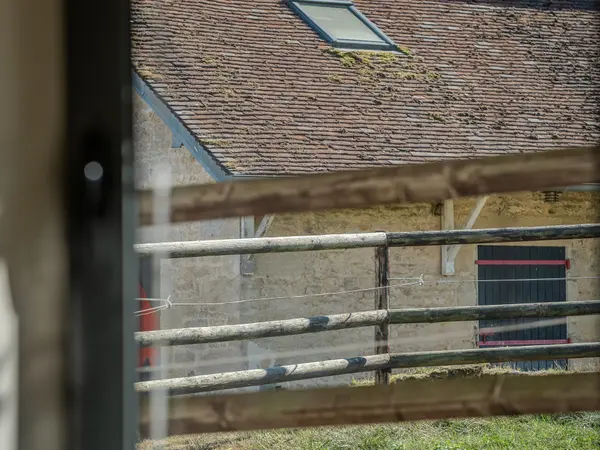
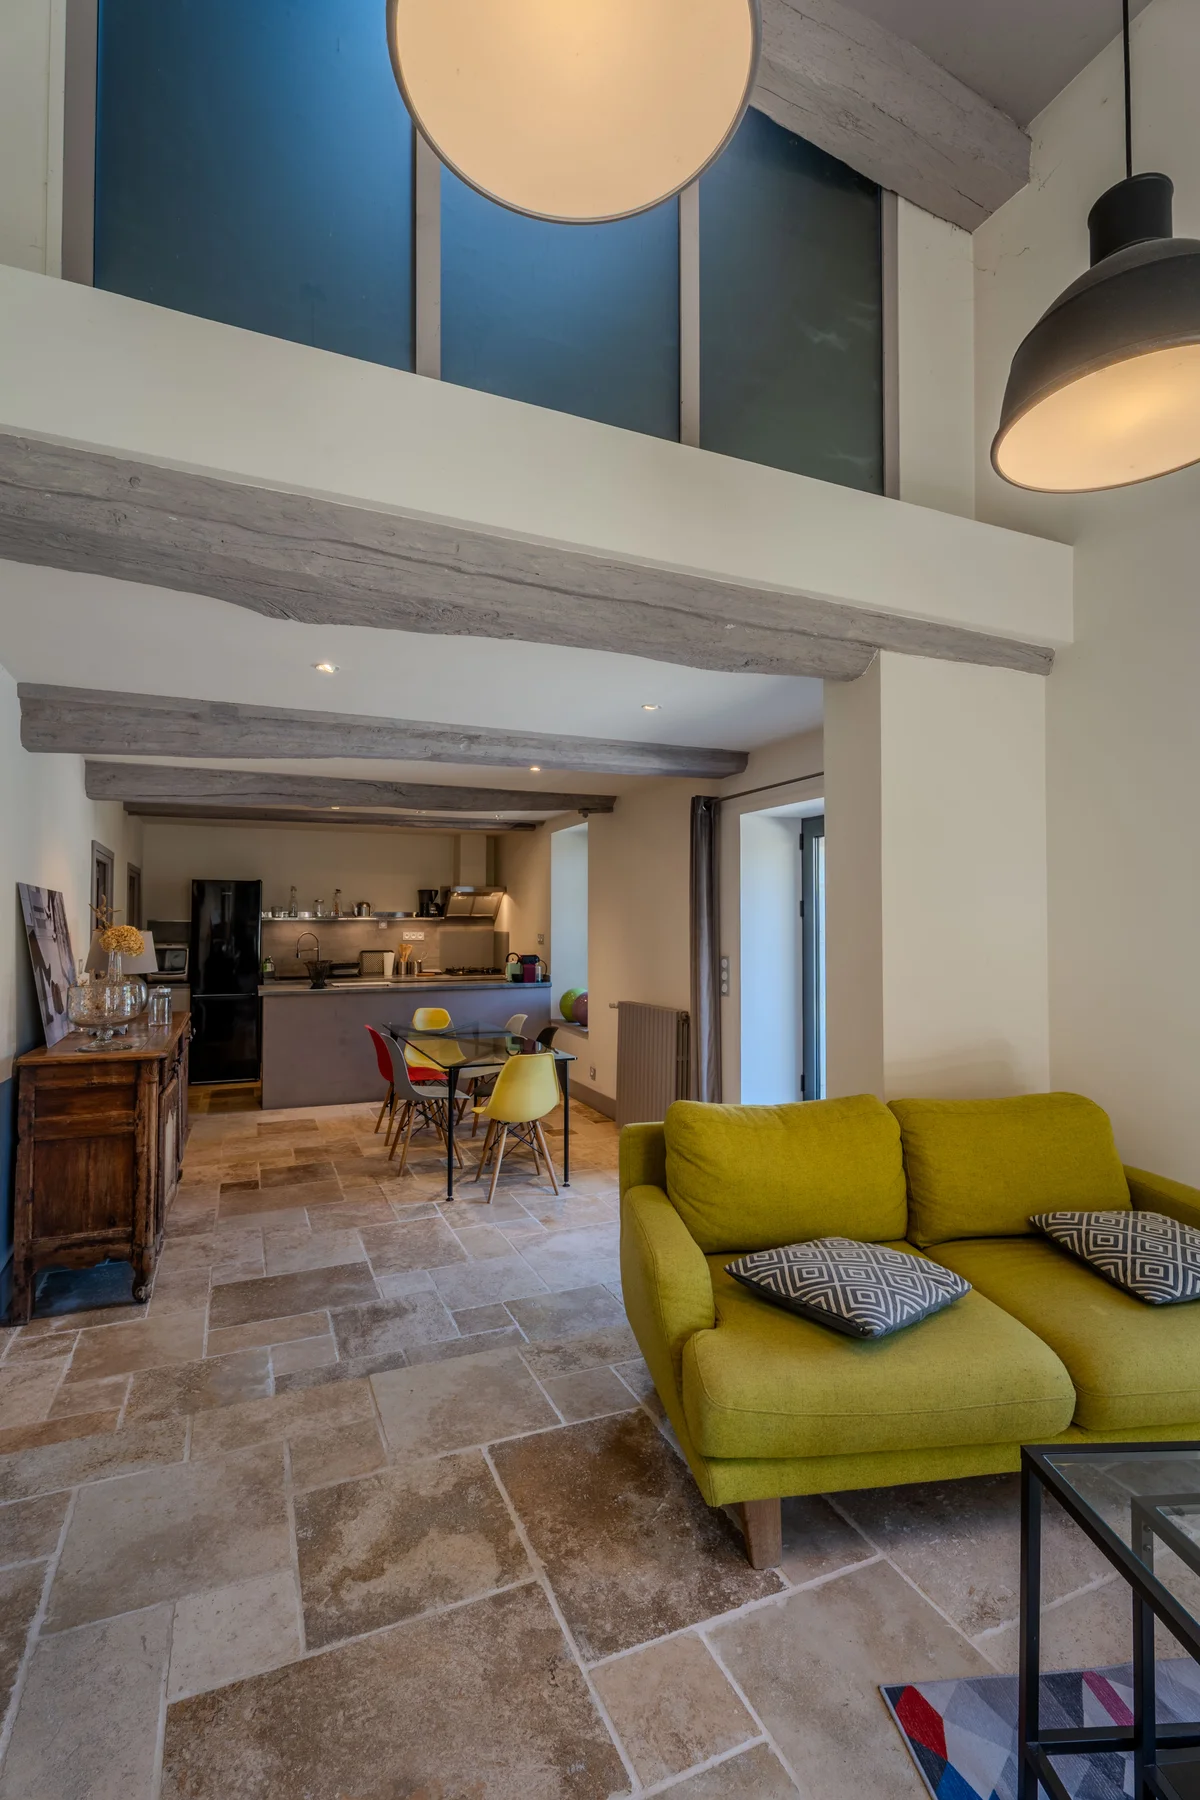
Open to the kitchen, beneath exposed beams
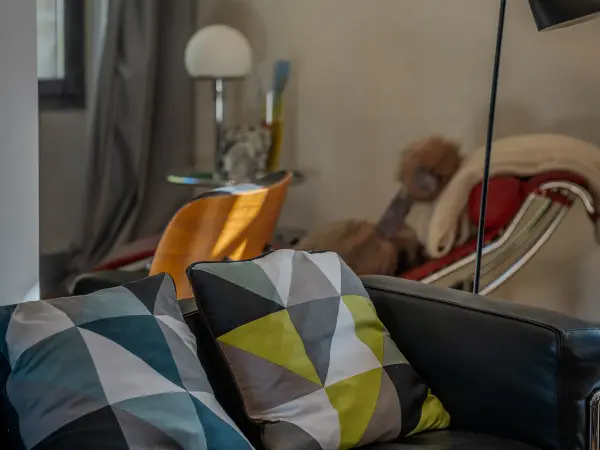
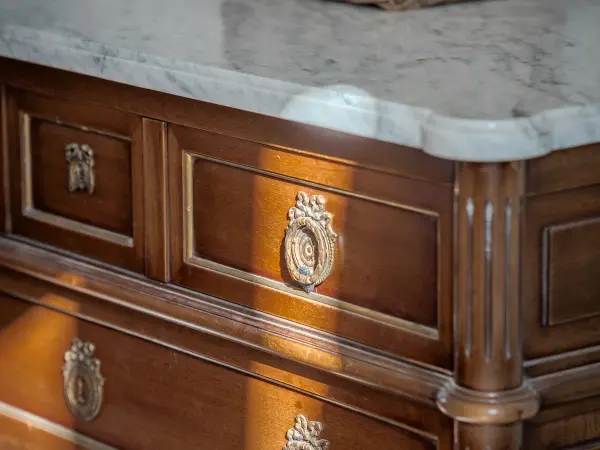
Old wooden chest of drawers, table and coloured chairs, flowing on from the sitting room.
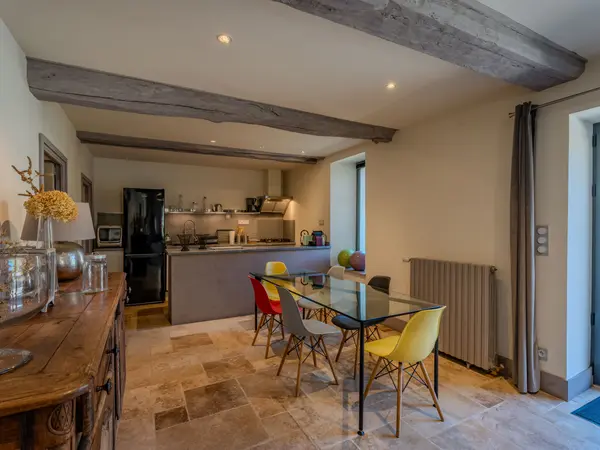
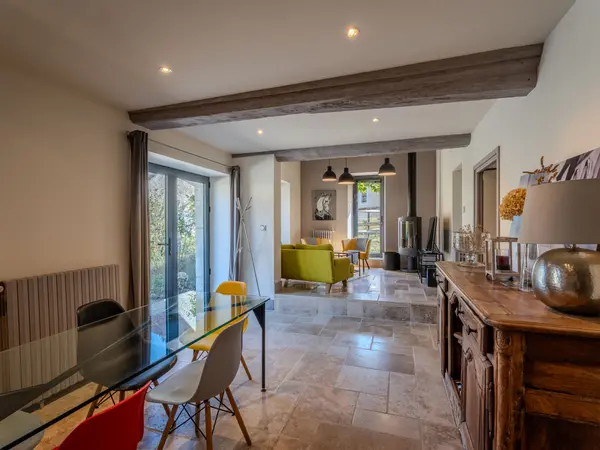
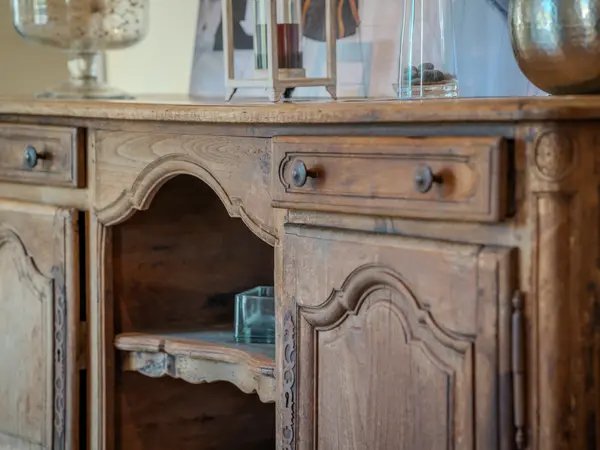
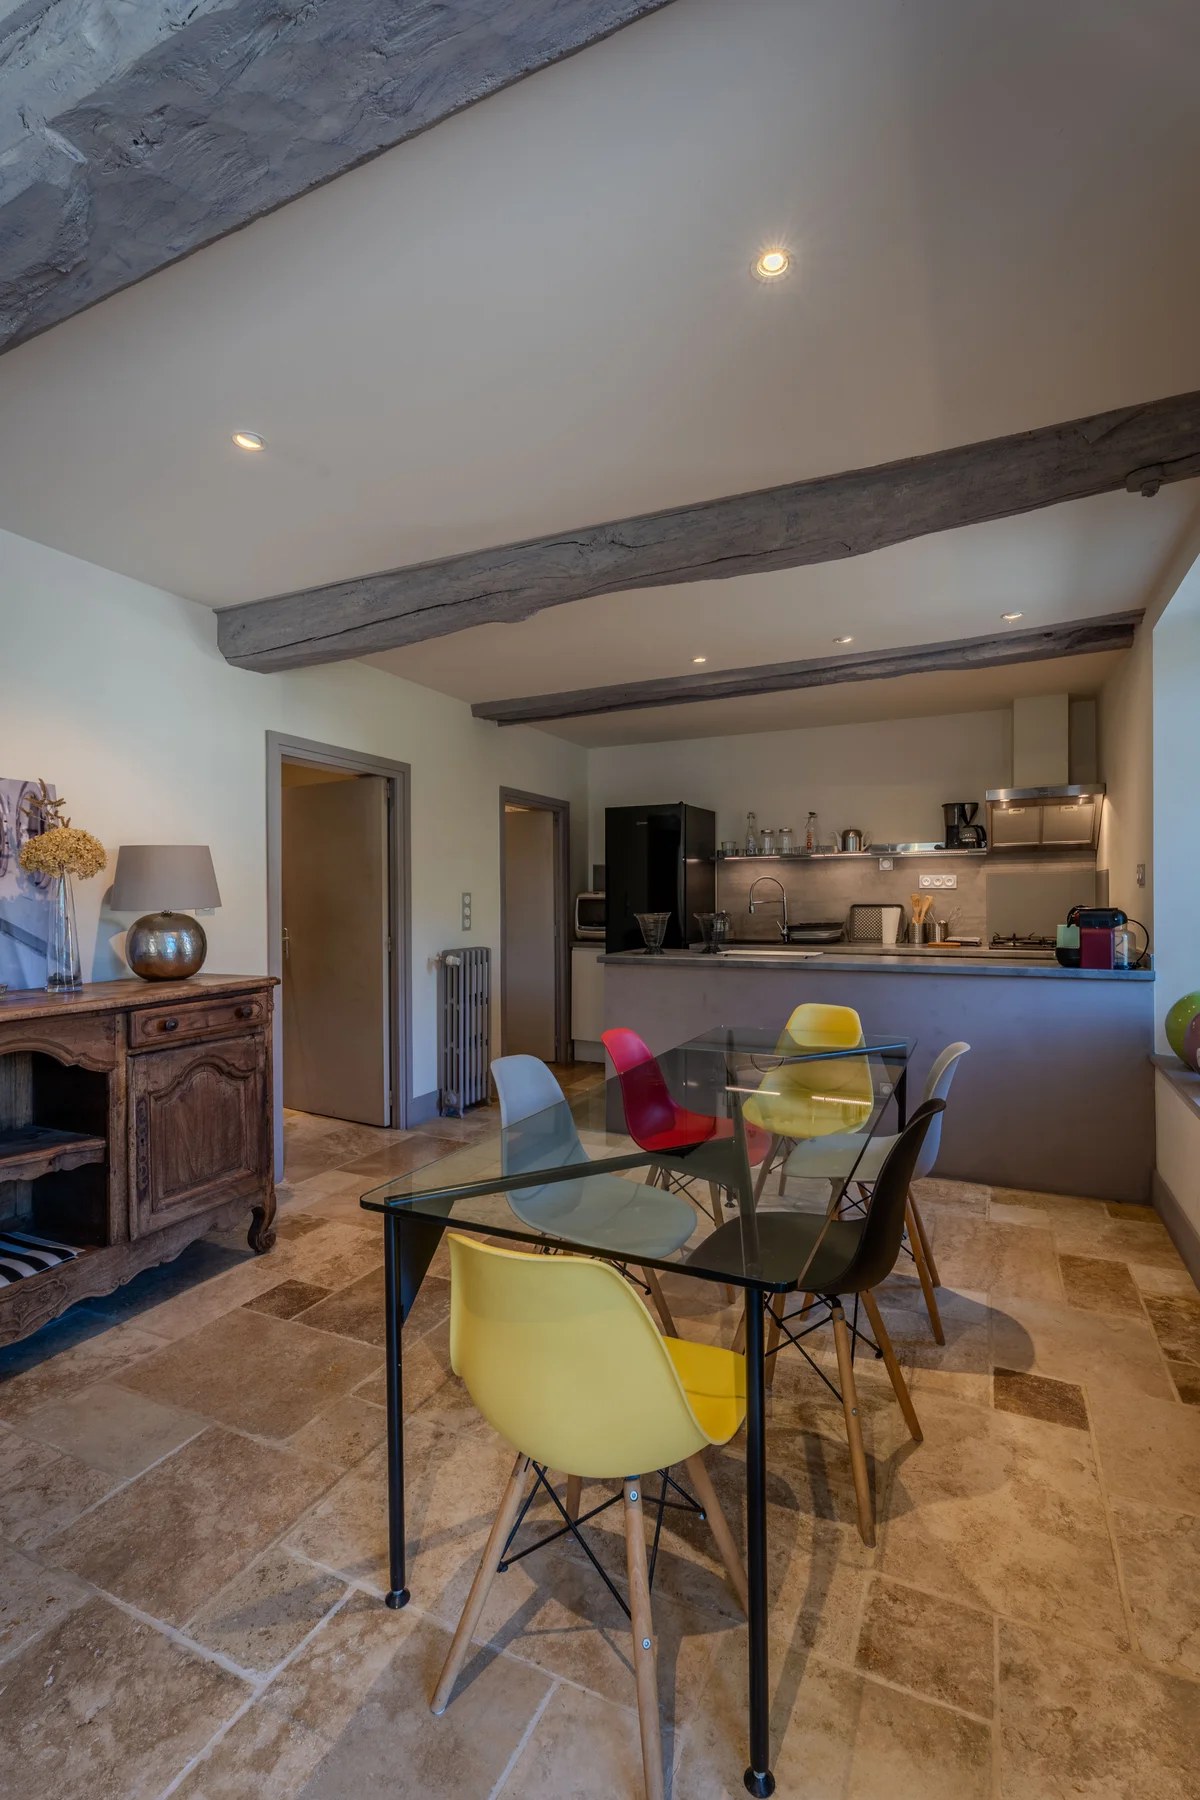
A dining corner beneath a massive exposed beam
Glass table and coloured chairs, old chest of drawers with a lamp.
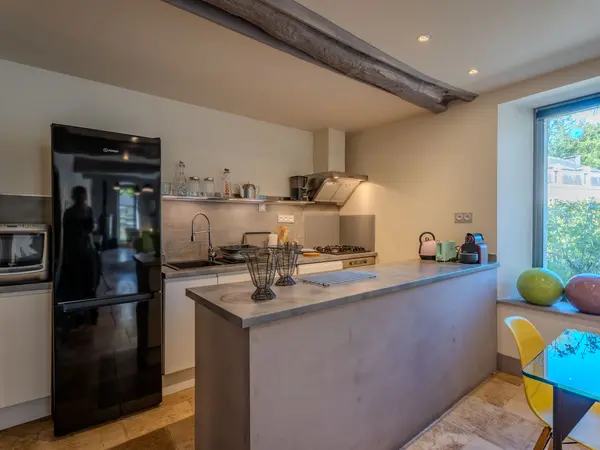
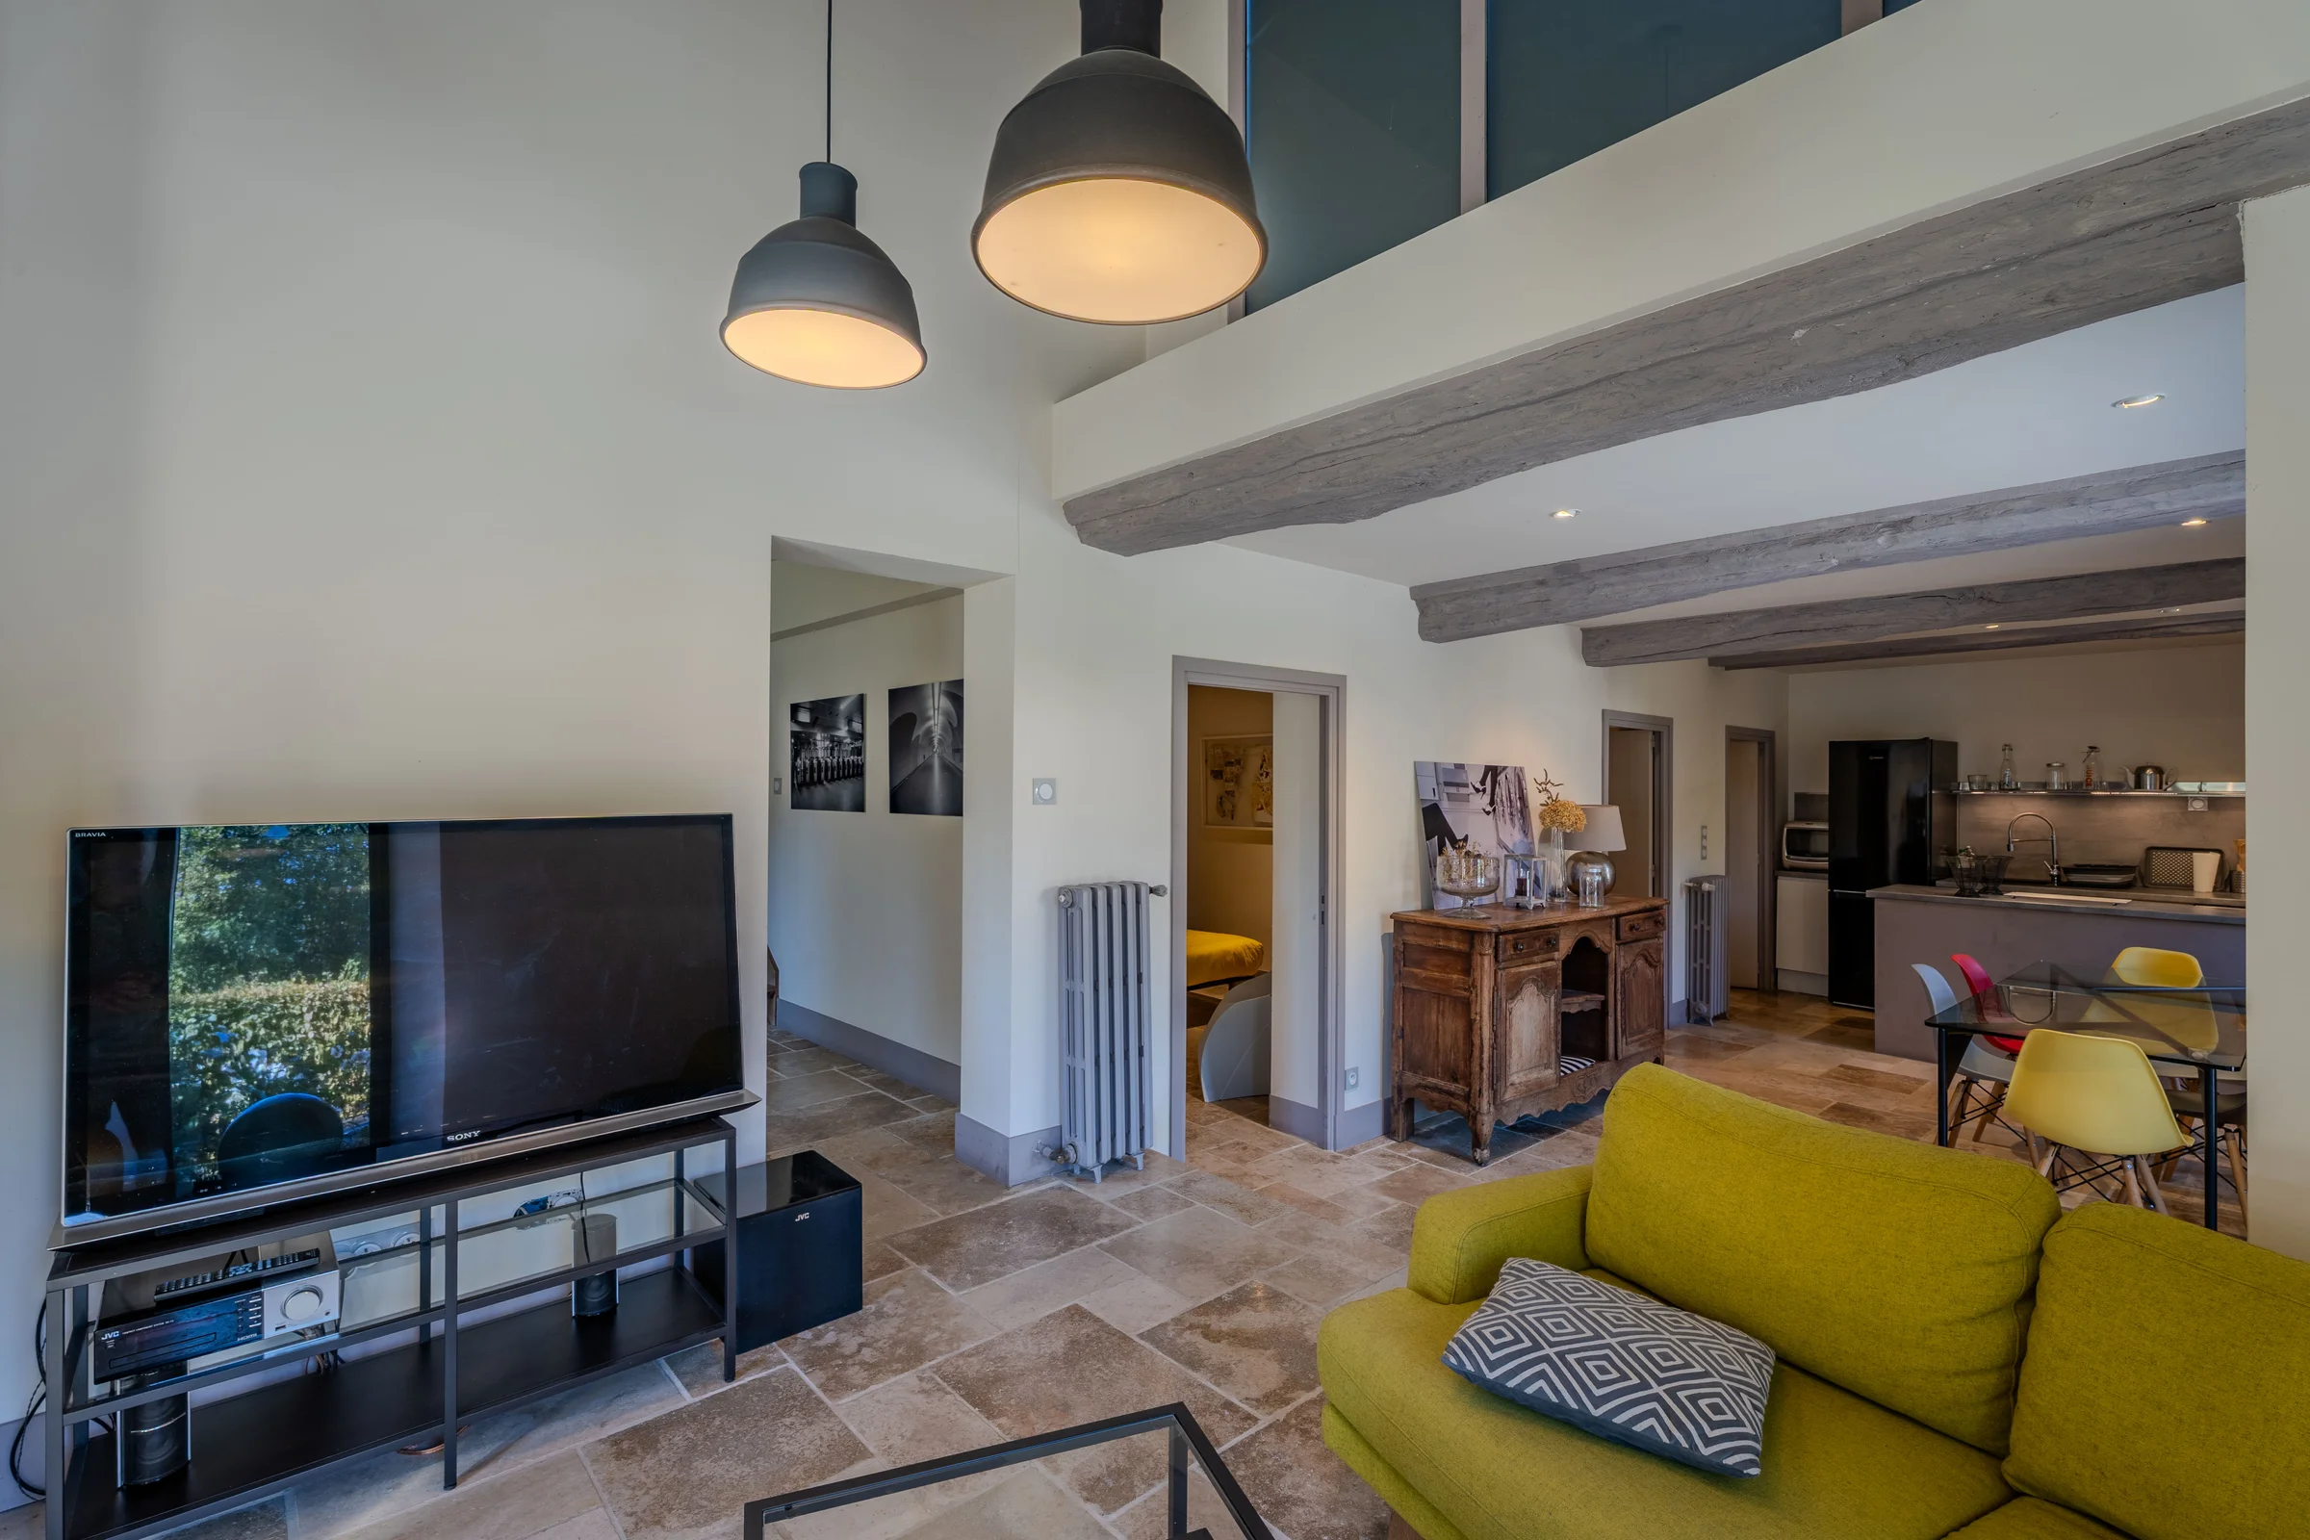
Mezzanine, exposed beams and a yellow sofa
A passage corridor fitted out as a resting space leads to a staircase serving an upstairs double bedroom, with mezzanine beds.
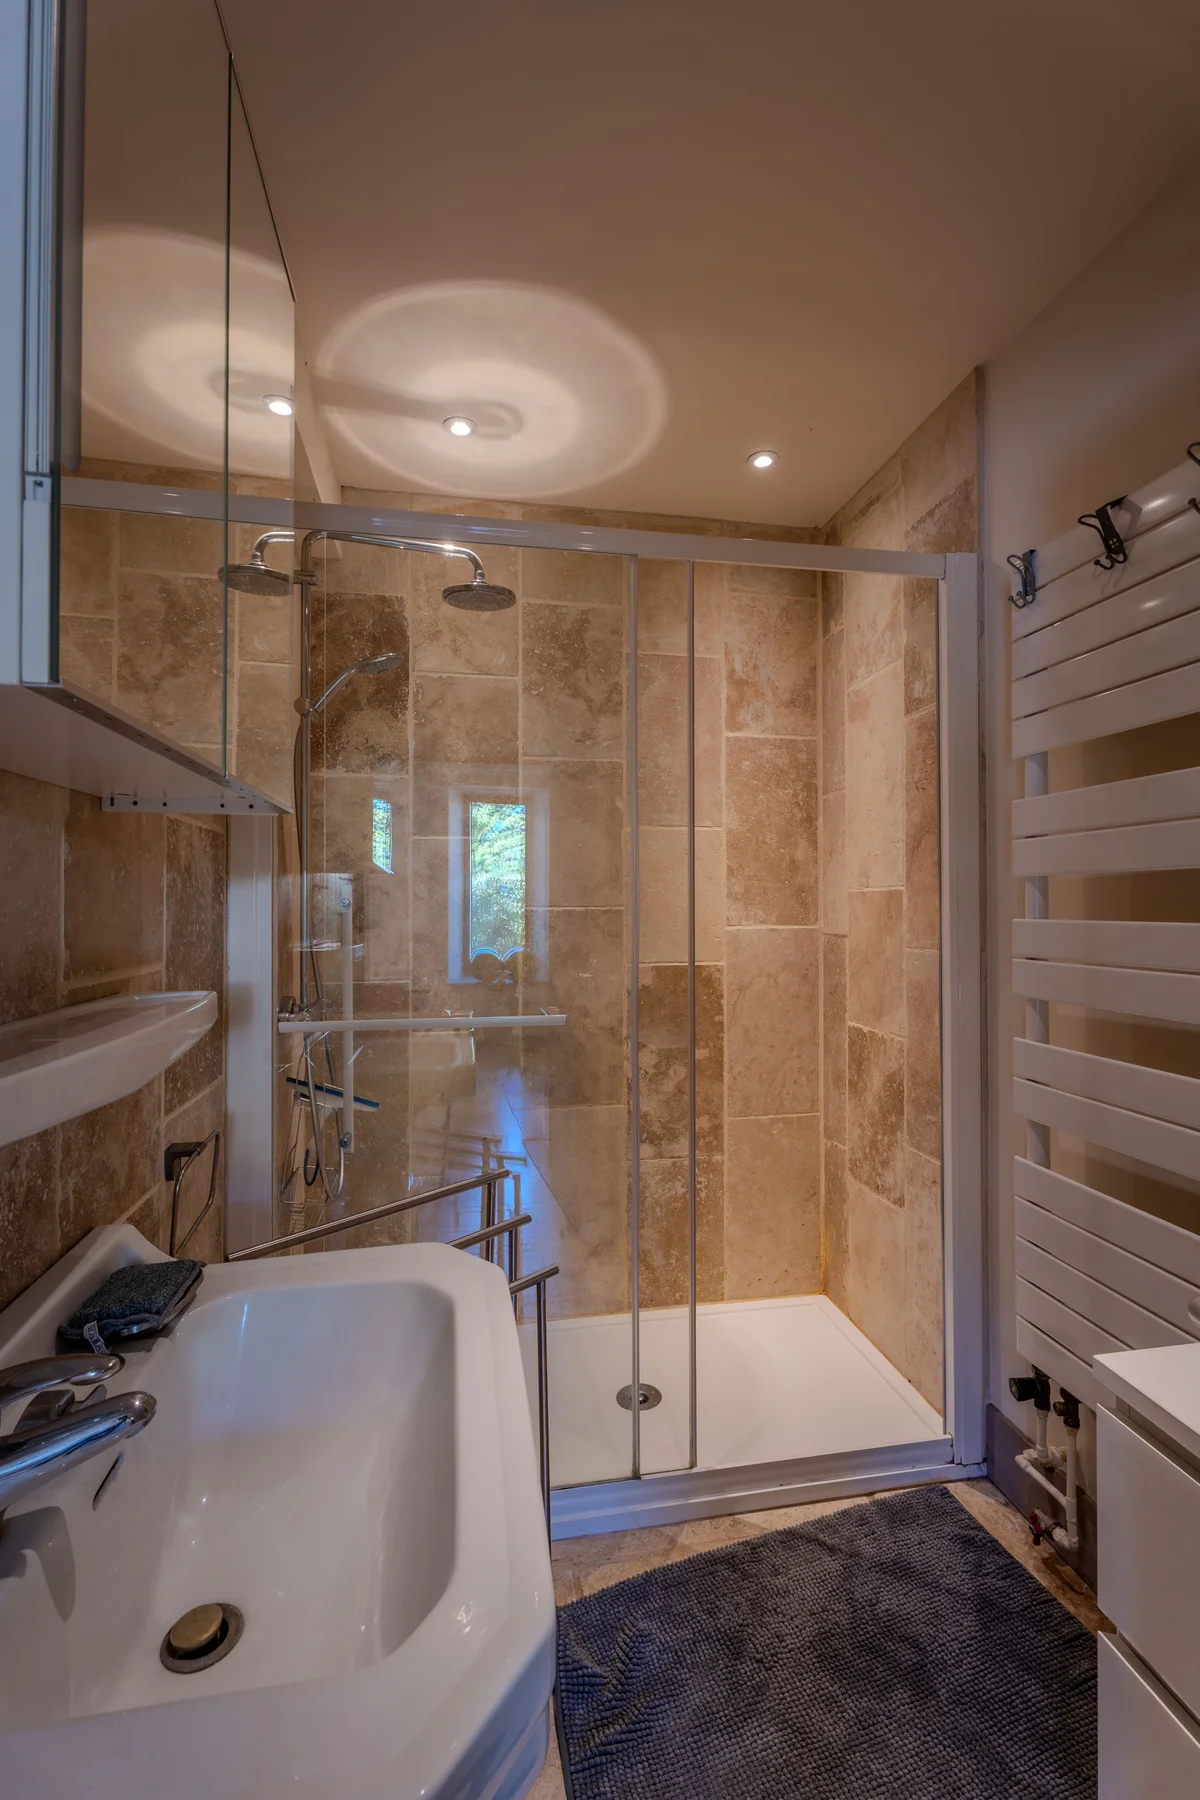
Glazed shower and travertine, on the ground floor
Twin shower heads, basin and heated towel rail, small window within the shower.
The first floor of the small cottage
Beds on the mezzanine and the landing
Reached by the staircase from the resting space on the ground floor.
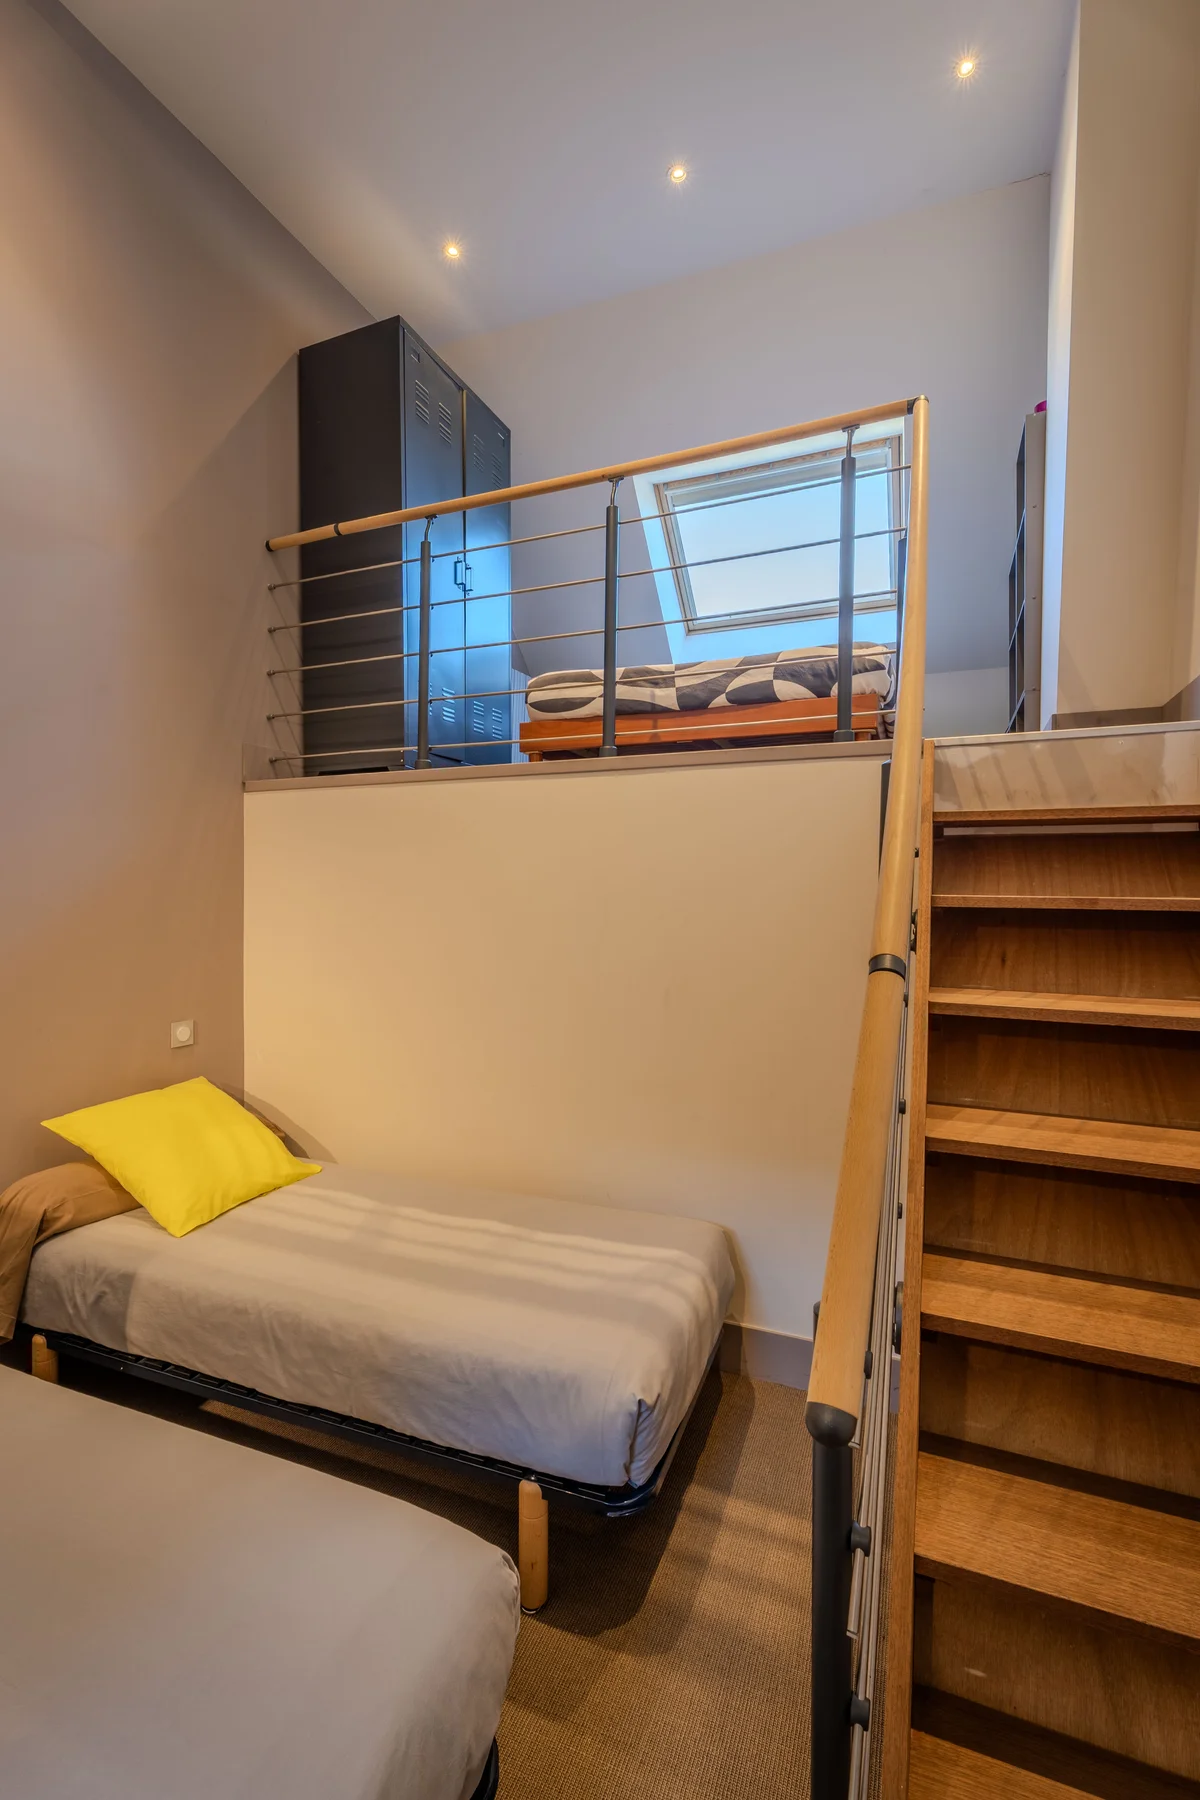
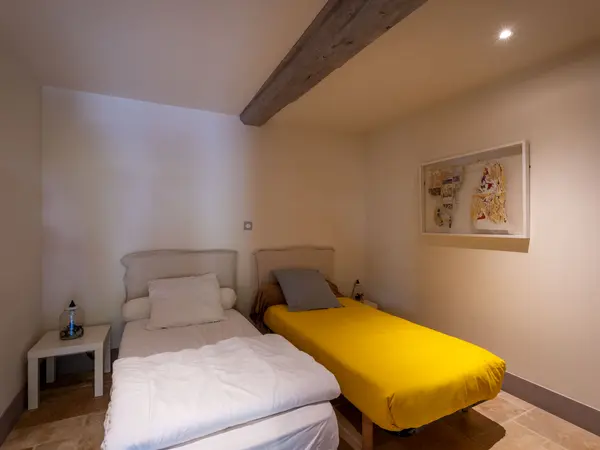
A twin-bed duplex, mezzanine and wooden staircase
Yellow cushions, a dark wardrobe, a roof window.
The ground floor of the Stables
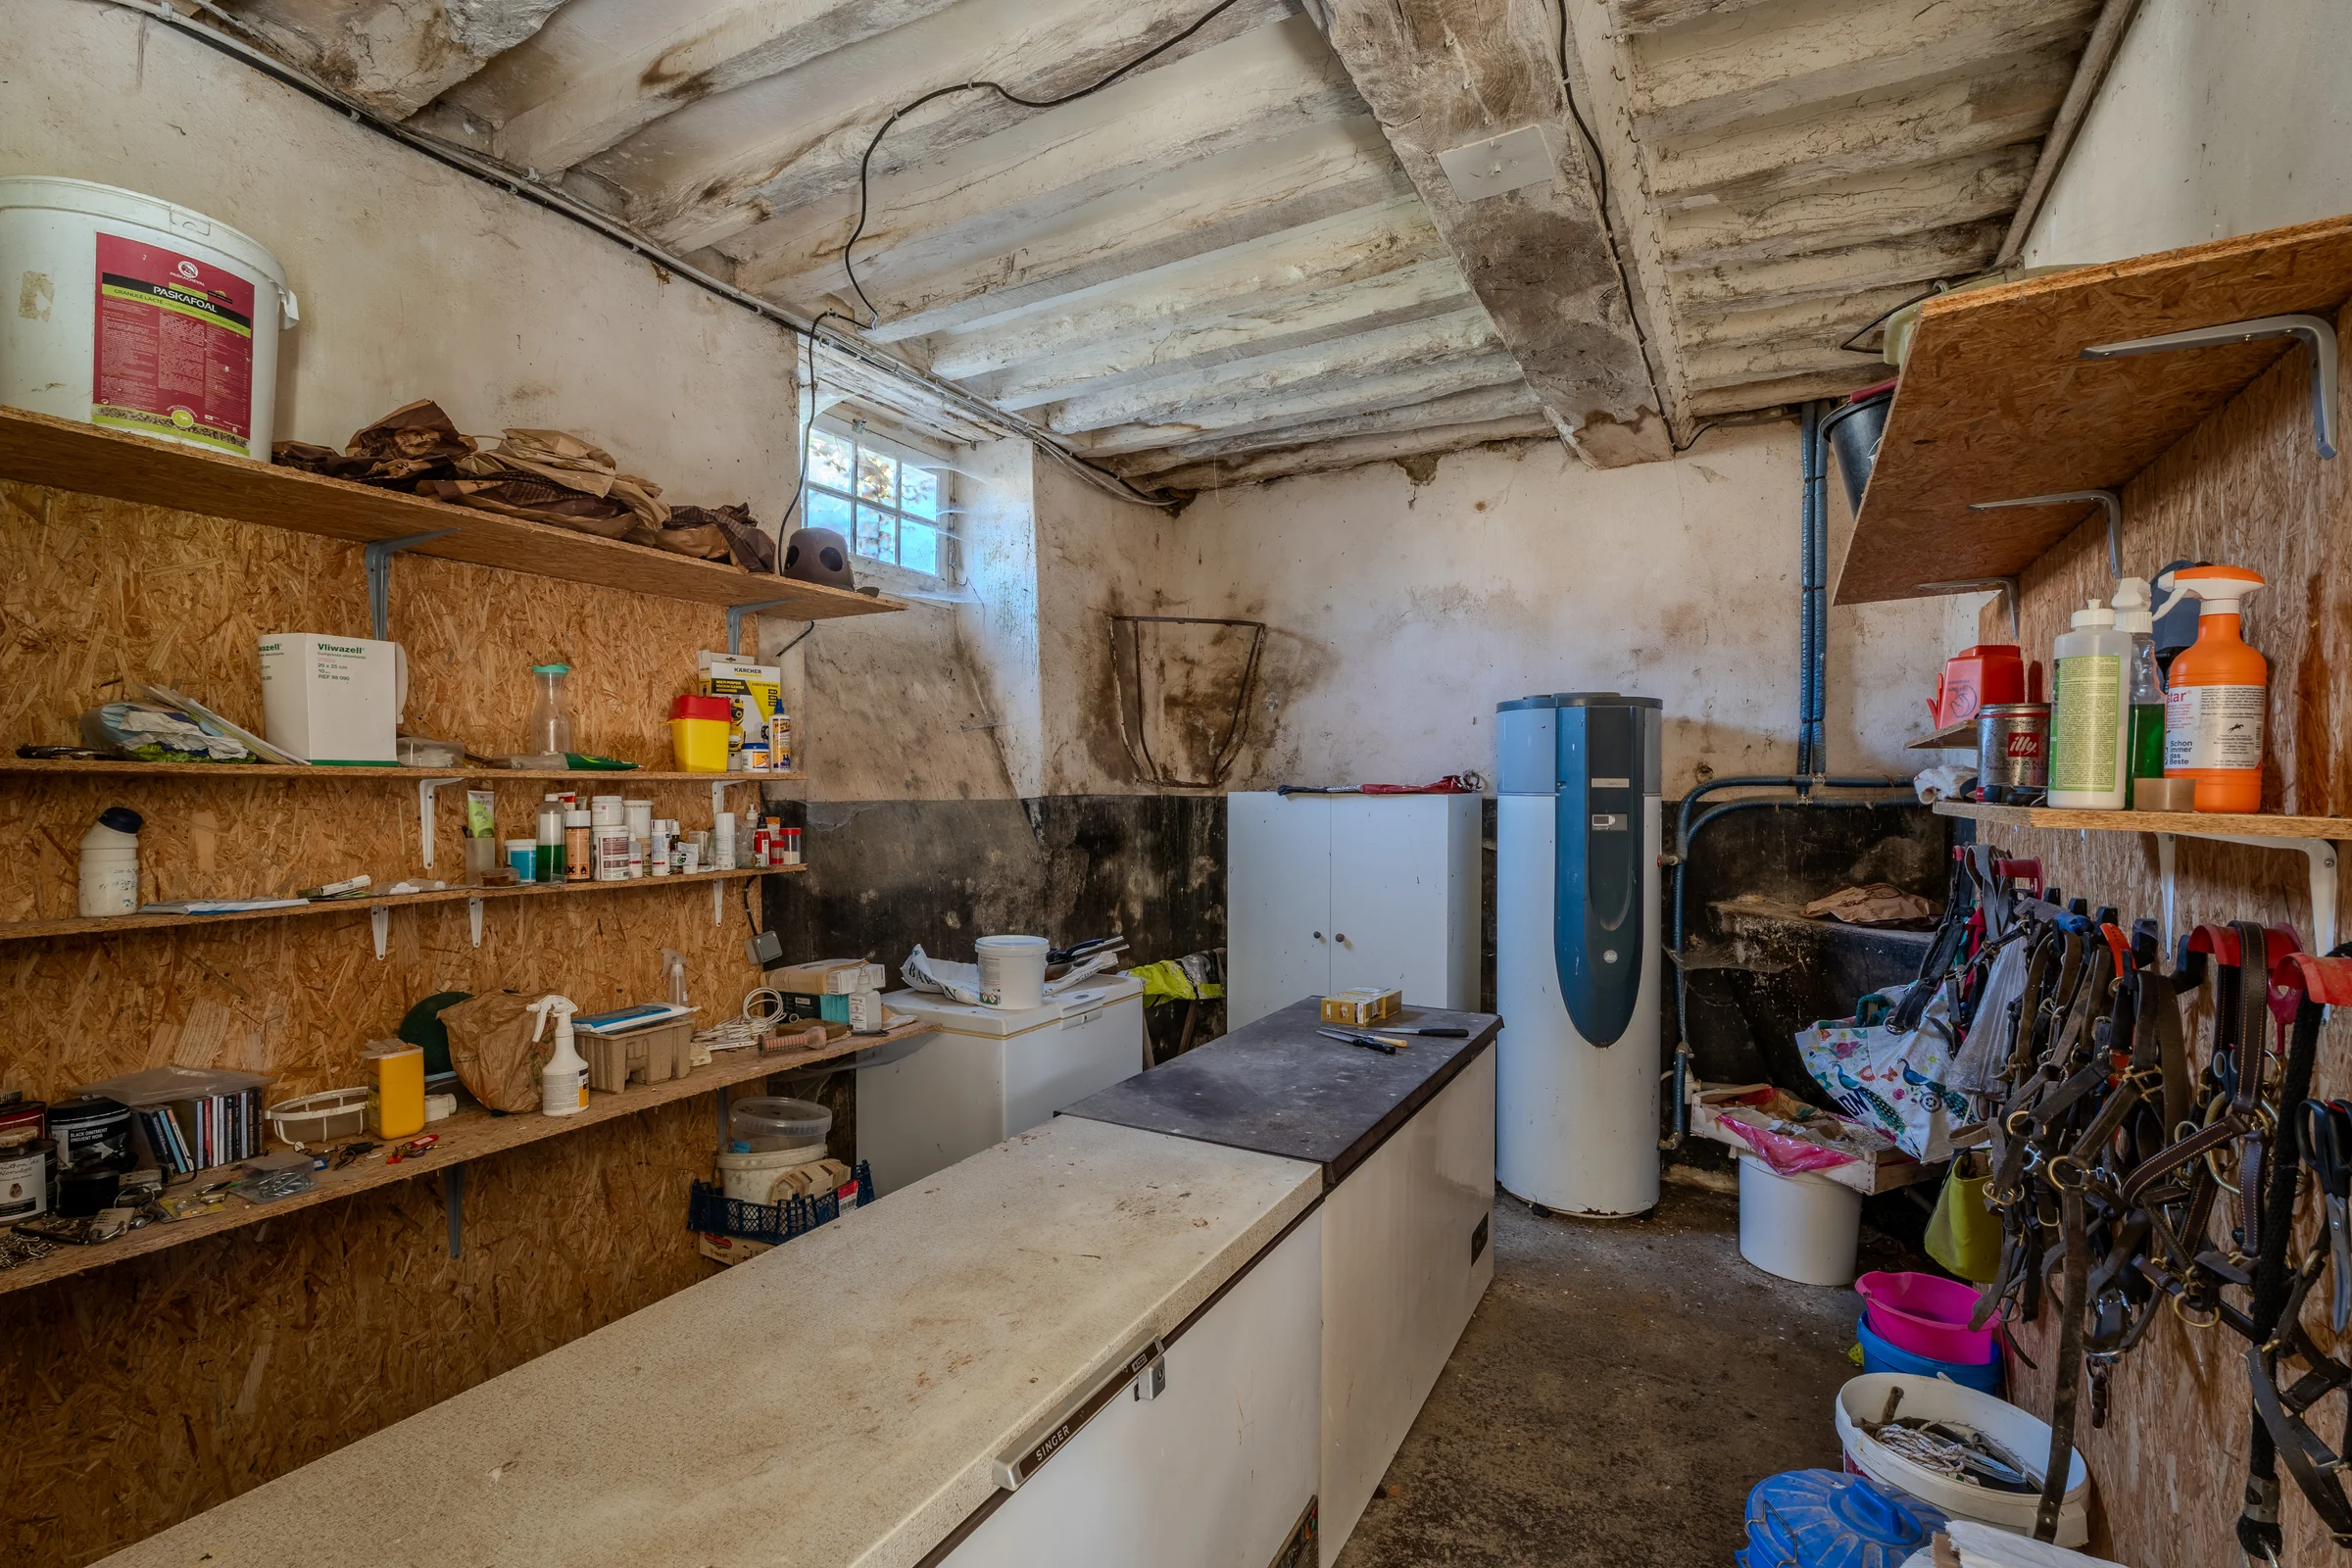
A service room adjoining the stables
A storage space fitted with wooden shelving and a worktop, intended for the stud's everyday maintenance equipment.
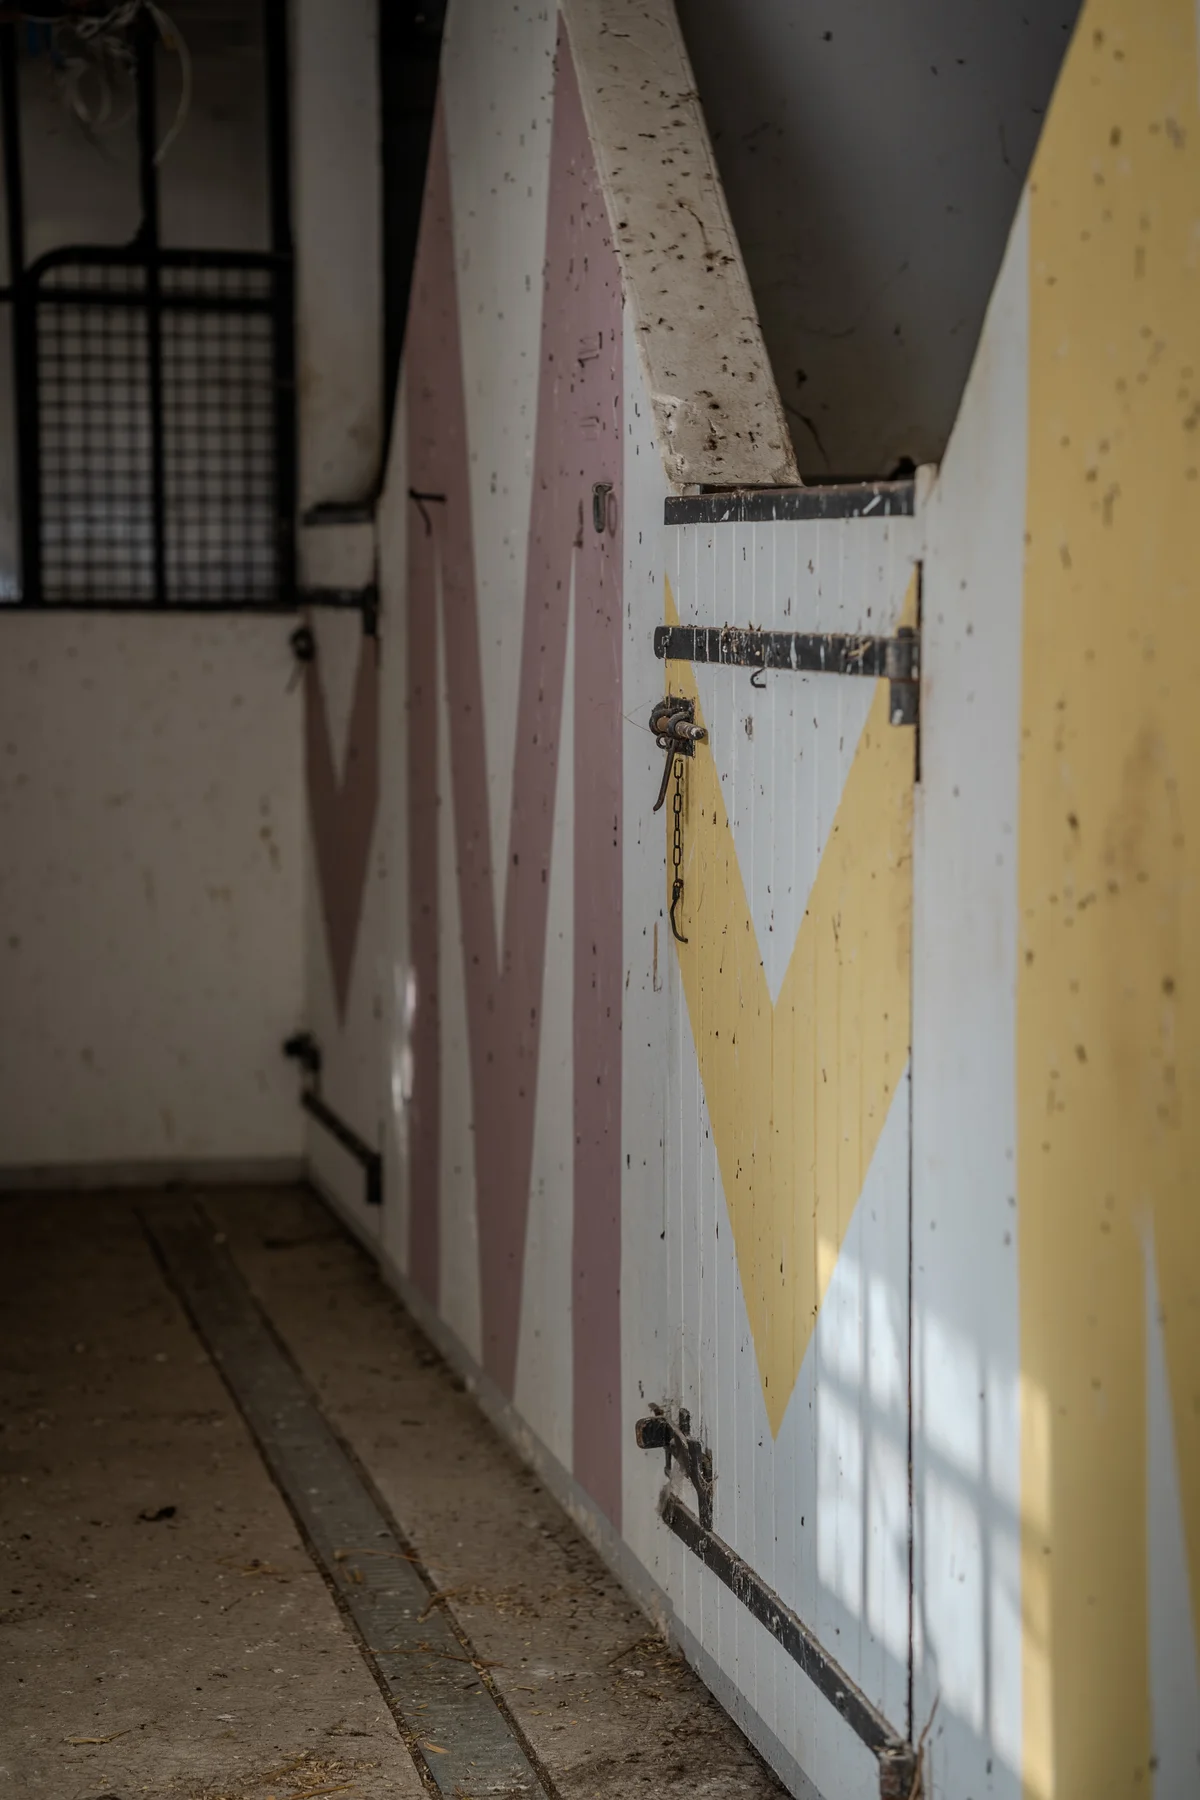
A stall with painted patterning
Door fitted with a metal latch and chain, pink and yellow chevron paintwork: one of the building's thirteen fitted stalls.
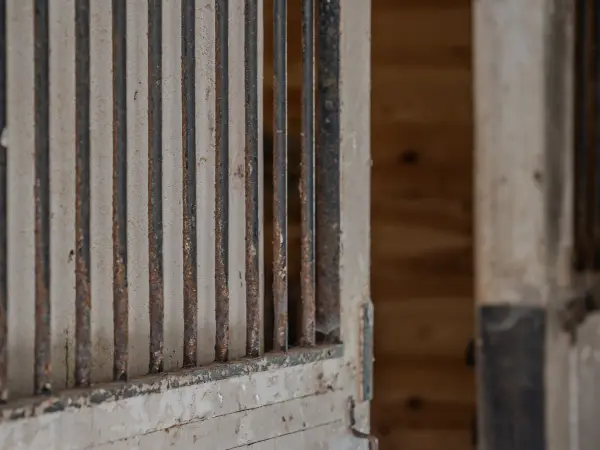
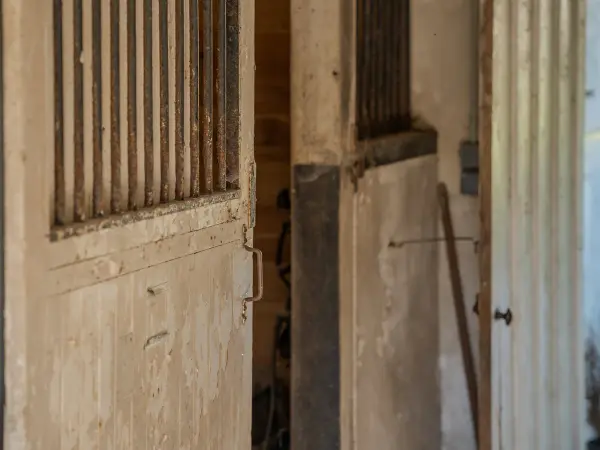
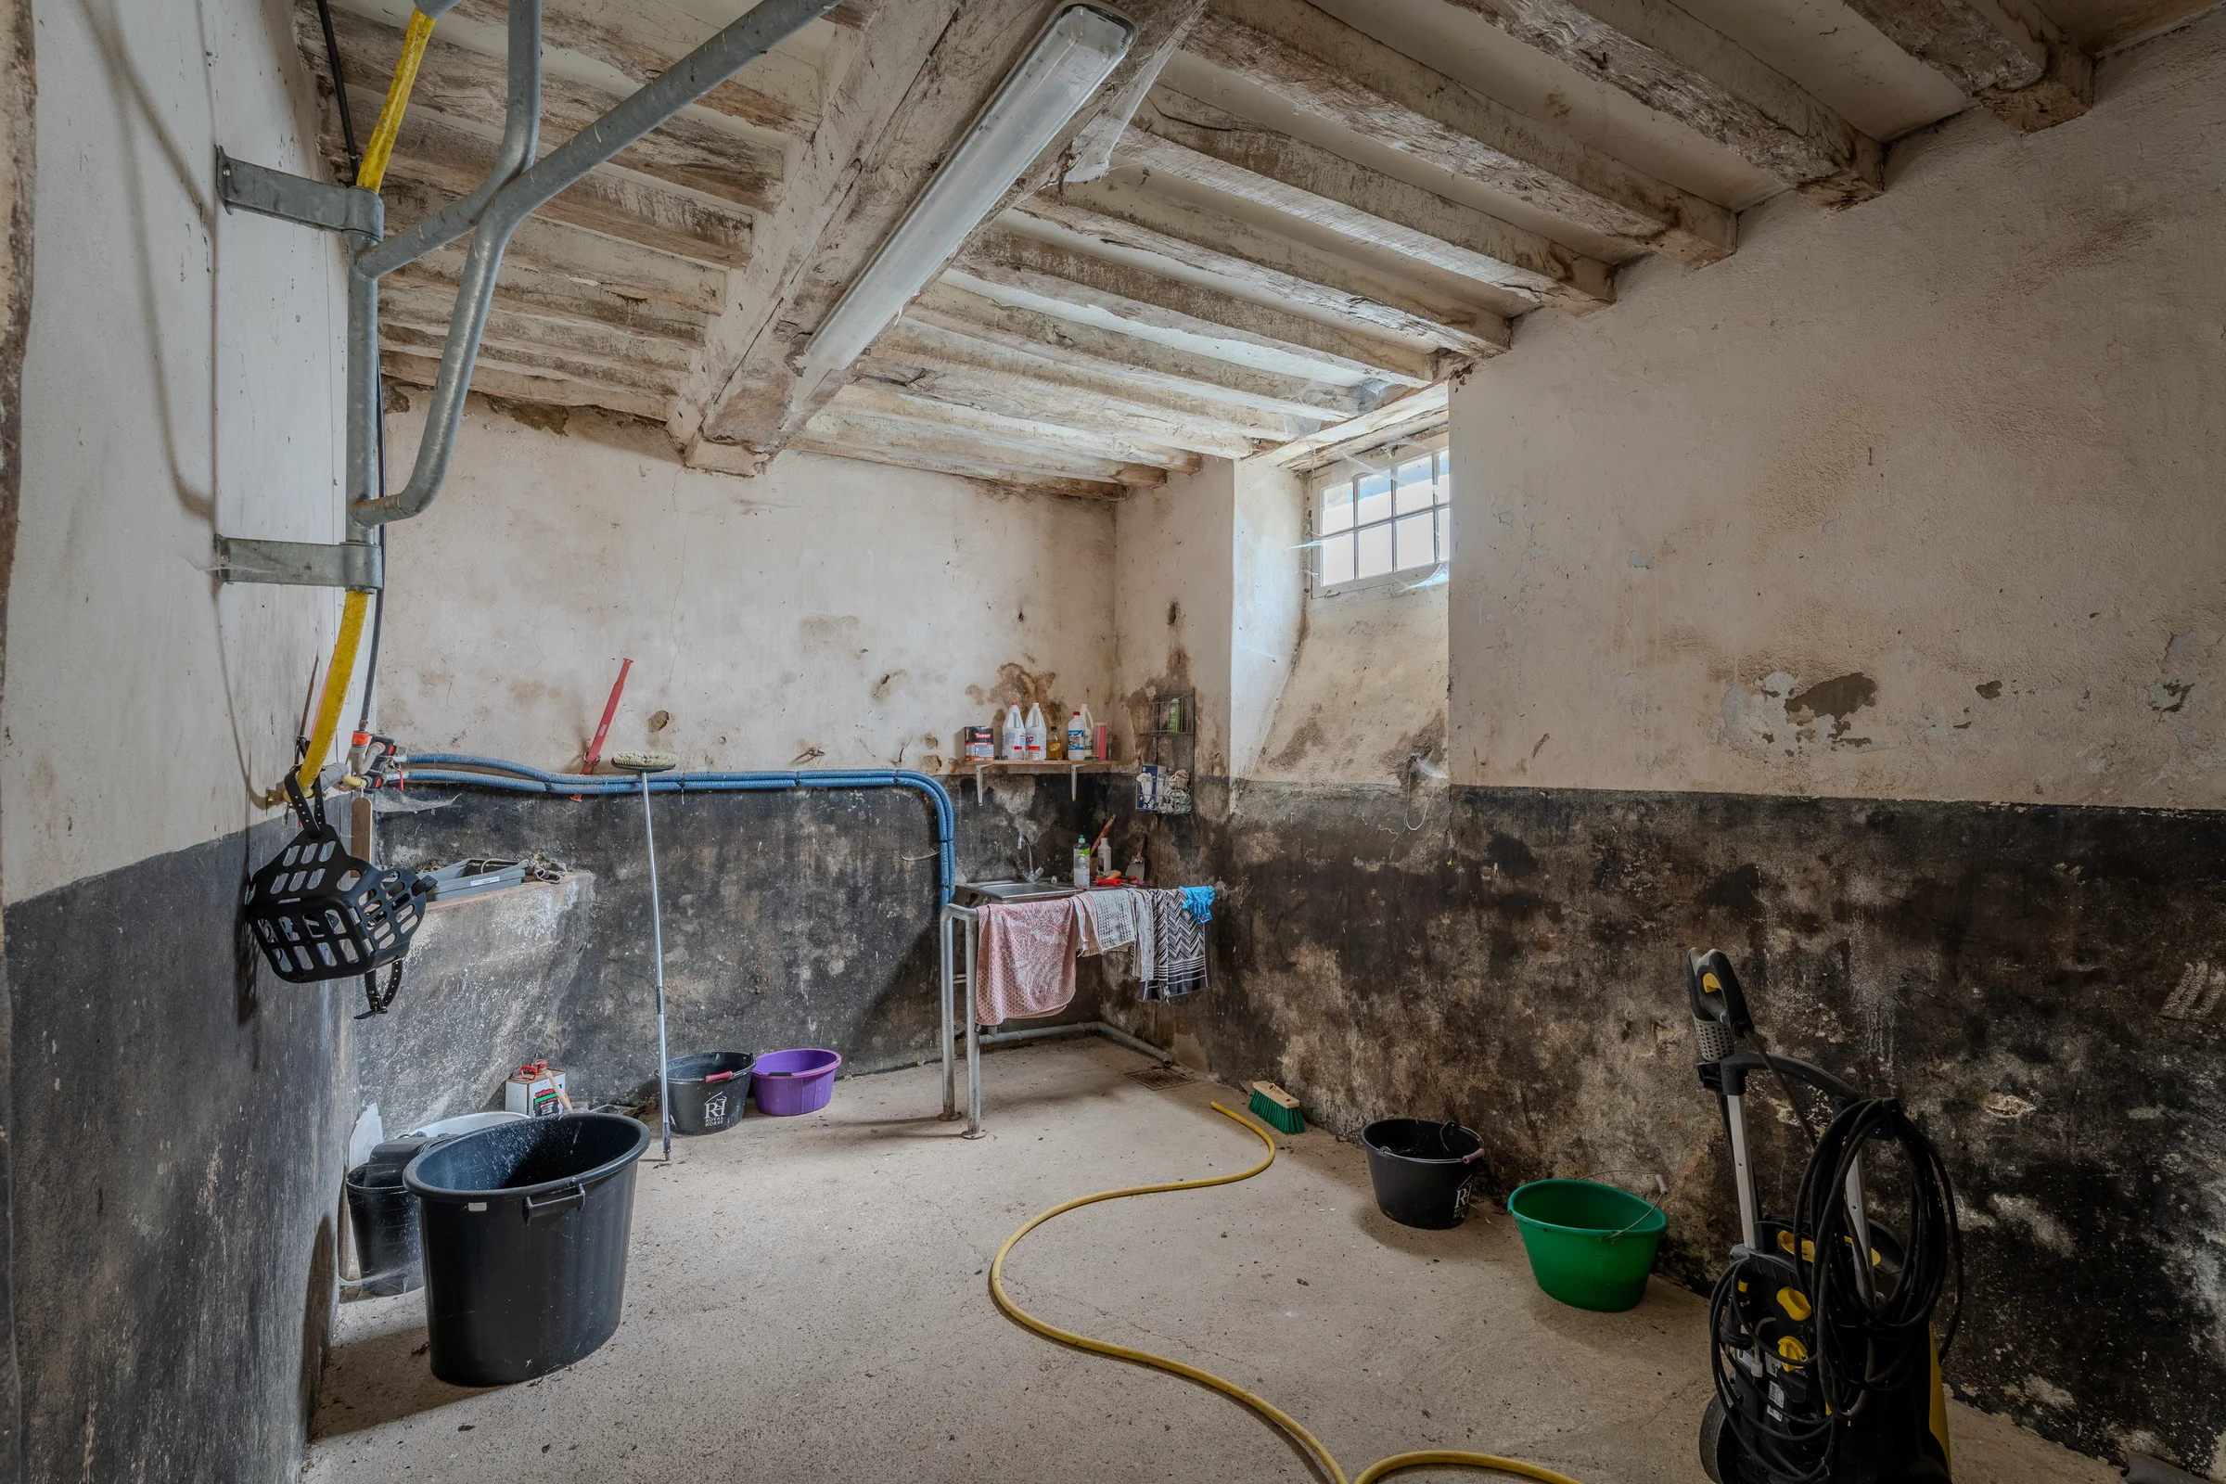
A stall converted into a horse wash bay
Concrete-effect flooring, fixed cleaning equipment: one of the two horse wash areas mentioned in the file.
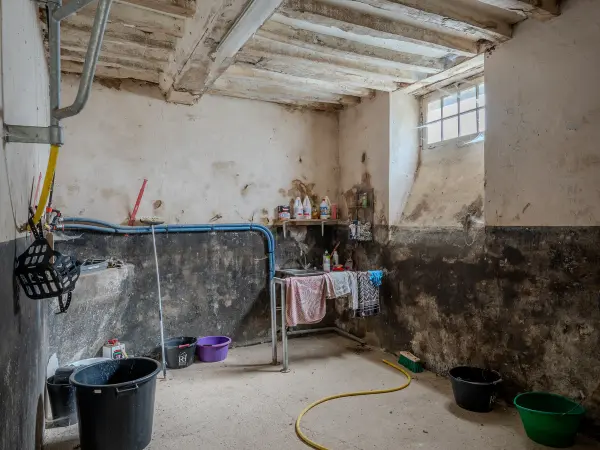
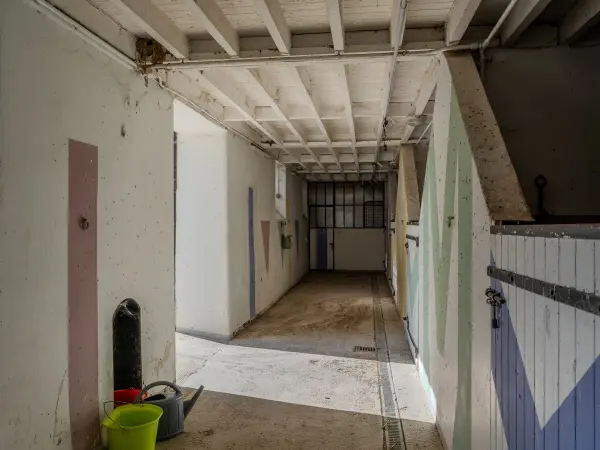
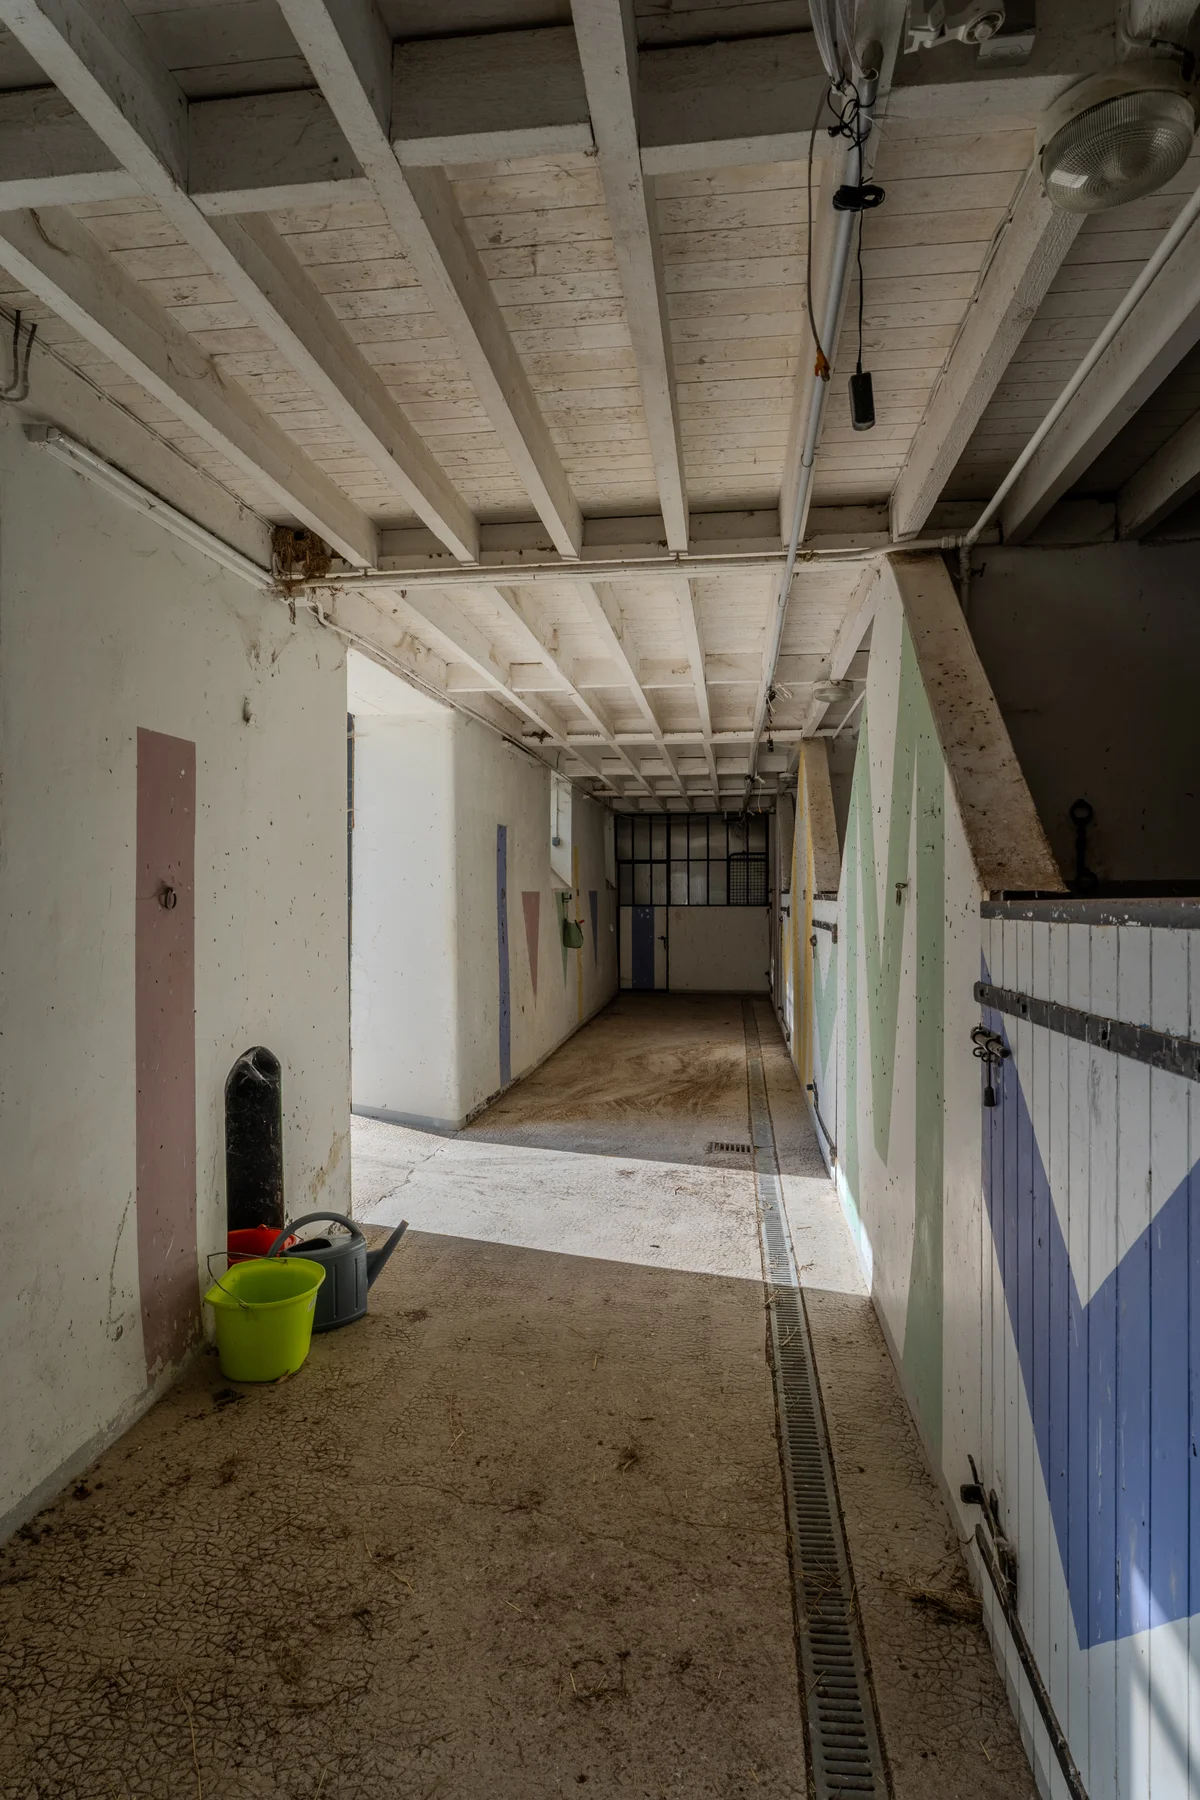
A distribution corridor
Ceiling with beams painted white, concrete flooring: it serves several stalls with brightly coloured doors.
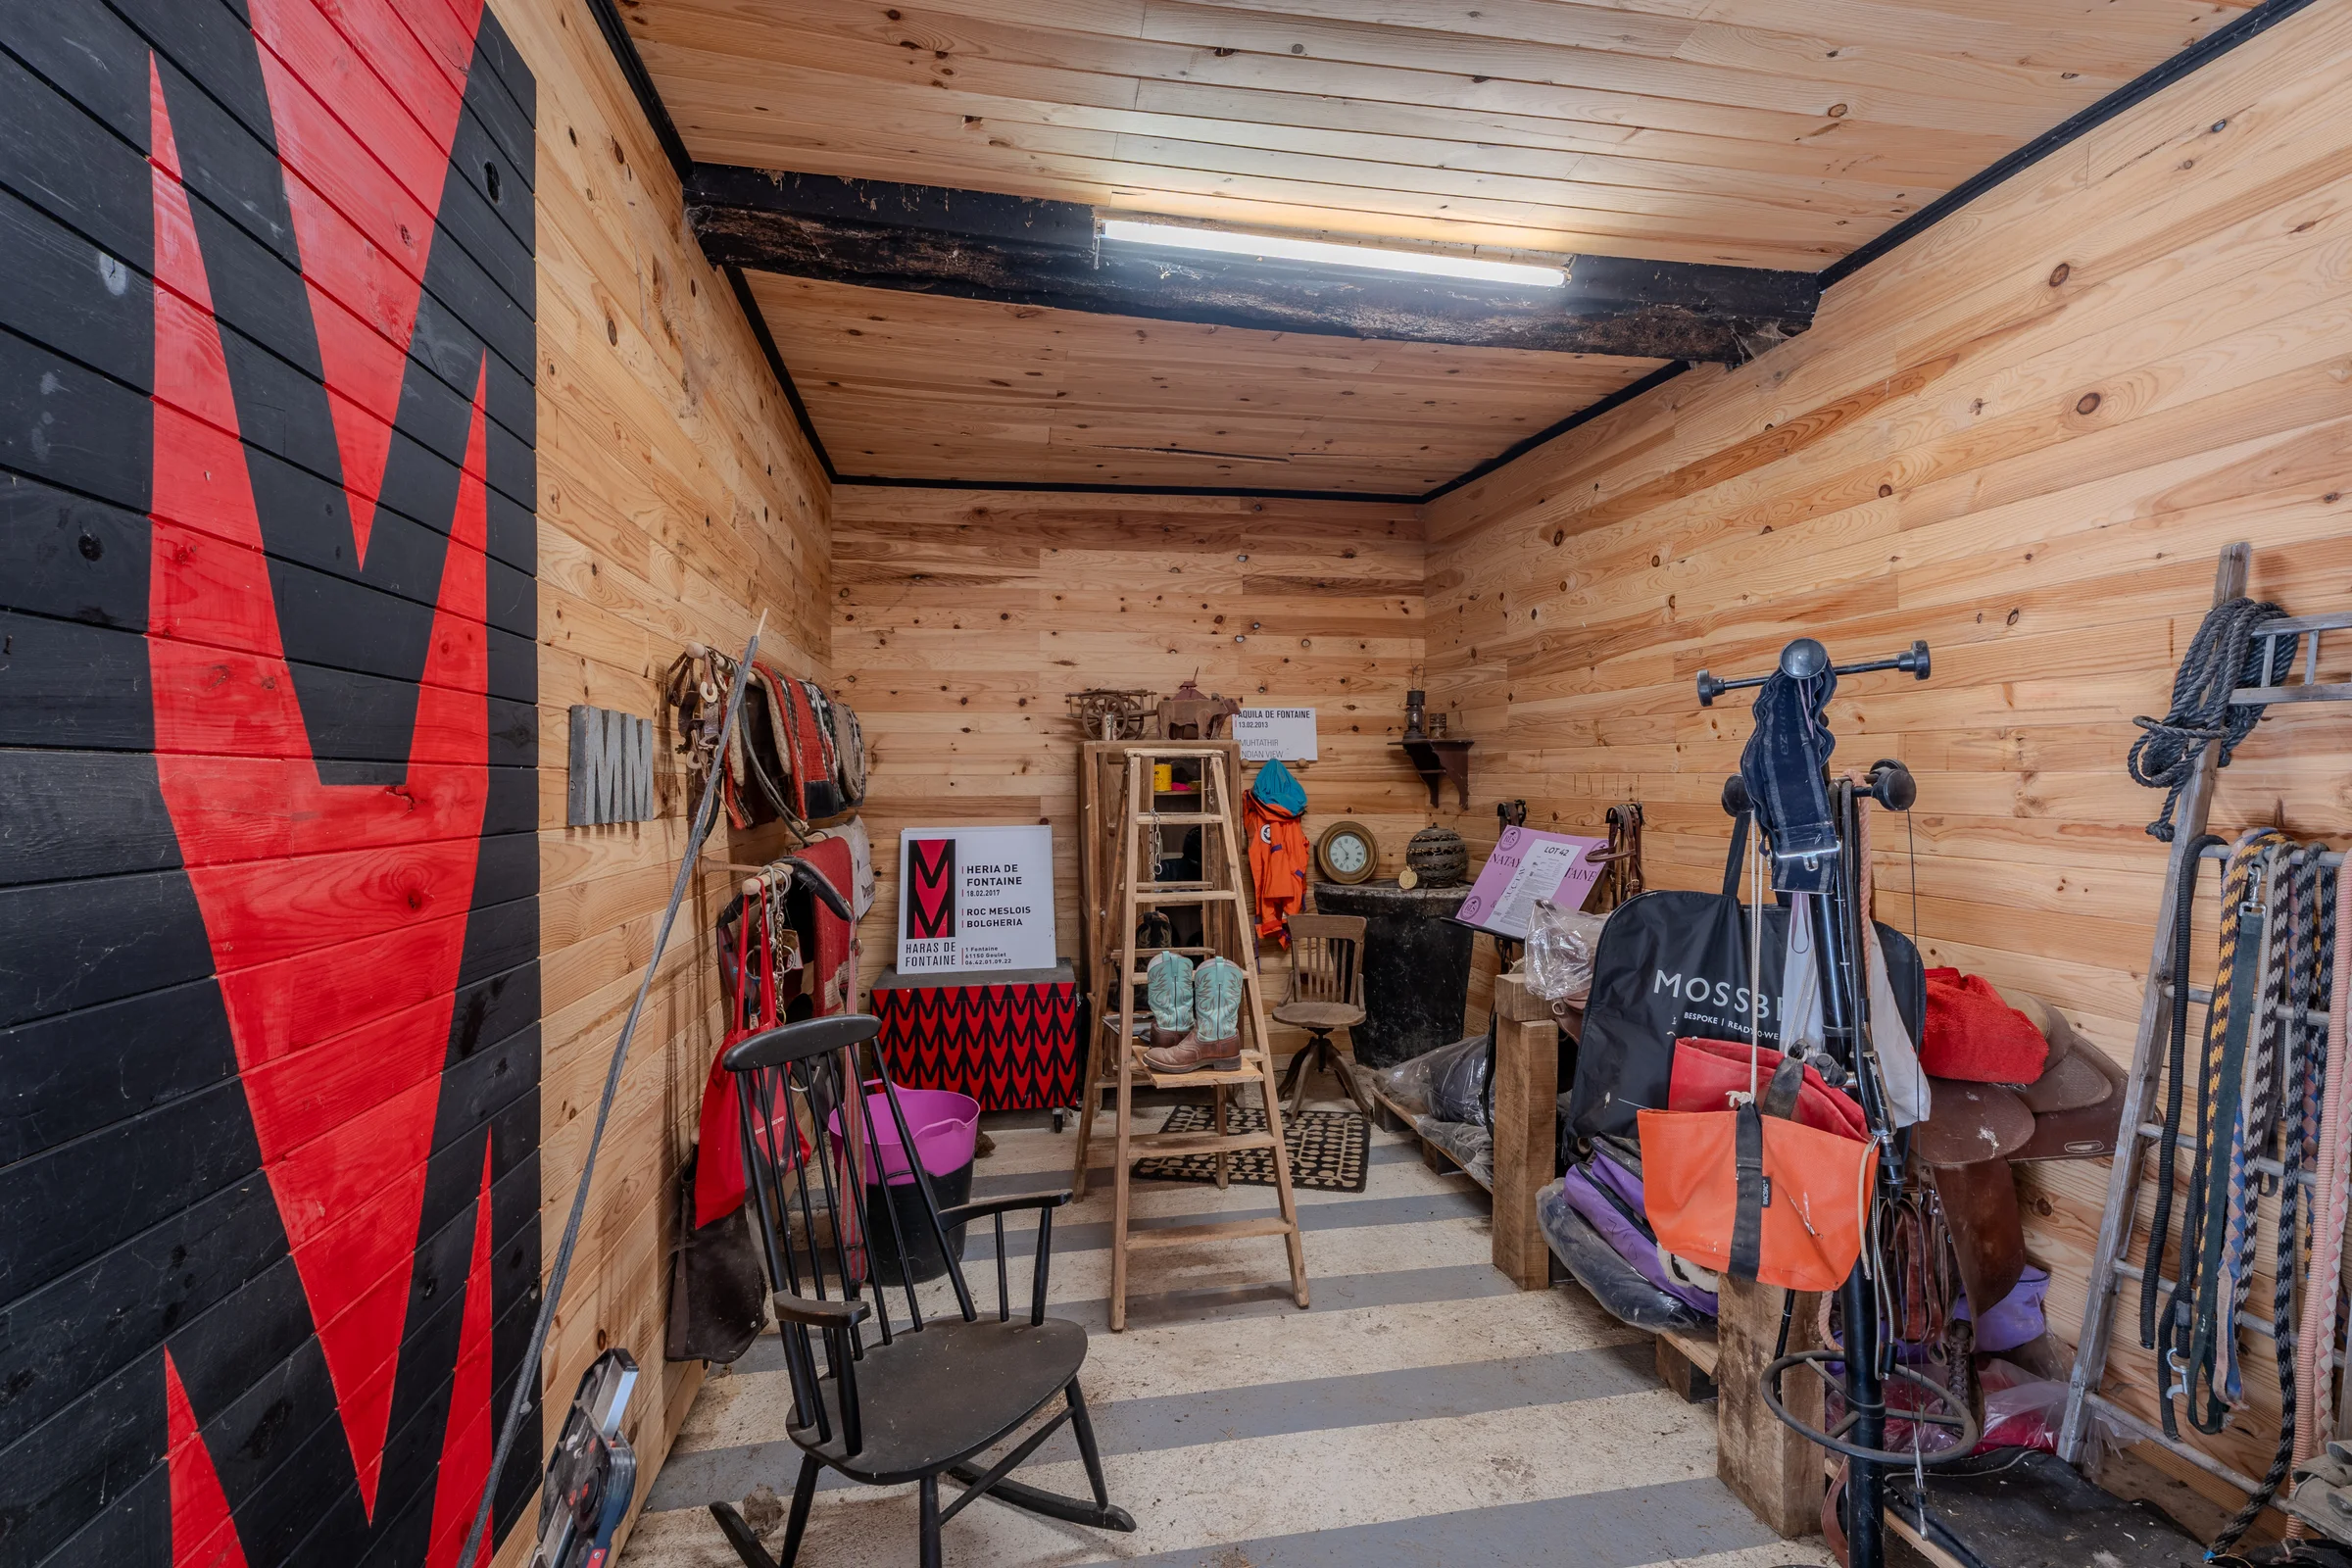
A panelled tack room
Light panelling, saddles and riding equipment hung on the walls: a room entirely dedicated to storing equipment.
A second circulation corridor
It links another row of stalls within the equestrian building.
An additional stall
Part of the set of thirteen fitted stalls occupying the ground floor.
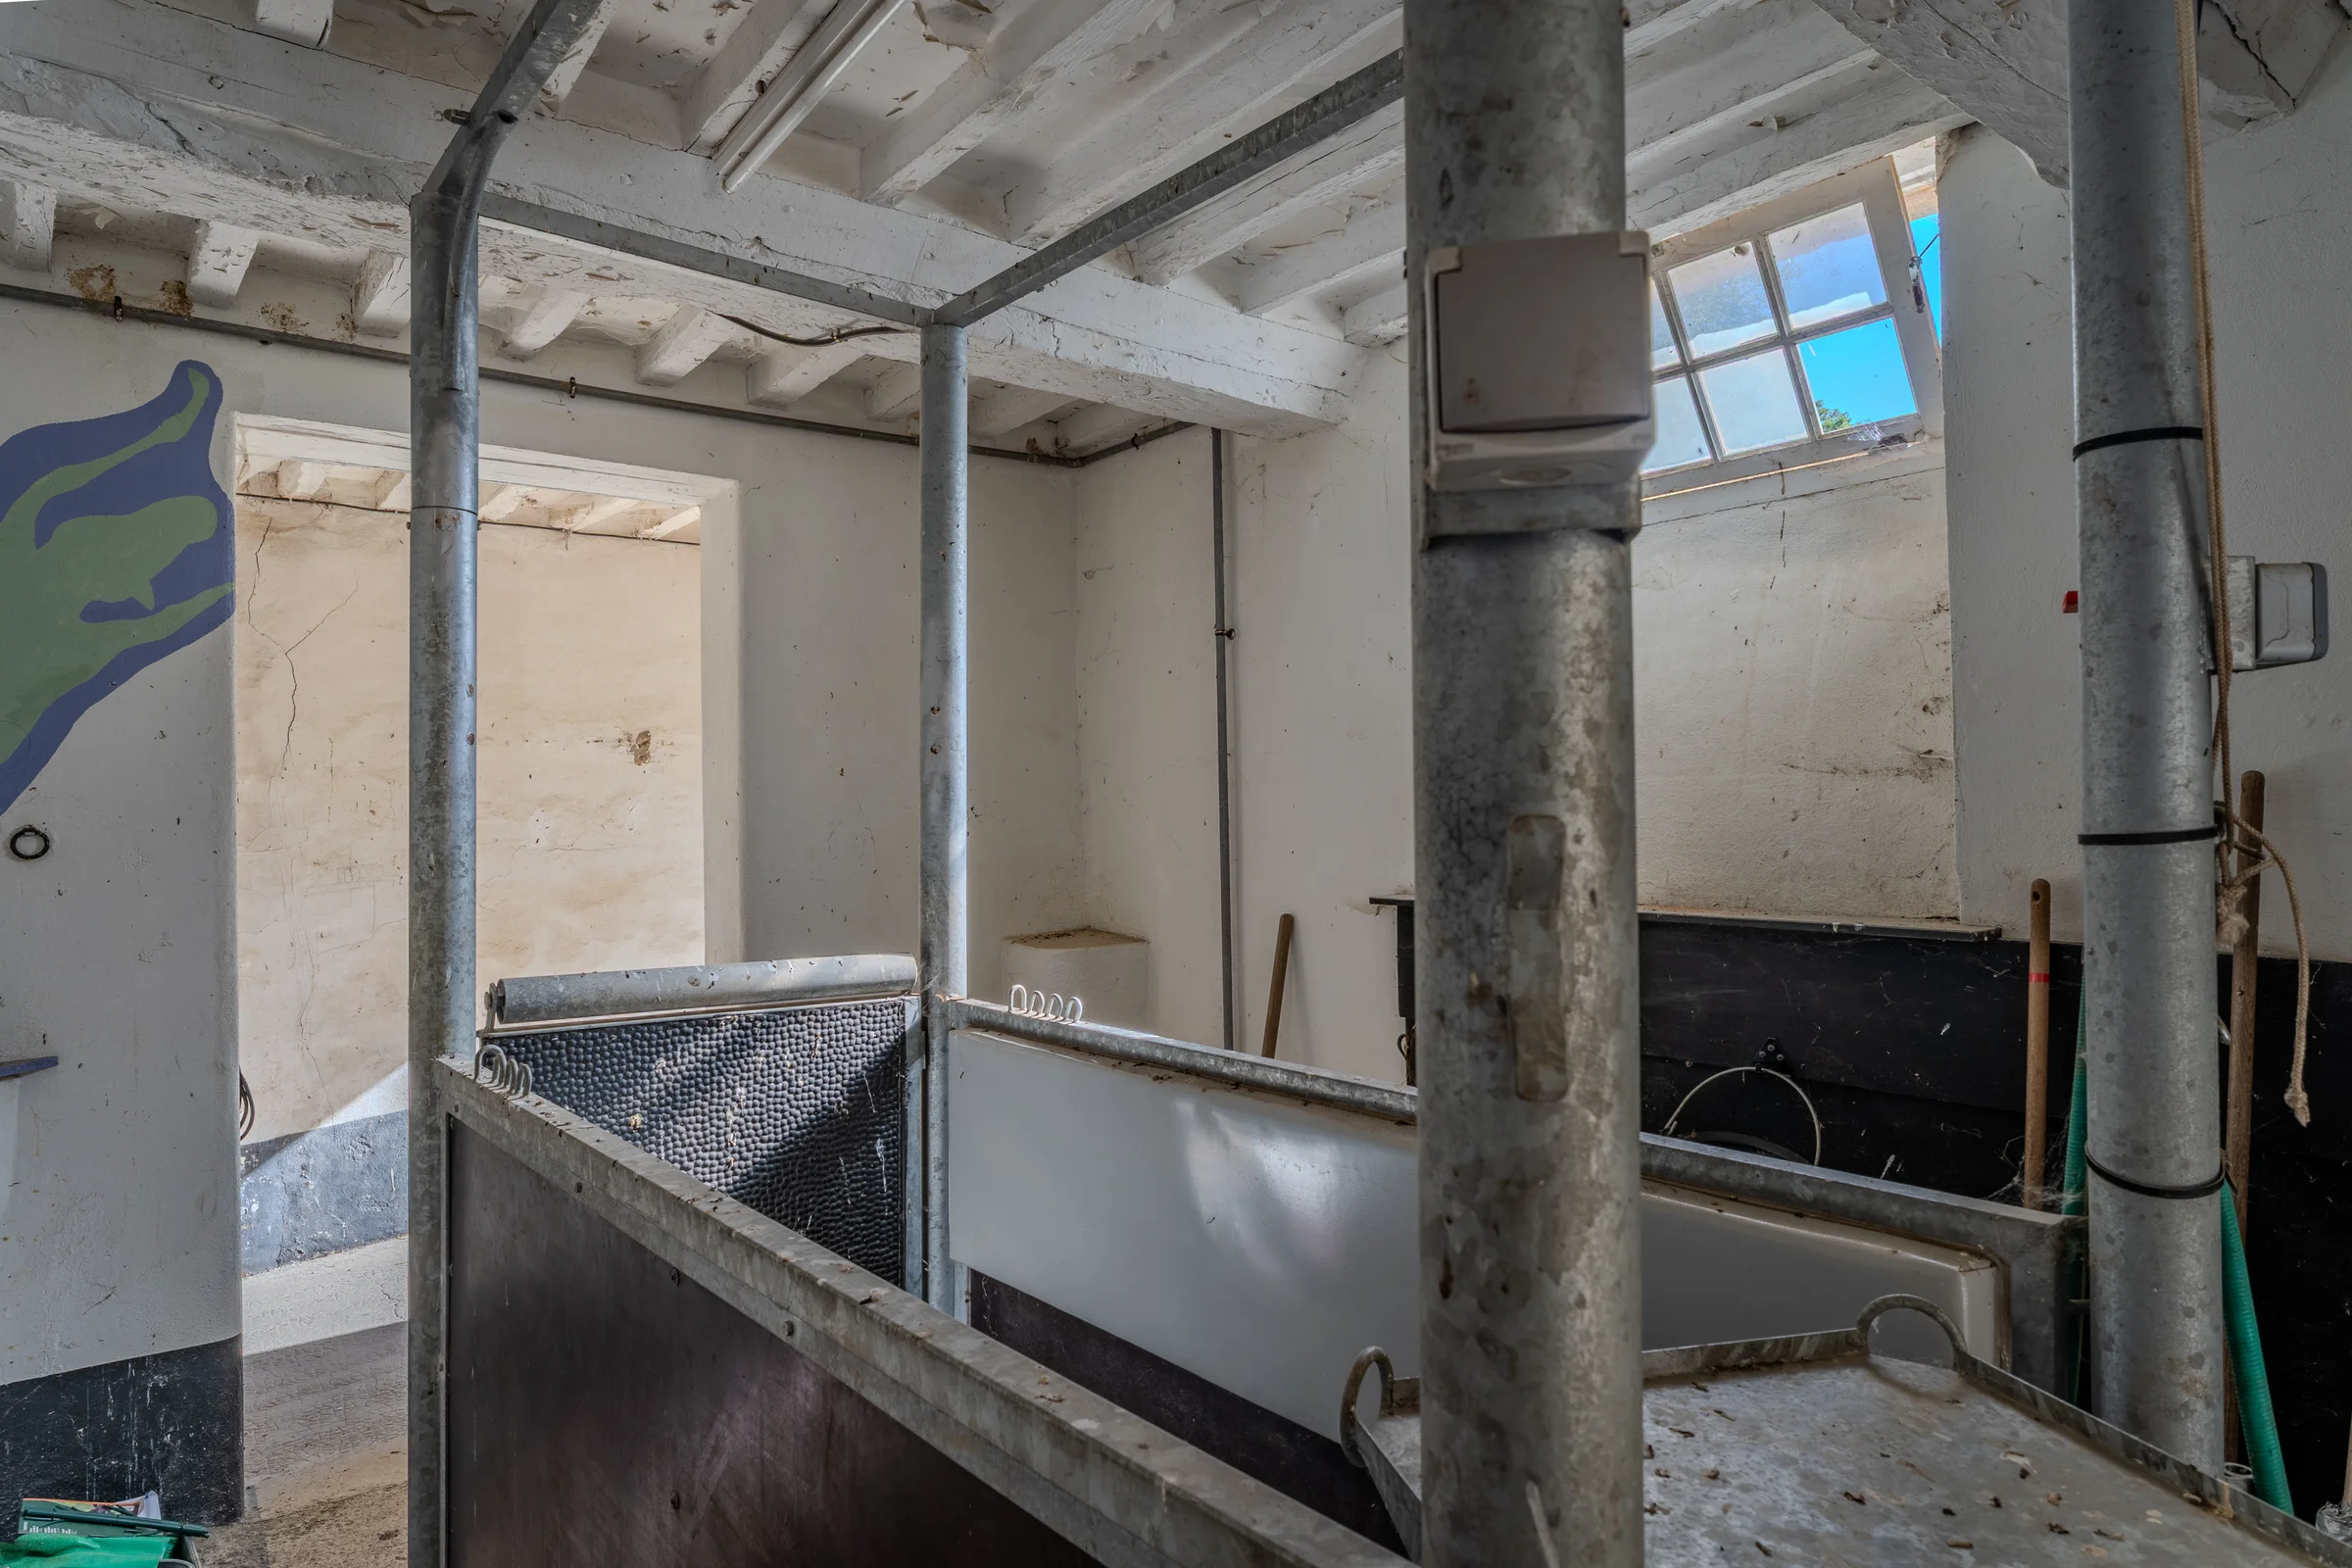
An area fitted out for veterinary monitoring
Galvanised-effect metal barriers, a small cross-barred window, a floor of packed earth or straw: the equipment proper to the breeding activity.
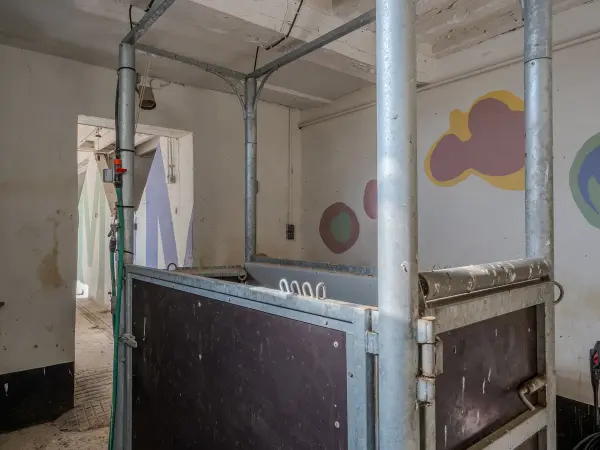
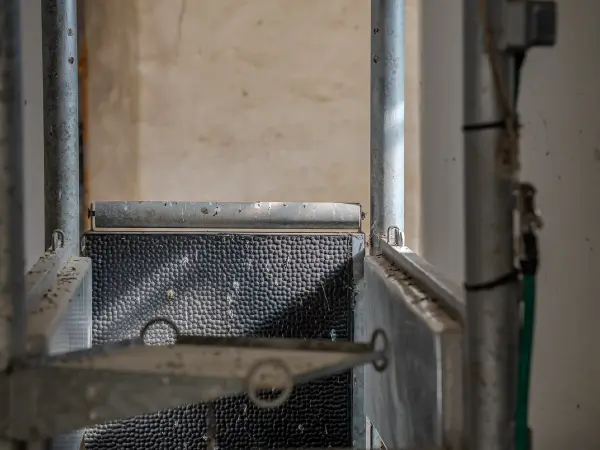
A stall within the main row
A further stall among the thirteen fitted out within the stable building.
The main stall corridor
The largest of the distribution corridors, it organises circulation between the different areas of the stables.
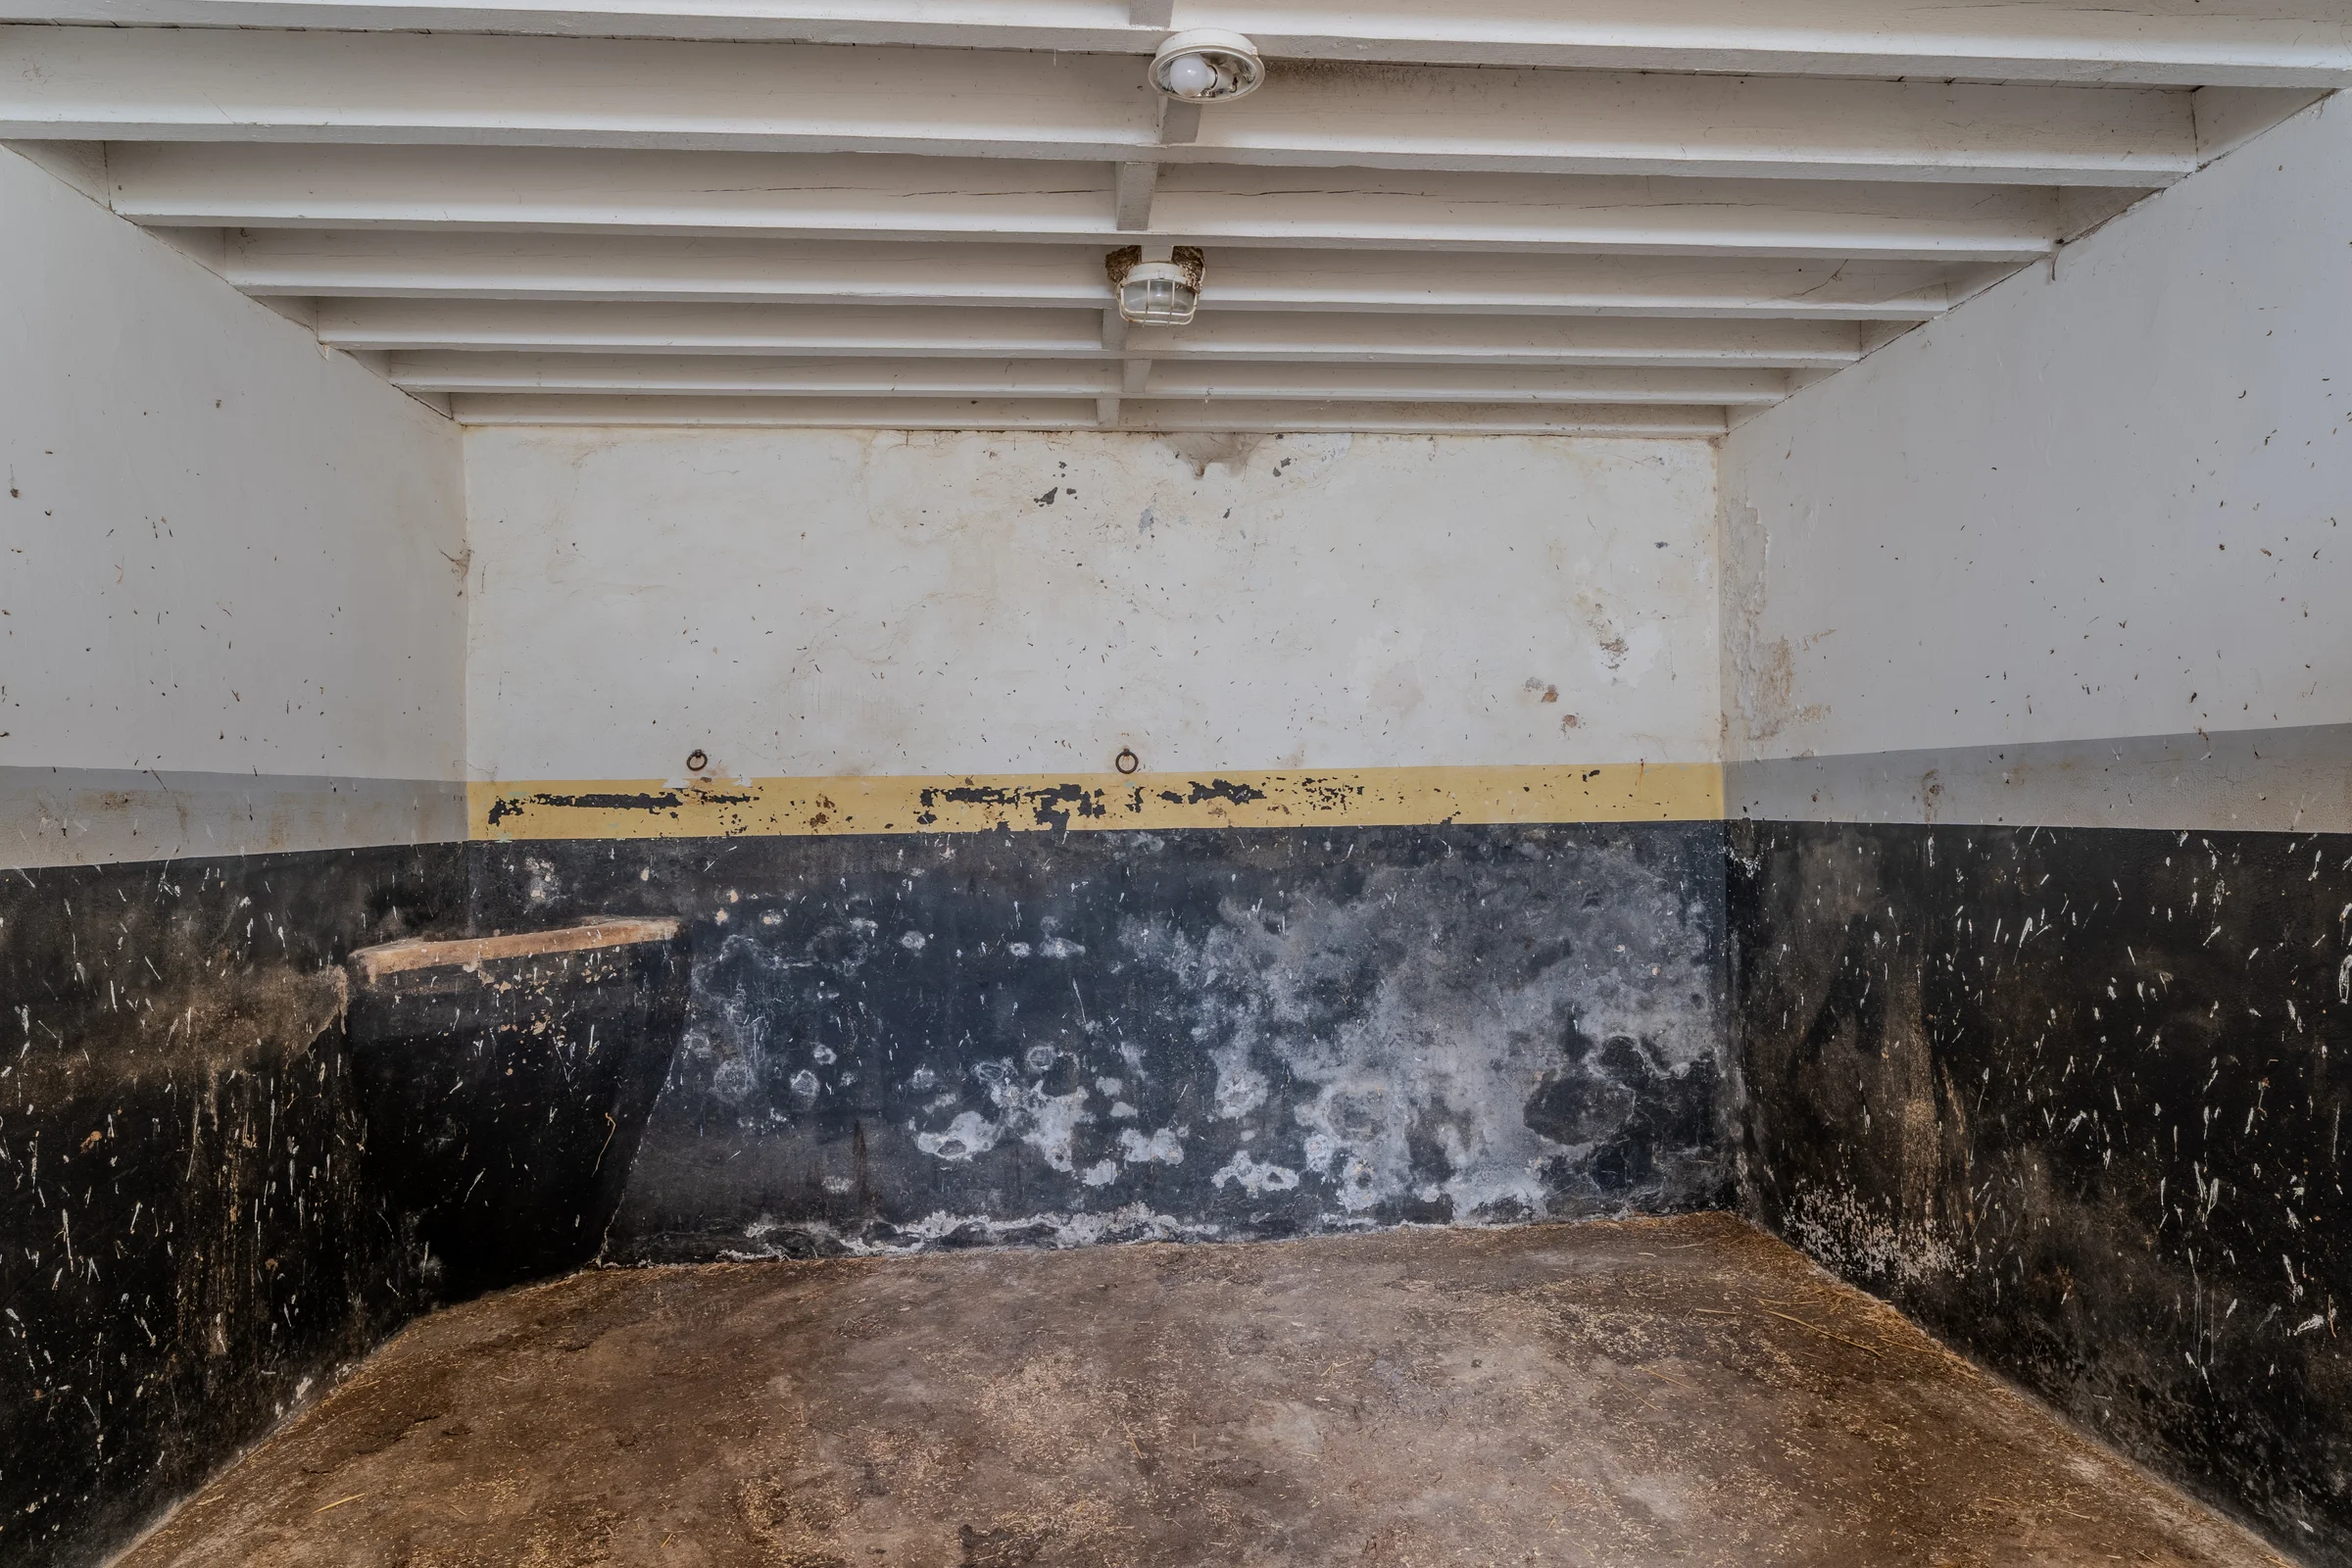
The veterinary room
Ceiling with white beams, walls with a dark dado, floor of packed-earth appearance: an empty room intended for veterinary care.
A final stall in the row
Completes the set of thirteen stalls fitted out for horse breeding.
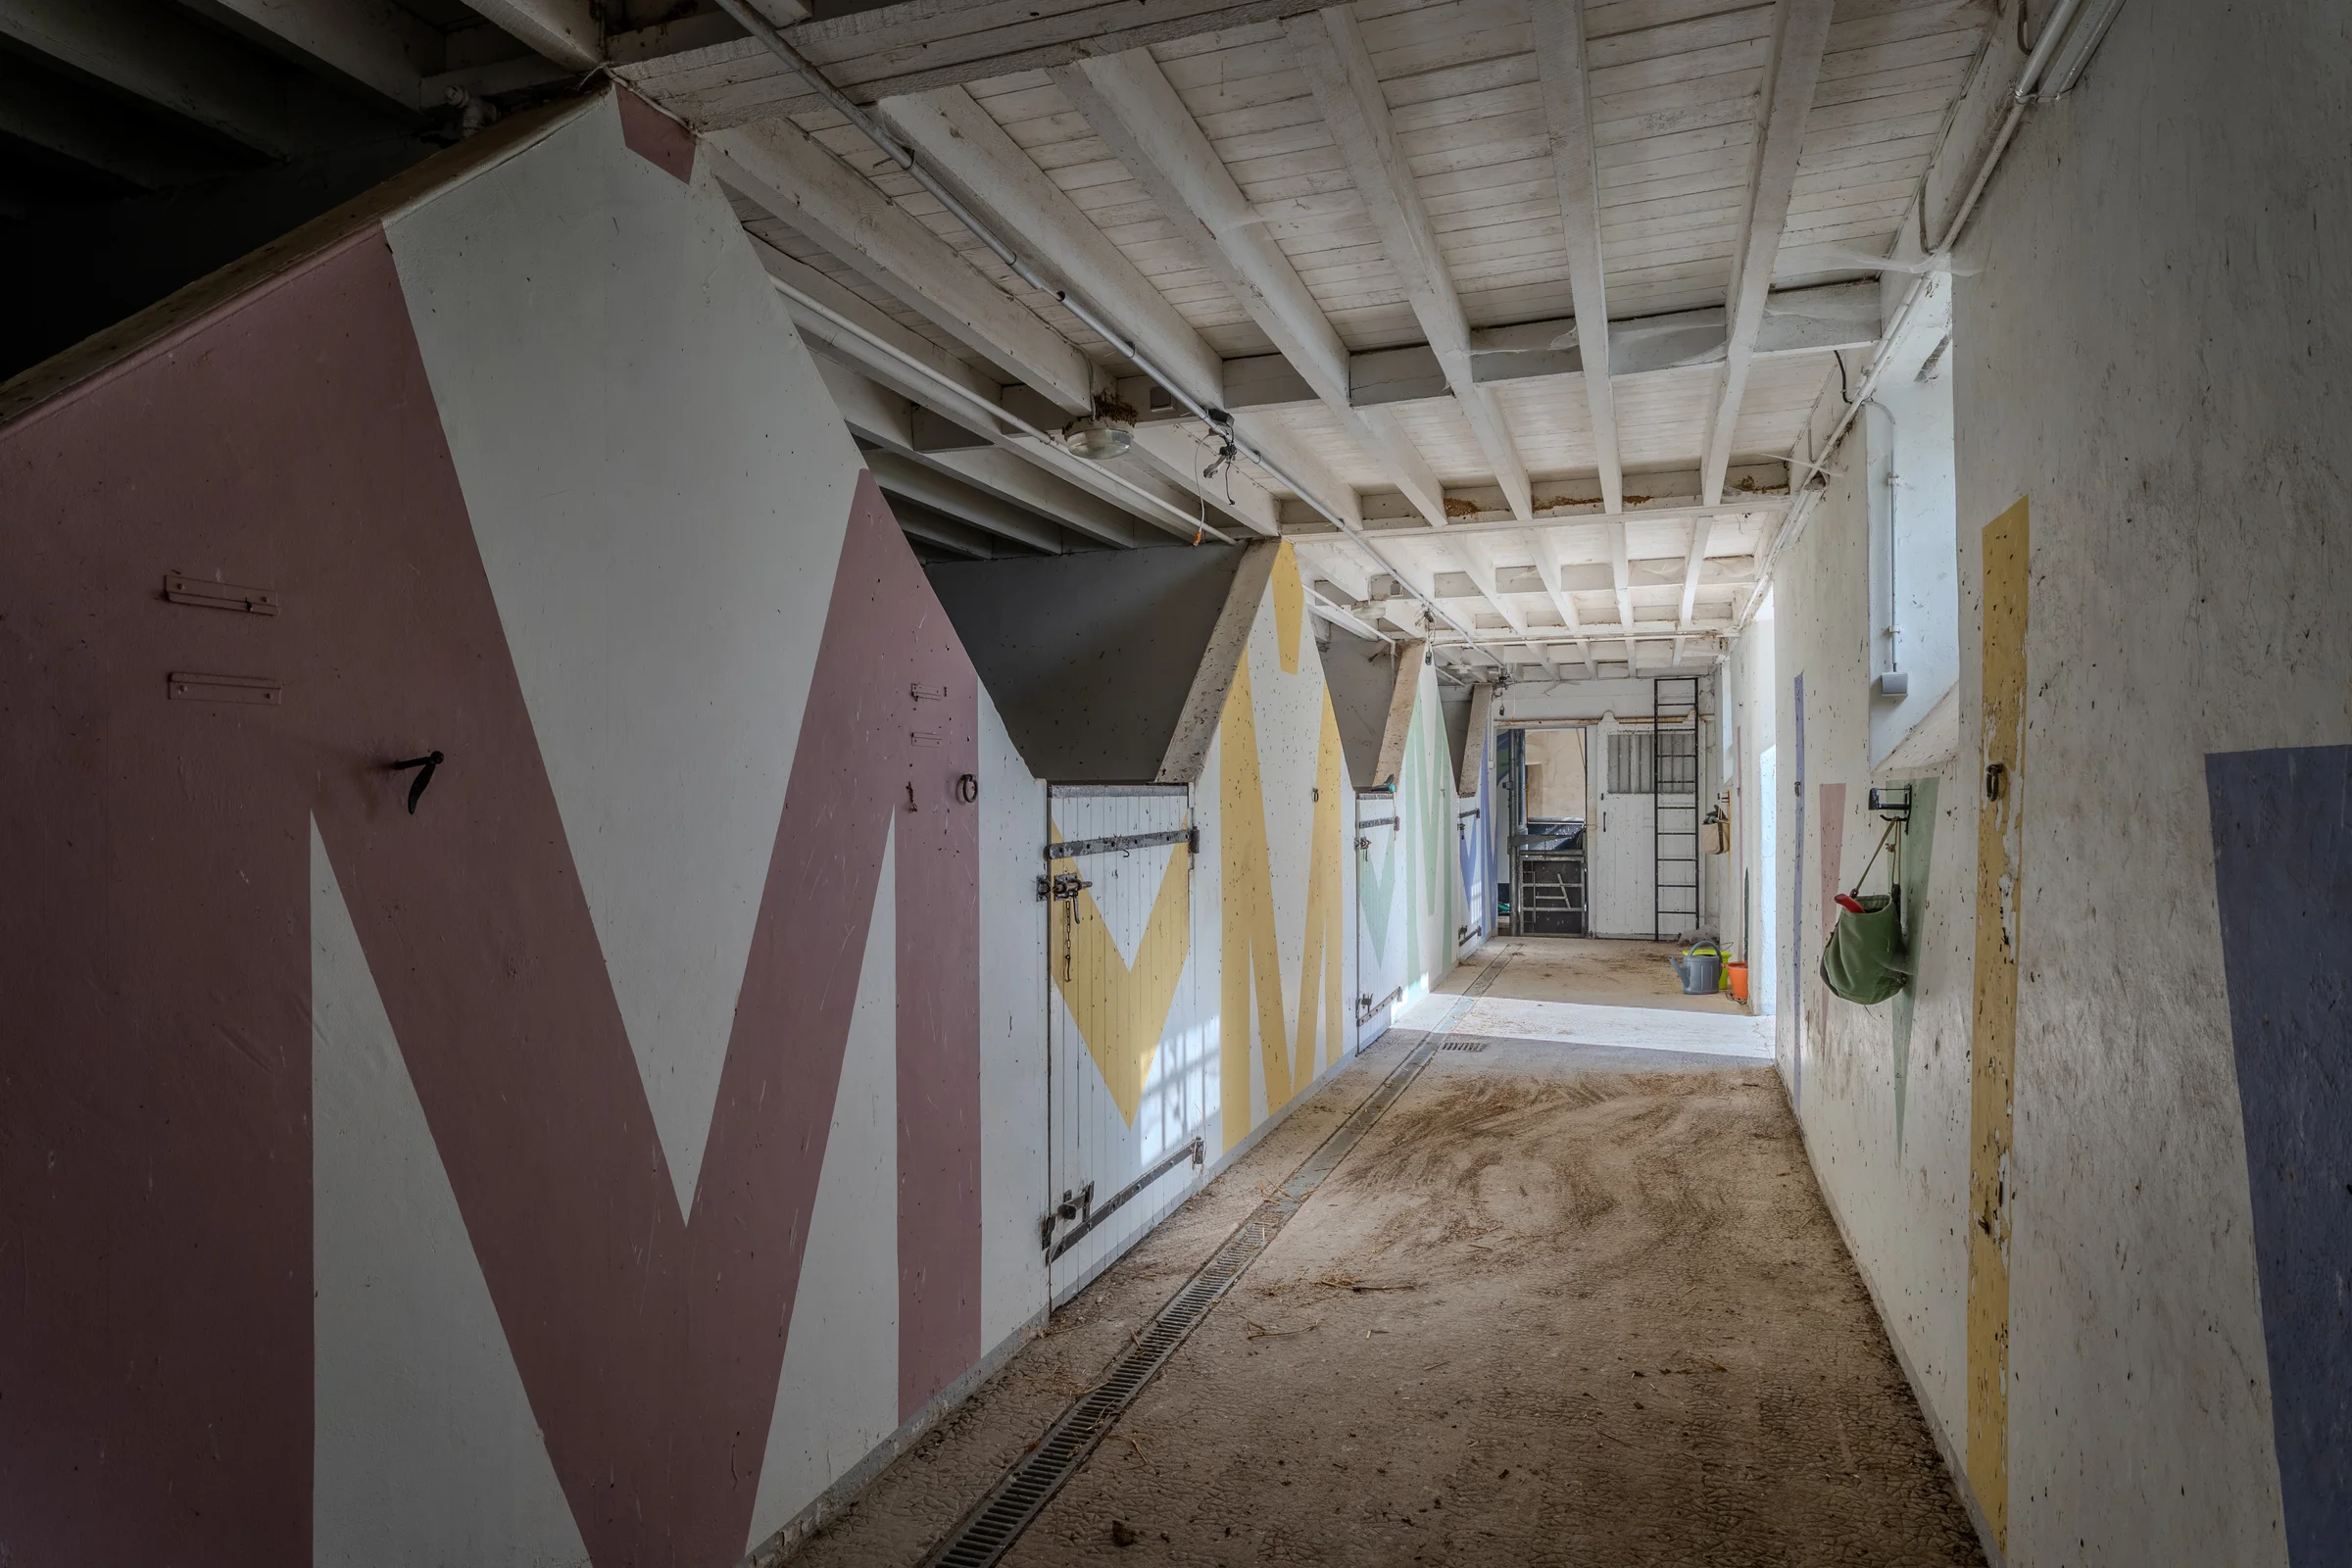
The main distribution corridor
Ceiling with exposed beams painted white, stall doors in bright colours, floor of packed earth or sand appearance: it organises the distribution of all the stalls.
The first floor of the Stables
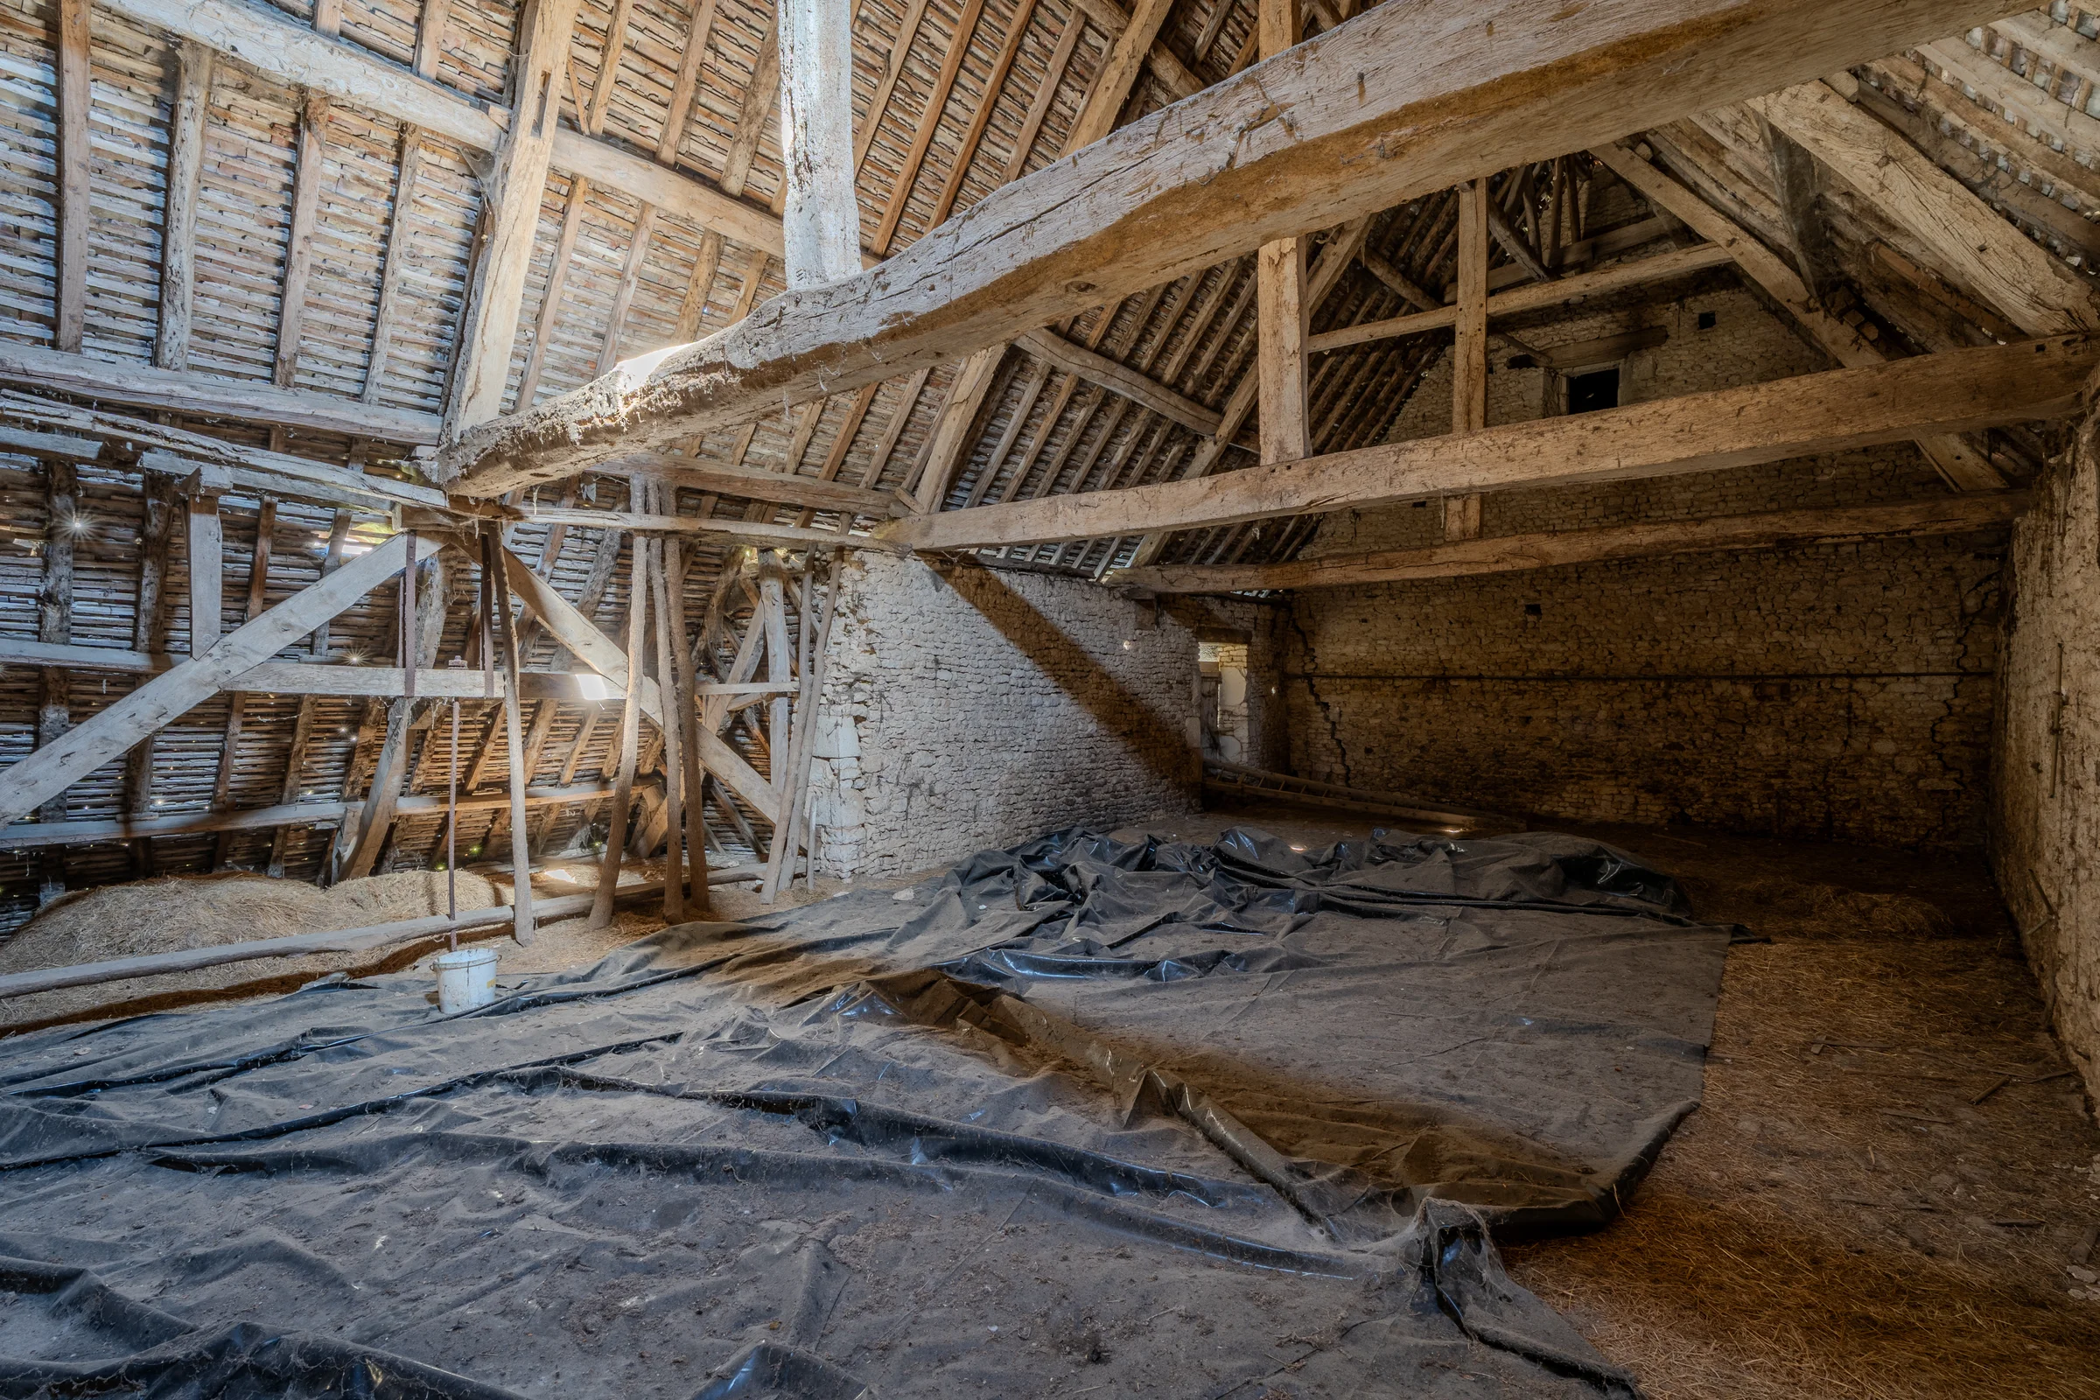
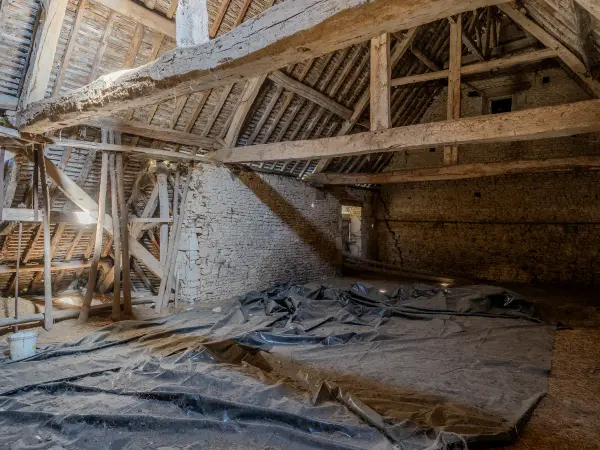
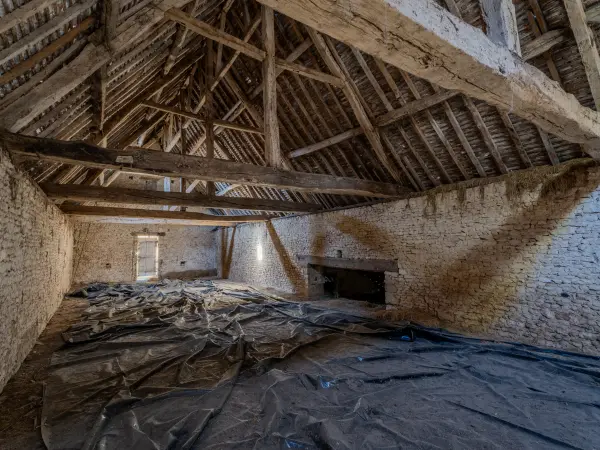
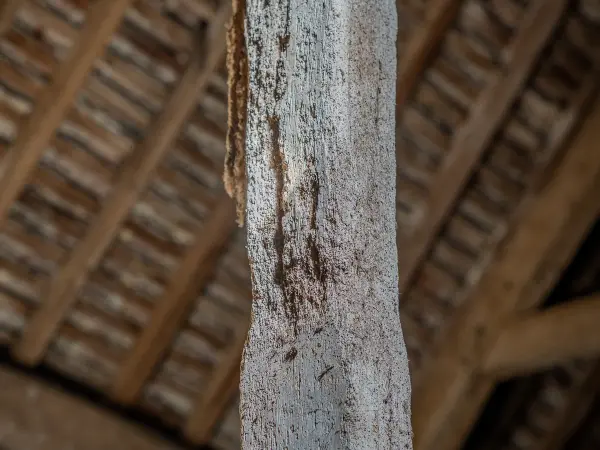
A roof space with exposed timber framing, awaiting conversion
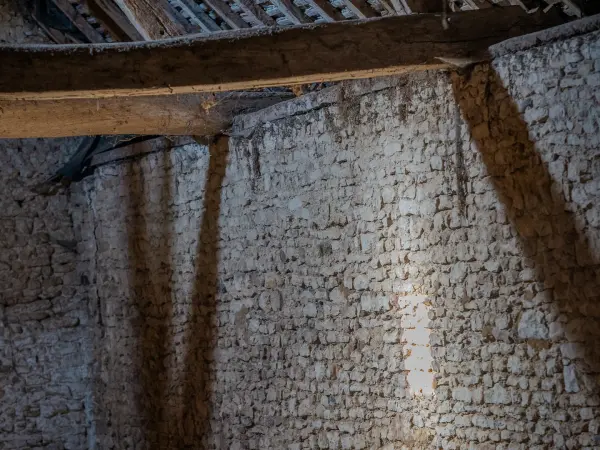
Timber framing of old appearance, rear wall in stone and rubble-effect masonry: an undeveloped level, which could be converted above the stalls.
The ground floor of the Garages
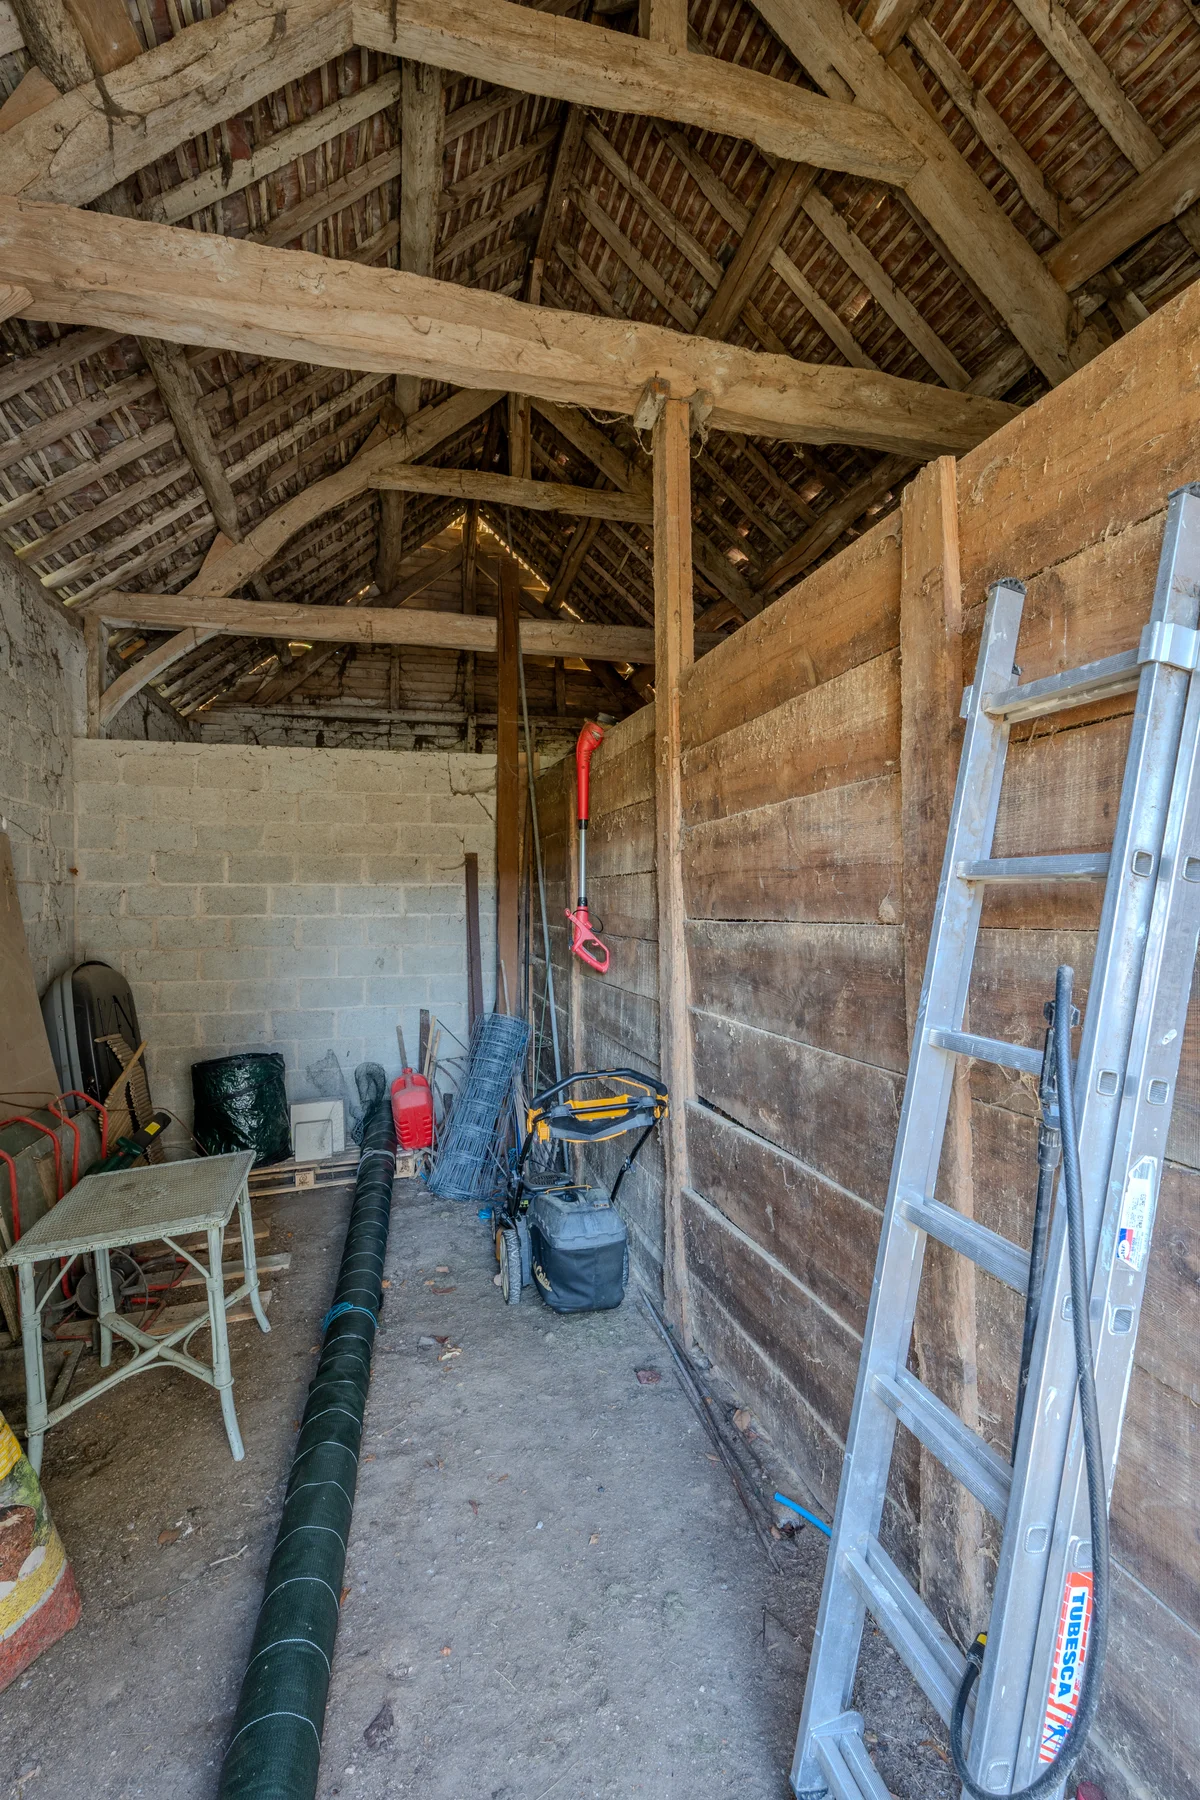
A storage building with a timber frame
Exposed timber frame, breeze-block wall on one side and timber cladding on the other: gardening equipment and tools are kept there.
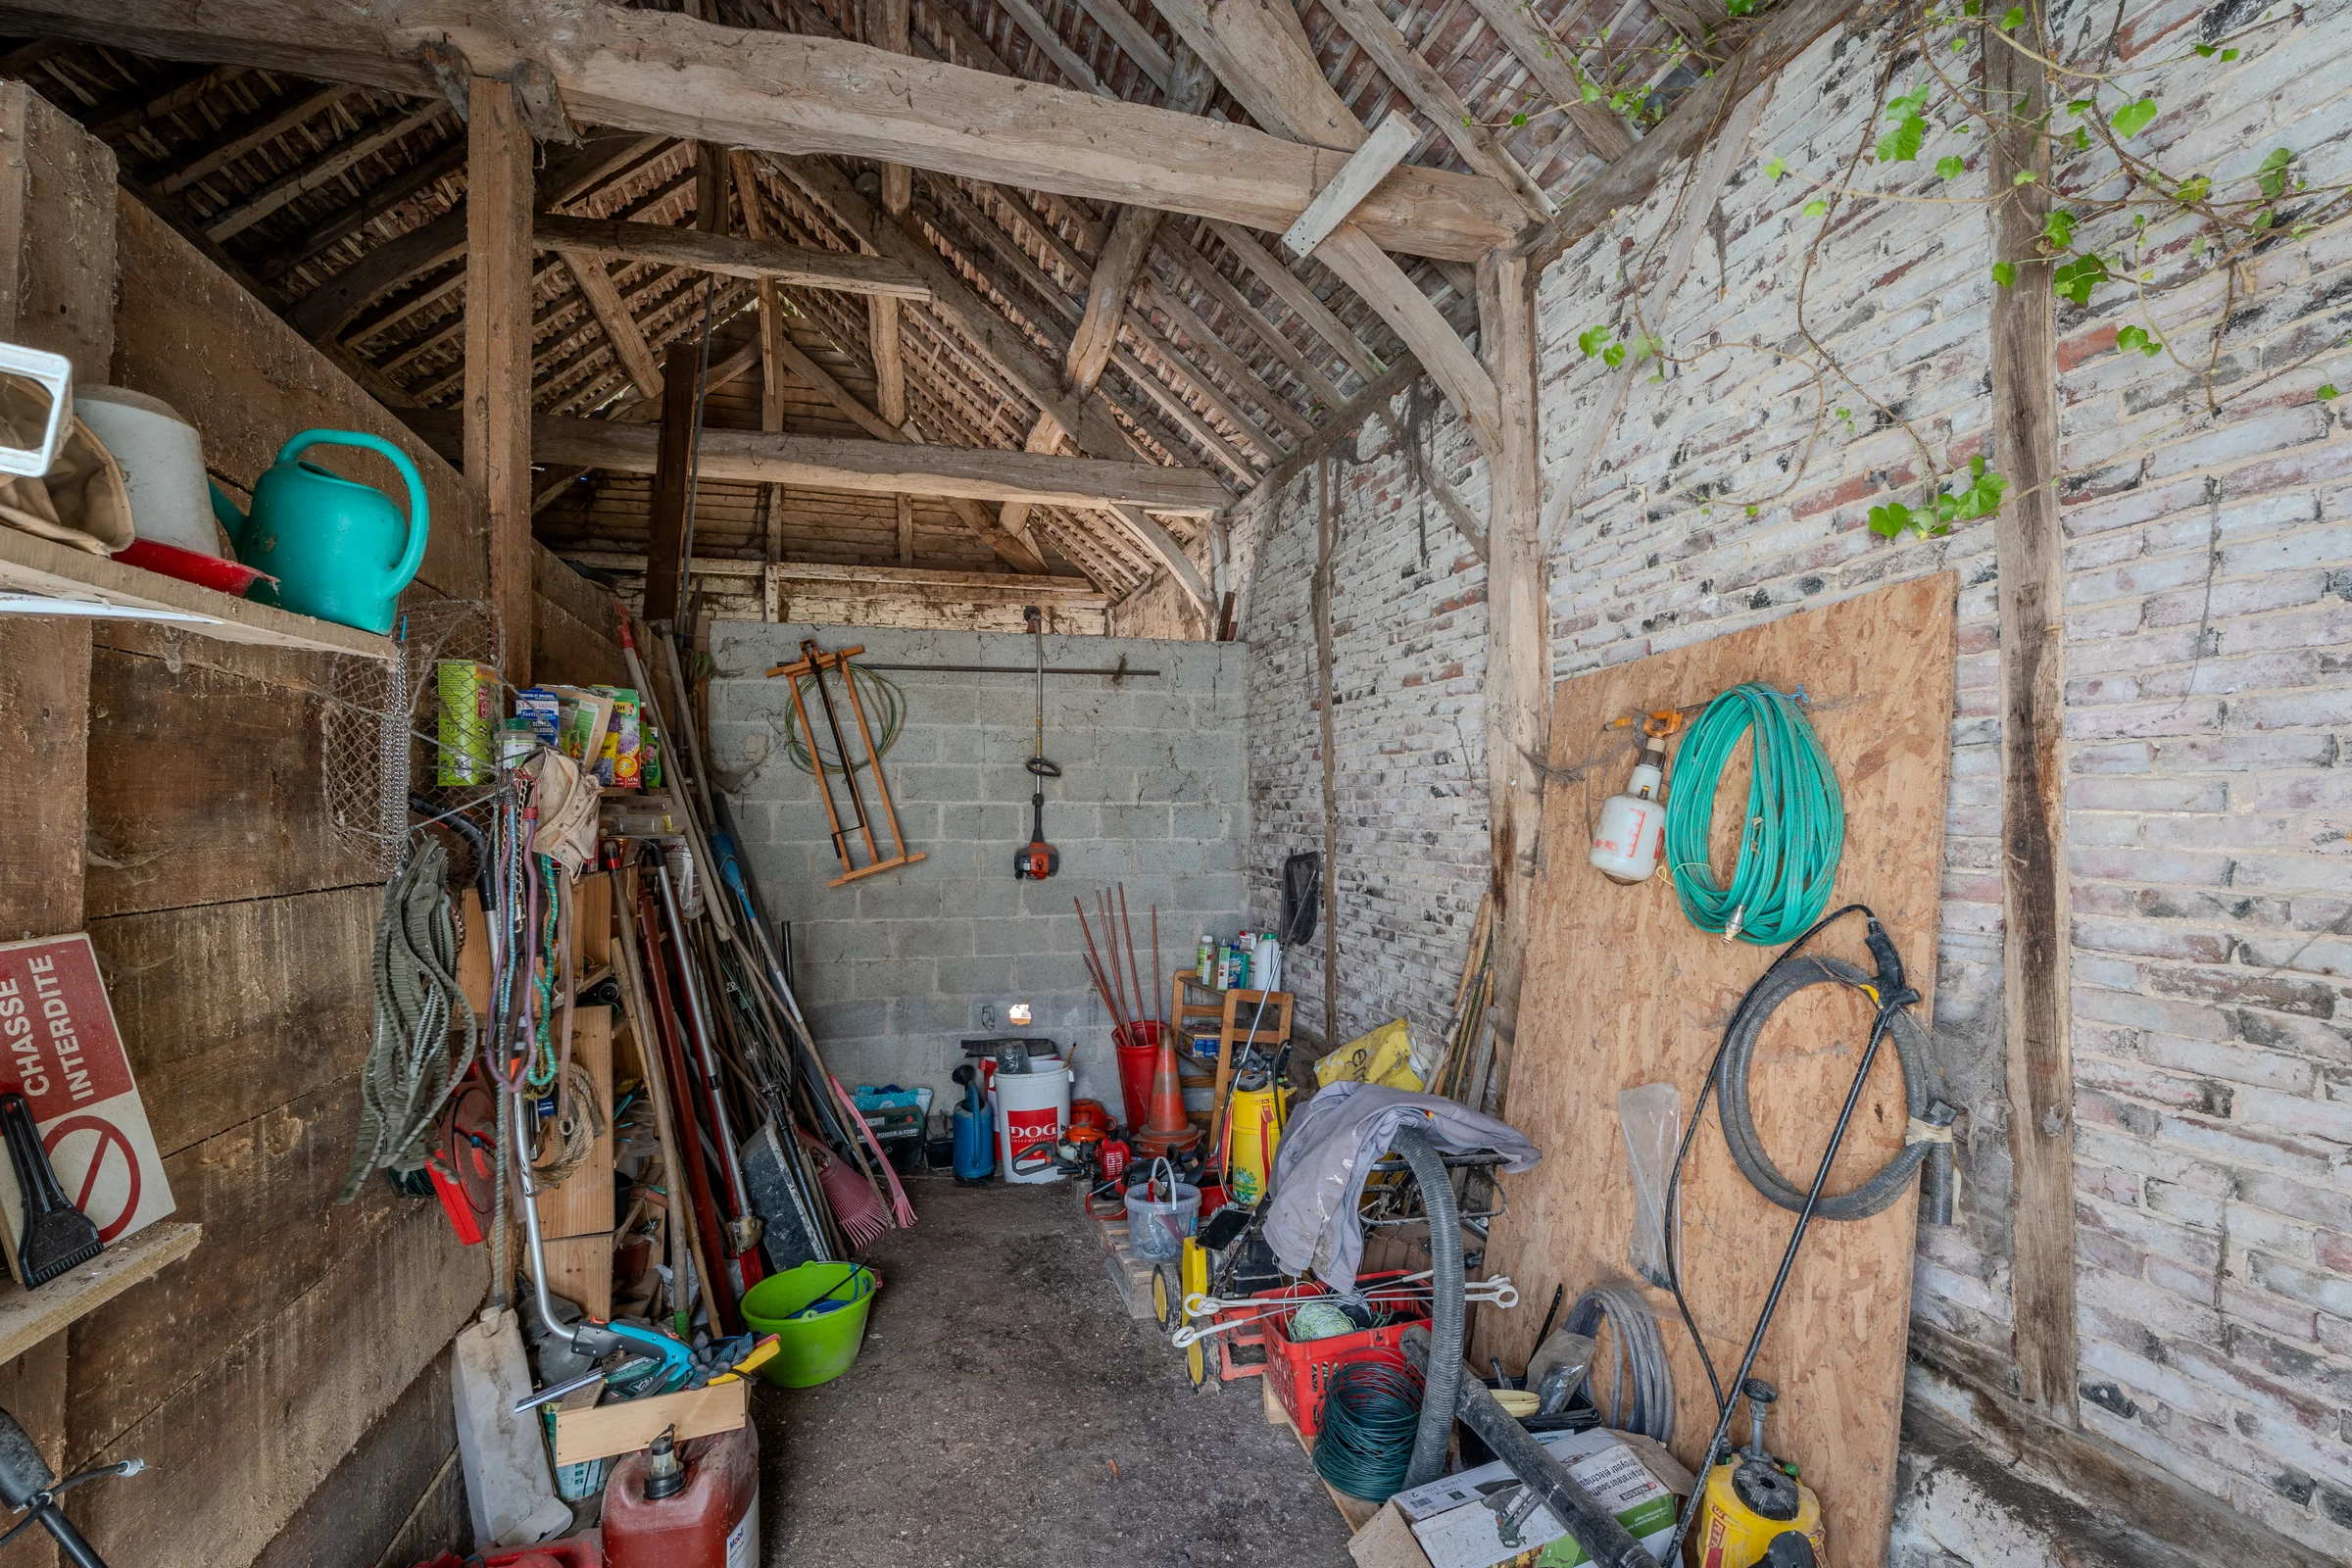
A second storage space
Traditional timber frame, stone and breeze-block walls: numerous garden tools and equipment are stored along the walls.
A third garage
Completes the building's set of parking and storage spaces.
A fourth storage space
The building, in painted and weathered timber cladding beneath a pitched roof, opens by large wooden hinged doors on its main façade.
The measured floor plans of each level are shared on simple indication of your email address.
No newsletter. Your address serves only to record that the dossier has been consulted.
Floor plans not contractual. Areas are given room by room on each level.
« An 18th century manor house, renovated with generous proportions, seven bedrooms, and carefully considered technical fittings (geothermal heating, underfloor heating, hemp and lime insulation). »
Thirteen hectares of enclosed pasture, woodland and pond
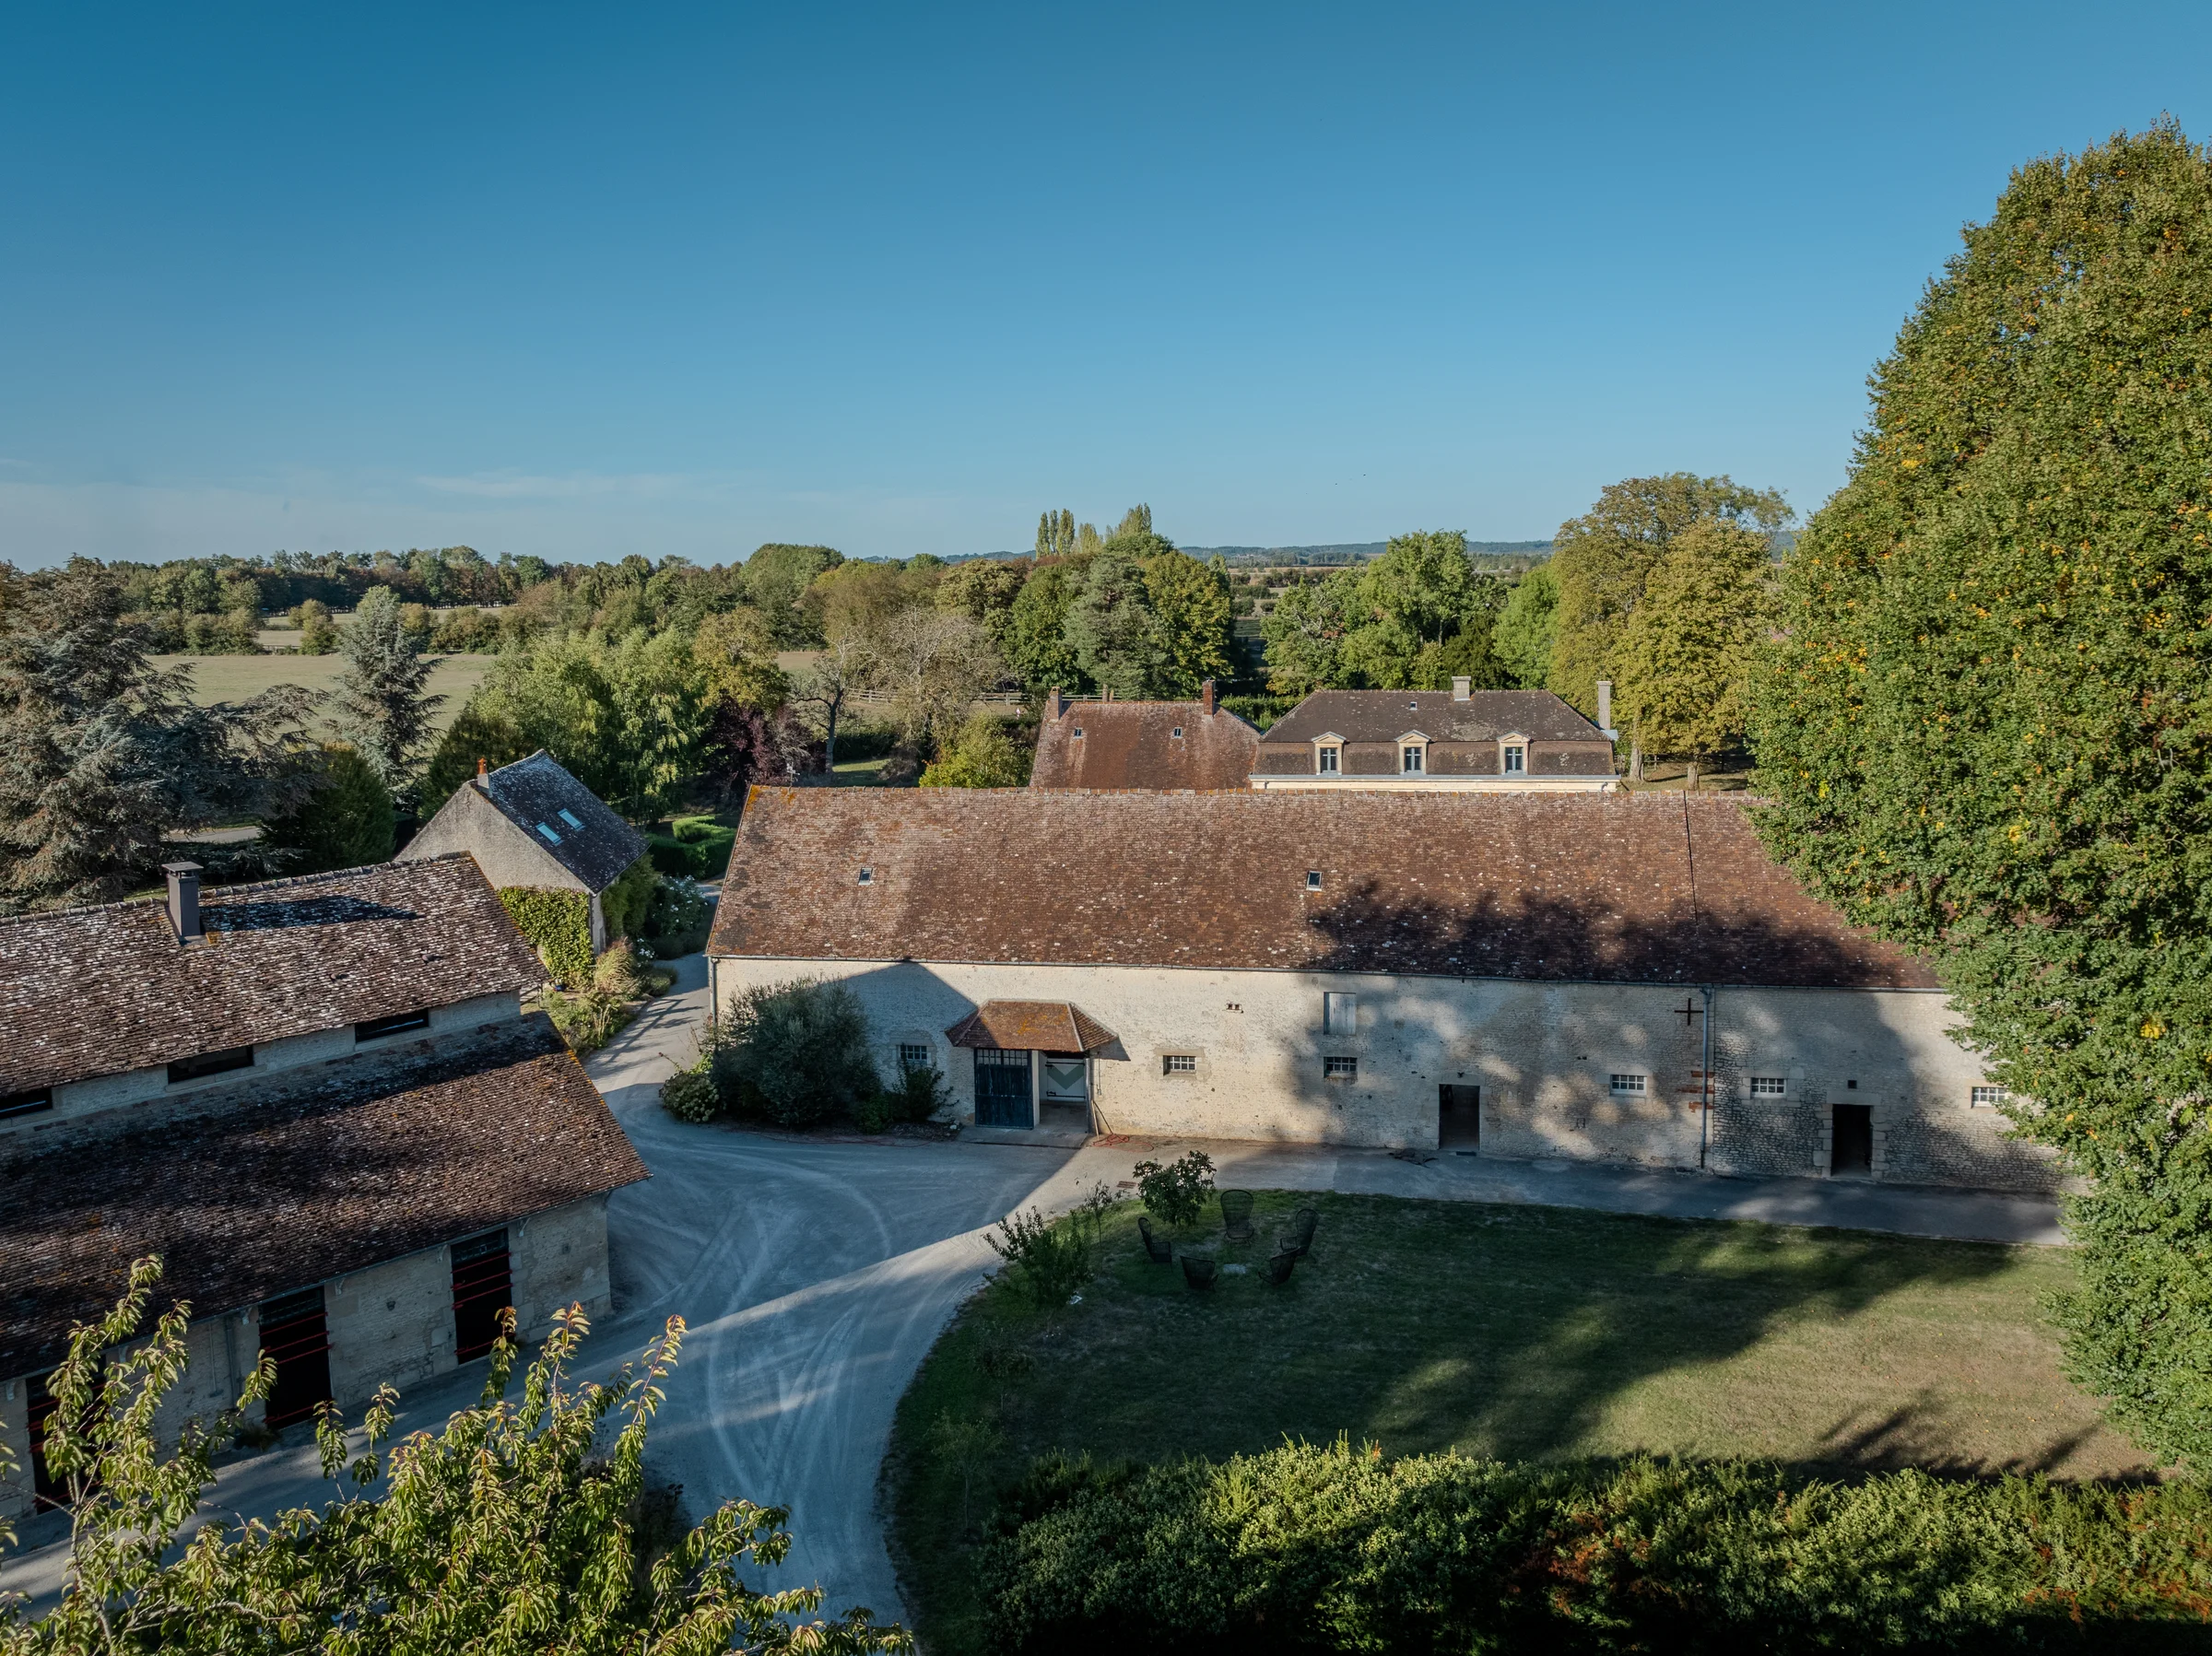
Behind an impeccably trimmed hedge, a well-defined driveway leads down to the estate's two gîtes or, to the left, to the main residence. The stone house is reflected in a rectangular fish pond surrounded by flowerbeds, in the middle of the main courtyard.
The 25-metre swimming lane, heated by an independent heat pump, extends a flowering garden planted with wild grasses carefully trimmed, with a goldfish pond set within the perspective.
The estate covers 13 hectares of pasture enclosed with post and rail fencing, woodland and pond, with a further 4 hectares held under lease. Three barns, ten paddocks with post and rail shelters, a 60 x 25 metre arena and a 16 metre diameter lunging ring make up the equestrian facilities, maintained with care.
Opposite the house, a stone outbuilding encloses the courtyard: thirteen fitted-out boxes, a veterinary room, a gynaecology bar, two horse showers and a tack room. Five further boxes remain available in other buildings.
Four additional plots, continuing on from the last paddock along the road, may be acquired separately: approximately 2 627 m², two of which are buildable.
Technical specifications
Surveys & diagnostics
Annual running costs
The detail of the annual running costs is shared on simple indication of your email address.
No newsletter. Your address serves only to record that the dossier has been consulted.
Energy performance
Climate performance
Assessment carried out on 28 June 2024
Between €6,540 and €8,890 per year
Estimated annual energy costs for standard use: Average energy prices indexed on 2021, 2022 and 2023, for the manor house (445,31 m²)
Information on the risks to which this property is exposed is available on the Géorisques website: www.georisques.gouv.fr
No ratings, no stars. What we saw, precisely.
An 18th century manor house, renovated with generous proportions, seven bedrooms, and carefully considered technical fittings (geothermal heating, underfloor heating, hemp and lime insulation).
Two fully renovated gîtes, sleeping 6 and 10, each with independent access, and one of them featuring a spa, jacuzzi and sauna.
A complete and functional equestrian set-up: 13 fitted boxes, a veterinary room, an arena, a lunging ring, and paddocks fenced with post and rail.
13 hectares of meadows, woodland and a pond in freehold ownership, complemented by a further 4 hectares under lease, with the possibility of extension through four additional parcels.
A heated 25 metre swimming lane, to the rear of the main house.
The land is classified as agricultural zoning under the PLUi-H, which strongly limits the possibilities for new construction.
The property lies within the protection perimeter of a listed historic monument, which means exterior works are subject to the approval of the Architecte des Bâtiments de France.
The drainage diagnostics for the house and the small gîte reveal maintenance shortcomings, with no identified health risk but recommendations for emptying and monitoring.
The electrical diagnostic for the small gîte identifies two faults: a poorly positioned emergency cut-off and a circuit without an earth connection.
The manor house has an energy rating of D, and the large gîte an energy rating of E.
A family or someone with an equestrian project in mind, seeking to combine characterful living in a renovated manor house with equine use or practice on an already equipped estate.
The estate requires the upkeep of 13 hectares of grounds and a complete equestrian set-up: it will suit those seeking this particular calling, rather than those looking for a simple second home.
Our role is not to make every house perfect. It is to let you know whether this one is right for you.
The questions we are asked
A.001 · Q&AYes. The estate is fully equipped for breeding and equestrian activity: thirteen fitted boxes, veterinary room, gynaecology bar, arena, lunging ring, paddocks fenced with post and rail, and pastures. Five additional boxes remain available.