Sea-view house close to the beaches
CRICQUEBŒUF · CALVADOS · NORMANDIE
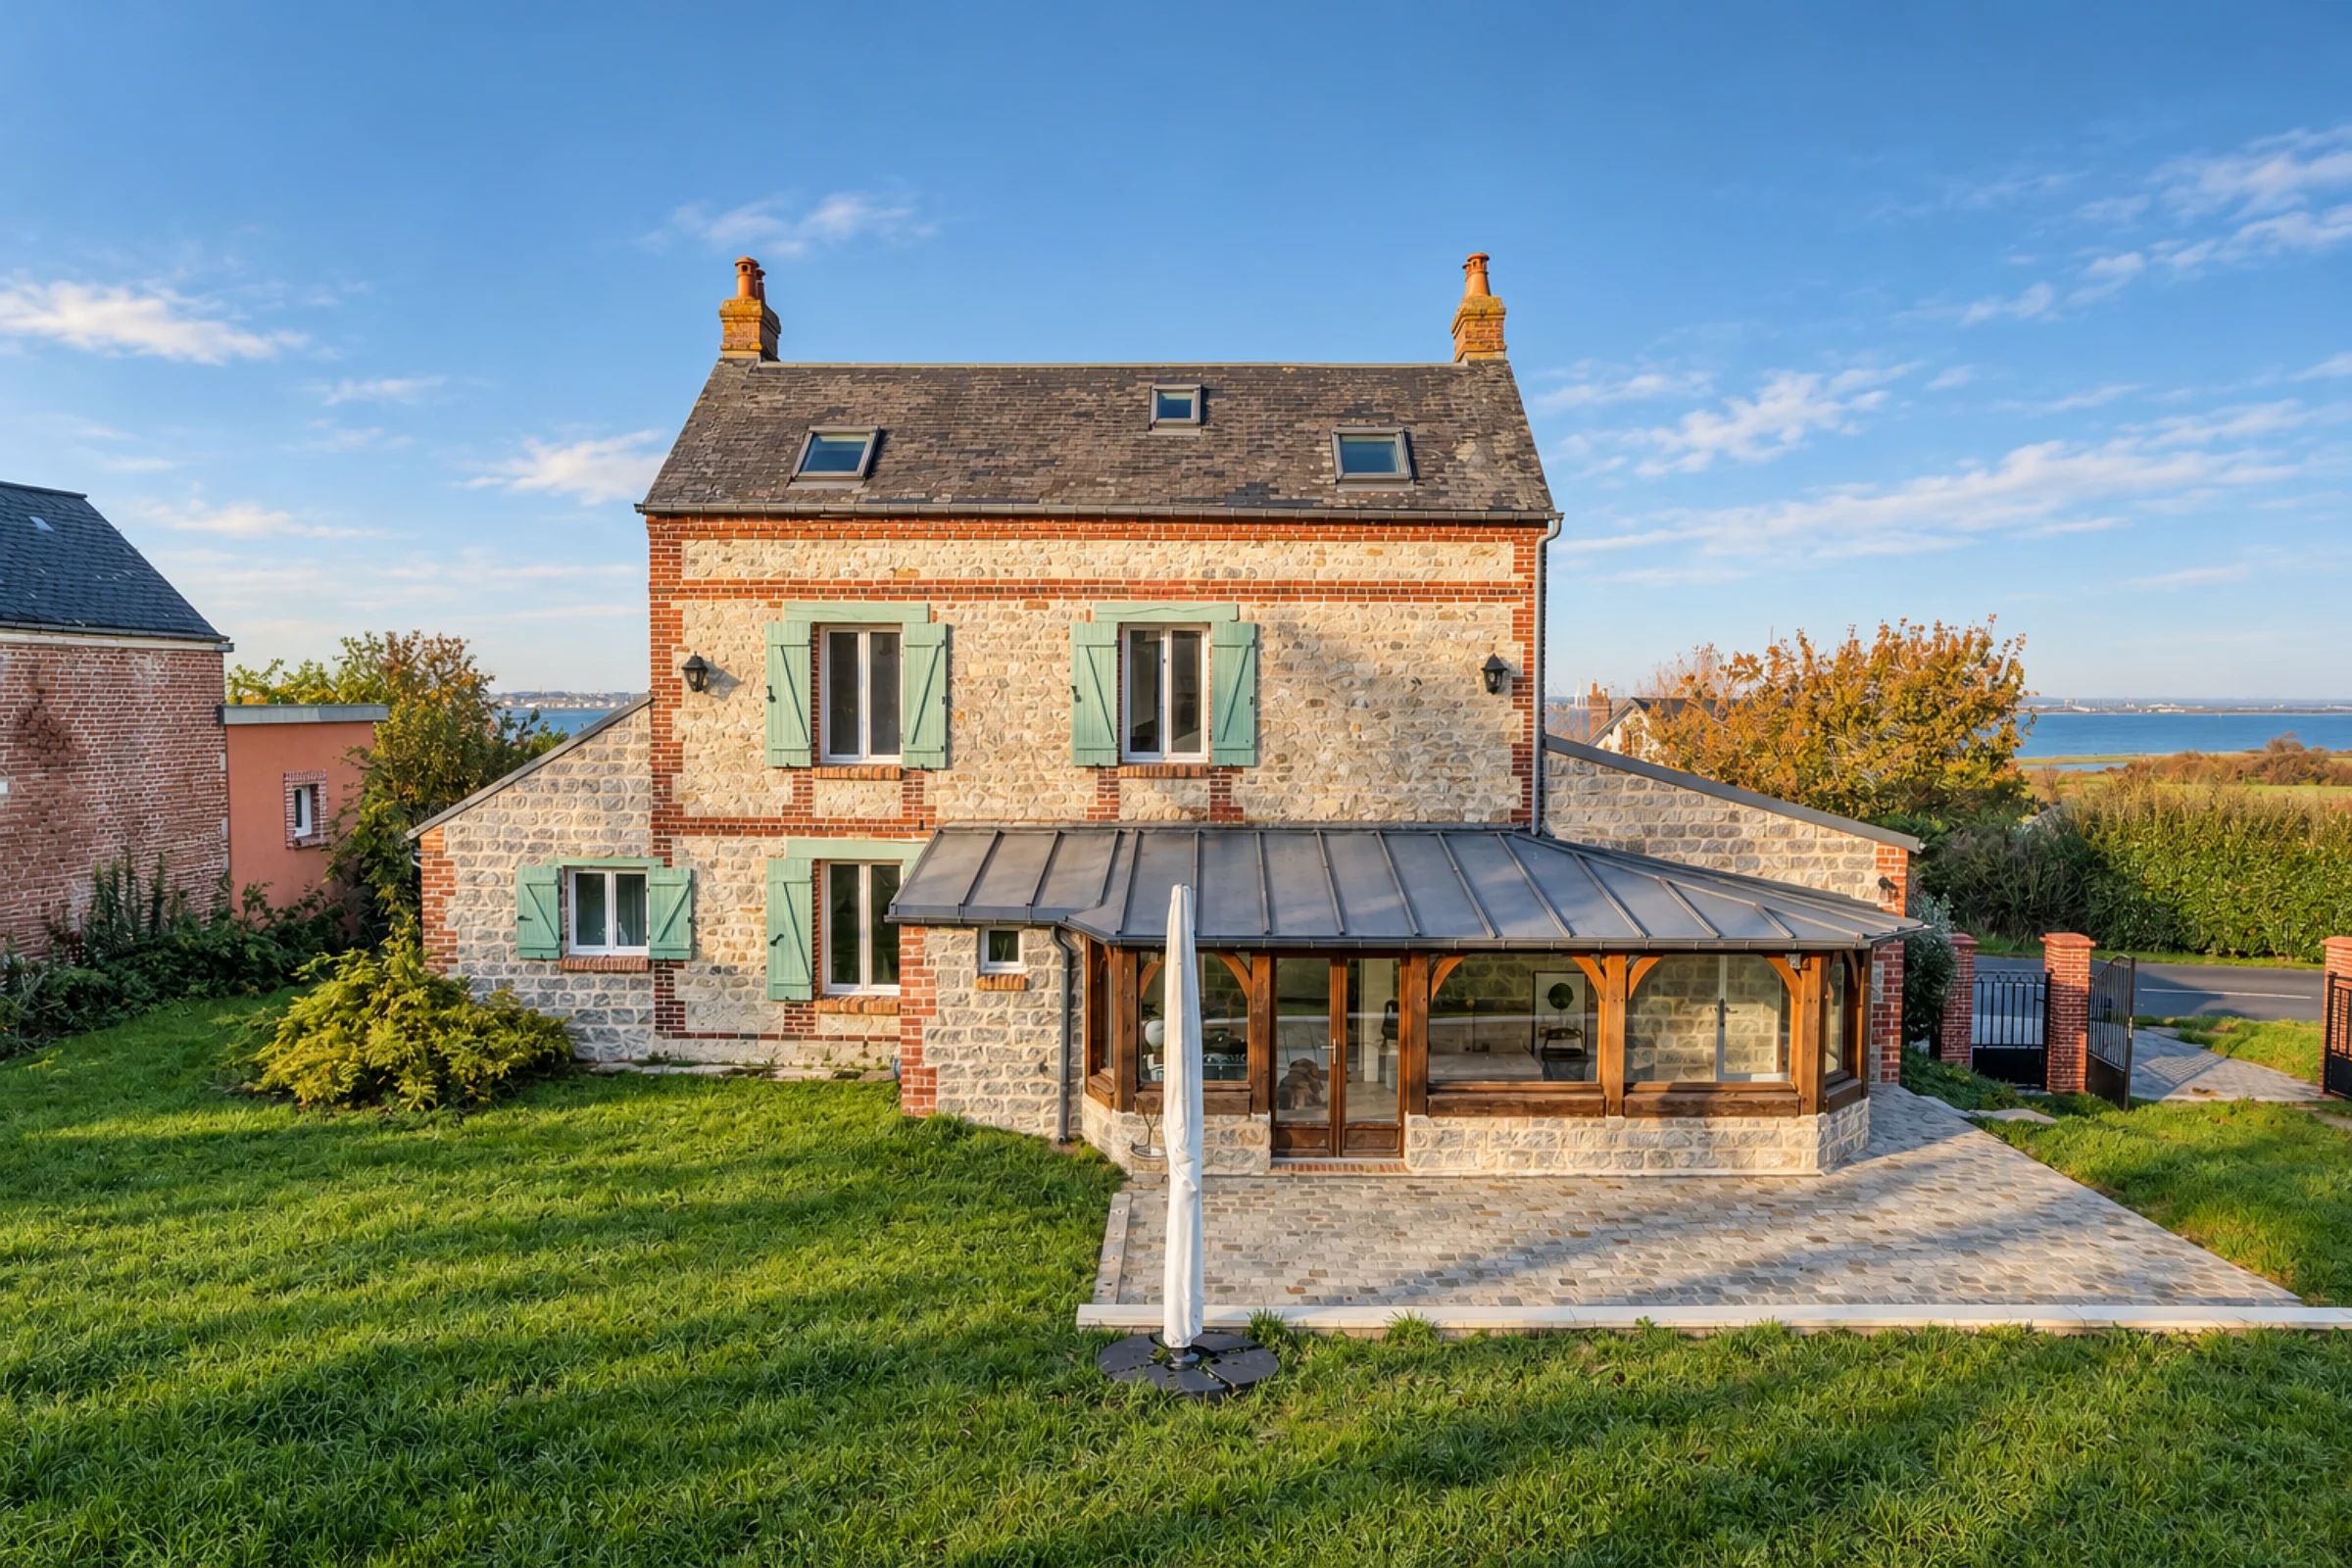
A Normandy house in stone and brick, fully renovated, set above Cricquebœuf, facing the estuary.

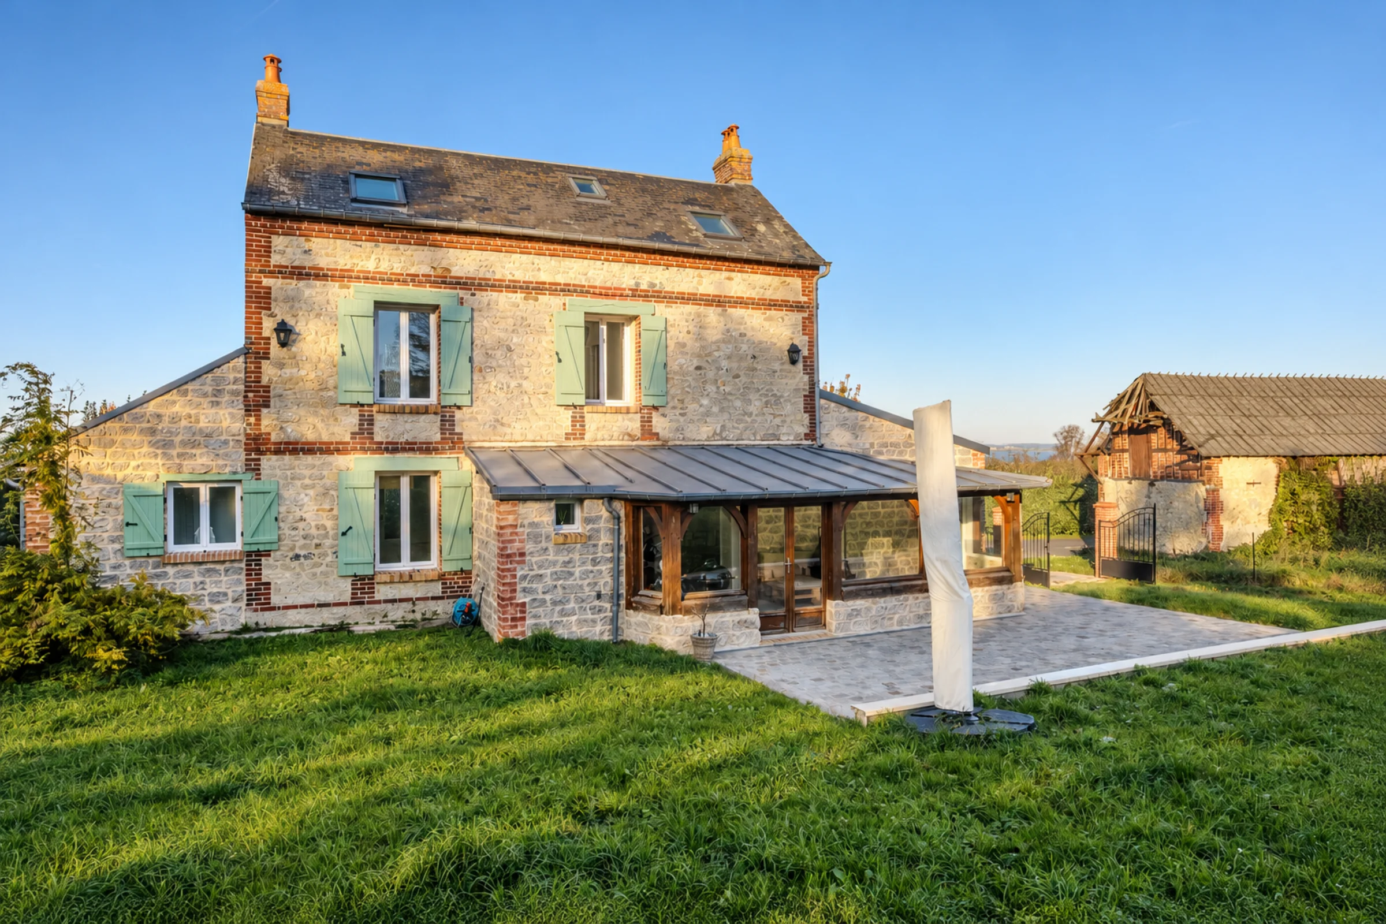
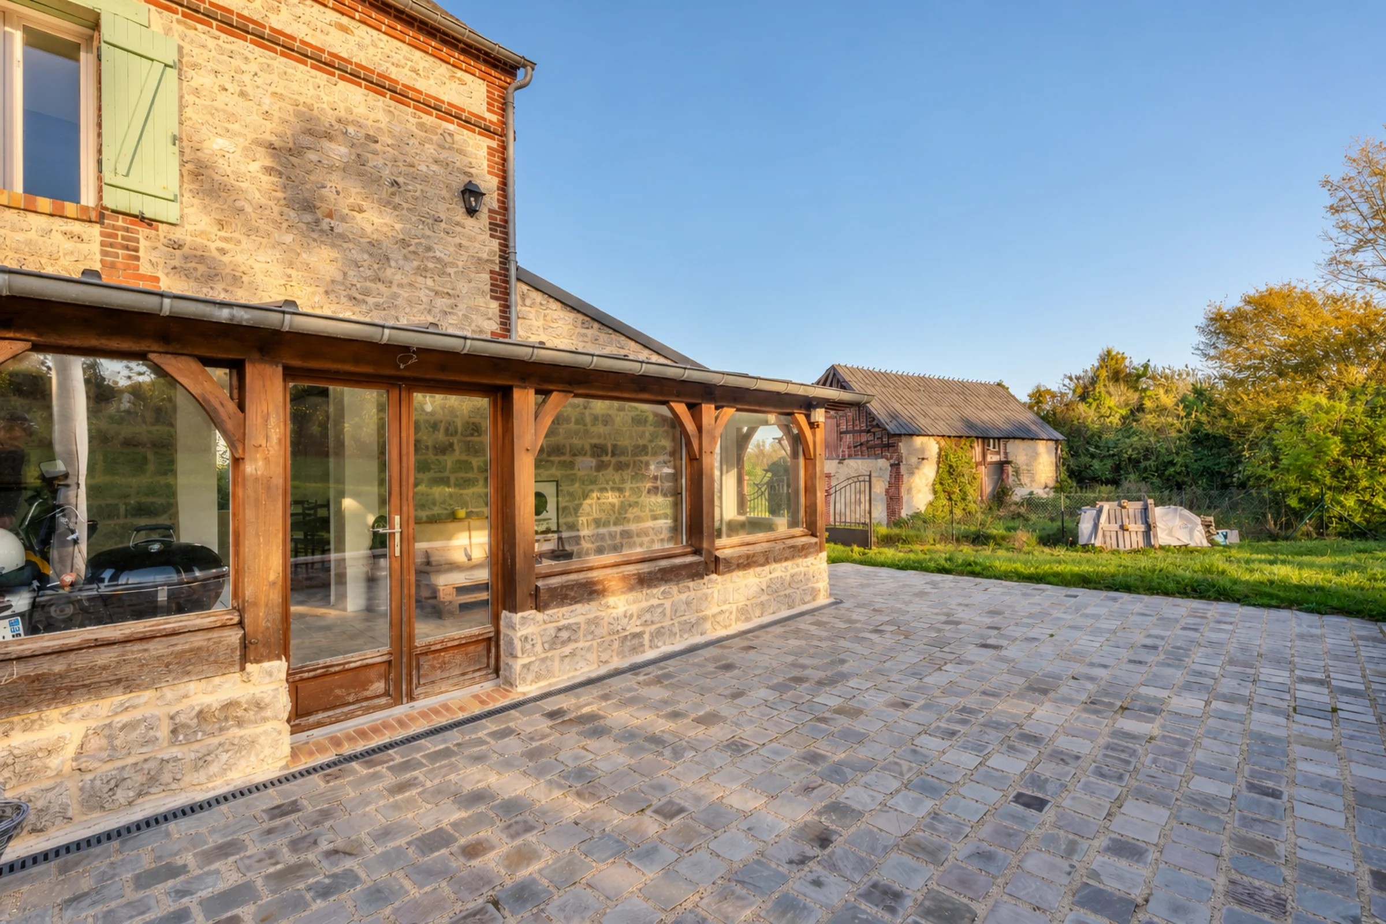
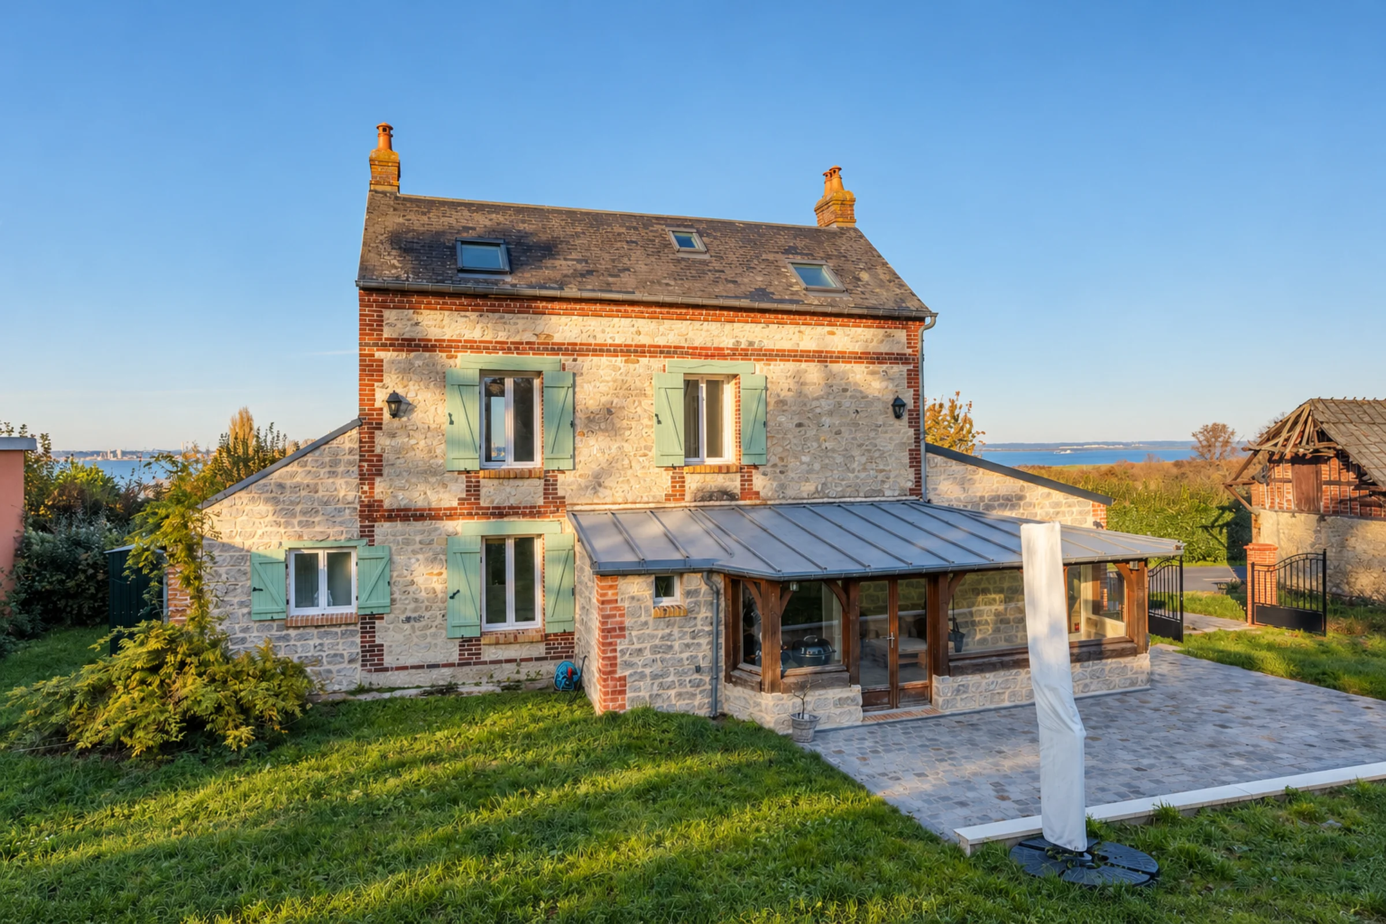
Rear façade with conservatory, view over the estuary.
158 m²
1 242 m²
5
3
2
ESTUARY
This fully renovated stone and brick house is situated on the heights of Cricquebœuf, close to Villerville and Deauville, in a peaceful setting. The wild beaches can be reached on foot.
The renovation has preserved the features of character: exposed beams, stone and wood flooring, while bringing in modern comfort.
The ground floor brings together a light-filled sitting room with fireplace, extended by a dining room and a fully equipped open kitchen, including a SMEG range cooker. A conservatory entrance hall opens onto the terrace and garden.
The house has three bedrooms, including a main suite on the second floor of the house, a bathroom and a shower room.
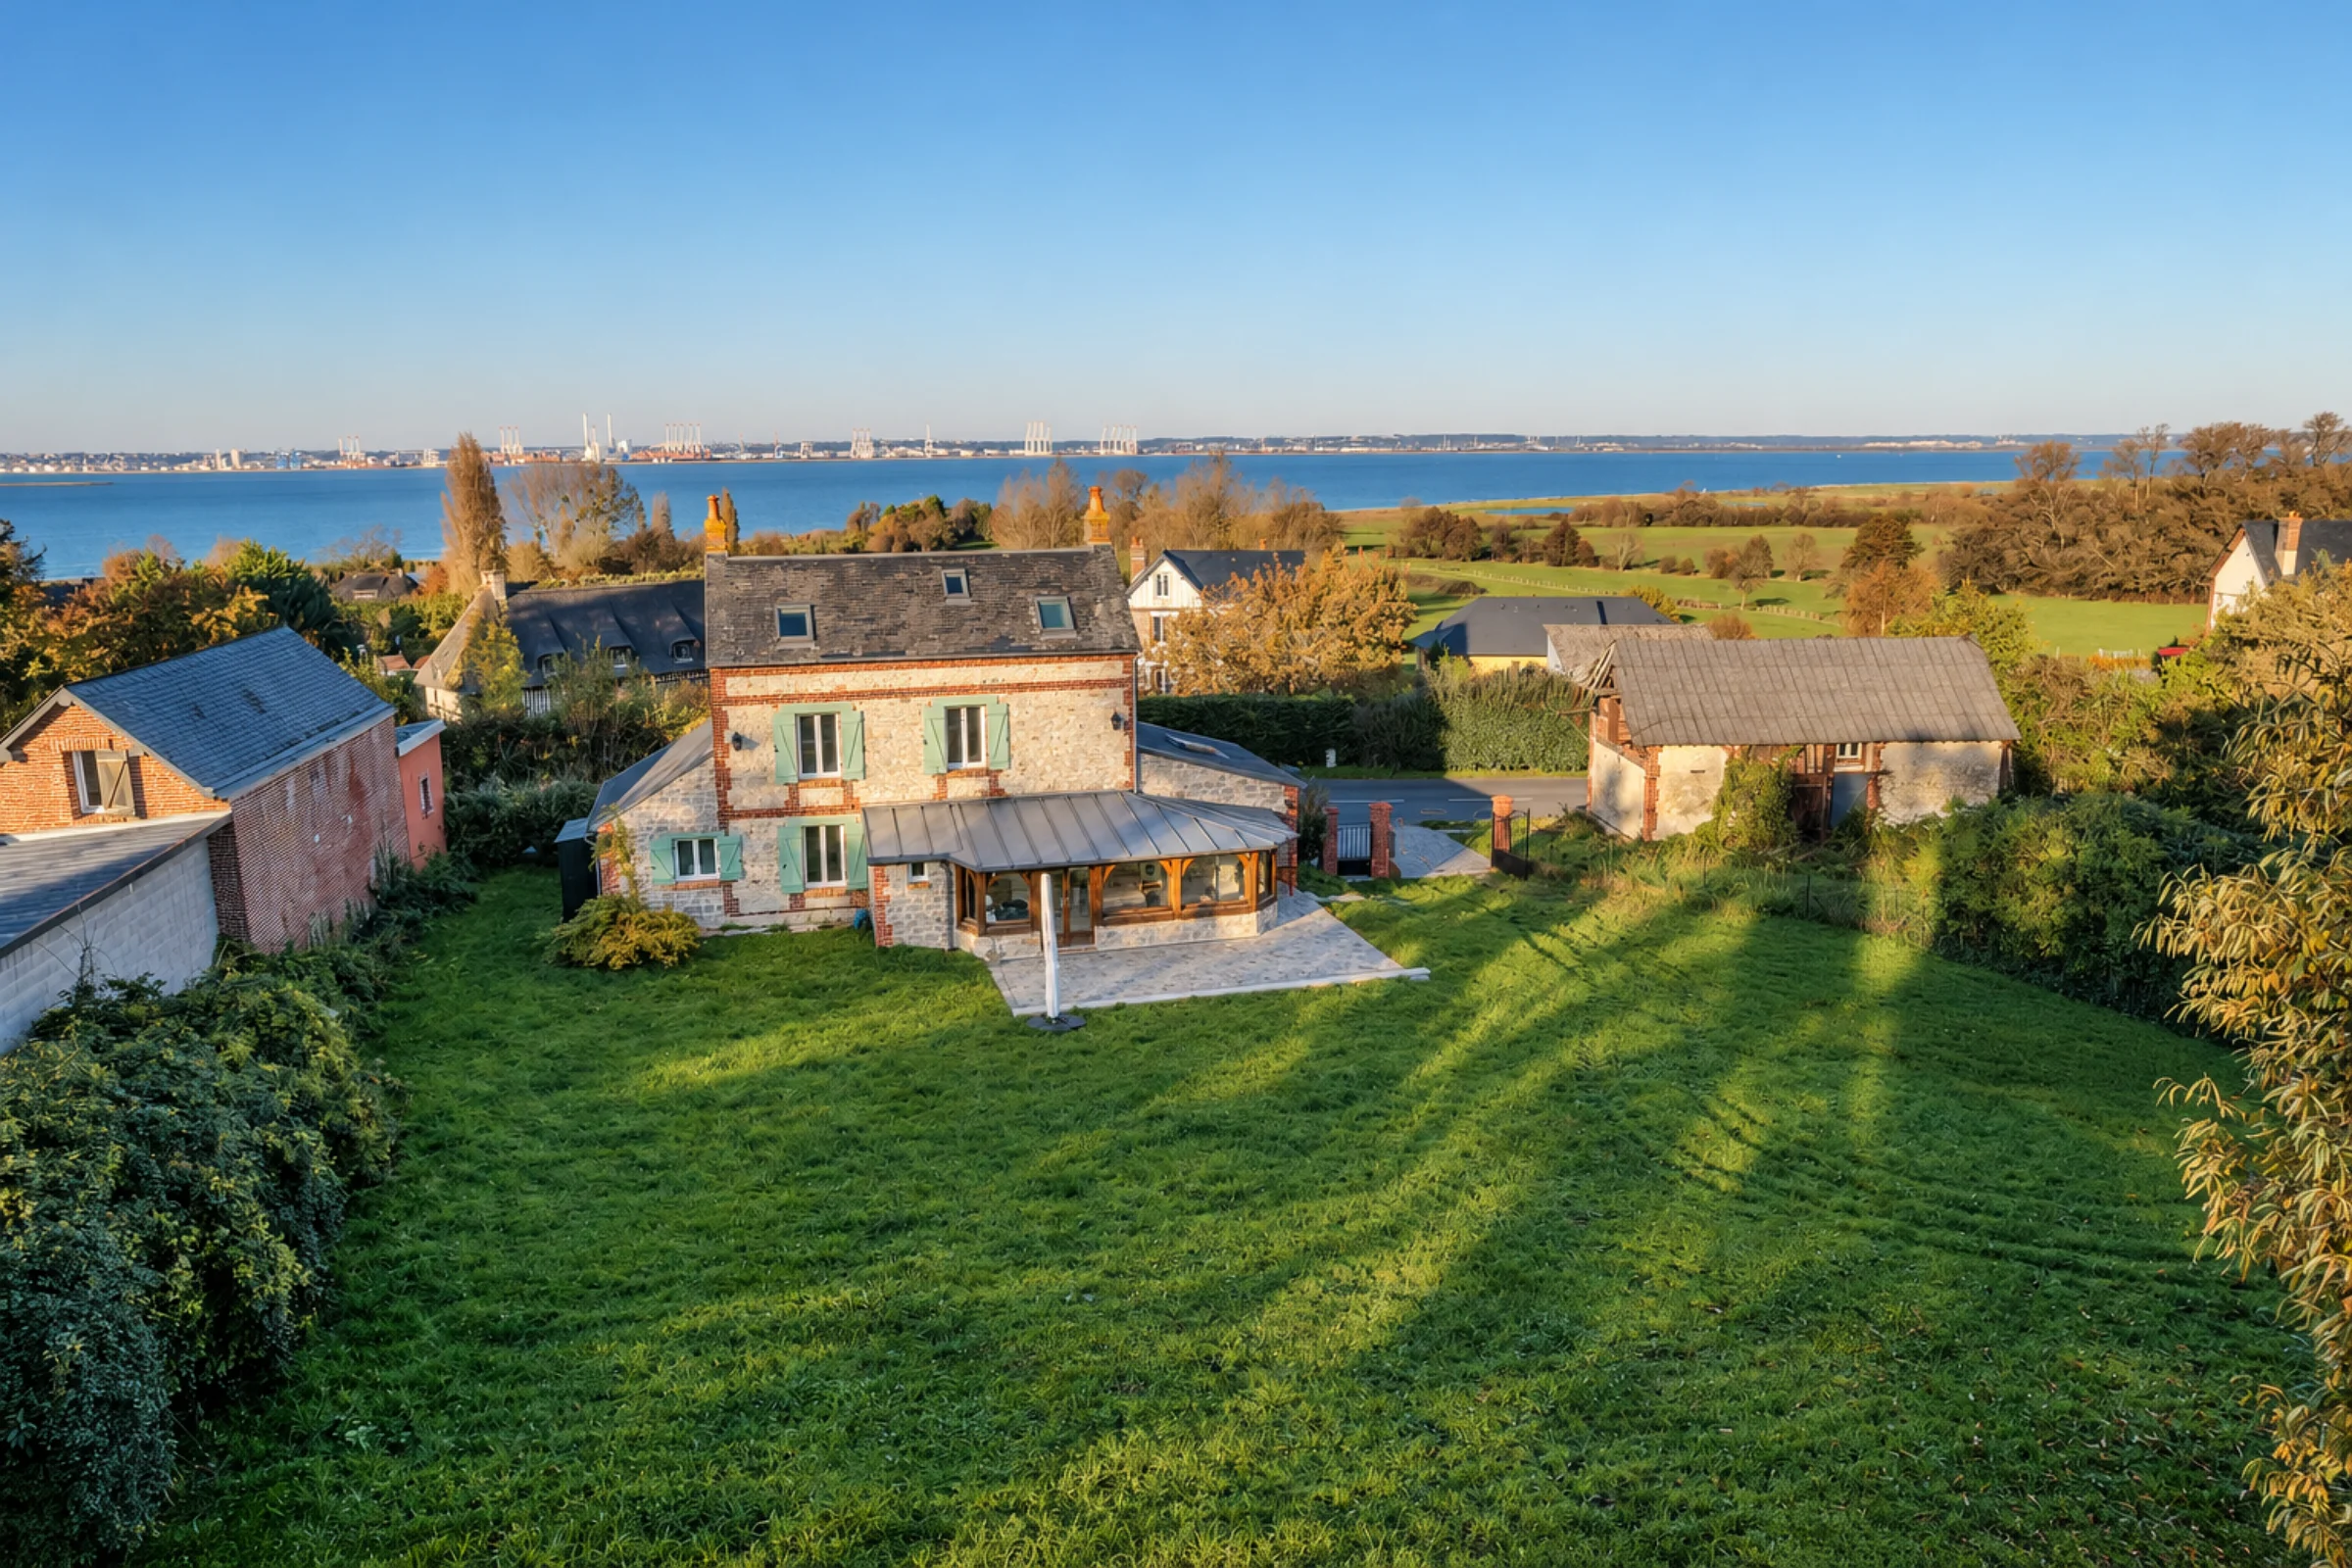
The garden of around 1 200 m², open and free from overlooking, enjoys a due south exposure. Outdoor parking spaces complete the property.
The property may be sold furnished.
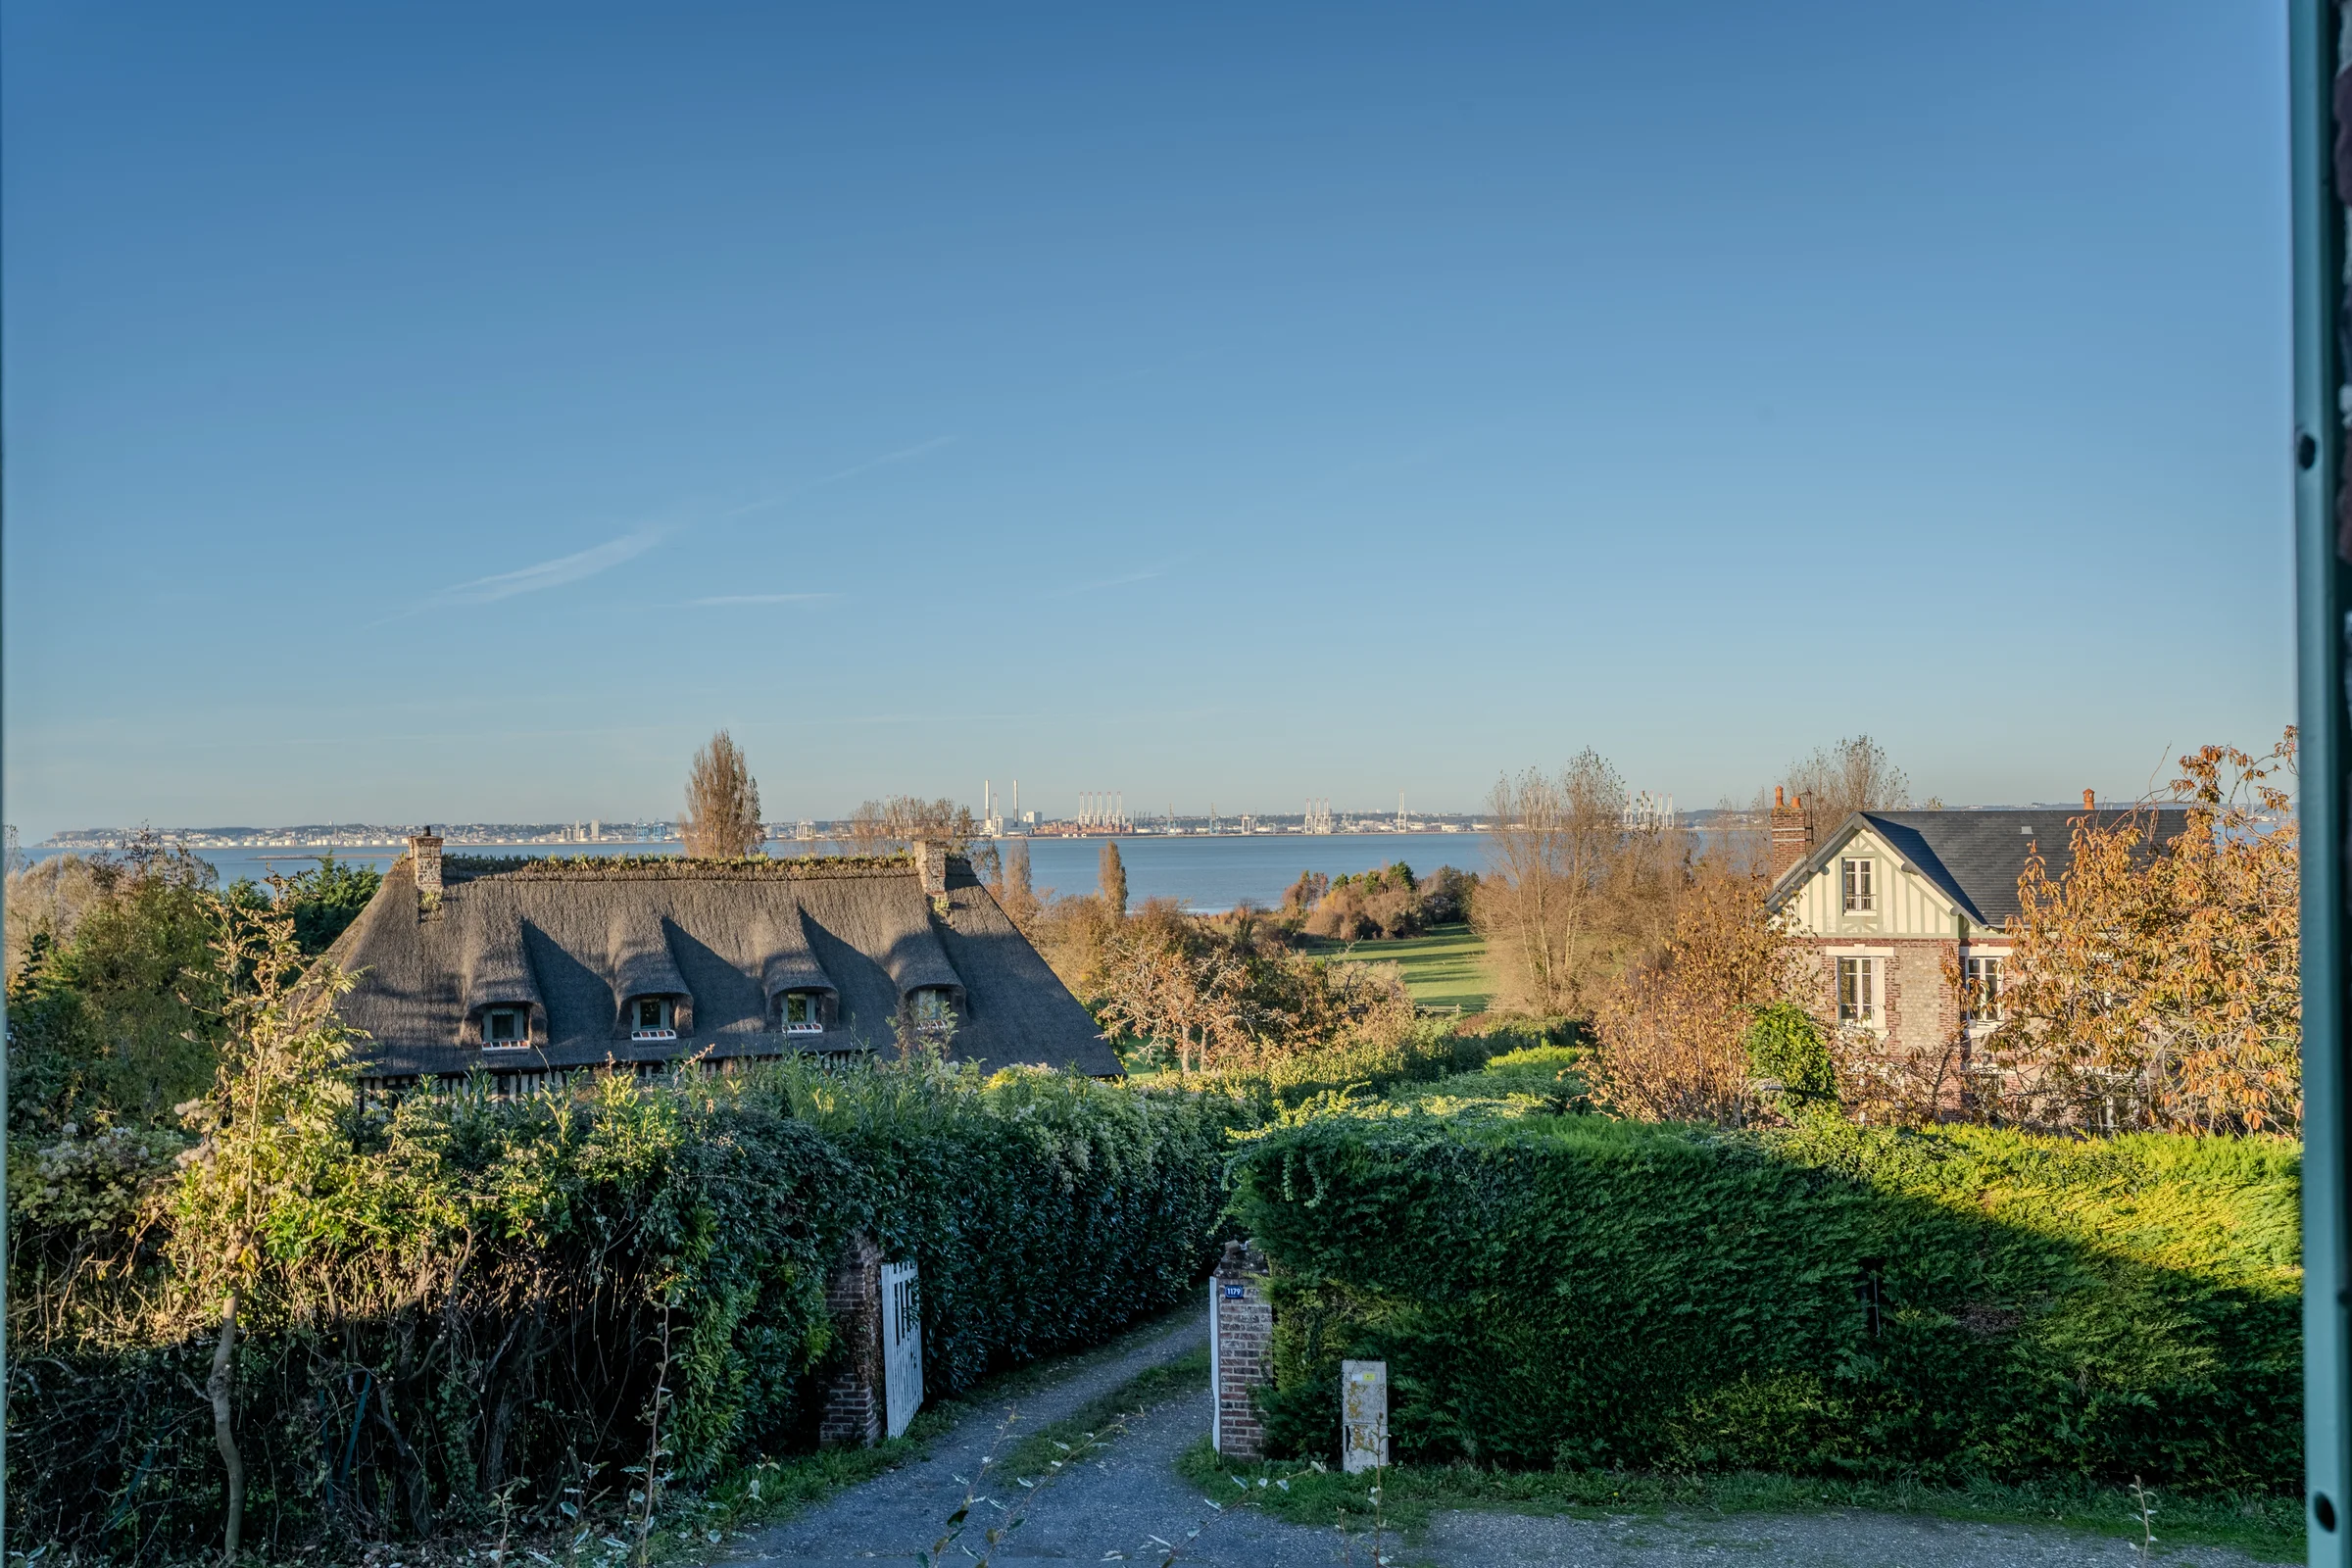
In the commune of Cricquebœuf, facing the estuary.
The house is situated in the commune of Cricquebœuf, in a countryside setting, close to Villerville and Deauville. The wild beaches are accessible on foot, and the shops of Honfleur are nearby.
Viewings by appointment, once the dossier has been read.
WILD BEACHES
VILLERVILLE, HONFLEUR AND DEAUVILLE
The land registry.
The garden, open and unoverlooked, extends over approximately 1 200 m² with a due south exposure. The cadastral plot covers 1 242 m² in total.
The exact parcel references, their area and their zoning are shared on simple indication of your email address.
No newsletter. Your address serves only to record that the dossier has been consulted.
A pre-war Norman house, carefully renovated.
The house, built of dressed stone and rubble stone, with façades partly in brick, was built before 1948. It is covered in slate.
Fully renovated, it has retained its characterful features: exposed beams, stone and parquet flooring, combined with the amenities of modern comfort.
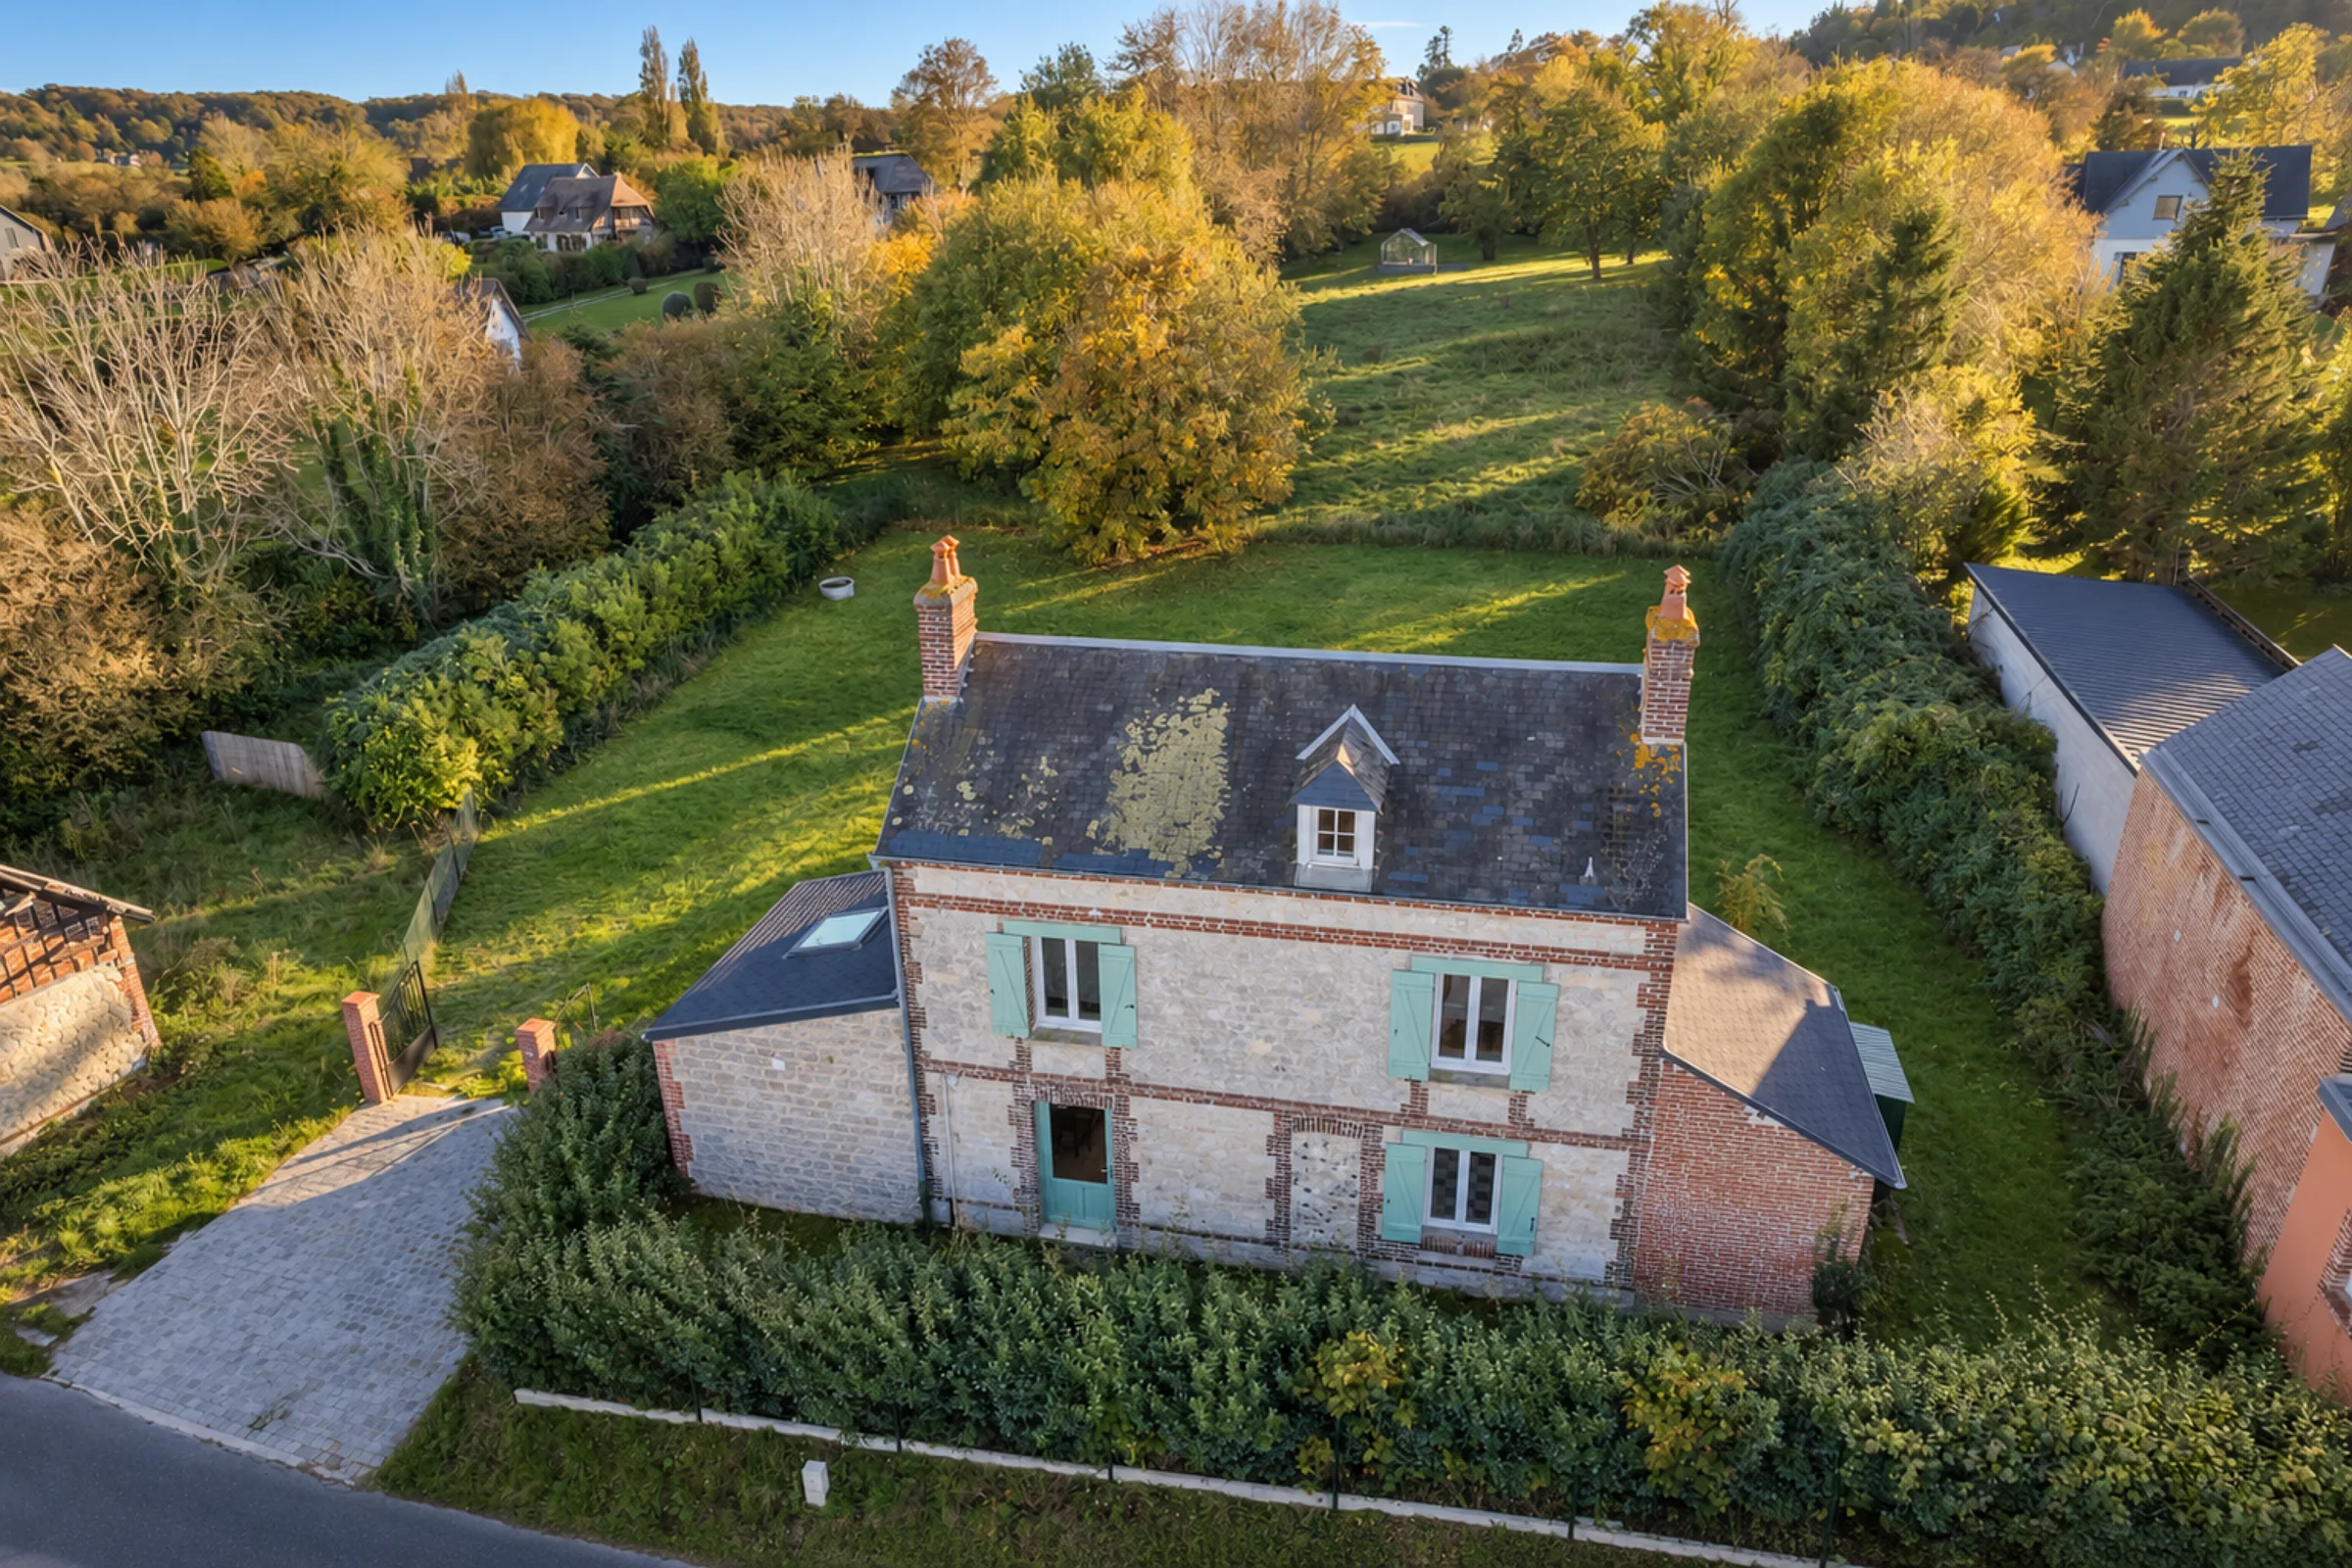
The House
Conservatory, kitchen, sitting room, dining room, bathroom and utility room.
Two bedrooms and a landing.
A bedroom under the eaves and a shower room.
The ground floor
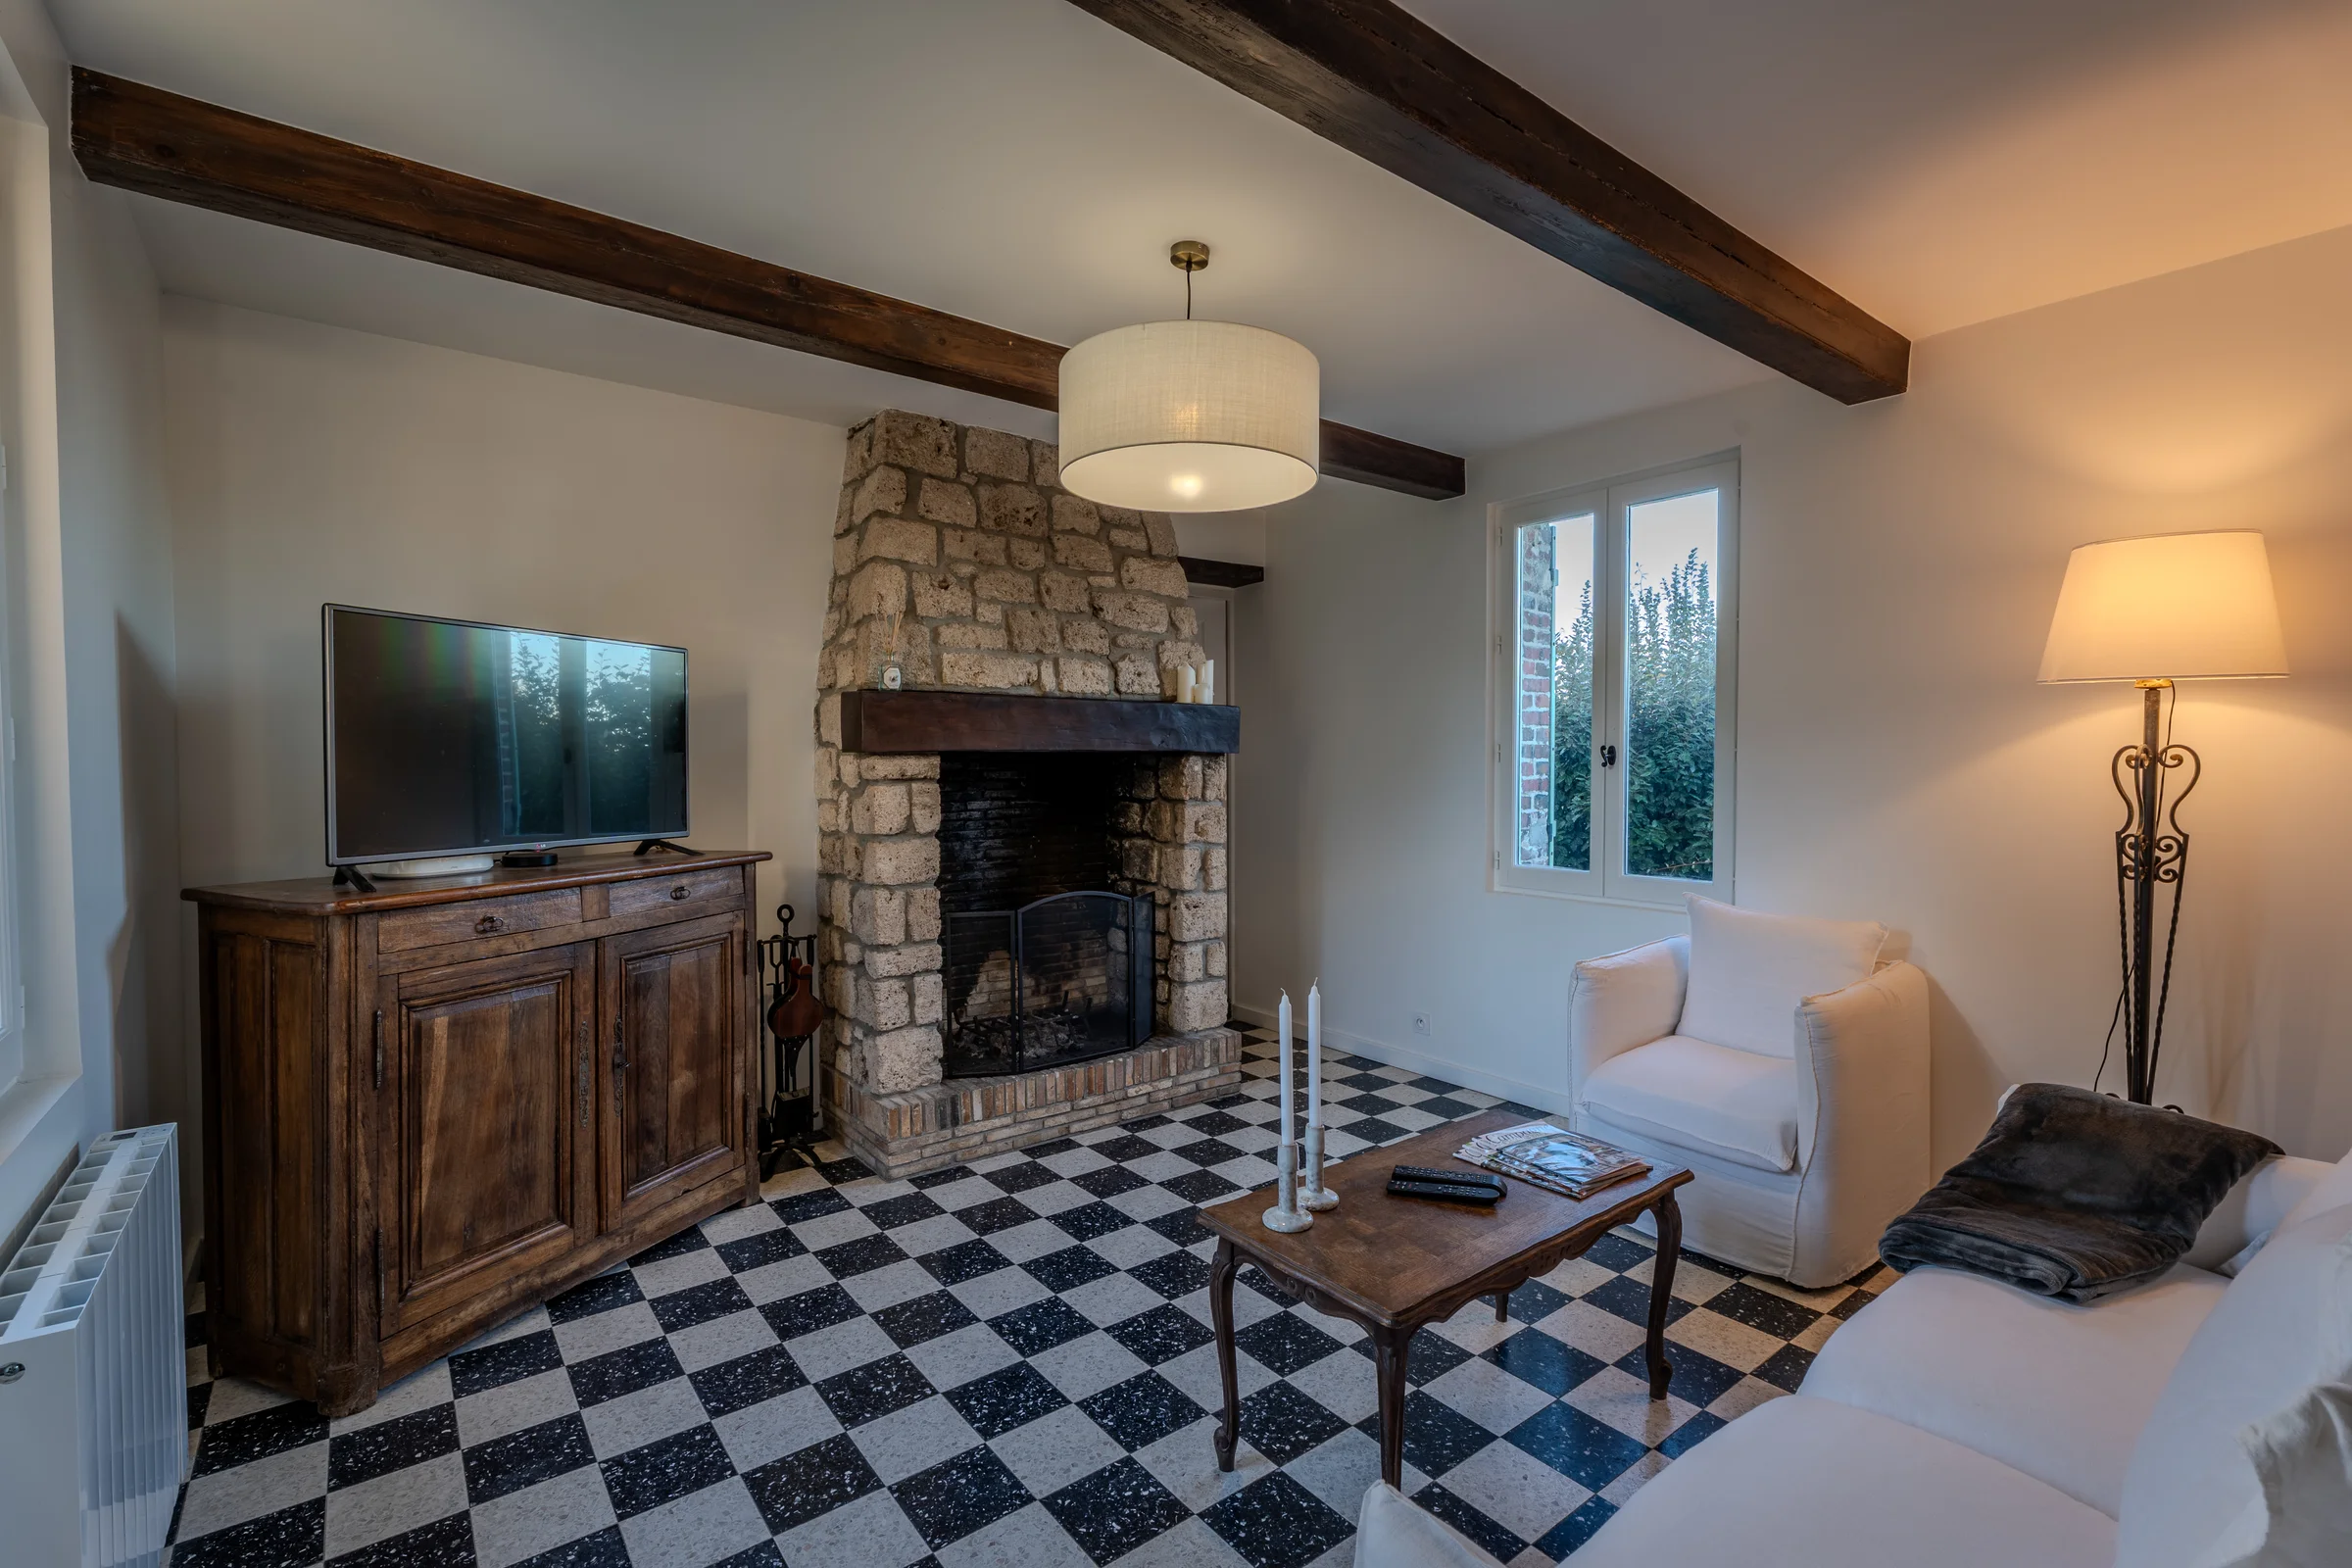
Stone fireplace and chequered floor.
The sitting room is distinguished by its exposed-stone-effect fireplace and its black and white chequered floor. The exposed-beam ceiling opens towards the staircase and the kitchen, and a window looks onto the garden.
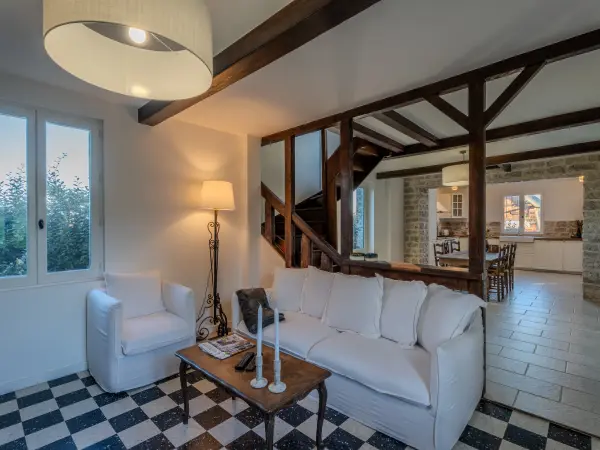
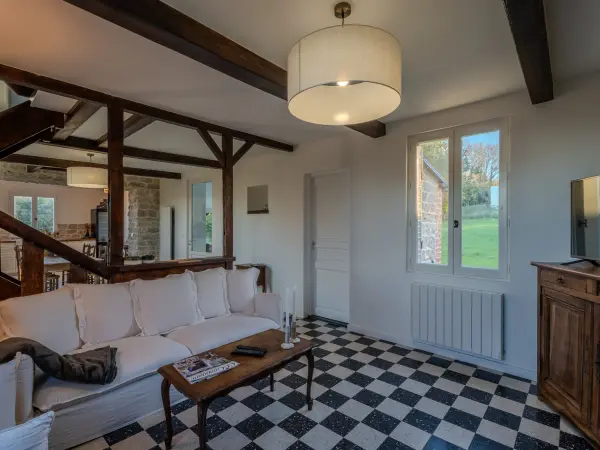
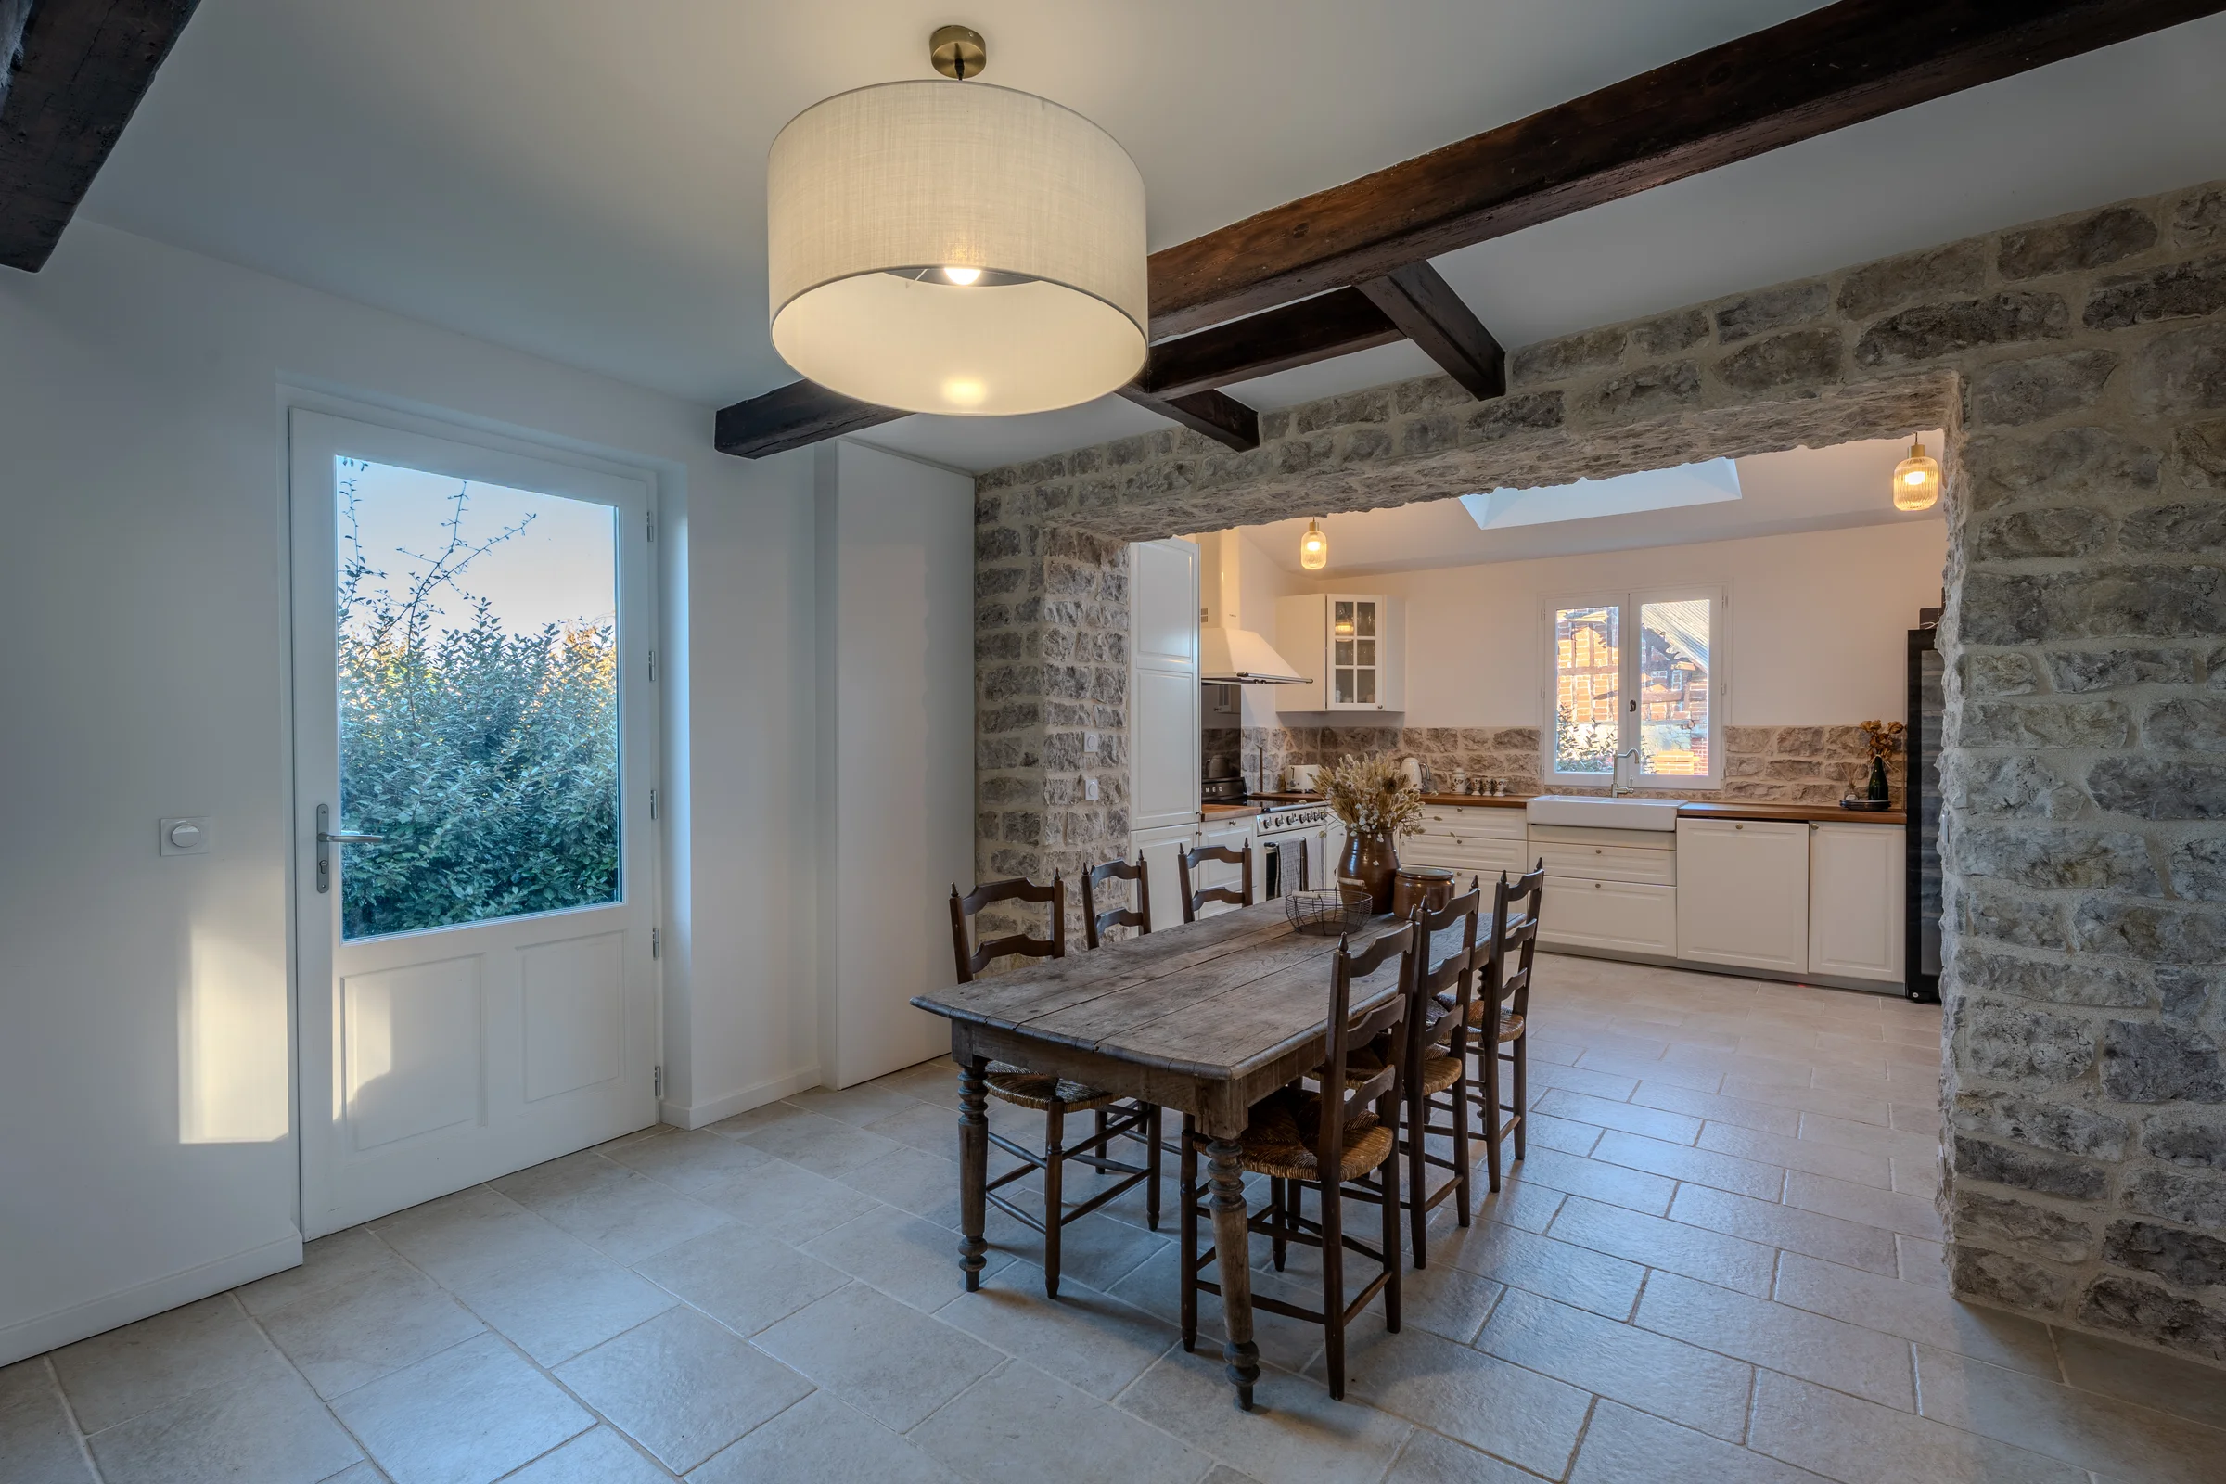
Beneath beams, between sitting room and kitchen.
The dining room stands beneath an exposed-beam ceiling. An exposed-stone-effect passage connects it to the kitchen, while a glazed door opens to the outside and a staircase leads to the upper floor.
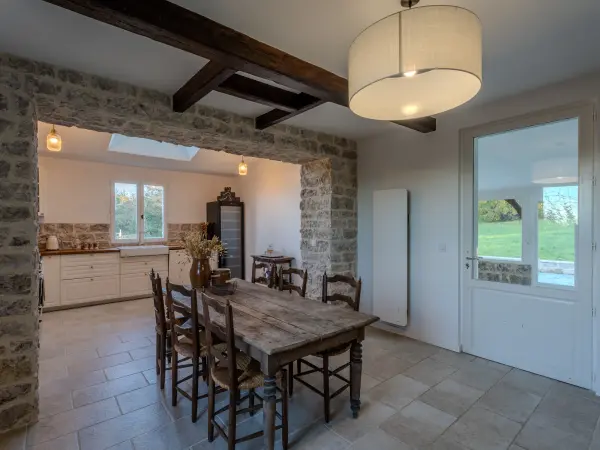
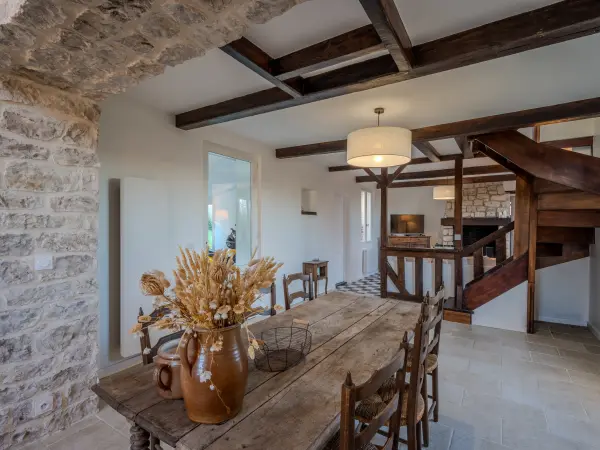
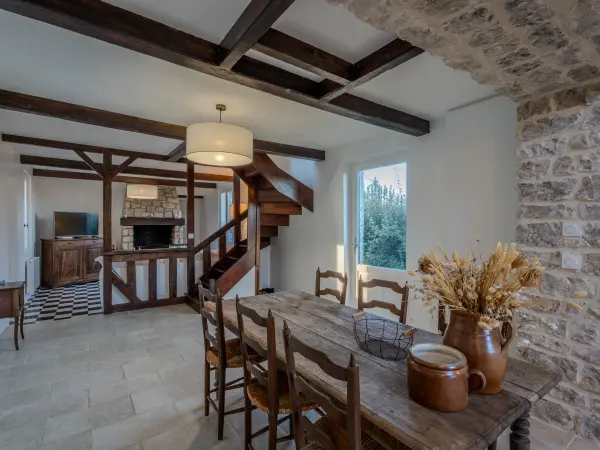
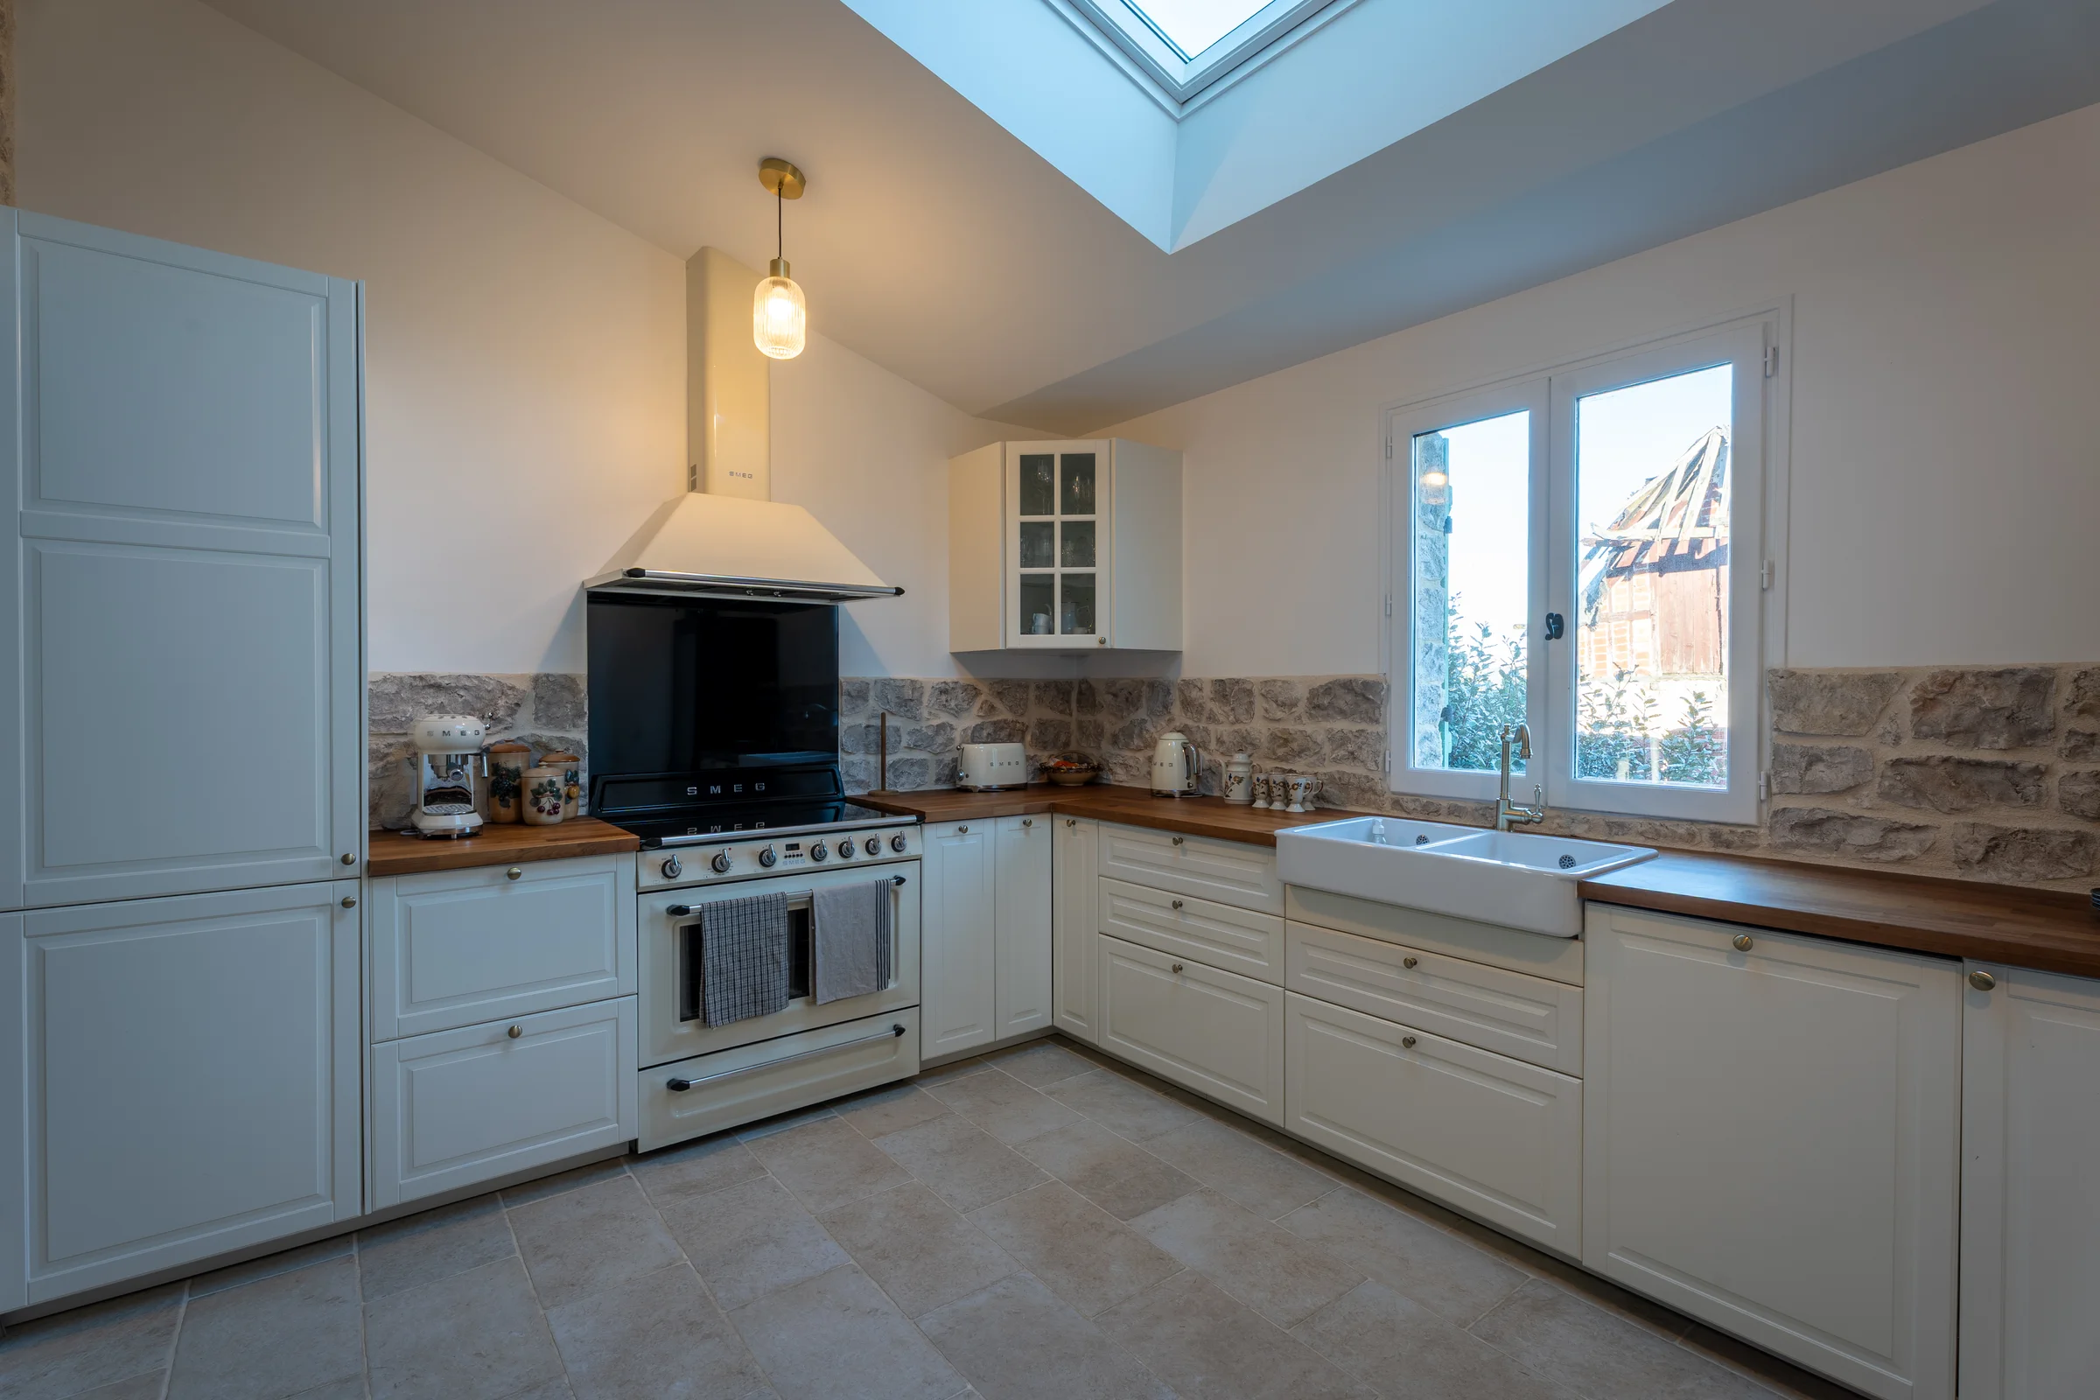
Fitted beneath a glass roof, stone splashback.
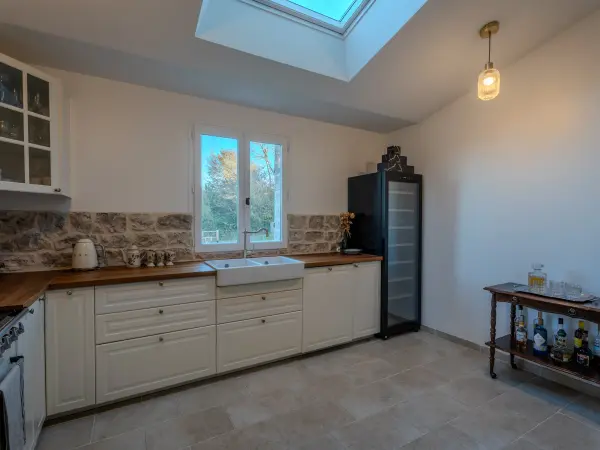
The kitchen, laid out in an L-shape, features white fronts and a wood-effect worktop. The exposed-stone-effect splashback and the extractor hood above the SMEG range cooker are lit by a roof glazing.
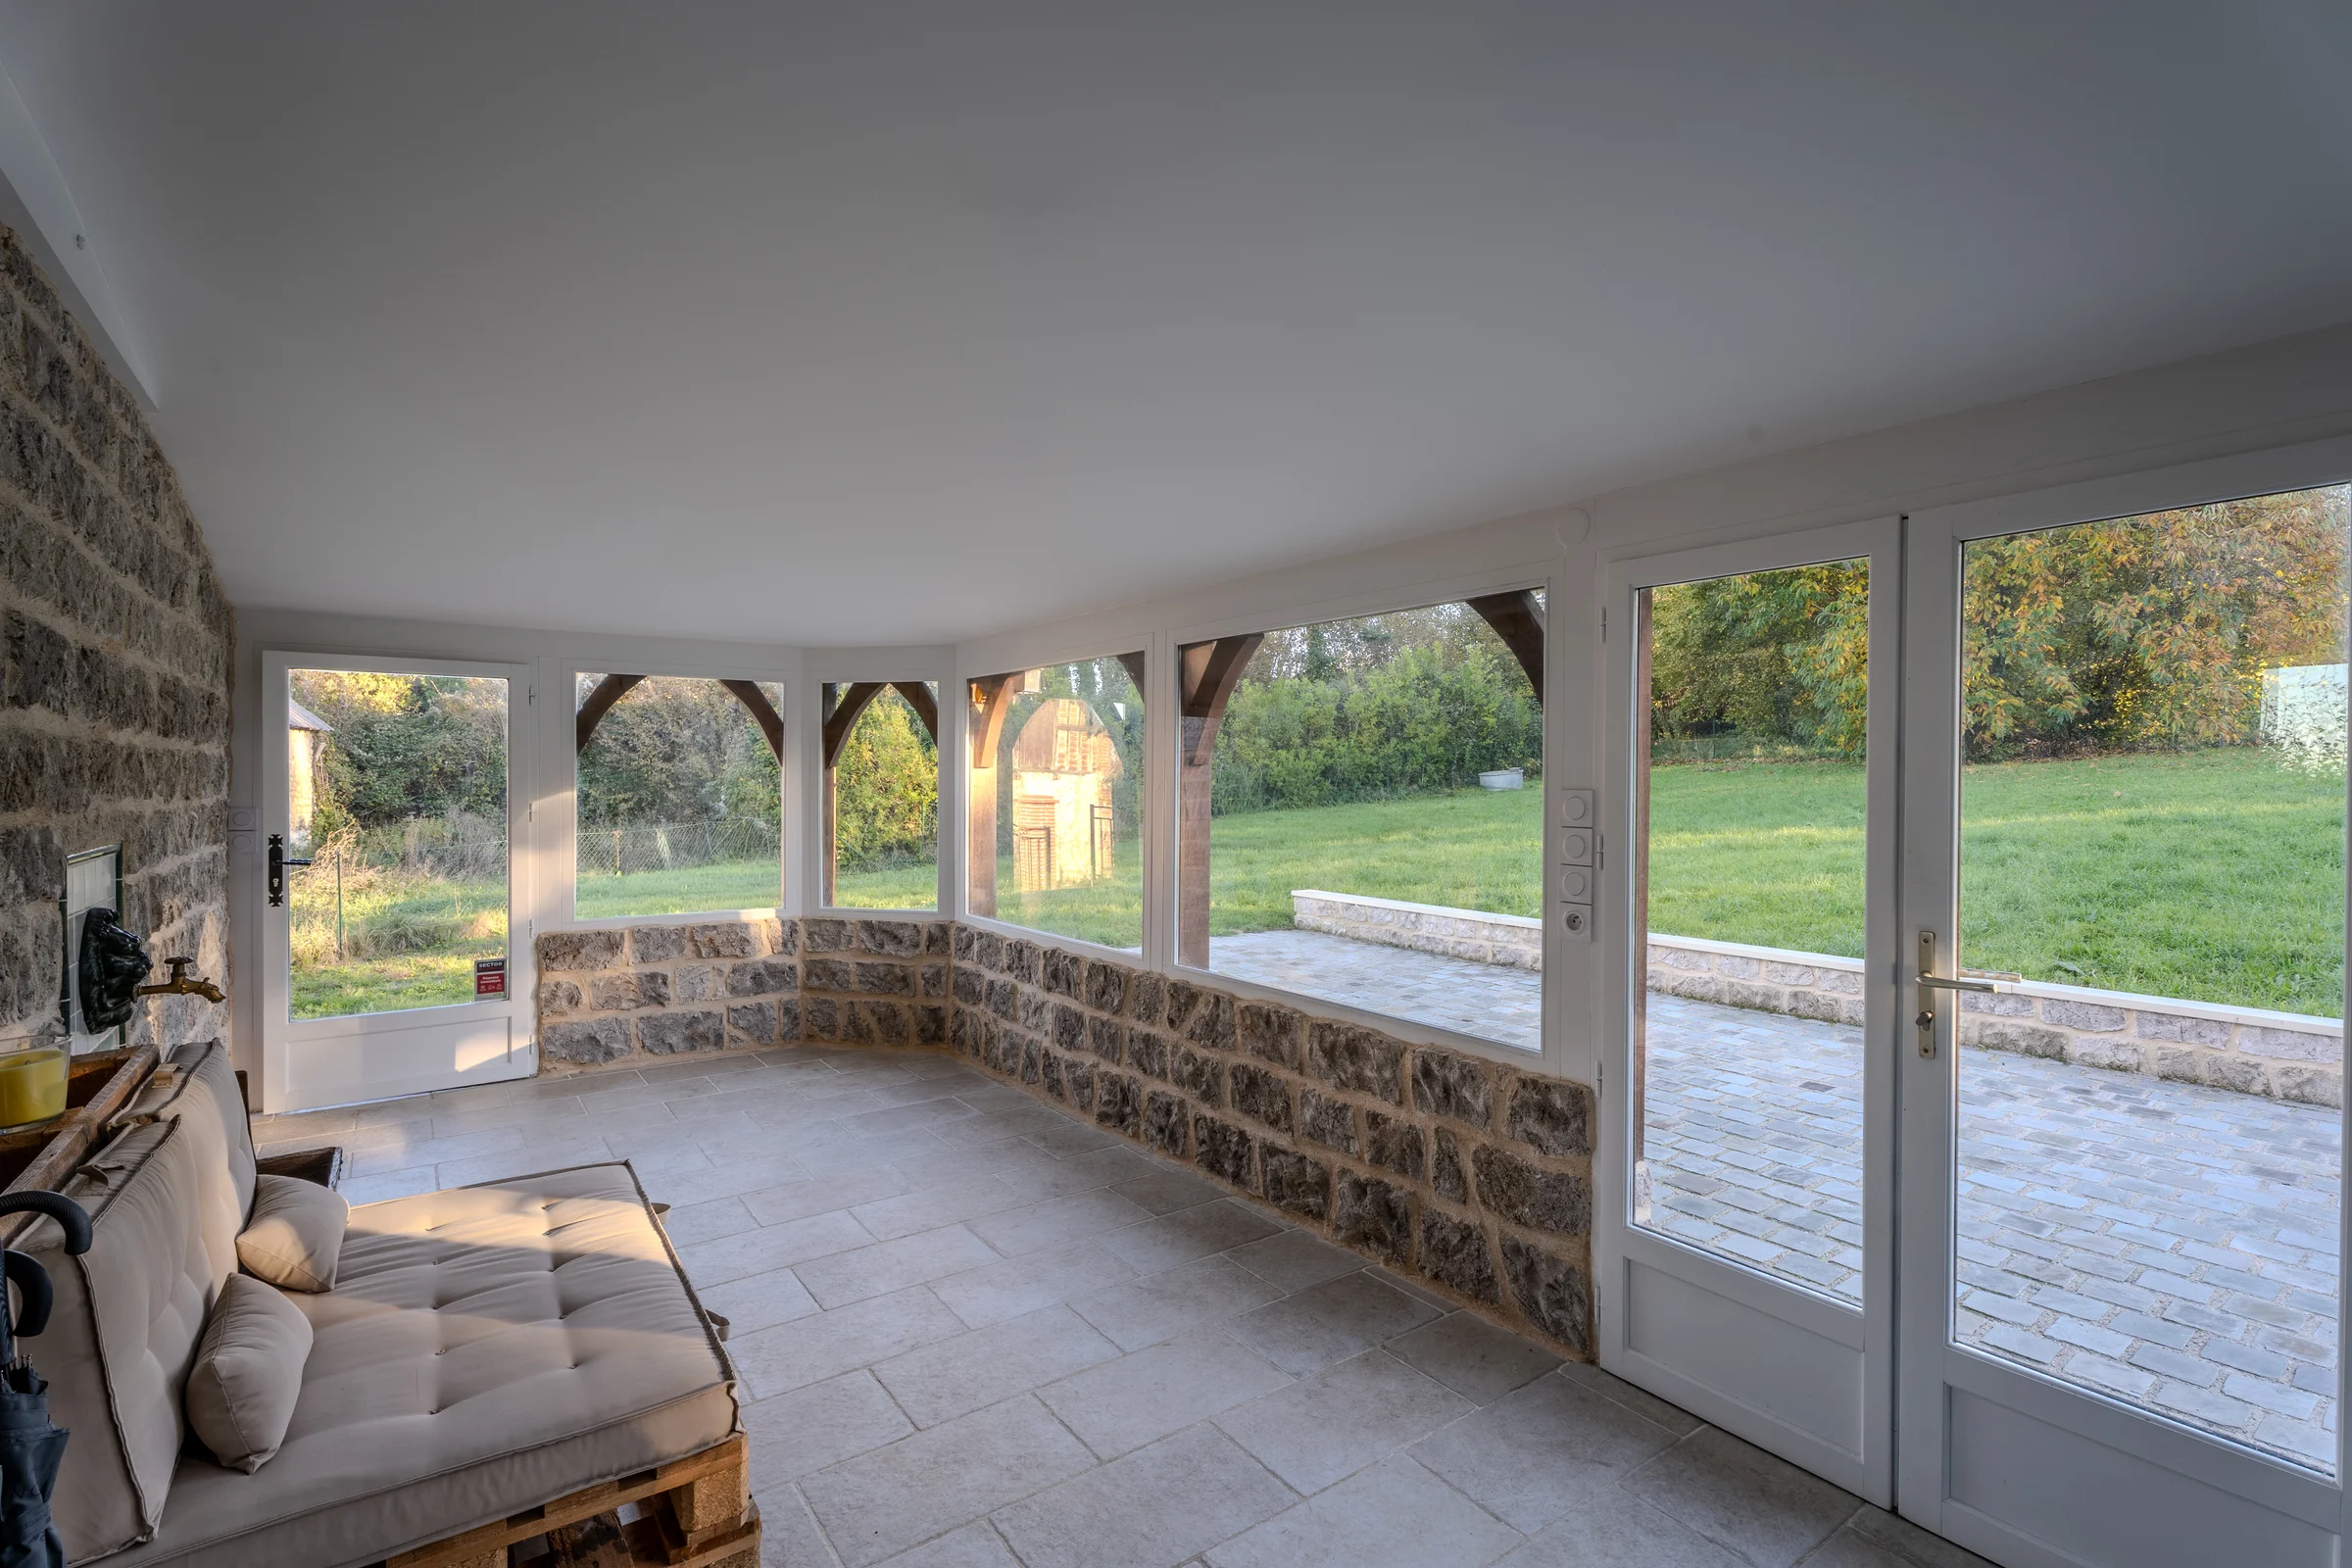
A run of bay windows towards the terrace and garden.
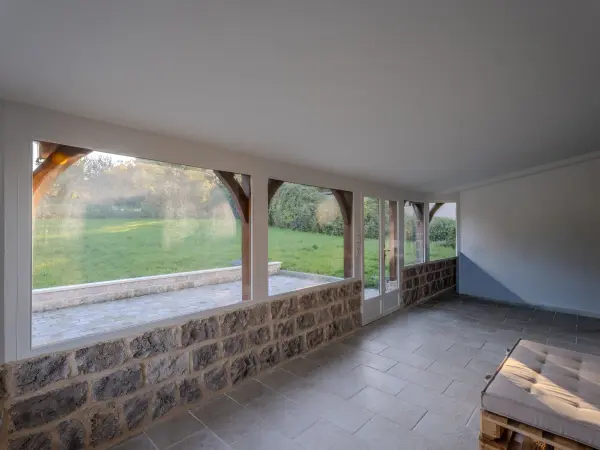
The conservatory opens through a run of arched glazed bay windows set upon a stone-effect base. Glazed doors lead onto the paved terrace and the wooded garden.
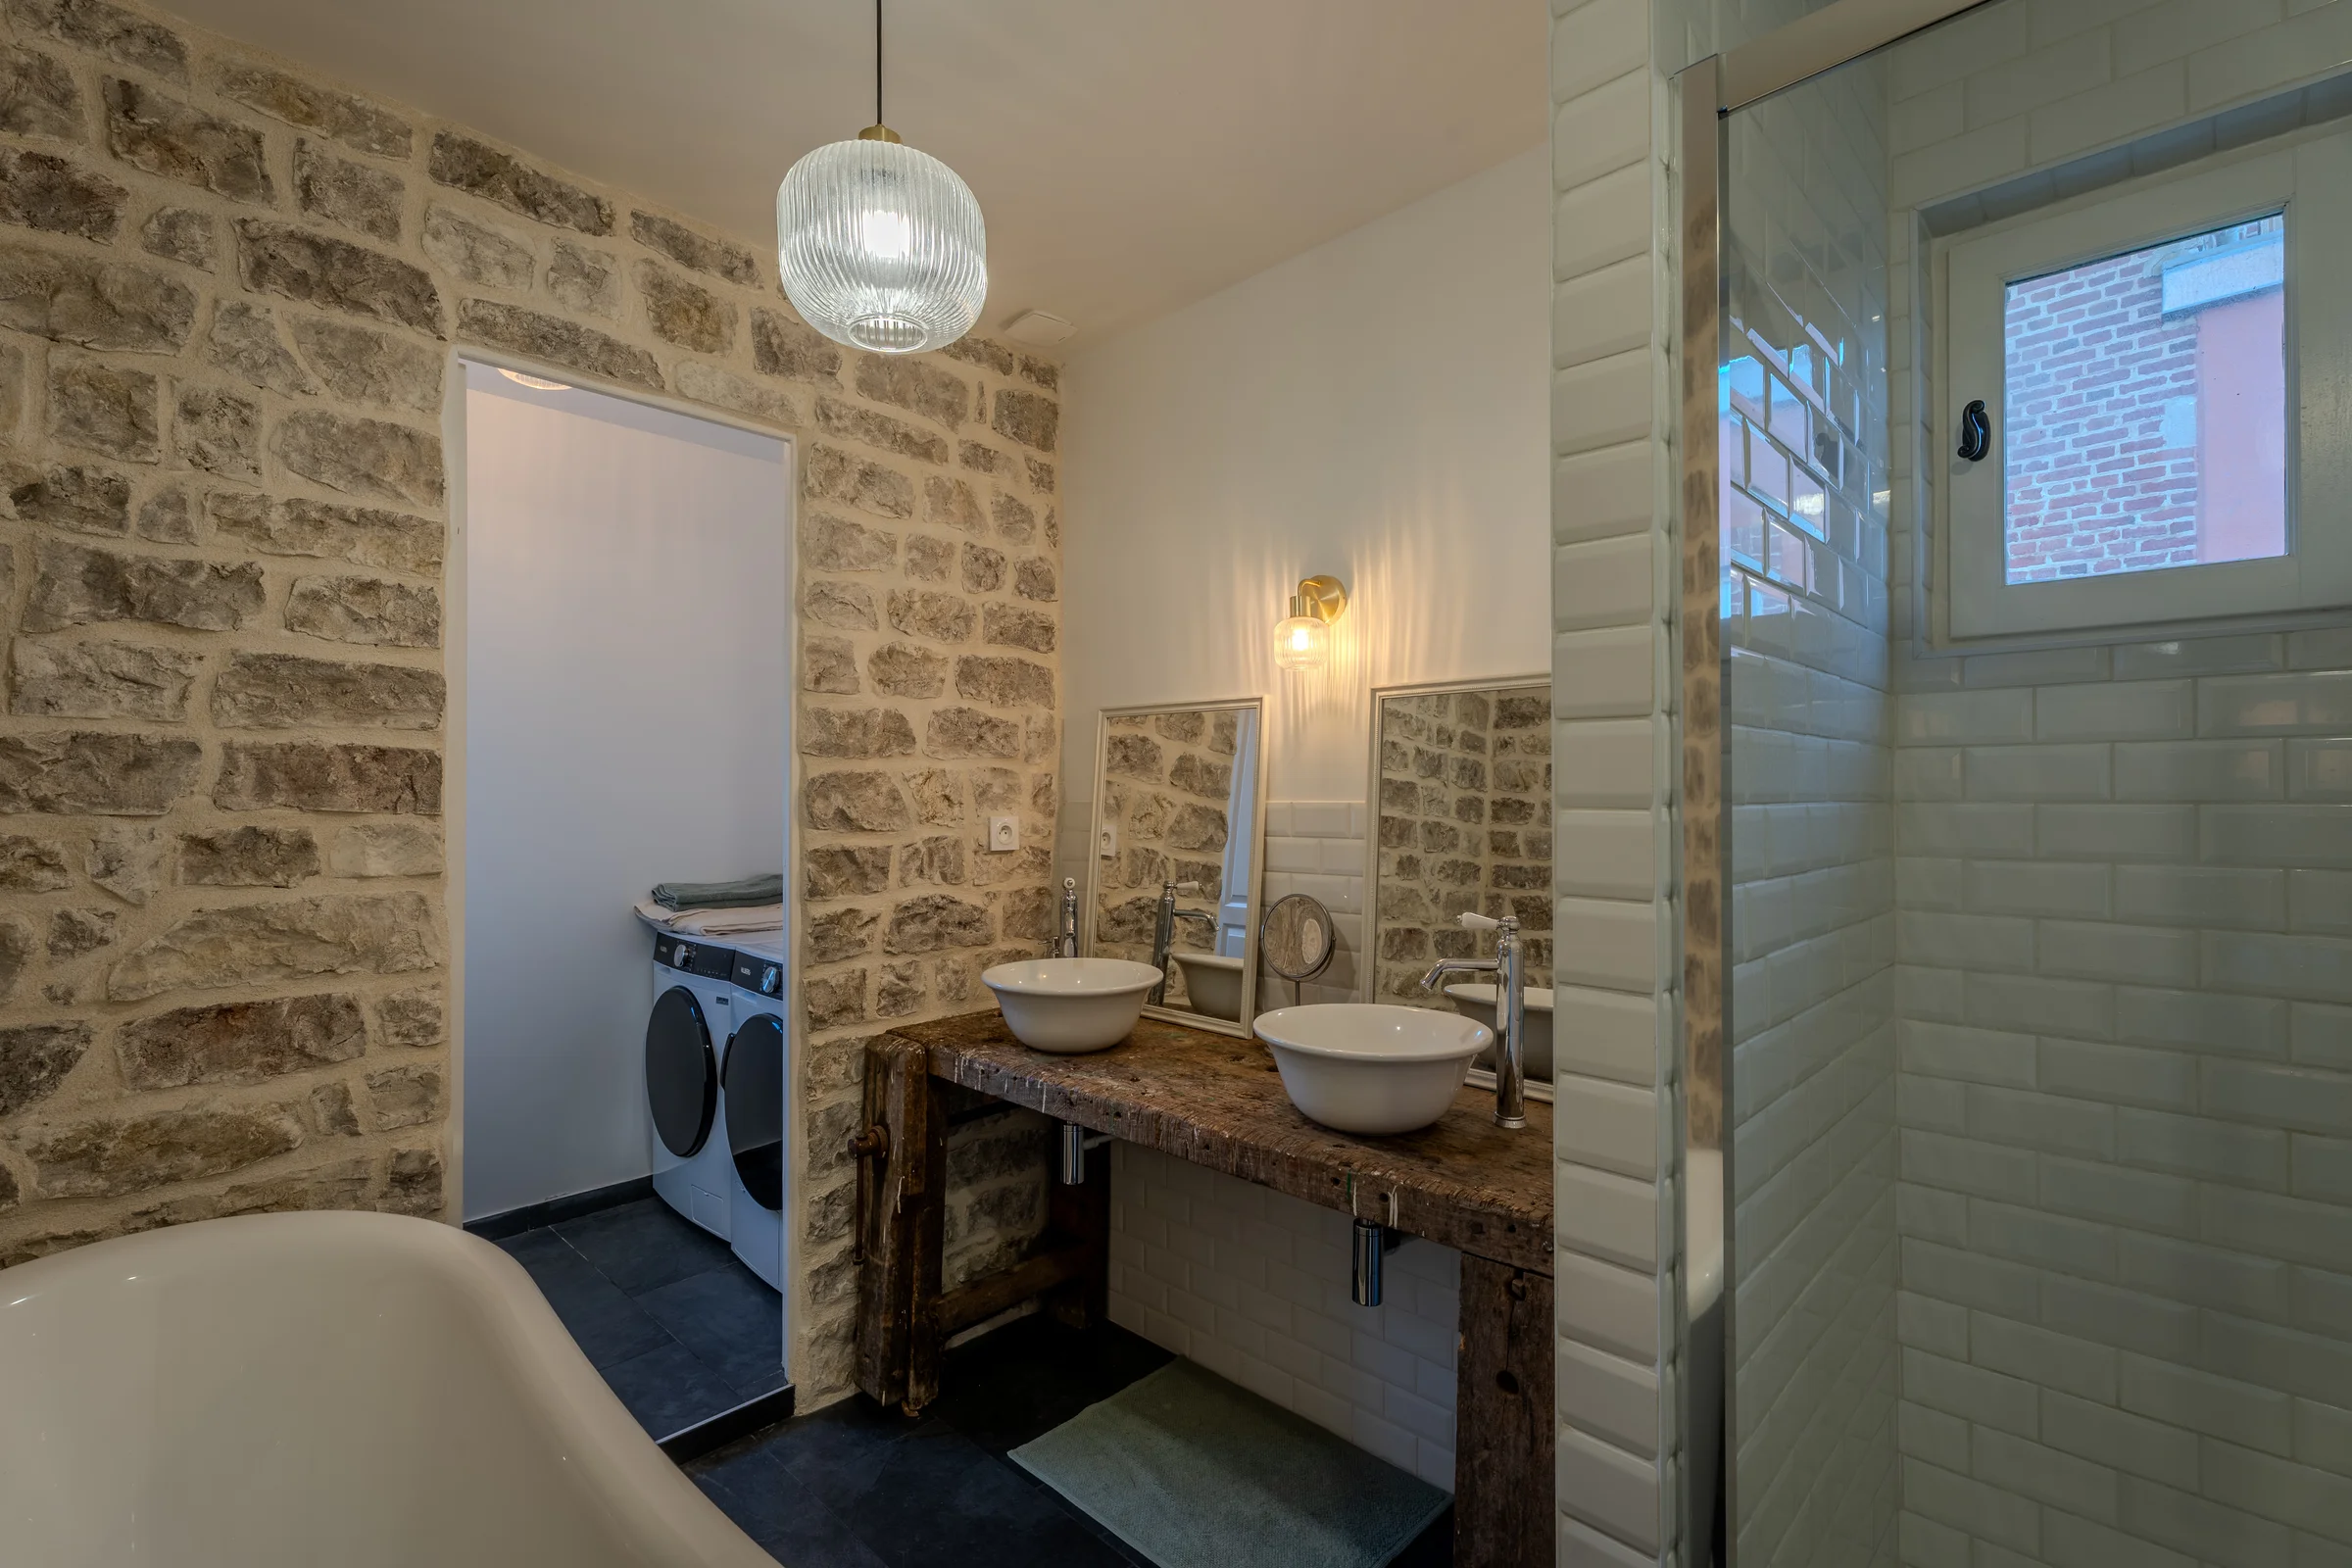
Exposed stone, double washbasin and glazed shower.
The ground-floor bathroom is distinguished by its exposed-stone-effect walls. It brings together a double washbasin on a wooden unit, a glazed shower and a bathtub, with access to an adjoining utility room.
The first floor
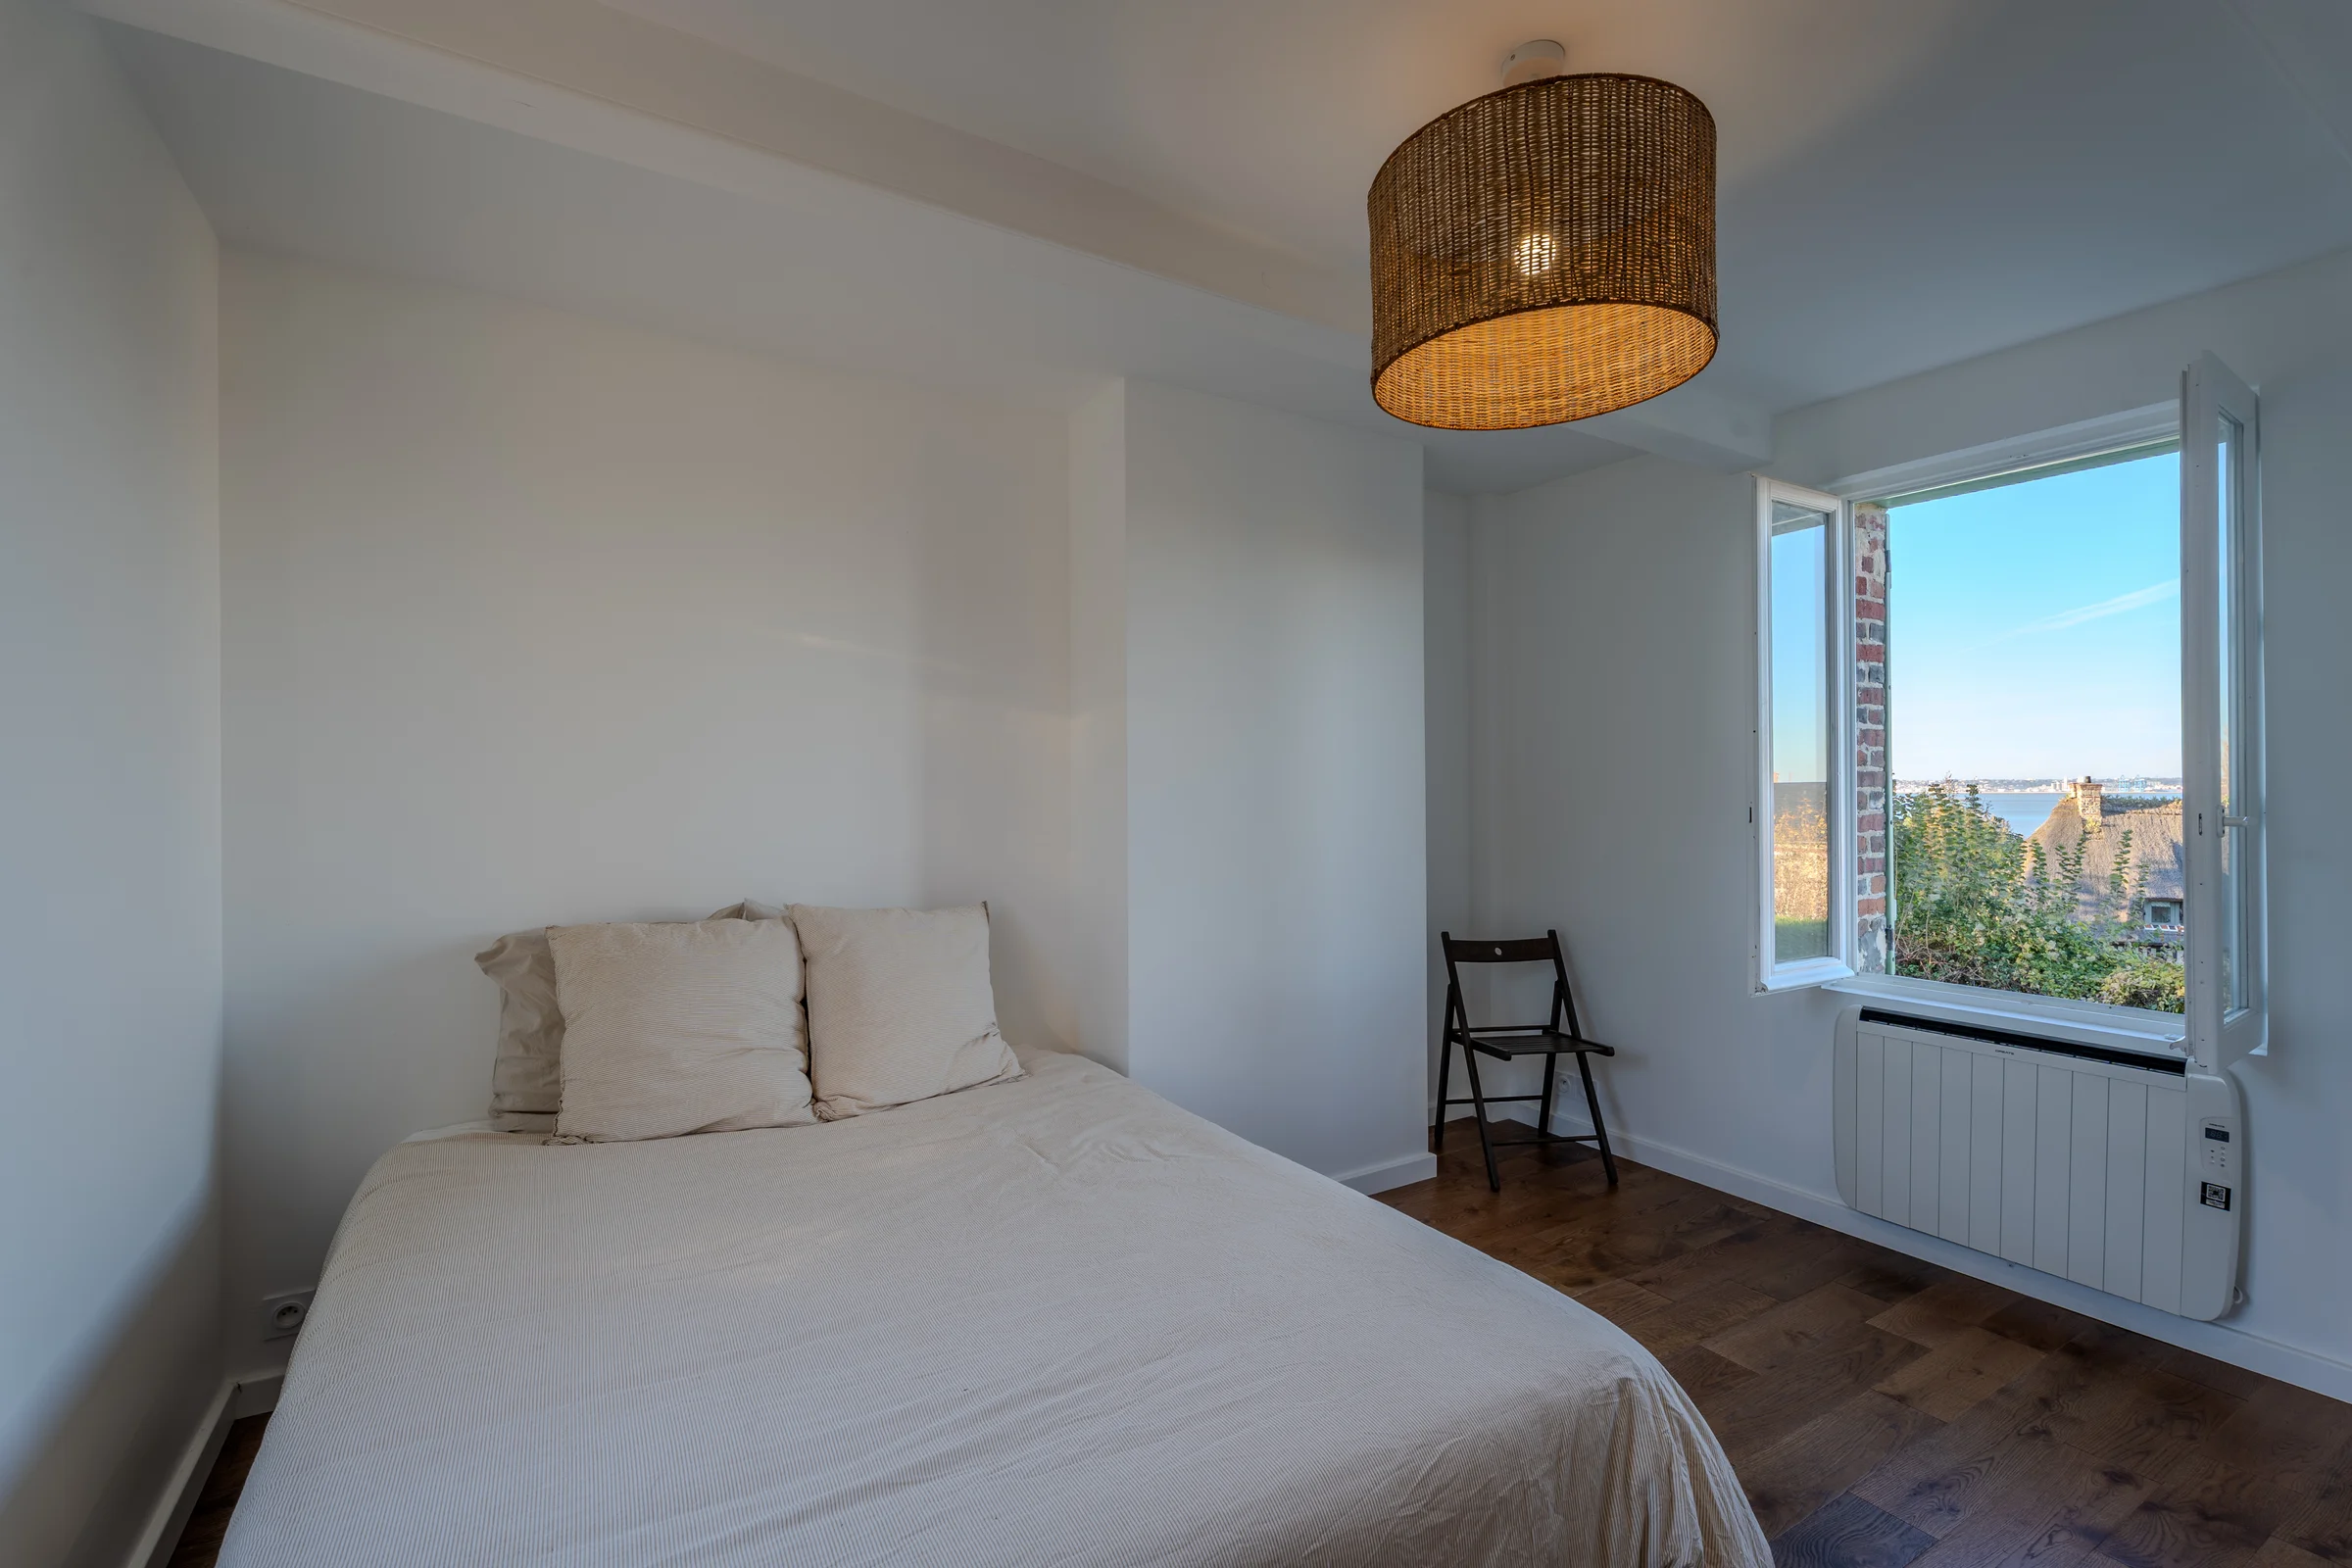
Estuary and garden view
This bedroom benefits from through-light by way of a window looking onto the estuary, and a view over the garden. The floor is solid wood parquet.
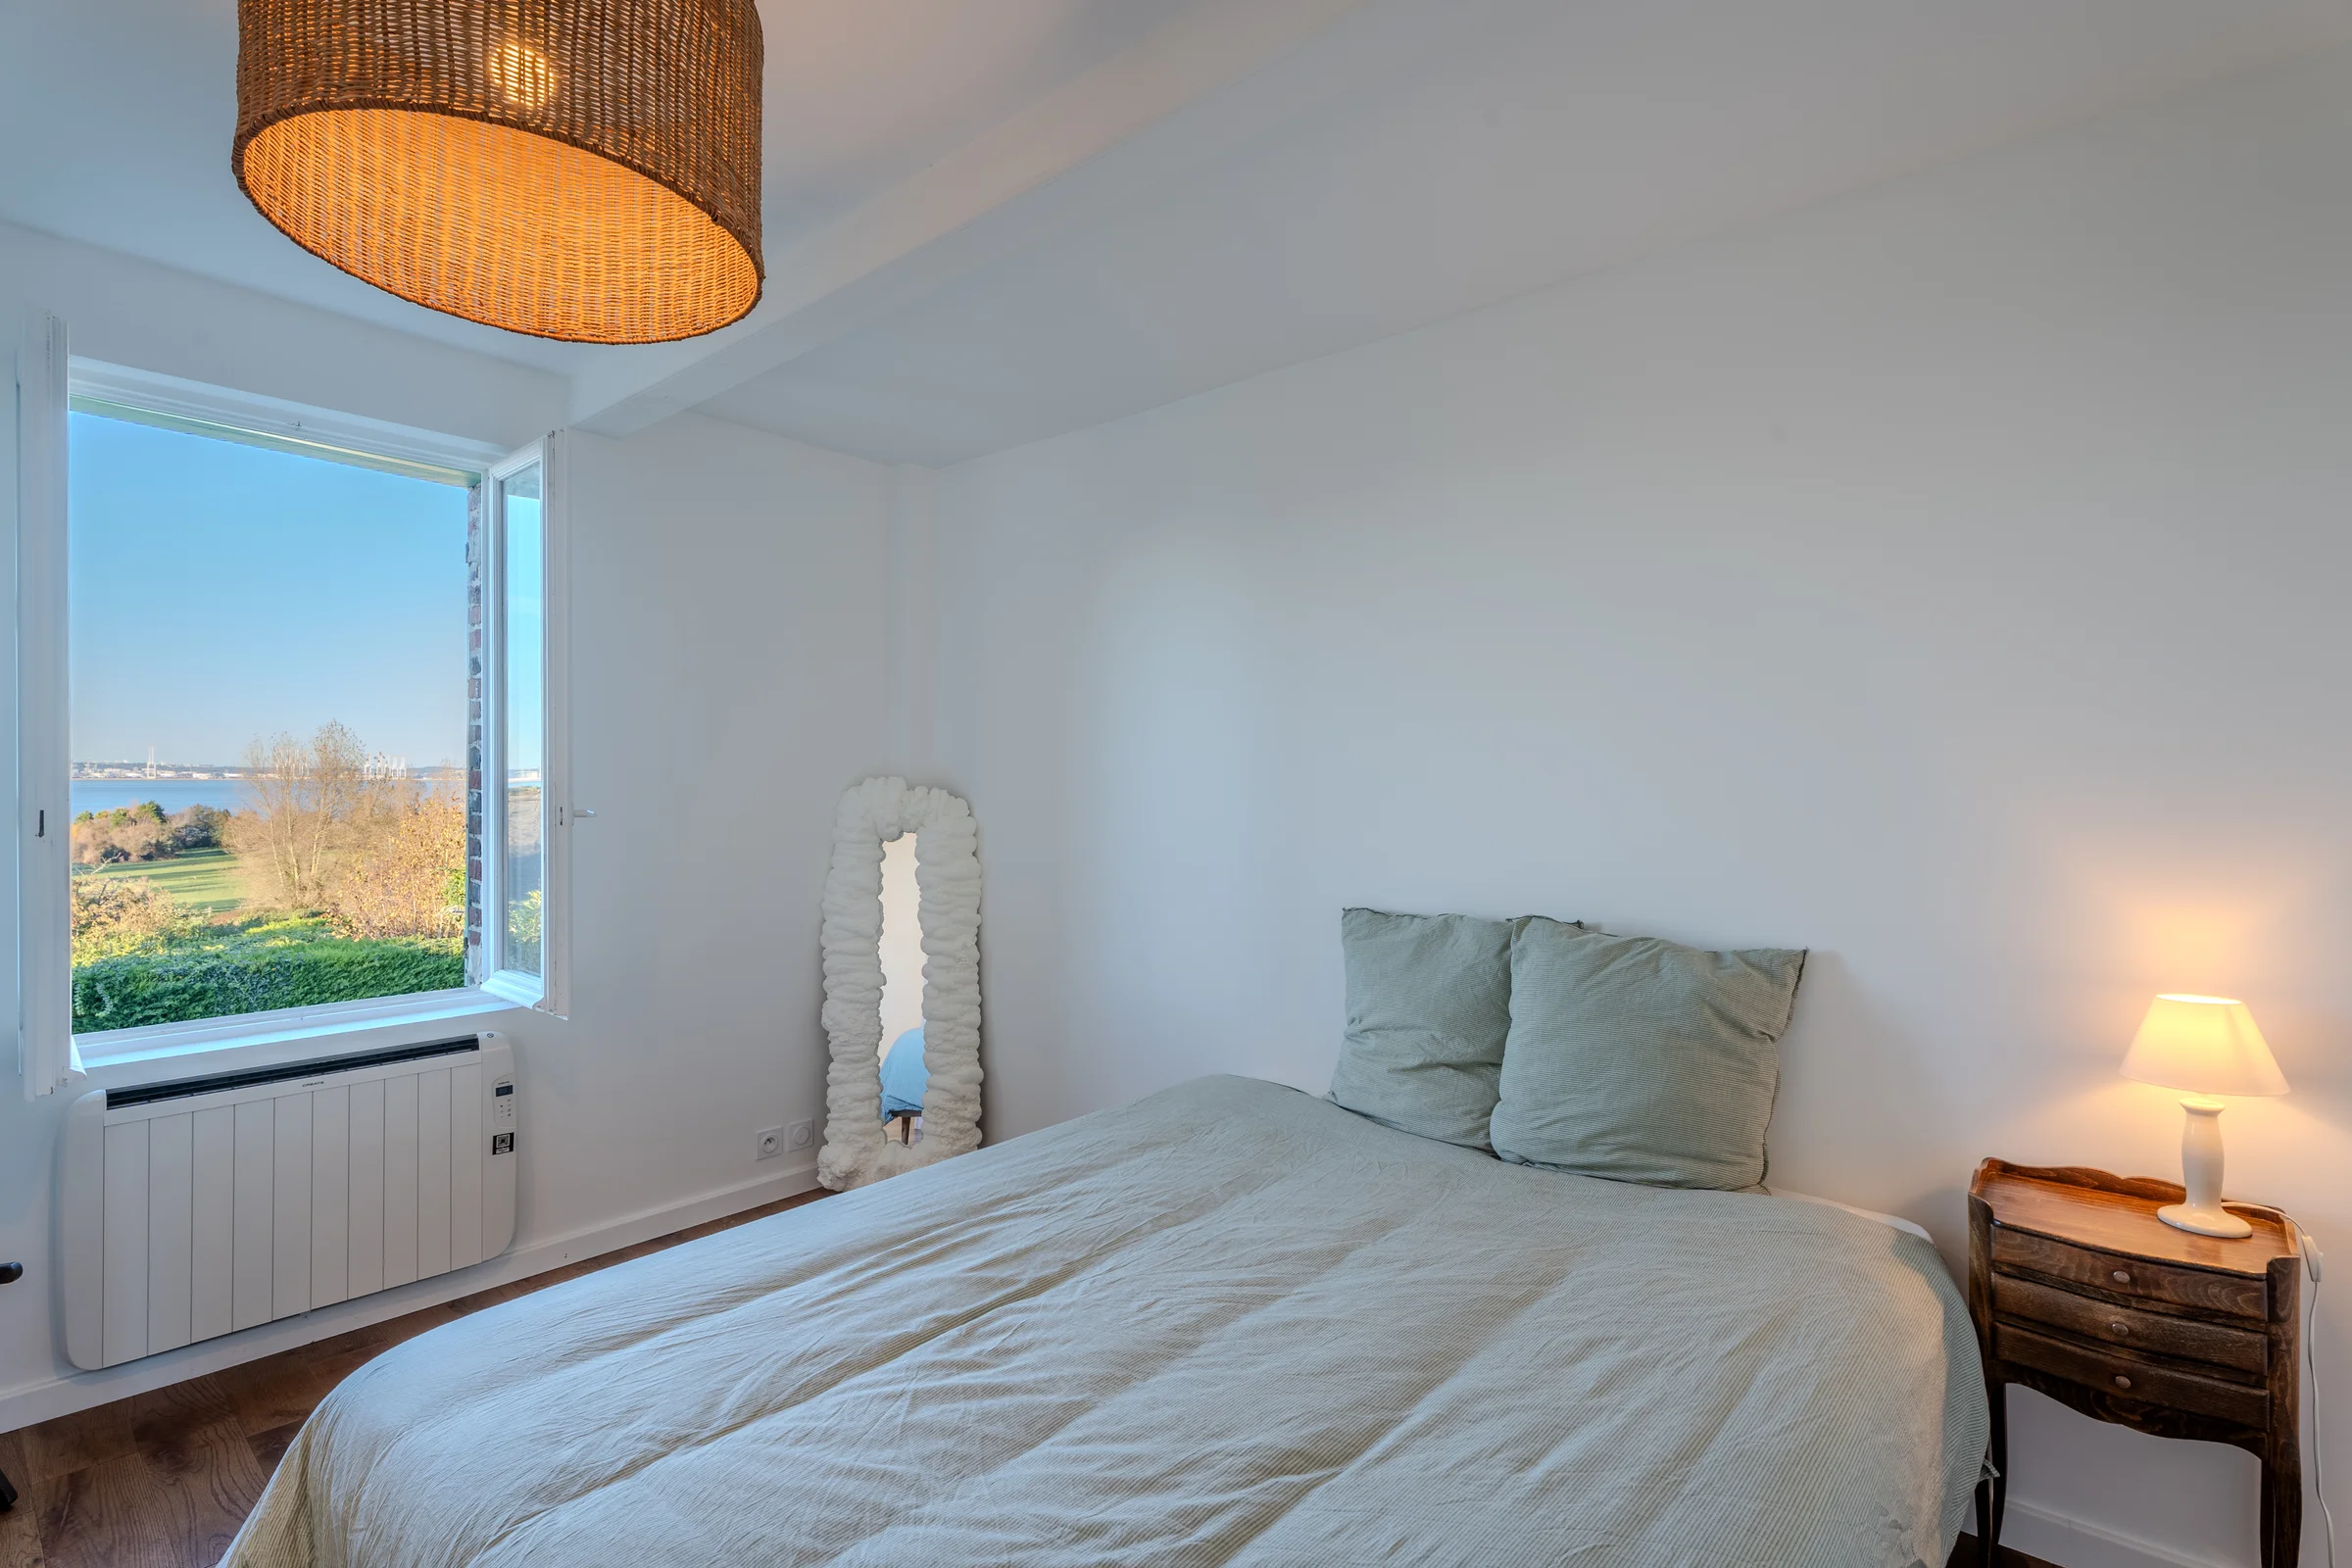
Open view over the sea.
The second bedroom on this floor also benefits from a window with an open view over the sea, with solid wood parquet underfoot.
The second floor
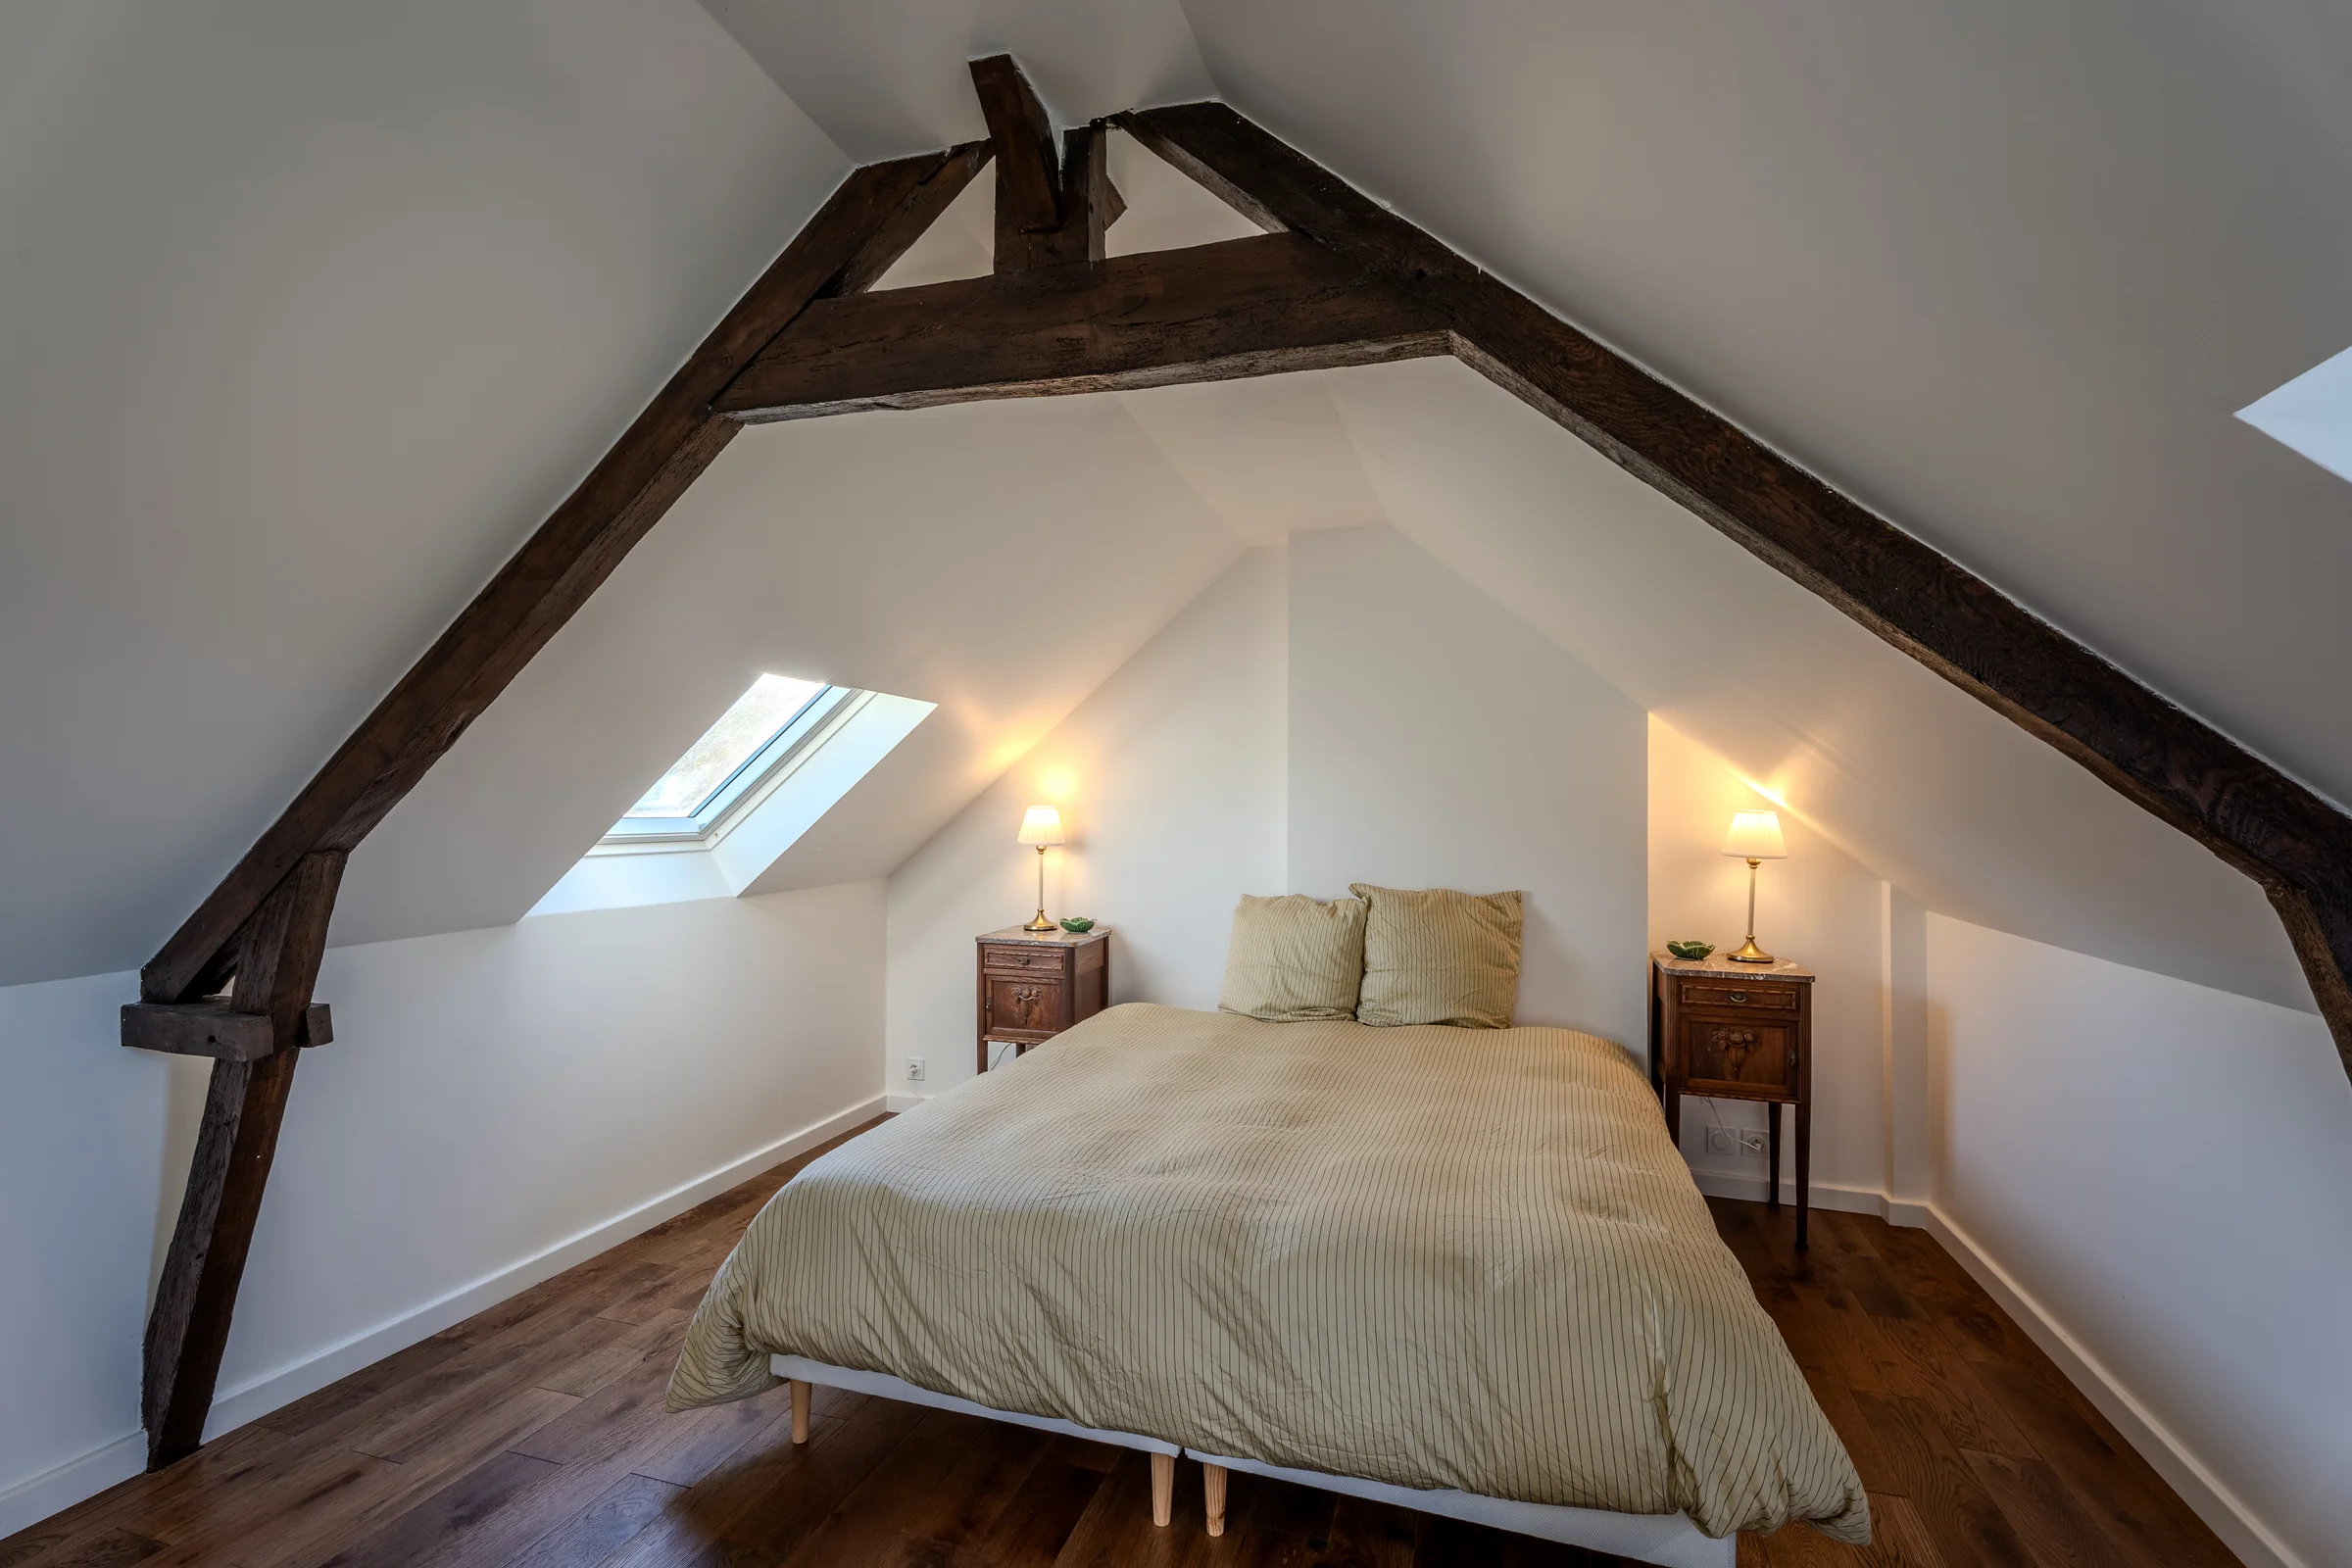
Exposed framework and roof windows.
This generously sized attic bedroom is distinguished by its exposed wooden framework and two side-set roof windows. The floor is solid wood parquet.
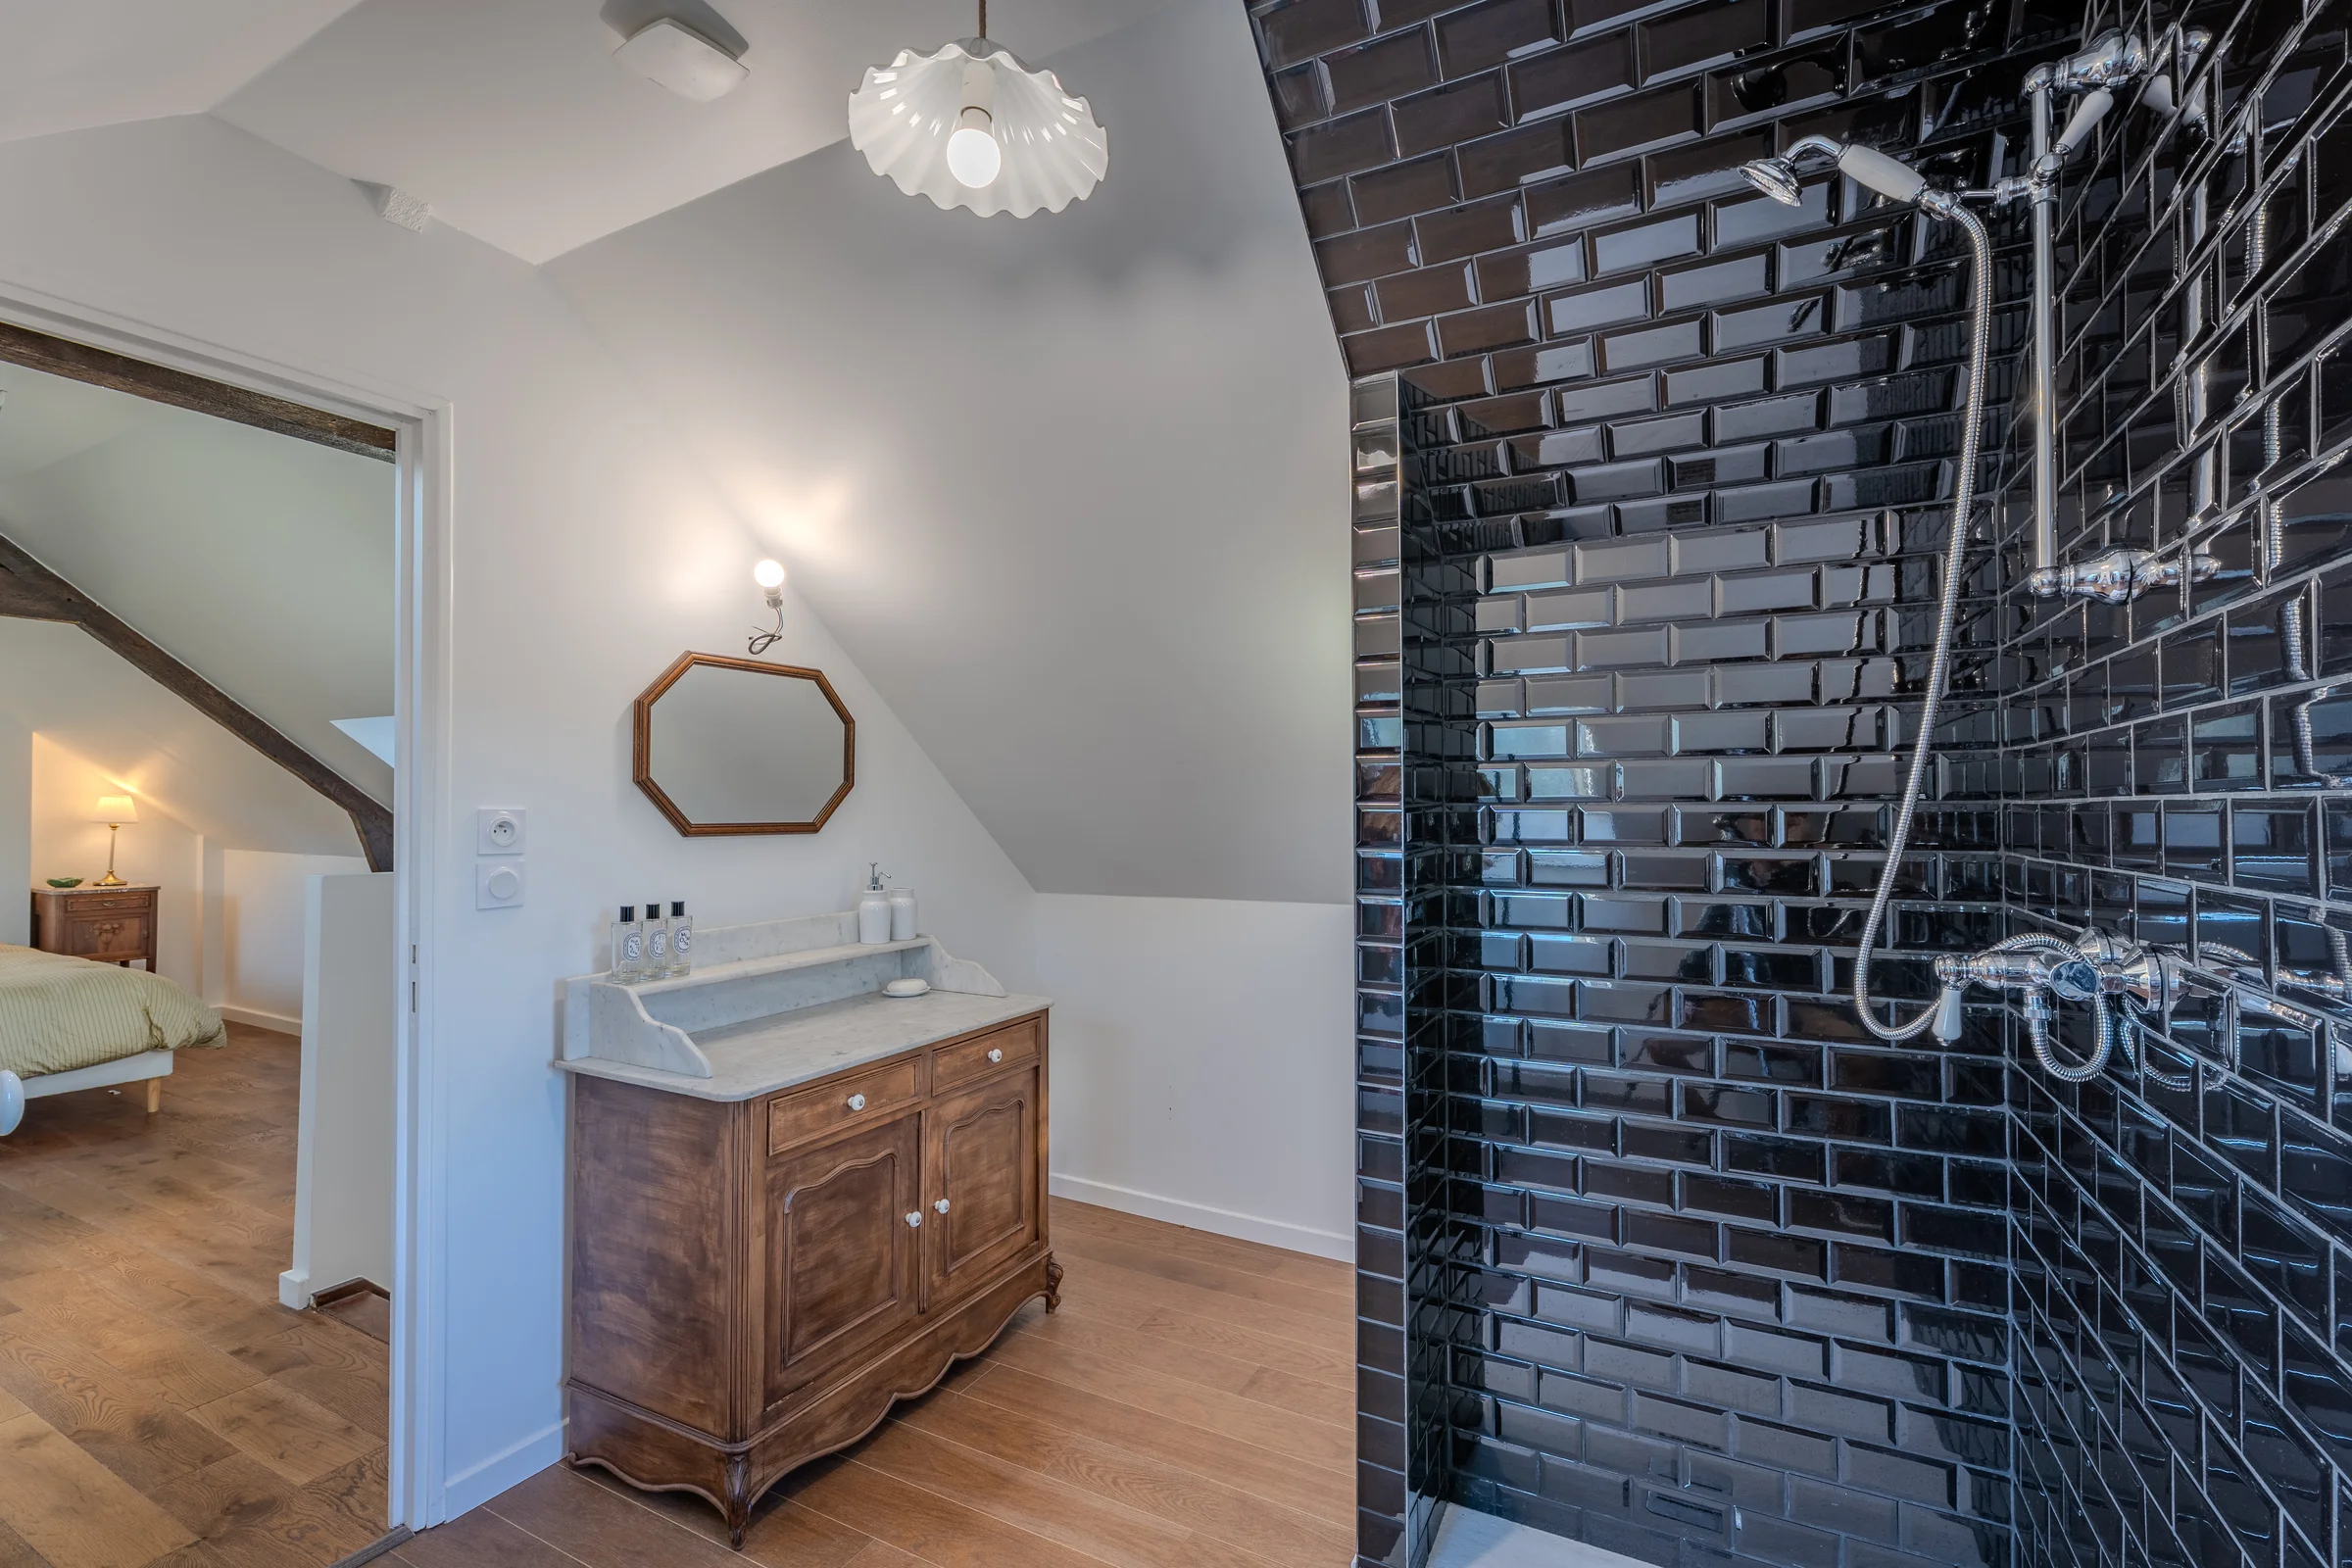
Under the eaves, shower room with window.
The second-floor shower room features a shower tiled in dark faience, an old wooden washbasin unit and an octagonal mirror, beneath a sloped ceiling.
The measured floor plans of each level are shared on simple indication of your email address.
No newsletter. Your address serves only to record that the dossier has been consulted.
Floor plans not contractual. Areas are given room by room on each level.
« Complete renovation that has preserved the beams, stone and parquet flooring. »
Garden, terrace and estuary view.
The property's garden, open and free from overlooking neighbours, extends over approximately 1 200 m² with a full south-facing exposure. It surrounds the house and provides possible outdoor parking spaces.
The paved stone terrace extends from the veranda and looks out over the garden. The rear façade, in stone and brick, faces the sea, visible from several points within the property.
Technical specifications
Surveys & diagnostics
Annual running costs
The detail of the annual running costs is shared on simple indication of your email address.
No newsletter. Your address serves only to record that the dossier has been consulted.
Energy performance
Climate performance
105 kWhFE/m².yr (final energy)
Assessment carried out on 7 November 2025
Estimated annual energy costs for standard use: Between €1,940 and €2,660 per year
Information on the risks to which this property is exposed is available on the Géorisques website: www.georisques.gouv.fr
No ratings, no stars. What we saw, precisely.
Complete renovation that has preserved the beams, stone and parquet flooring.
Commanding view over the estuary from the house and several bedrooms.
Open garden with no overlooking neighbours of around 1 200 m², south-facing.
Wild beaches accessible on foot,
Connection to the public sewage network declared compliant.
The DPE rates the property as D (242 kWh/m²/an).
Heating relies on electric convector heaters installed in 2023, with no distribution network.
The open fireplace, even when used occasionally, is flagged as a source of energy wastage.
The destination of part of the rainwater could not be established with certainty during the sanitation inspection.
For buyers seeking a renovated Normandy house, with a view over the estuary and an open garden, close to Deauville and the beaches.
The proximity of the coastal road at the foot of the property gives it a good location for reaching Honfleur or Deauville within a few minutes, but may bring some noise disturbance for those seeking absolute calm..
Our role is not to make every house perfect. It is to let you know whether this one is right for you.
The questions we are asked
A.00008 · Q&AYes. It has been fully renovated, with the original features retained (beams, stone, wood flooring) and modern comfort added.