58-hectare estate with timber-framed house and outbuilding
LISIEUX · CALVADOS · NORMANDIE
Near Lisieux and 30 minutes from the beaches, a timber-framed house and its outbuilding within 3 hectares of parkland, bordering 55 hectares of forest.

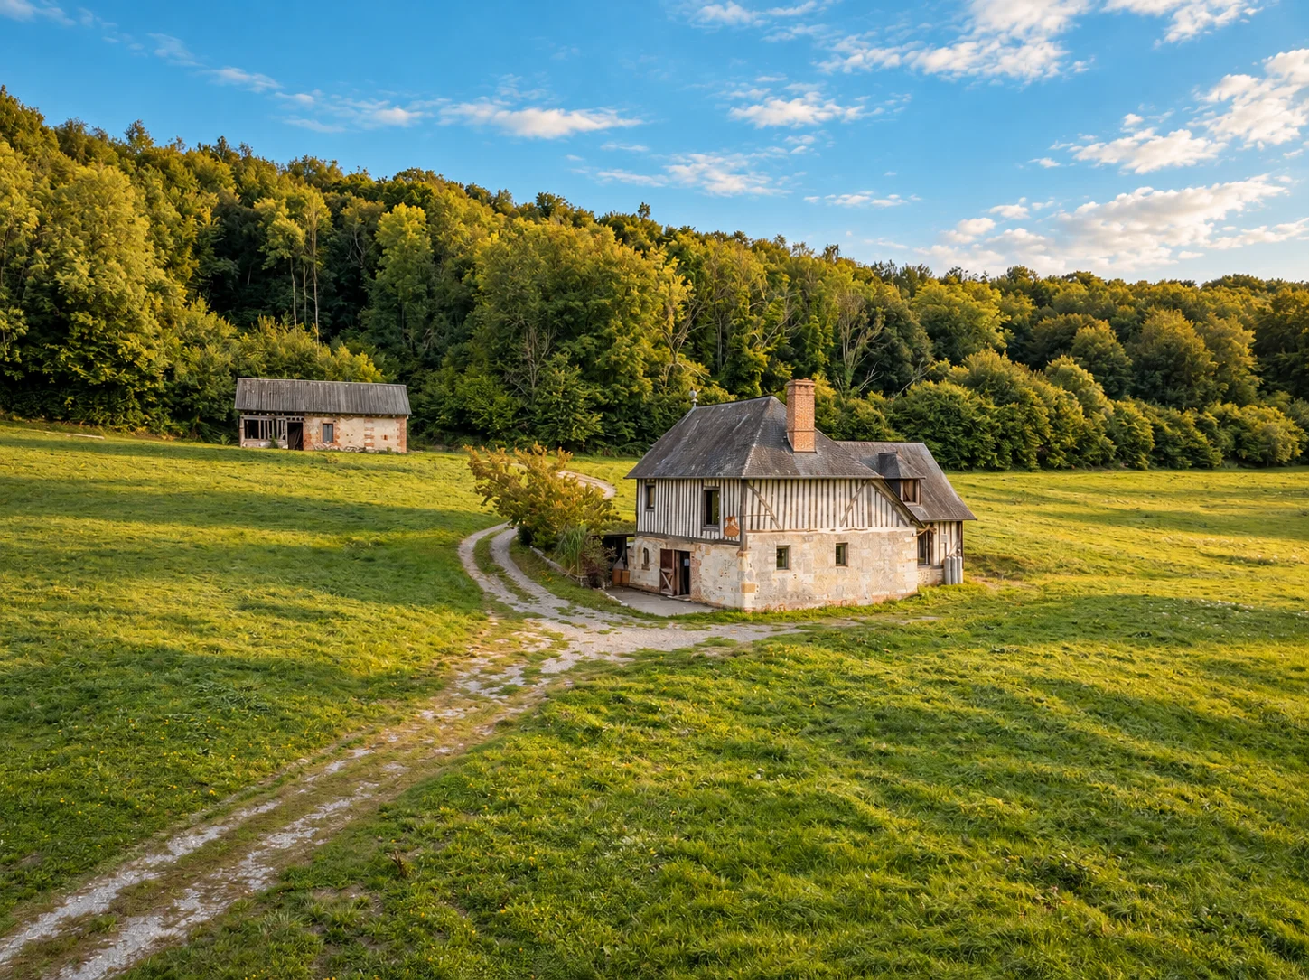
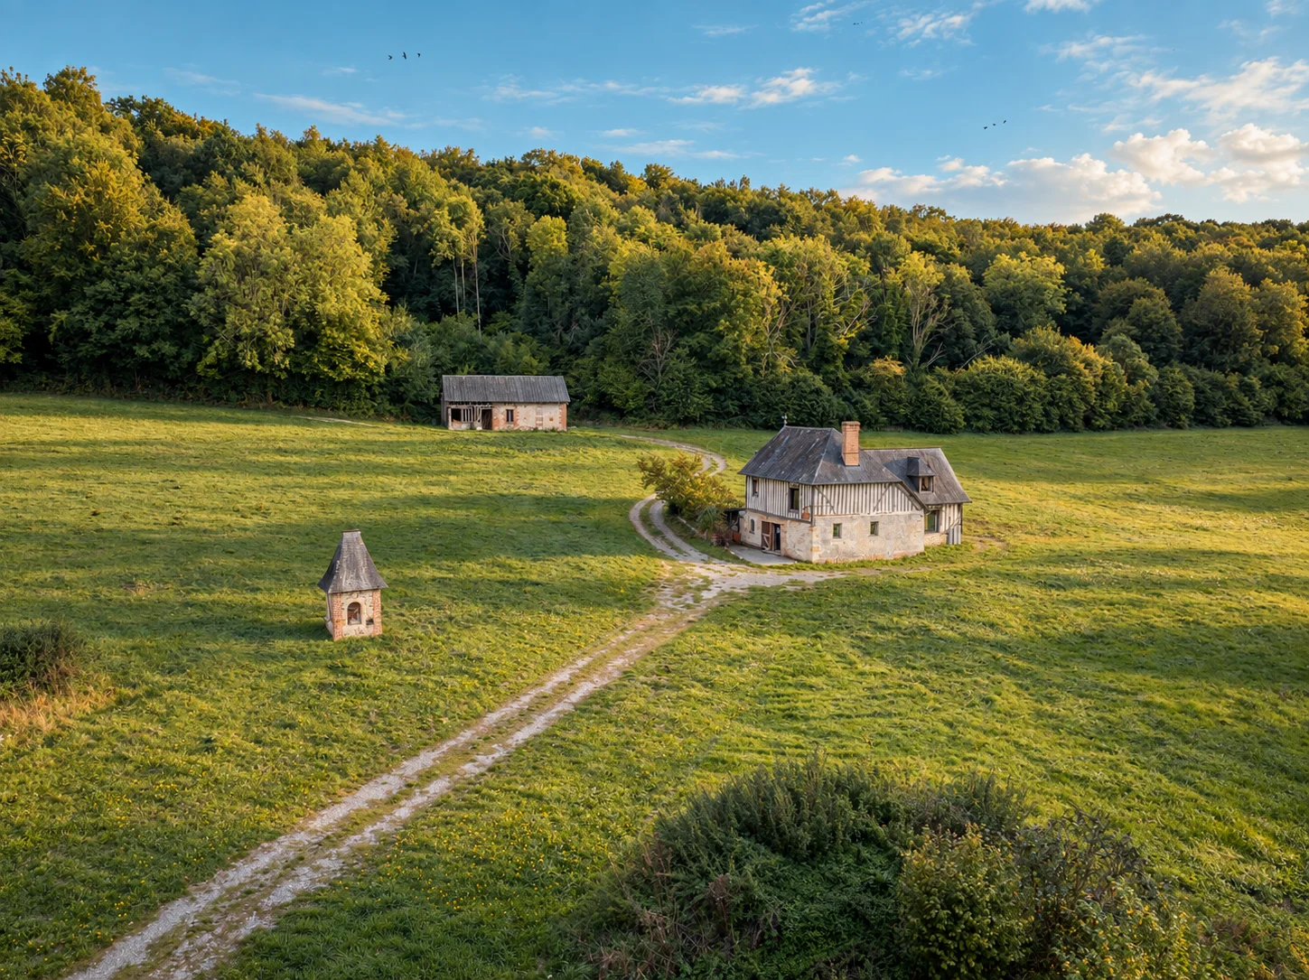
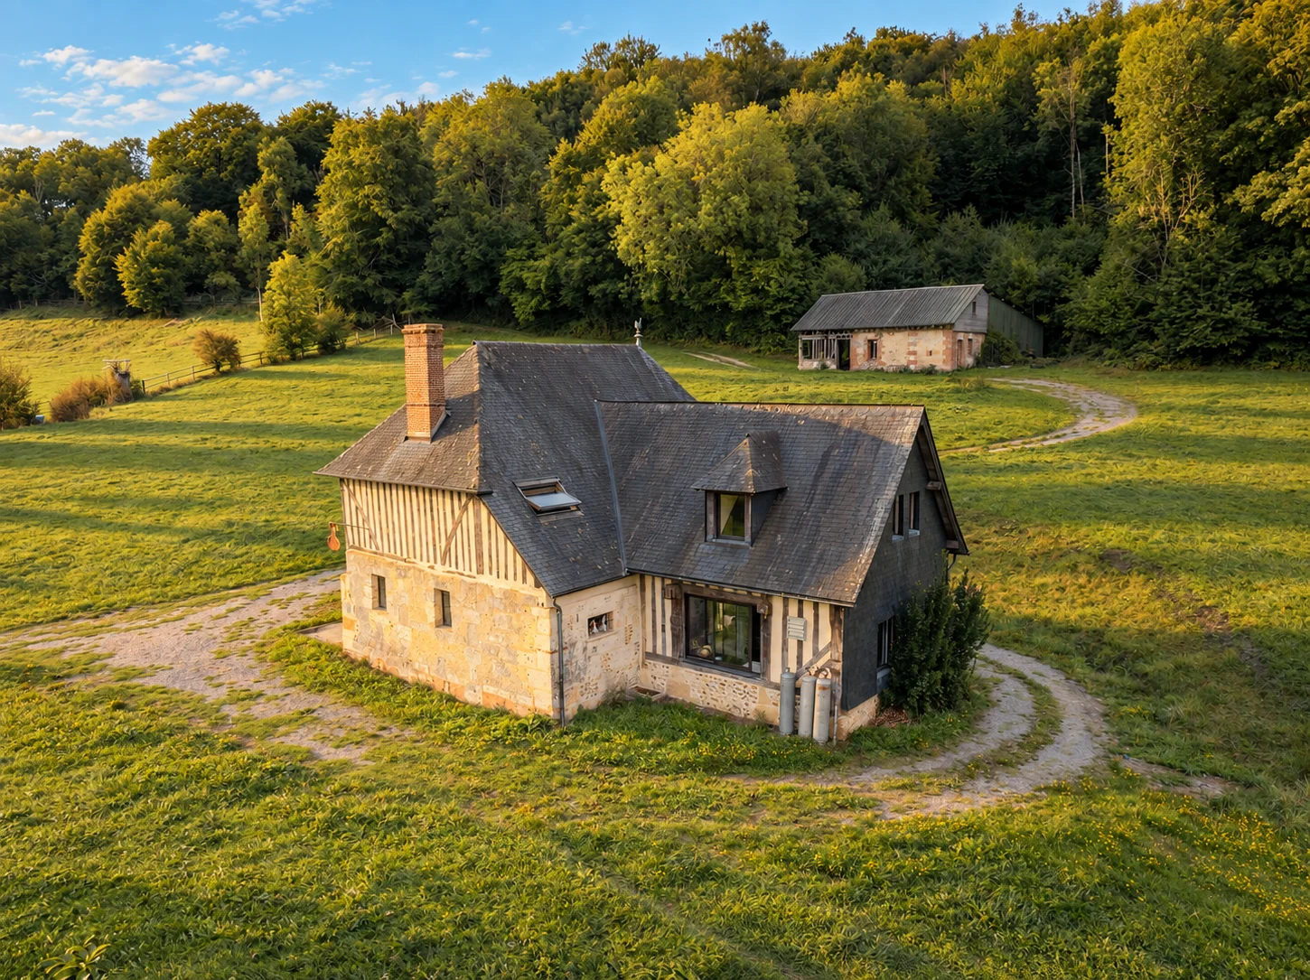
Vue aérienne de la maison et de sa dépendance au milieu des prairies.
200 m²
55 ha
6
3
1
50 ha
30 minutes from Deauville, 20 minutes from Pont-l’Évêque and 2 hours from Paris, this 58-hectare estate brings together 55 hectares of forest and 3 hectares of parkland around a timber-framed house and its outbuilding, with a view over the valley.
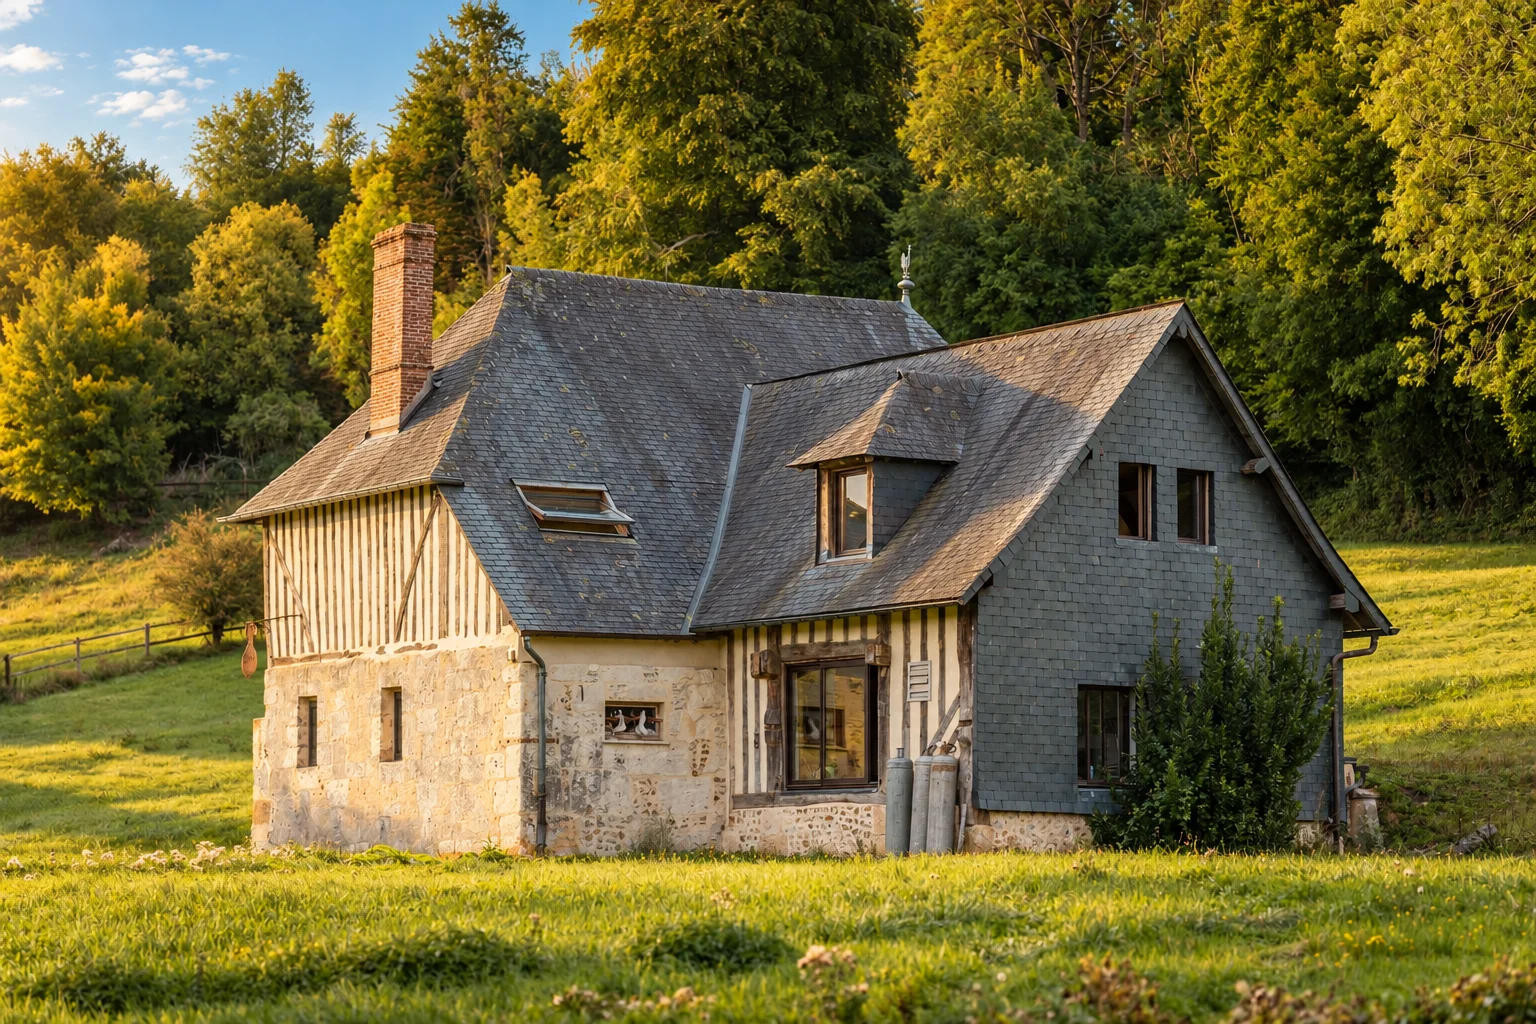
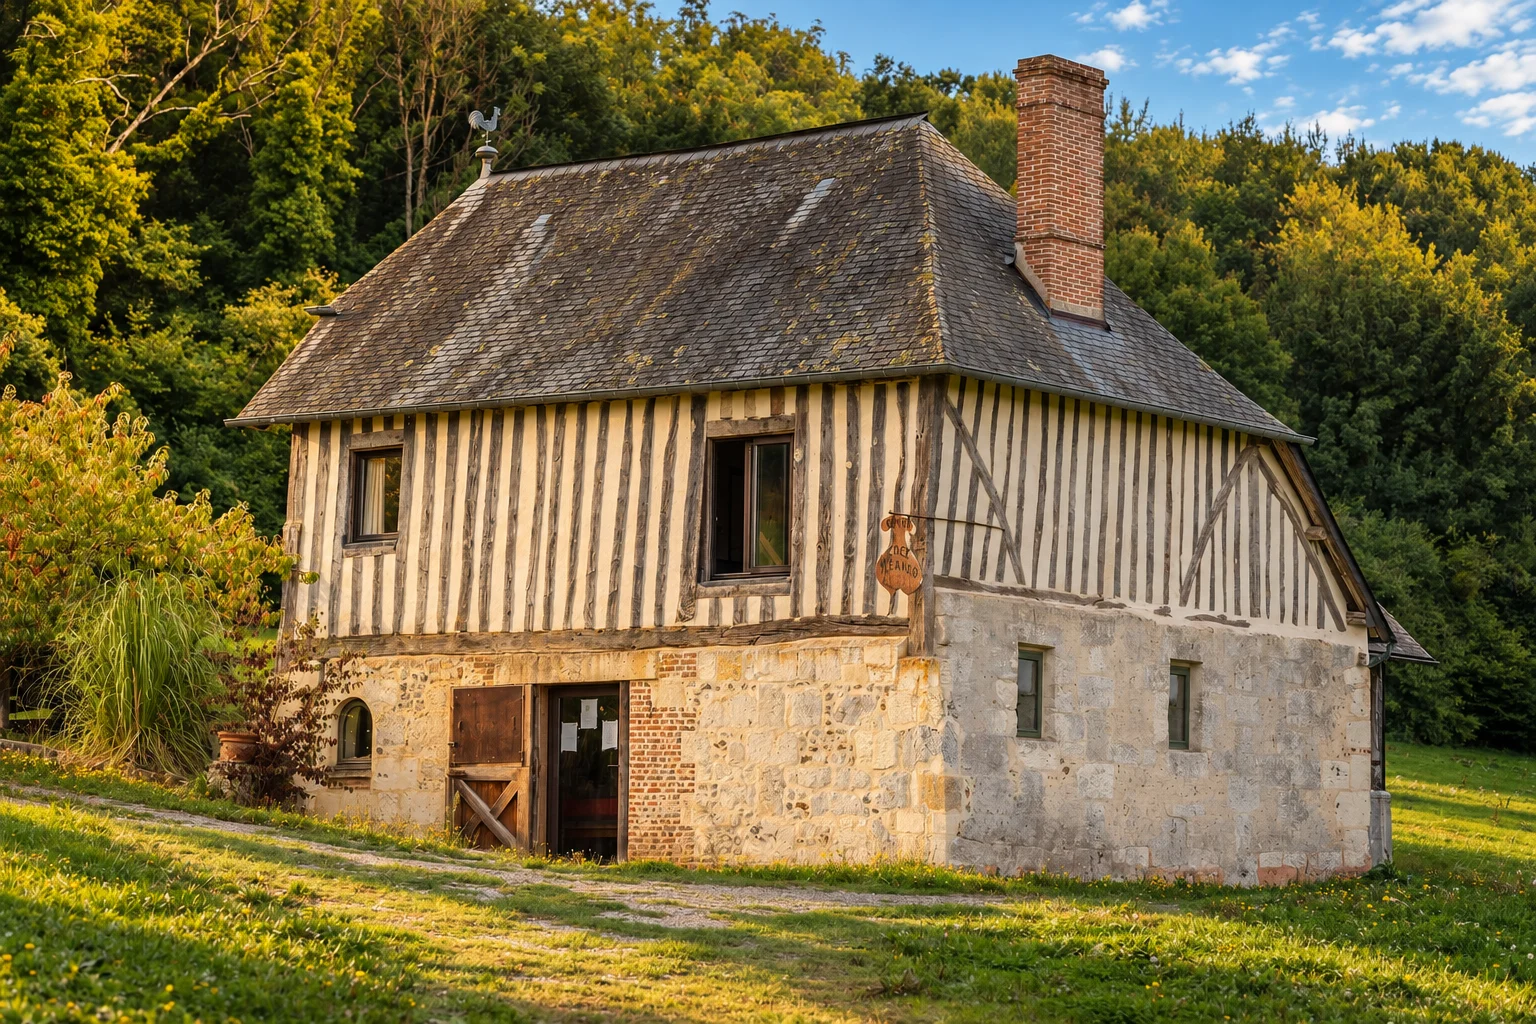
The main house dates from the 17th and 18th centuries. Its façade combines timber framing with a stone base, beneath a roof punctuated by dormer windows.
On the ground floor, a sitting room-cum-dining room with a large fireplace, a kitchen and a utility room make up the living spaces. Upstairs, a mezzanine open to the roof timbers serves three bedrooms and a bathroom.
Overlooking the house, a brick and stone outbuilding, in need of renovation, offers around 100 m² of floor space and comprises two storeys.
An approved fifteen-year simple forest management plan governs the woodland management of the estate.
The Pays d'Auge, near Lisieux and the Normandy coast
A single, unified estate in the Pays d'Auge
30 minutes from Deauville, 20 minutes from Pont-l'Évêque and 2 h from Paris, the estate is reached at the end of a small lane between the stud farms, near Lisieux.
Its 58 hectares in a single block bring together a 3 hectare park and a 55 hectare forest of noble and varied species. At the edge of the woods, the house and its outbuilding overlook the park, with a view over the valley.
A hiking path crosses the property; the GR 26 passes to the south of the estate.
Viewings by appointment, once the dossier has been read.
PARIS
PONT-L'ÉVÊQUE
DEAUVILLE
The land registry.
The estate and its parcels
The estate extends as a single block over 13 cadastral parcels, for a total area of 581 940 m², that is around 58.2 hectares. This whole brings together the main house, its outbuilding, the park and the forest estate.
The forest perimeter covers 55 hectares 96 ares and 40 centiares, of which 50 hectares 9 ares and 39 centiares are actually wooded. The area of the forest estate therefore also includes unwooded spaces and should not be equated with that of the tree stands alone.
The forest is made up of 83% broadleaf trees, mainly oaks and beeches, along with ash, sweet chestnut, sycamore maple and wild cherry. Conifers account for the remaining 17%: Douglas fir, Sitka spruce and Norway spruce.
At the edge of the woods, the timber-framed house stands in the open spaces of the park, with a view over the valley. The brick and stone outbuilding sits above the house.
Forest management is governed by a simple management plan approved for the period 2023 to 2037. The forest is also noted as PEFC certified and included within the type 2 ZNIEFF 'Vallée de la Paquine'.
The cadastral detail gives, for each parcel, its reference, its area and the zoning indicated in the local planning document. The precise references and location documents are available in the file after identification.
The exact parcel references, their area and their zoning are supplied with the complete dossier, on request from your ALEXANDRE contact.
 01 / 03
An old house in a landscape of woods and valleys
Close to a château, the house sits within a landscape of valleys and woods already shown on the Cassini map. This document sheds early light on the former surroundings of the estate, without specifying the origin of the present buildings.
Dating from the 17th and 18th centuries, the main house combines a stone base with timber-framed façades. The dormer windows and tall chimney shape its silhouette. Inside, the large fireplace and the exposed timber frame, open onto the mezzanine, reveal the volumes of the house.
Set above, the brick and stone outbuilding completes this rural ensemble.
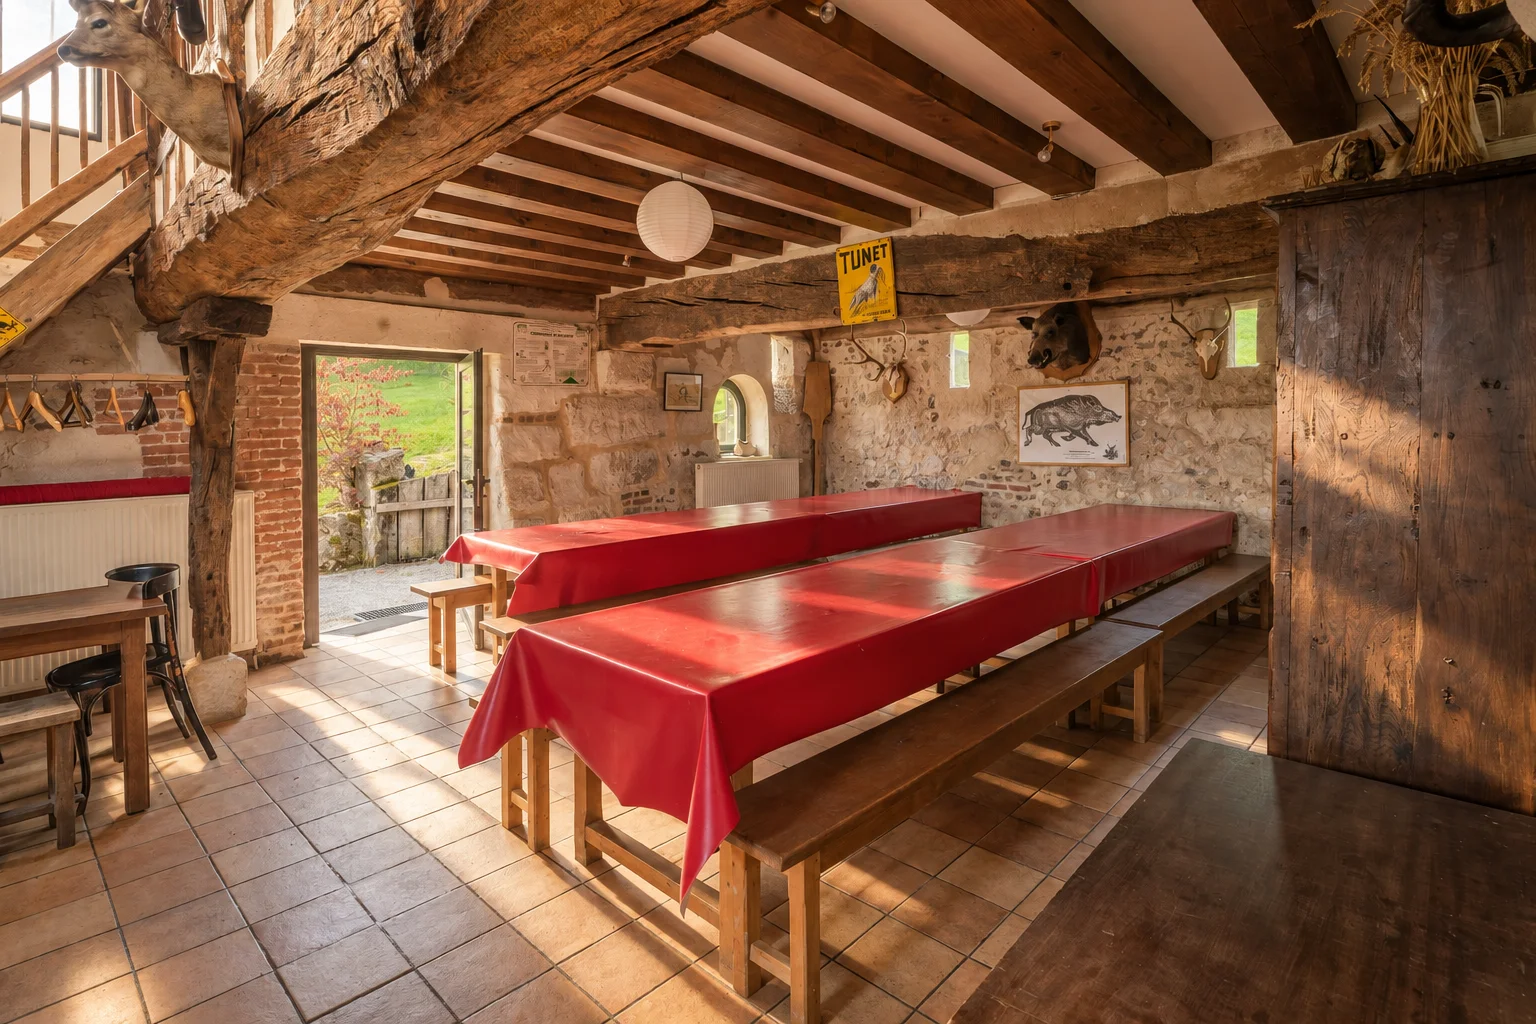
The House
An entrance hall, a fitted kitchen and a sitting room-cum-dining room with bar and large fireplace. A utility room and a cloakroom complete this level.
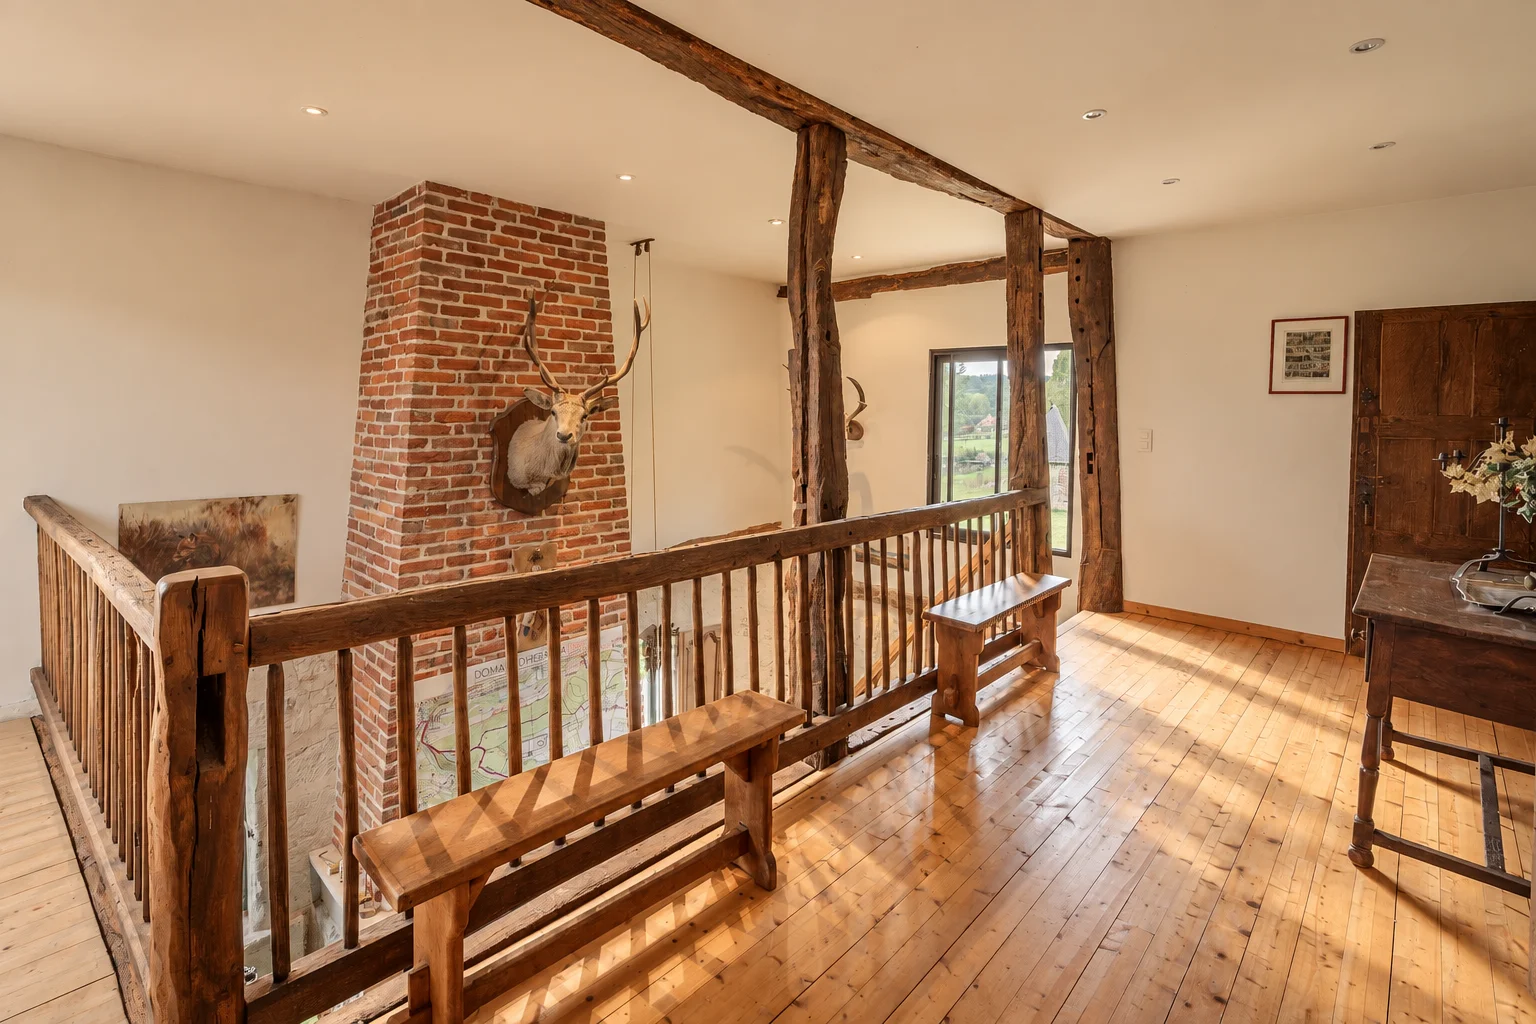
The House
Three bedrooms and a bathroom, reached by a mezzanine opening onto the double-height sitting room, beneath the exposed timber frame.
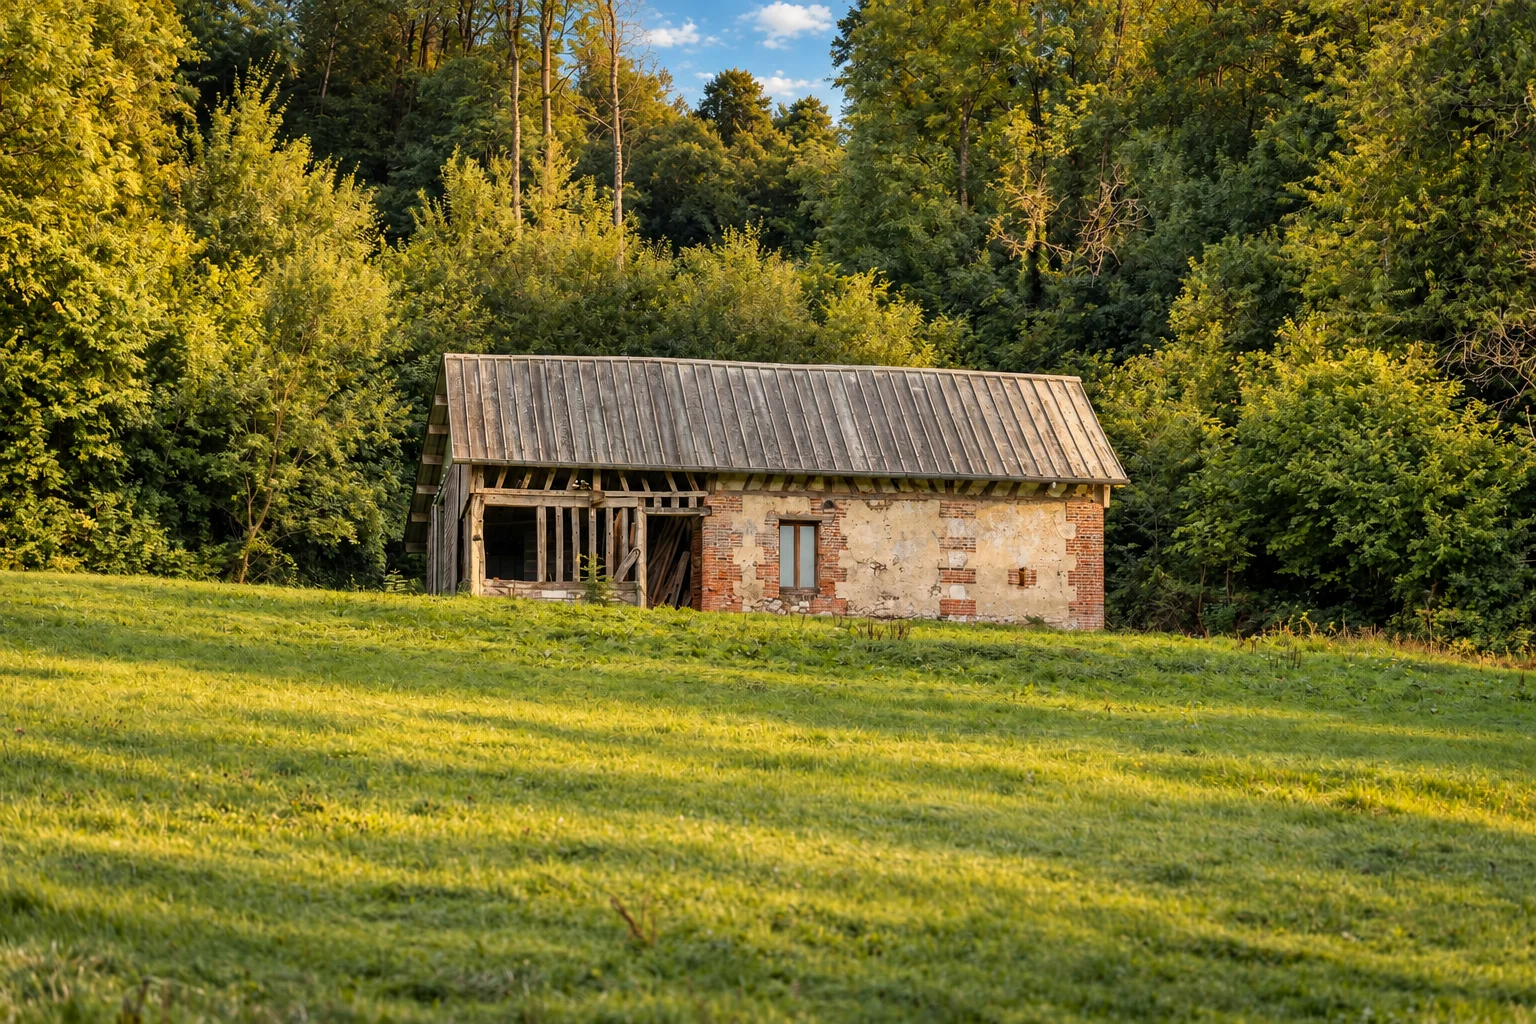
The Outbuilding
Set above the house, the brick and stone outbuilding enjoys a more open view over the valley. It offers around 100 m² of floor space and comprises two levels. Currently used for storage, it is in need of renovation.
The ground floor
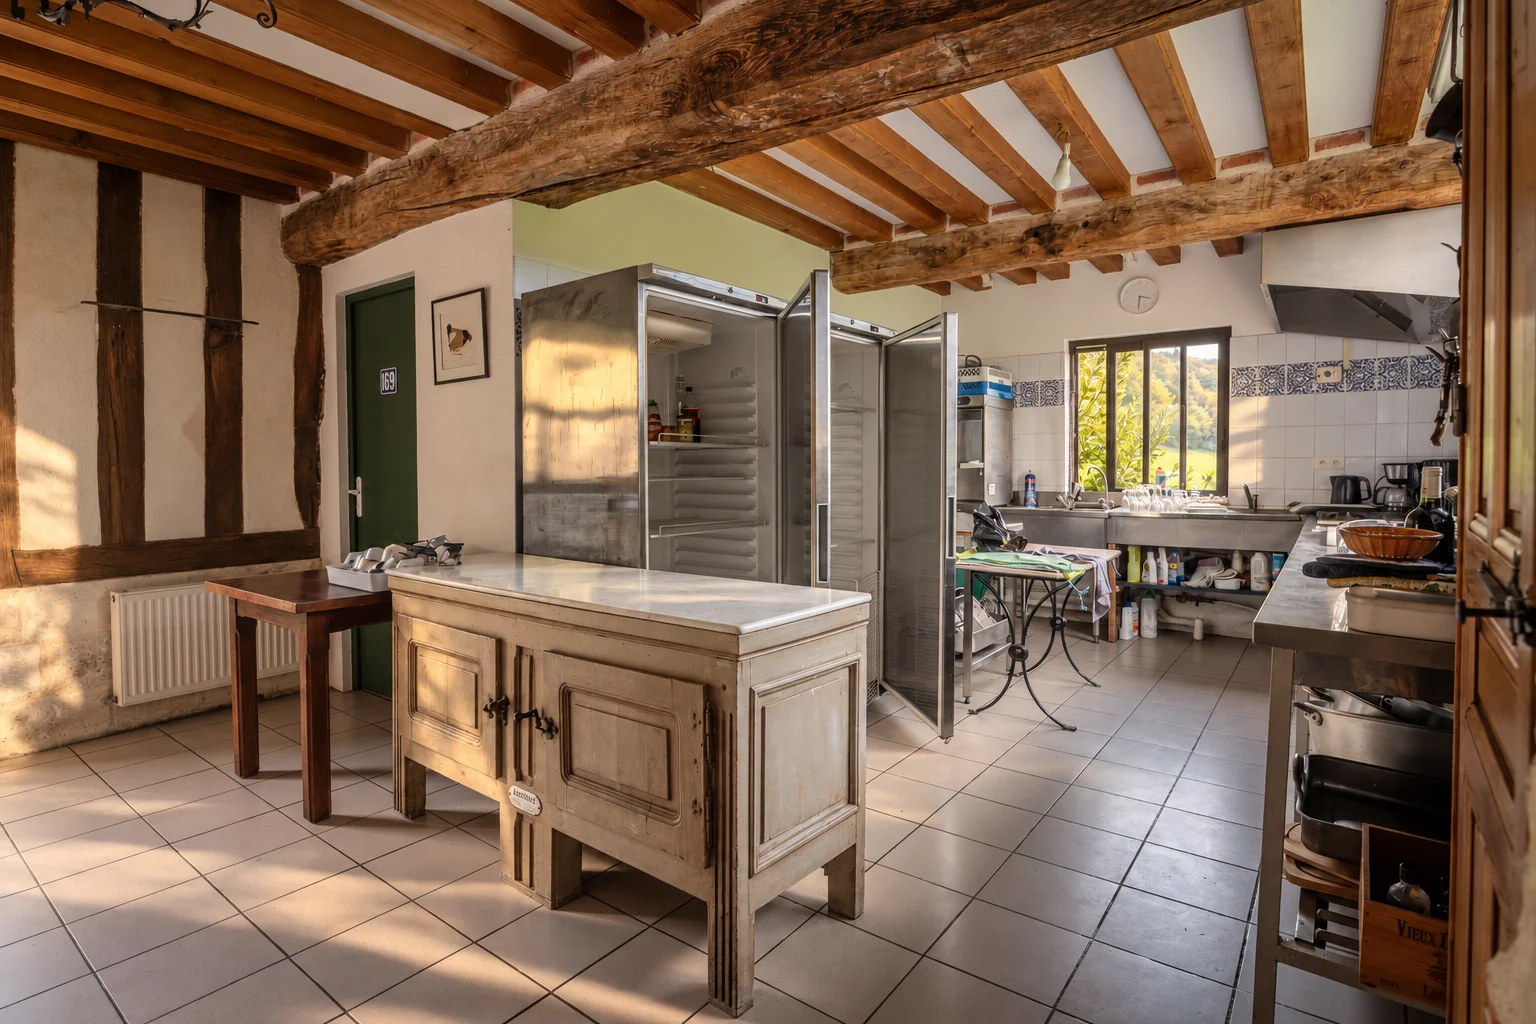
Exposed beams and professional equipment.
The kitchen is distinguished by its exposed wooden beams and joists. A painted wooden centre island organises the space, complemented by professional-type refrigerated cabinets and a worktop with sink, set on a tiled floor.
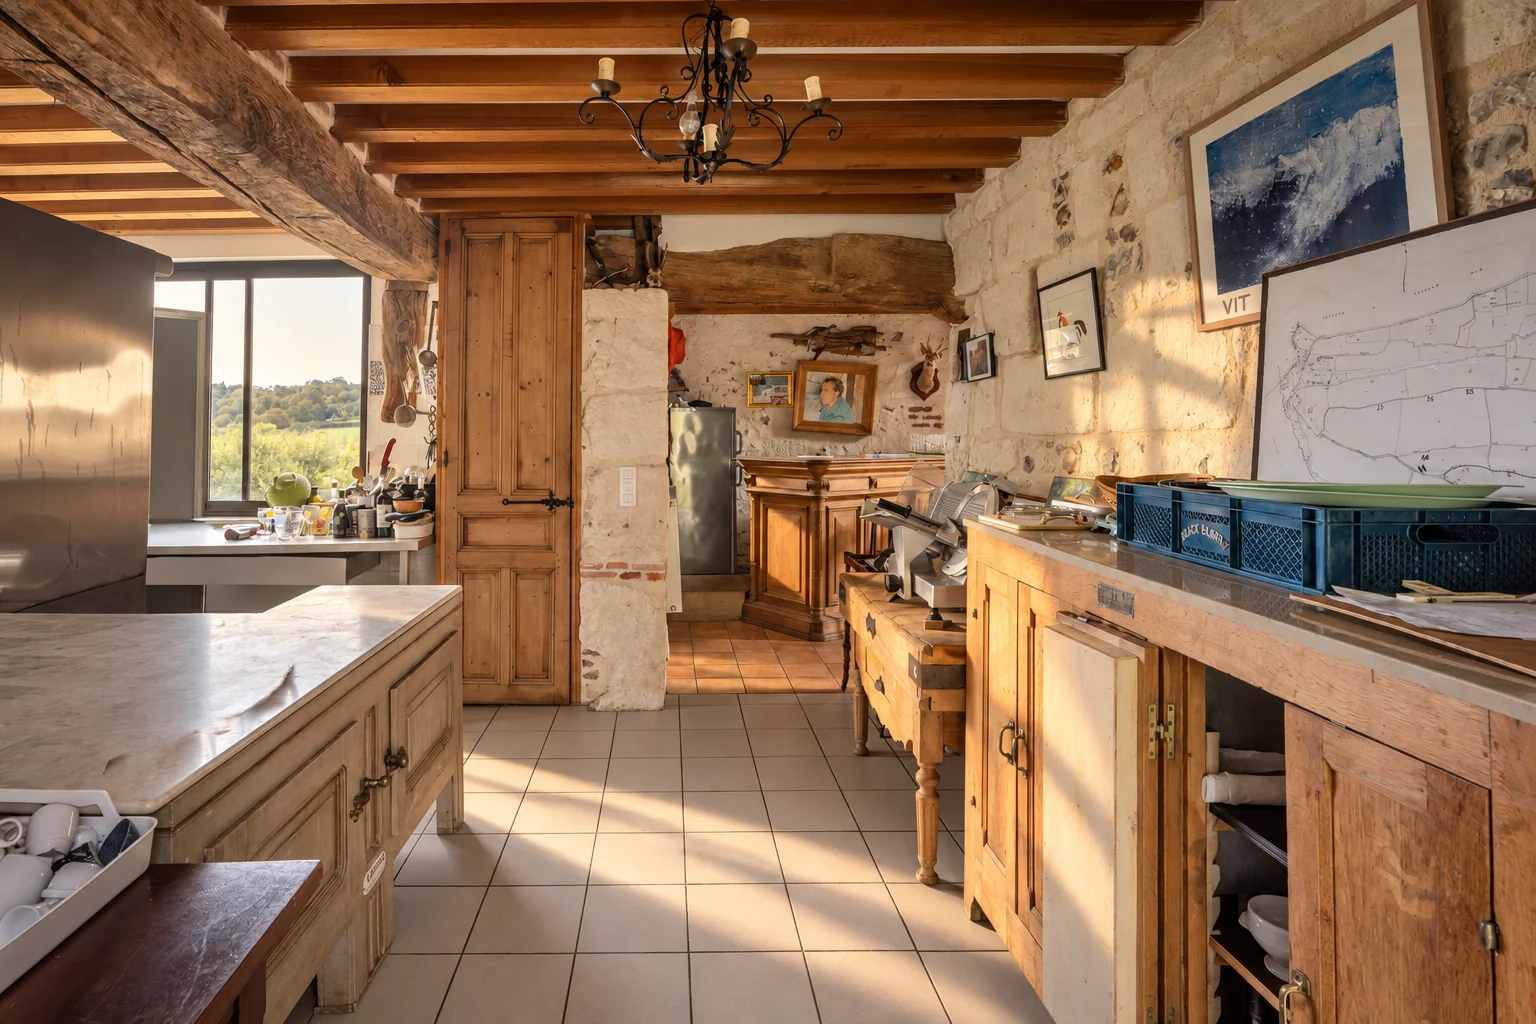
Antique furniture beneath beams and joists.
The entrance hall serves the house with various wooden storage pieces, likely antique, and worktops with a stone or marble finish. Exposed beams and joists, a candle chandelier: a wooden door leads to the other rooms.
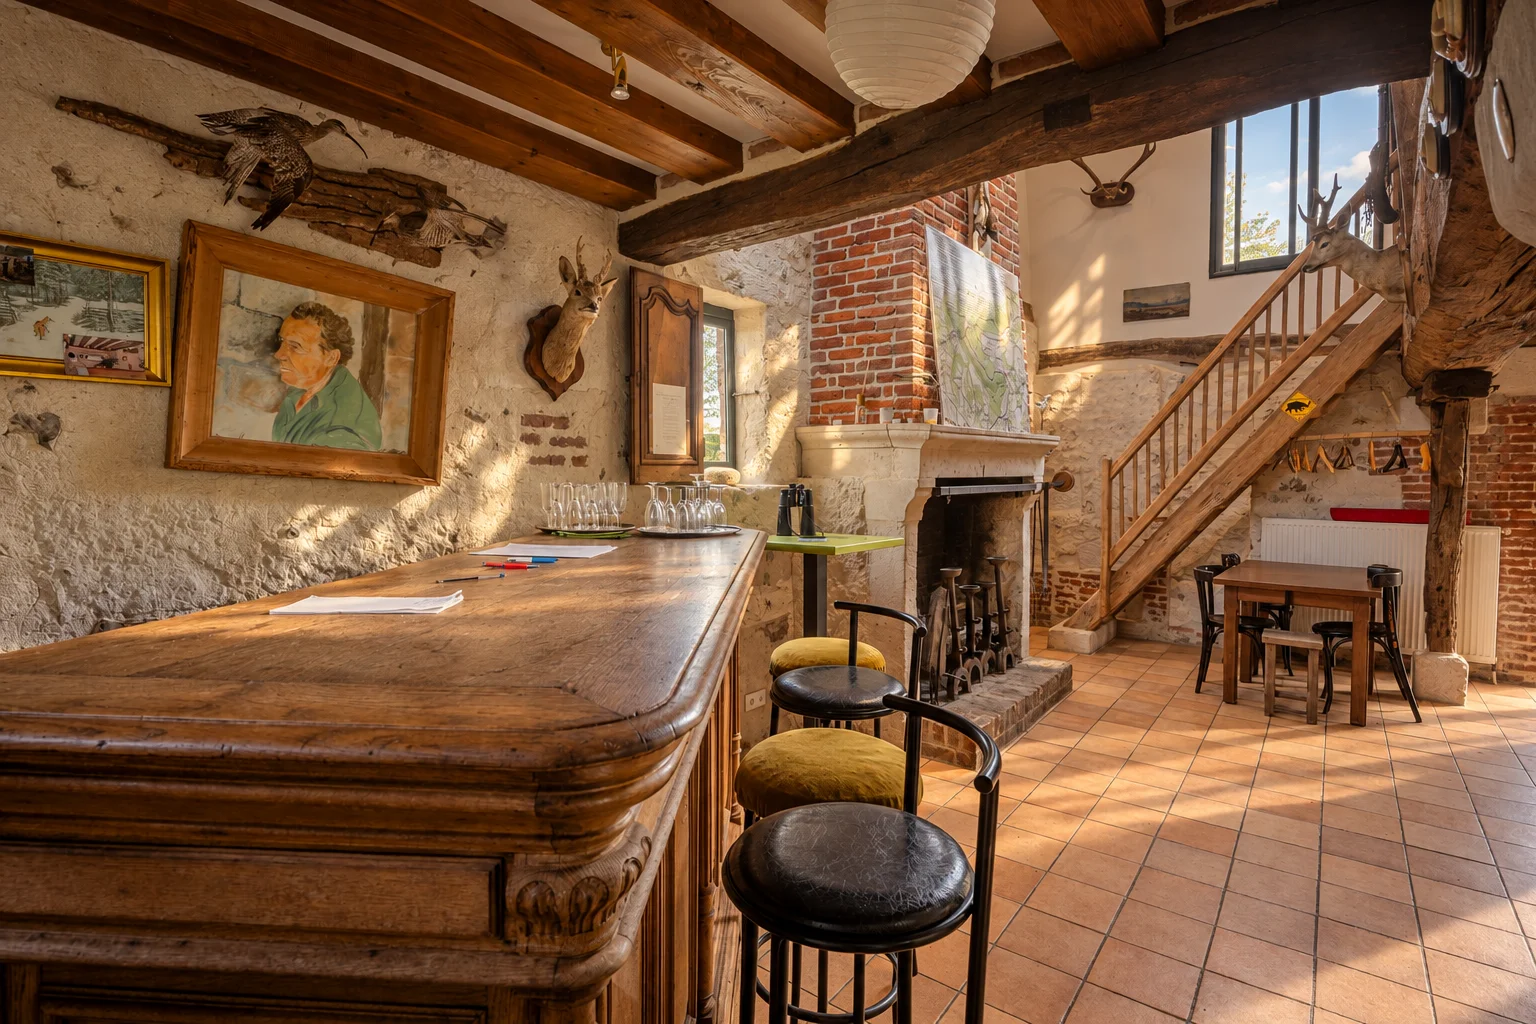
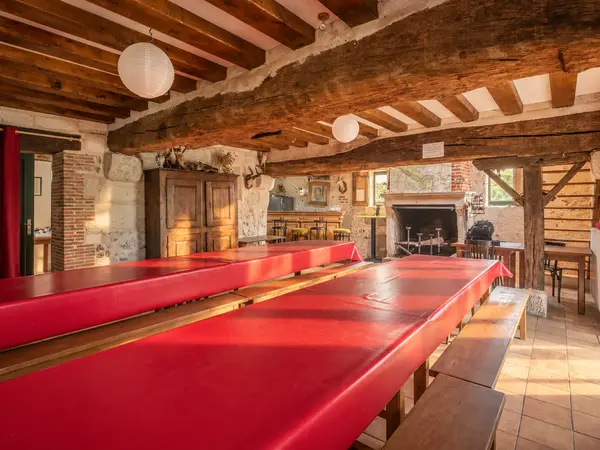
Large reception room, bar and fireplace beneath the timber frame.
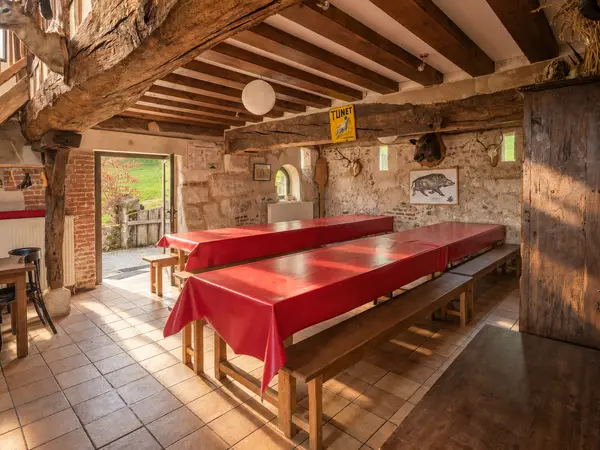
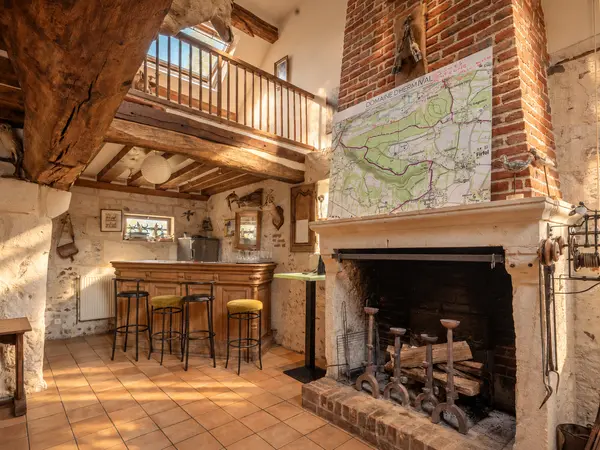
The main room of the house presents itself as a reception room: a bar with an old wood finish, a brick-effect fireplace, and long tablecloth-covered tables on a terracotta tiled floor. The exposed timber frame is served by a wooden staircase leading to the mezzanine.
Hunting trophies and a carved antique cabinet make up the decor of this room, which occupies the greater part of the ground floor.
The first floor
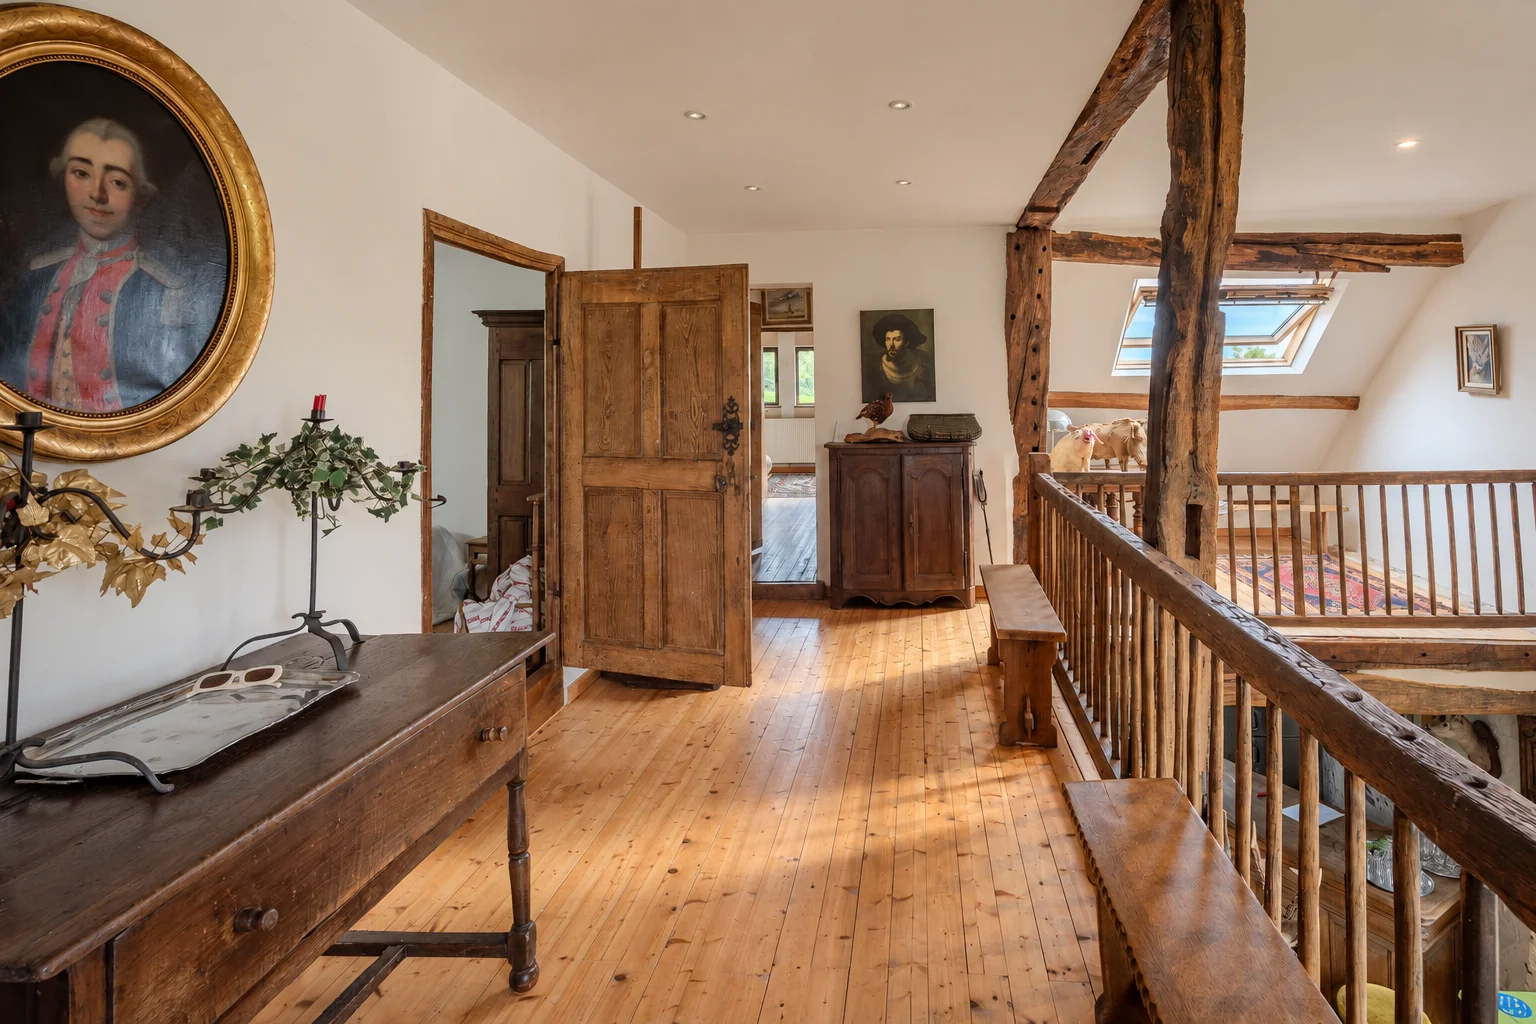
Double height open onto the sitting room, exposed timber frame.
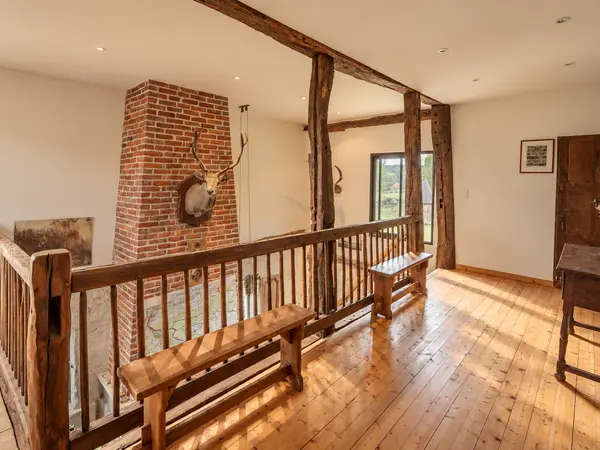
The mezzanine serves the bedrooms via a corridor with wide-plank solid wood flooring. A wooden balustrade opens onto the double-height space of the sitting room, beneath a roof window.
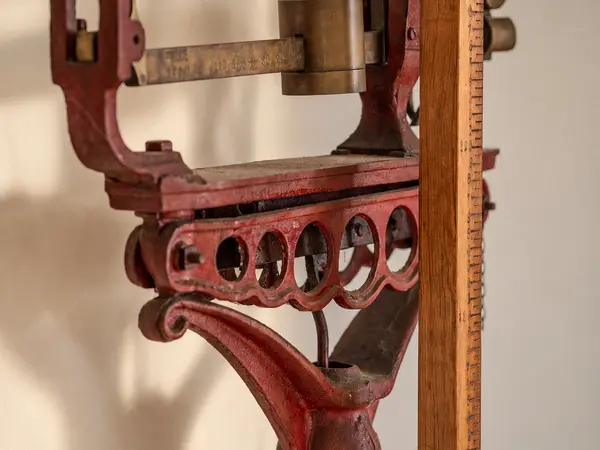
An old painted cast-iron mechanism, paired with a graduated wooden rule, possibly a remnant of a press or a scale, is preserved here.
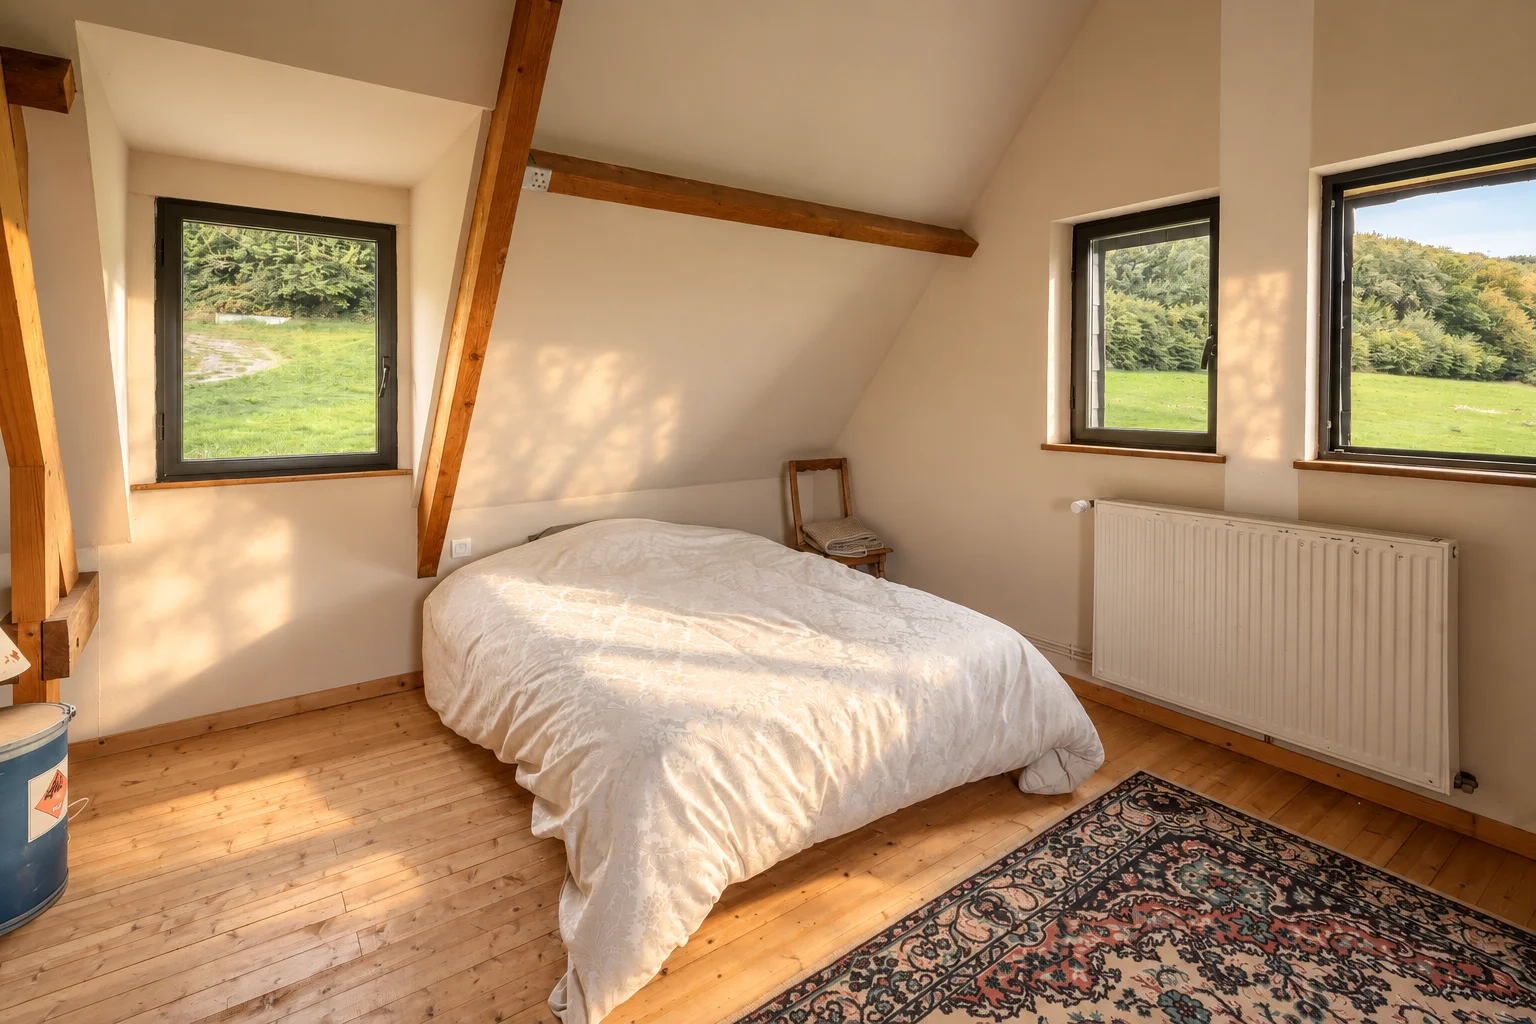
Beneath the timber frame, two windows onto the countryside.
The main bedroom nestles beneath the exposed timber frame, with two windows opening onto the surrounding countryside.
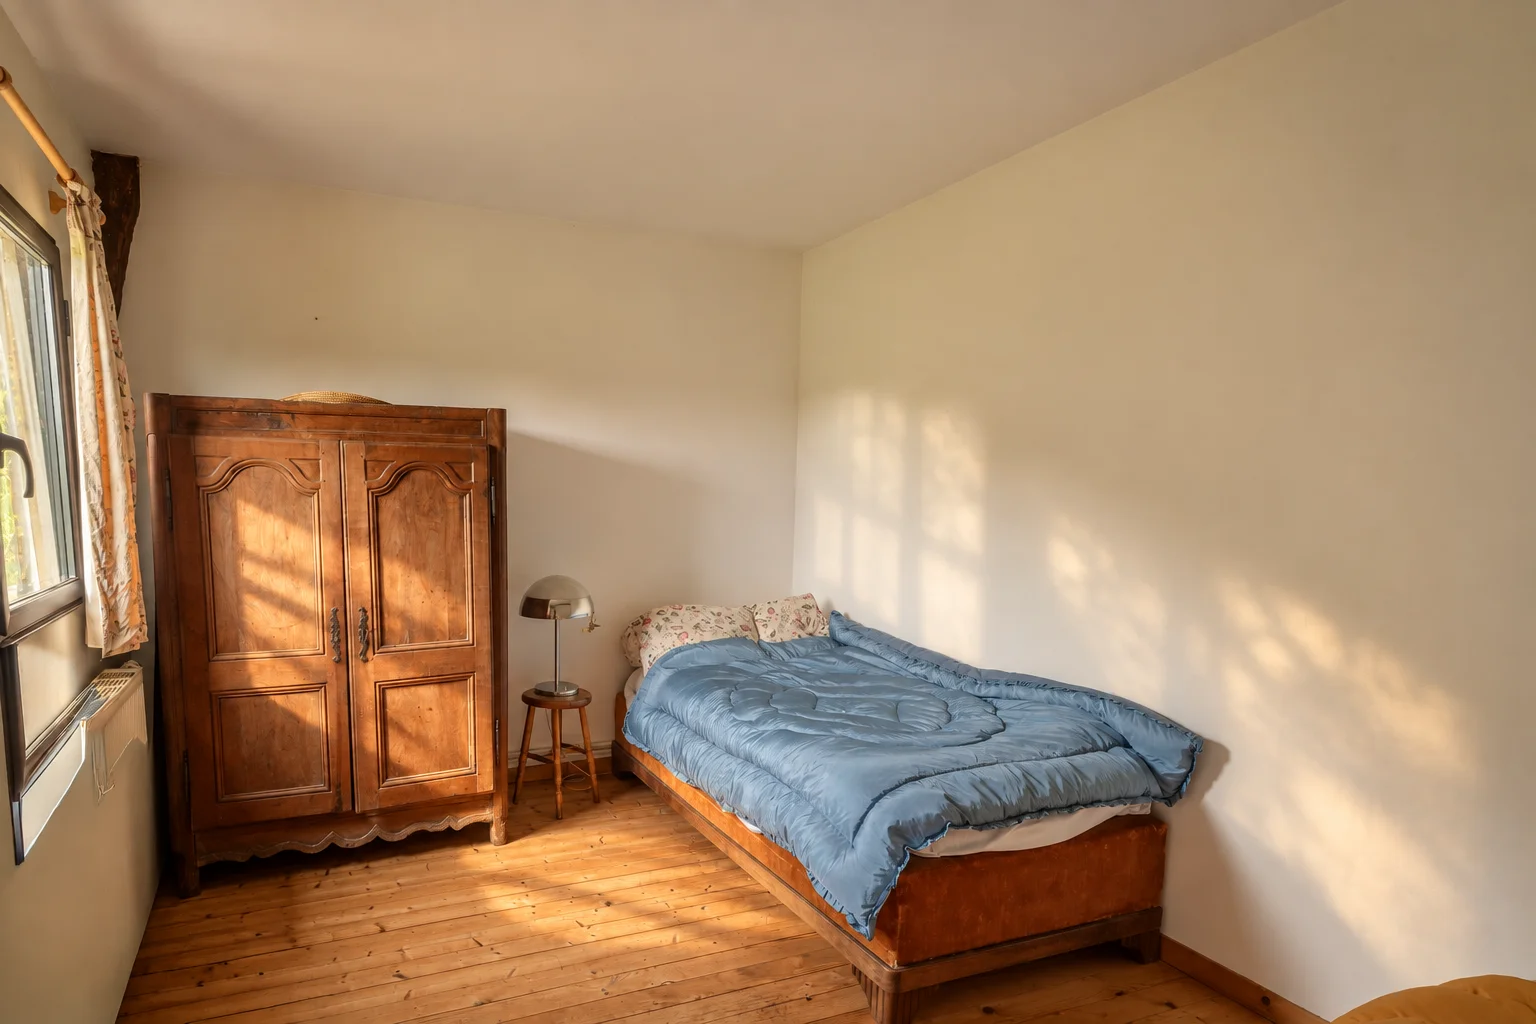
Antique cabinet and light-toned parquet.
This bedroom combines an antique two-door wooden cabinet with moulded panels and light-toned wood parquet flooring.
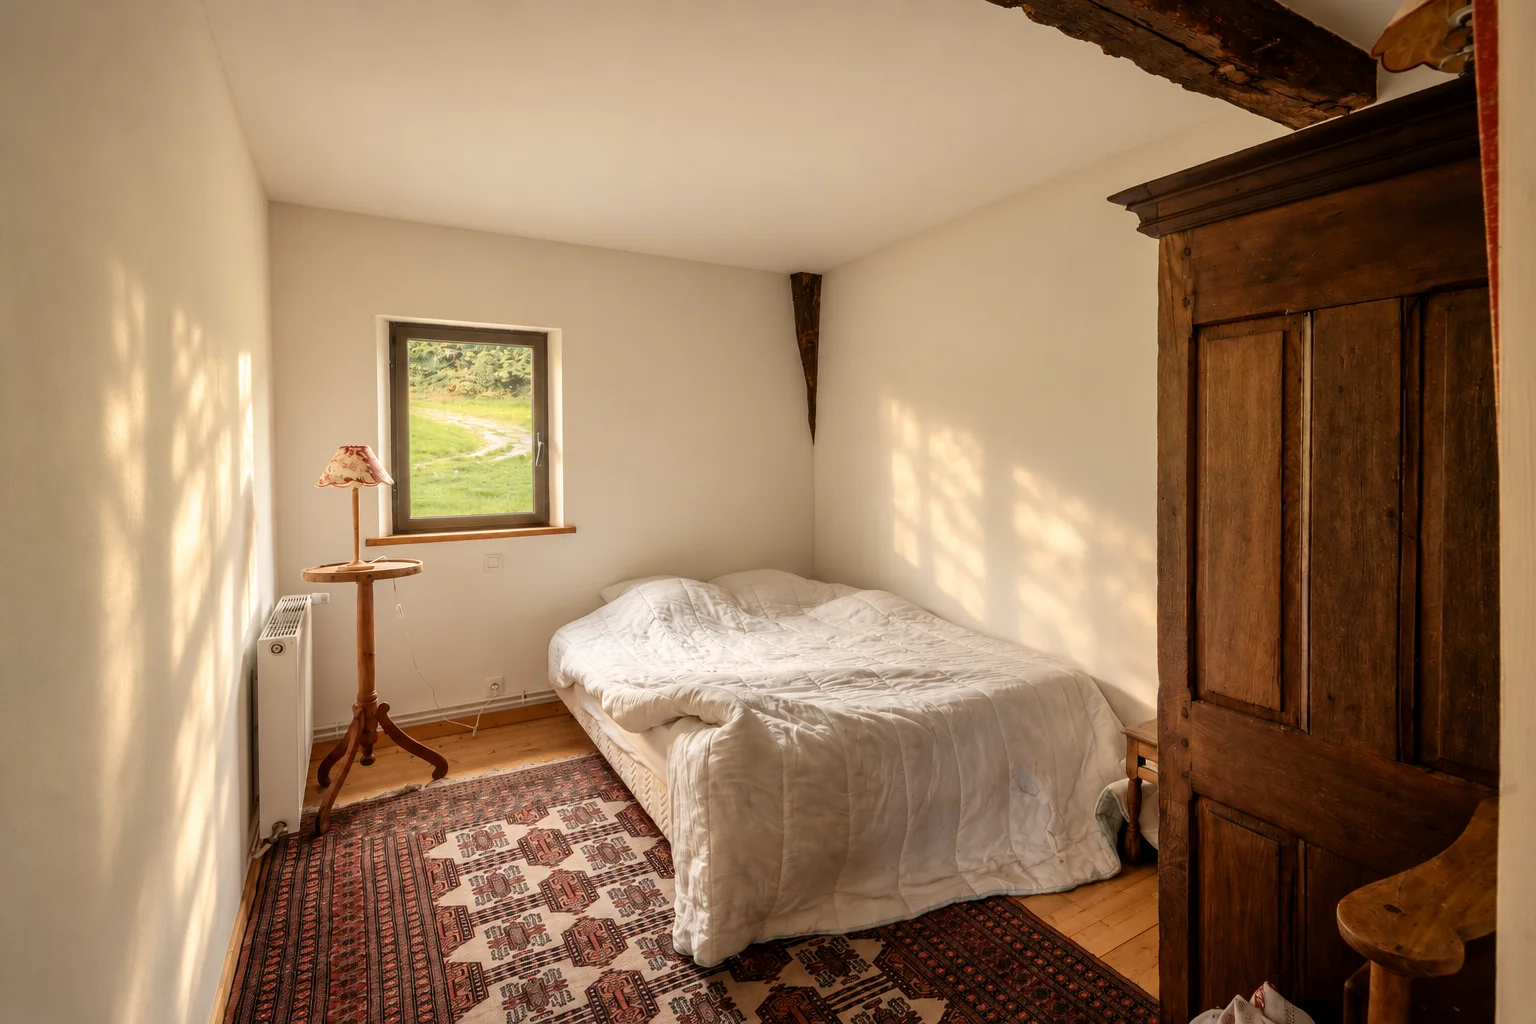
Exposed beam, view over the countryside.
An exposed roof beam overlooks this bedroom, furnished with an antique solid wood cabinet, with a view over the surrounding countryside.
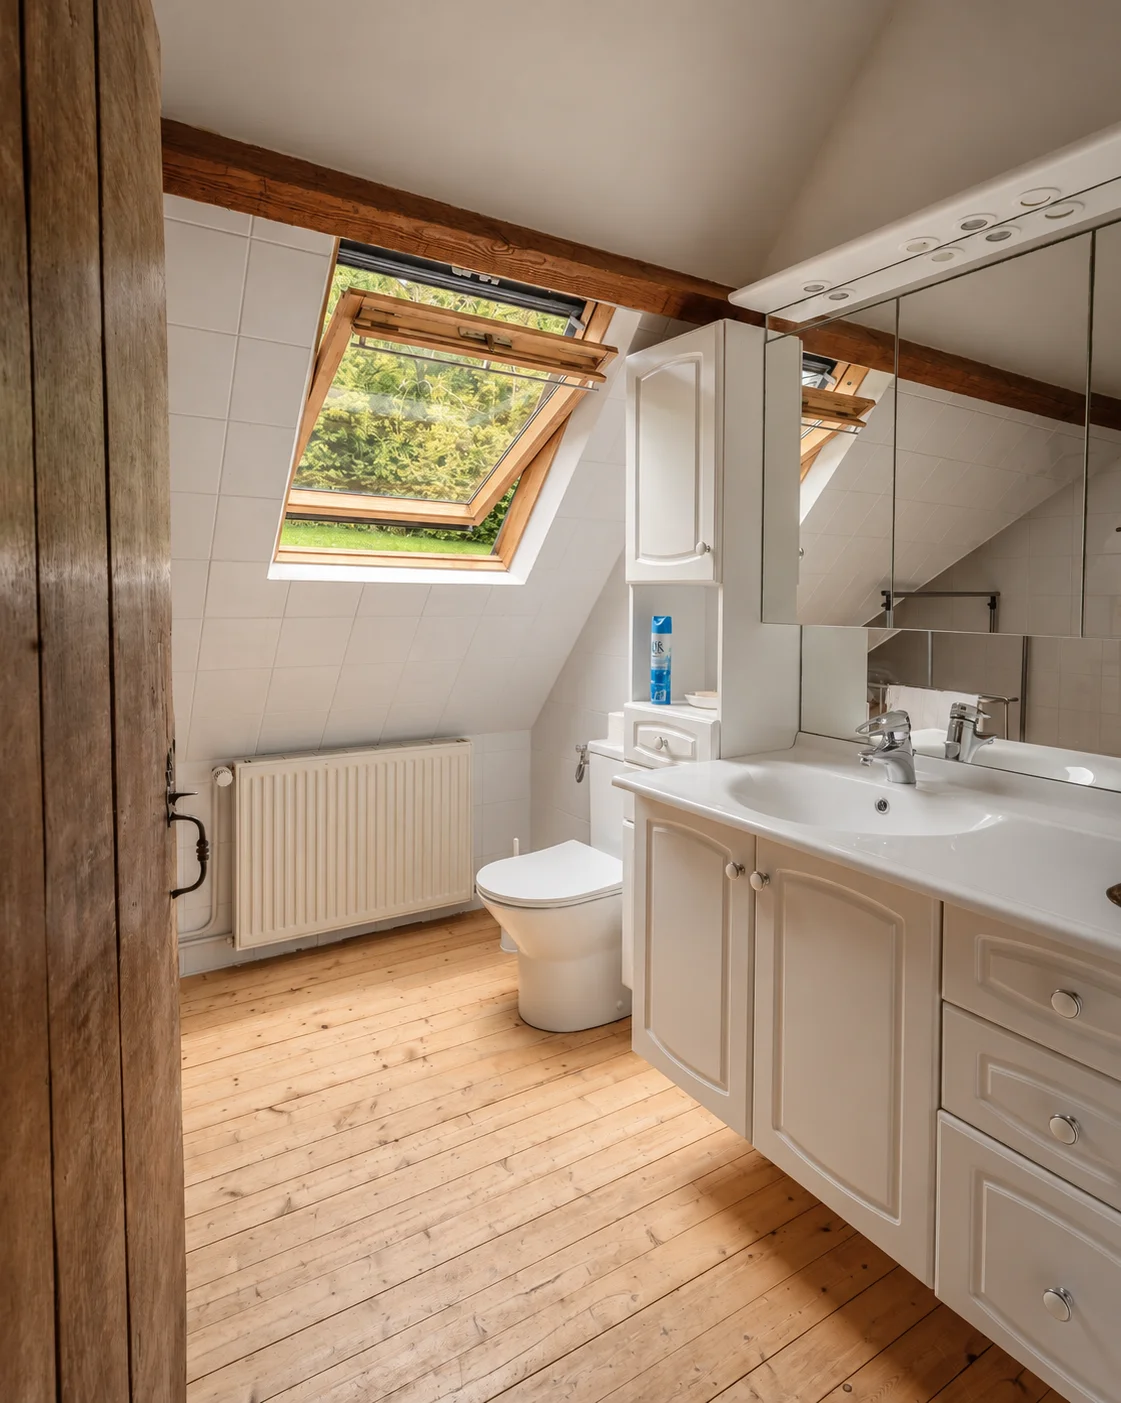
Beneath a roof window, view onto the greenery.
The bathroom, fitted with a white lacquered washstand, is lit by a roof window opening onto the surrounding greenery.
The measured floor plans of each level are shared on simple indication of your email address.
No newsletter. Your address serves only to record that the dossier has been consulted.
Floor plans not contractual. Areas are given room by room on each level.
« An estate of 58 hectares in a single block, combining a period house, a park and an extensive woodland. »
The park, the well and the forest
Around the house, the grassed areas follow the slope of the land and open the view over the valley. A path serves the buildings, while the outbuilding stands above. The treeline marks the transition between the park and the forest.
Near the house, a well of brick and stone is topped with a tall slate roof. Its arched opening, closed by a grille and surmounted by a deer's head, is a particular detail of the built ensemble.
The forest extends the park and occupies most of the estate. It is crossed by paths, one of which is a public right of way. Ponds, ditches and a former wild boar breeding enclosure are noted in the description of the estate.
Technical specifications
Surveys & diagnostics
Detailed running costs are supplied on request, with the complete dossier.
Energy performance
Climate performance
Information on the risks to which this property is exposed is available on the Géorisques website: www.georisques.gouv.fr
No ratings, no stars. What we saw, precisely.
An estate of 58 hectares in a single block, combining a period house, a park and an extensive woodland.
The woodland-edge setting and the view over the valley, which give the house an openness onto the landscape.
The timber-framed architecture, the large fireplace and the exposed roof structure seen from the mezzanine.
A brick and stone outbuilding, set above the house, with a more open view and two floors awaiting renovation.
The proximity to Lisieux and the Normandy coast, at the end of a small lane between the stud farms.
The outbuilding is currently used for storage and requires renovation.
The forestry information presented indicates ash trees affected by ash dieback, with advanced decline, as well as signs of weakness in certain Douglas firs and older oaks. The current condition of the stands remains to be confirmed.
A clear-felling and reforestation programme covering approximately 12.84 hectares is mentioned. Its timetable, the work already carried out and that remaining to be undertaken need to be clarified.
A hiking trail crosses the property. The status of the rights of way and the maintenance conditions for access need to be examined in the file.
Living in a period house opening onto the valley, having a vast estate in a single block, and taking part in managing its woodland. The property combines human-scale living spaces with a landholding that requires regular oversight.
The house comprises three bedrooms and one bathroom. The outbuilding, currently used for storage, requires renovation. The upkeep of the estate and the planned forestry work need to be factored into the acquisition project.
Our role is not to make every house perfect. It is to let you know whether this one is right for you.
The questions we are asked
Collection ALEXANDRE · Q&AThe cadastral holding represents approximately 58.2 hectares in a single block, divided into 13 parcels. The forested perimeter covers nearly 56 hectares, of which around 50 hectares are actually wooded. It therefore also includes non-wooded areas.