18th-century Château and its outbuildings
LISIEUX · CALVADOS · NORMANDIE
In the heart of the Pays d'Auge, 40 minutes from the coast, a stone and brick château awaiting renovation, together with its outbuildings, set within a park of more than 10 hectares.

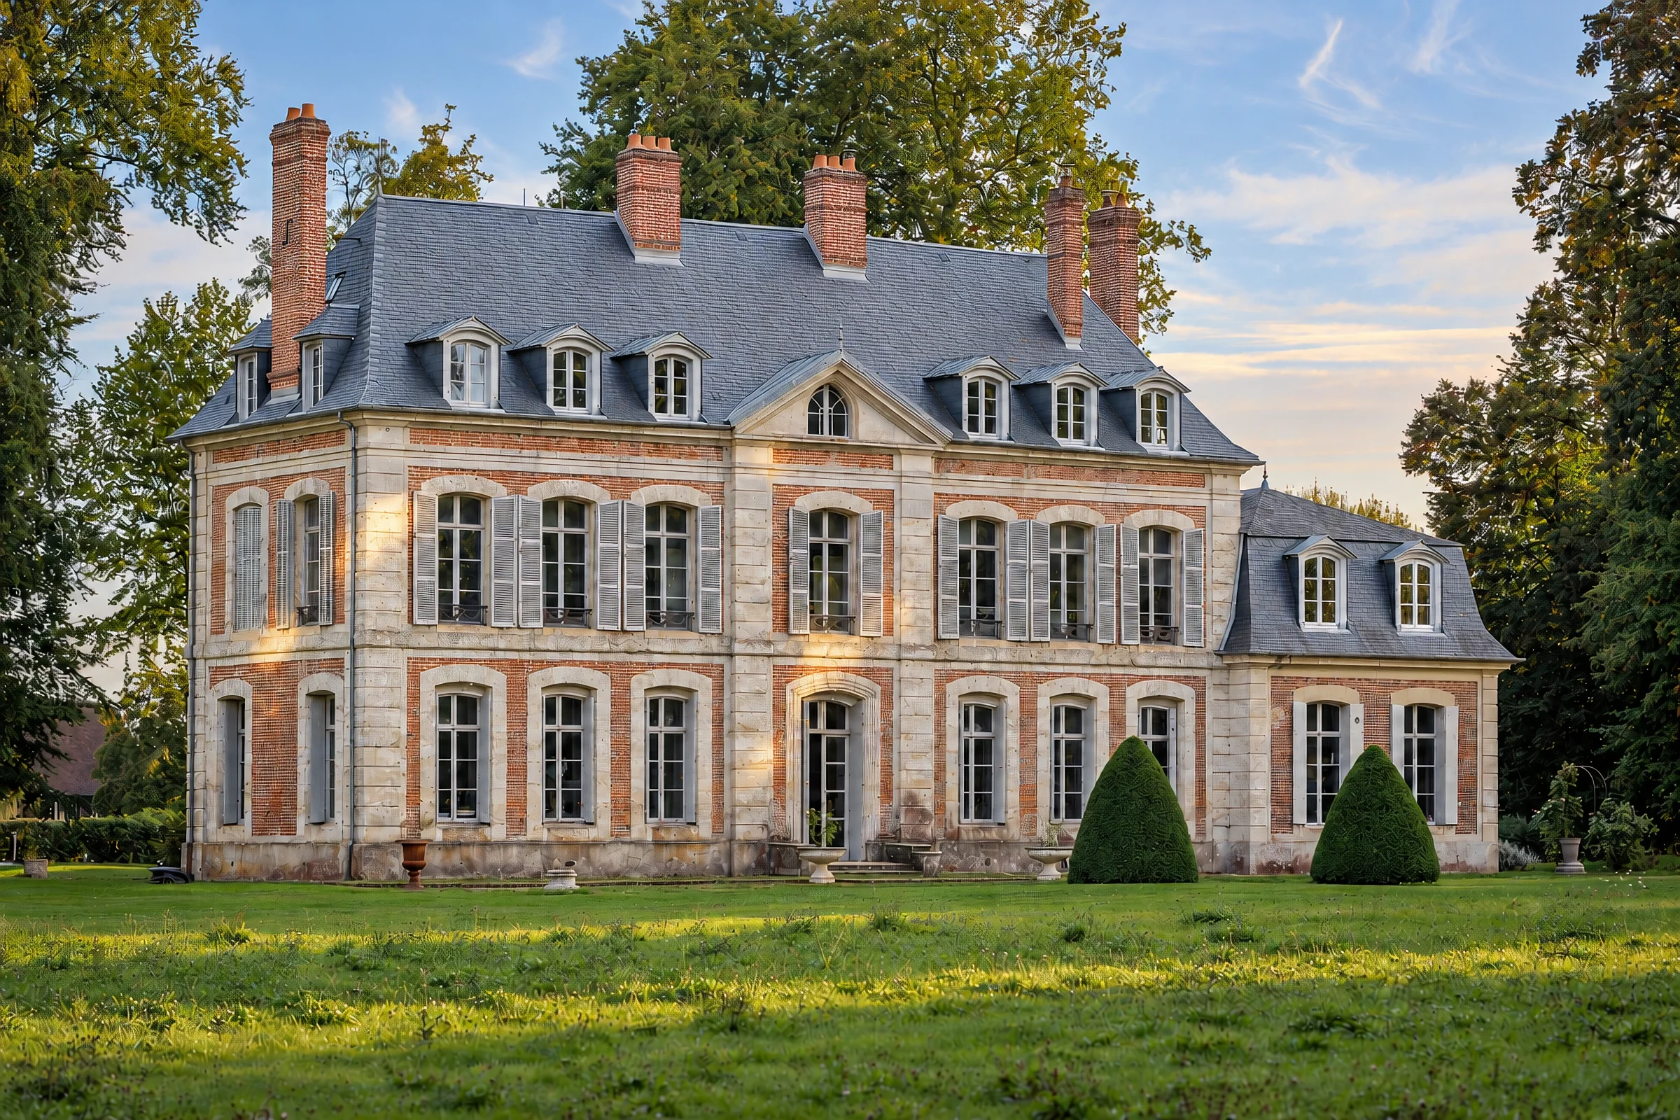
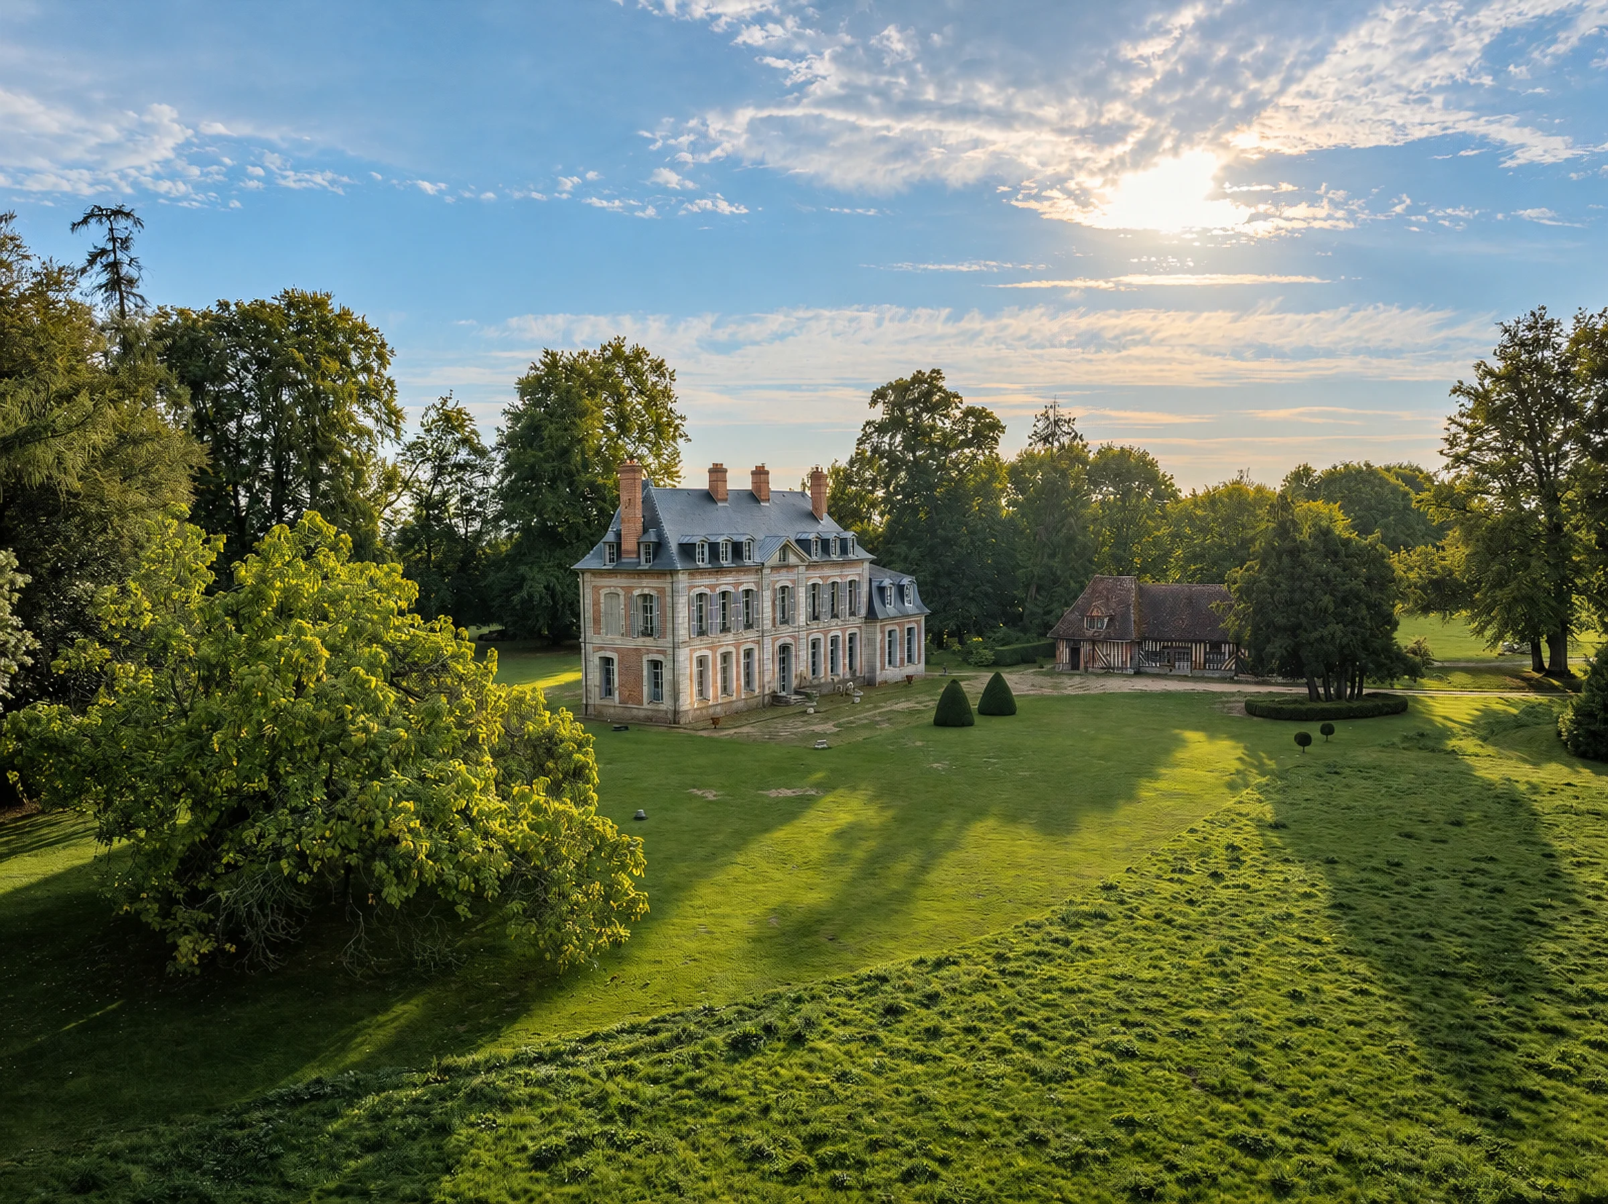
Façade principale, pierre et brique alternées, toiture à lucarnes.
1 000 m²
10 ha
30
11
2
18th century
Cellar
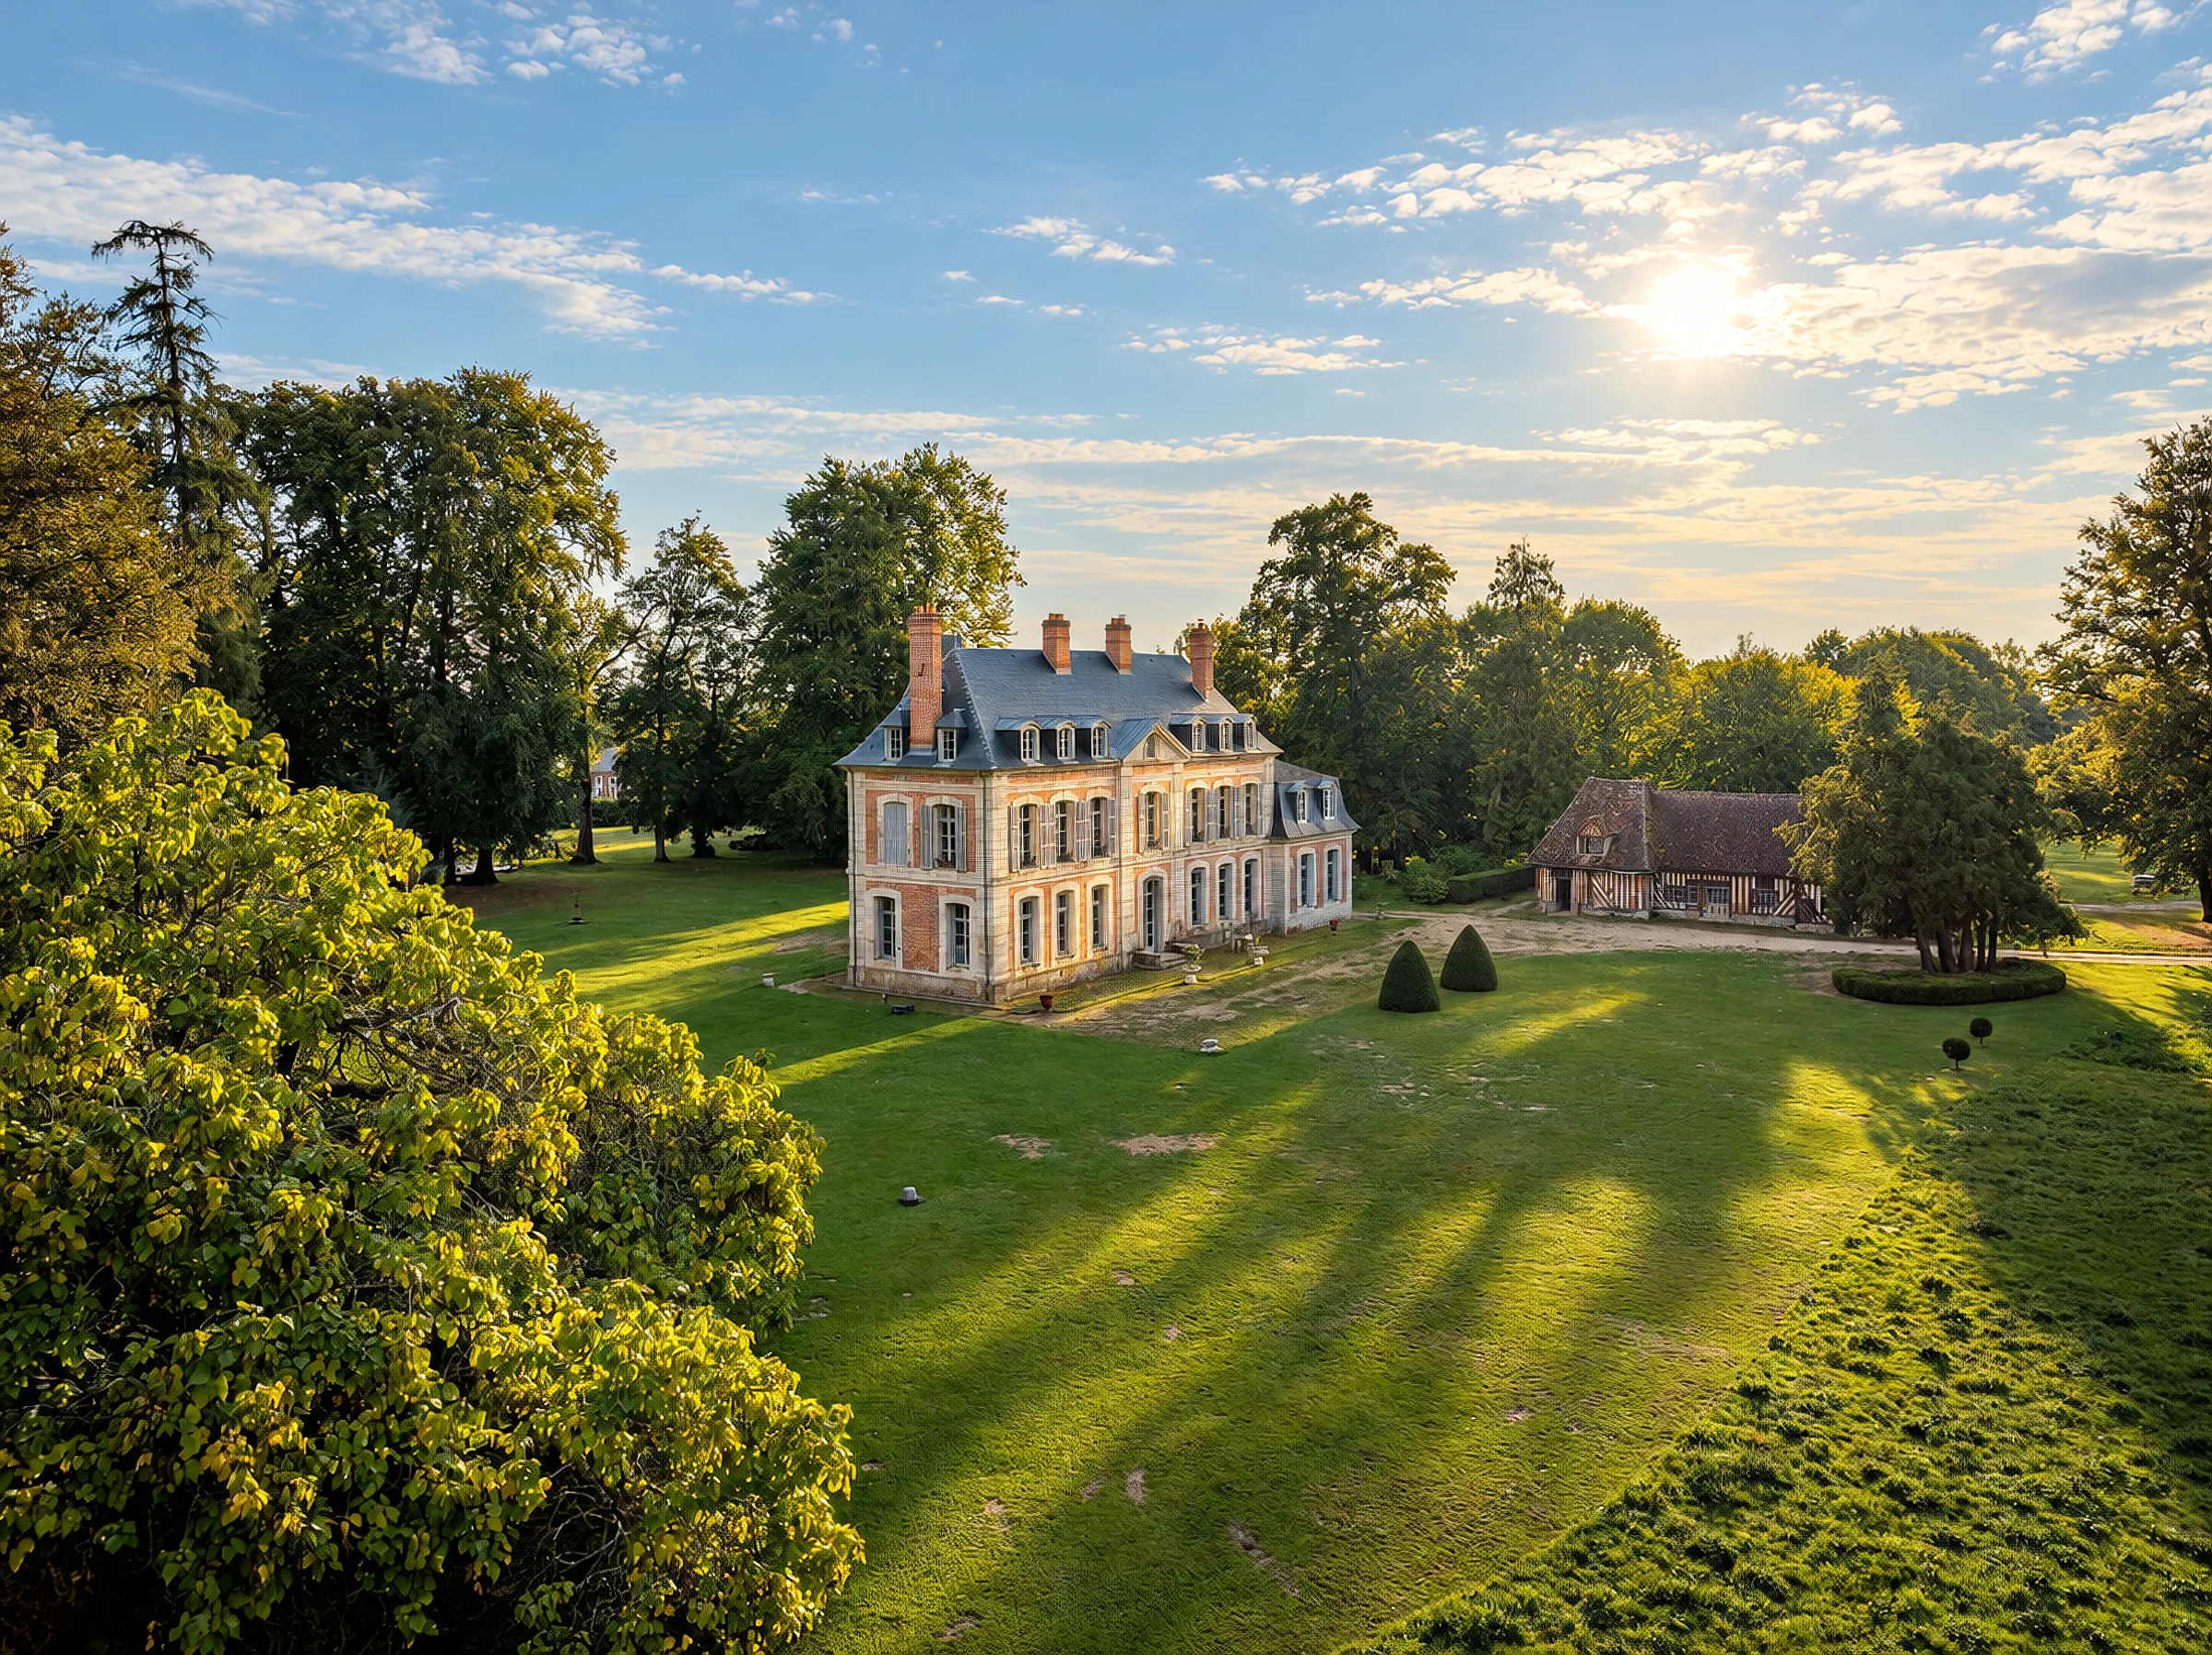
In the heart of the Pays d'Auge, 40 minutes from Deauville, 5 minutes from Lisieux, a château dating from the Louis XV period, with an independent gîte and several outbuildings, set within a park listed as a historic monument, extending beyond ten hectares.
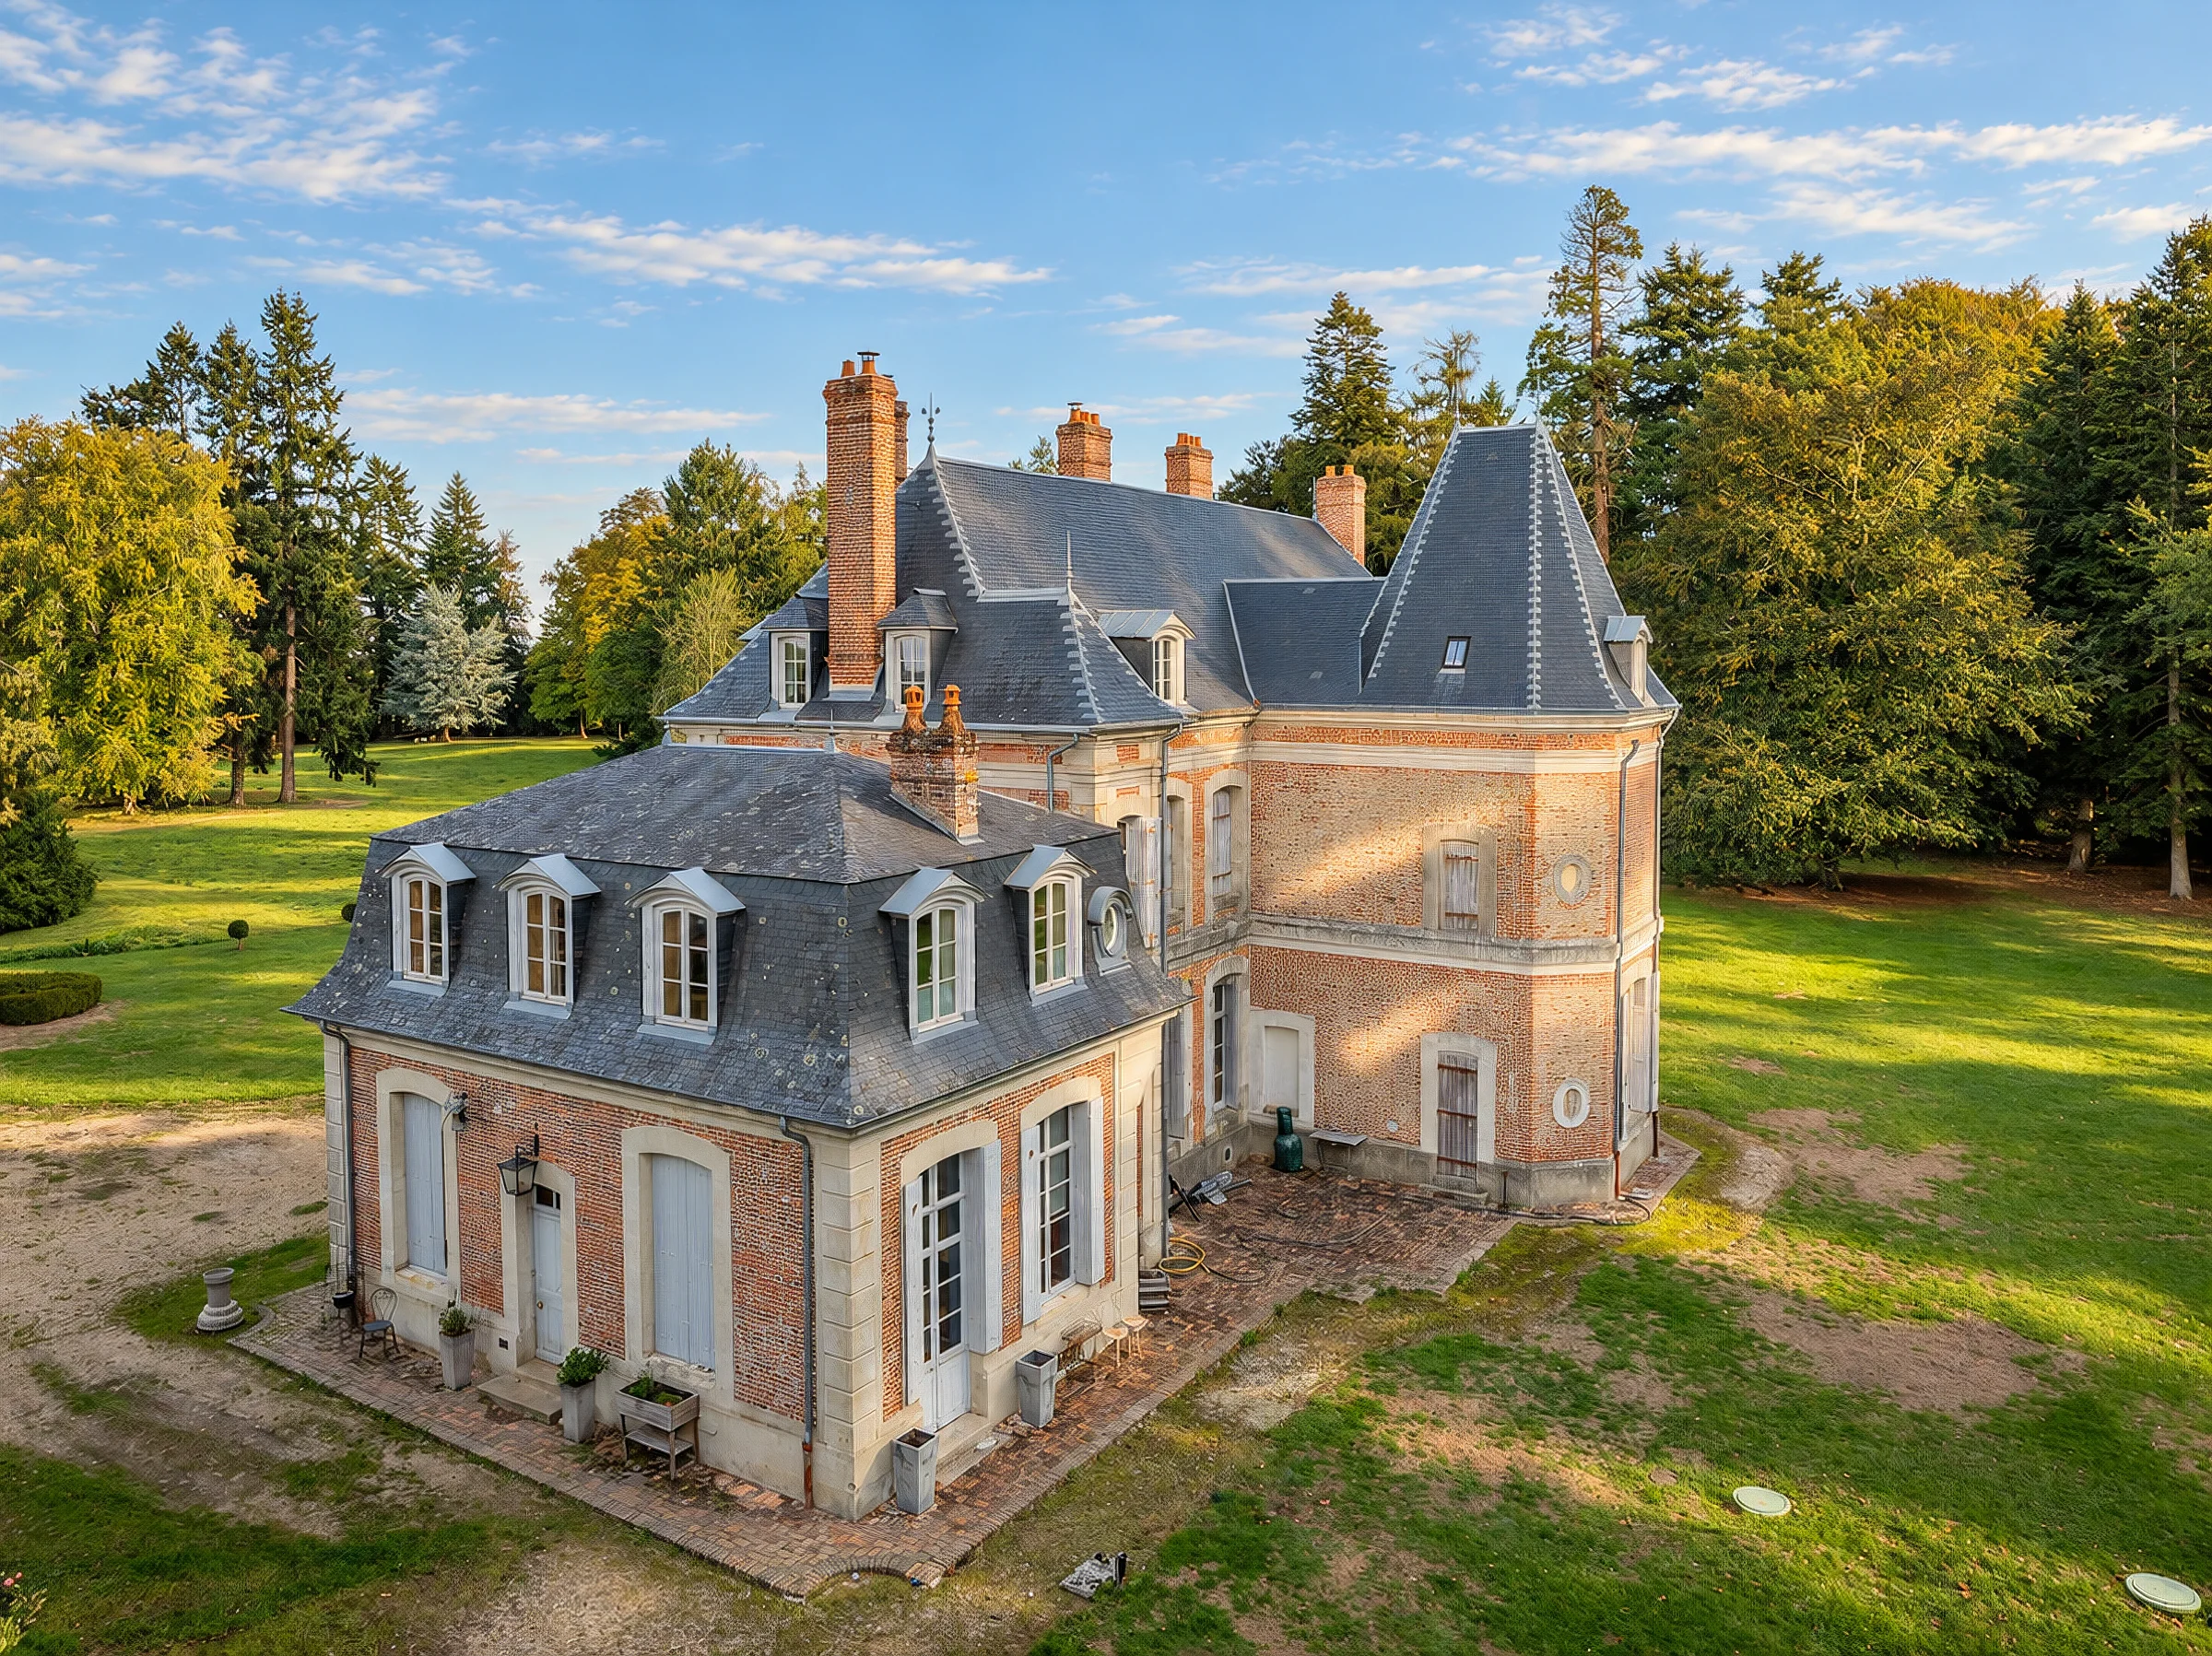
Built of stone and brick beneath a slate roof, the château presents a seven-bay façade, arranged around a central entrance surmounted by a triangular pediment.
The ground floor comprises an entrance hall, a large drawing room, a small drawing room and a dining room in enfilade, as well as a fitted kitchen and a study. Vaulted cellars complete the whole. The two upper floors contain eleven bedrooms to be fitted out or renovated.
The adjoining west wing, renovated, extends to approximately 110 m² of living space and comprises a fitted kitchen, a study, a utility room and three bedrooms with a bathroom and a shower room.
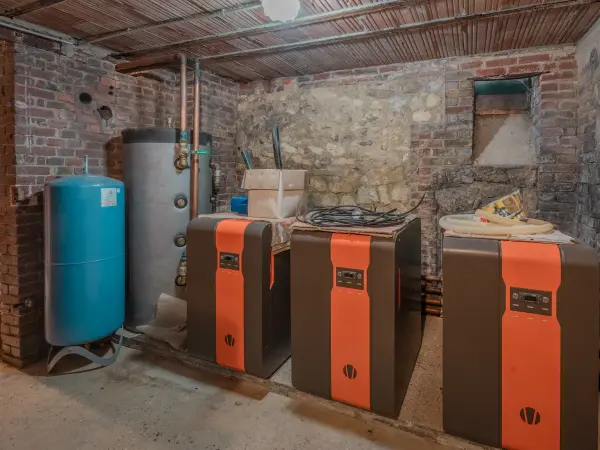
Further work remains to be carried out in the château. However, the drainage system, the roof, the roof timbers and the geothermal system are new.
Arranged over two levels in the former aviary, the gîte has its own sitting room, a kitchen, bedrooms and bathrooms.
A timber-framed outbuilding, stables and a sheepfold complete the property.
In the heart of the Pays d'Auge
In the heart of the Pays d'Auge, 40 minutes from Deauville
In the Norman bocage, the château occupies an English-style park of more than ten hectares, listed as a monument historique.
Shops, services and Lisieux station are within five minutes. Deauville and the beaches of the Côte Fleurie are about forty minutes away.
Viewings by appointment, once the dossier has been read.
LISIEUX
DEAUVILLE
PARIS
The land registry.
The English-style park extends over more than ten hectares around the château and its outbuildings. Laid out around 1820 at the instigation of Louis-Frédéric de Piperey, according to the historical study of the estate, it succeeded a French-style garden while retaining older trees.
The vistas towards the church, the kitchen garden and the wall of the former orangery bear witness to this landscape composition.
The park has been a listed site since 11 October 1943.
The exact parcel references, their area and their zoning are supplied with the complete dossier, on request from your ALEXANDRE contact.
 01 / 03
Three centuries of transformation
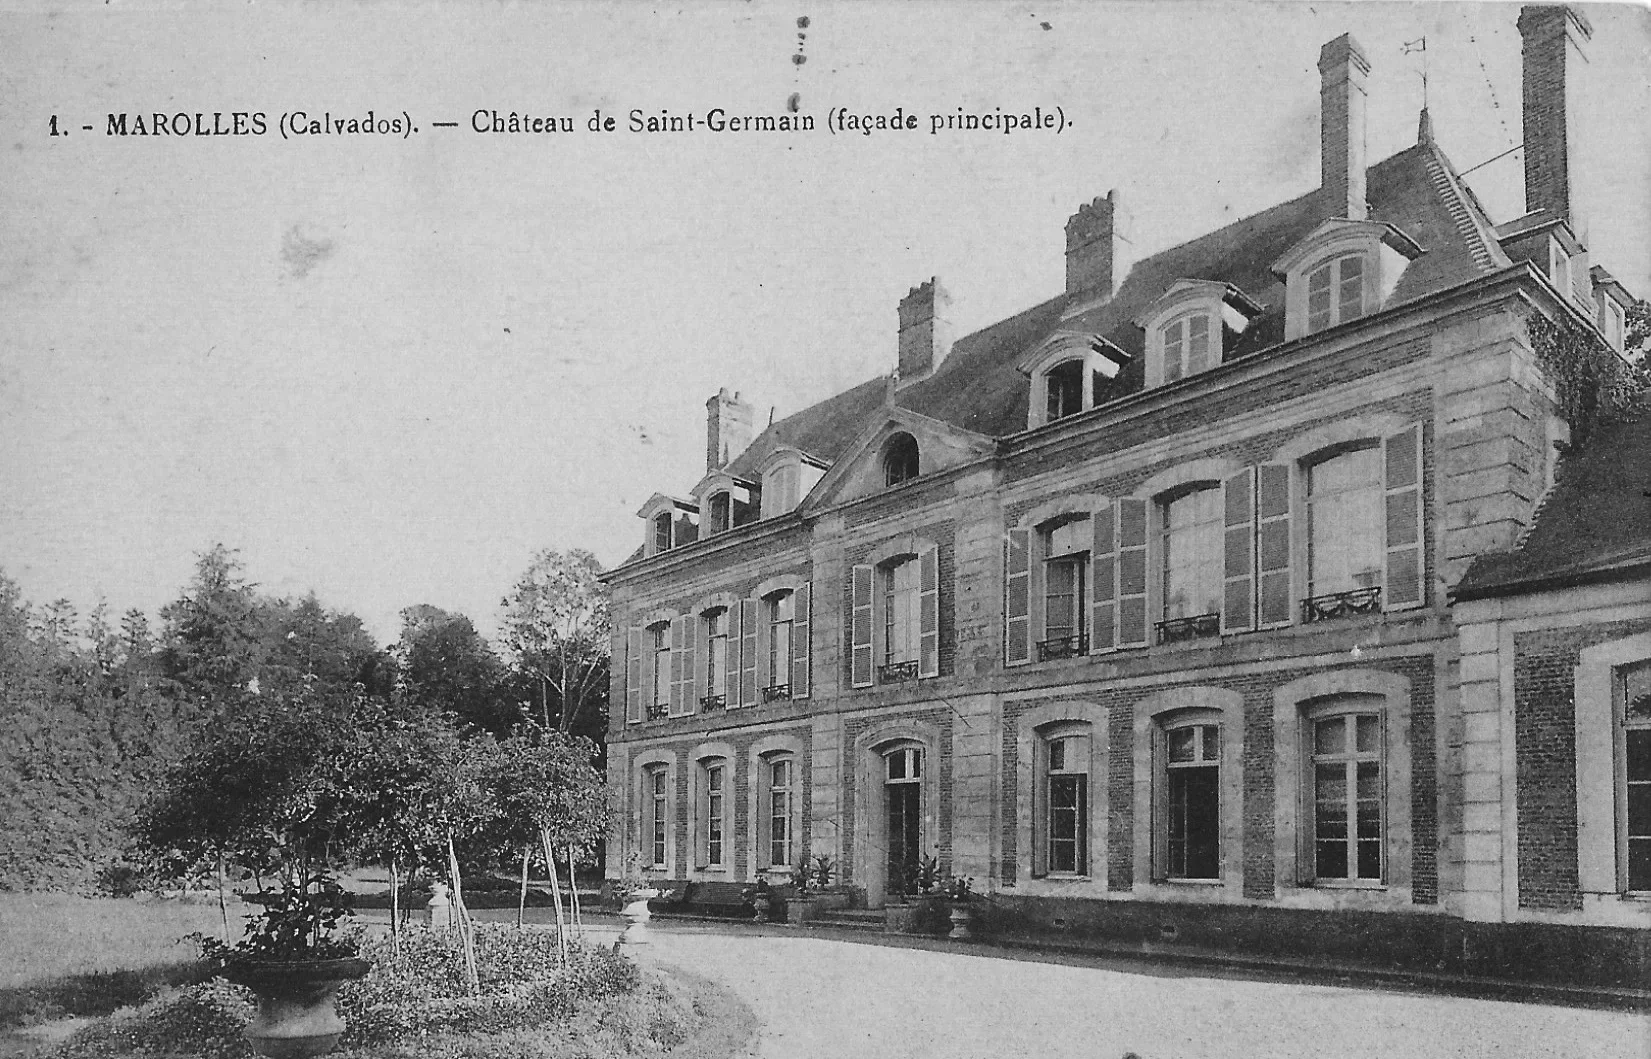
The historical study of the estate traces the succession of owners from Robert Piperey, who died before 1657, to the Becci family in 1889 and then to the current owners since 1997. The main body of the château is stylistically associated with the middle of the reign of Louis XV on the basis of the style of the panelling and woodwork, with no proven date of works: the date of 1742 sometimes cited is not documented by any established original source.
Louis-Frédéric de Piperey is said to have added, when he took up residence around 1811, a single-storey pavilion to the west of the château, and to have had the landscape park laid out around 1820.
Around 1885, following his acquisition of the estate in 1882, Monsieur de Baglion de la Dufferie had a hammer-shaped wing built at the rear and centre of the château, altering the original plan by adding a transverse volume.
Since 1997, several conservation campaigns have been carried out: restoration of the park following the storm of 26 December 1999, with the circular path reinstated in 2008; laying of a forecourt in eight thousand reclaimed bricks between 2007 and 2009; renewal of the roof in 2018-2019 (450 m², 14,650 slates), accompanied by curative treatment of dry rot and preventive treatment of the timber; dismantling in December 2016 of the derelict press house, with salvageable timber kept in storage.
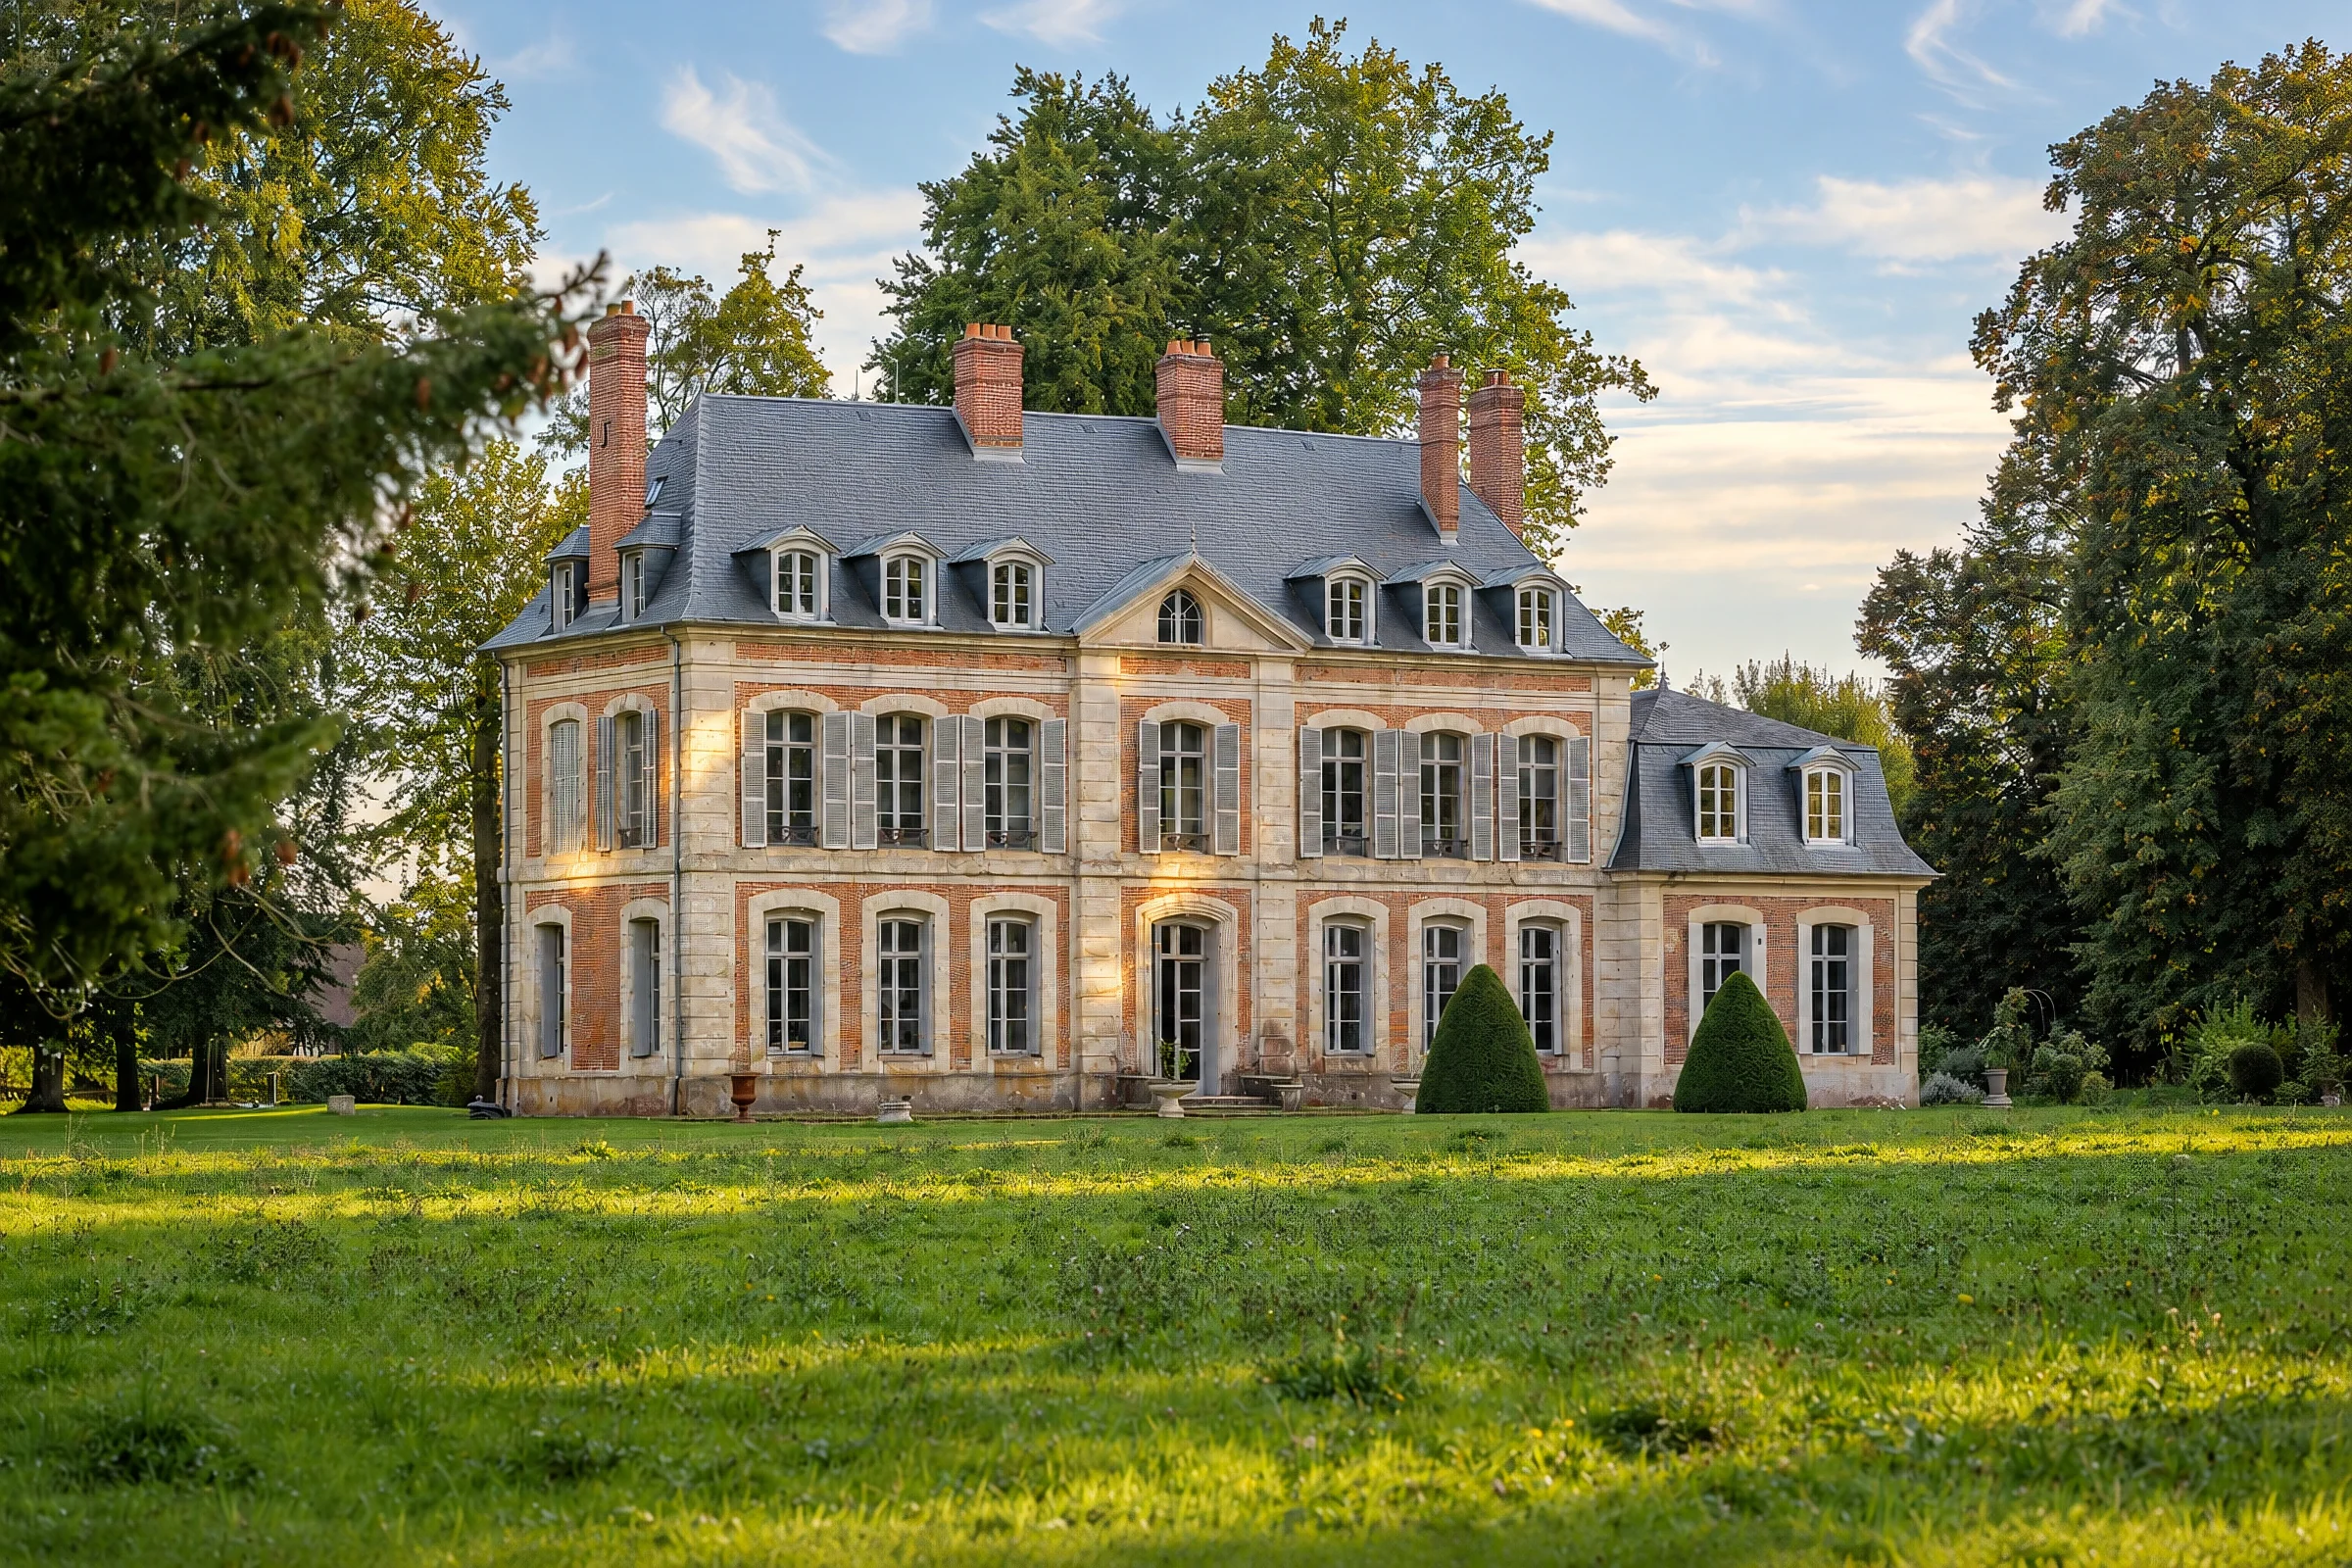
The Château
Through entrance hall leading to the vestibule, grand drawing room, small drawing room, dining room, kitchen and scullery, study, utility area, and stairs down to the cellar.
Seven bedrooms (south, with alcove, north, east and others), served by a corridor, with two bathrooms and one shower room.
Four bedrooms under the roof timbers (south, north, east) and a television room, in unfinished condition within the attic space.
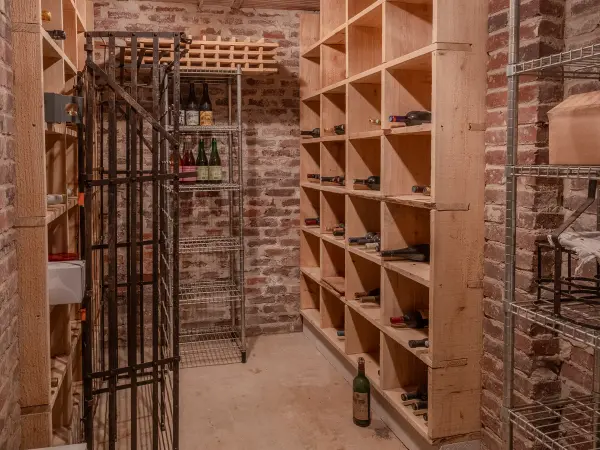
Boiler room, brick-vaulted wine cellar with built-in racking, and a storage room.
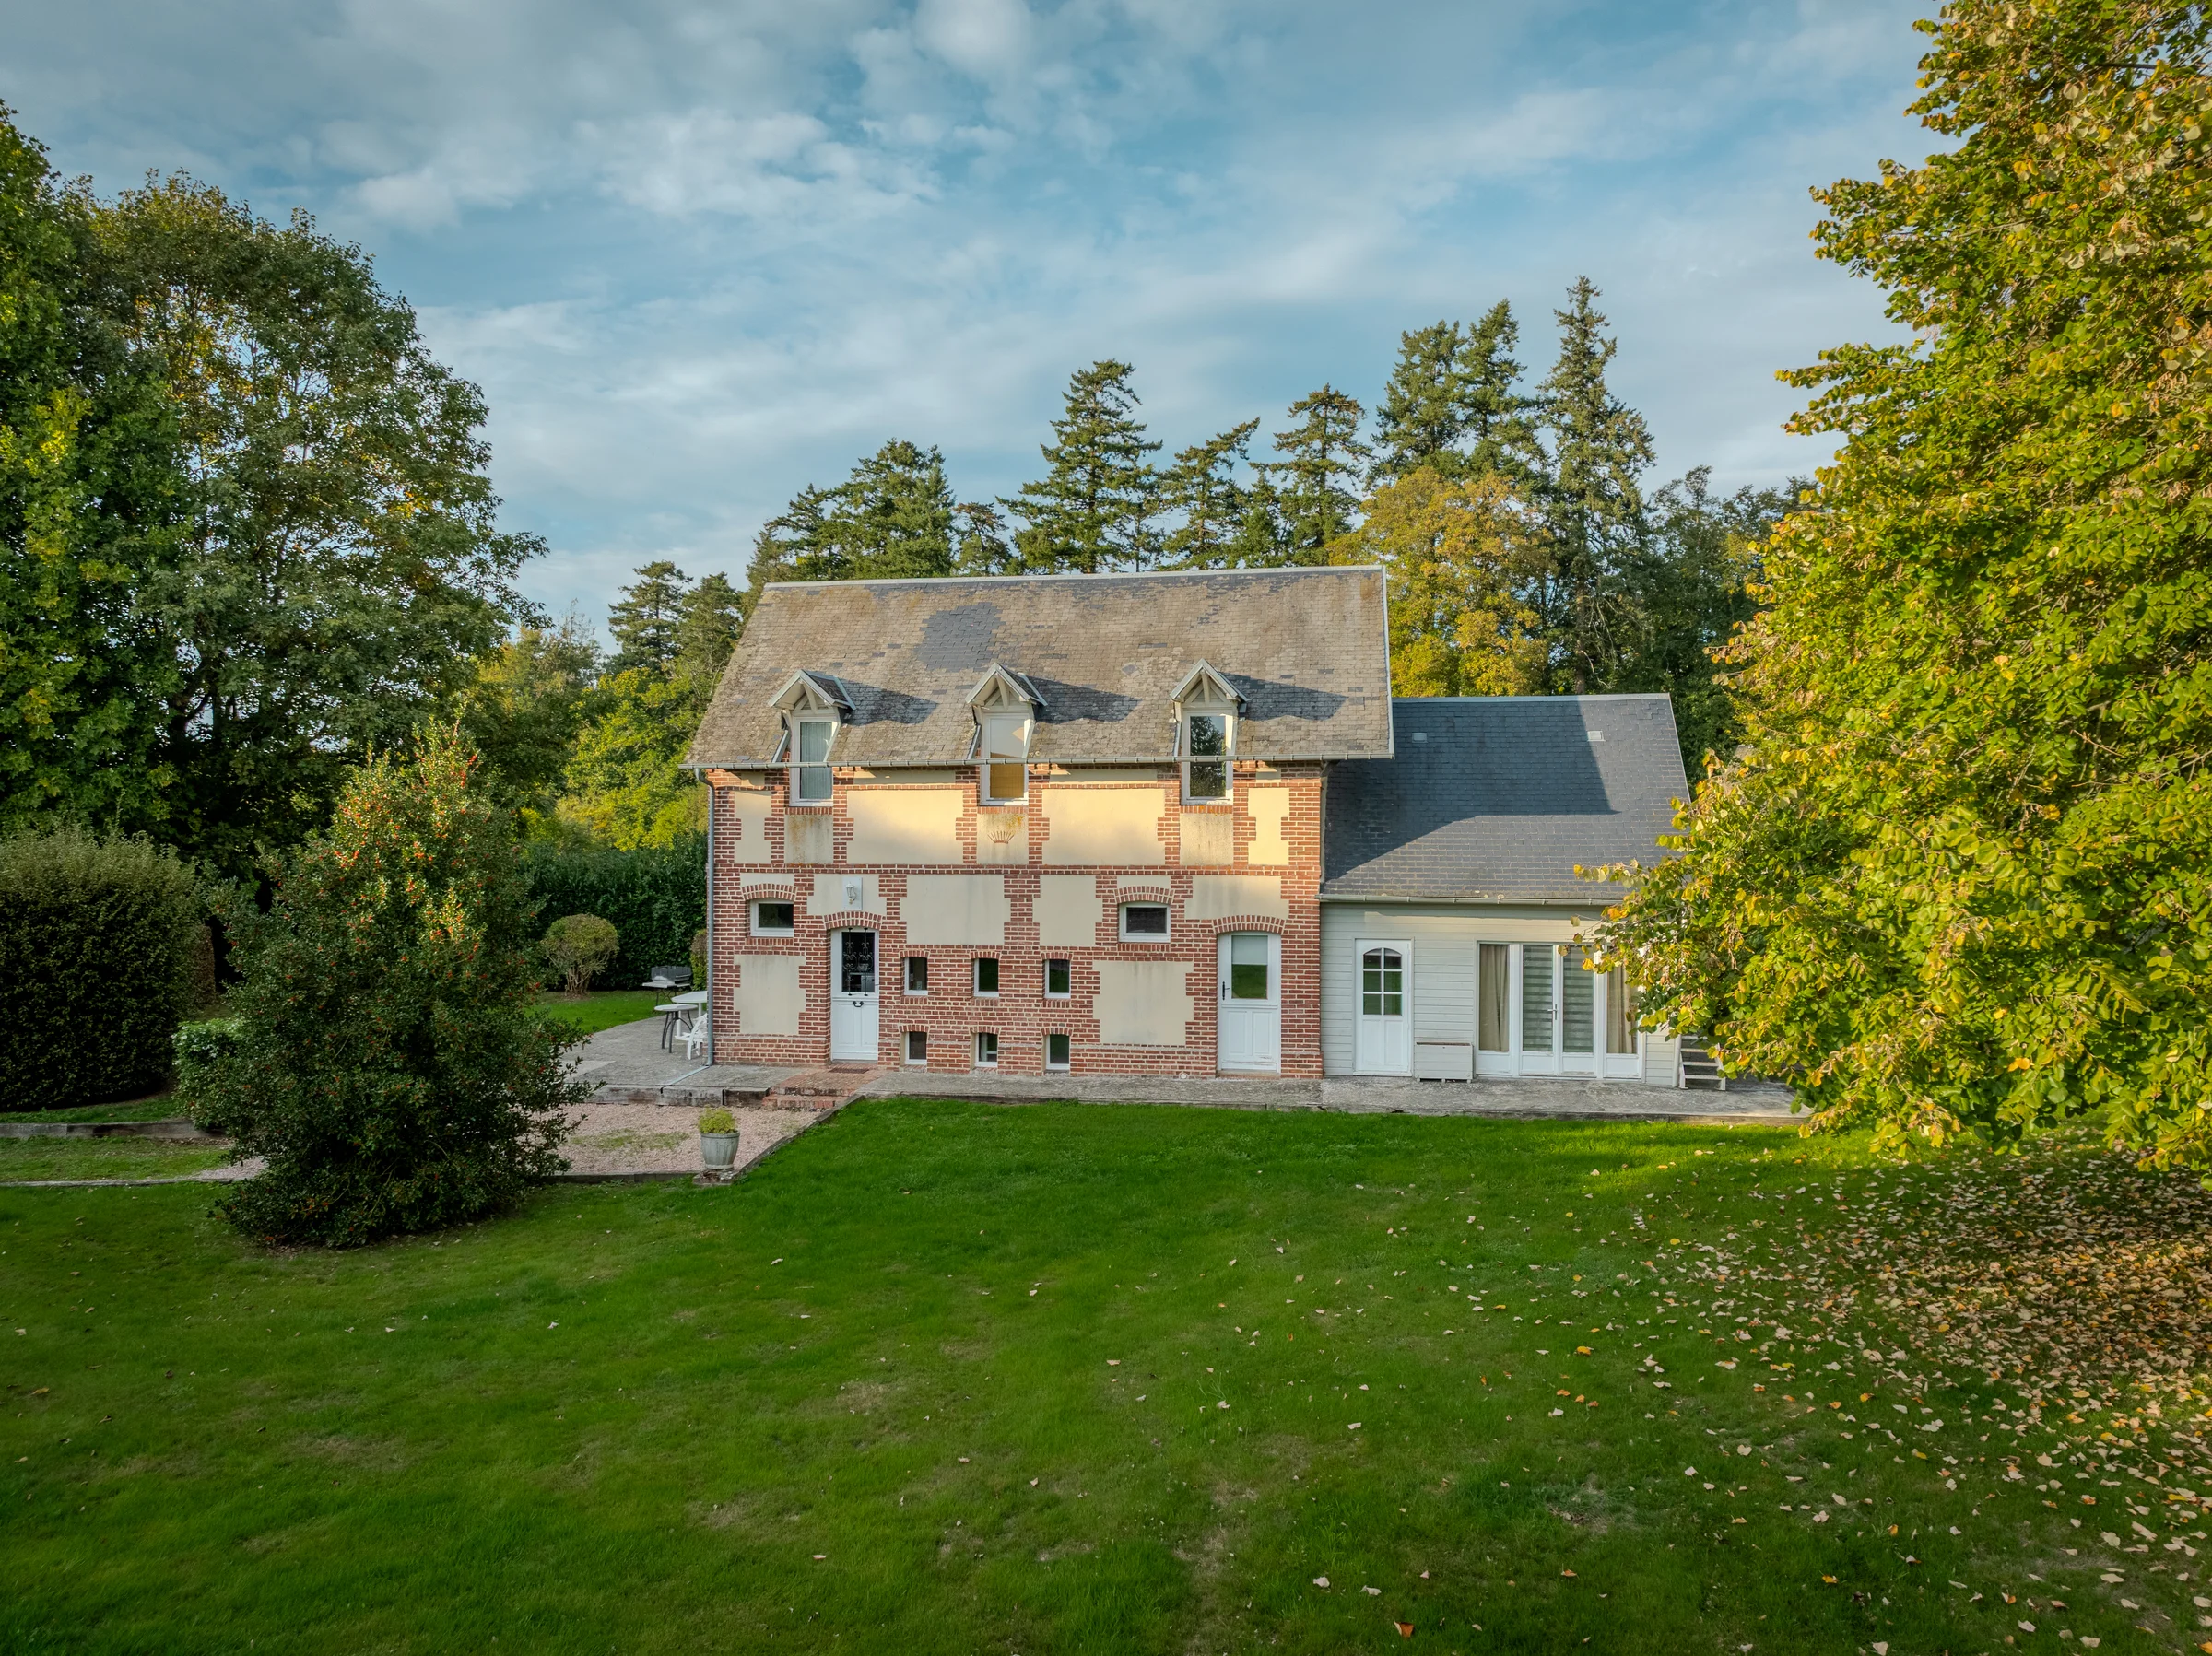
The Aviary (cottage)
Sitting room, kitchen, dining room, one bedroom and one bathroom.
A study, one bedroom and one bathroom, served by a landing.
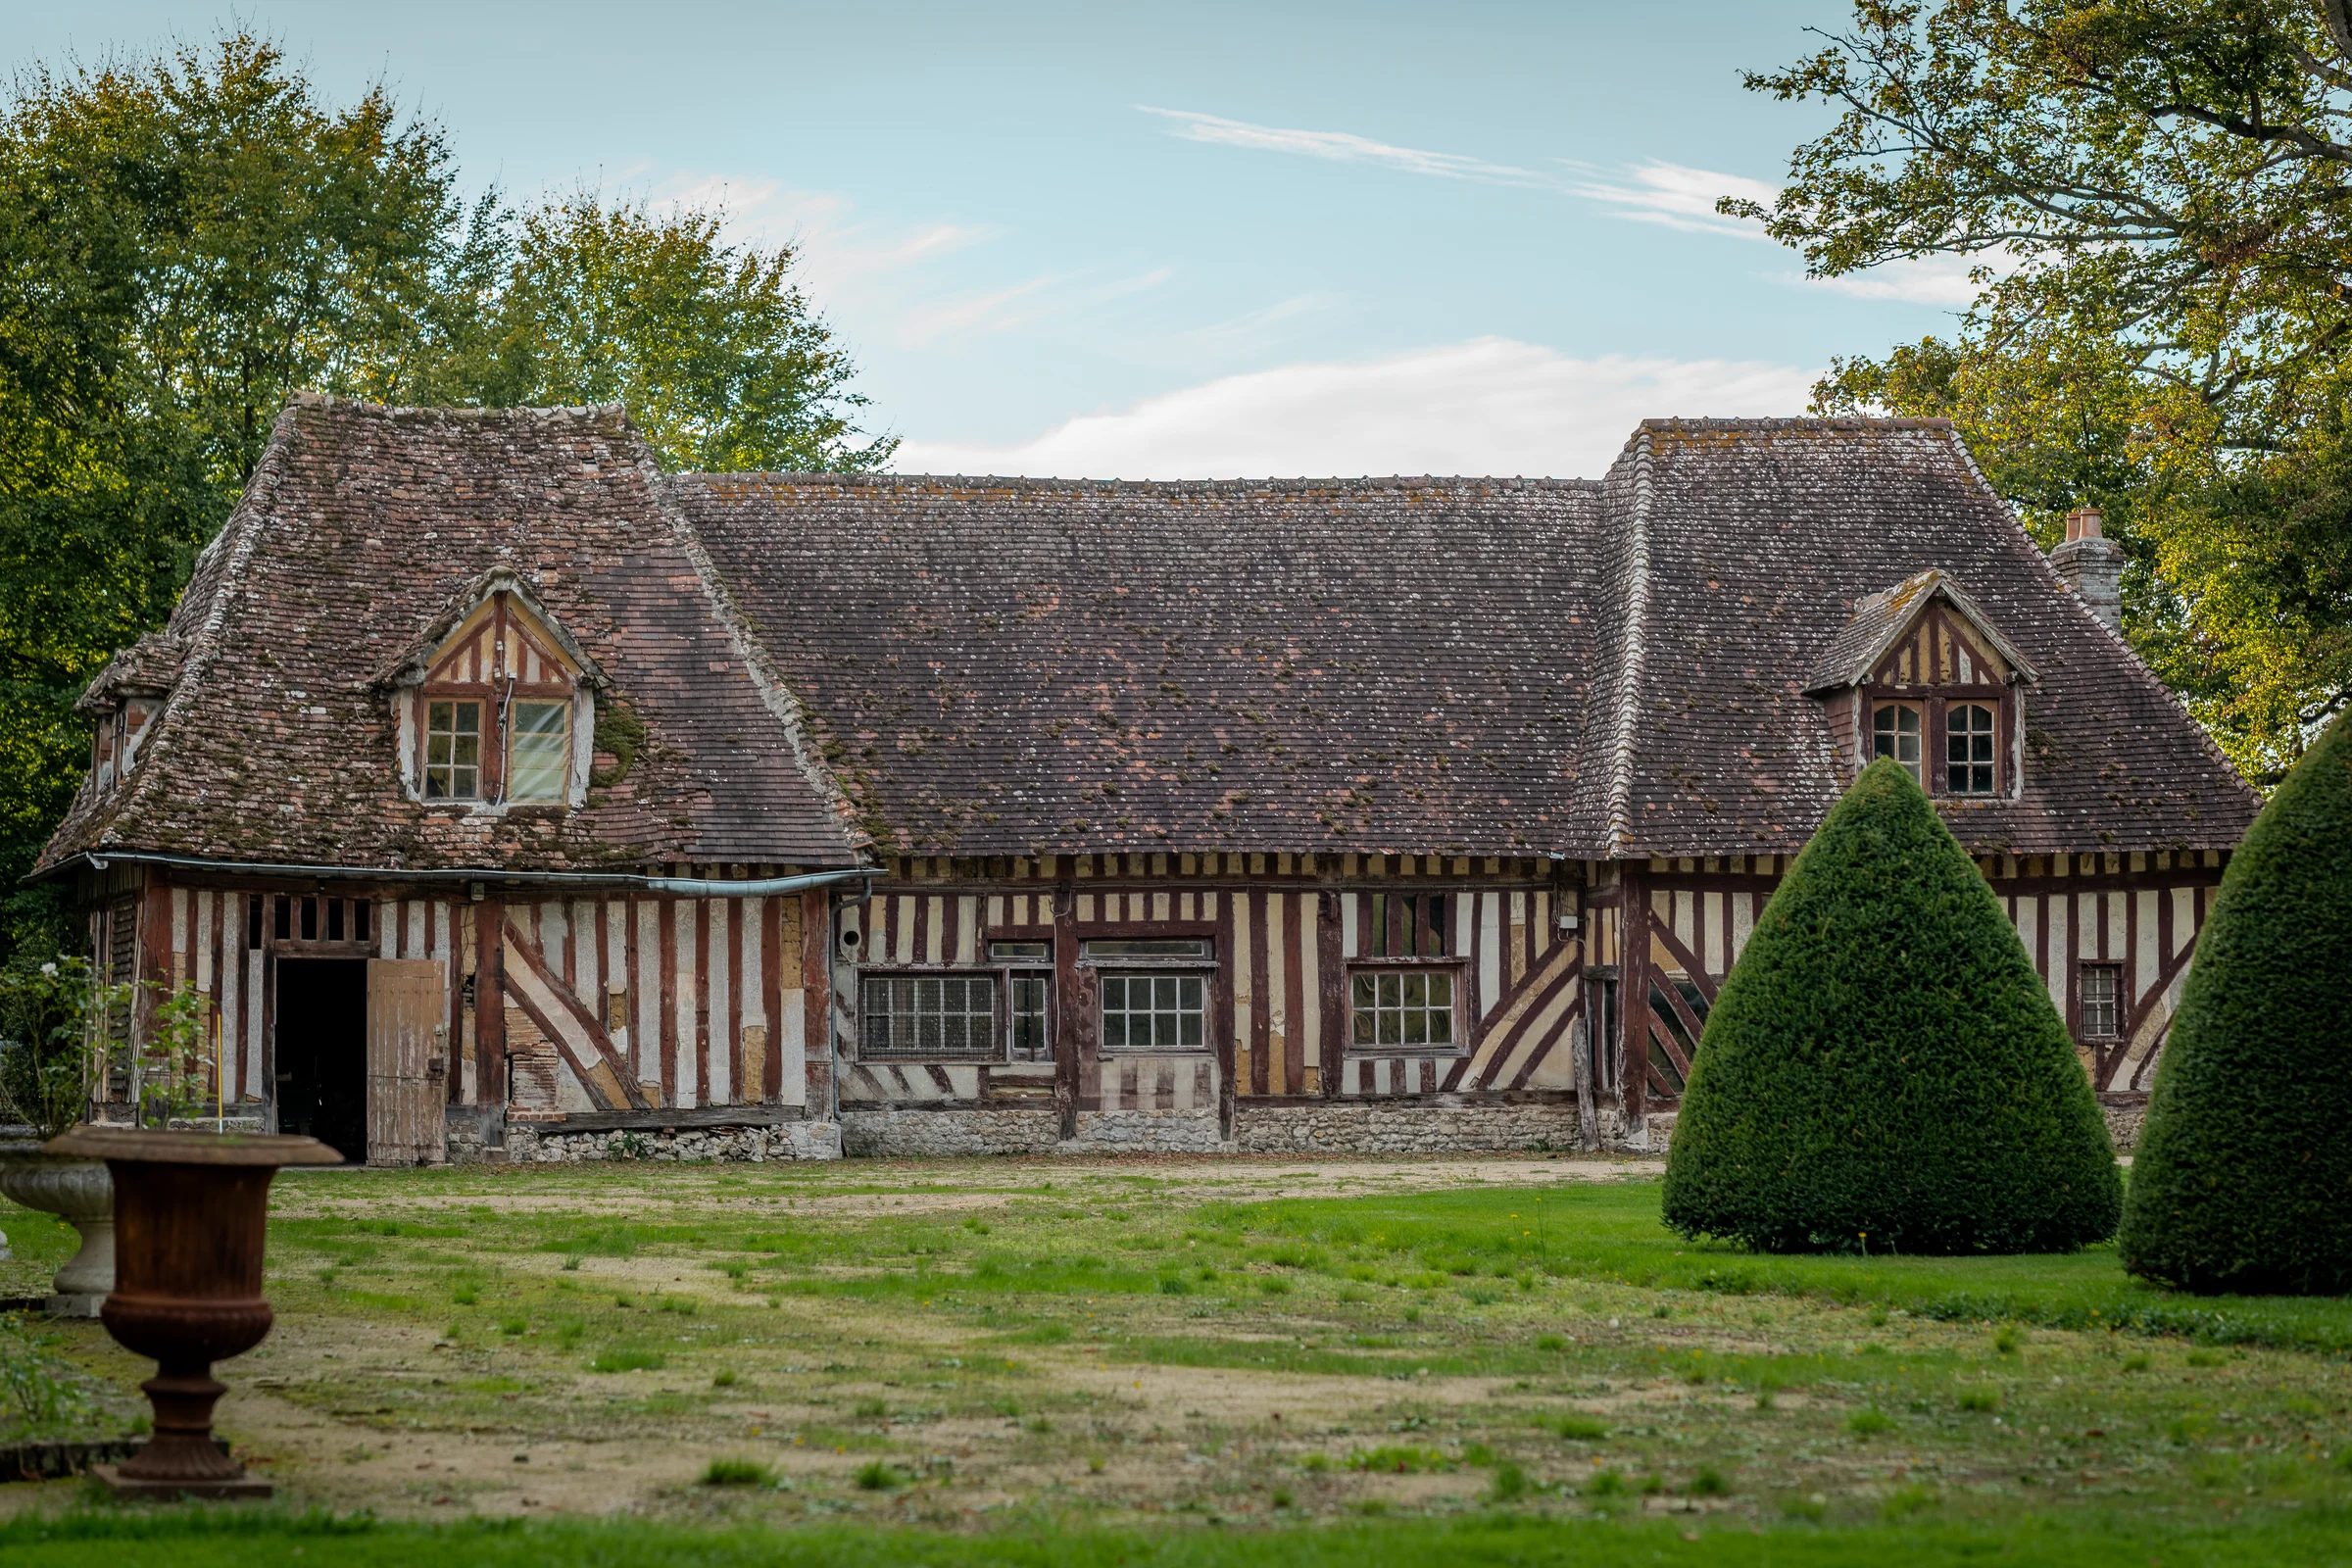
The Outbuilding
Timber-framed building with a tiled roof.
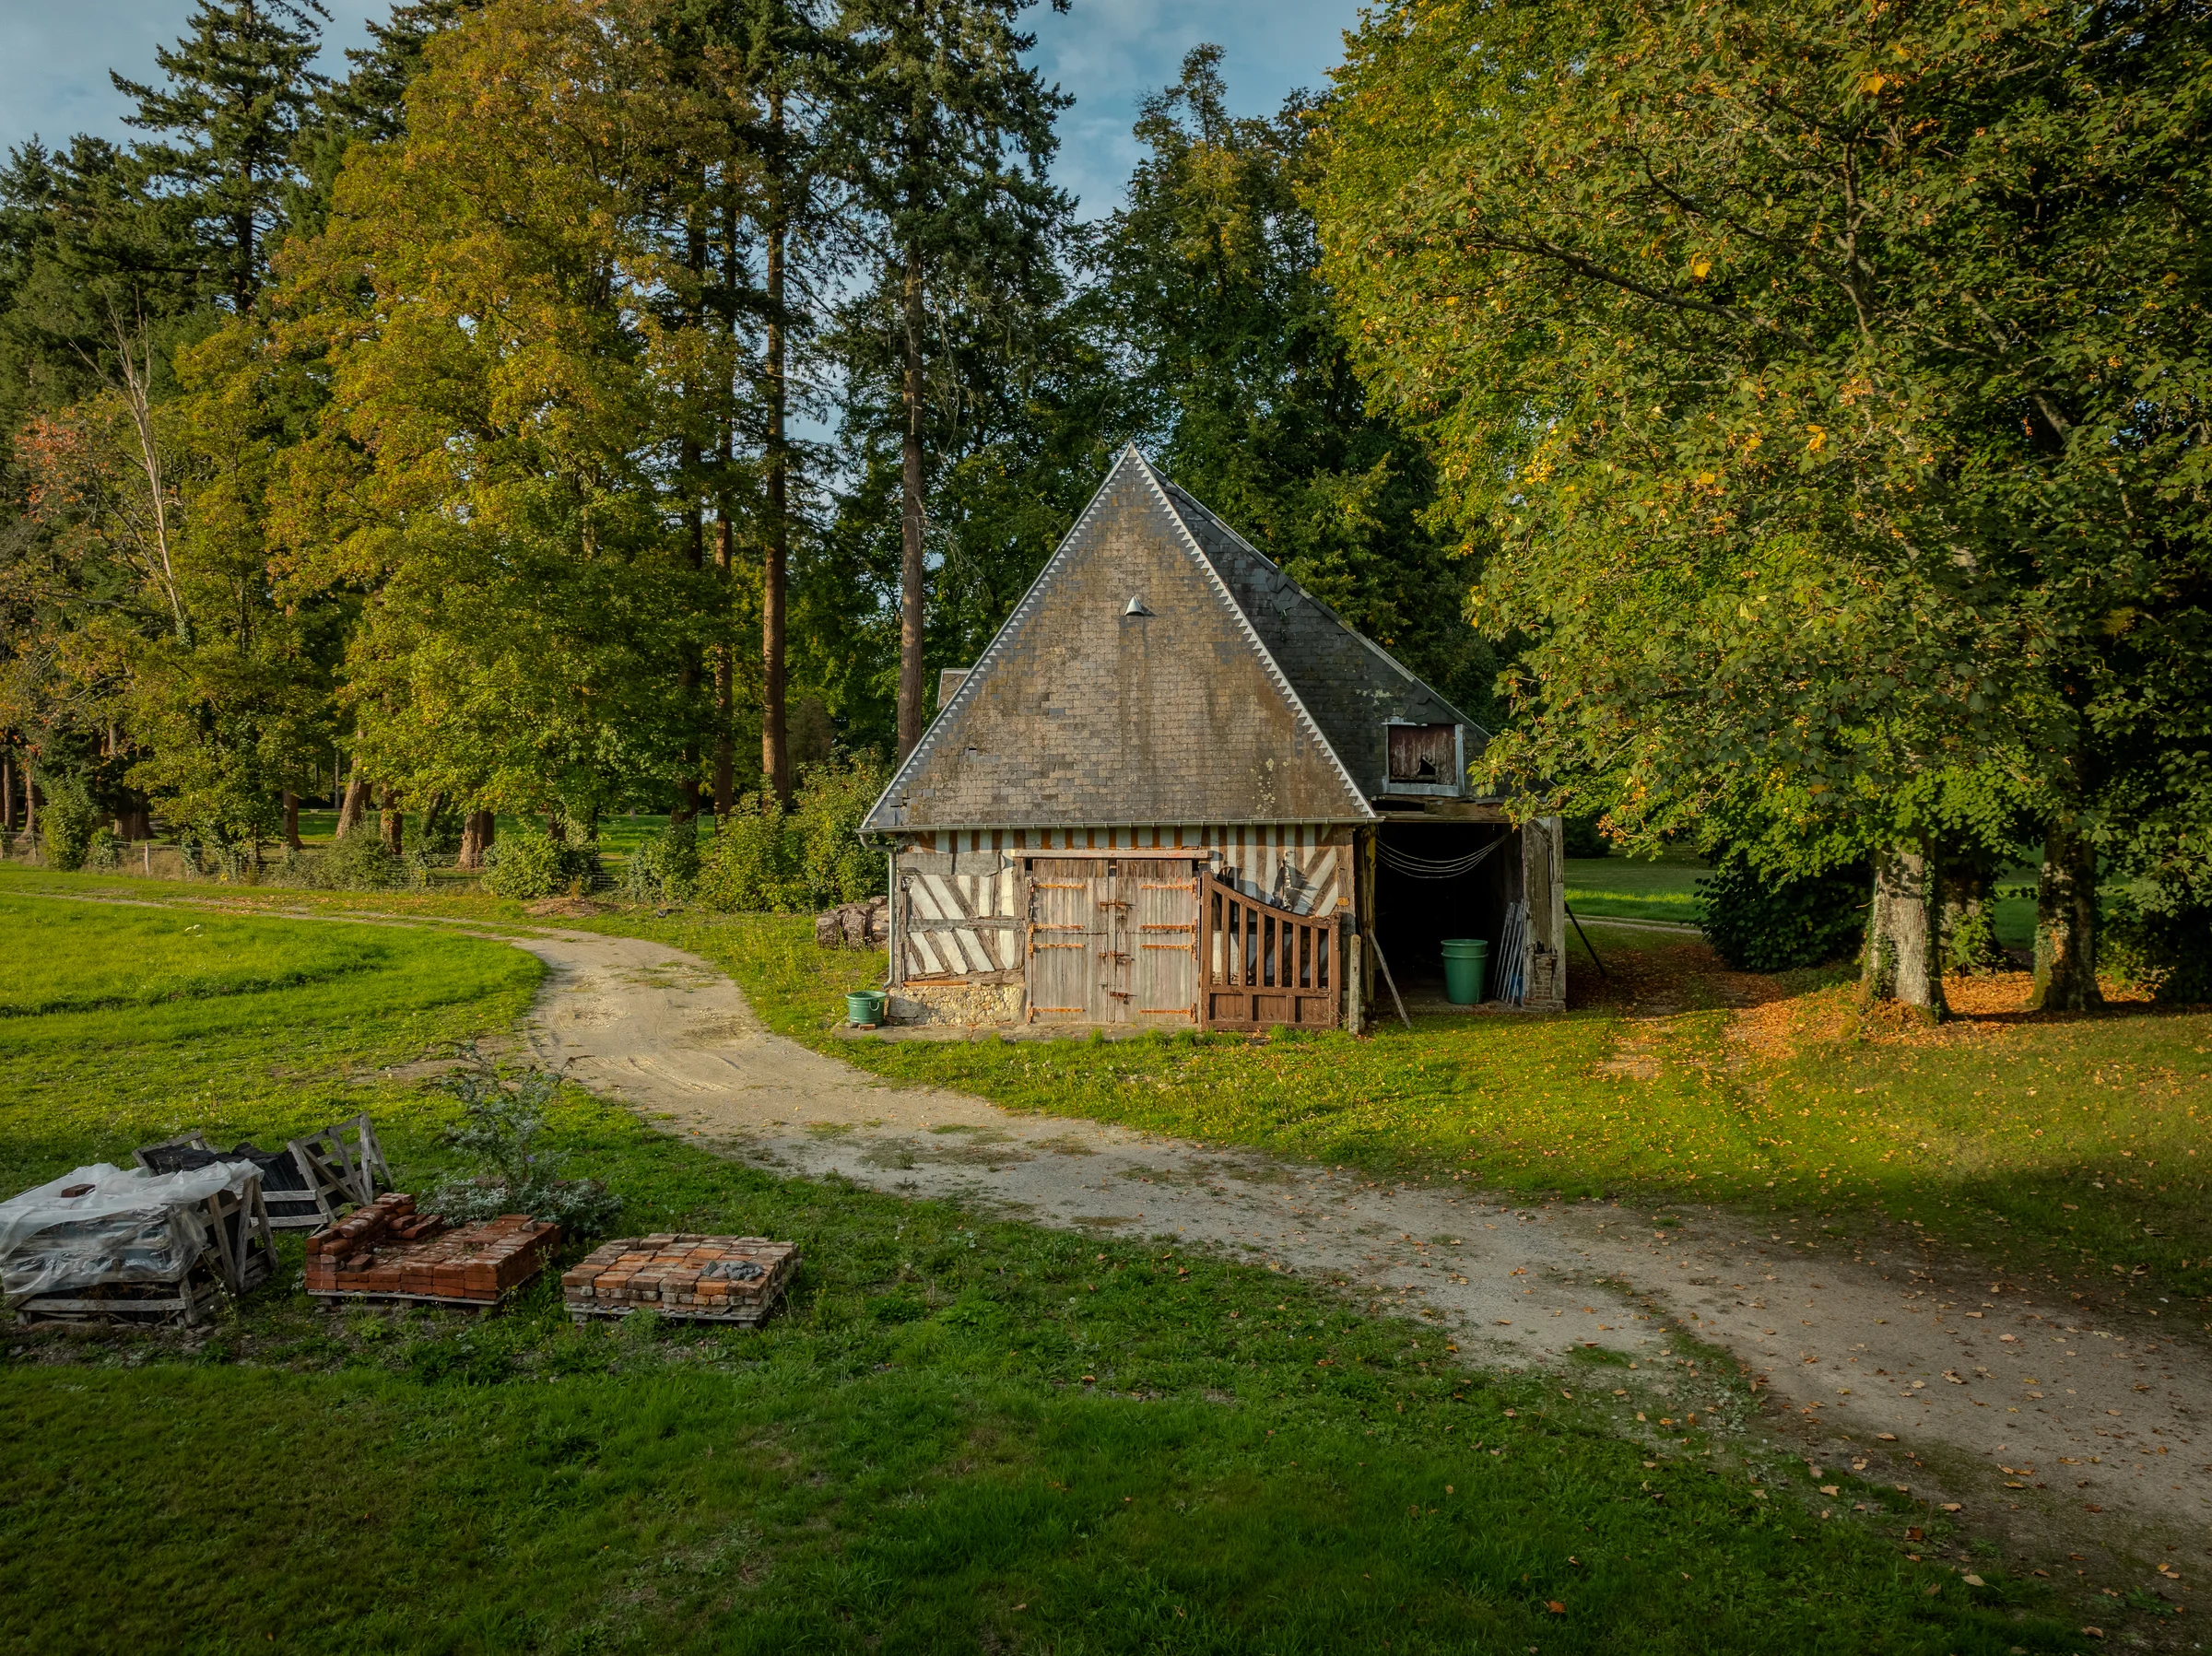
The Stables
Timber-framed building with a steep-pitched roof.
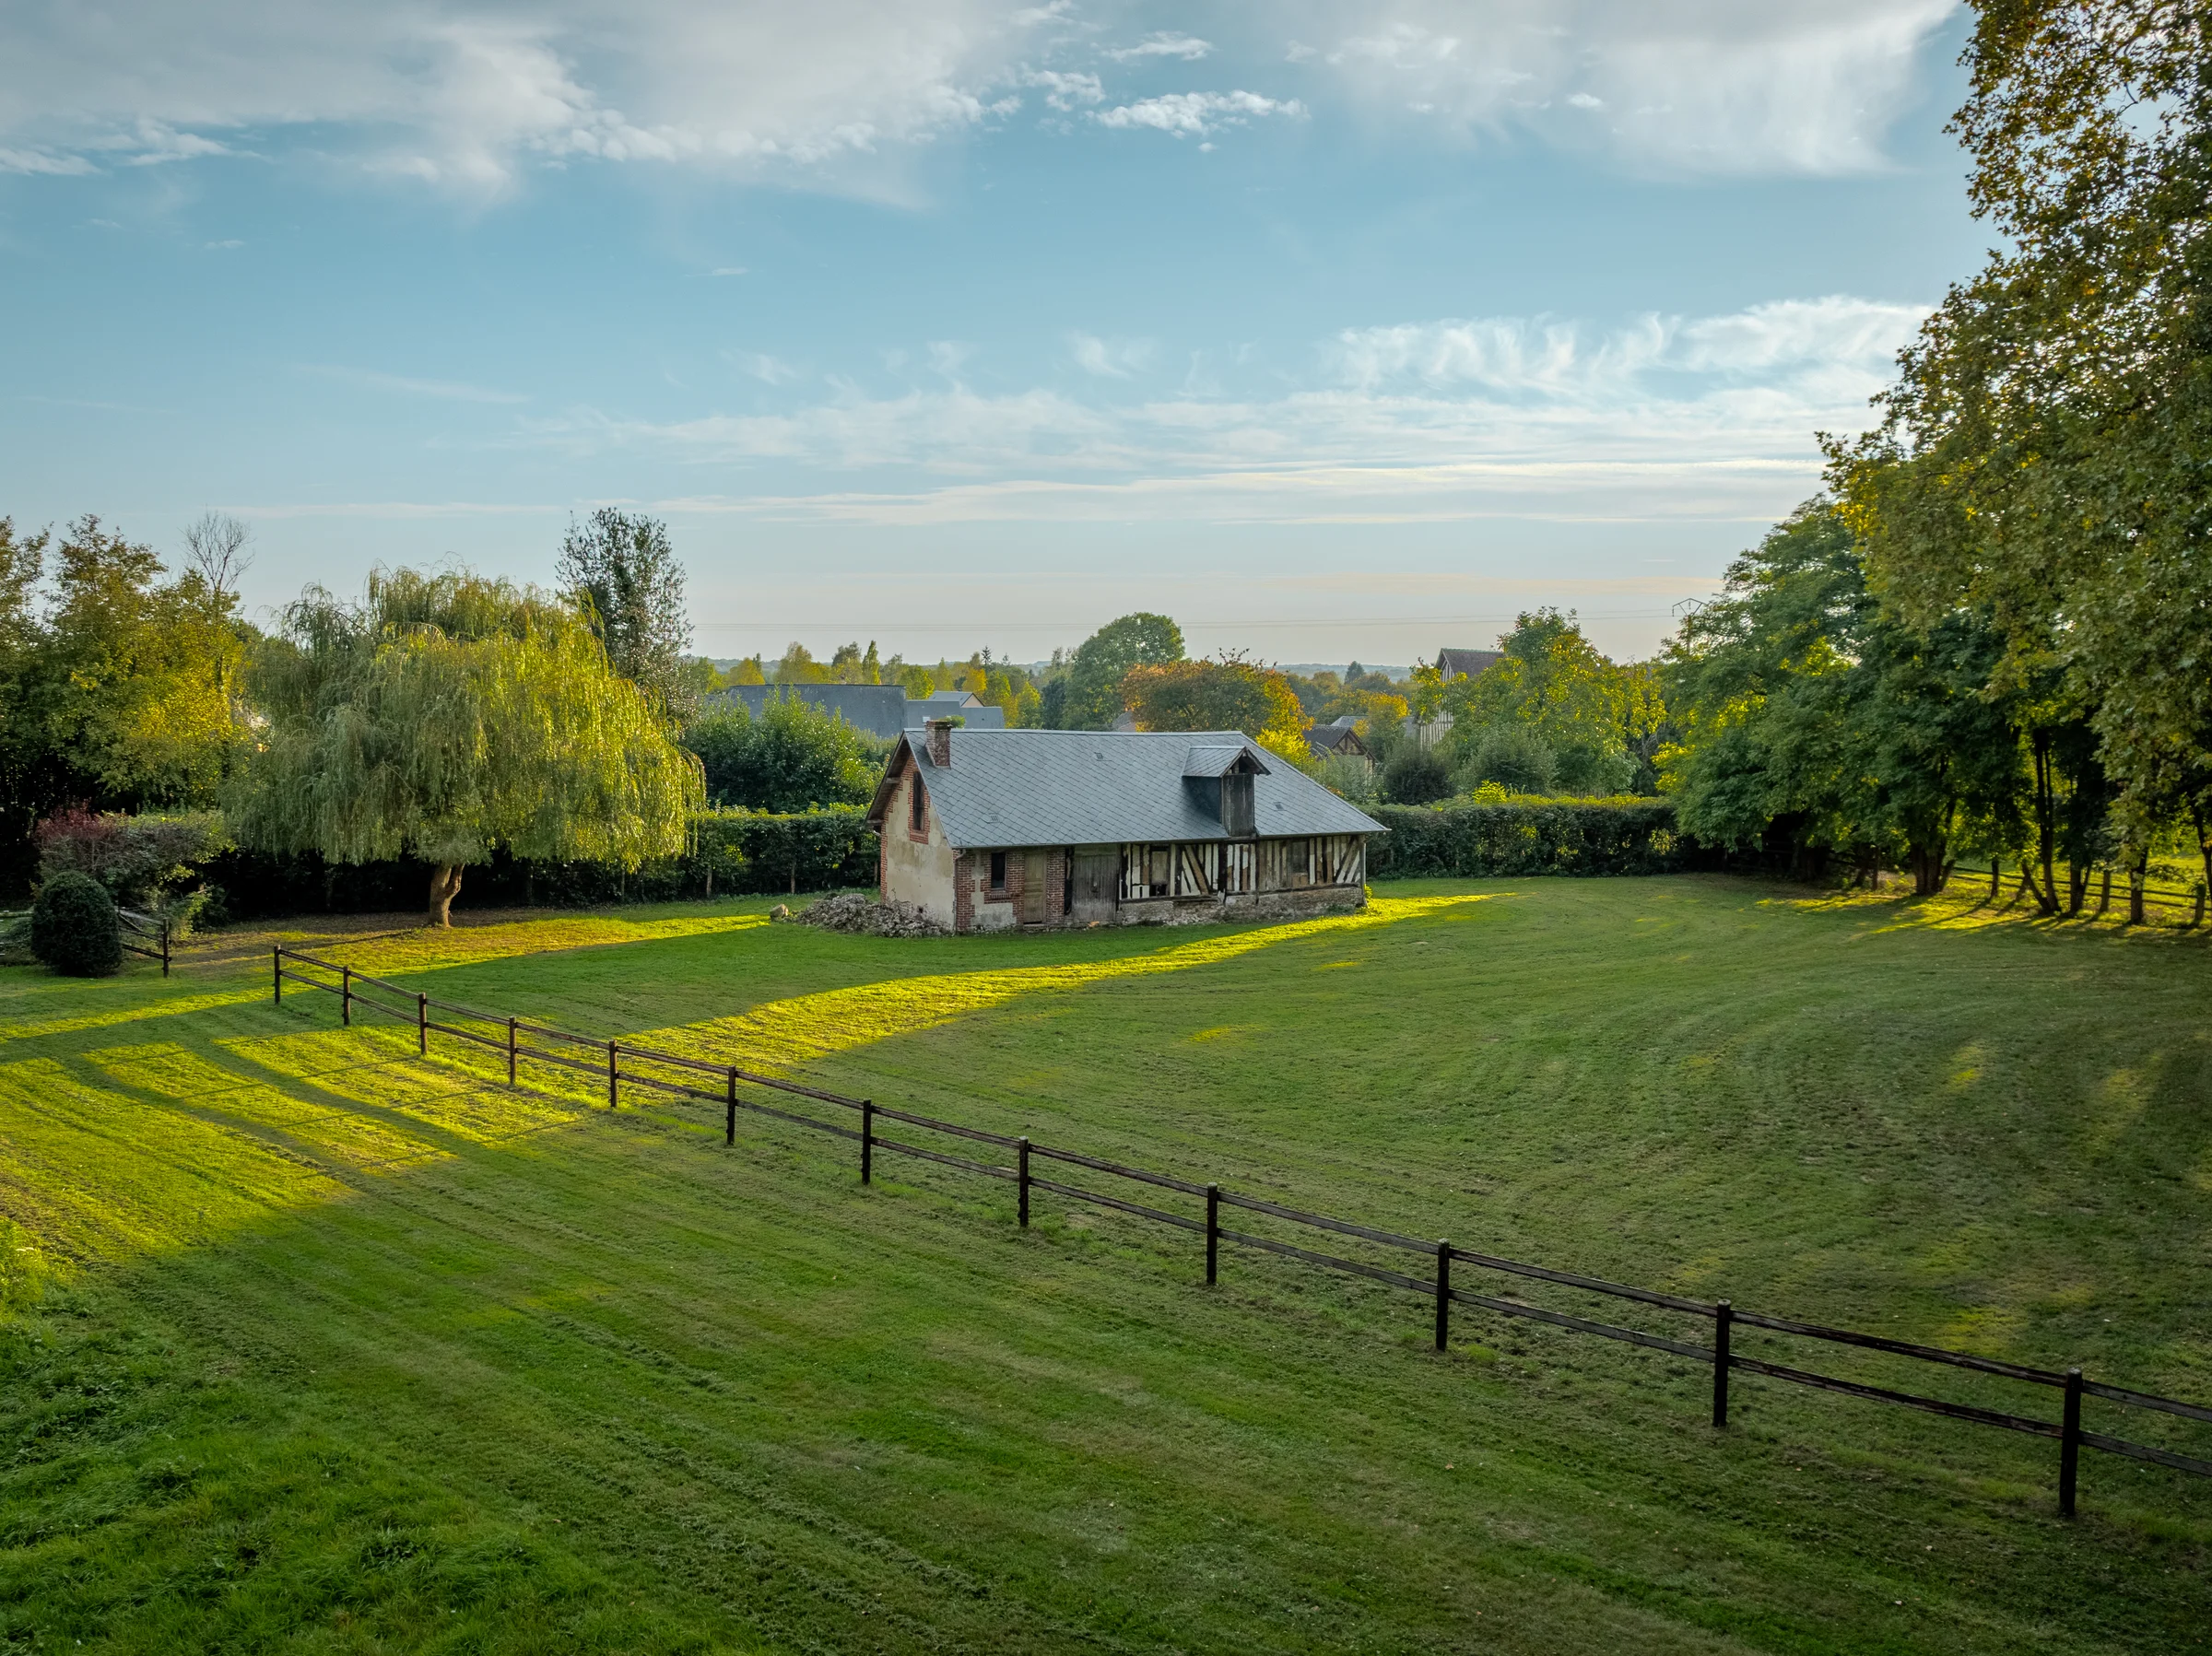
The Sheepfold
Timber-framed building with a stone base.
The ground floor of the château
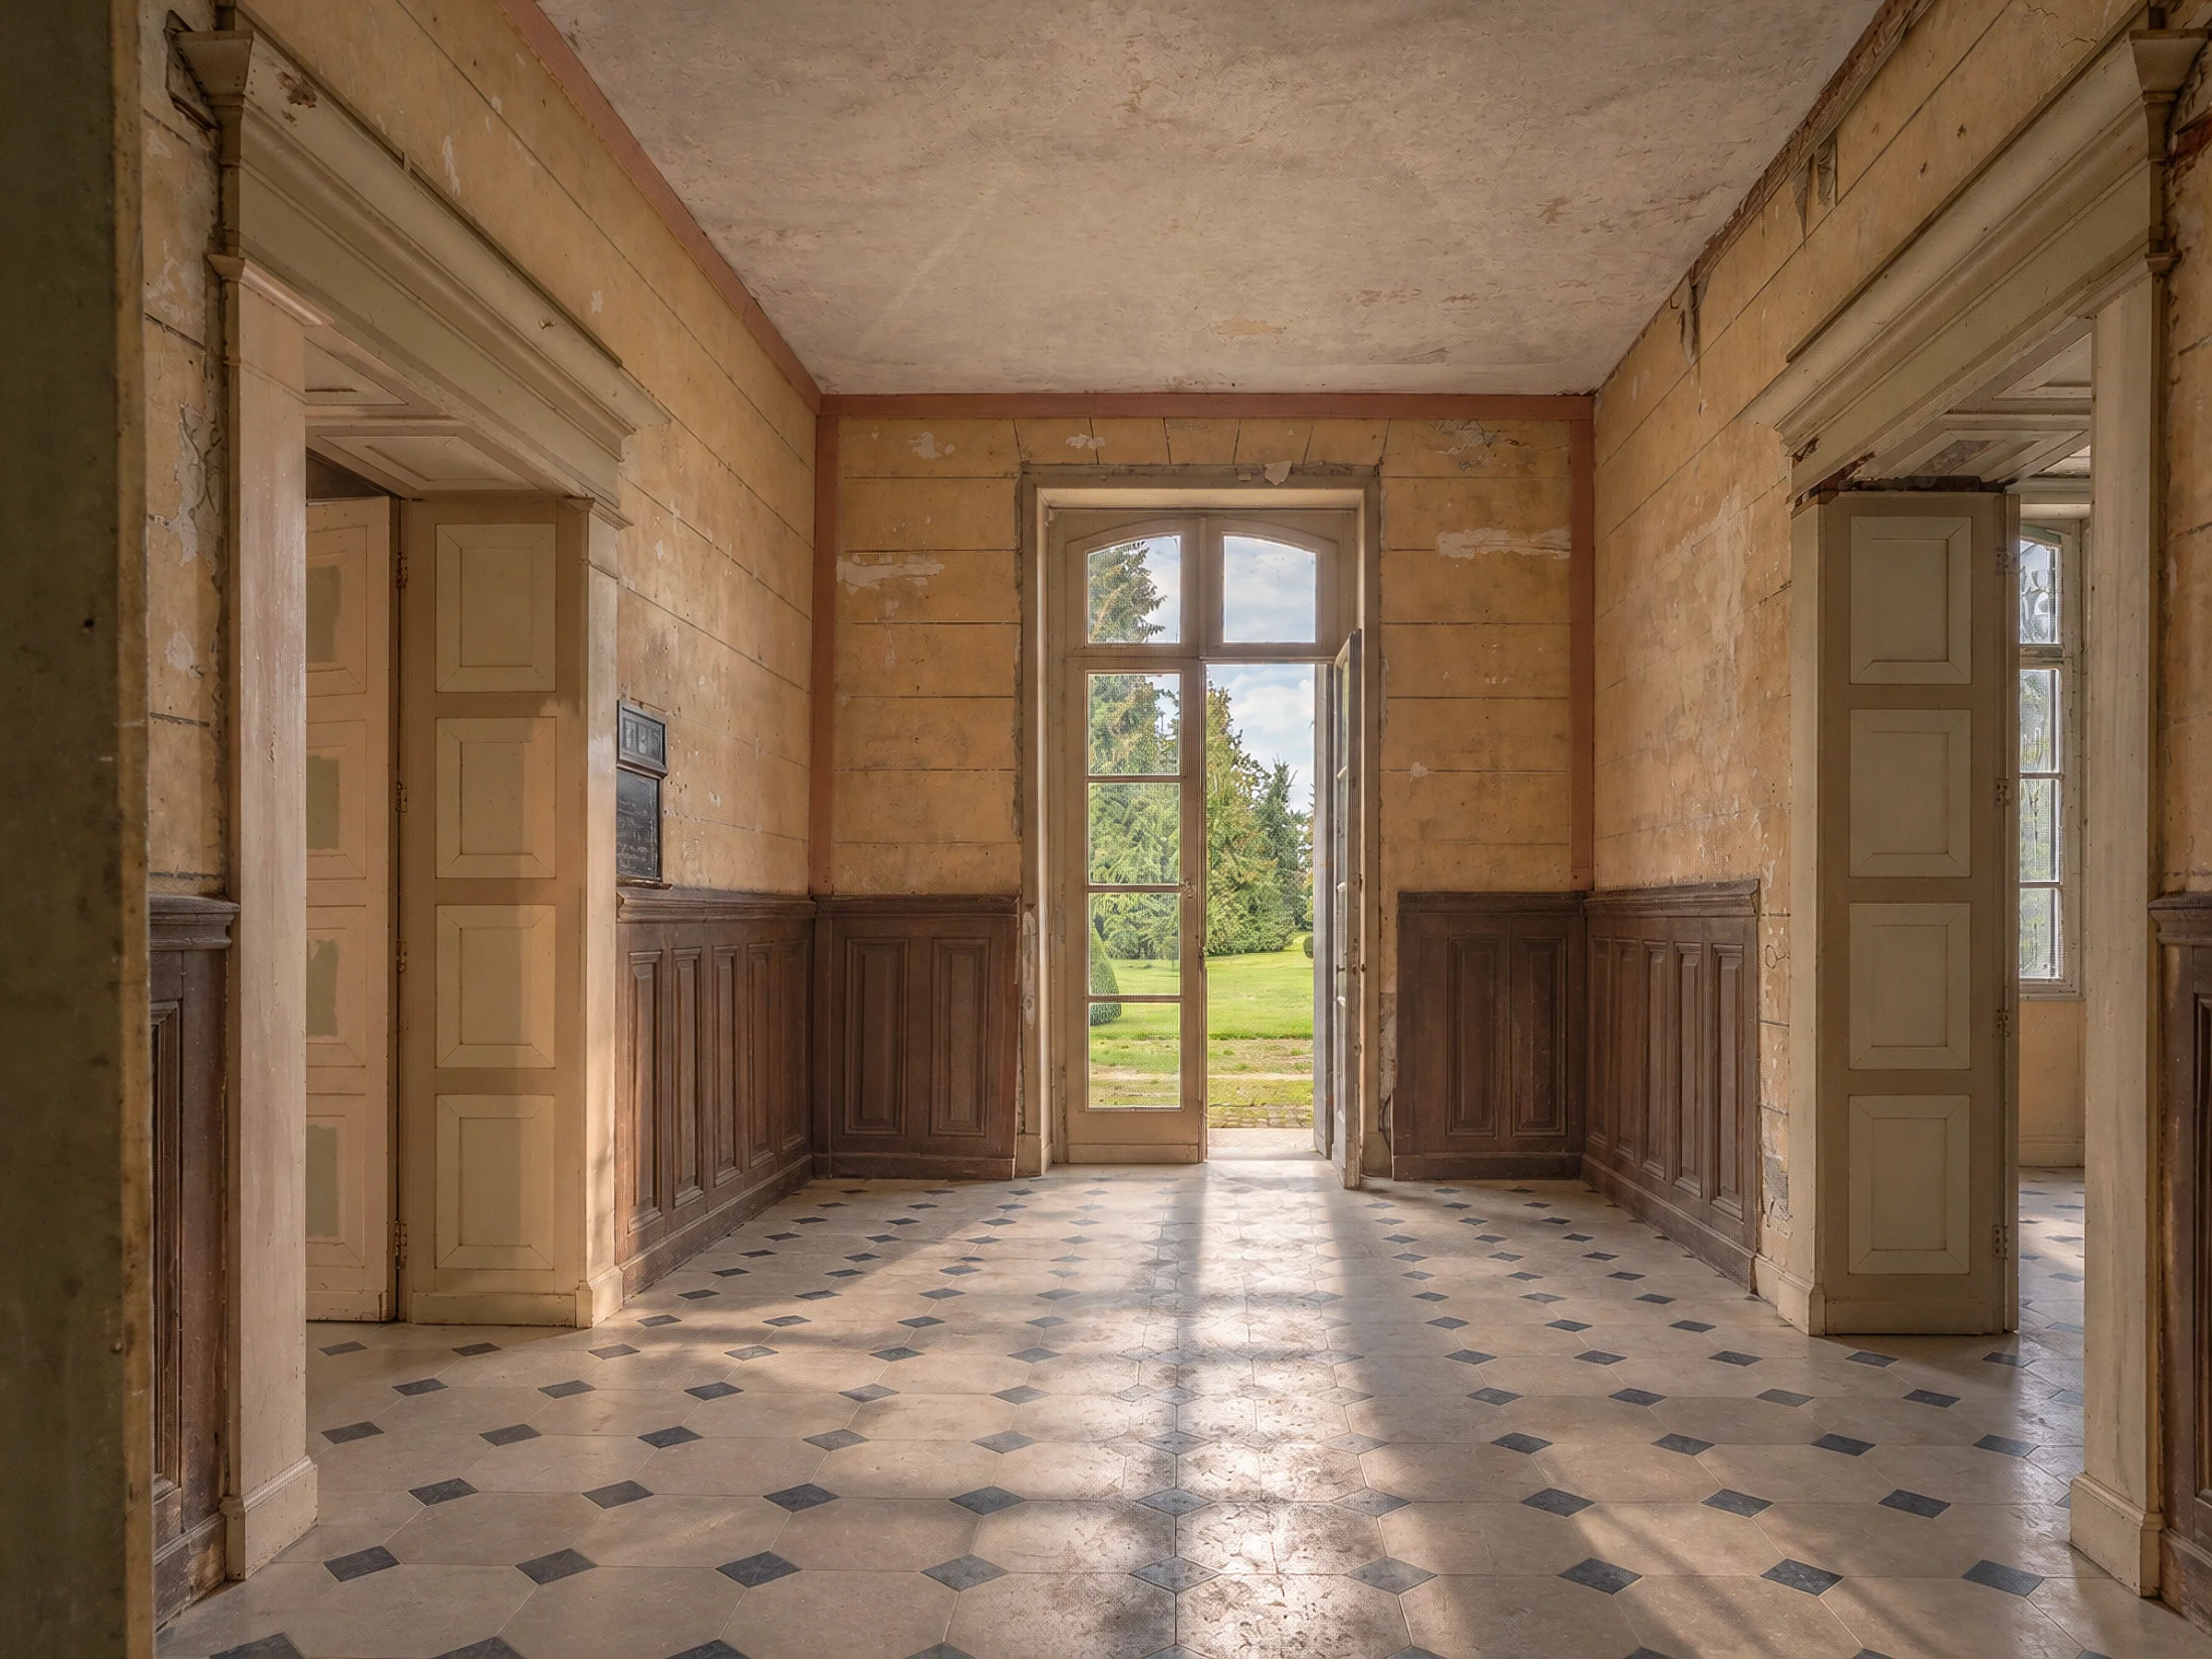
A cobblestone floor opening onto the park
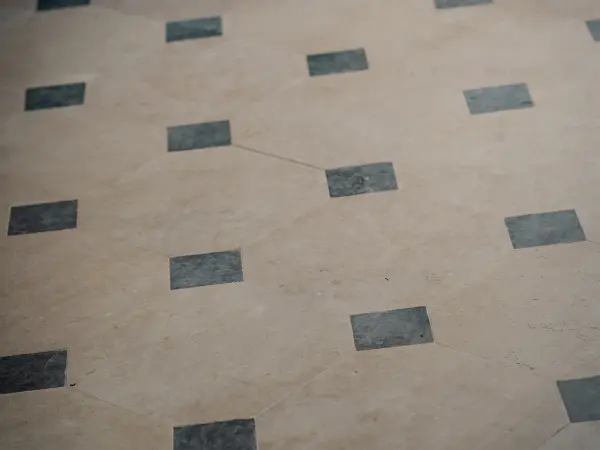
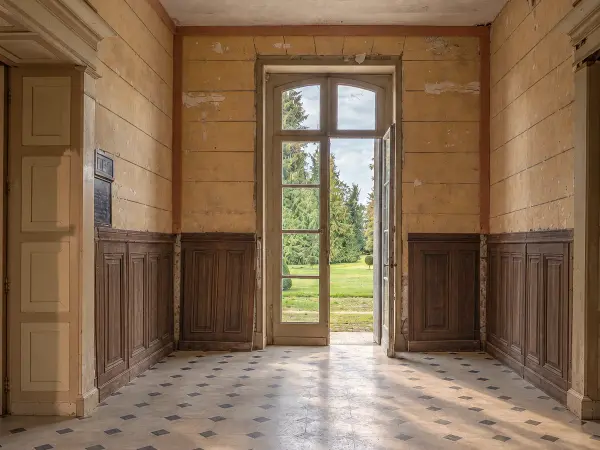
The entrance hall runs through the house, with a cobblestone floor in a geometric pattern and a door opening directly onto the park. It leads to the sitting rooms and the dining room
An archway onto the spiral staircase
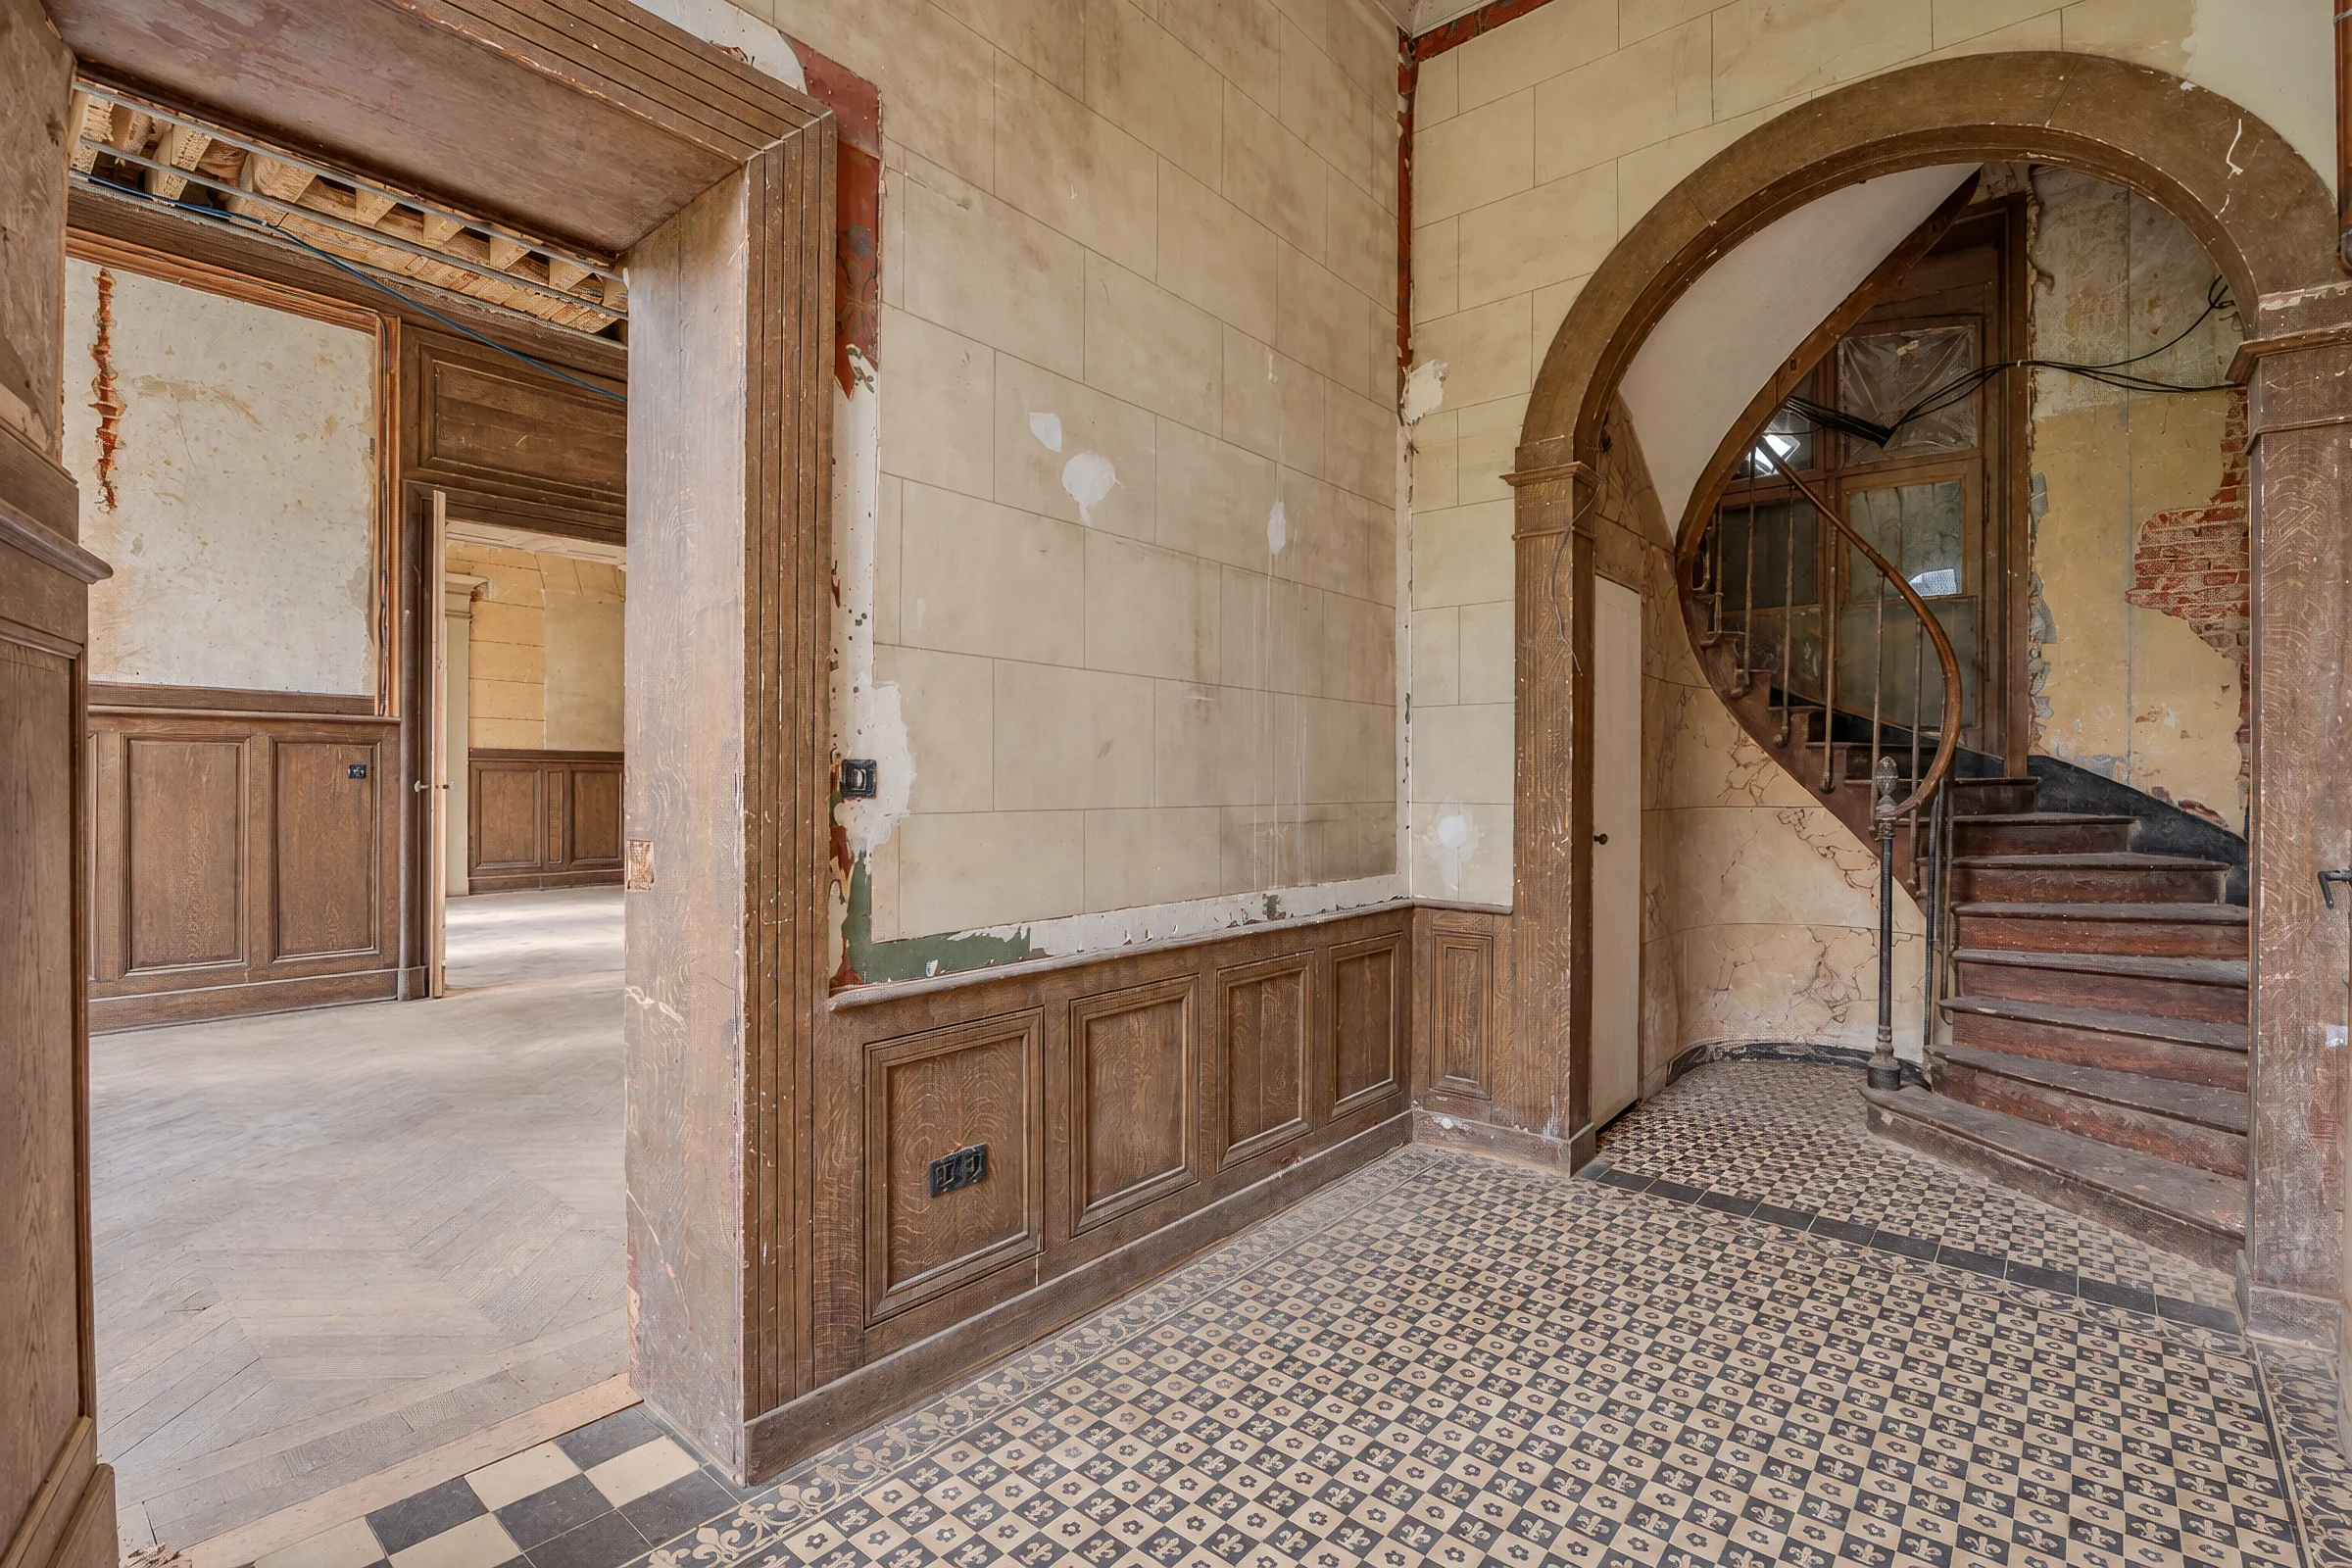
The vestibule opens through a round-arched archway onto a spiral staircase. The floor retains original cement tiles, and the walls are composed of wall panelling.
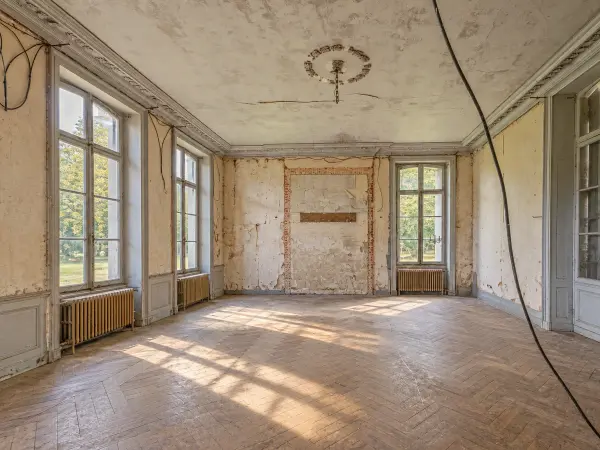
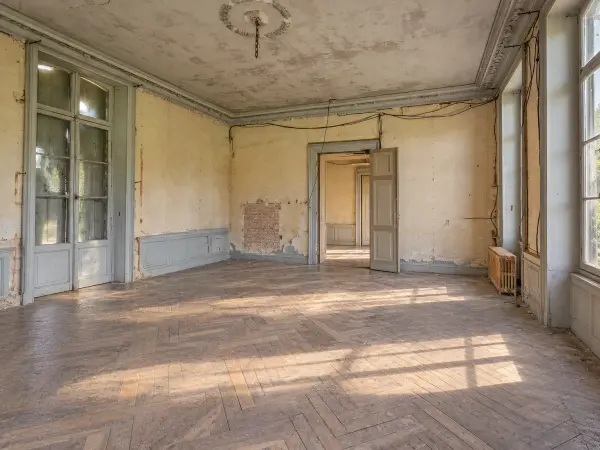
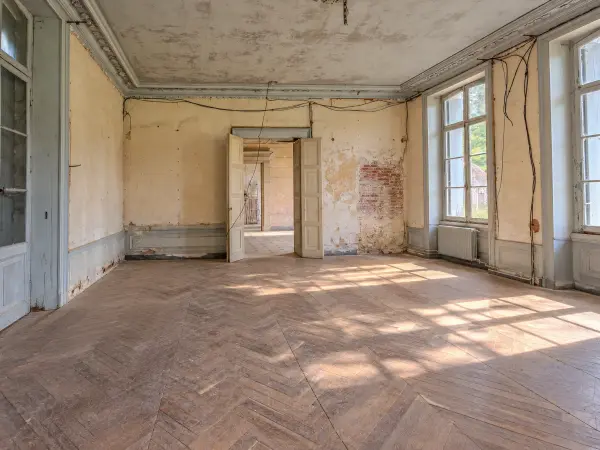
A 50m2 sitting room with openings on three sides
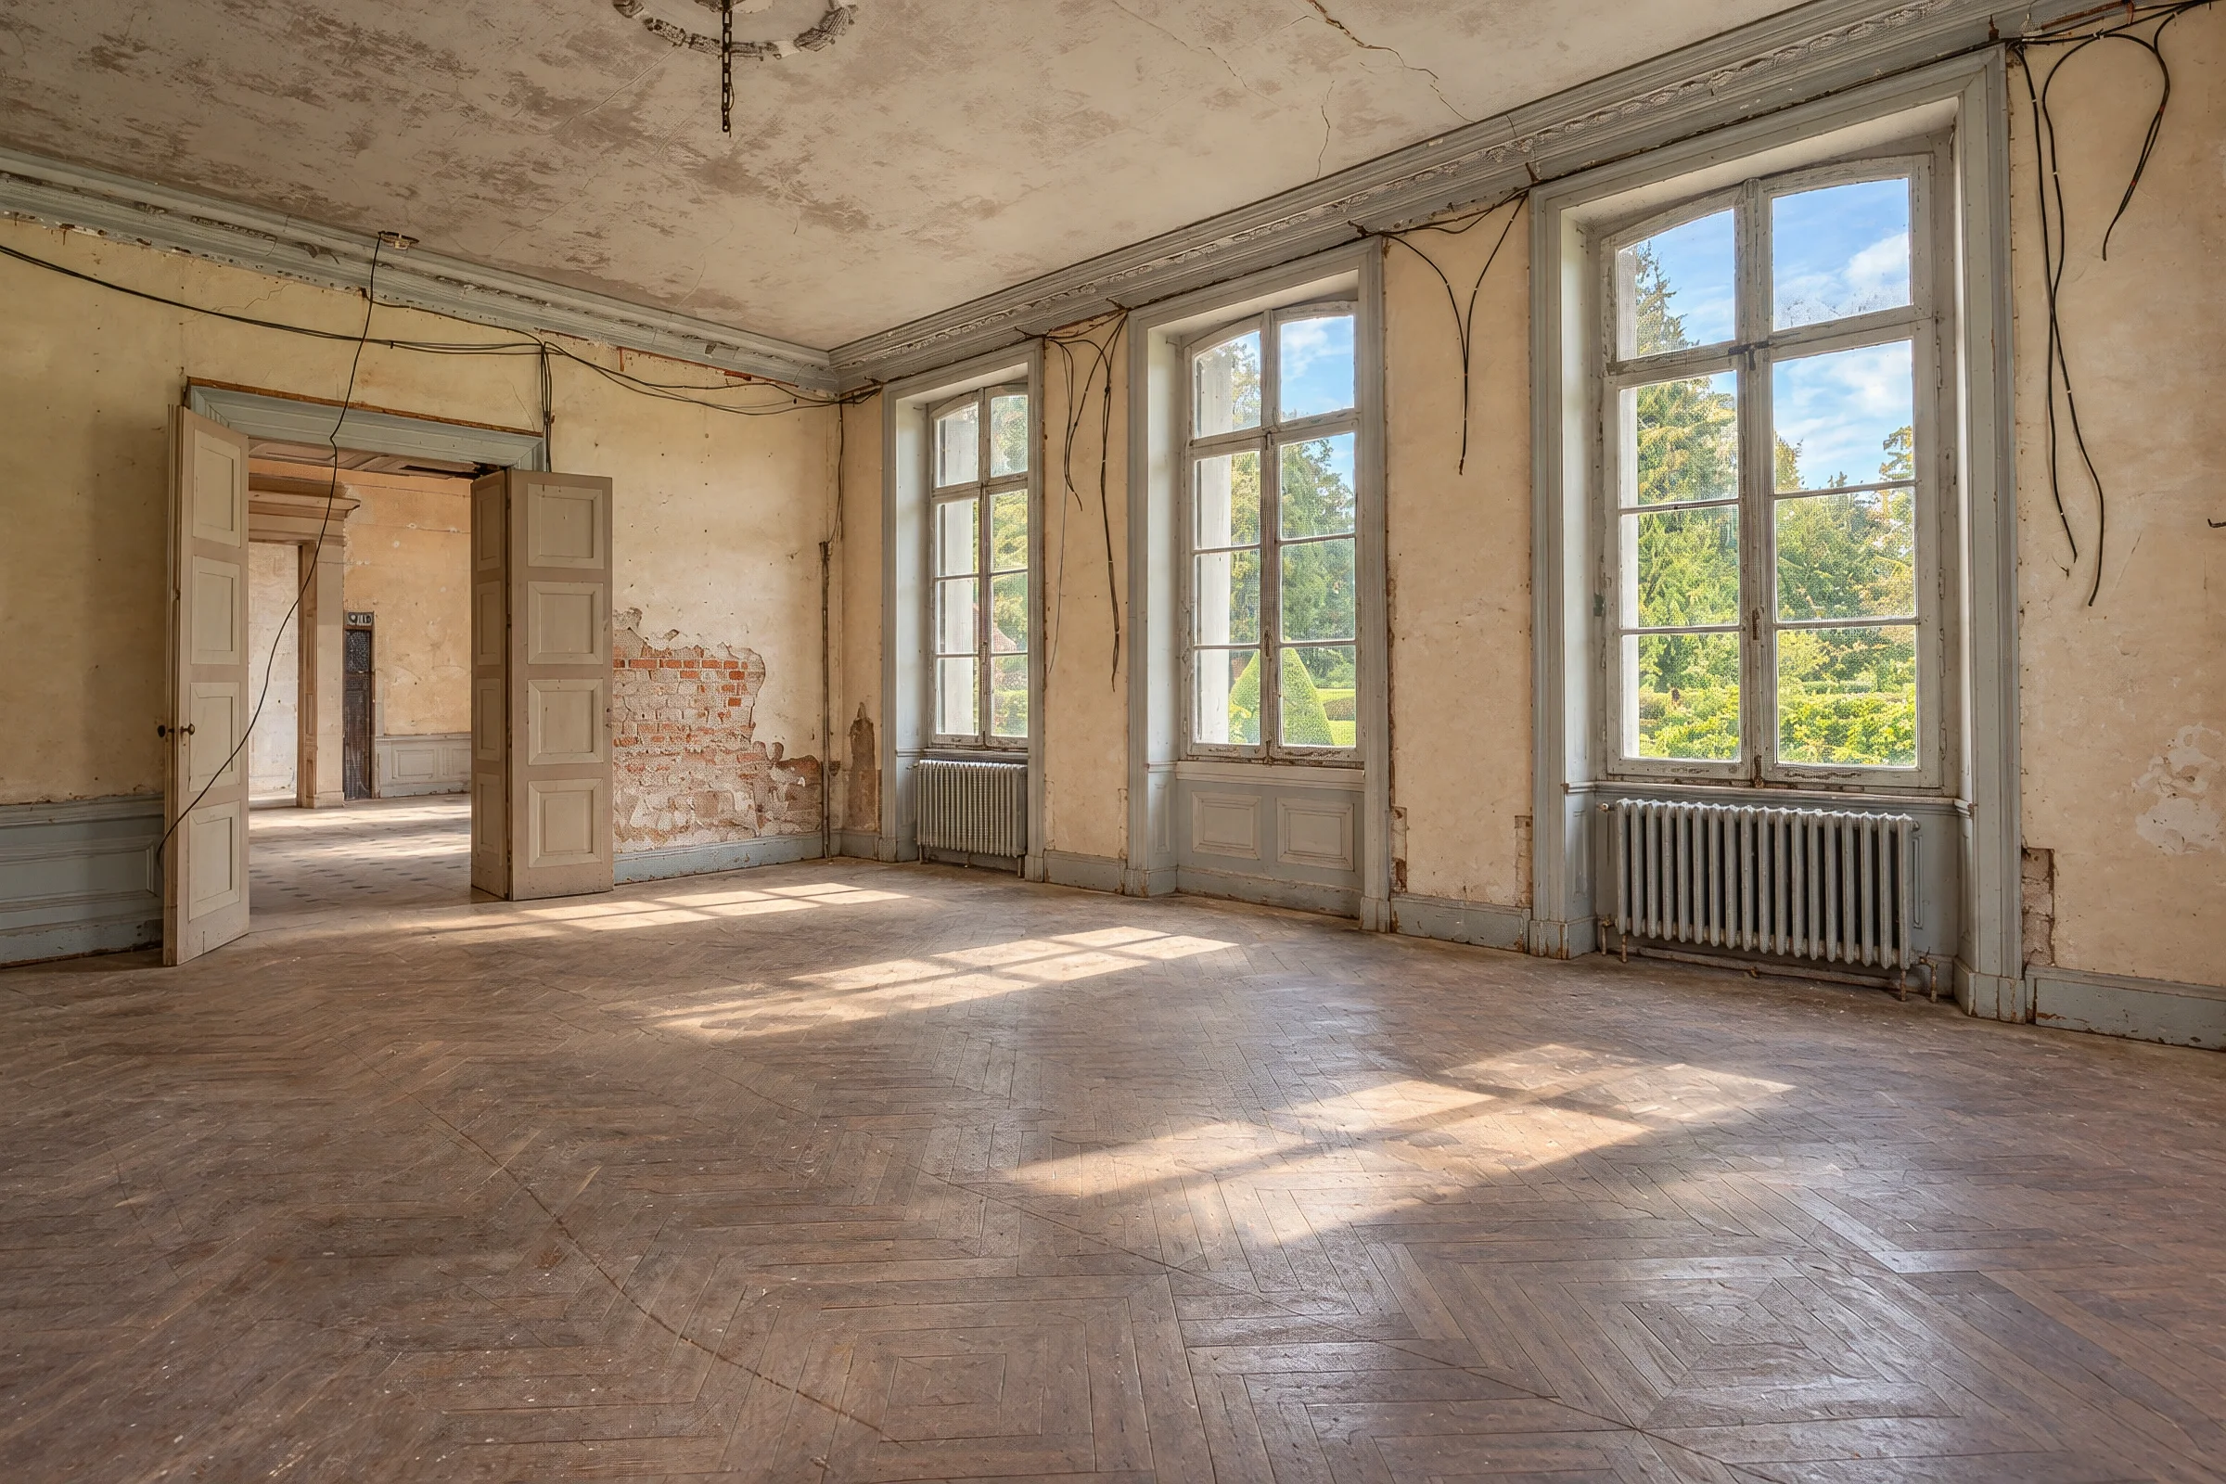
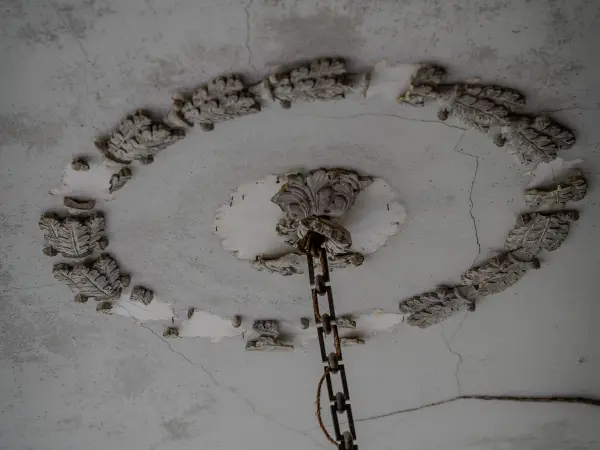
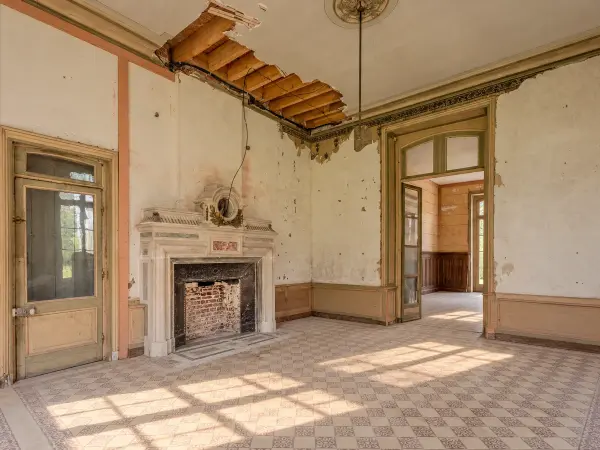
The grand salon retains a moulded plaster ceiling rose with a leaf motif and a decorated cornice, despite flaking plaster around the edges of the ornament. 3 ranges of windows bathe it in light.
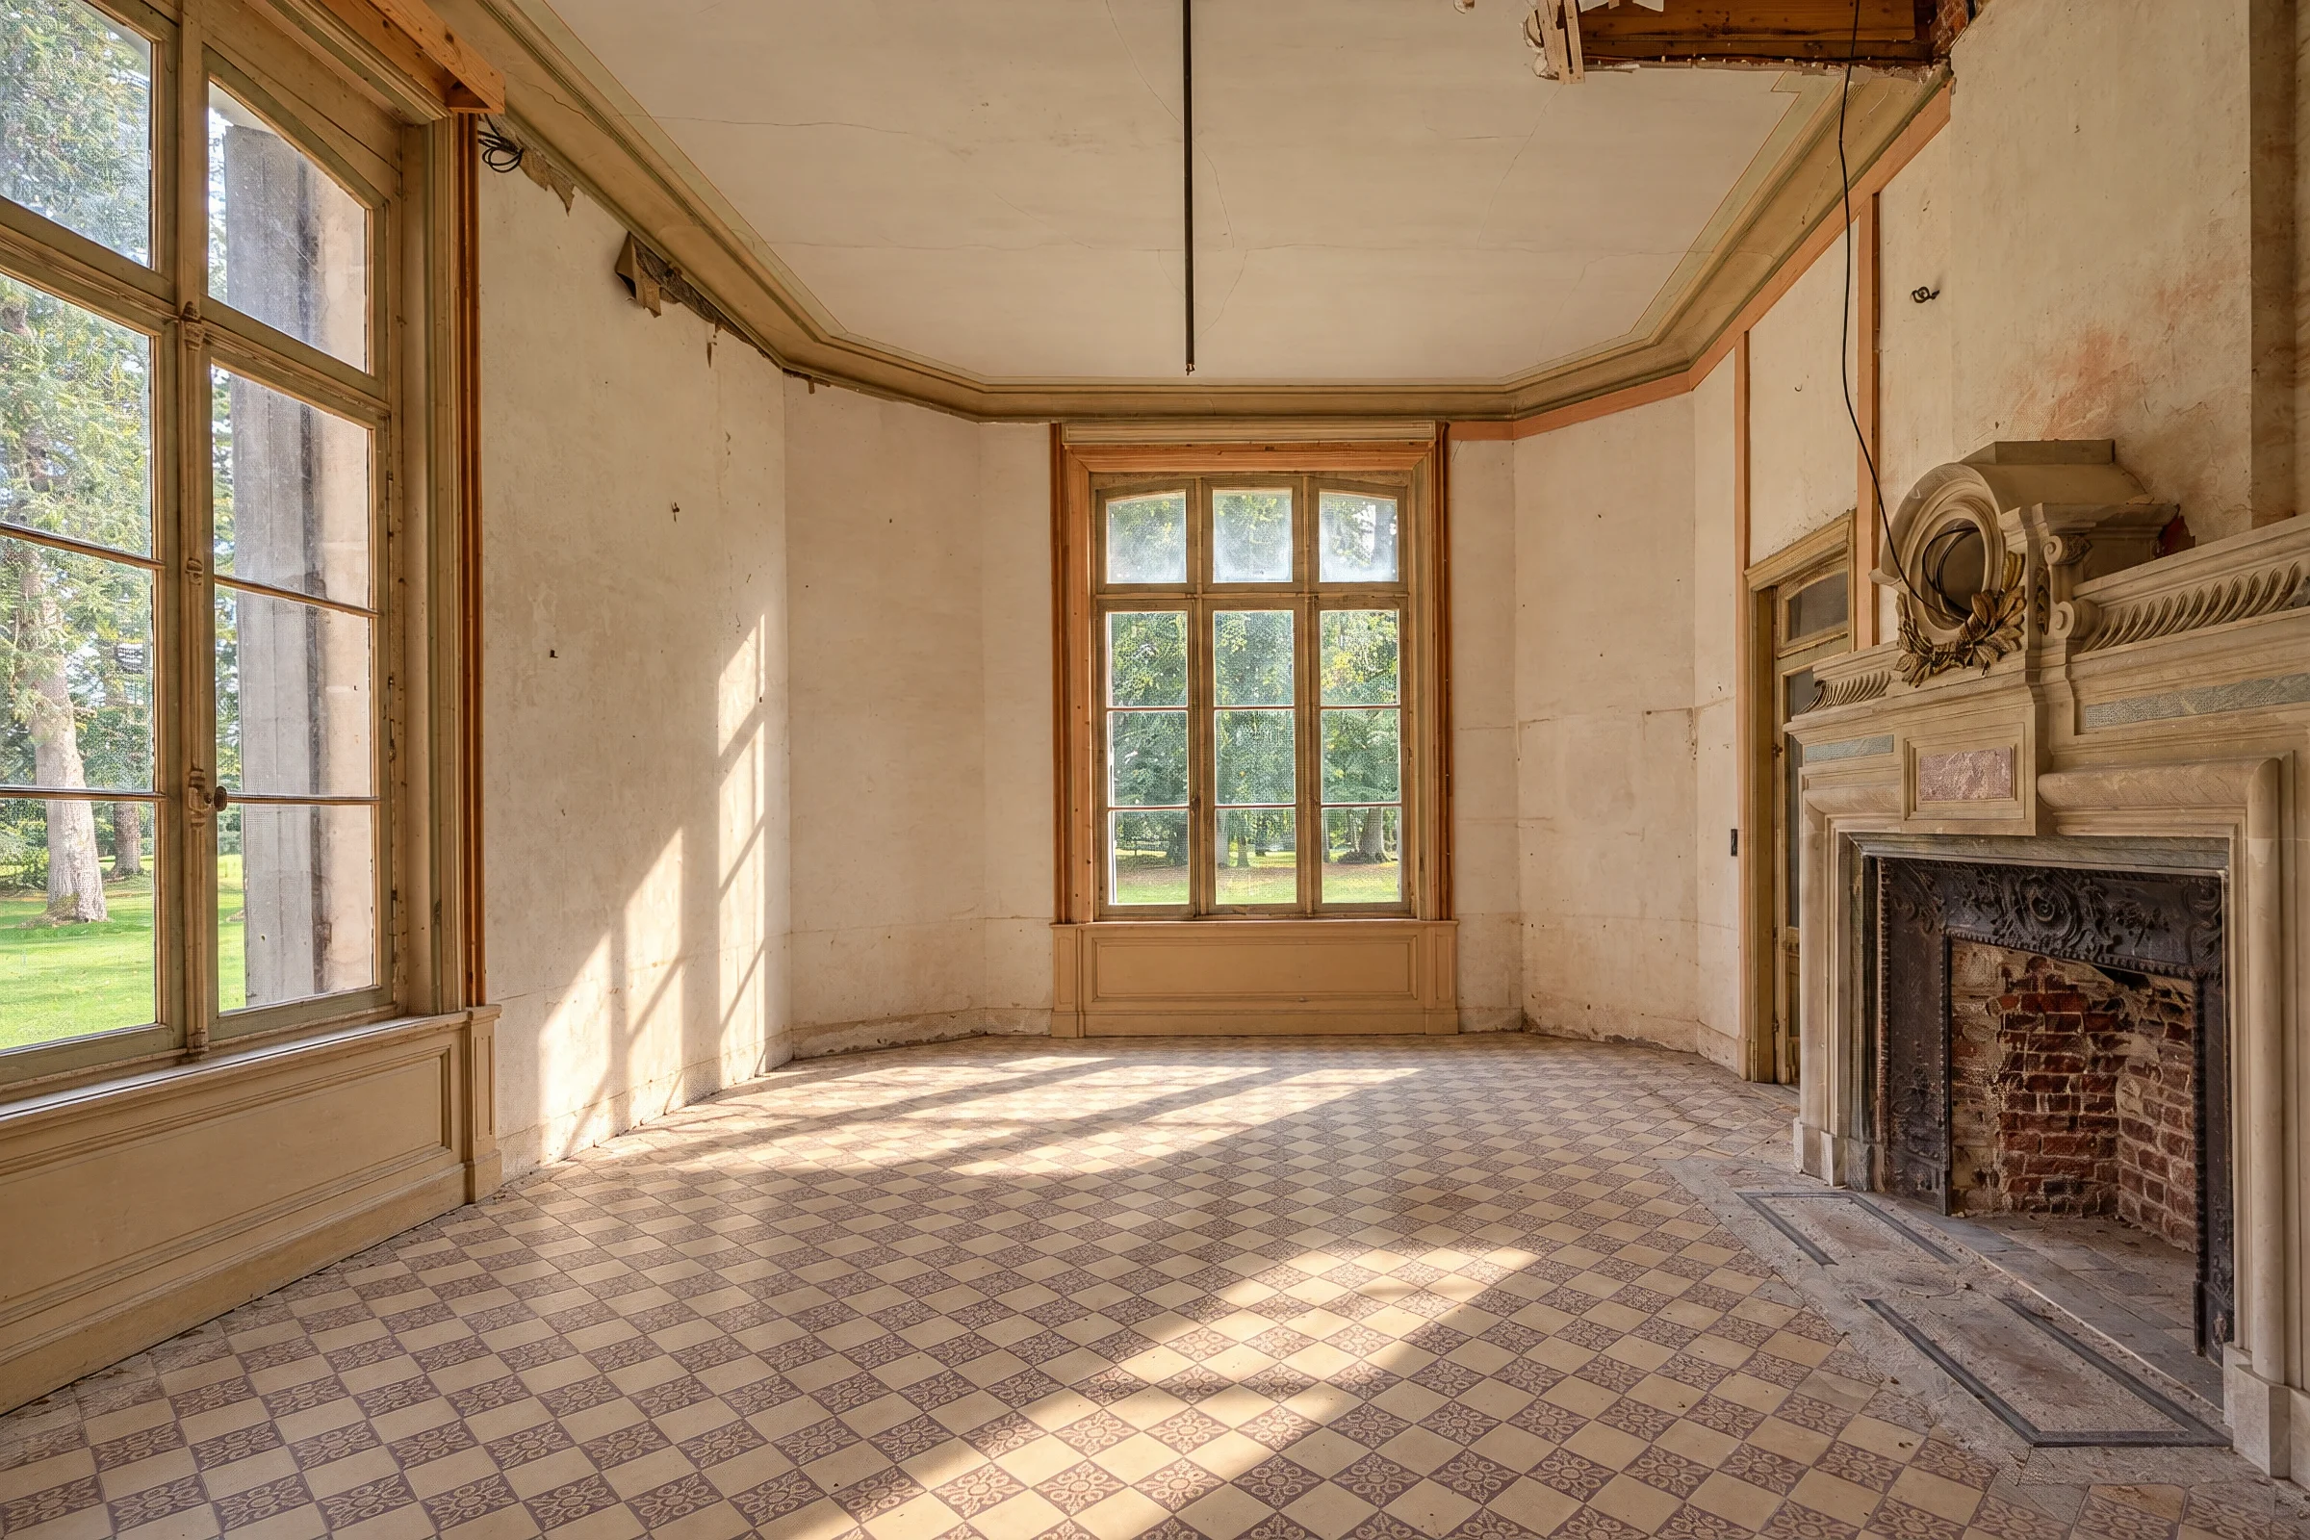
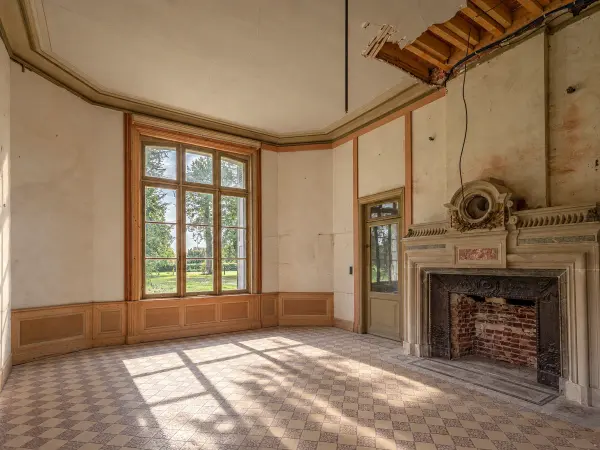
A fireplace in carved stone
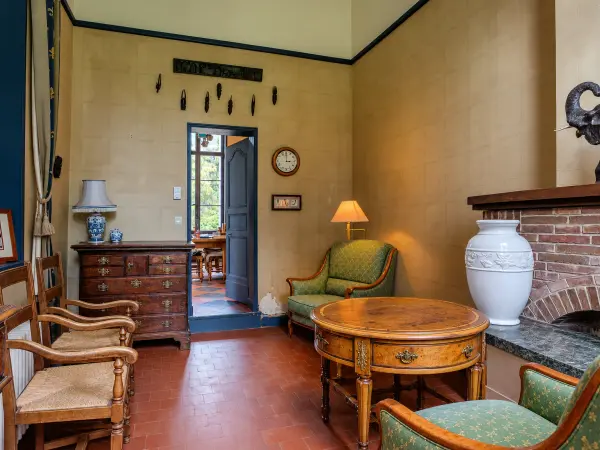
The small sitting room forms part of the 19th century extension and is arranged around a carved stone fireplace, adorned with marble pieces and a bronze laurel wreath, with a wrought cast-iron firebox. It connects with the entrance hall.
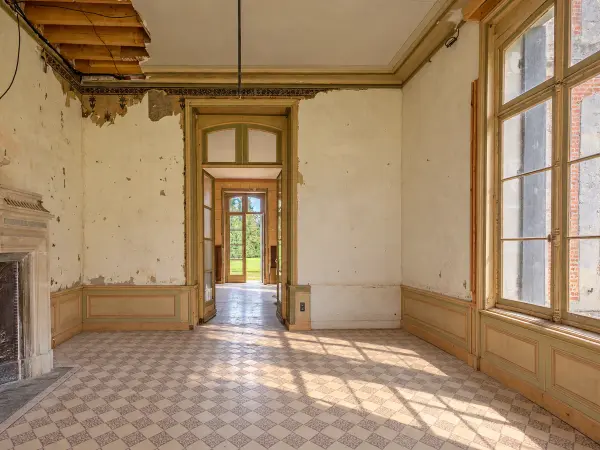
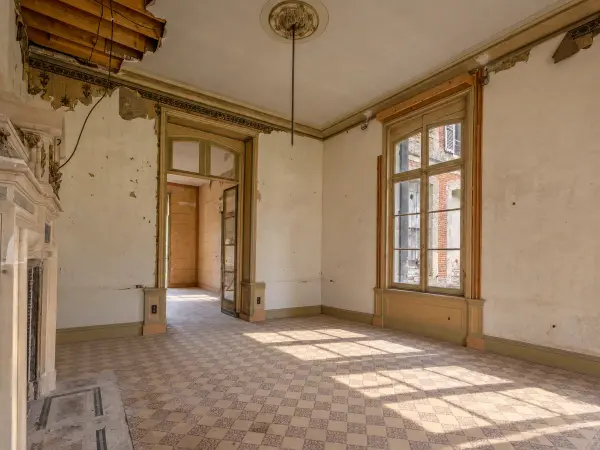
A through room with panelled decoration
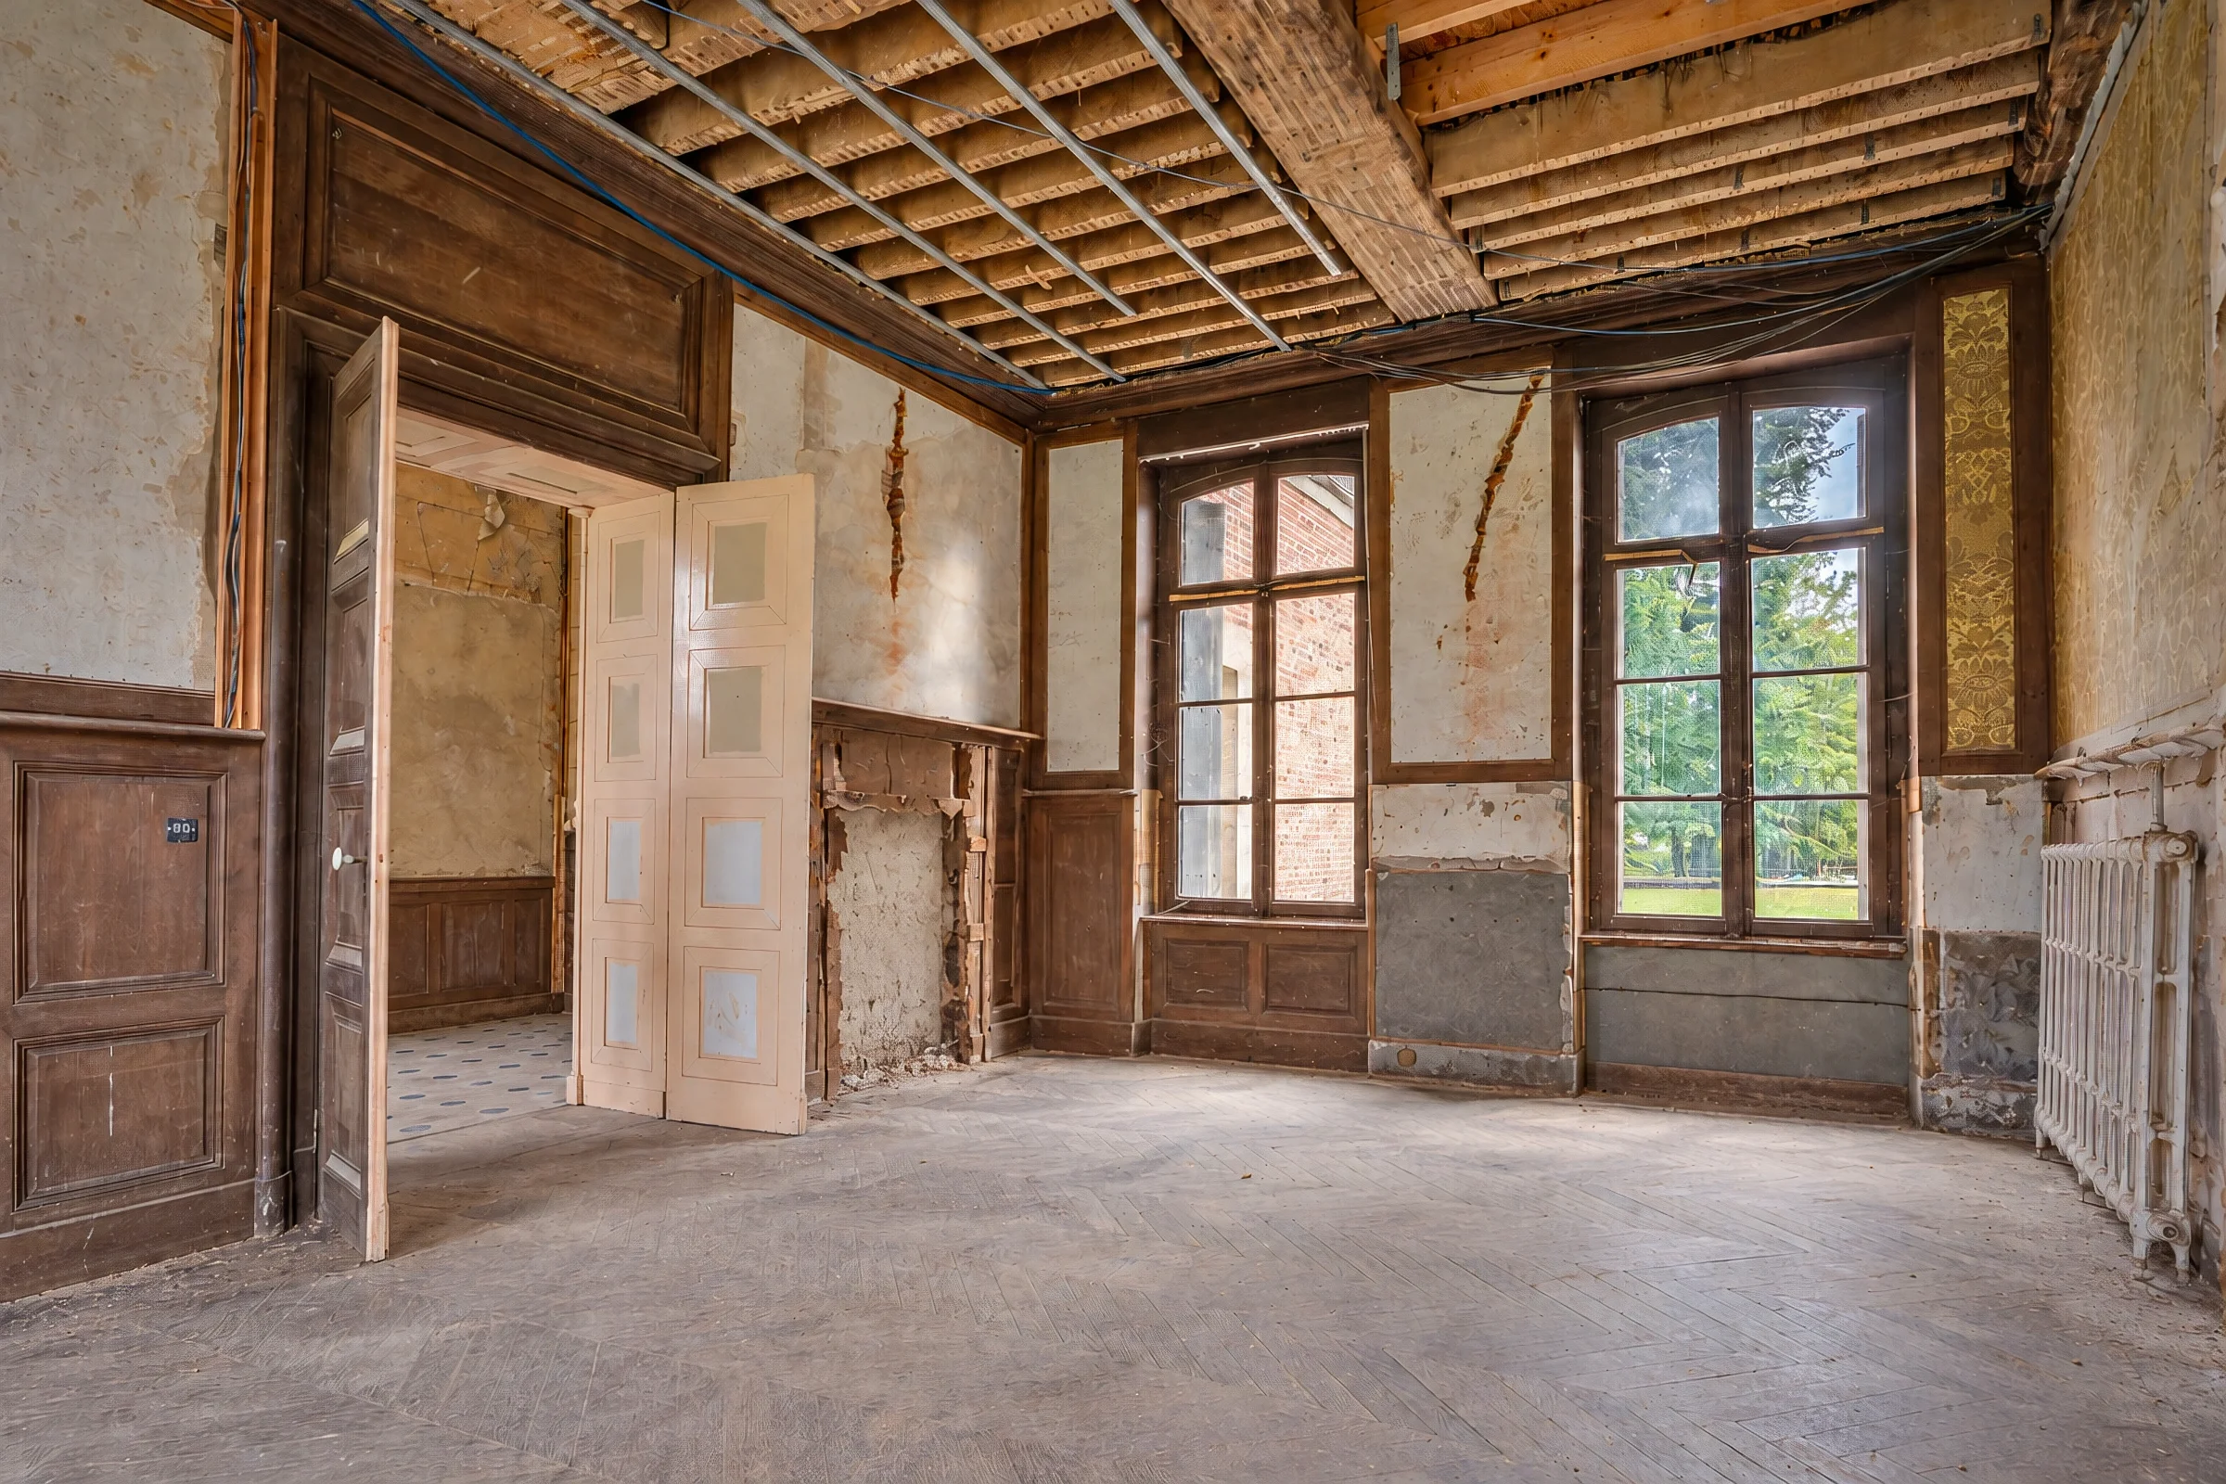
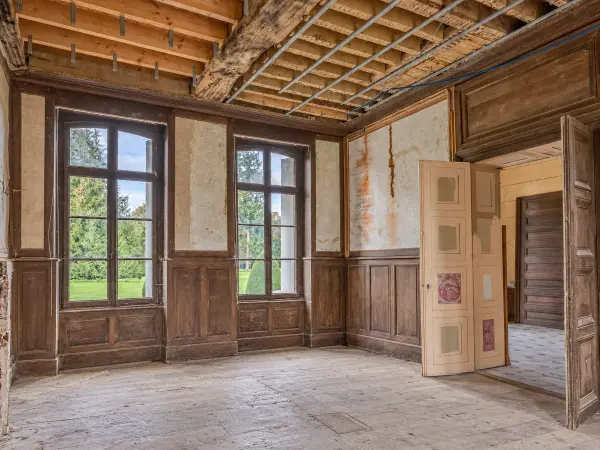
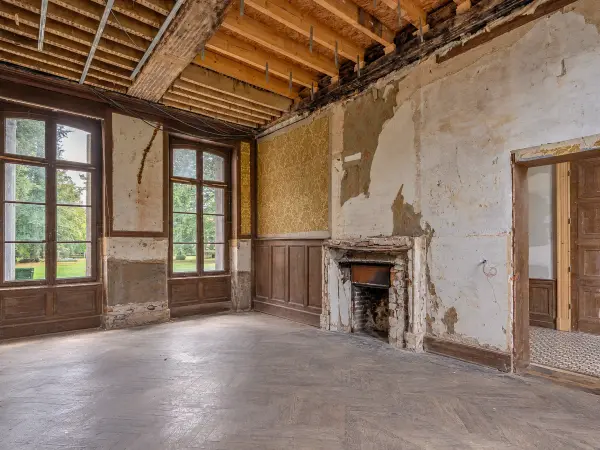
The dining room has a herringbone floor. Two small-paned windows light it, and a door opens onto the vestibule.
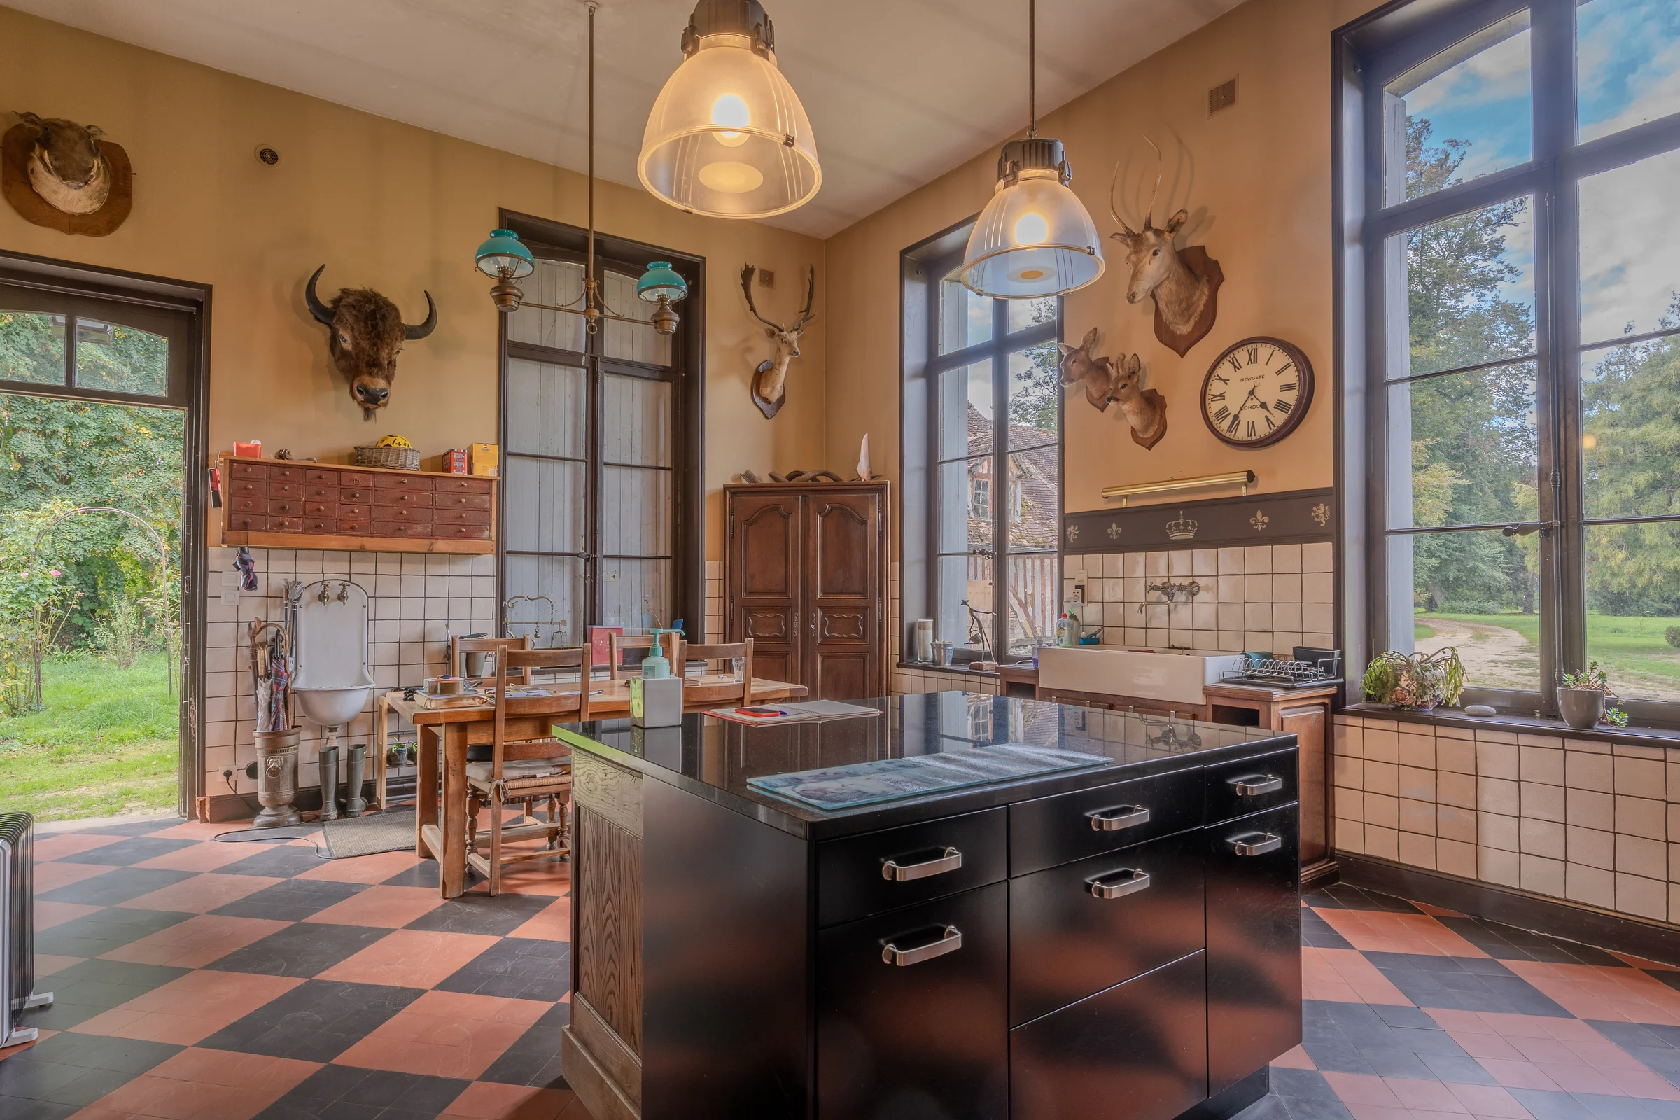
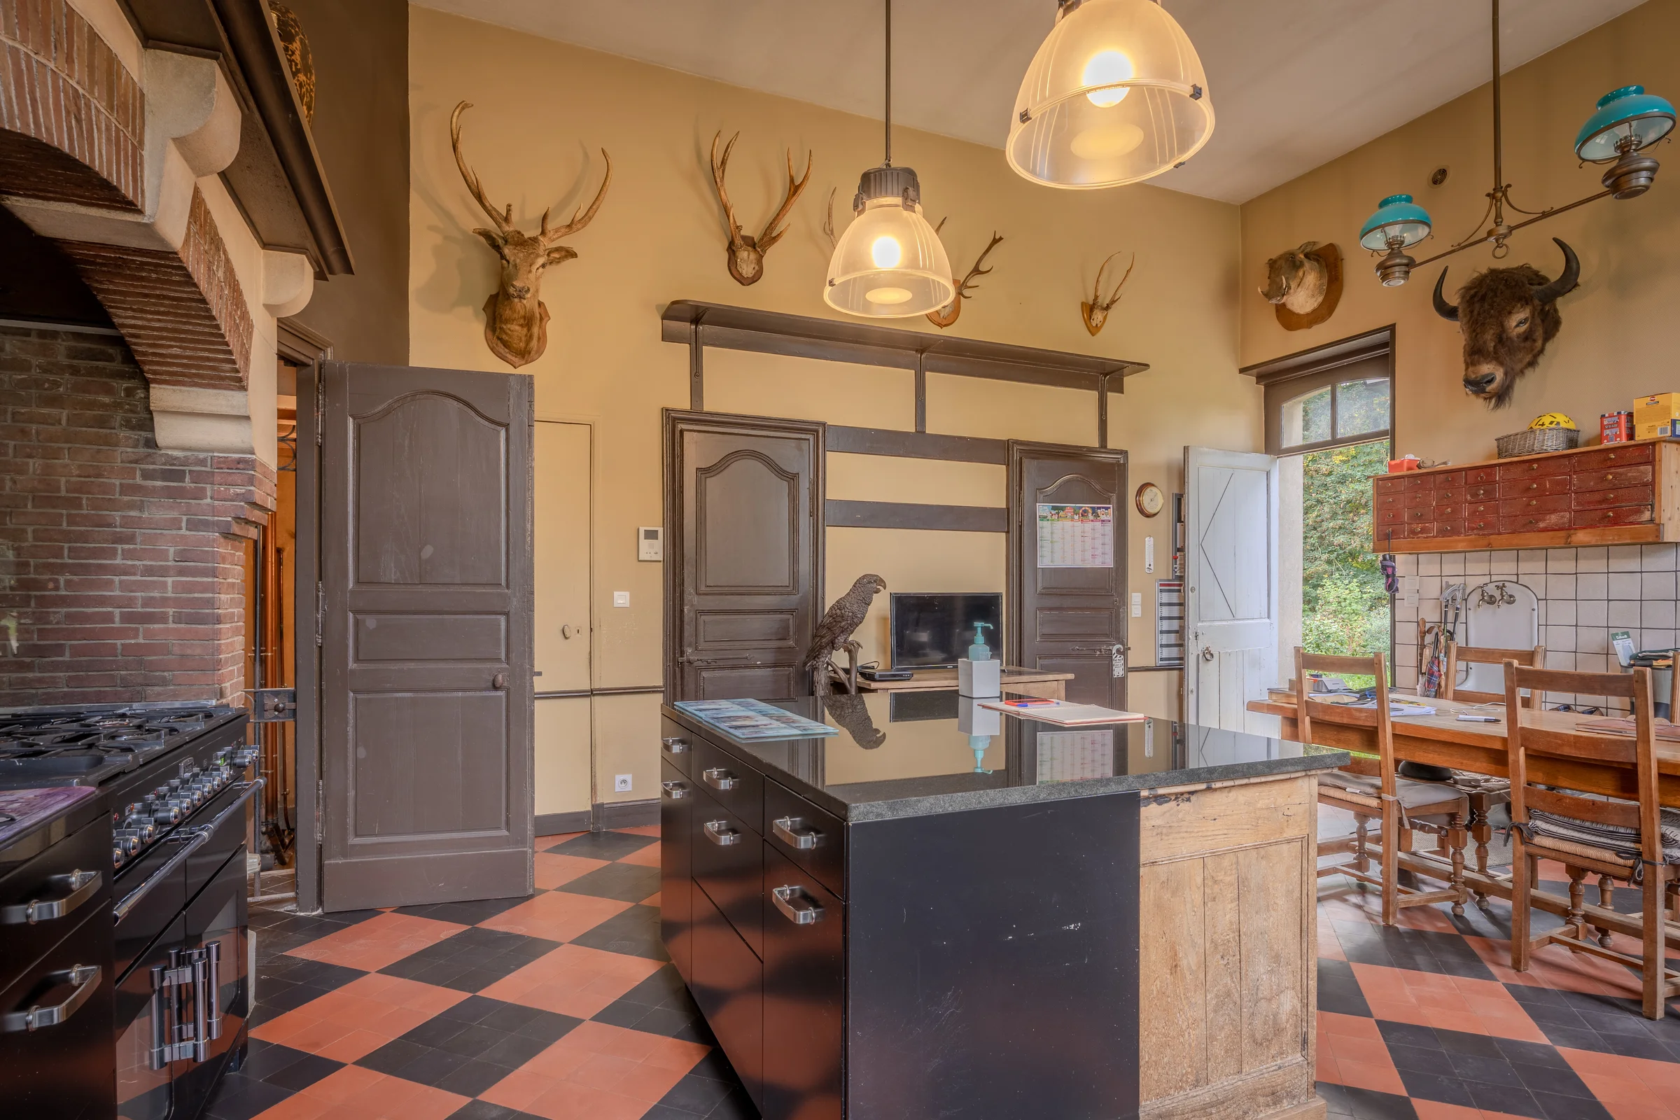
A central island beneath high ceilings
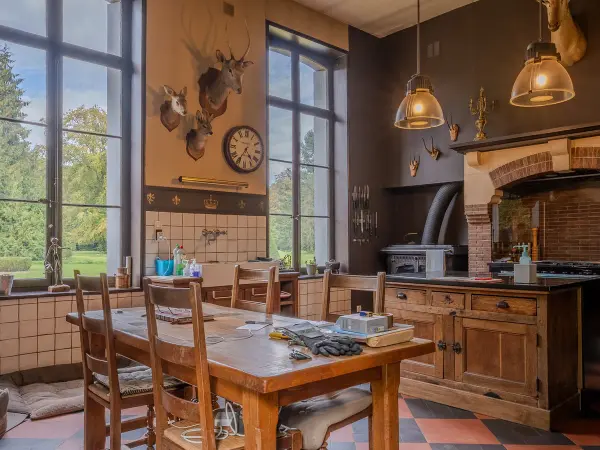
The kitchen, with its high ceilings, has a central island, a sink beneath a window and a solid wood table. The floor is a chequerboard pattern, and a brick fireplace houses the range.
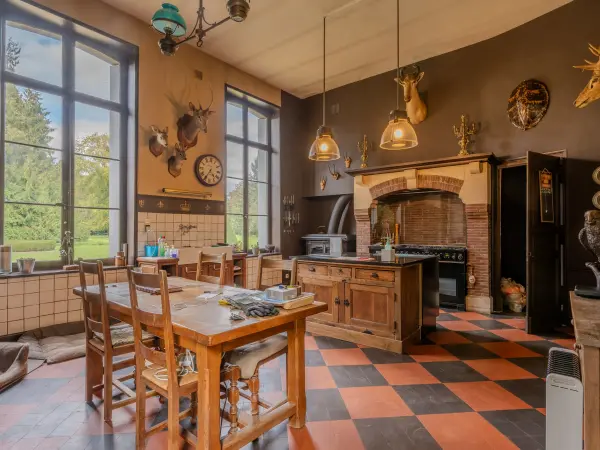
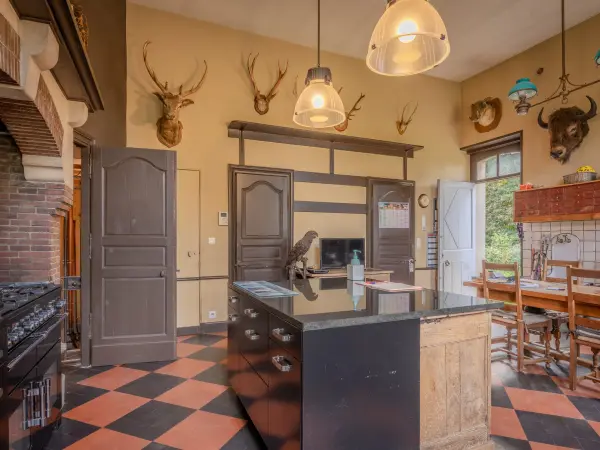
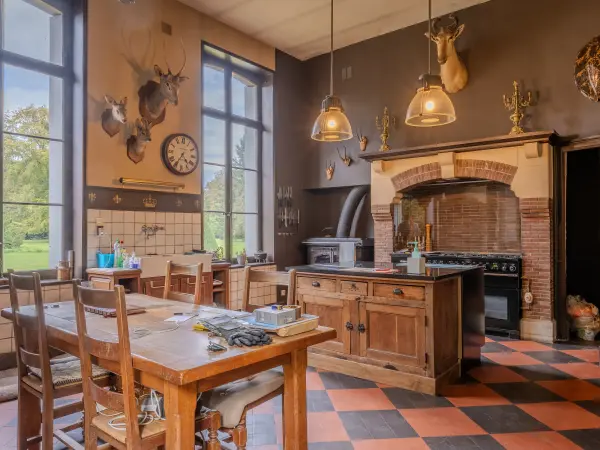
A fitted extension of the kitchen
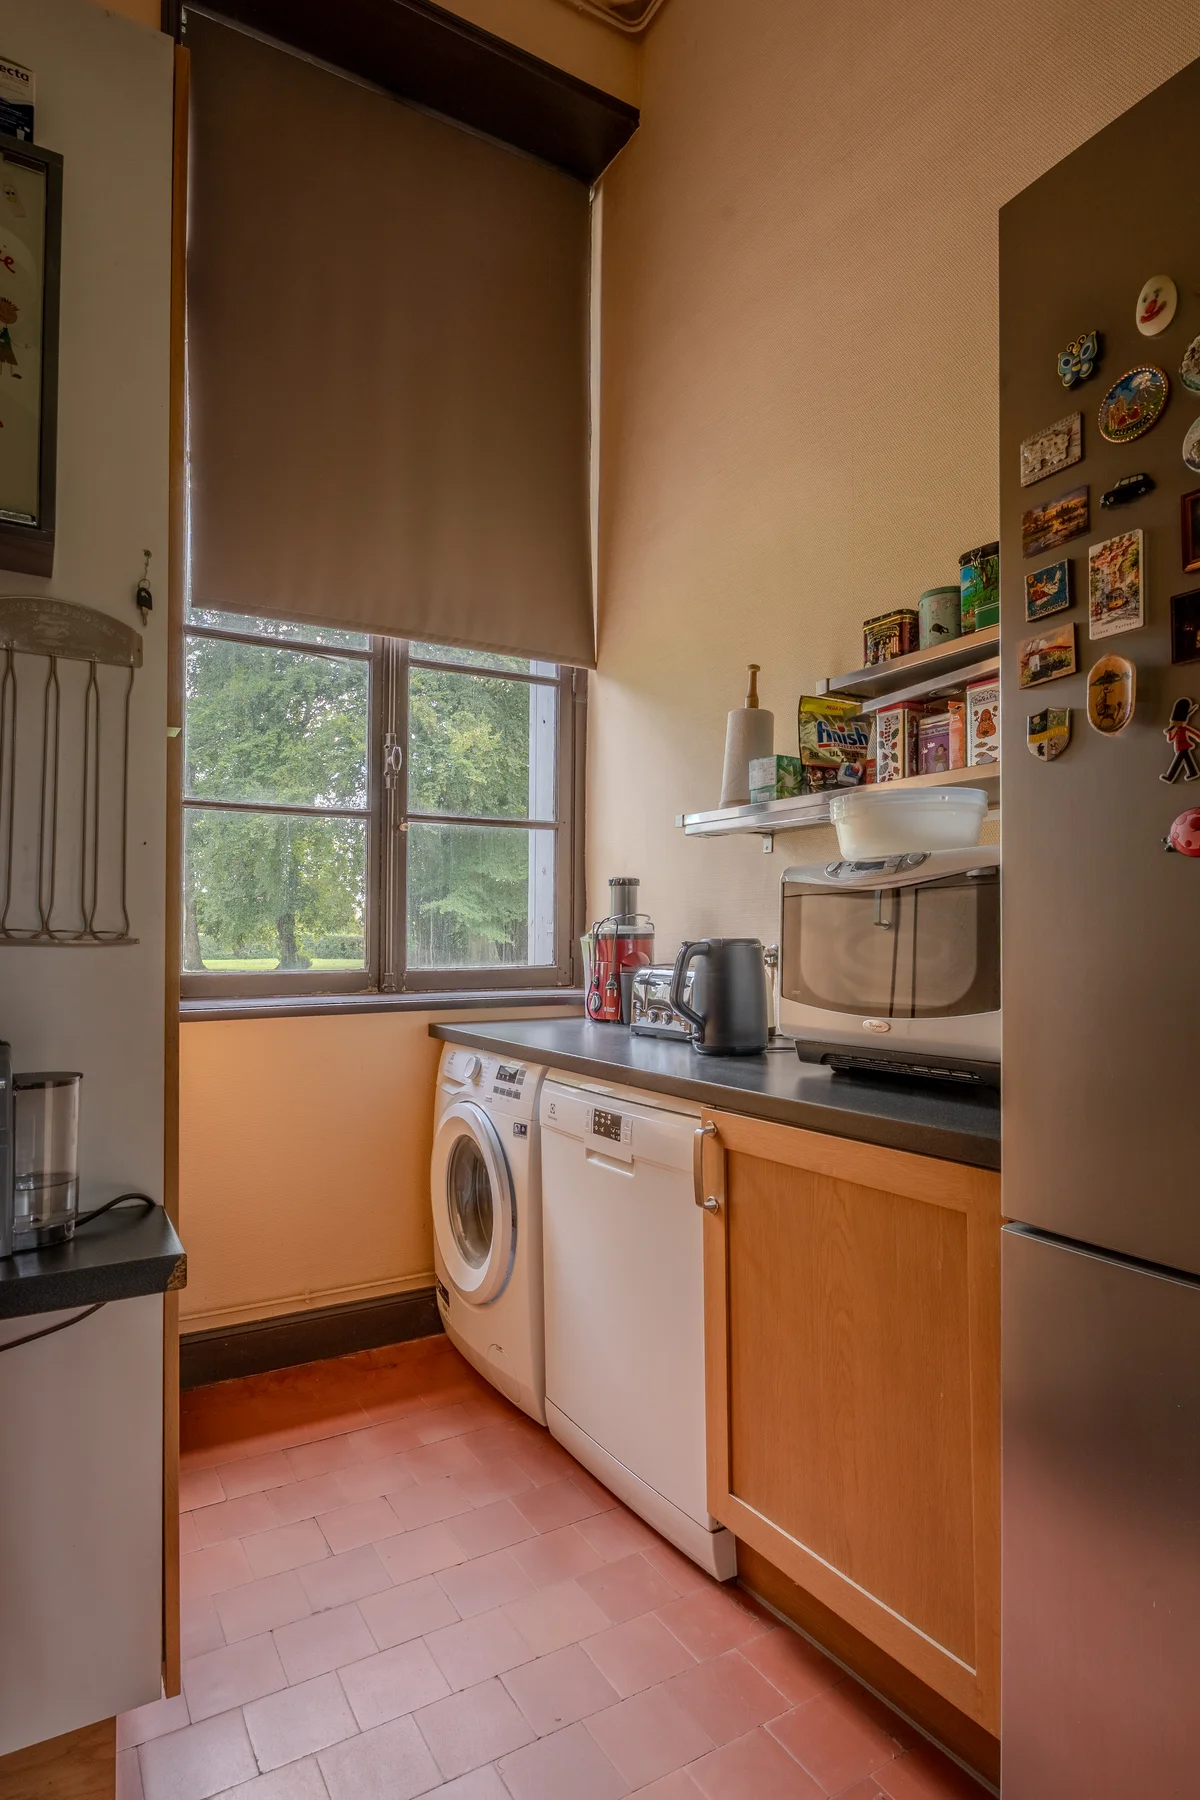
The scullery extends the kitchen with its worktop and fittings, and a window opening onto the park.
A fireplace and French window onto the park
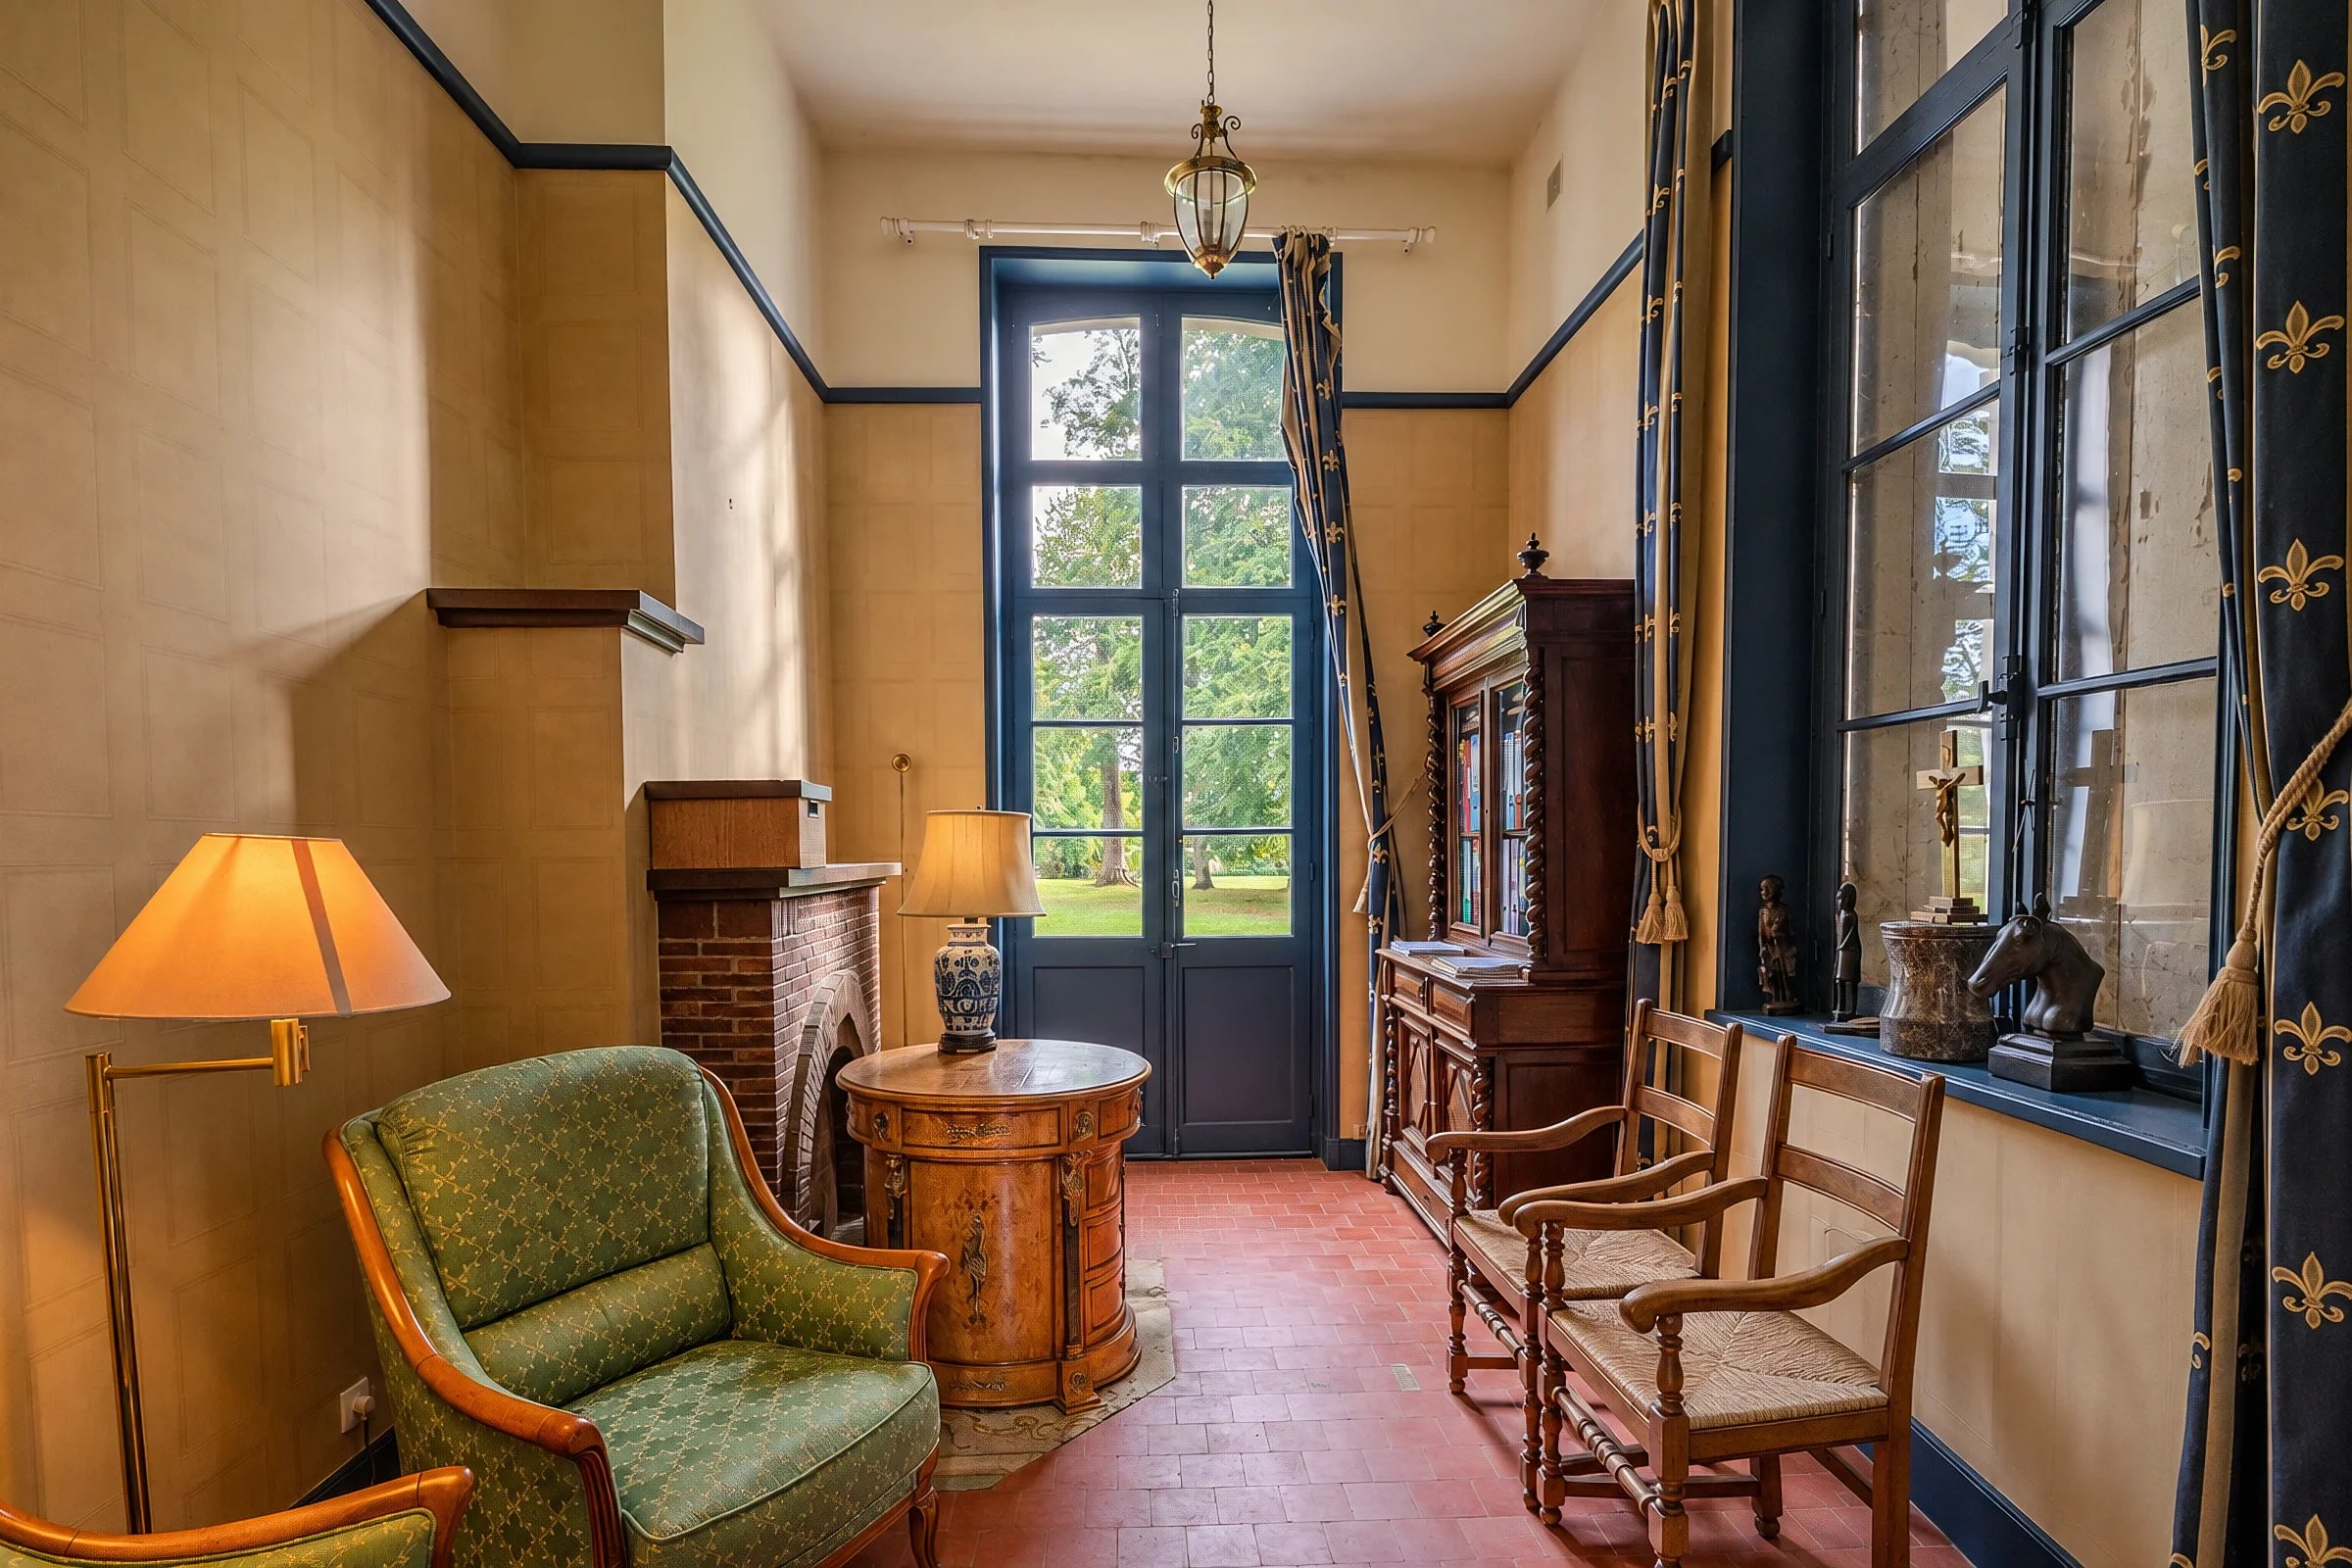
The study opens onto the park through a small-paned French window and retains a brick fireplace. The floor is in terracotta tiles, and the walls bear painted panelling.
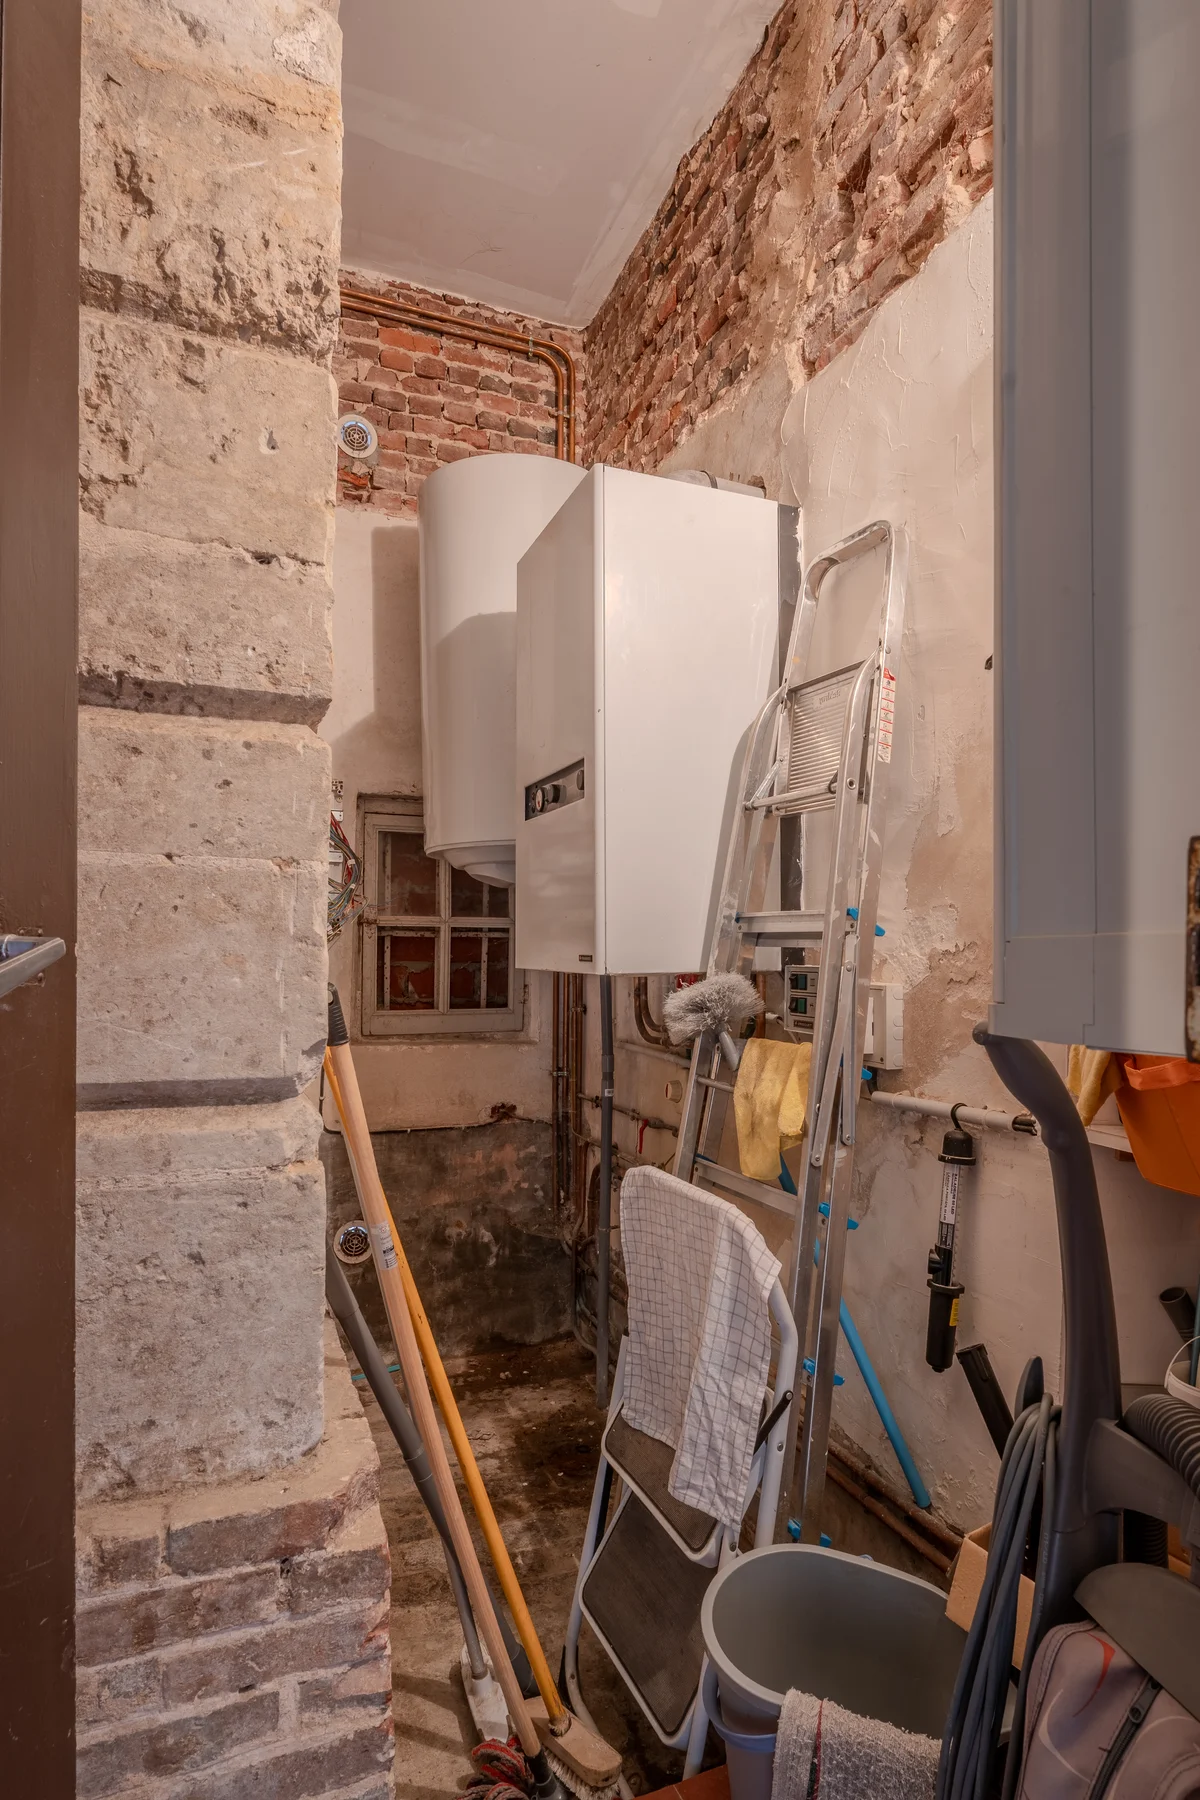
Boiler room with exposed stone wall
The plant room combines an exposed stone wall with various plumbing systems.
The first floor of the château
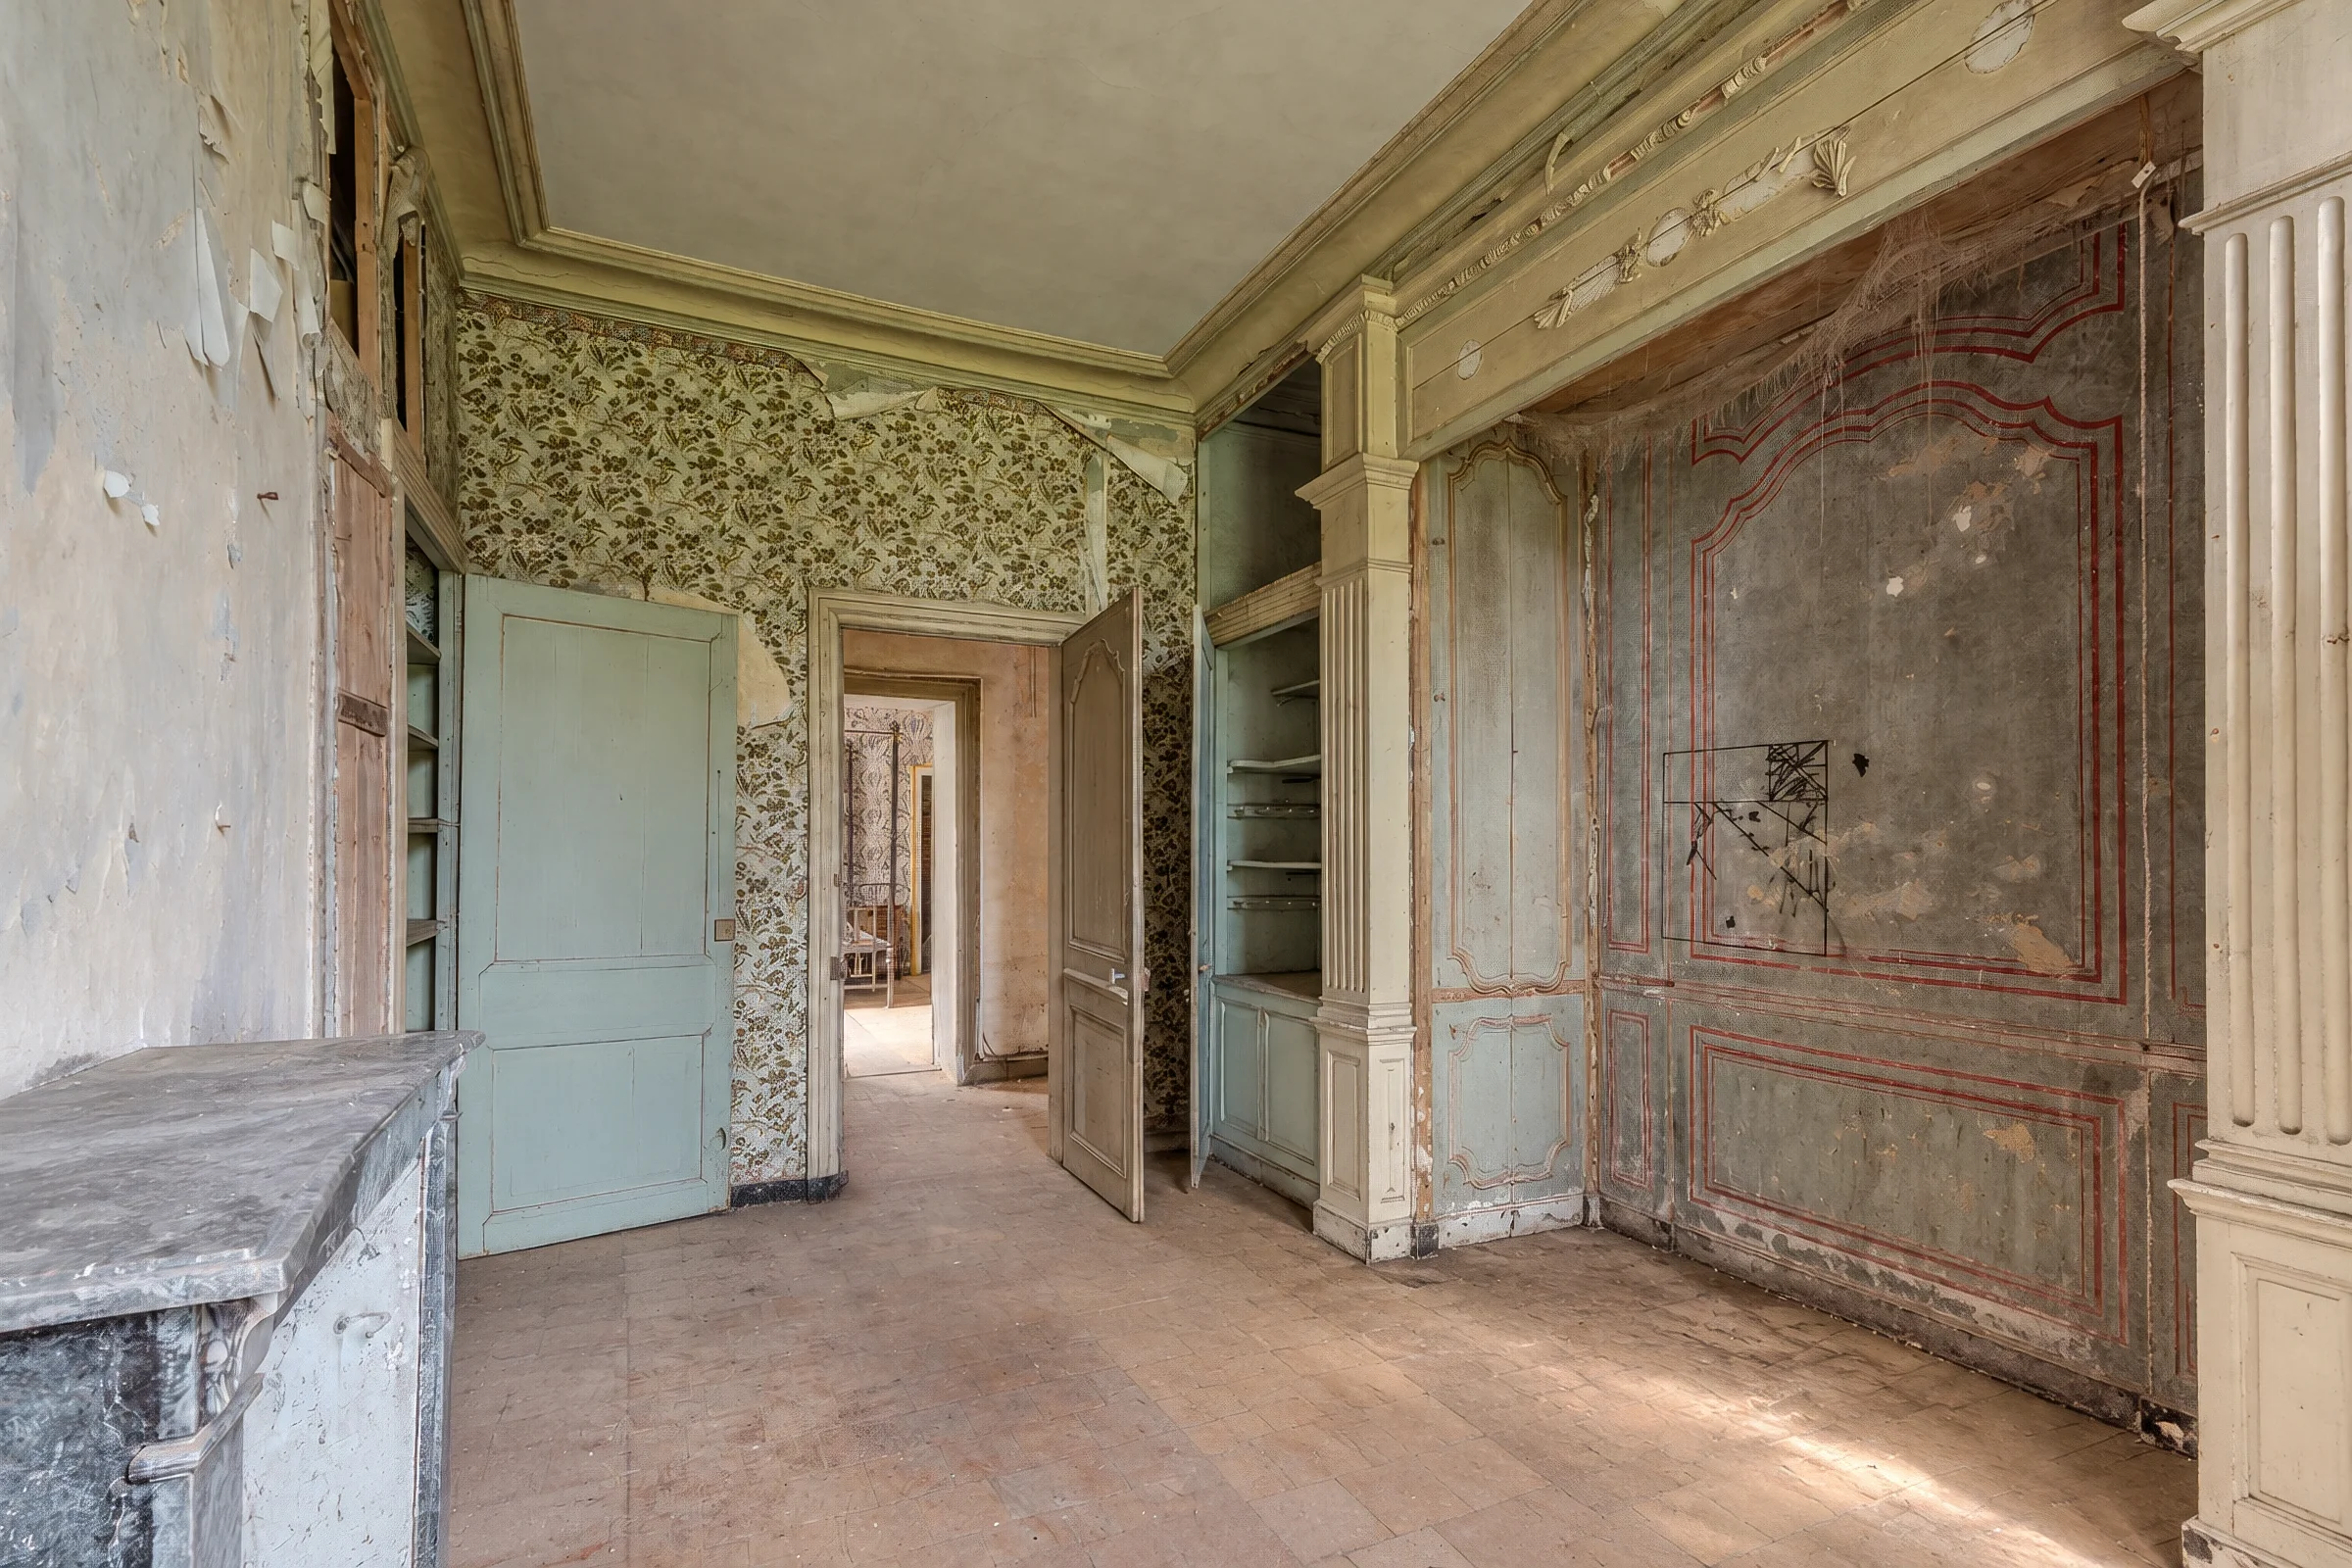
18th century panelling and a marble fireplace
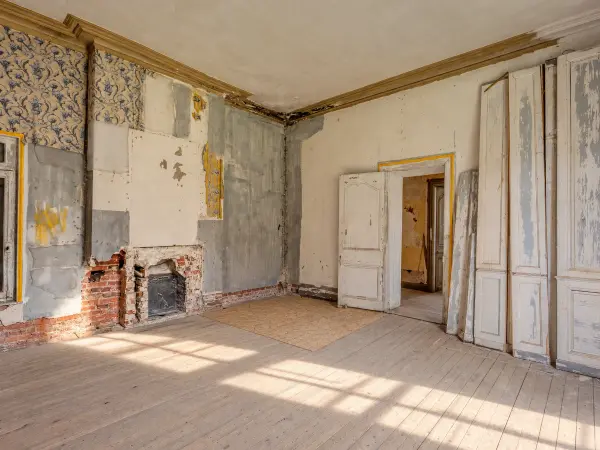
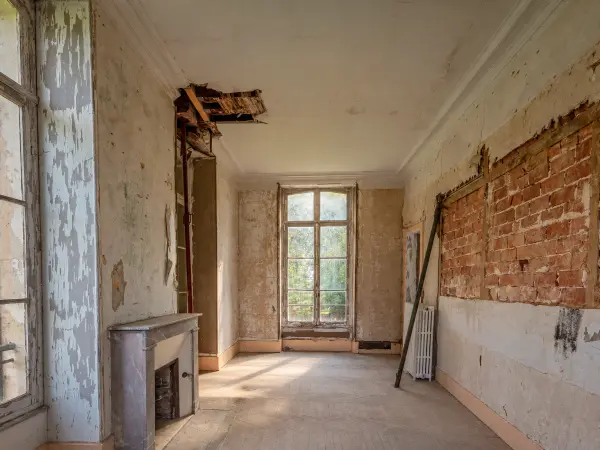
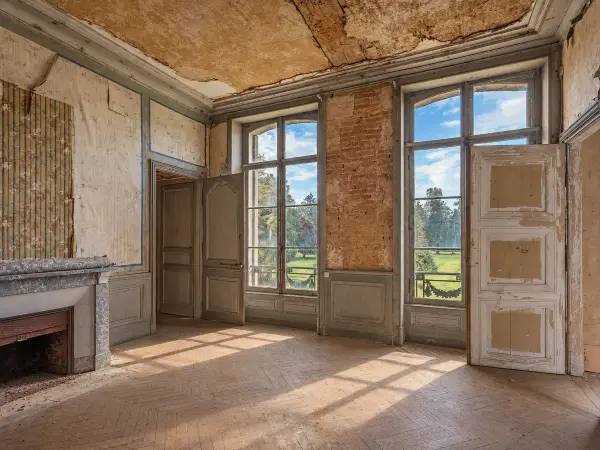
This alcove bedroom retains original panelling and a marble fireplace, along with a wall panel painted with red lines on a greyish green background, worn in places. A large window looks onto the park.
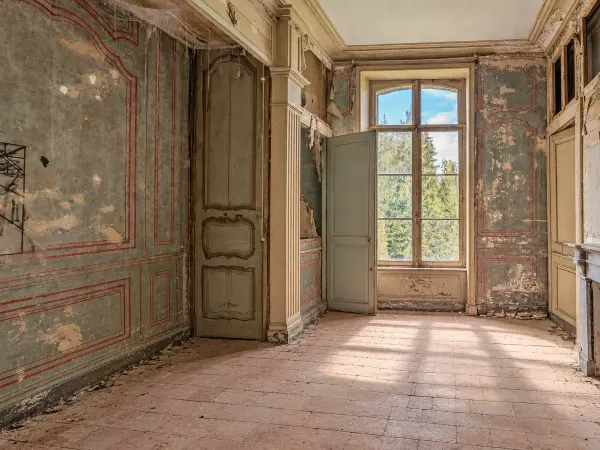
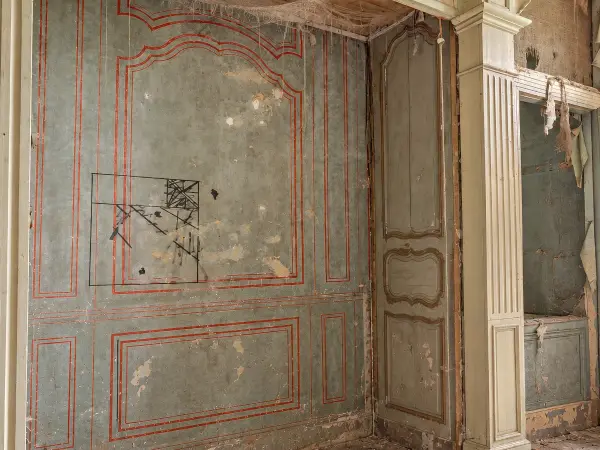
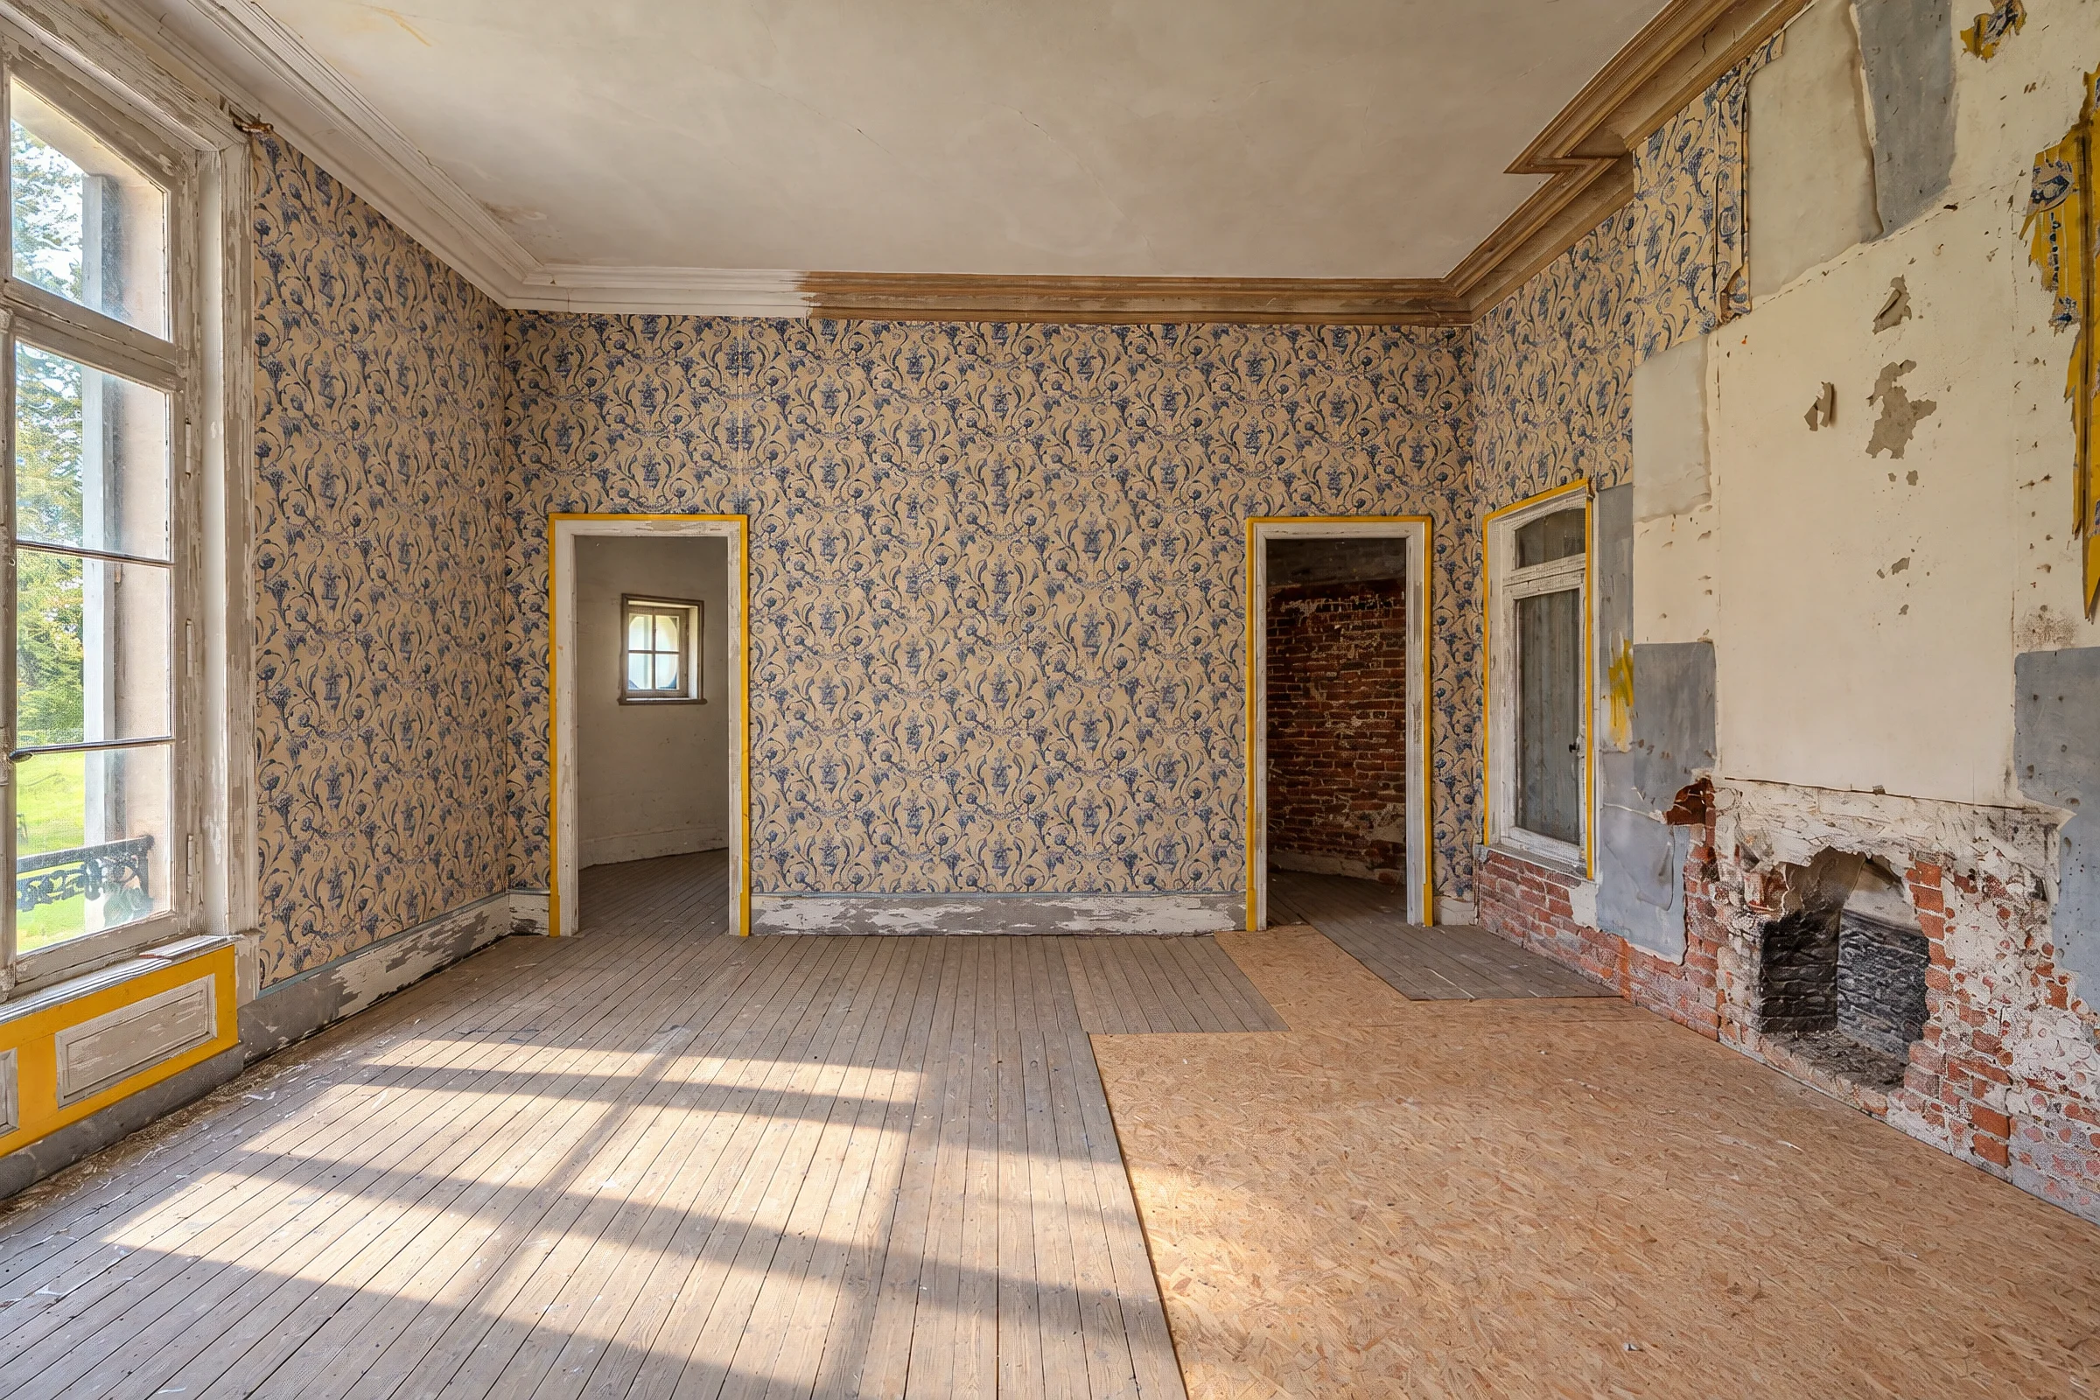
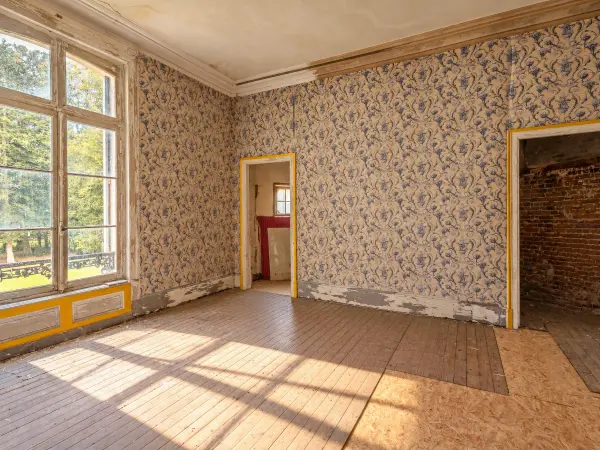
Original wallpaper preserved
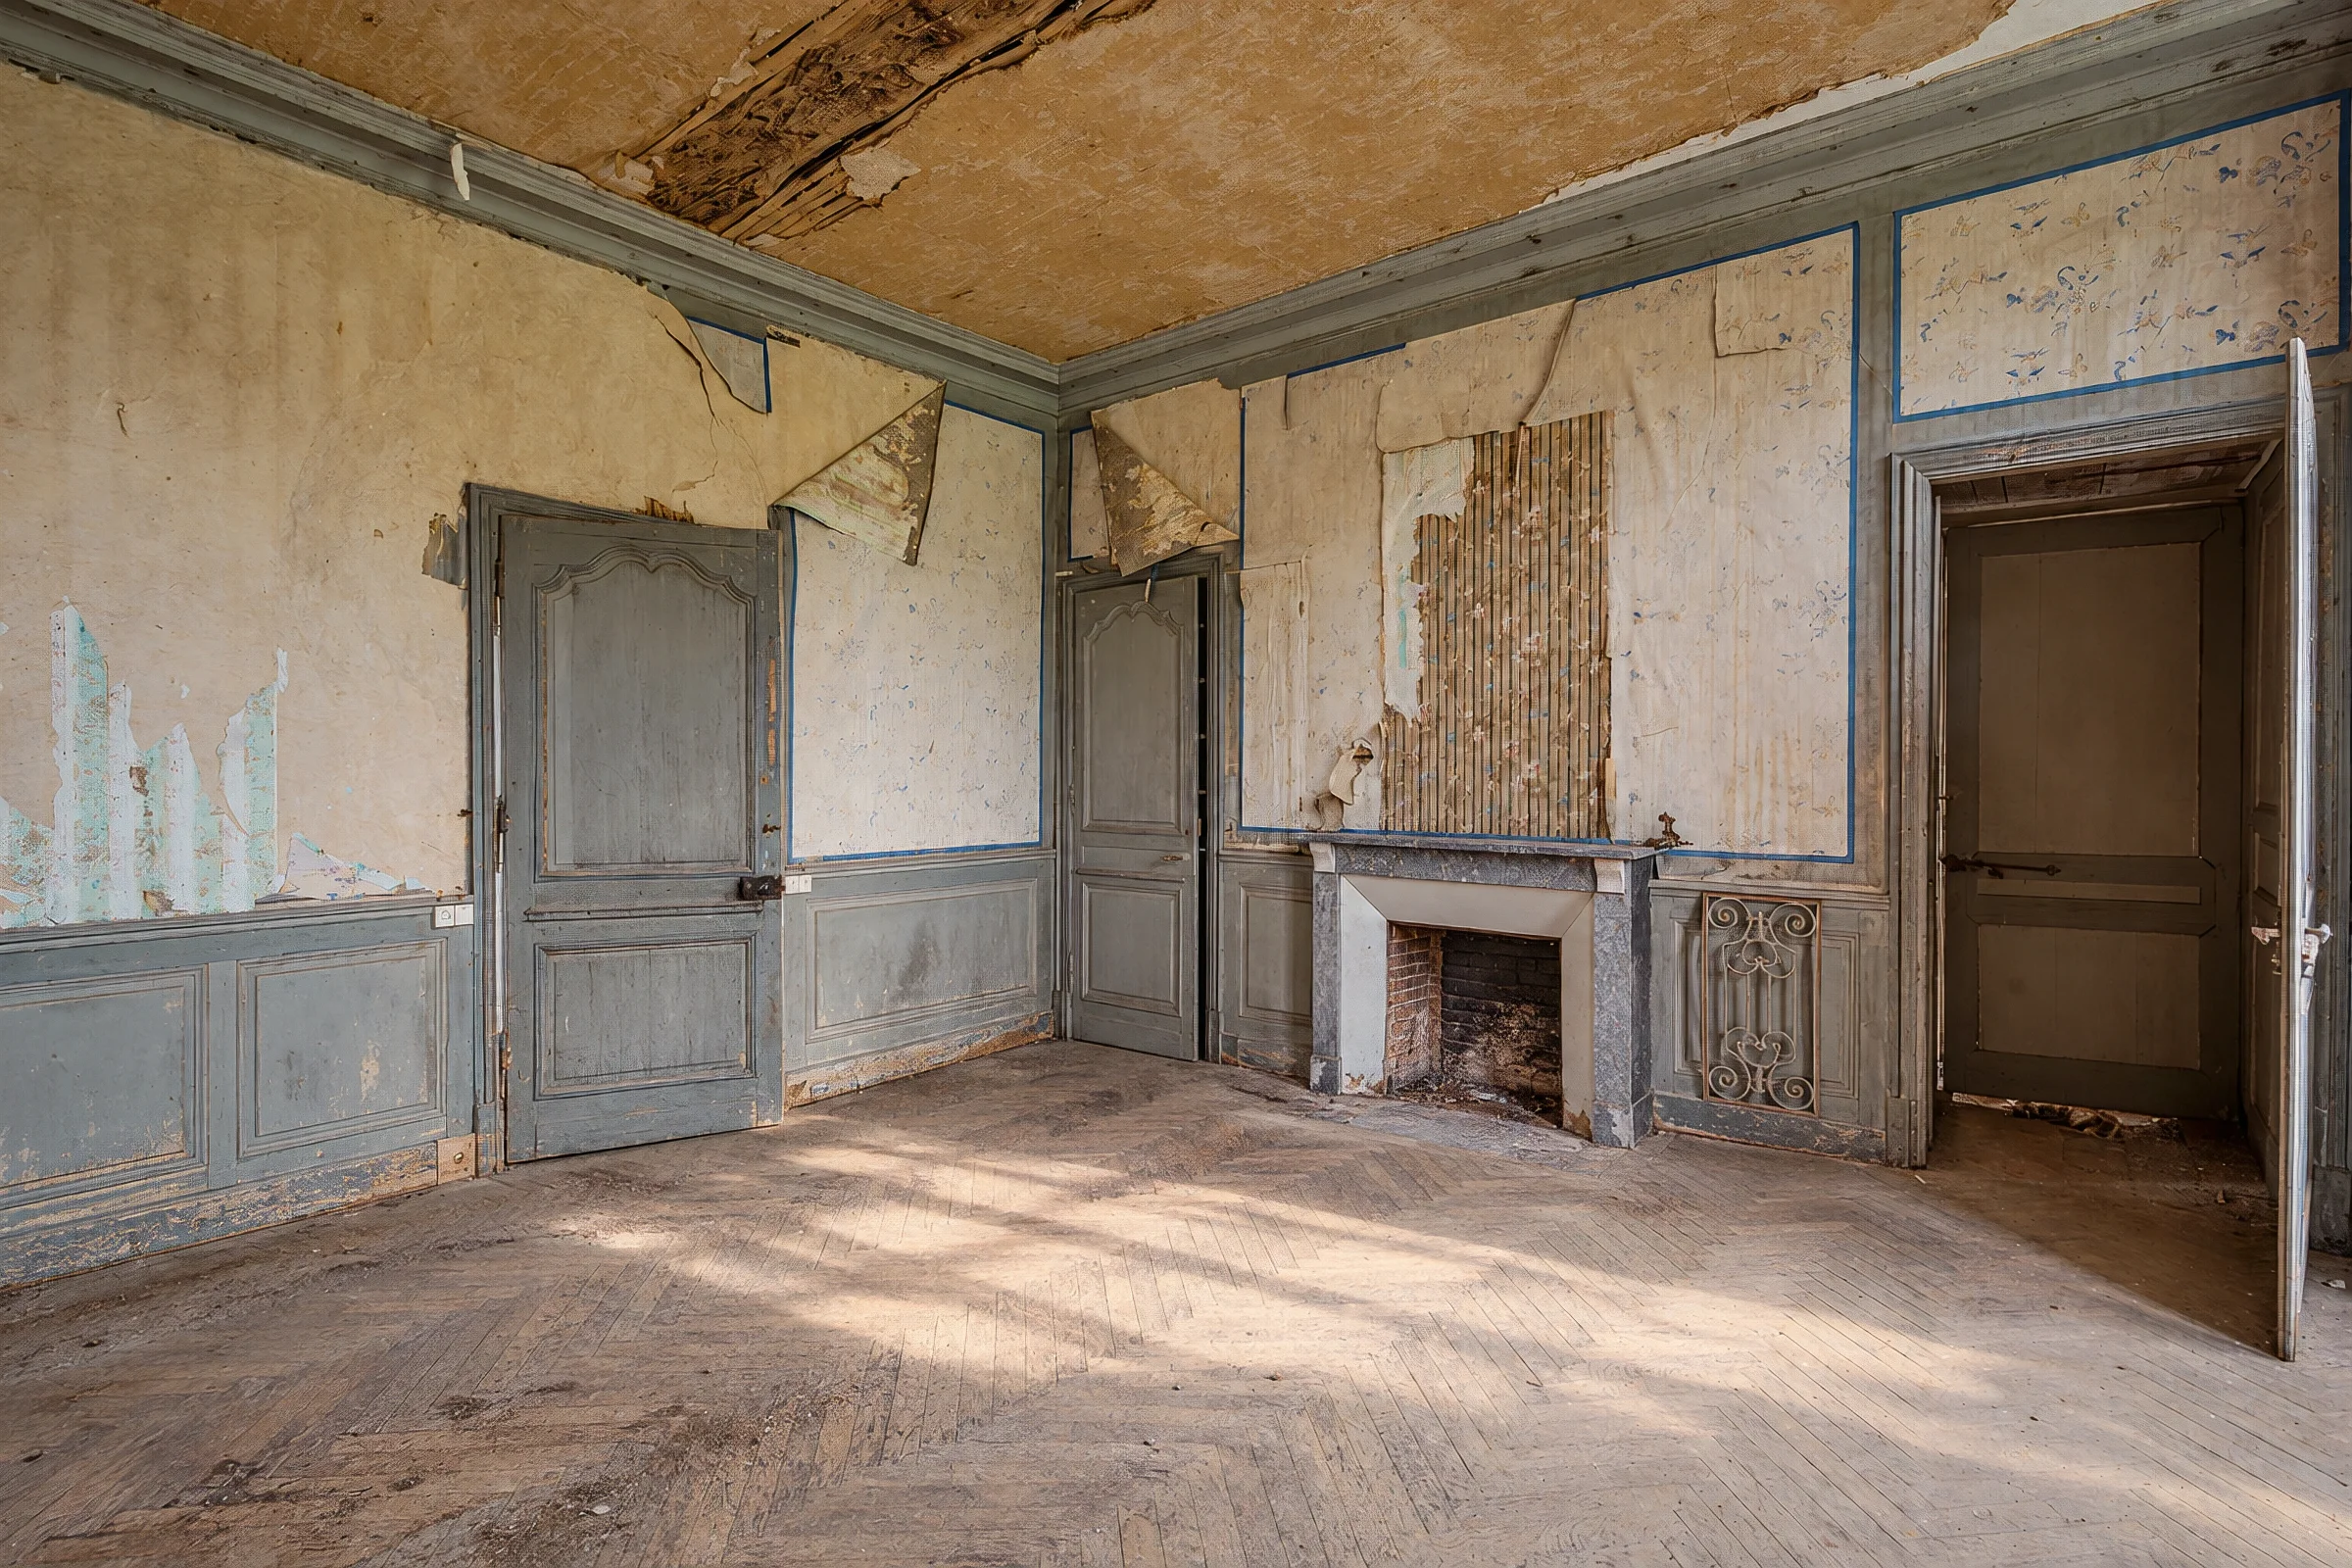
This south-facing bedroom keeps original wallpaper on the walls and a large window onto the park. The original parquet flooring is partly covered with work panels. Two rooms to the rear of the room could ideally serve as storage and a shower room.
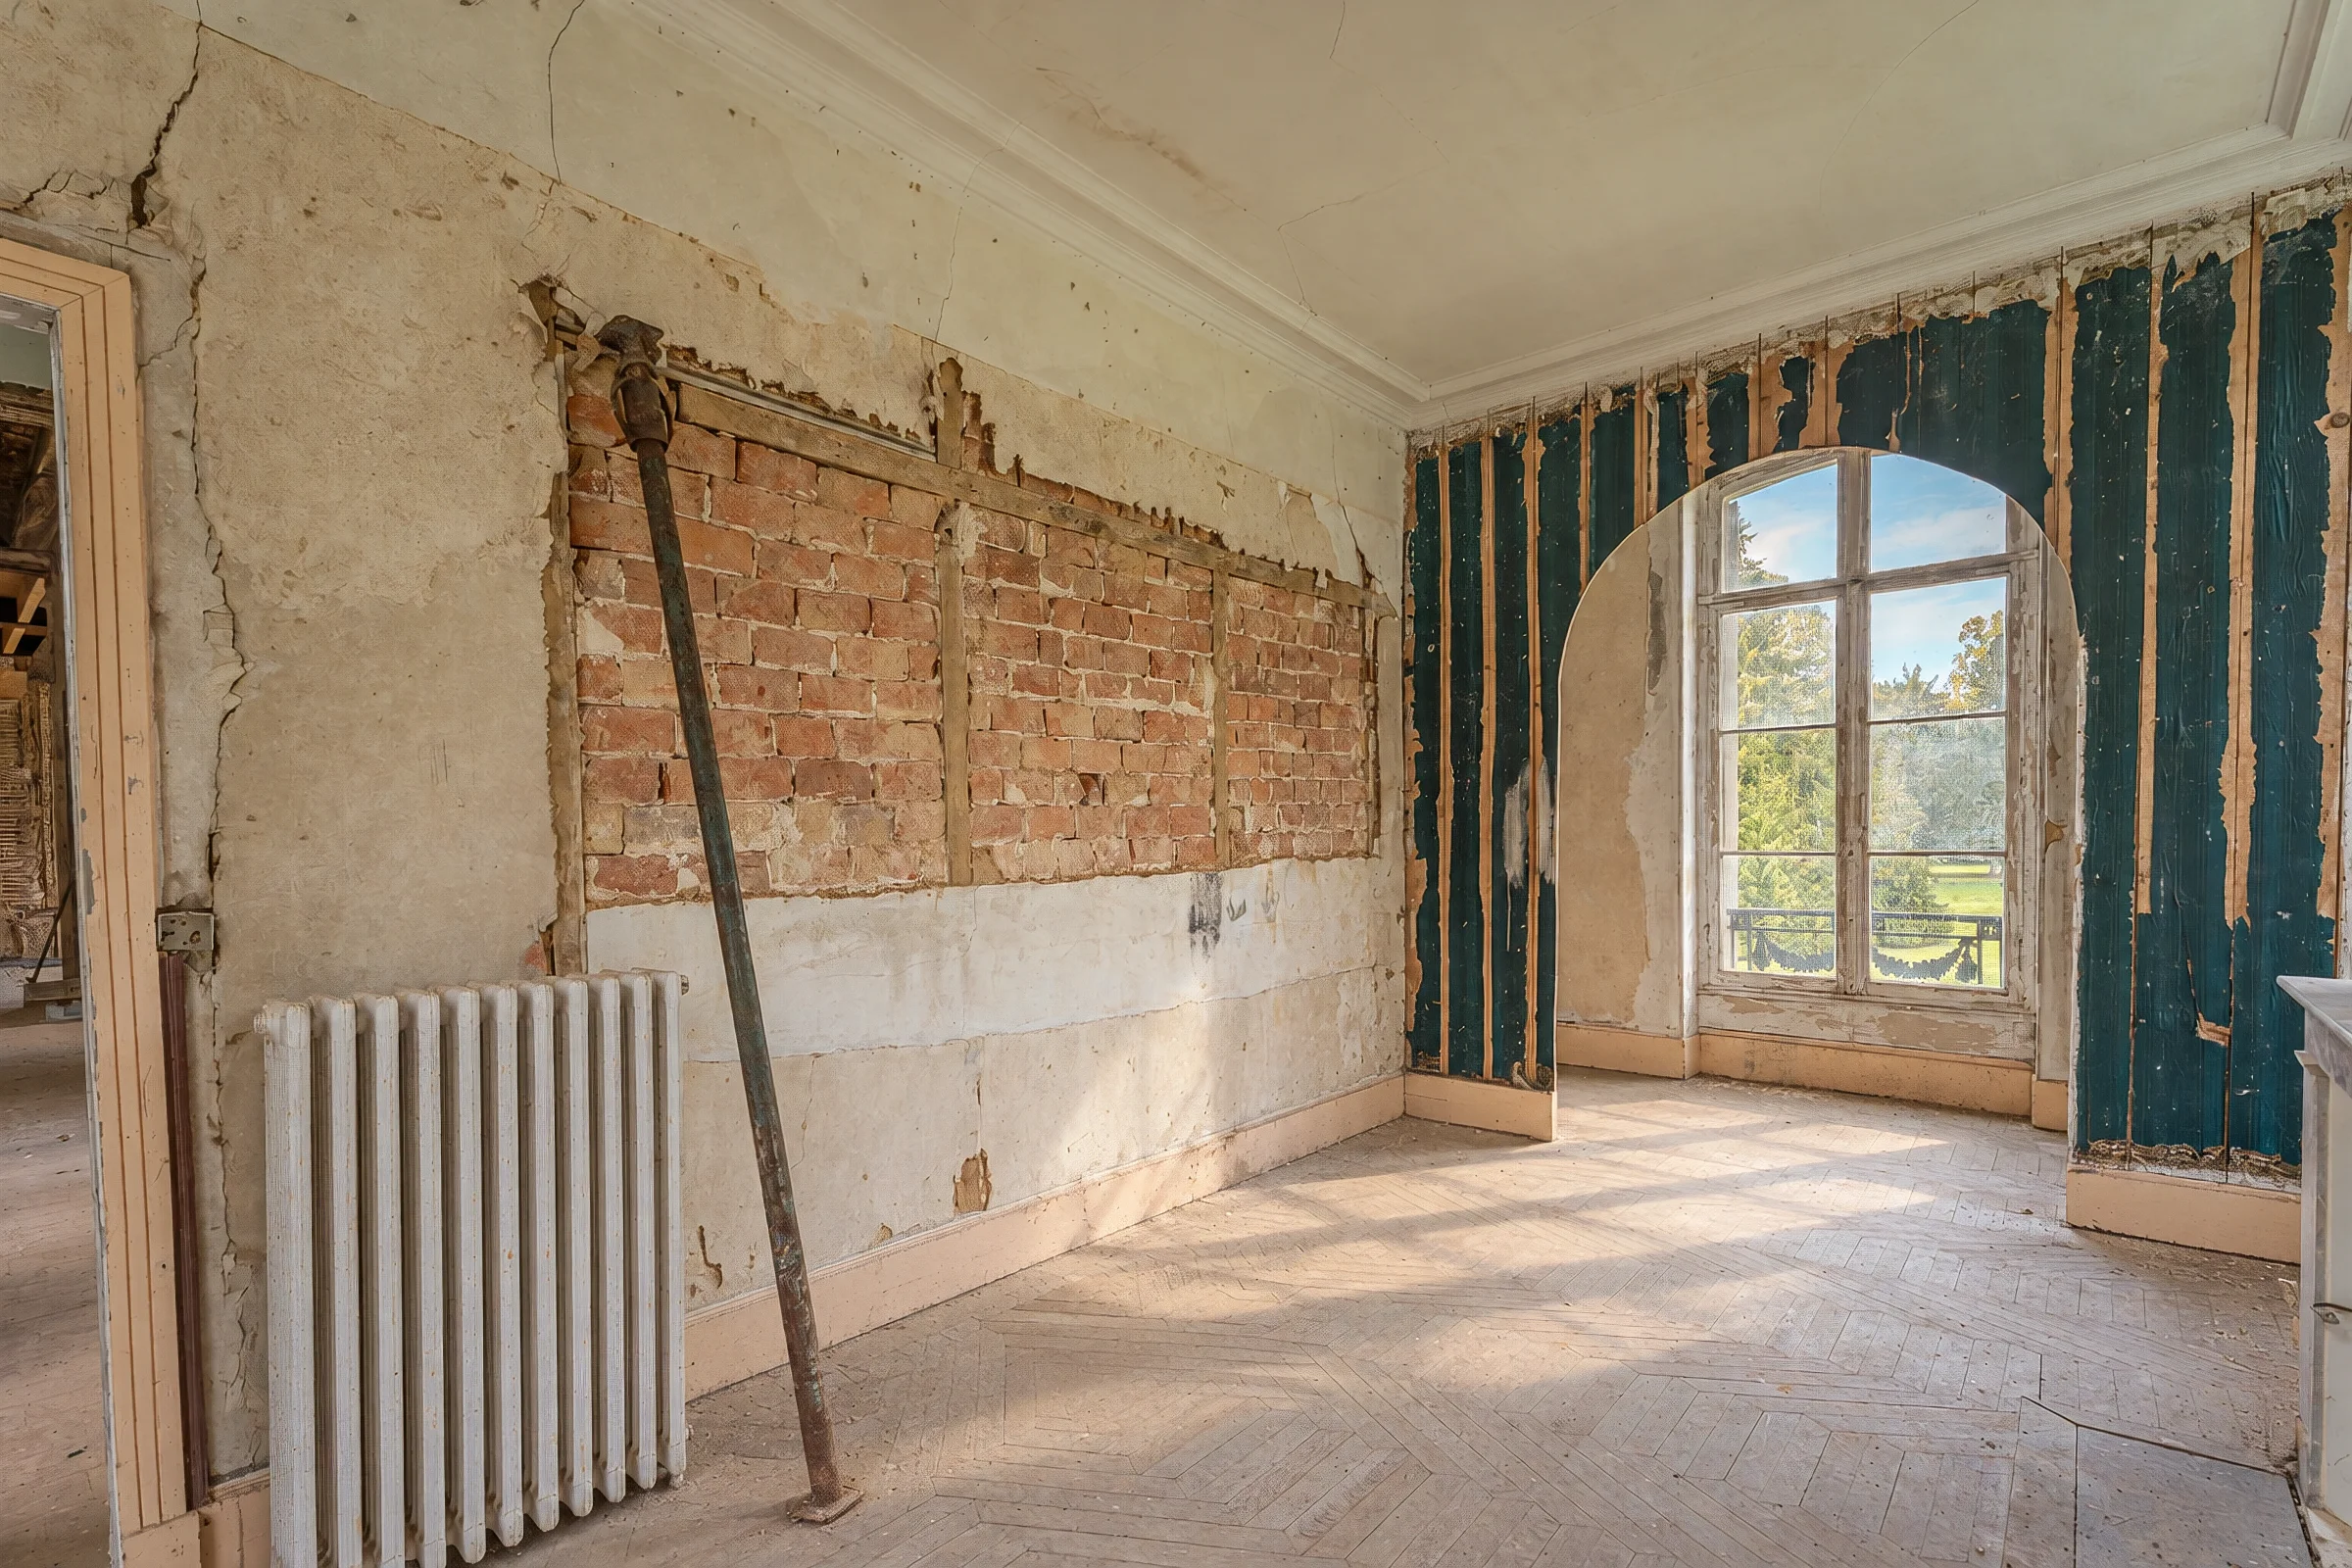
An arched bay window onto a balcony over the park
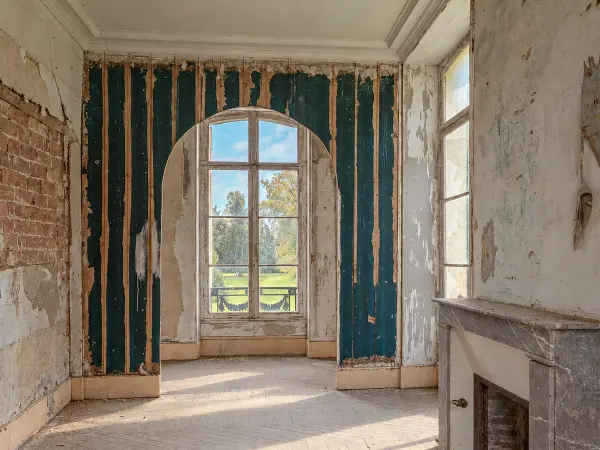
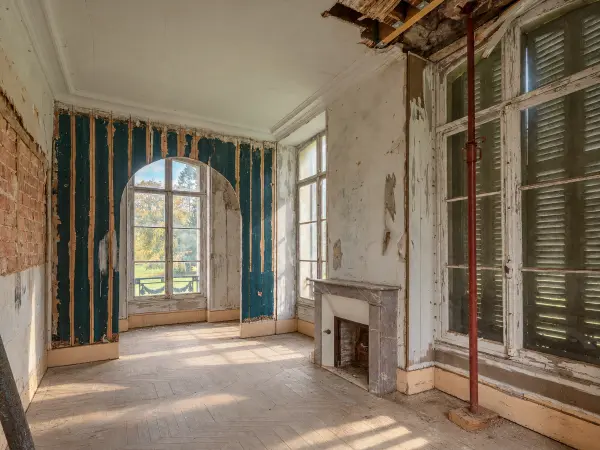
The bedroom opens through a glazed arched bay window onto a balcony and the park. It retains a marble-effect fireplace, and one wall reveals the exposed brick masonry.
Tall windows and a marble-effect fireplace
The north bedroom opens through tall windows onto the park and retains a marble-effect fireplace.
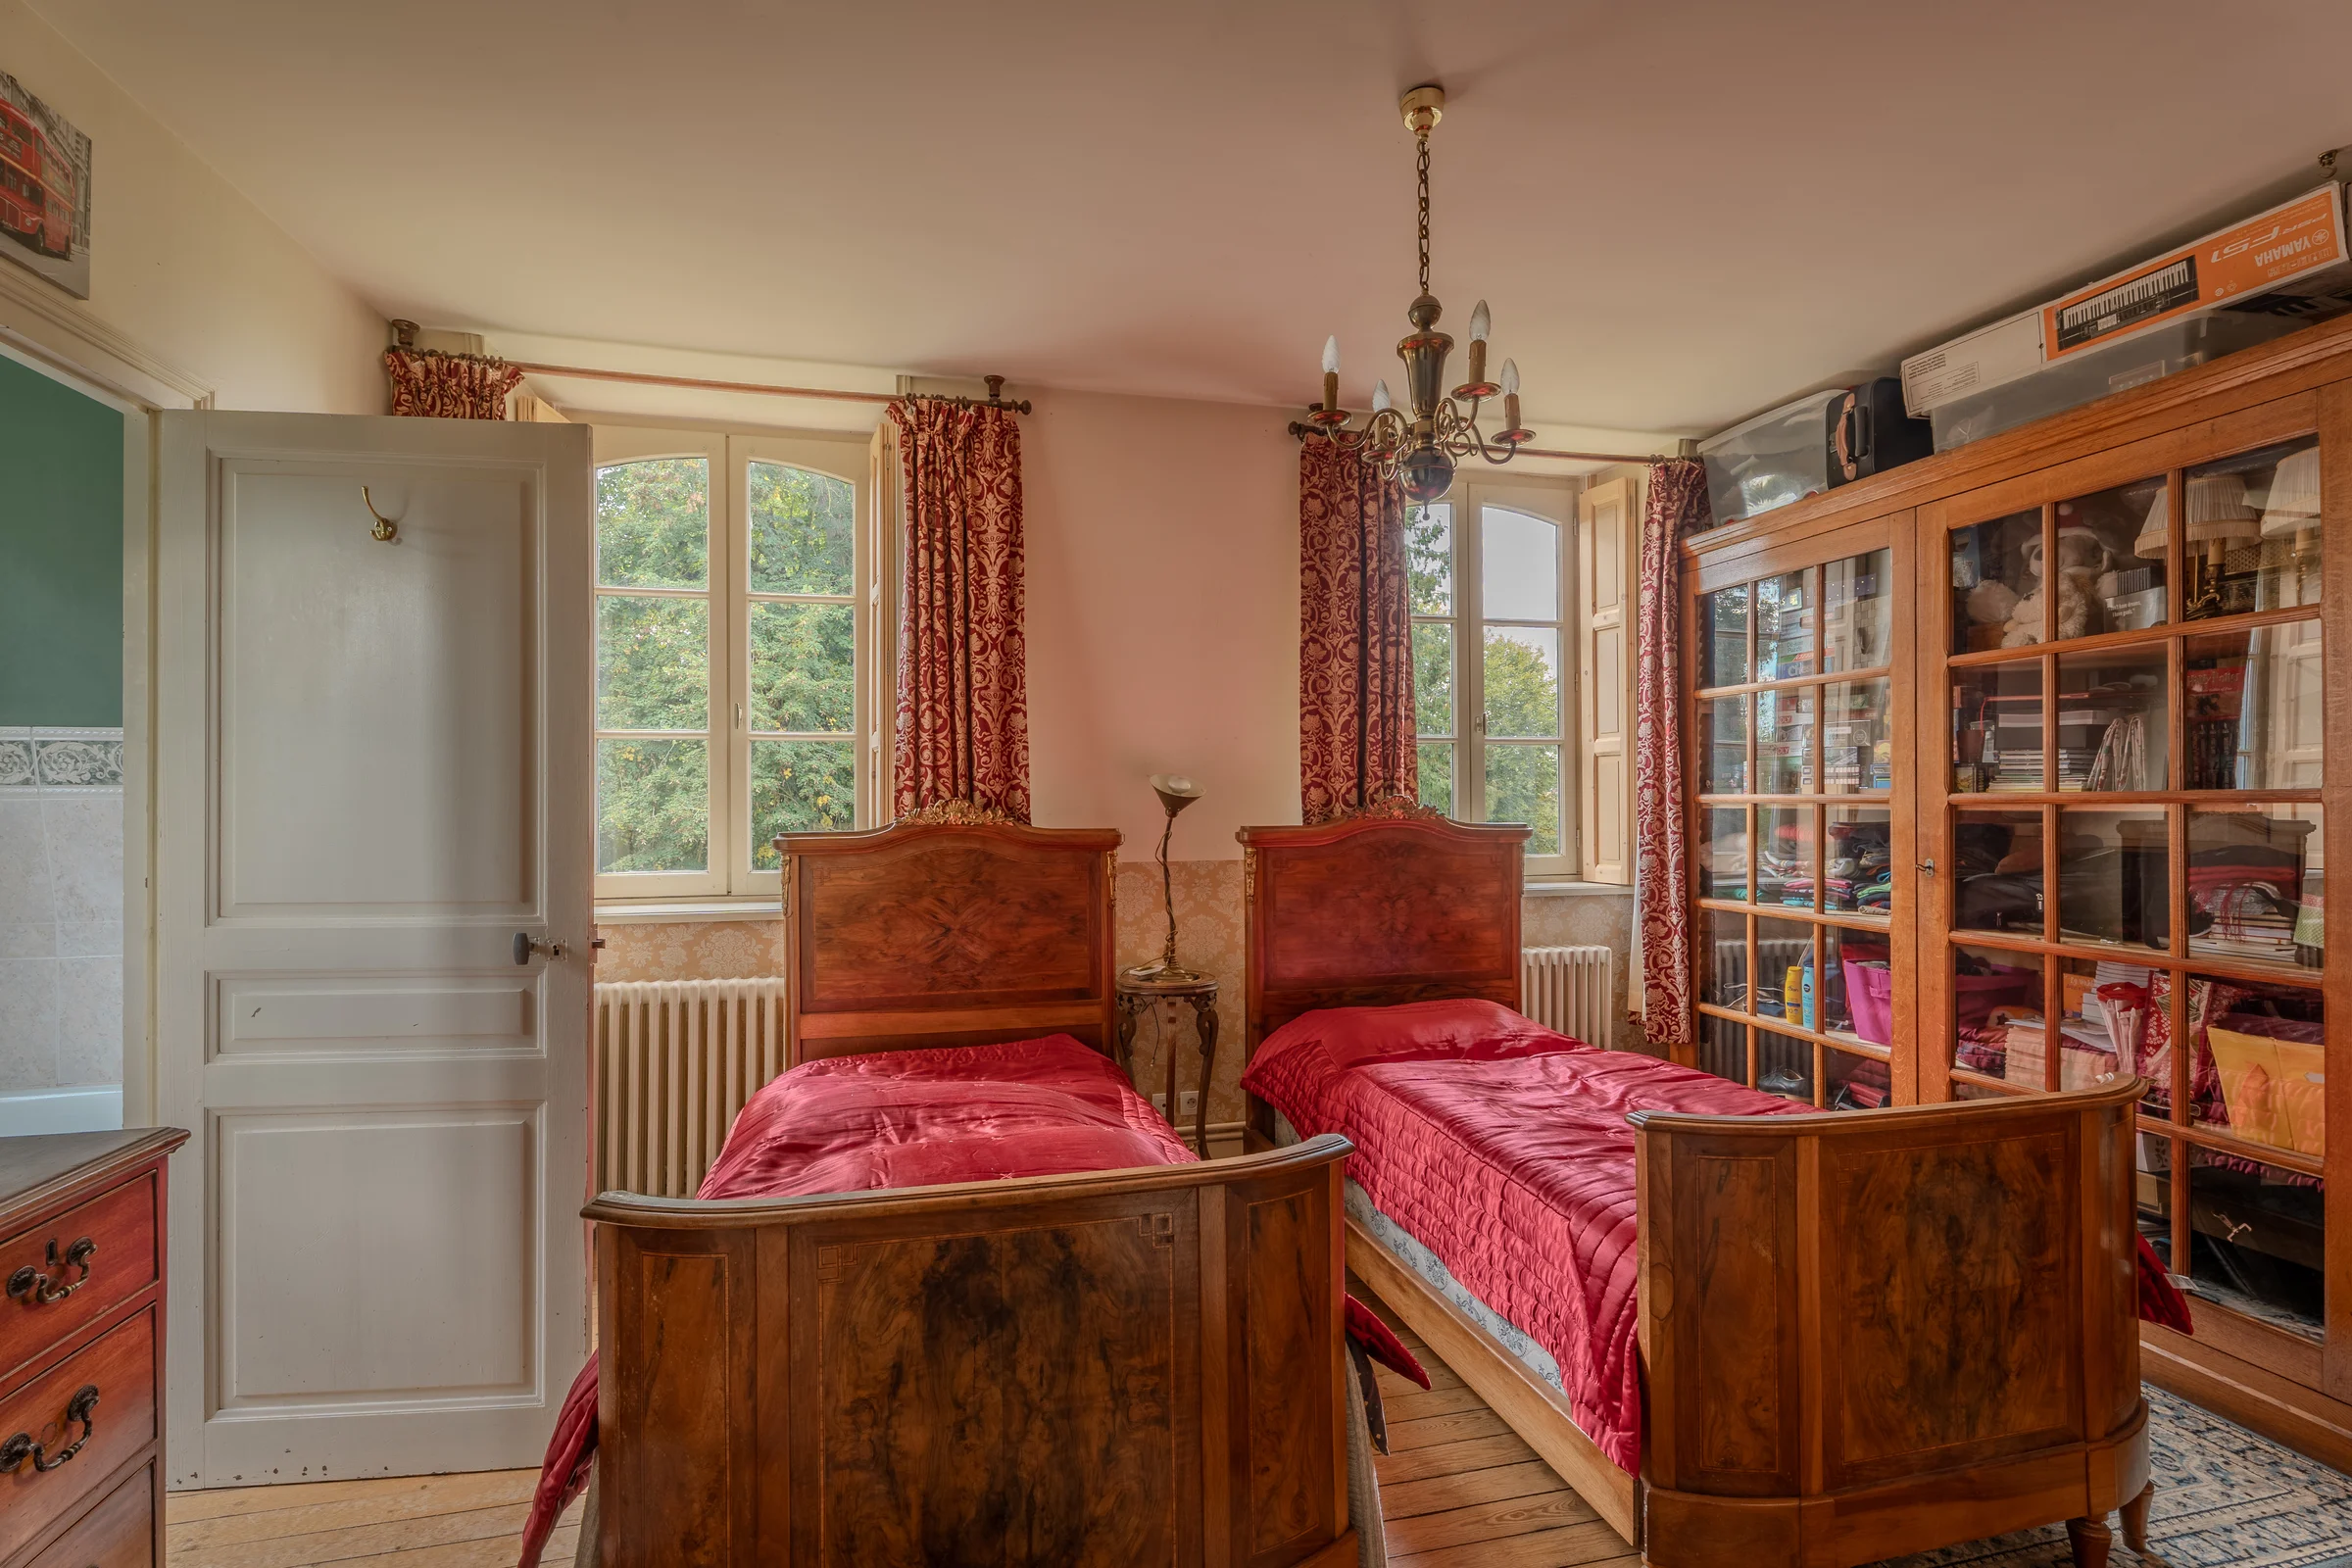
A glazed bookcase set against the wall
On the 1st floor of the extension, this bedroom combines two wooden twin beds and a built-in glazed bookcase, beneath tall windows.
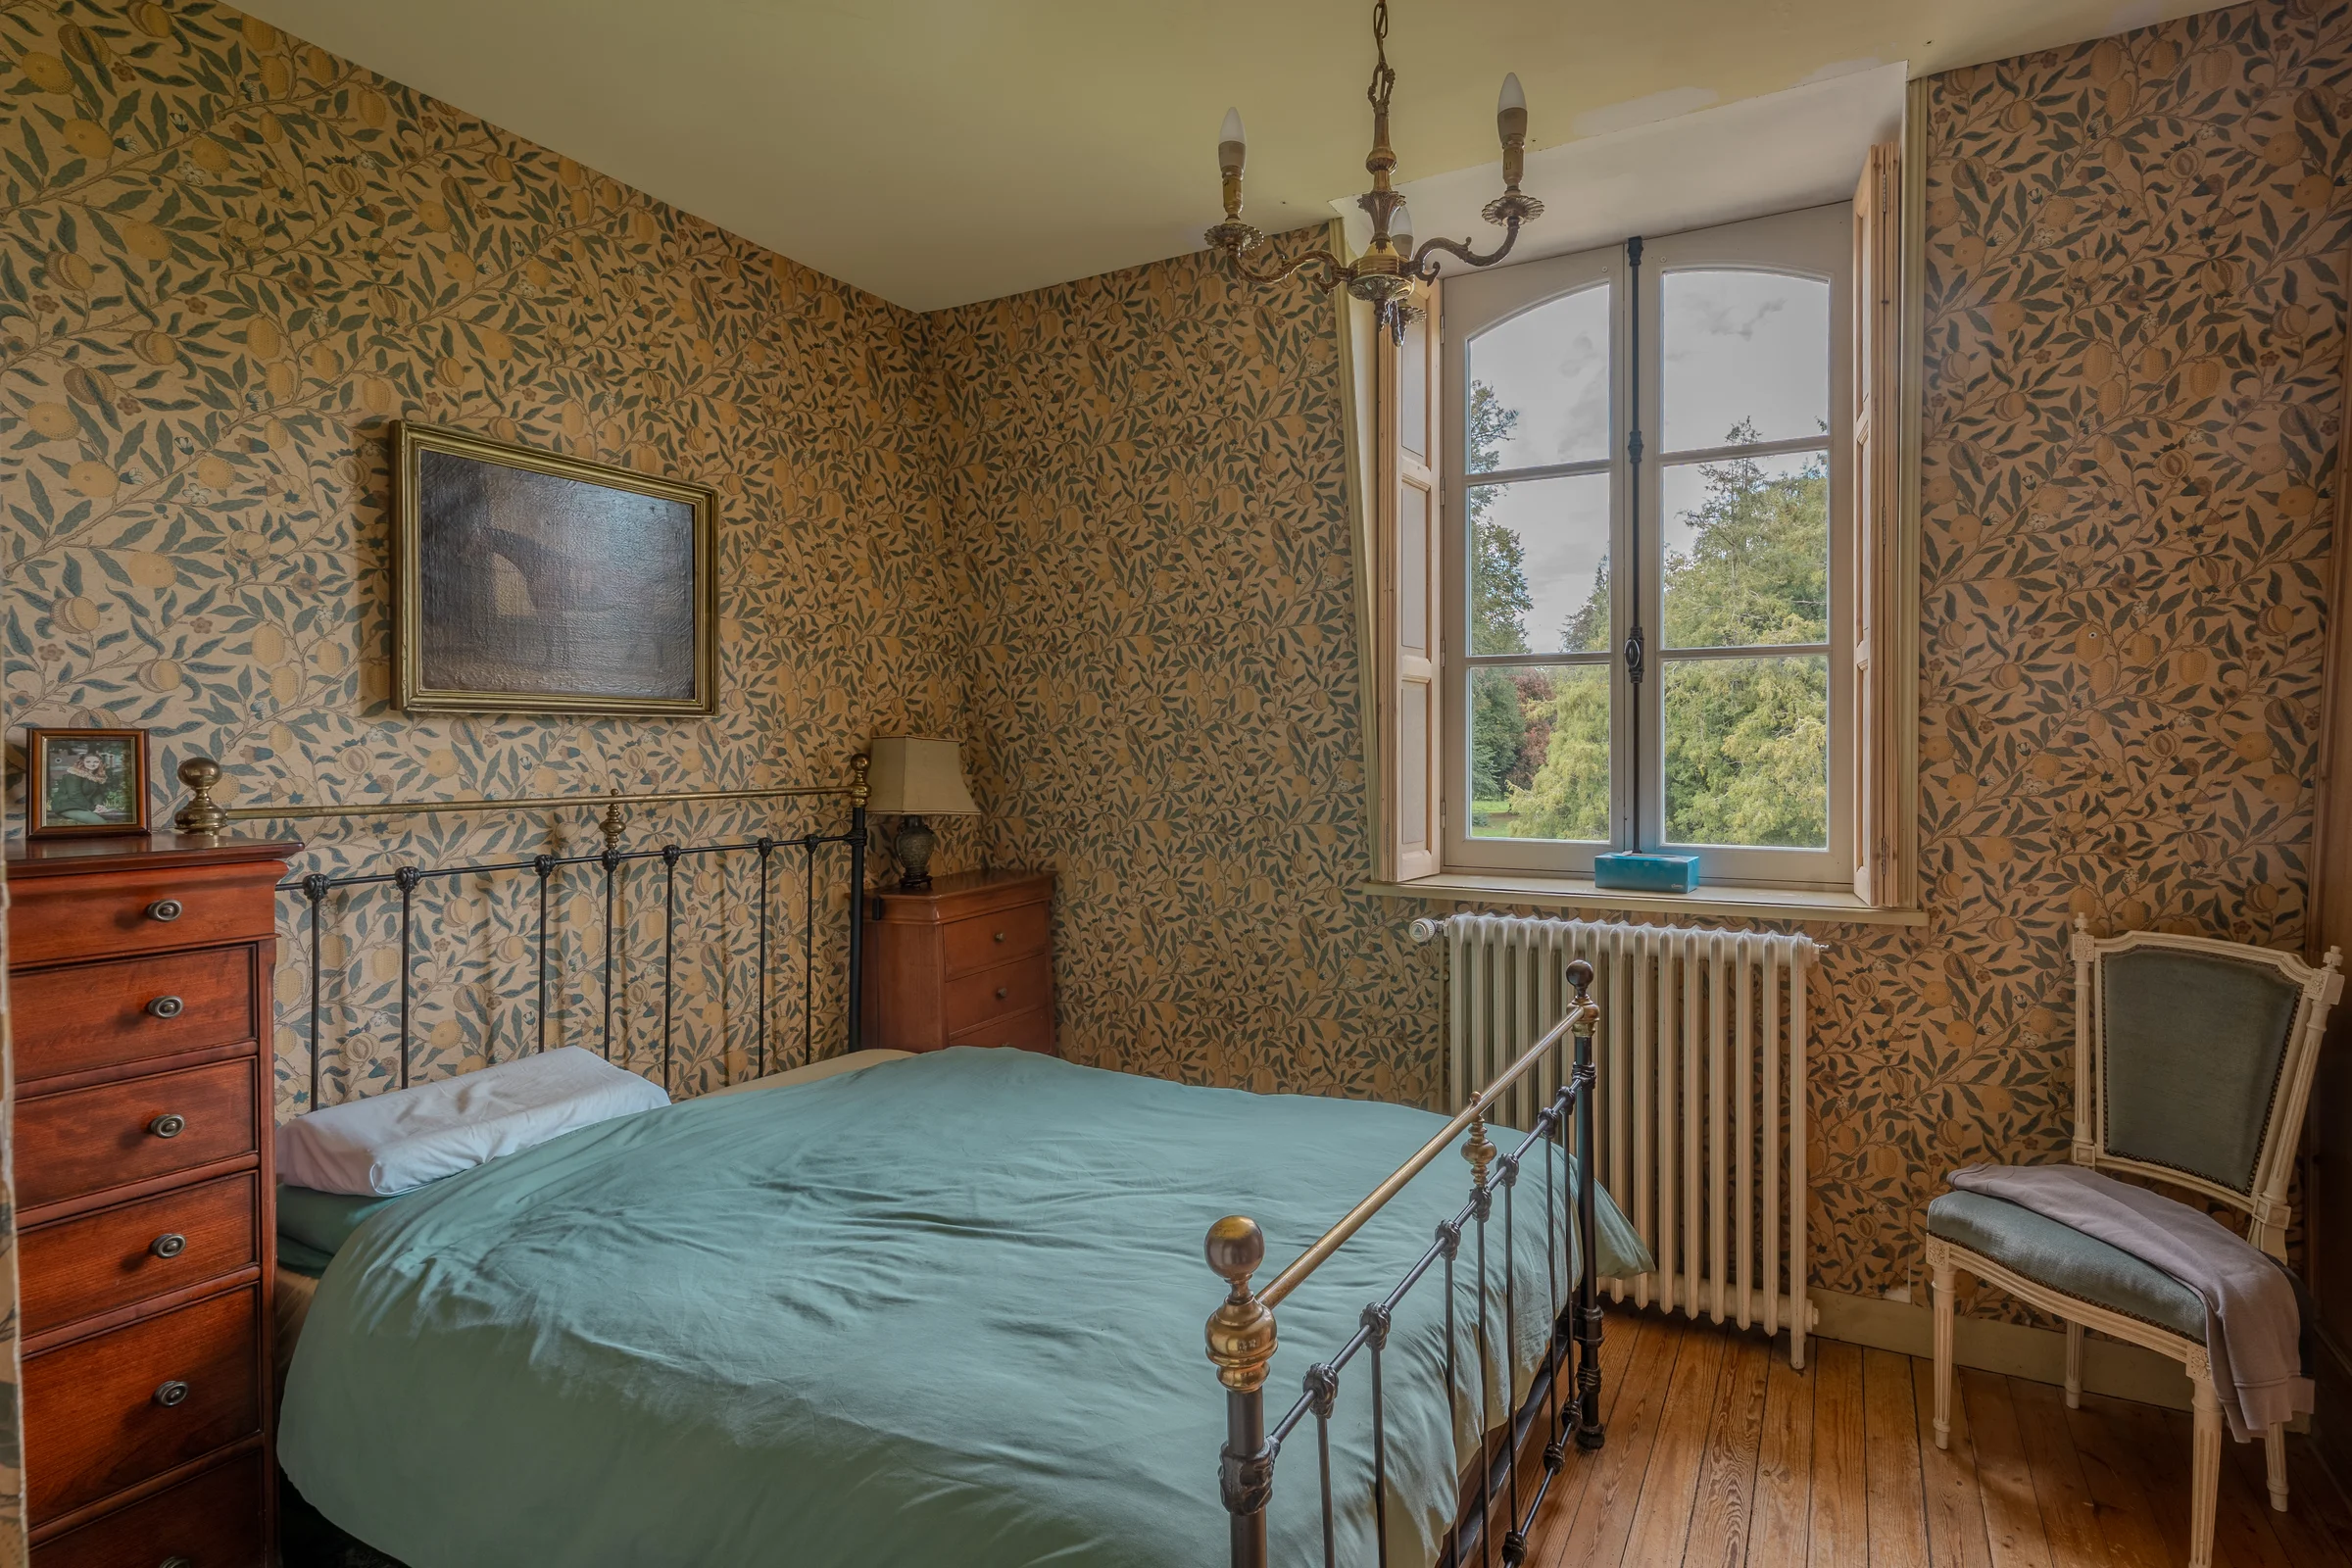
Foliage-pattern wallpaper, view over the park
This bedroom is papered with a foliage-pattern wallpaper, with an antique metal bed and a window opening onto the park.
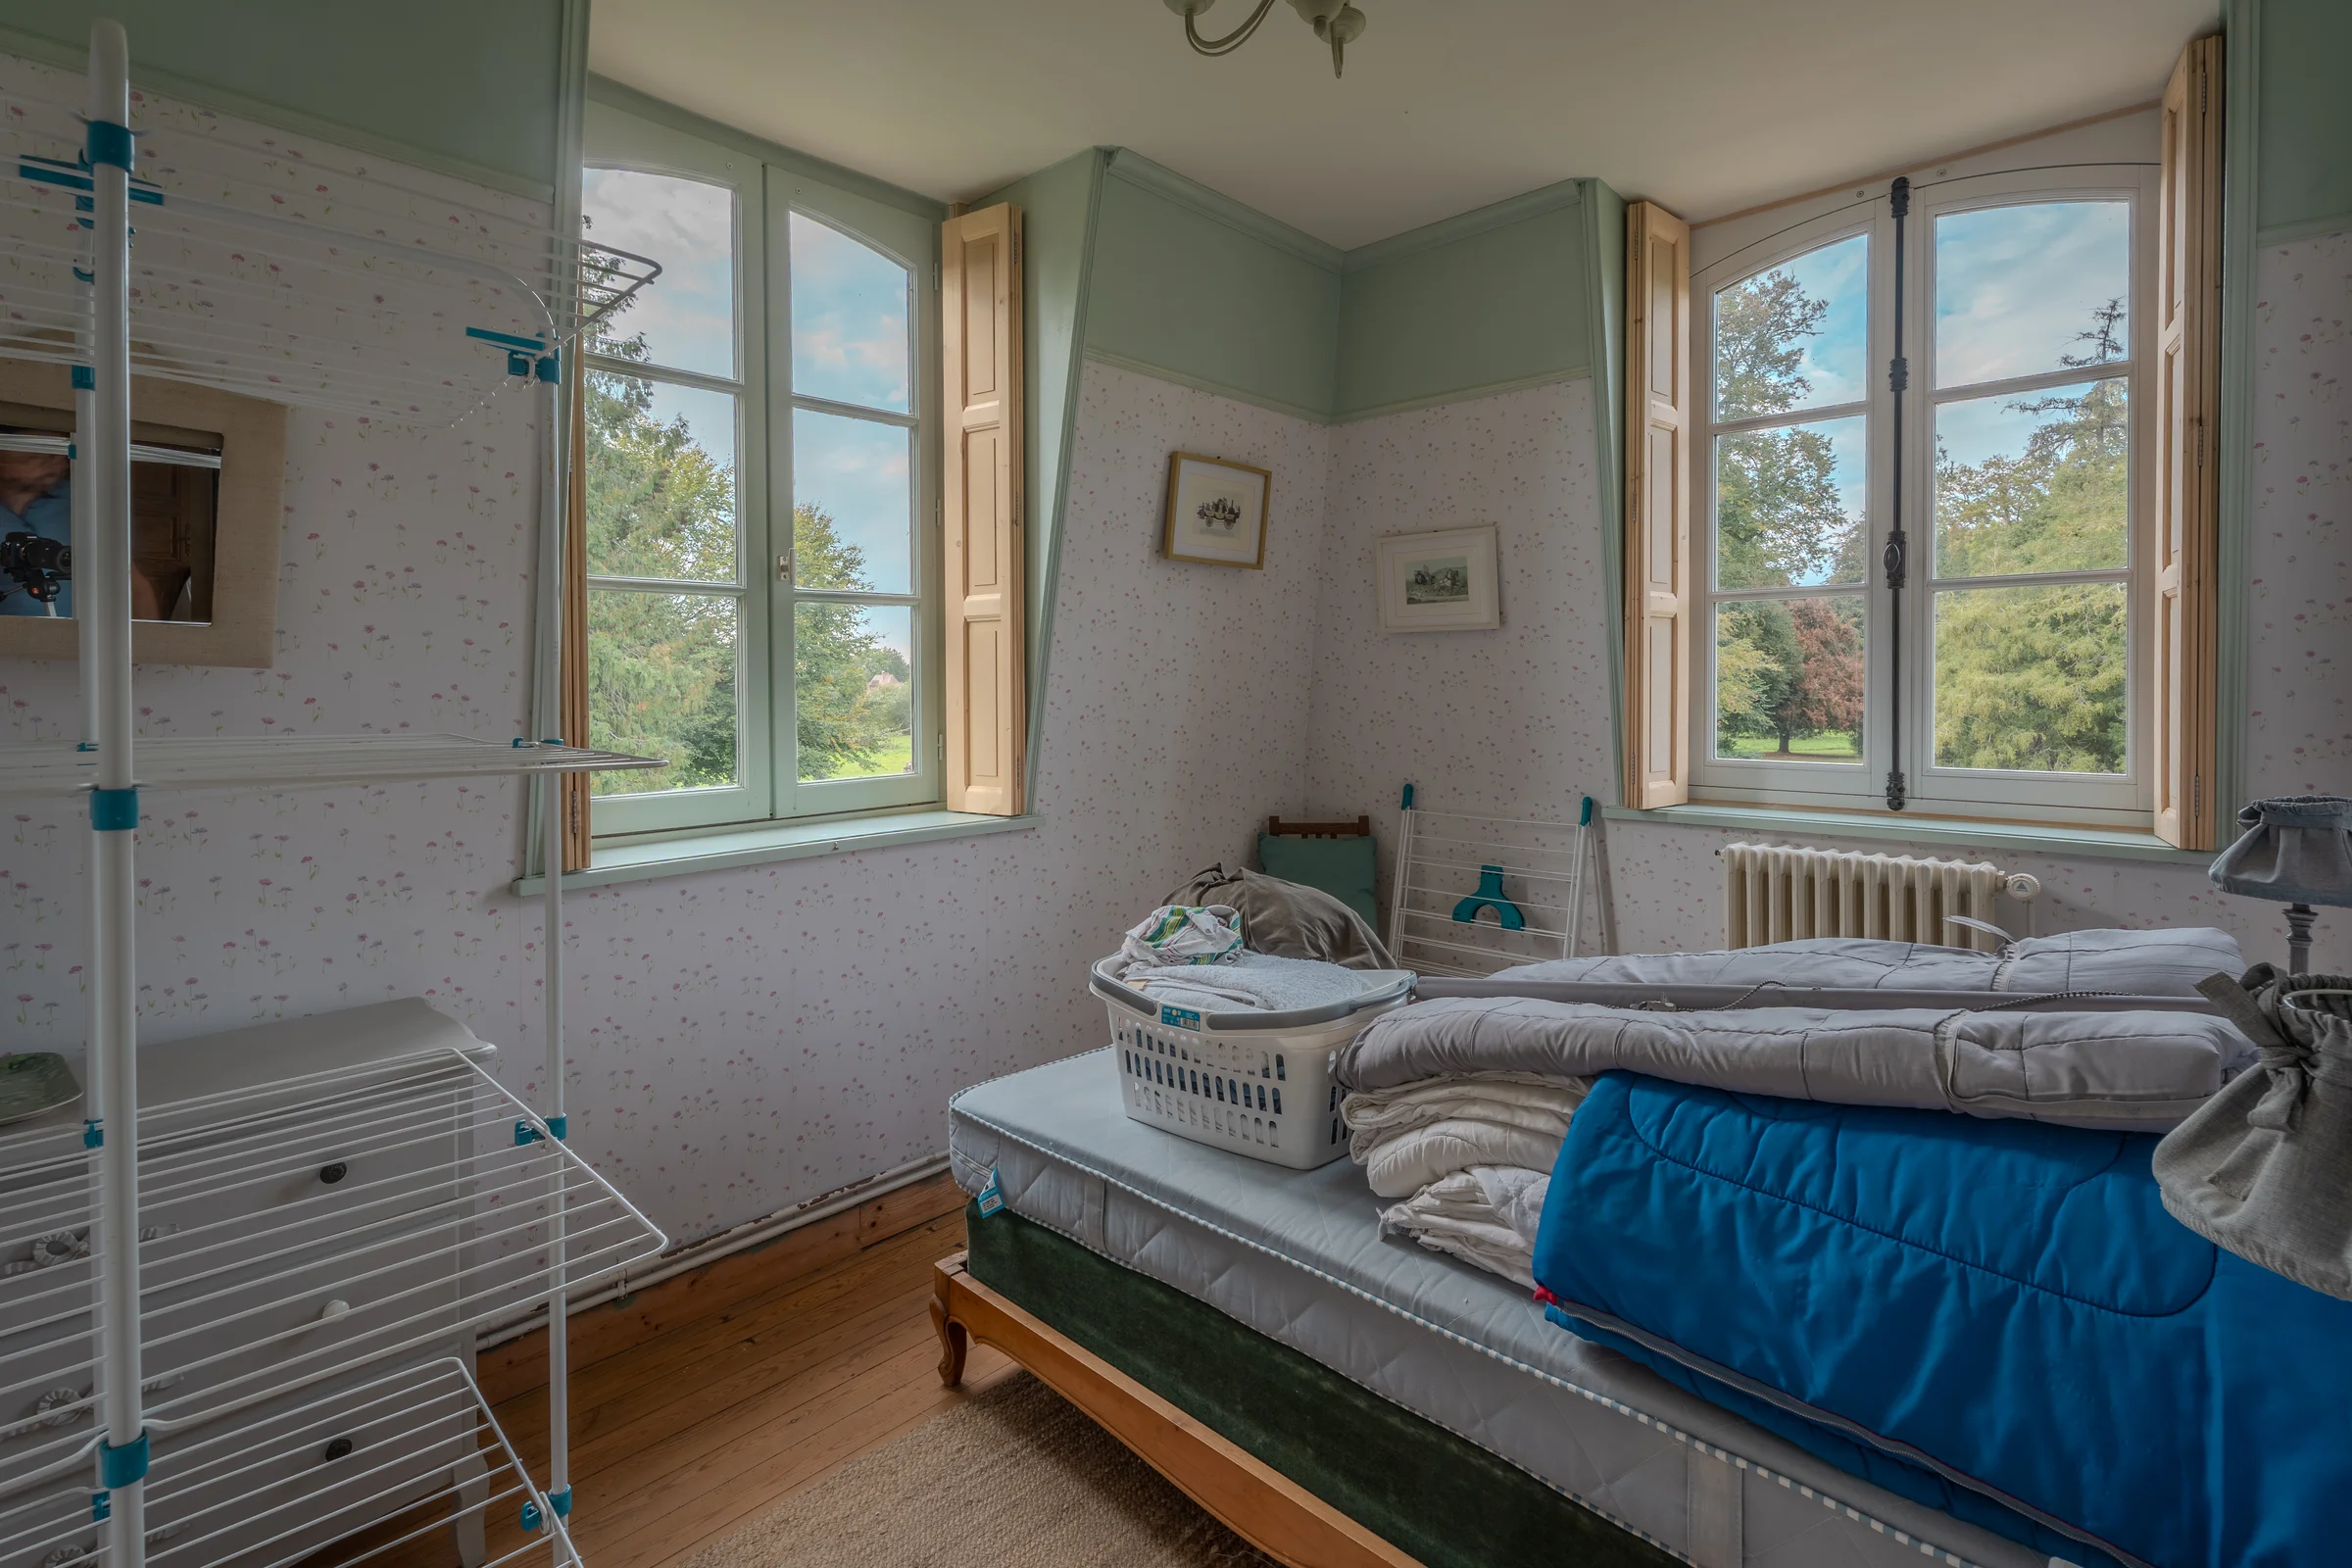
A dual aspect onto the park
This corner bedroom benefits from a dual aspect through two small-paned windows opening onto the park.
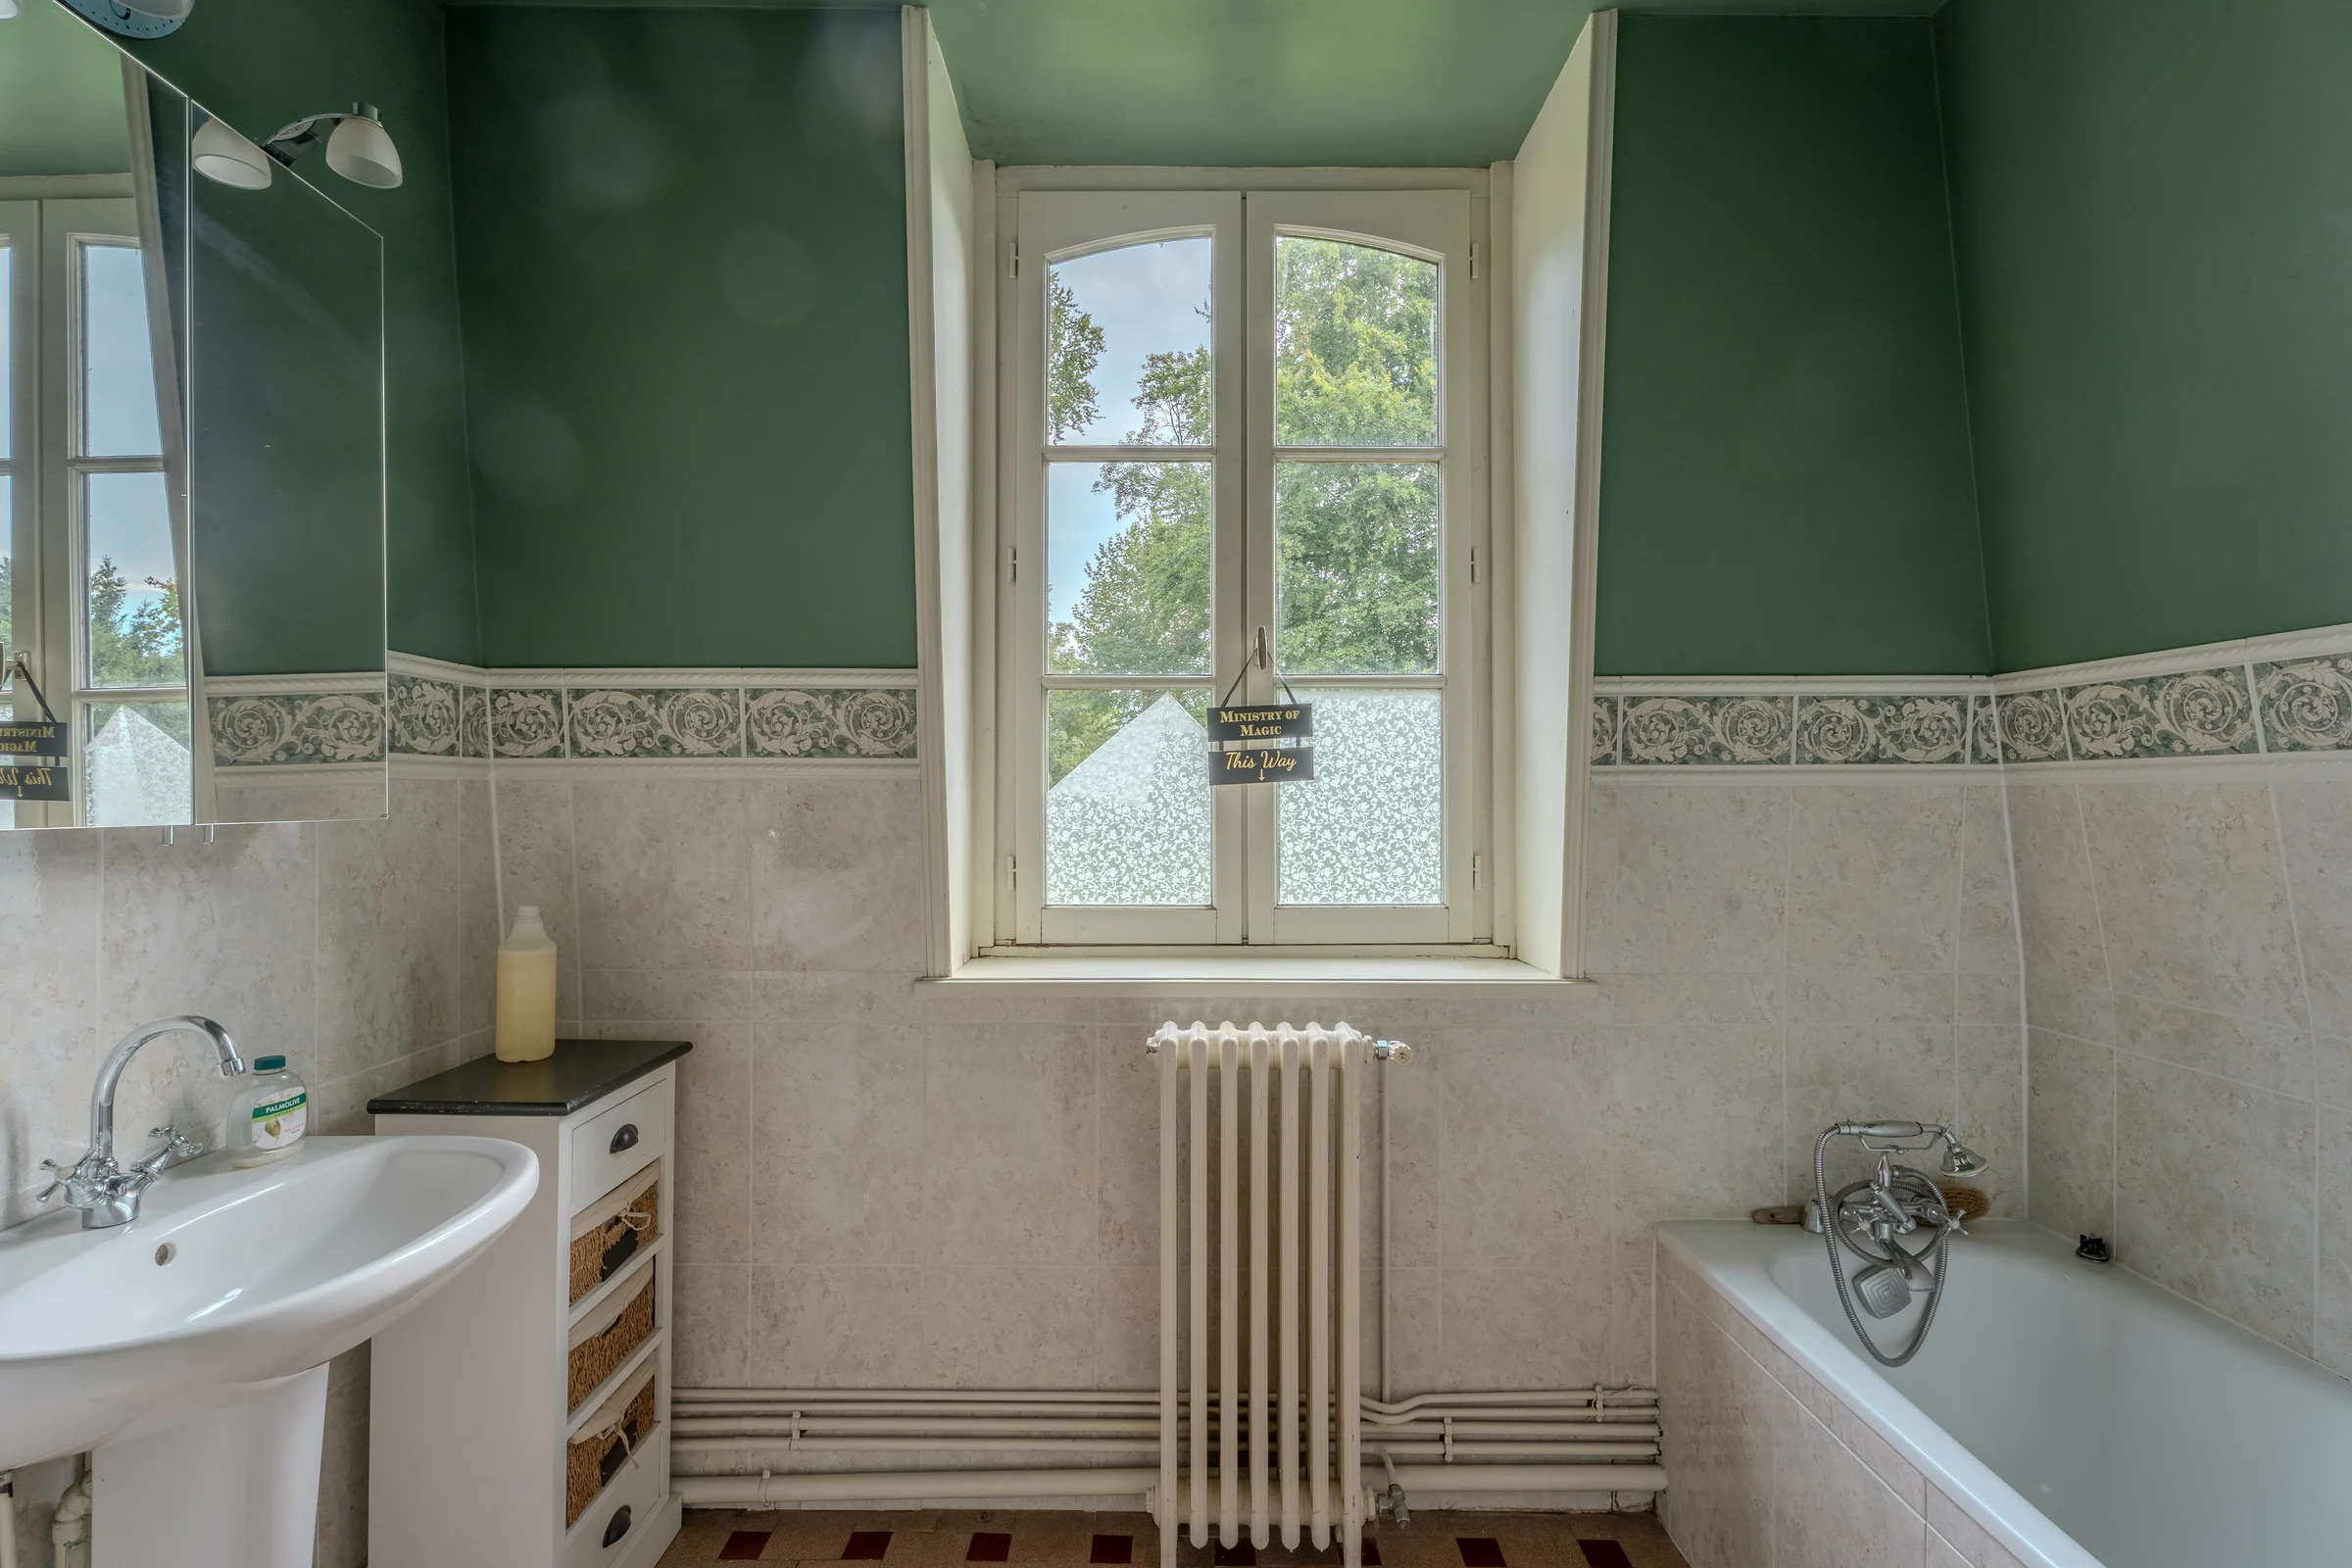
A bathtub beneath a decorative frieze
This bathroom beneath the eaves combines a built-in bathtub, an original cast-iron radiator and tiled walls with a decorative frieze, with the upper section painted green.
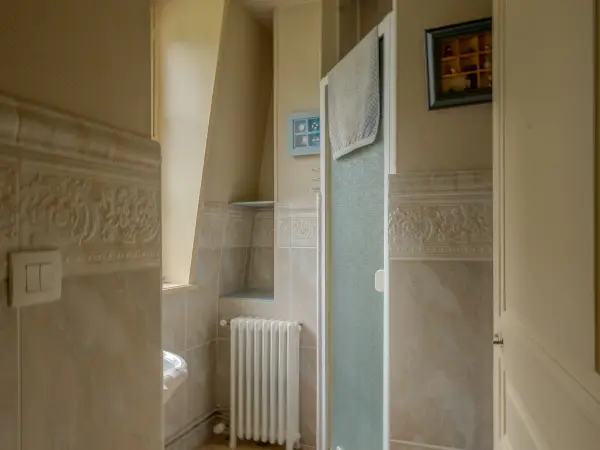
An additional water room on this floor
The shower room completes the sanitary facilities on the first floor.
The second floor of the château
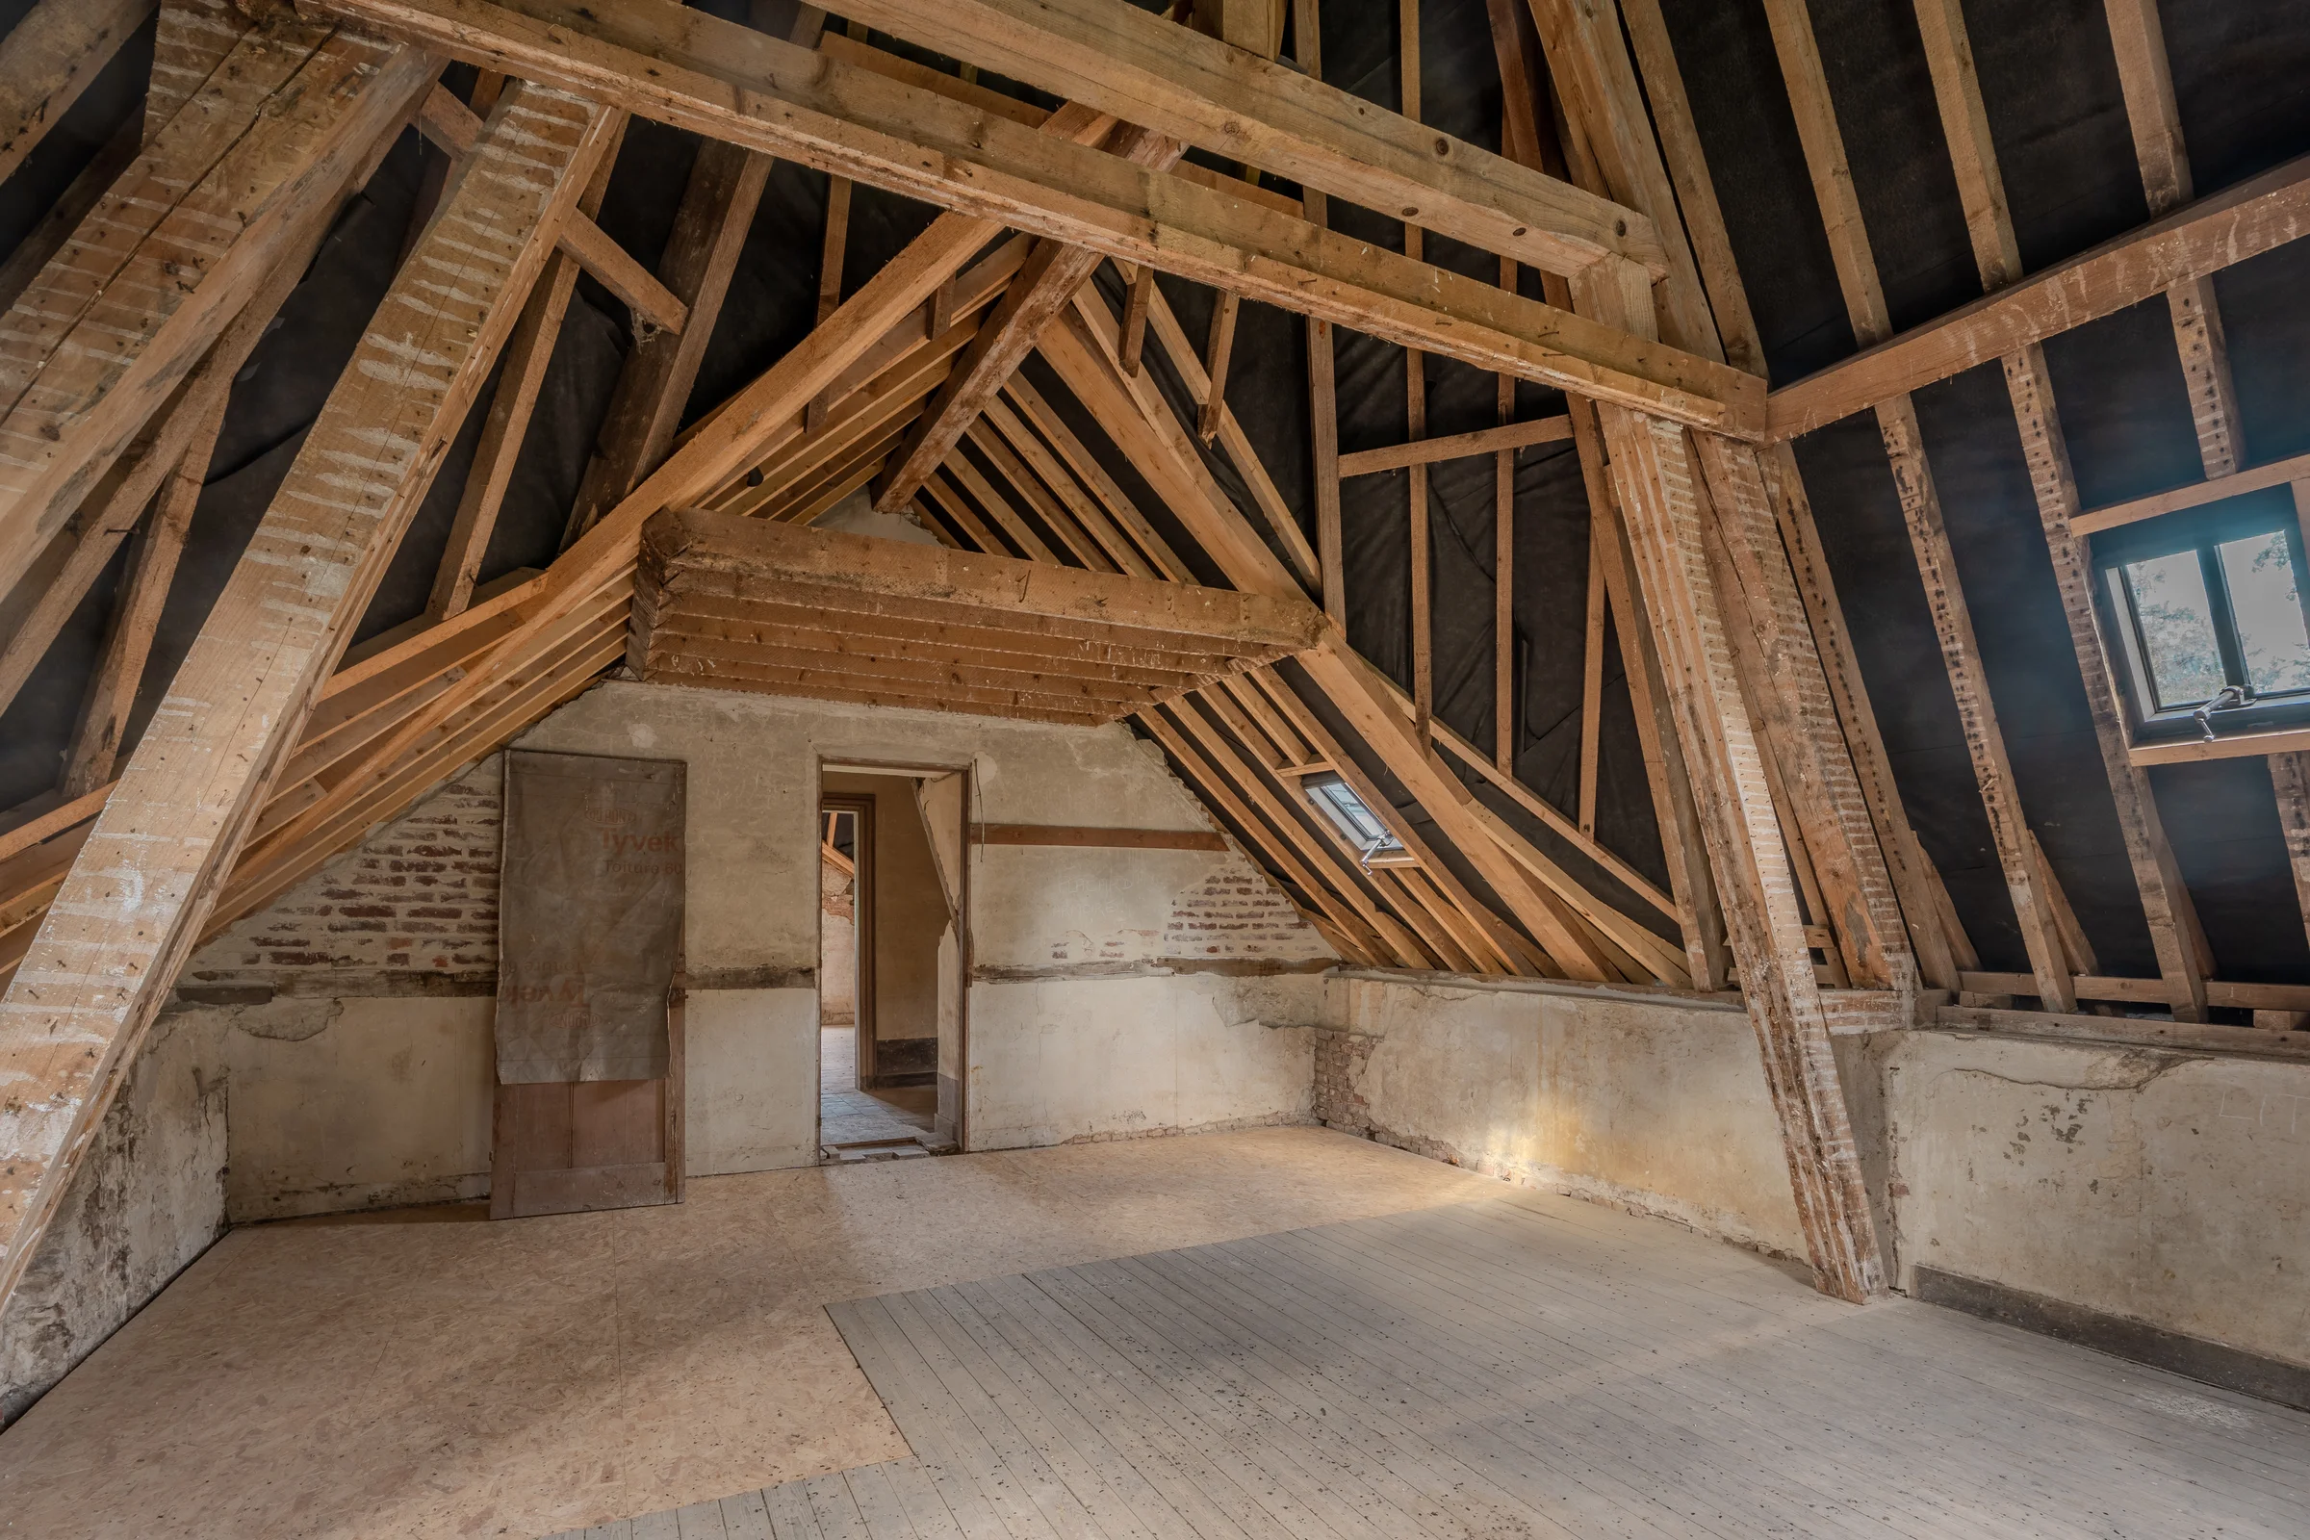
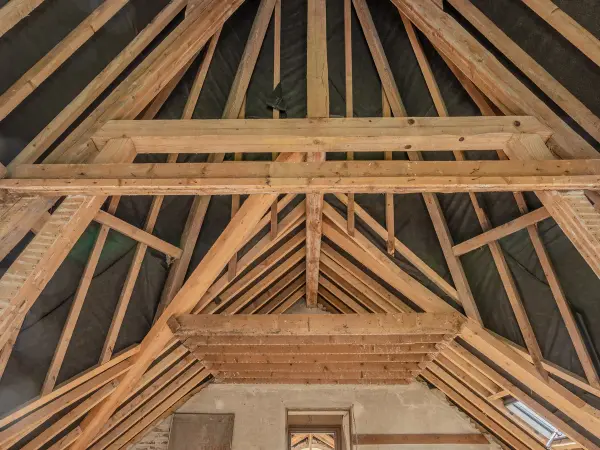
An unrenovated space beneath an exposed timber frame
This room beneath the eaves remains unrenovated, with exposed timber framing, exposed brick walls and a glazed dormer window, ahead of conversion.
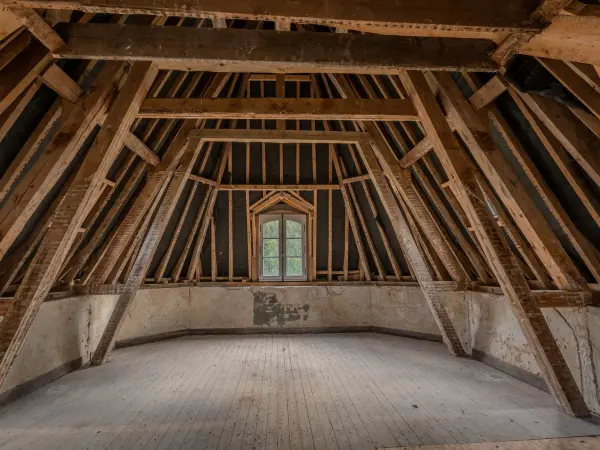
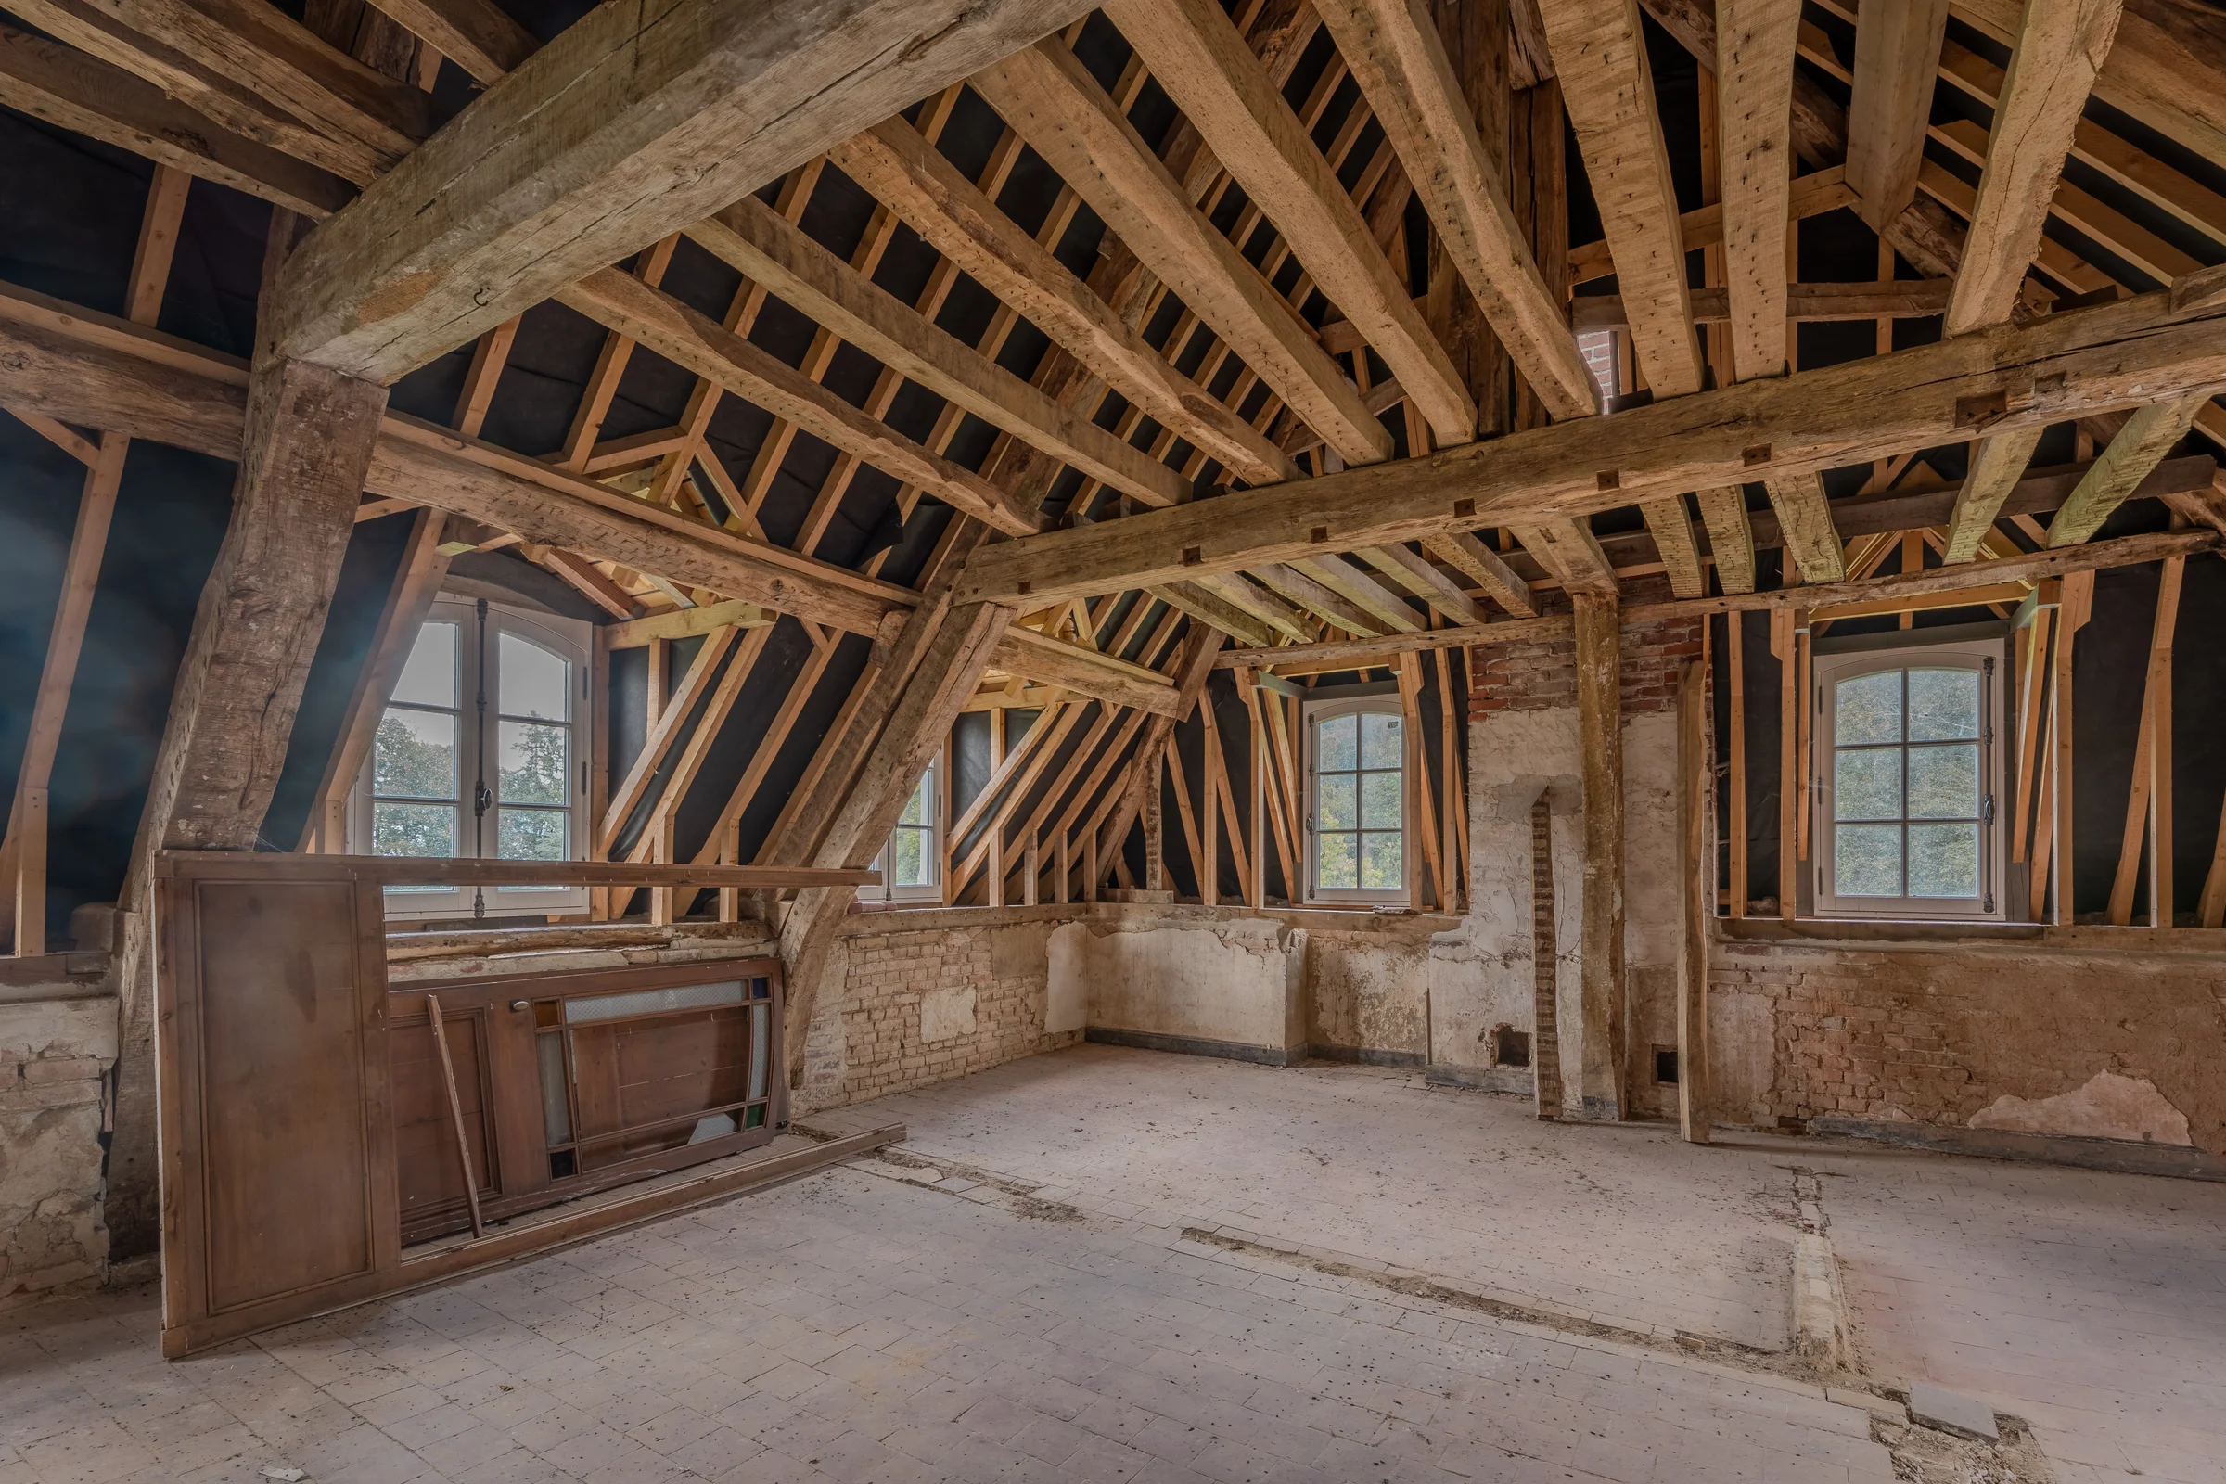
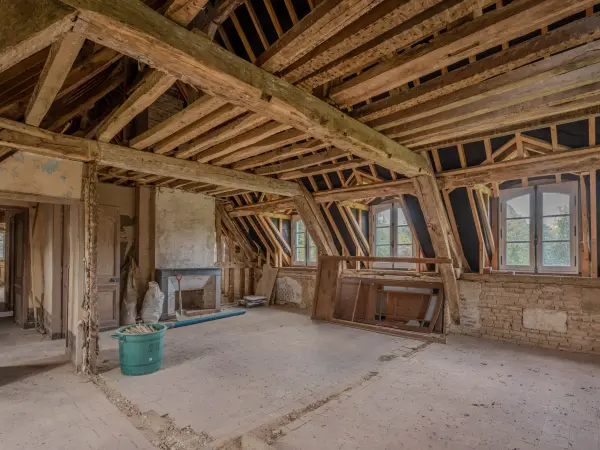
An original fireplace beneath the unconverted roof frame
This unconverted attic space beneath the roof frame retains an original fireplace. The floor is bare boards, and the walls are stone, partly rendered.
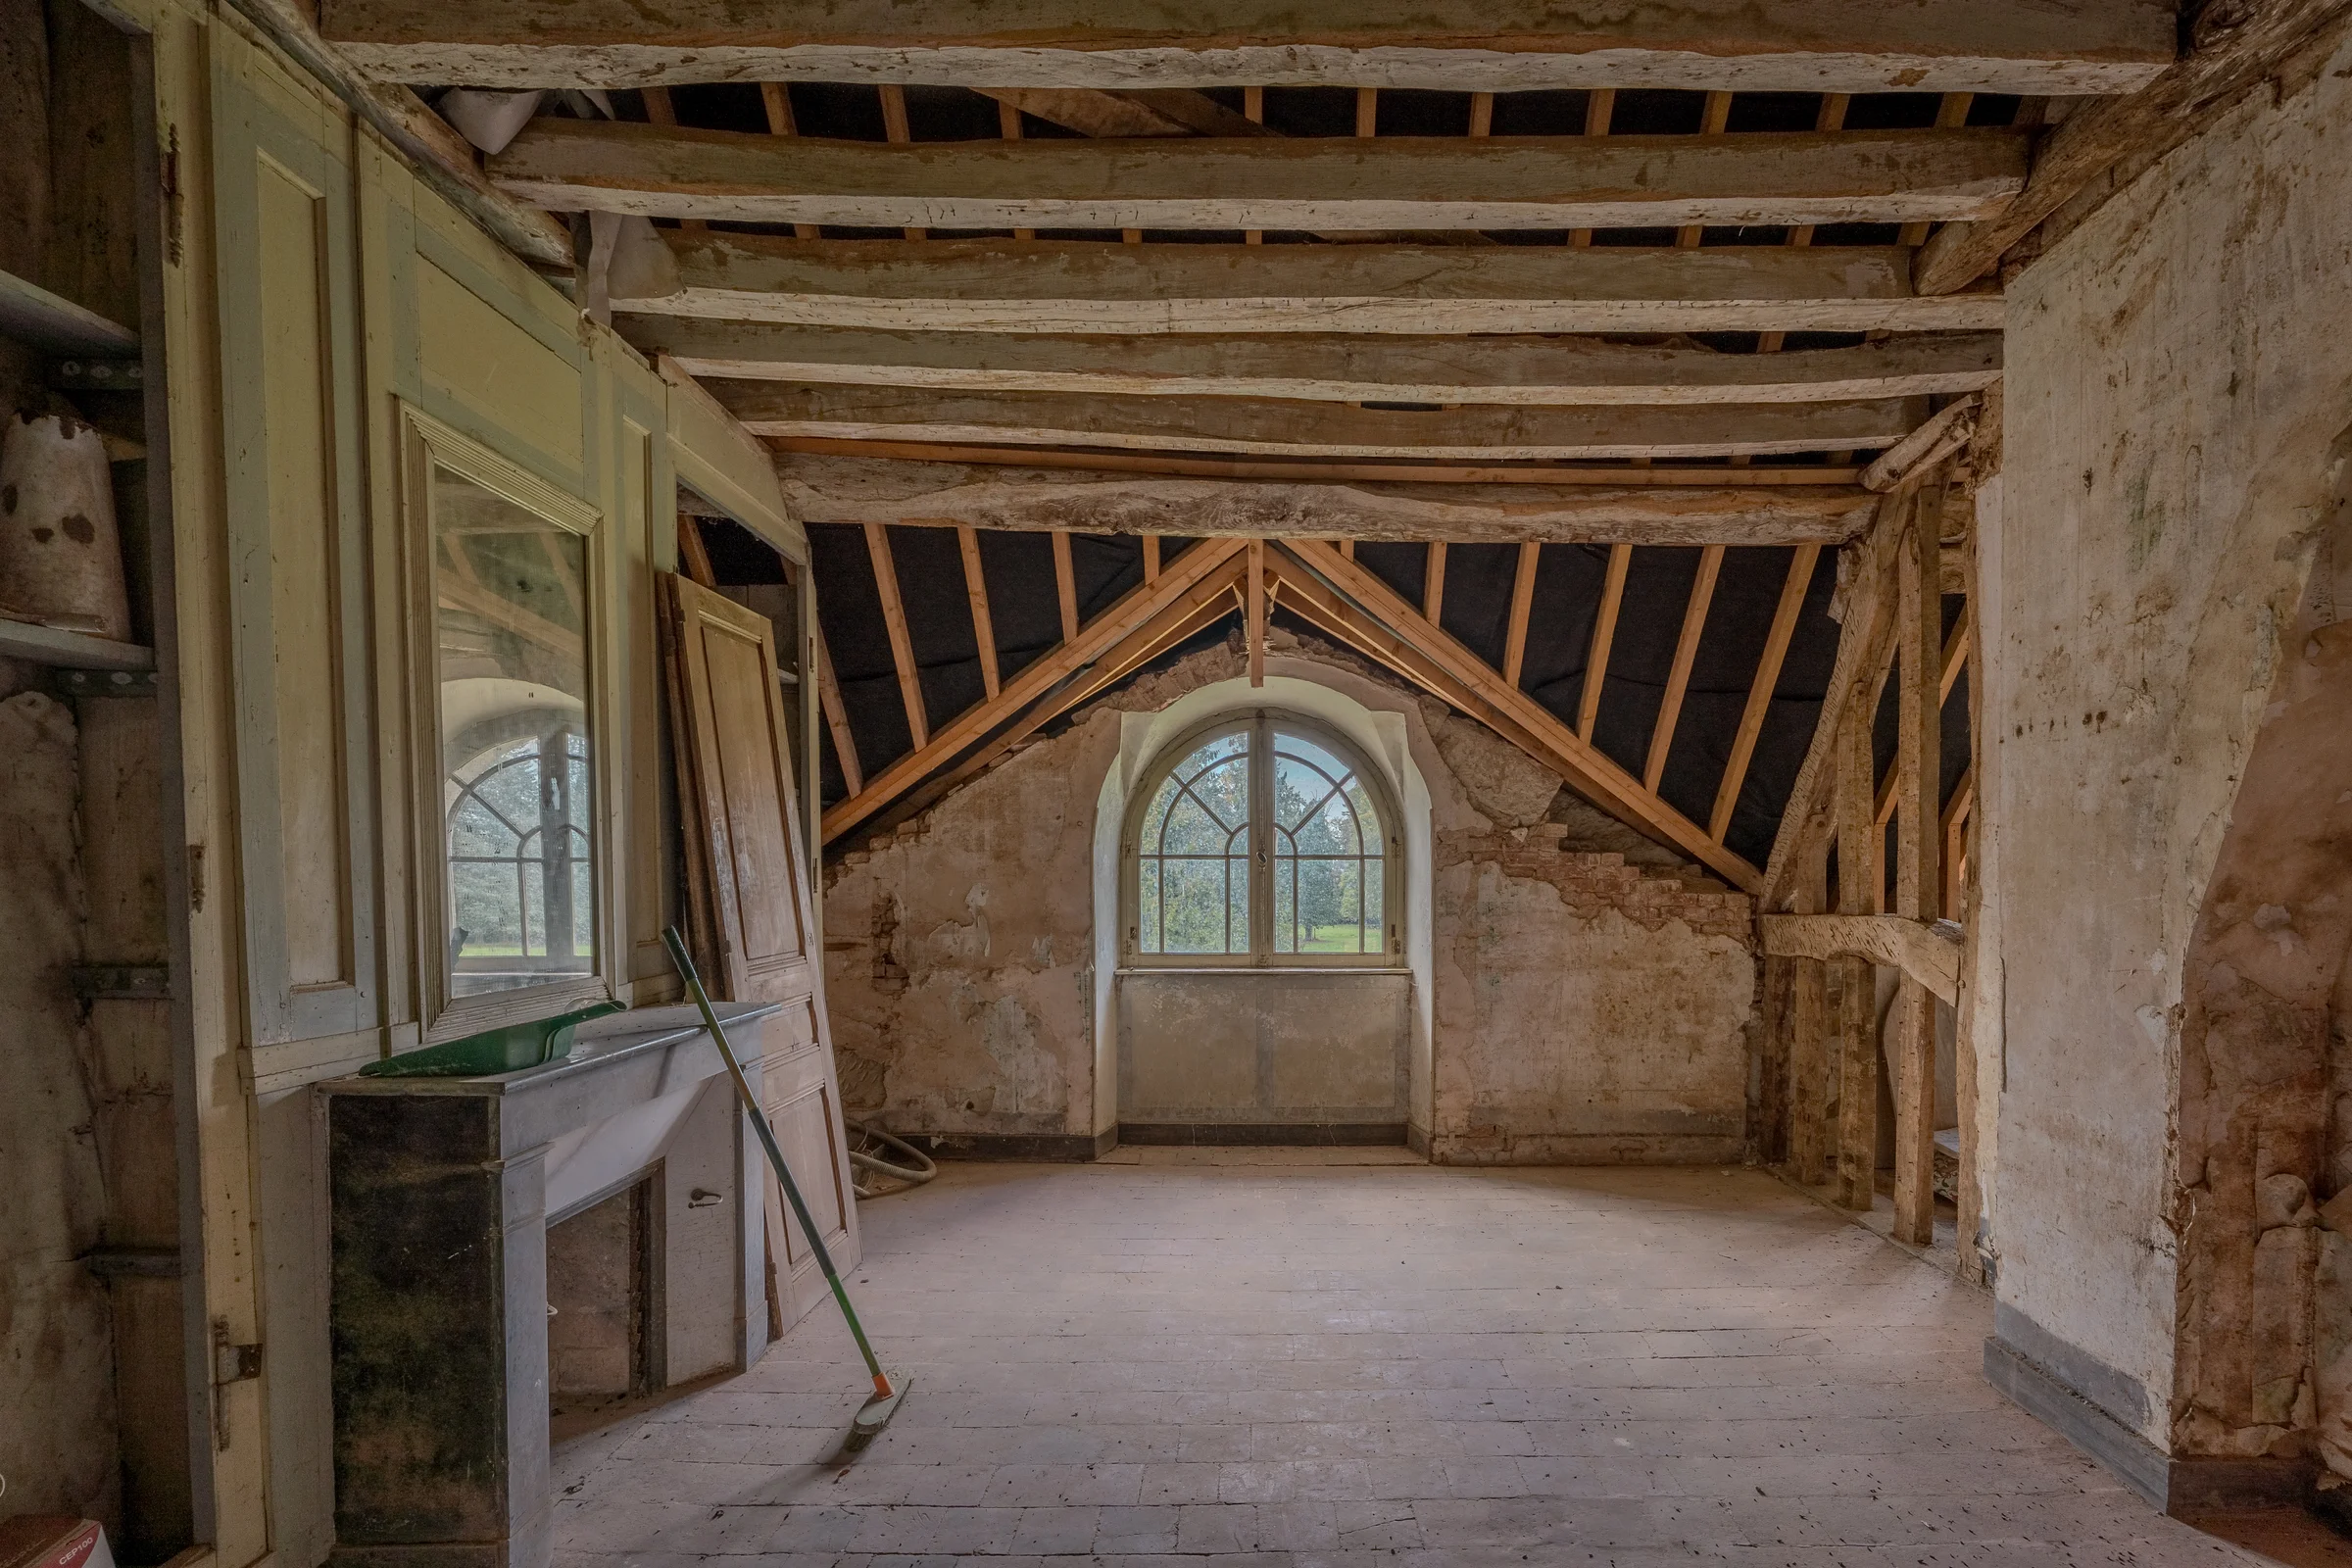
An arched window, terracotta tile floor
This convertible attic space beneath the exposed roof frame is lit by an arched window, with a terracotta tile floor.
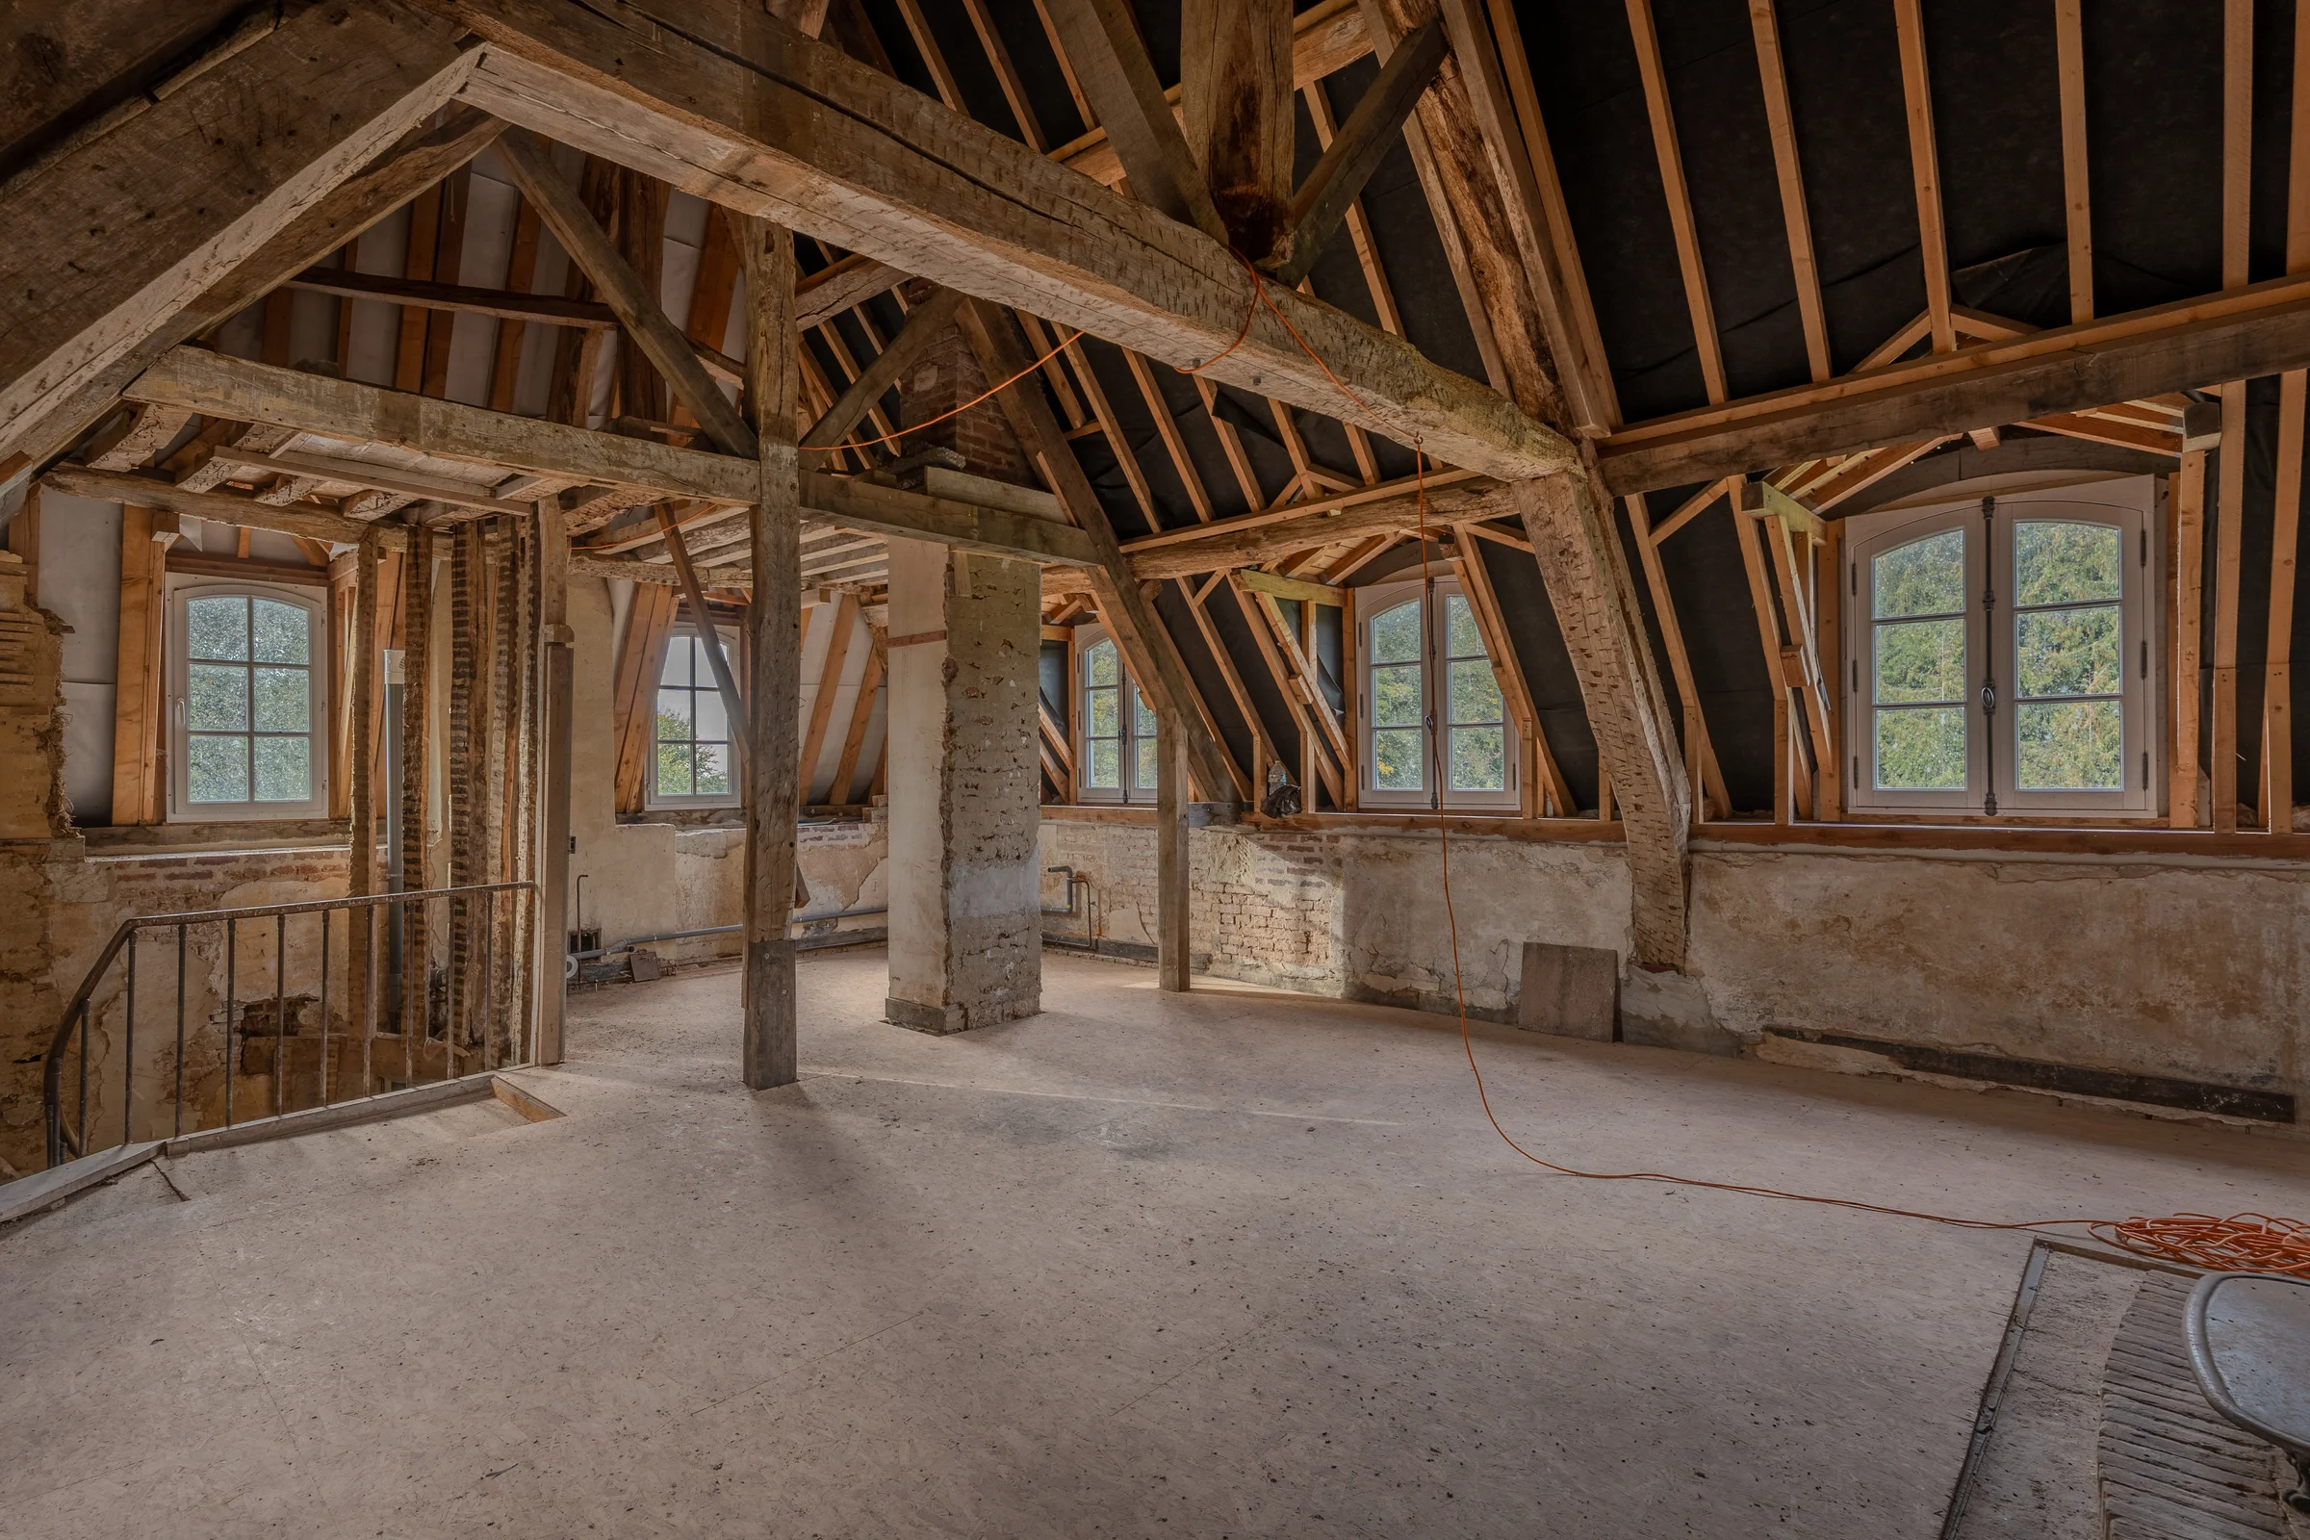
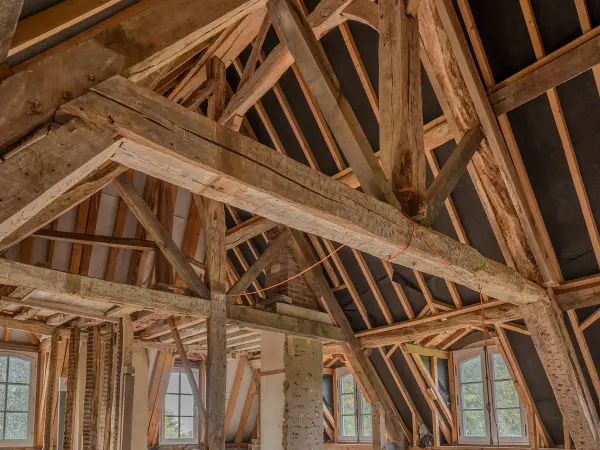
An oak roof frame with exposed trusses
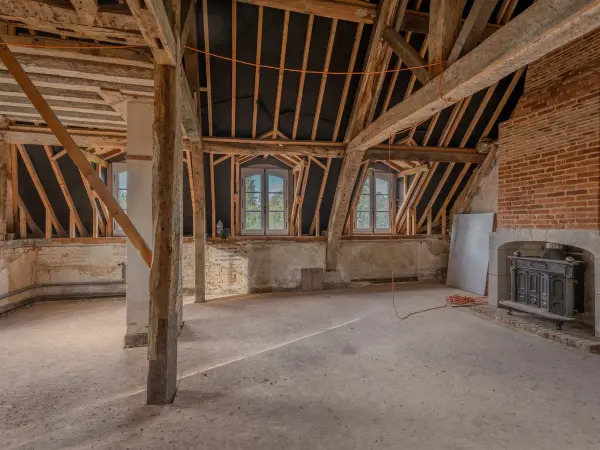
This vast unrenovated attic space, intended as a sitting room, reveals an oak-effect roof frame with exposed trusses and purlins, a brick fireplace and small-paned windows.
The cellars of the château
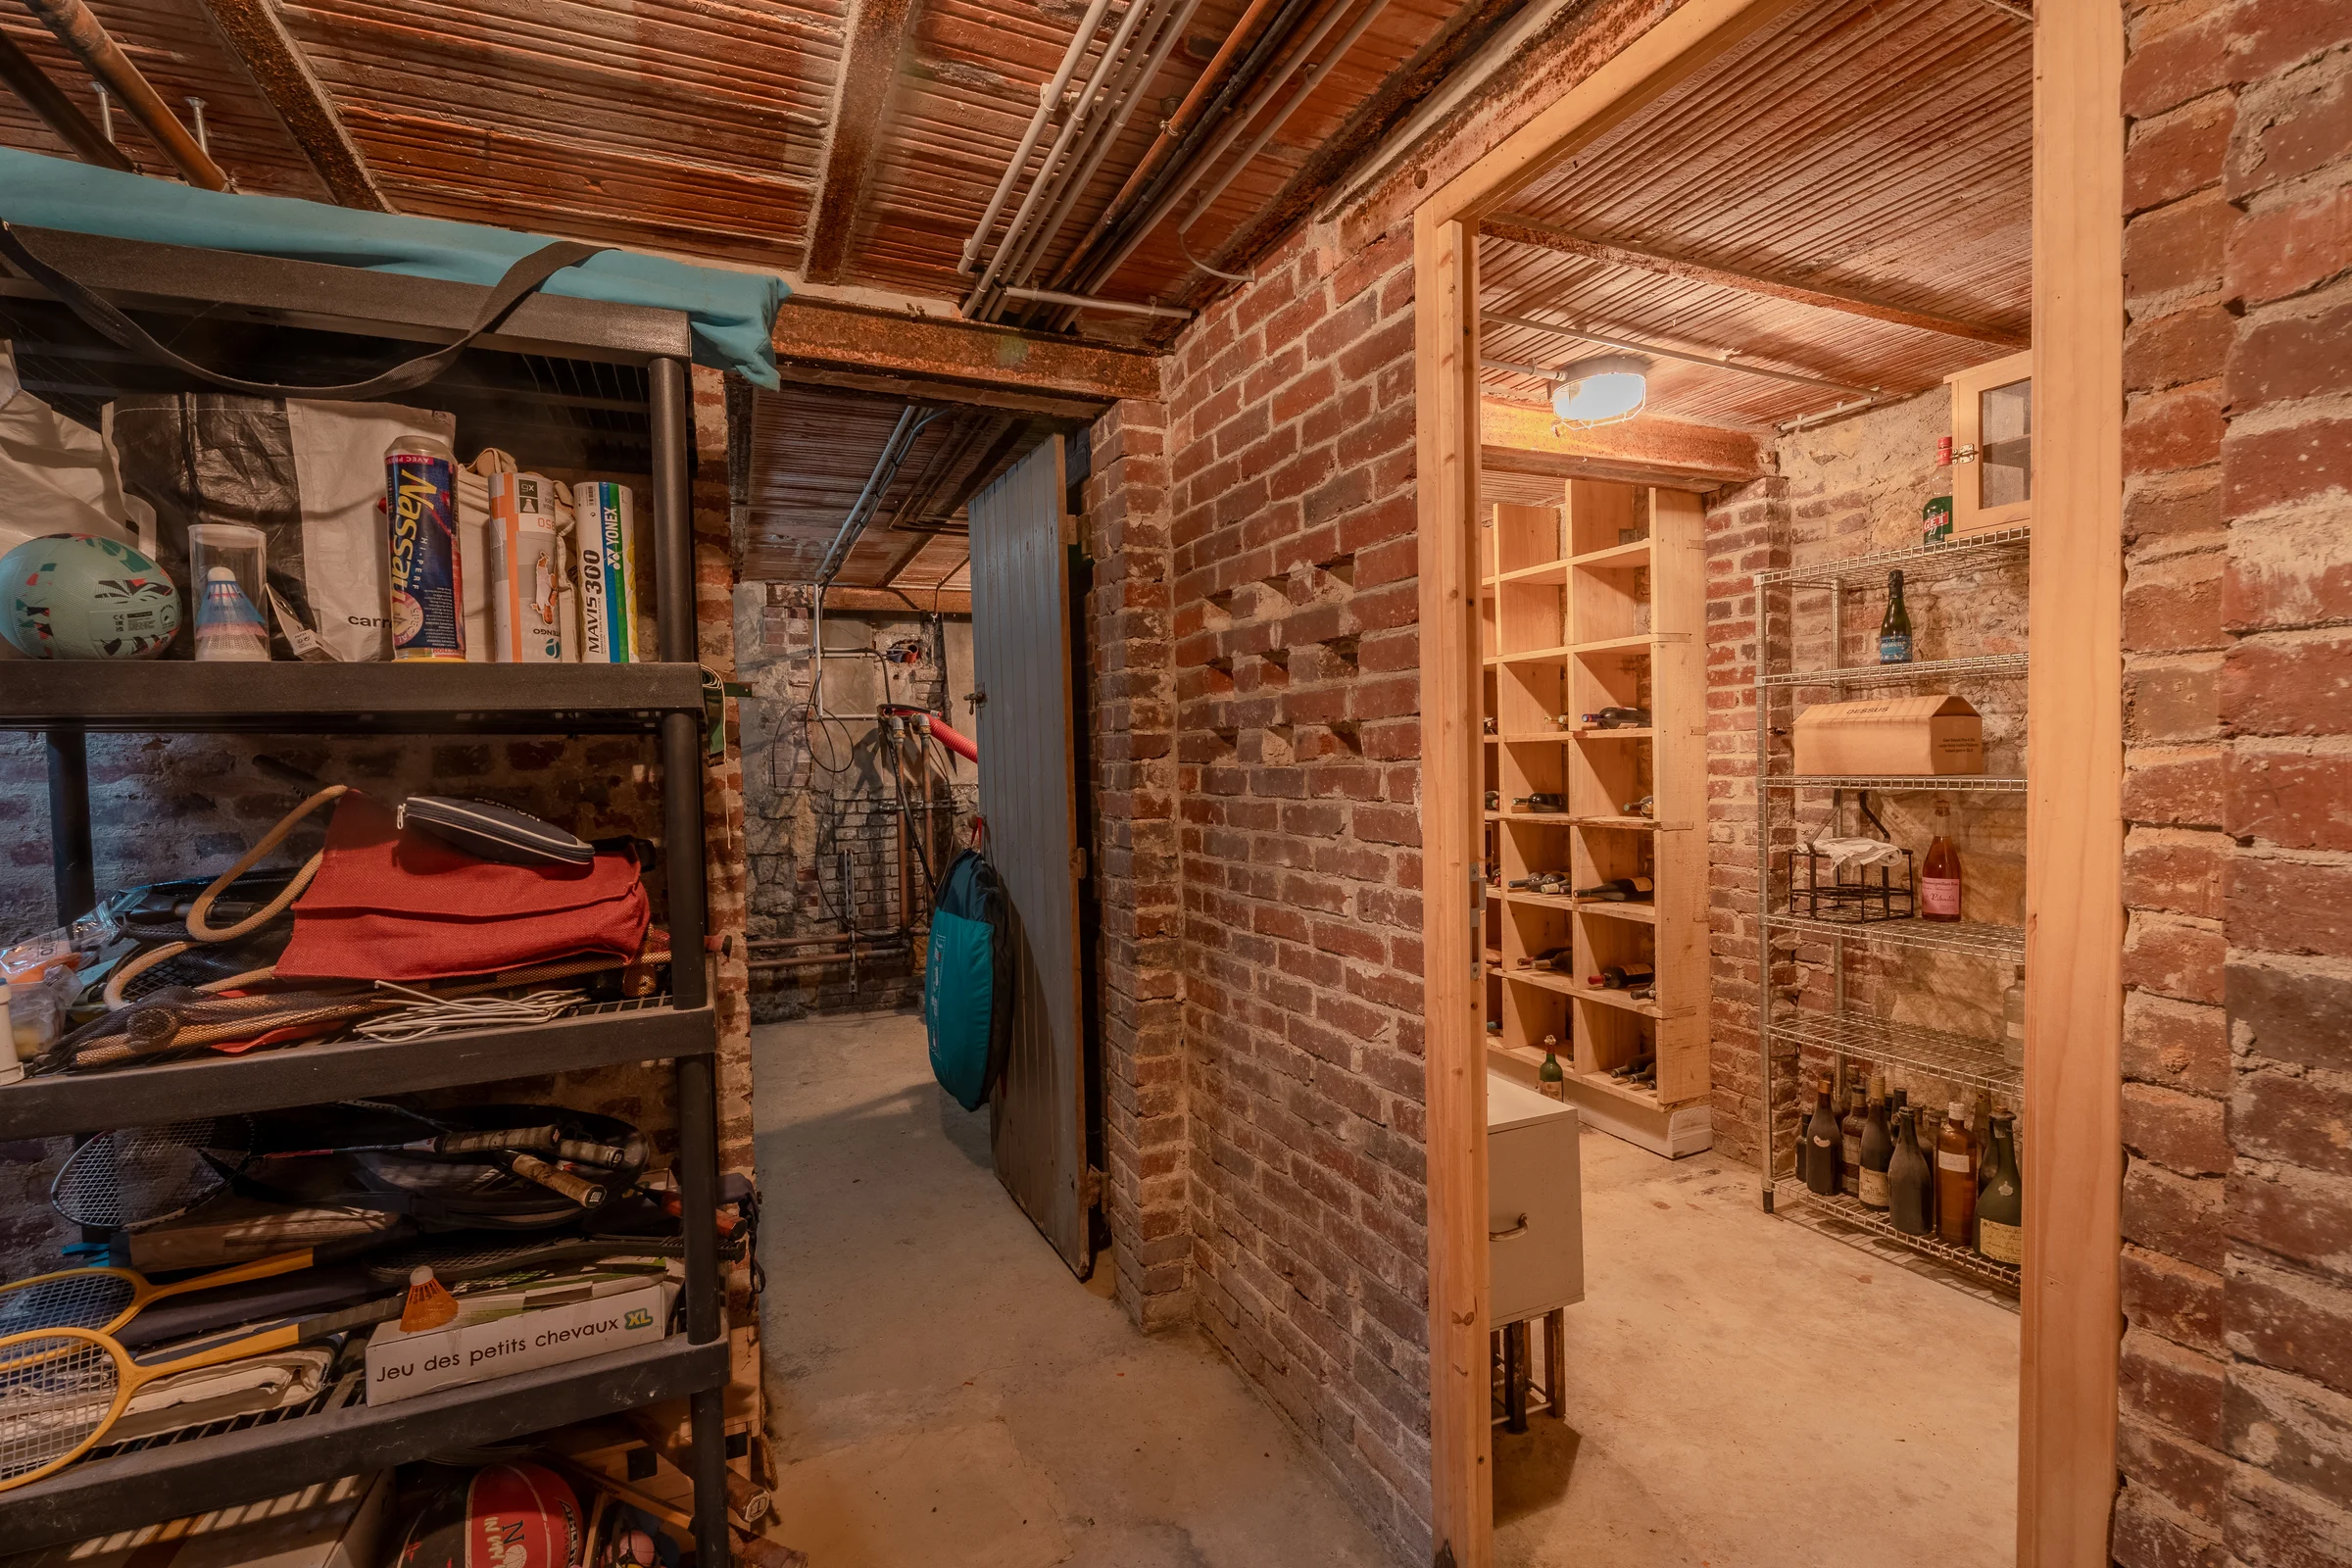
A brick vault and racks built in place
The wine cellar, in exposed brick, has wooden bottle racks built in place and metal storage shelving.
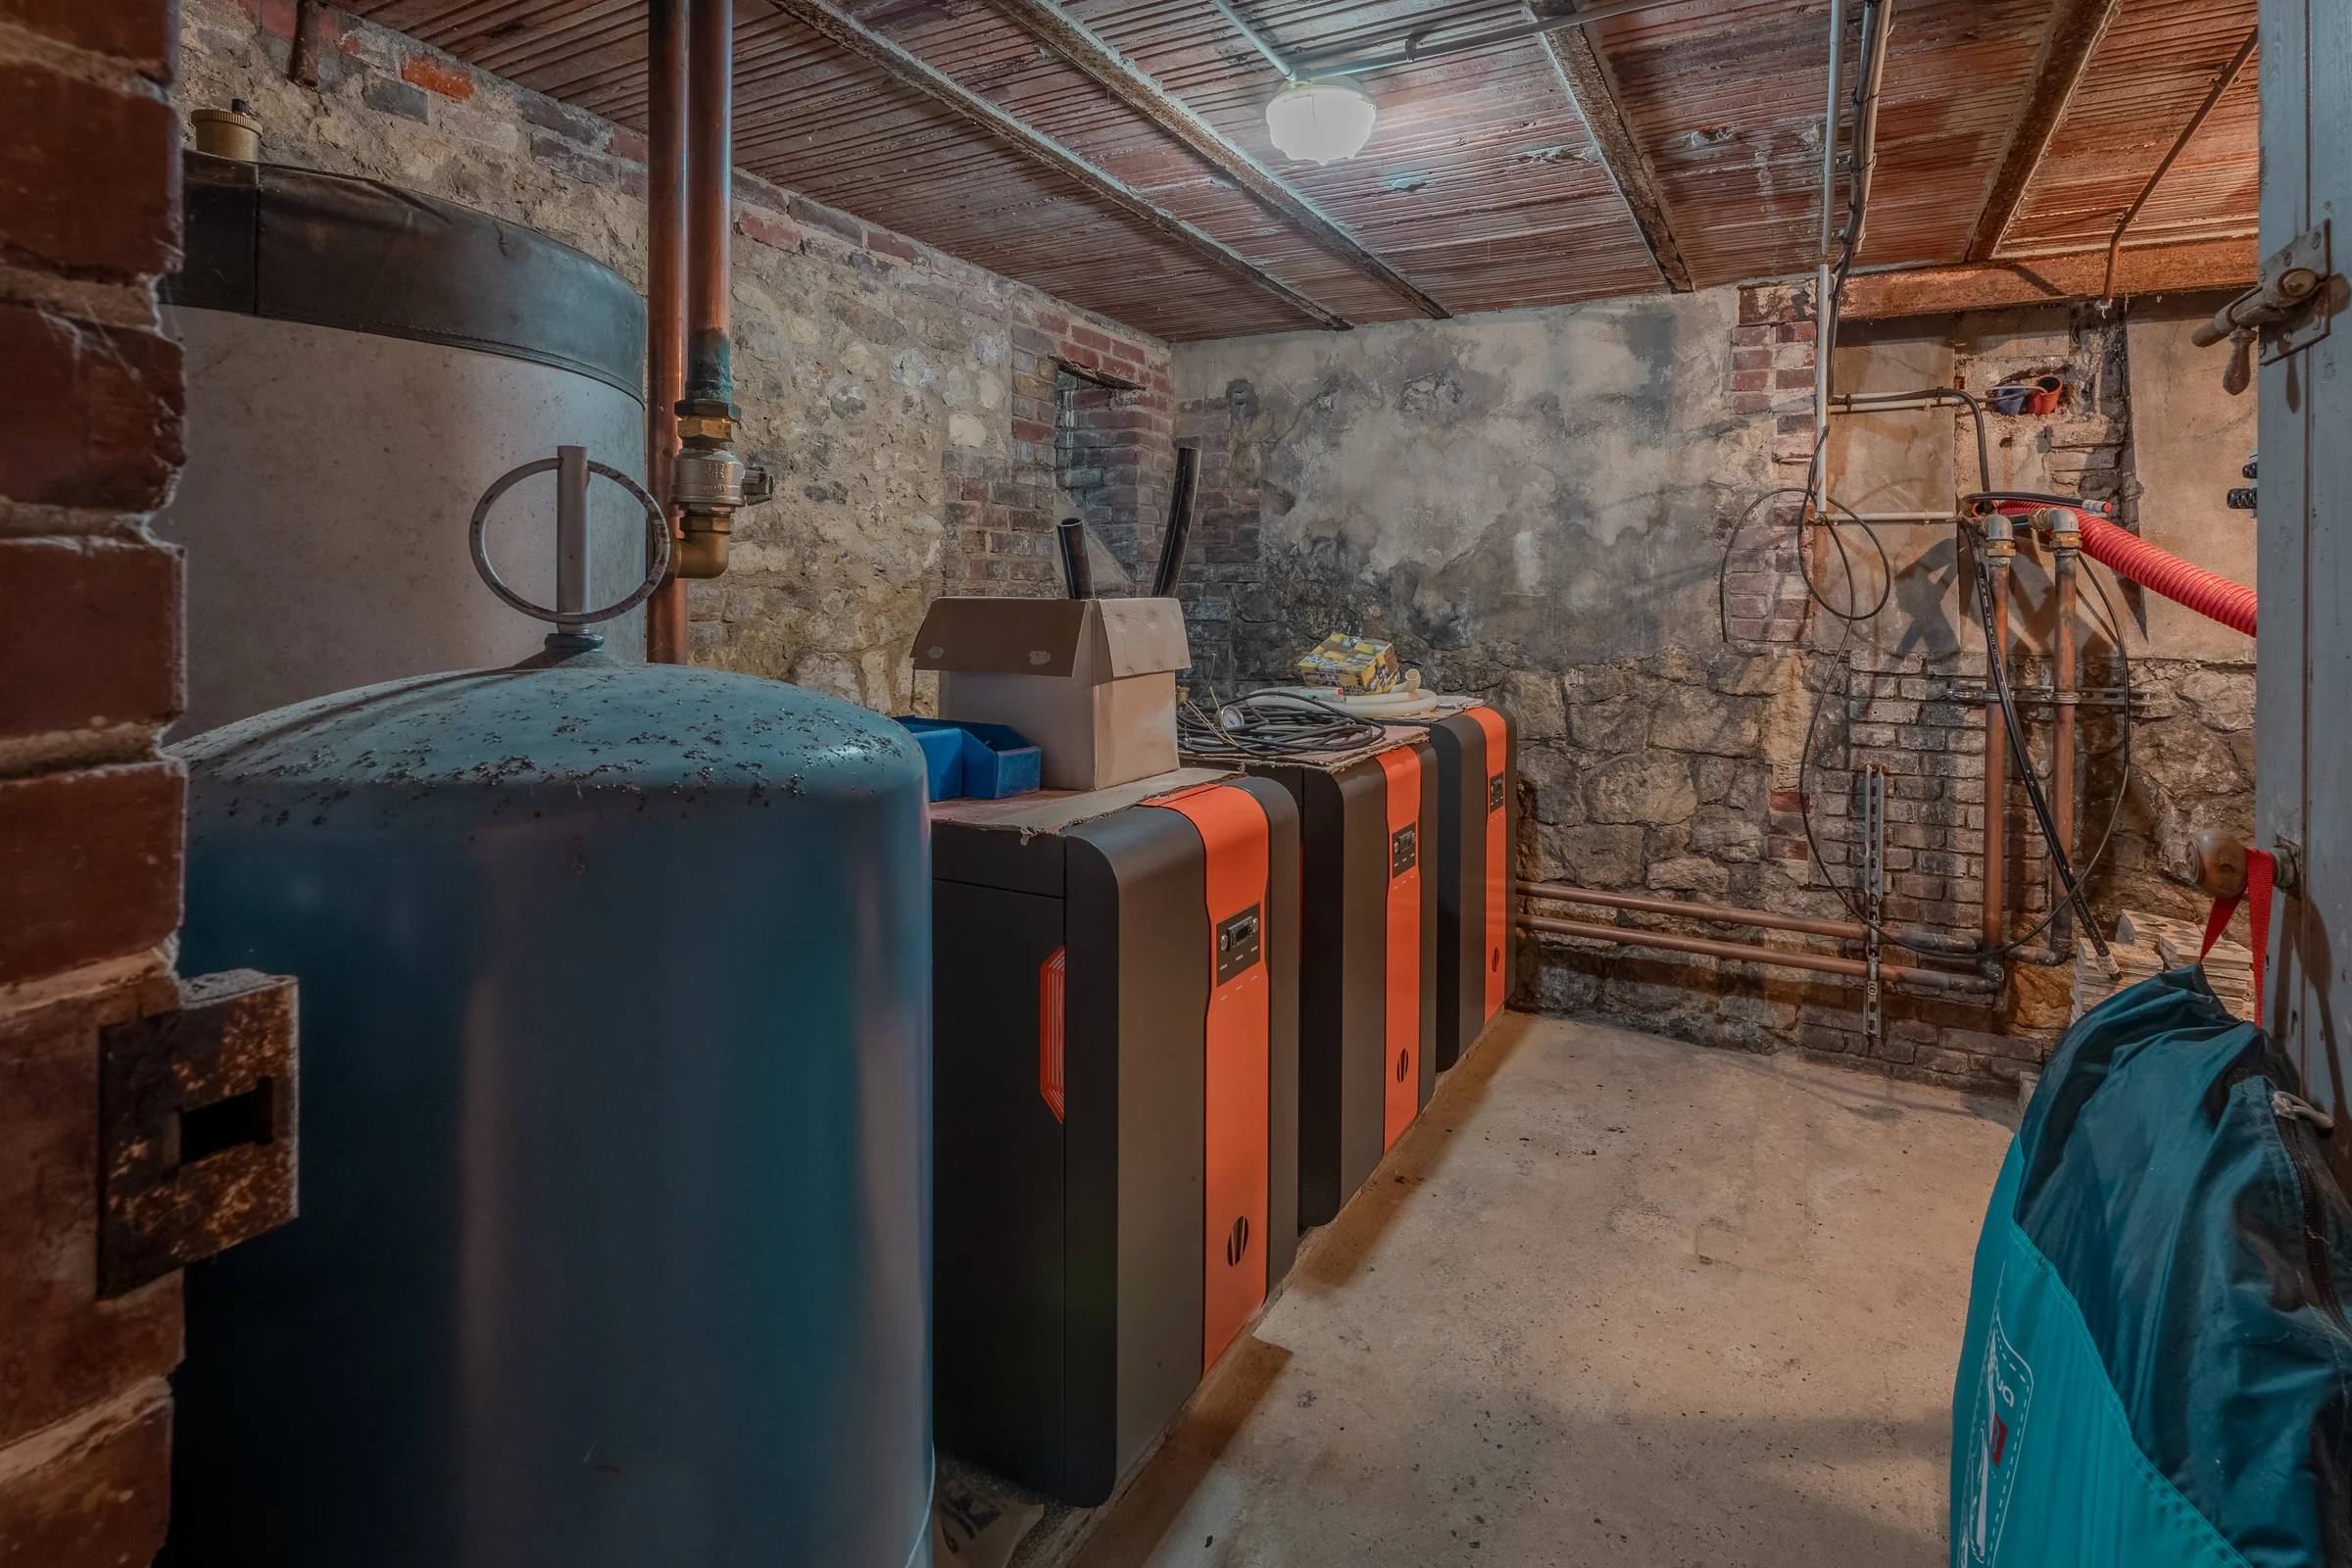
Complete geothermal system.
The basement boiler room houses a complete geothermal system.
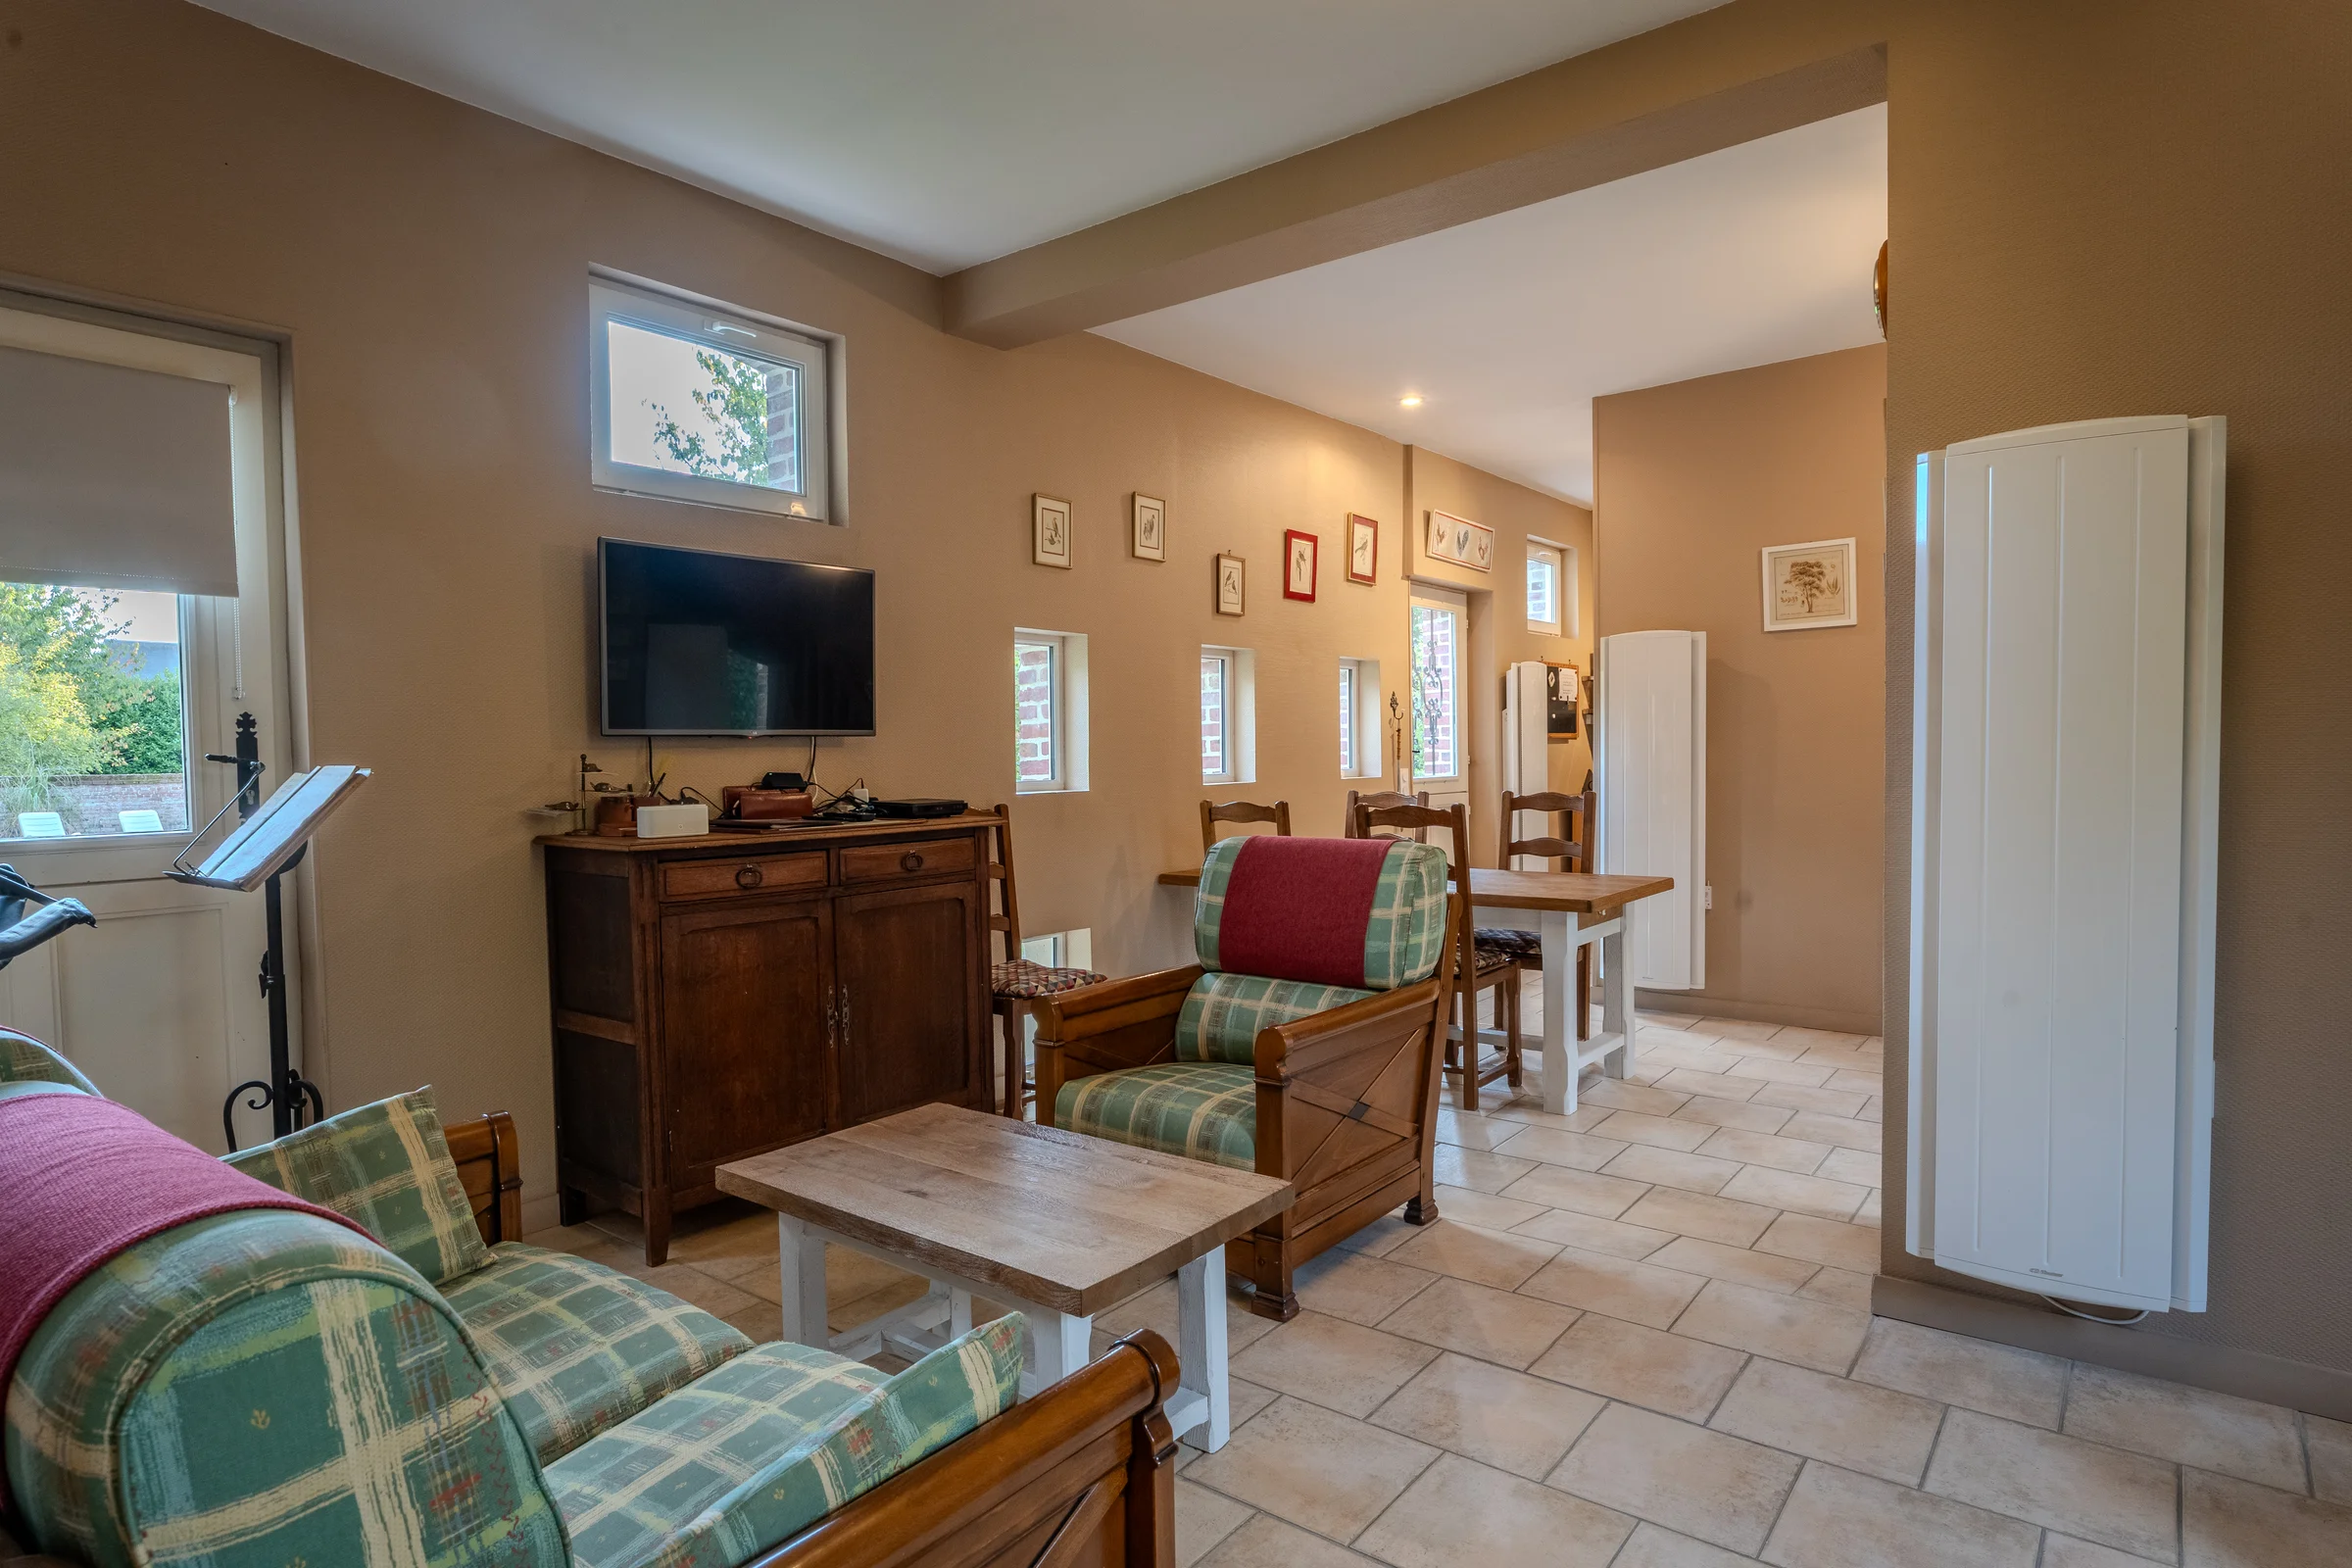
The ground floor of the aviary
View of the staircase leading upstairs
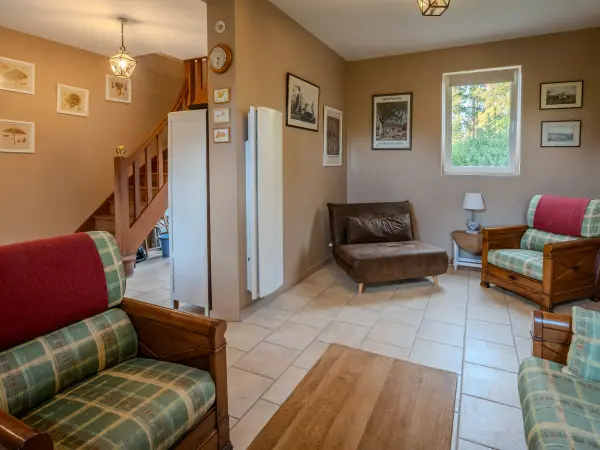
The sitting room of the gîte opens onto the wooden staircase leading upstairs, with a window onto the garden and a tiled floor.
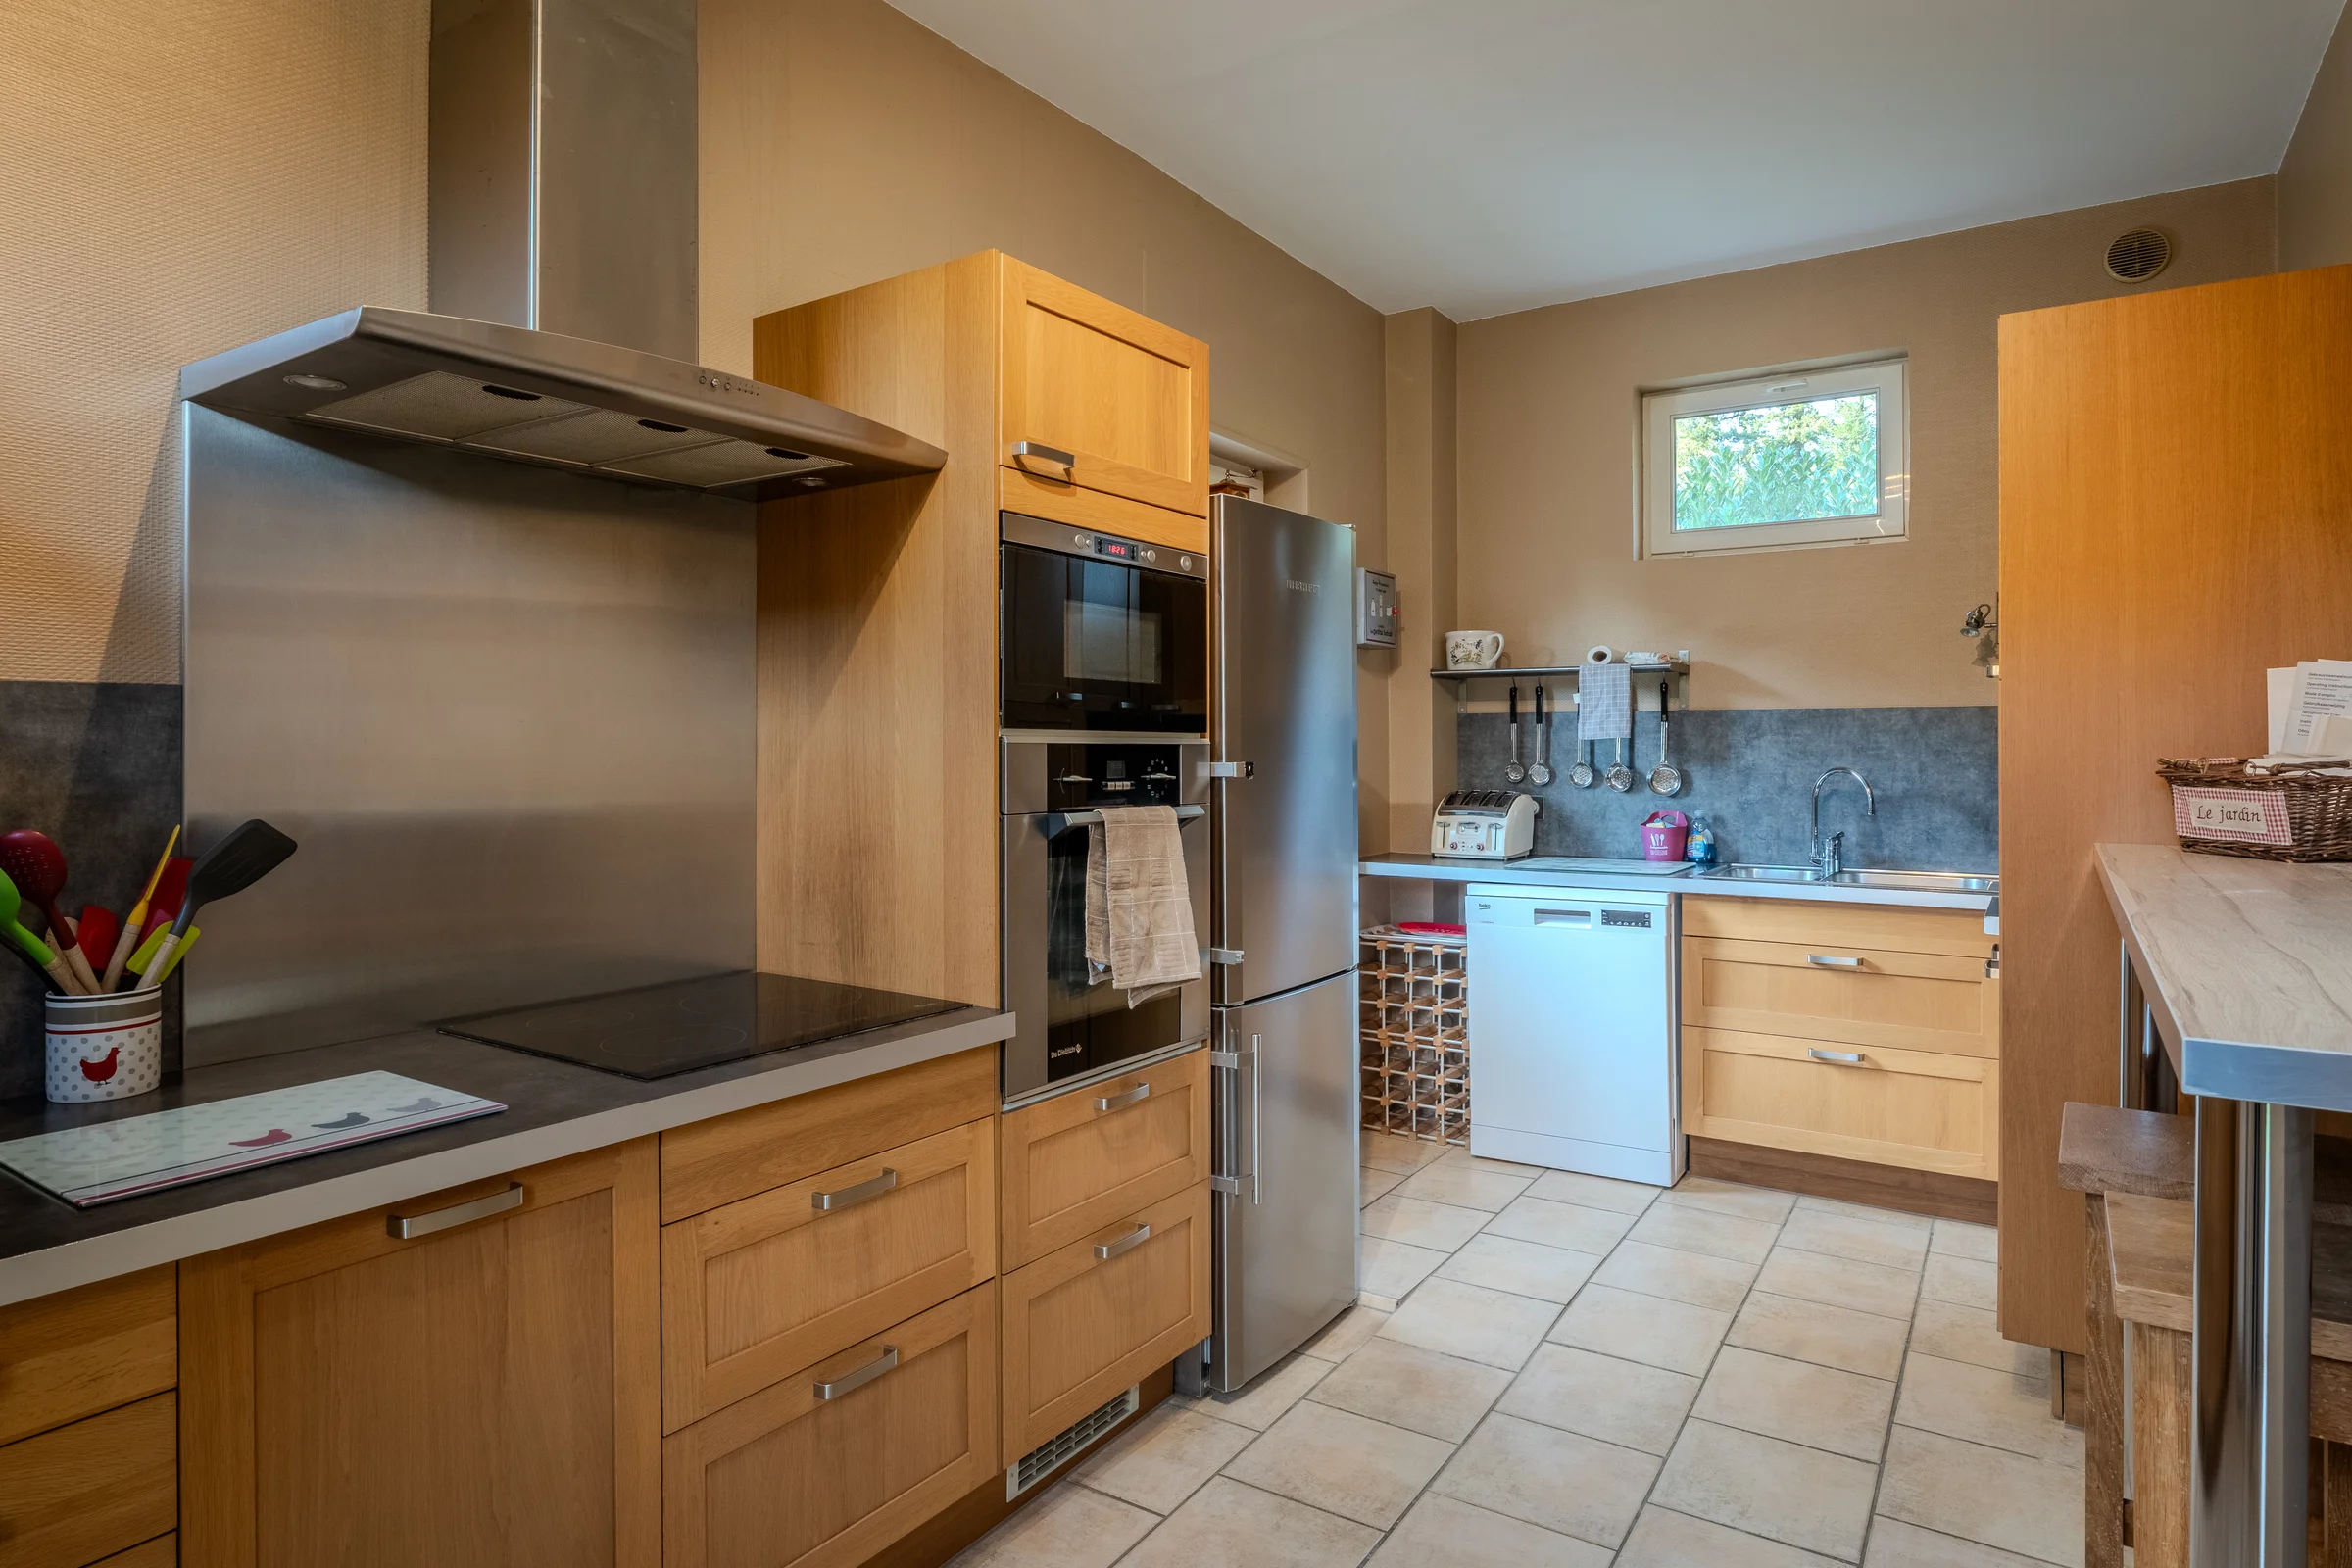
A fitted kitchen in light wood
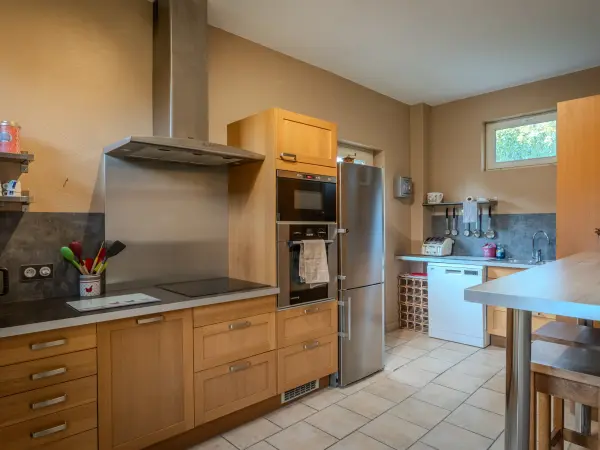
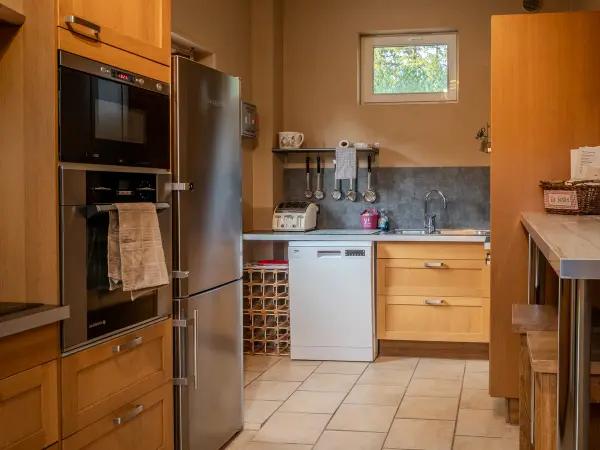
The gîte kitchen is fitted with light wood units, with a built-in extractor hood and oven in a stainless-steel finish and a grey tiled splashback.
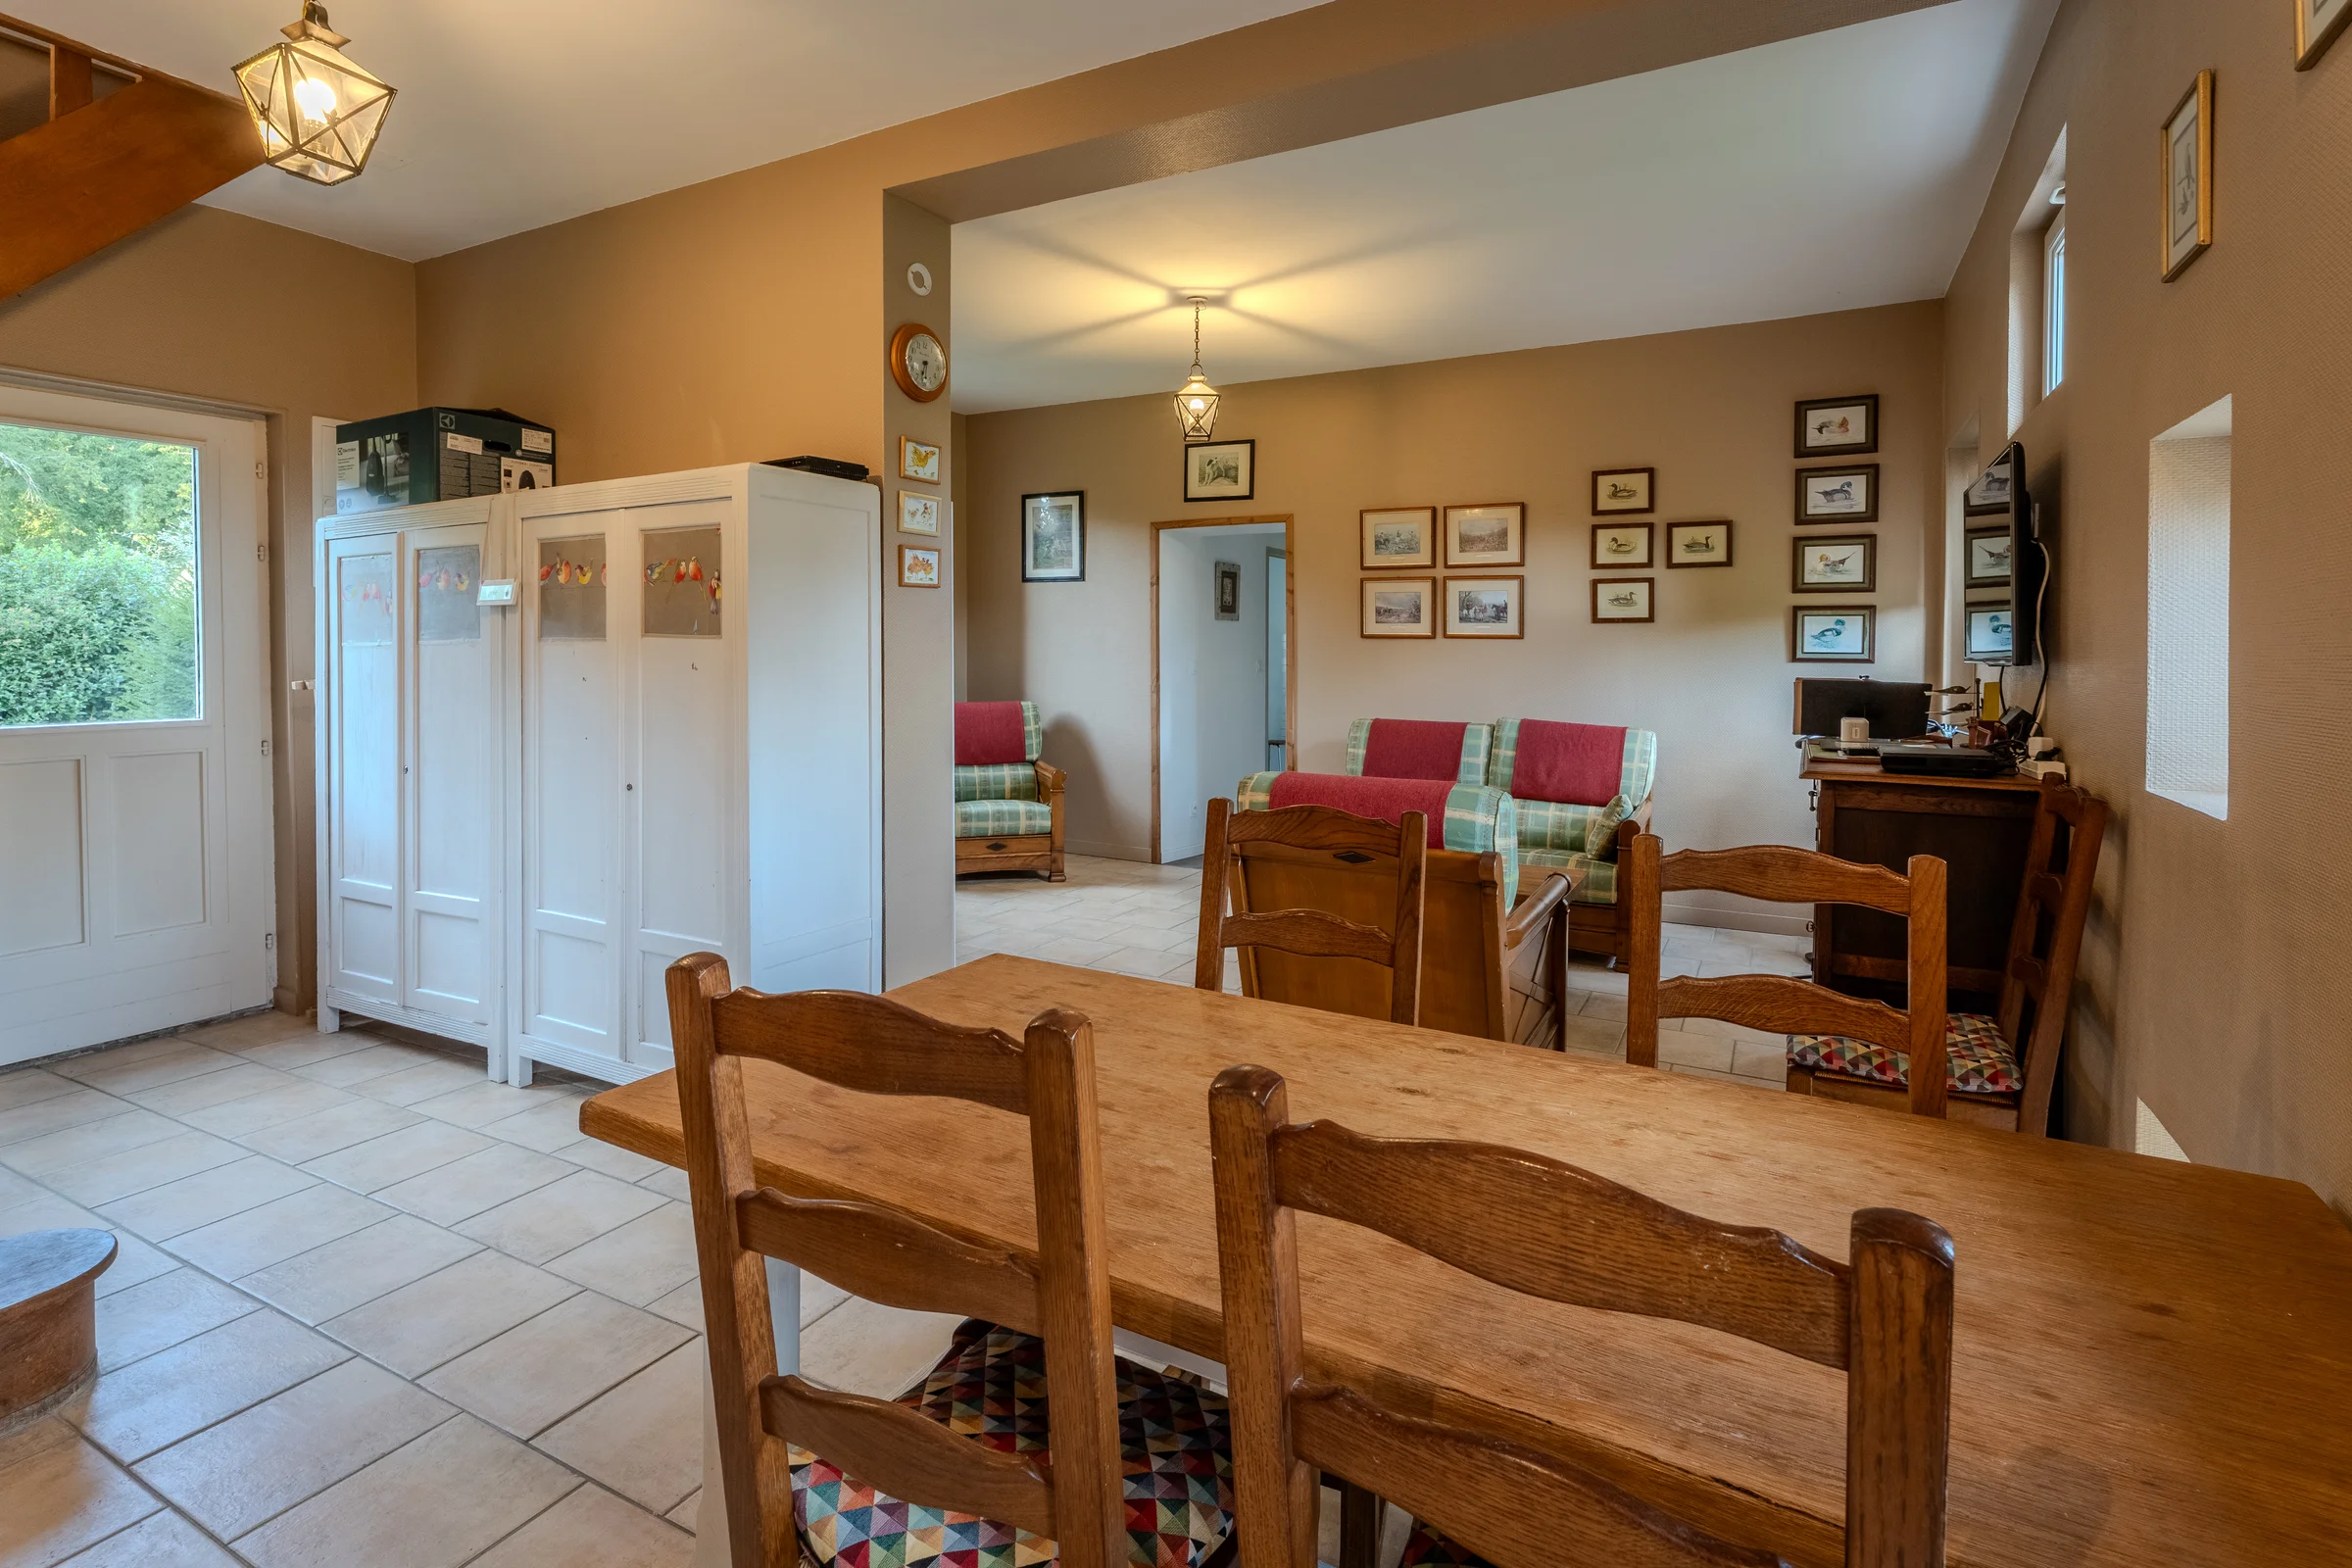
Opening onto the sitting room, in line
The gîte's dining room opens onto the sitting room, in line, with a pale-toned tiled floor.
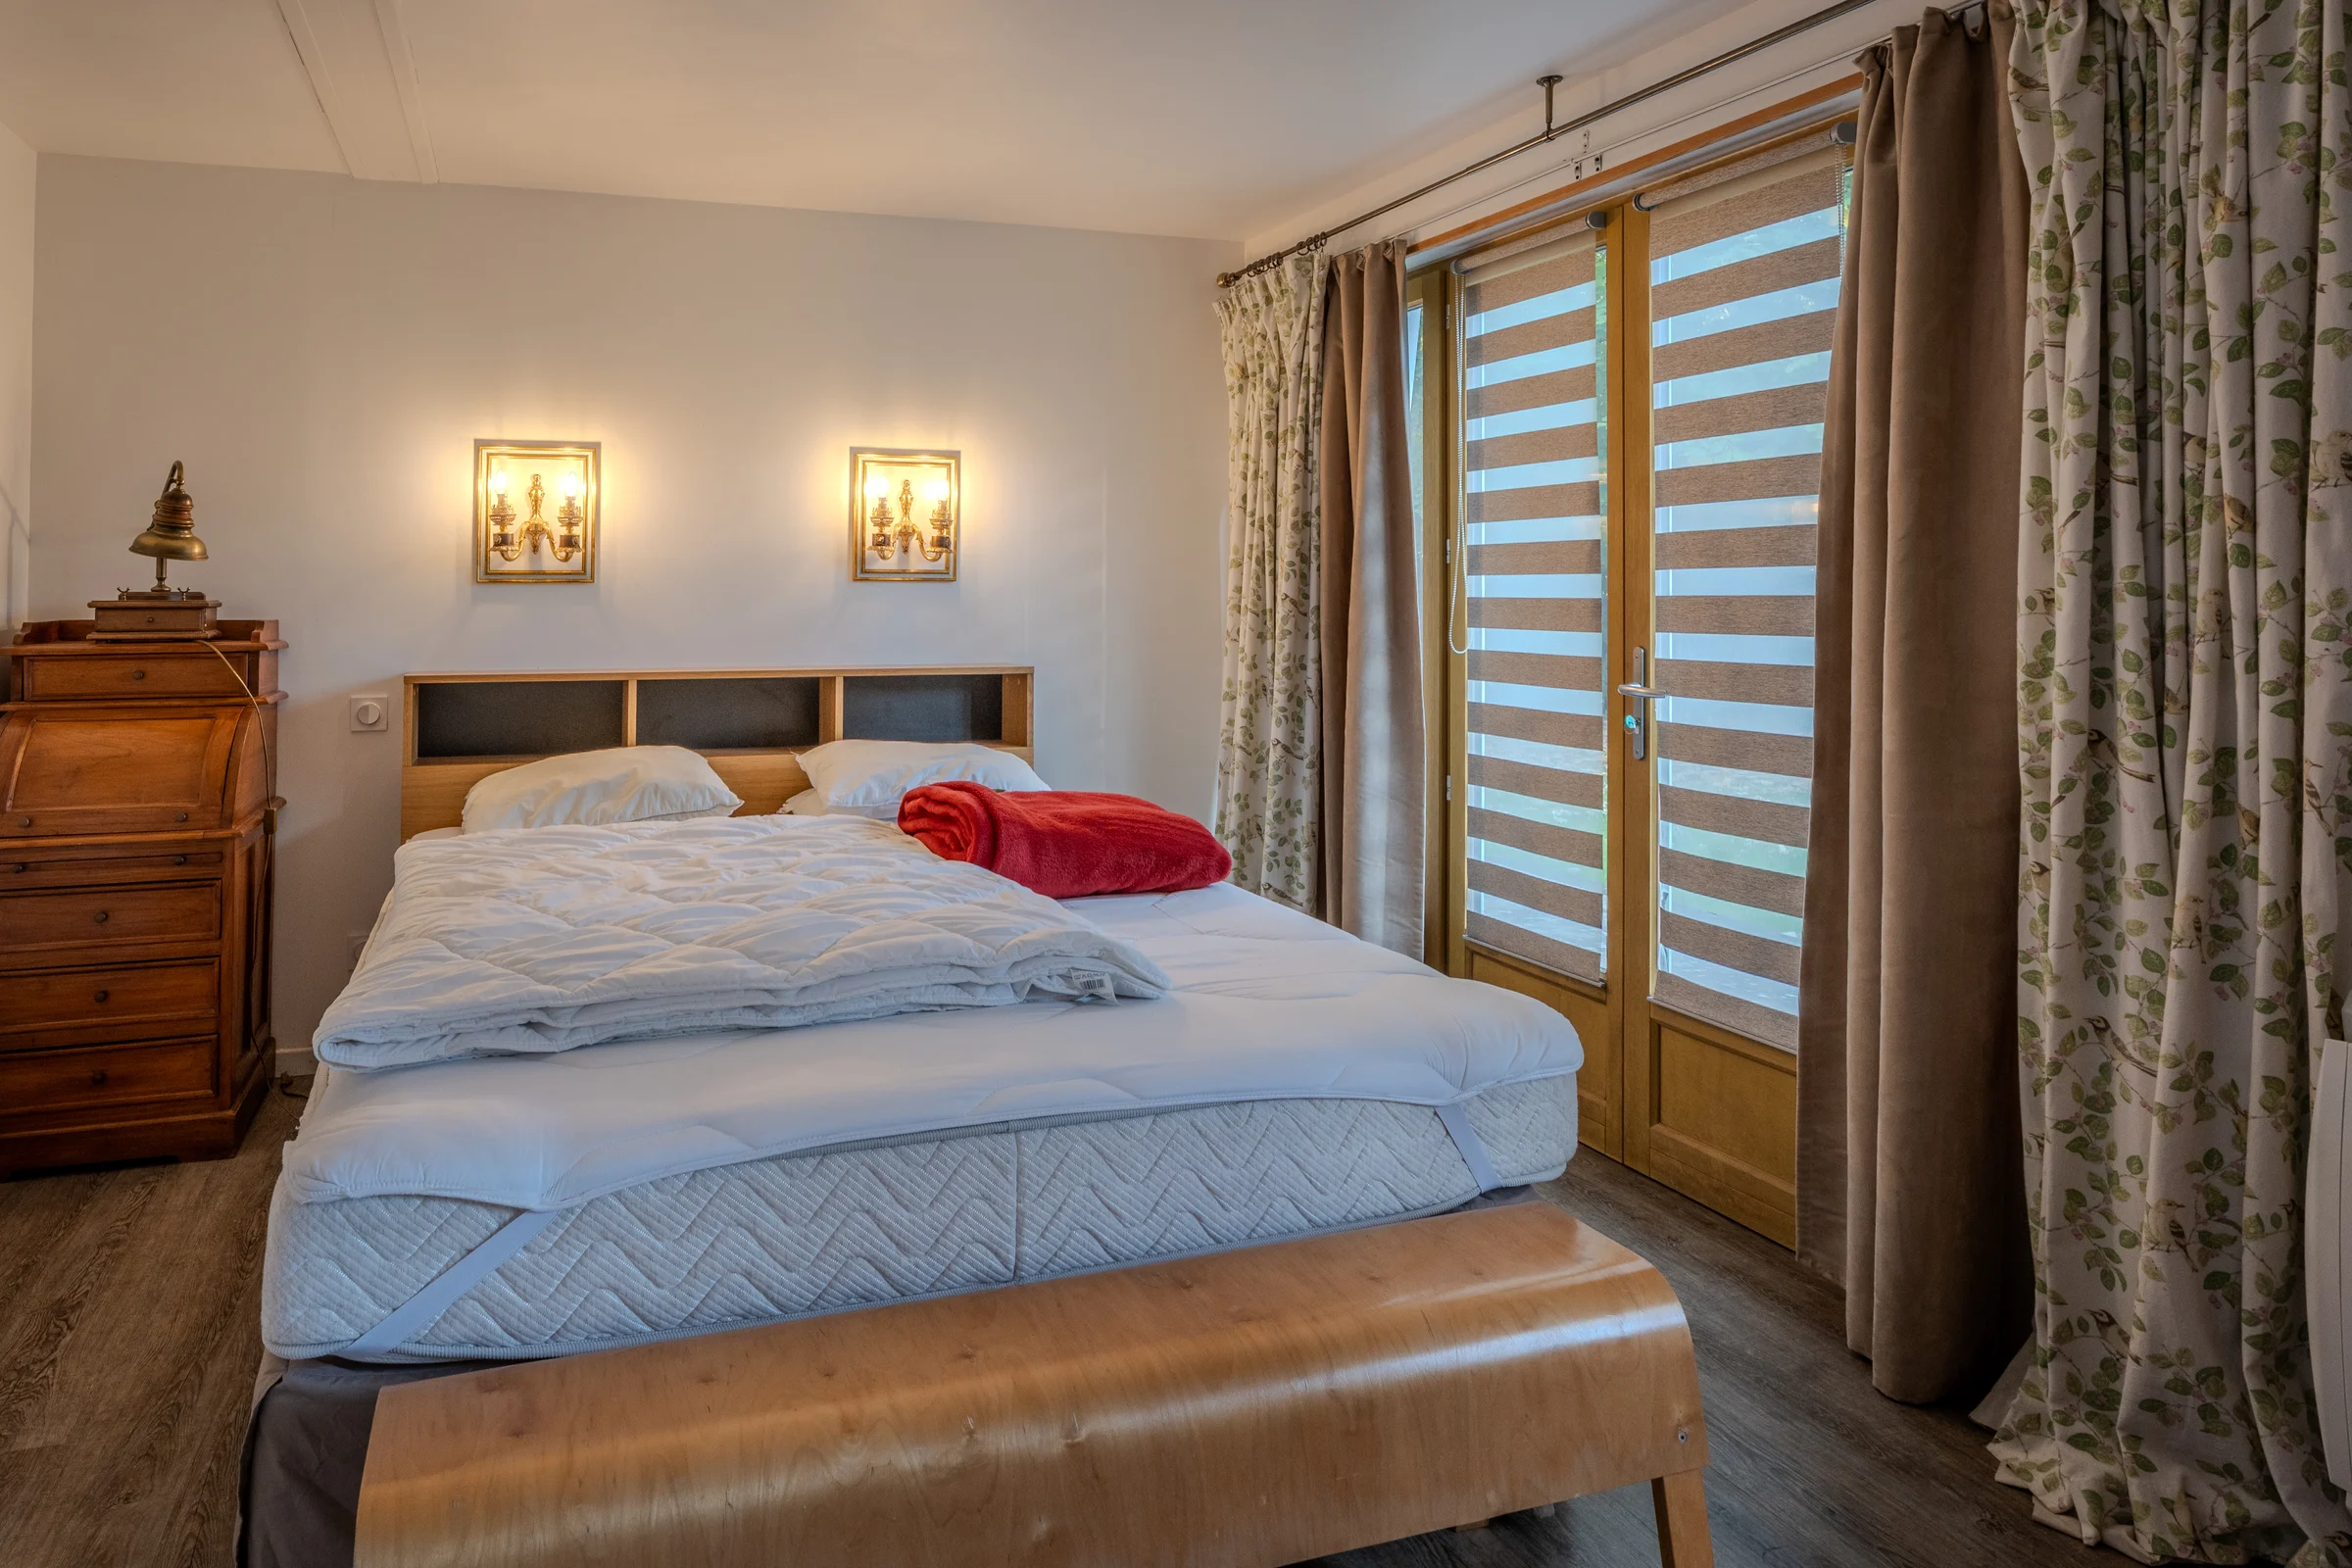
A double bed beneath a light wood headboard
This ground floor bedroom has a double bed with a light wood headboard and a French window opening to the outside.
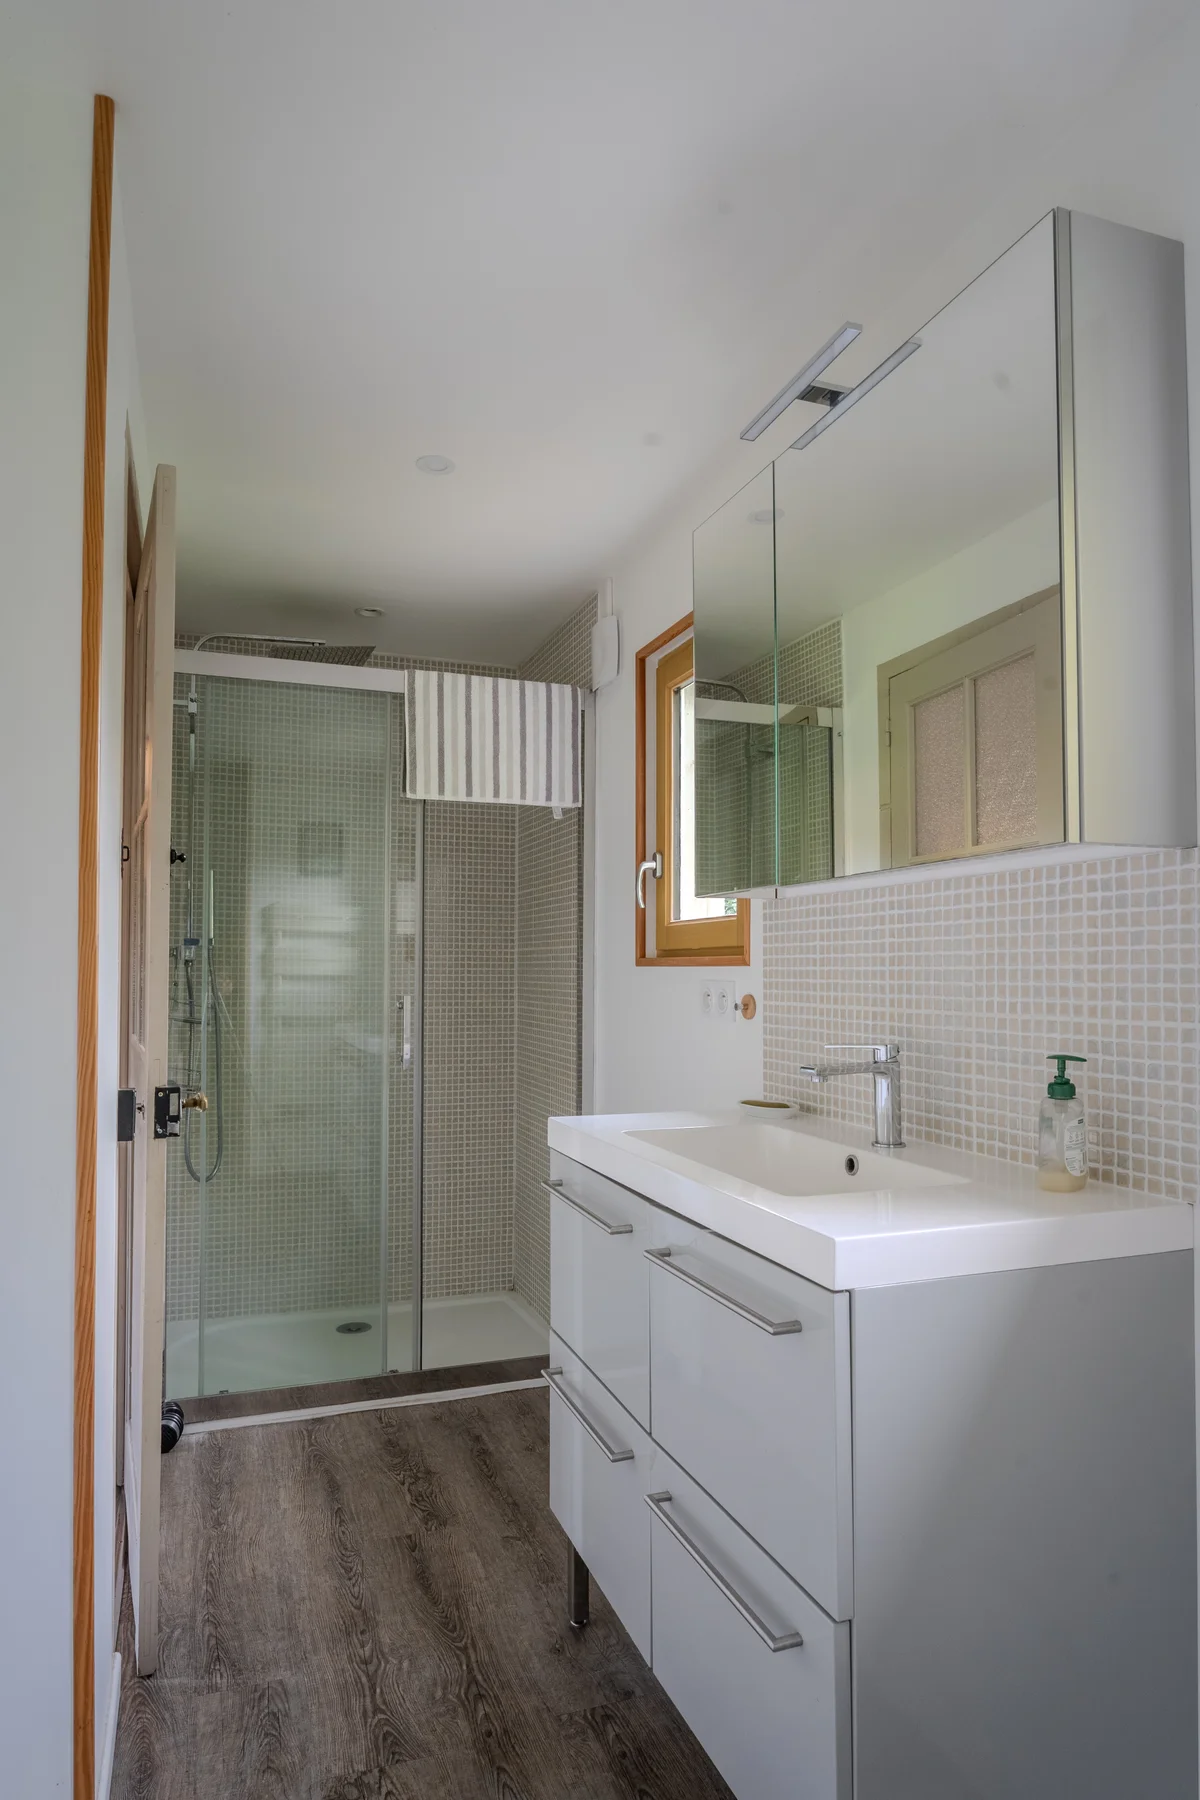
A glazed shower and a heated towel rail
The ground floor bathroom combines a glazed shower, a single basin and light-toned mosaic wall tiling.
The first floor of the aviary
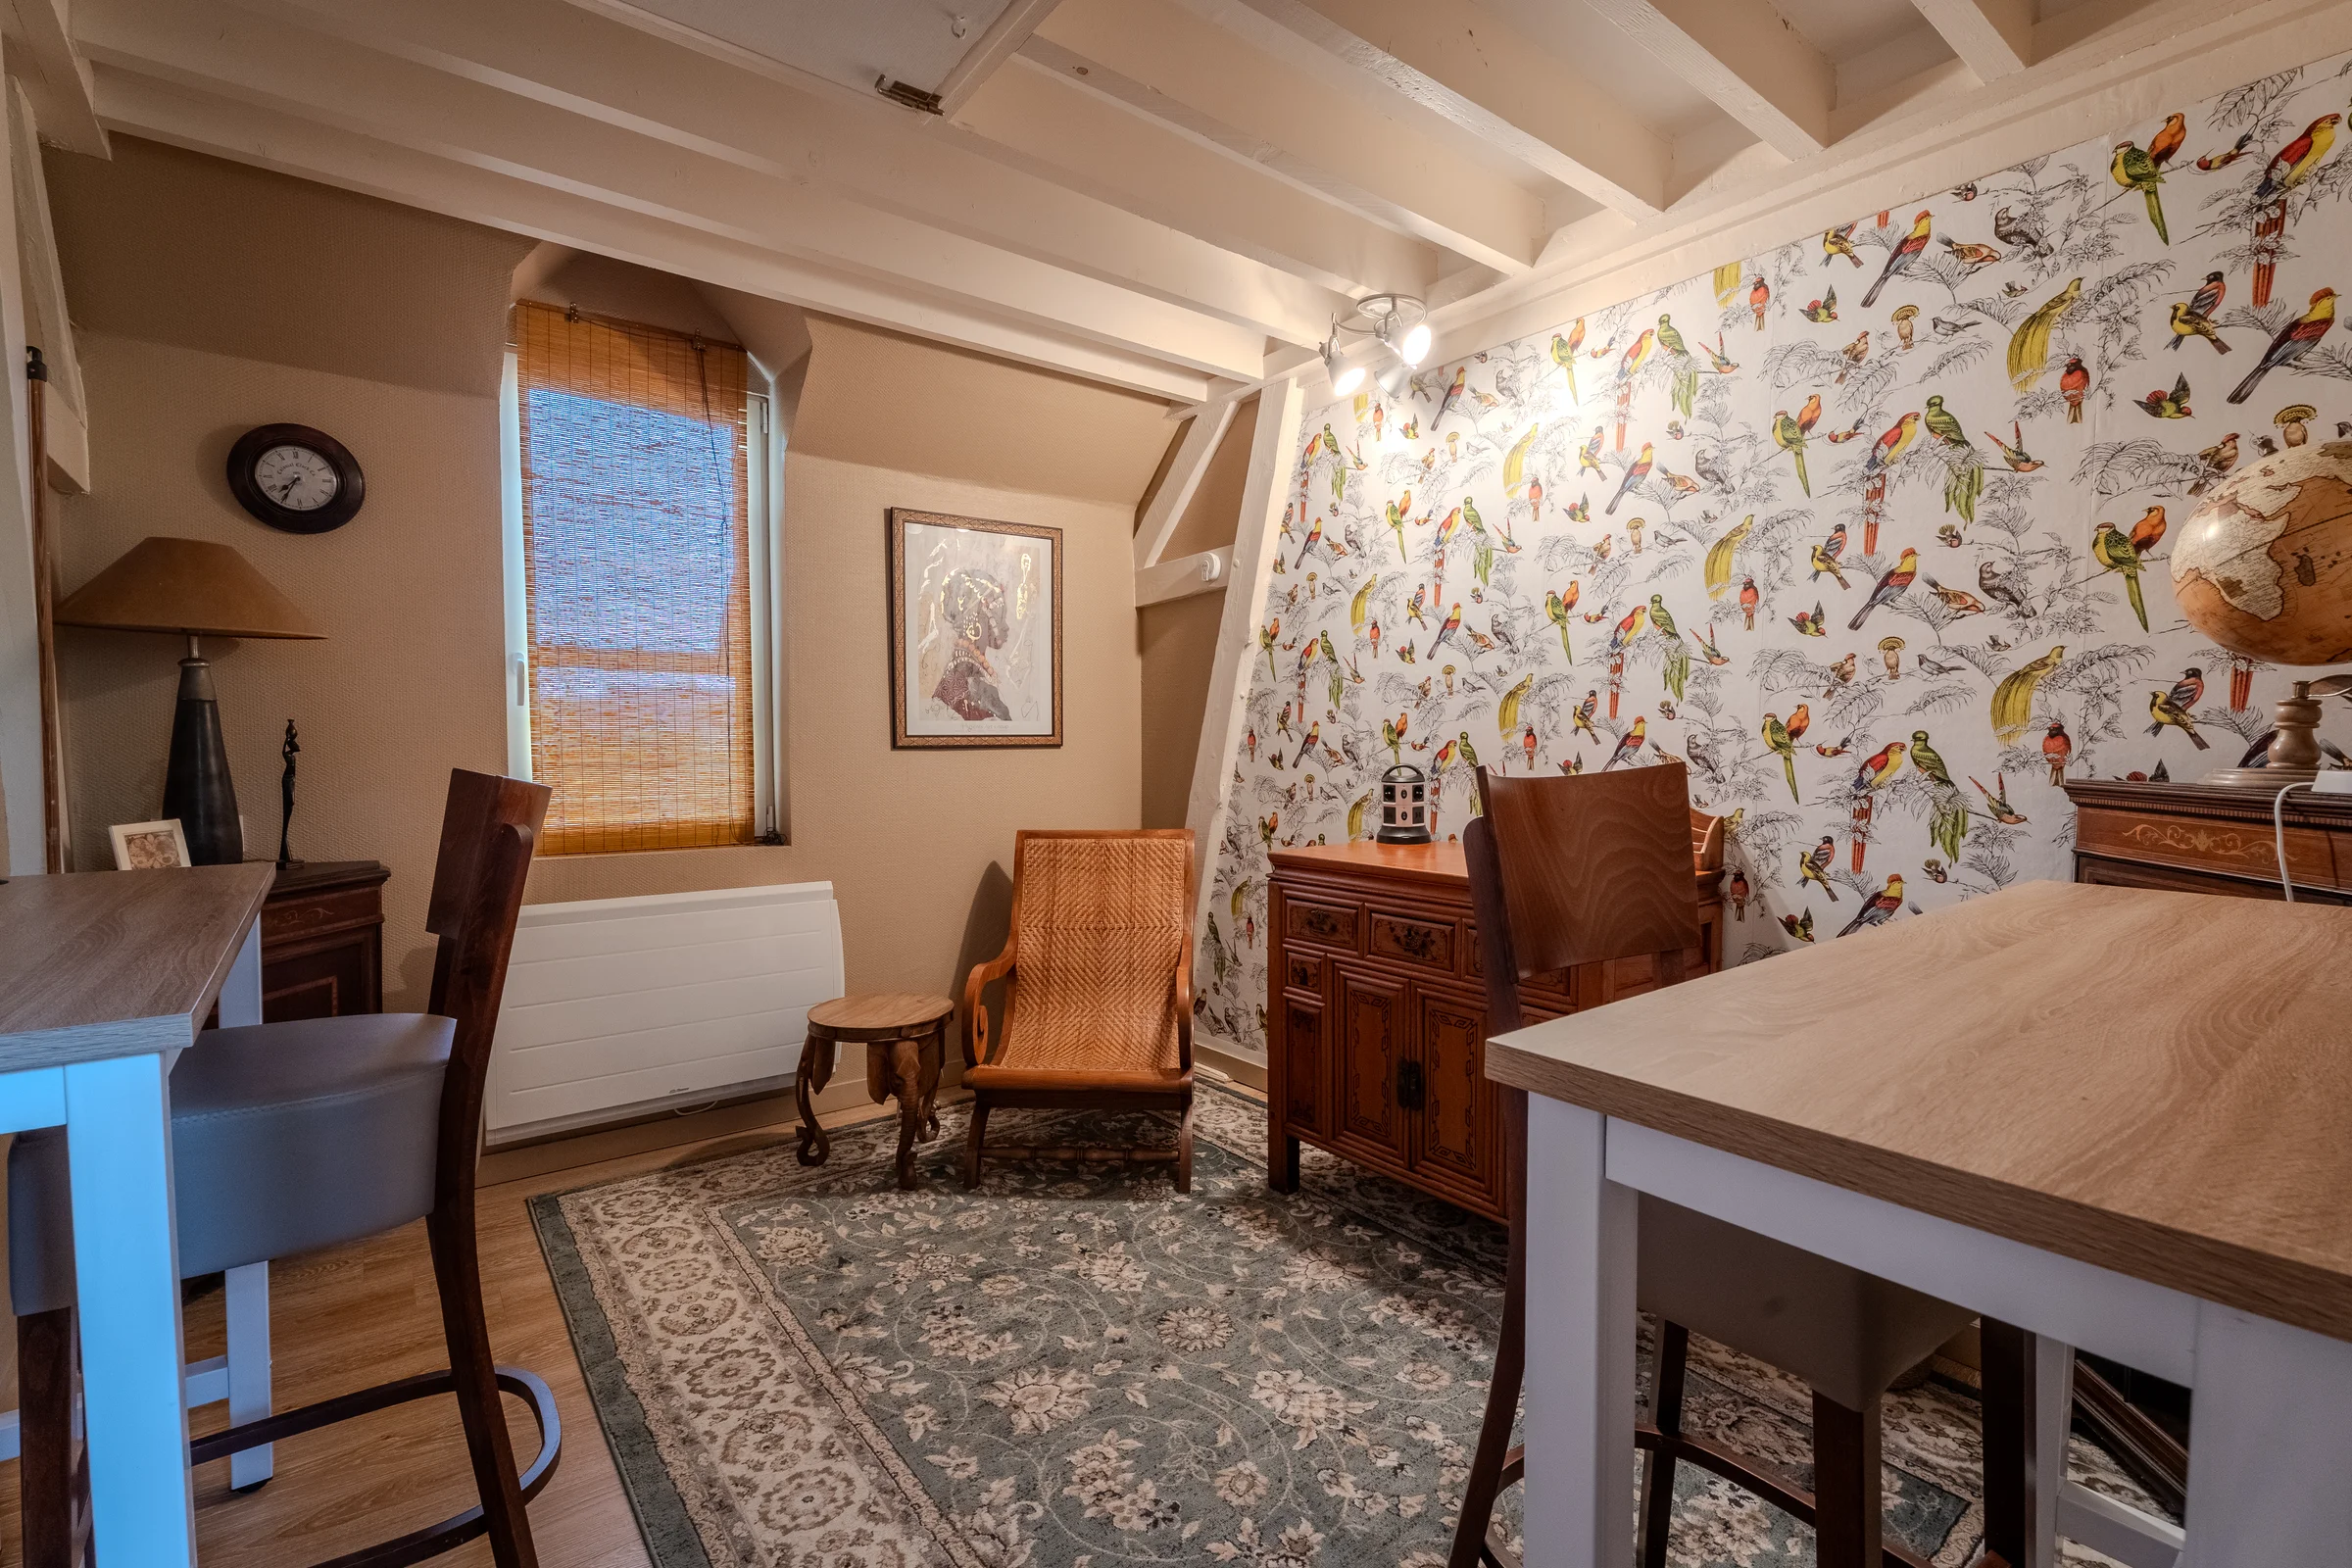
Wallpaper with a bird motif
The upstairs study, beneath an exposed roof frame painted white, bears a bird-motif wallpaper on one wall.
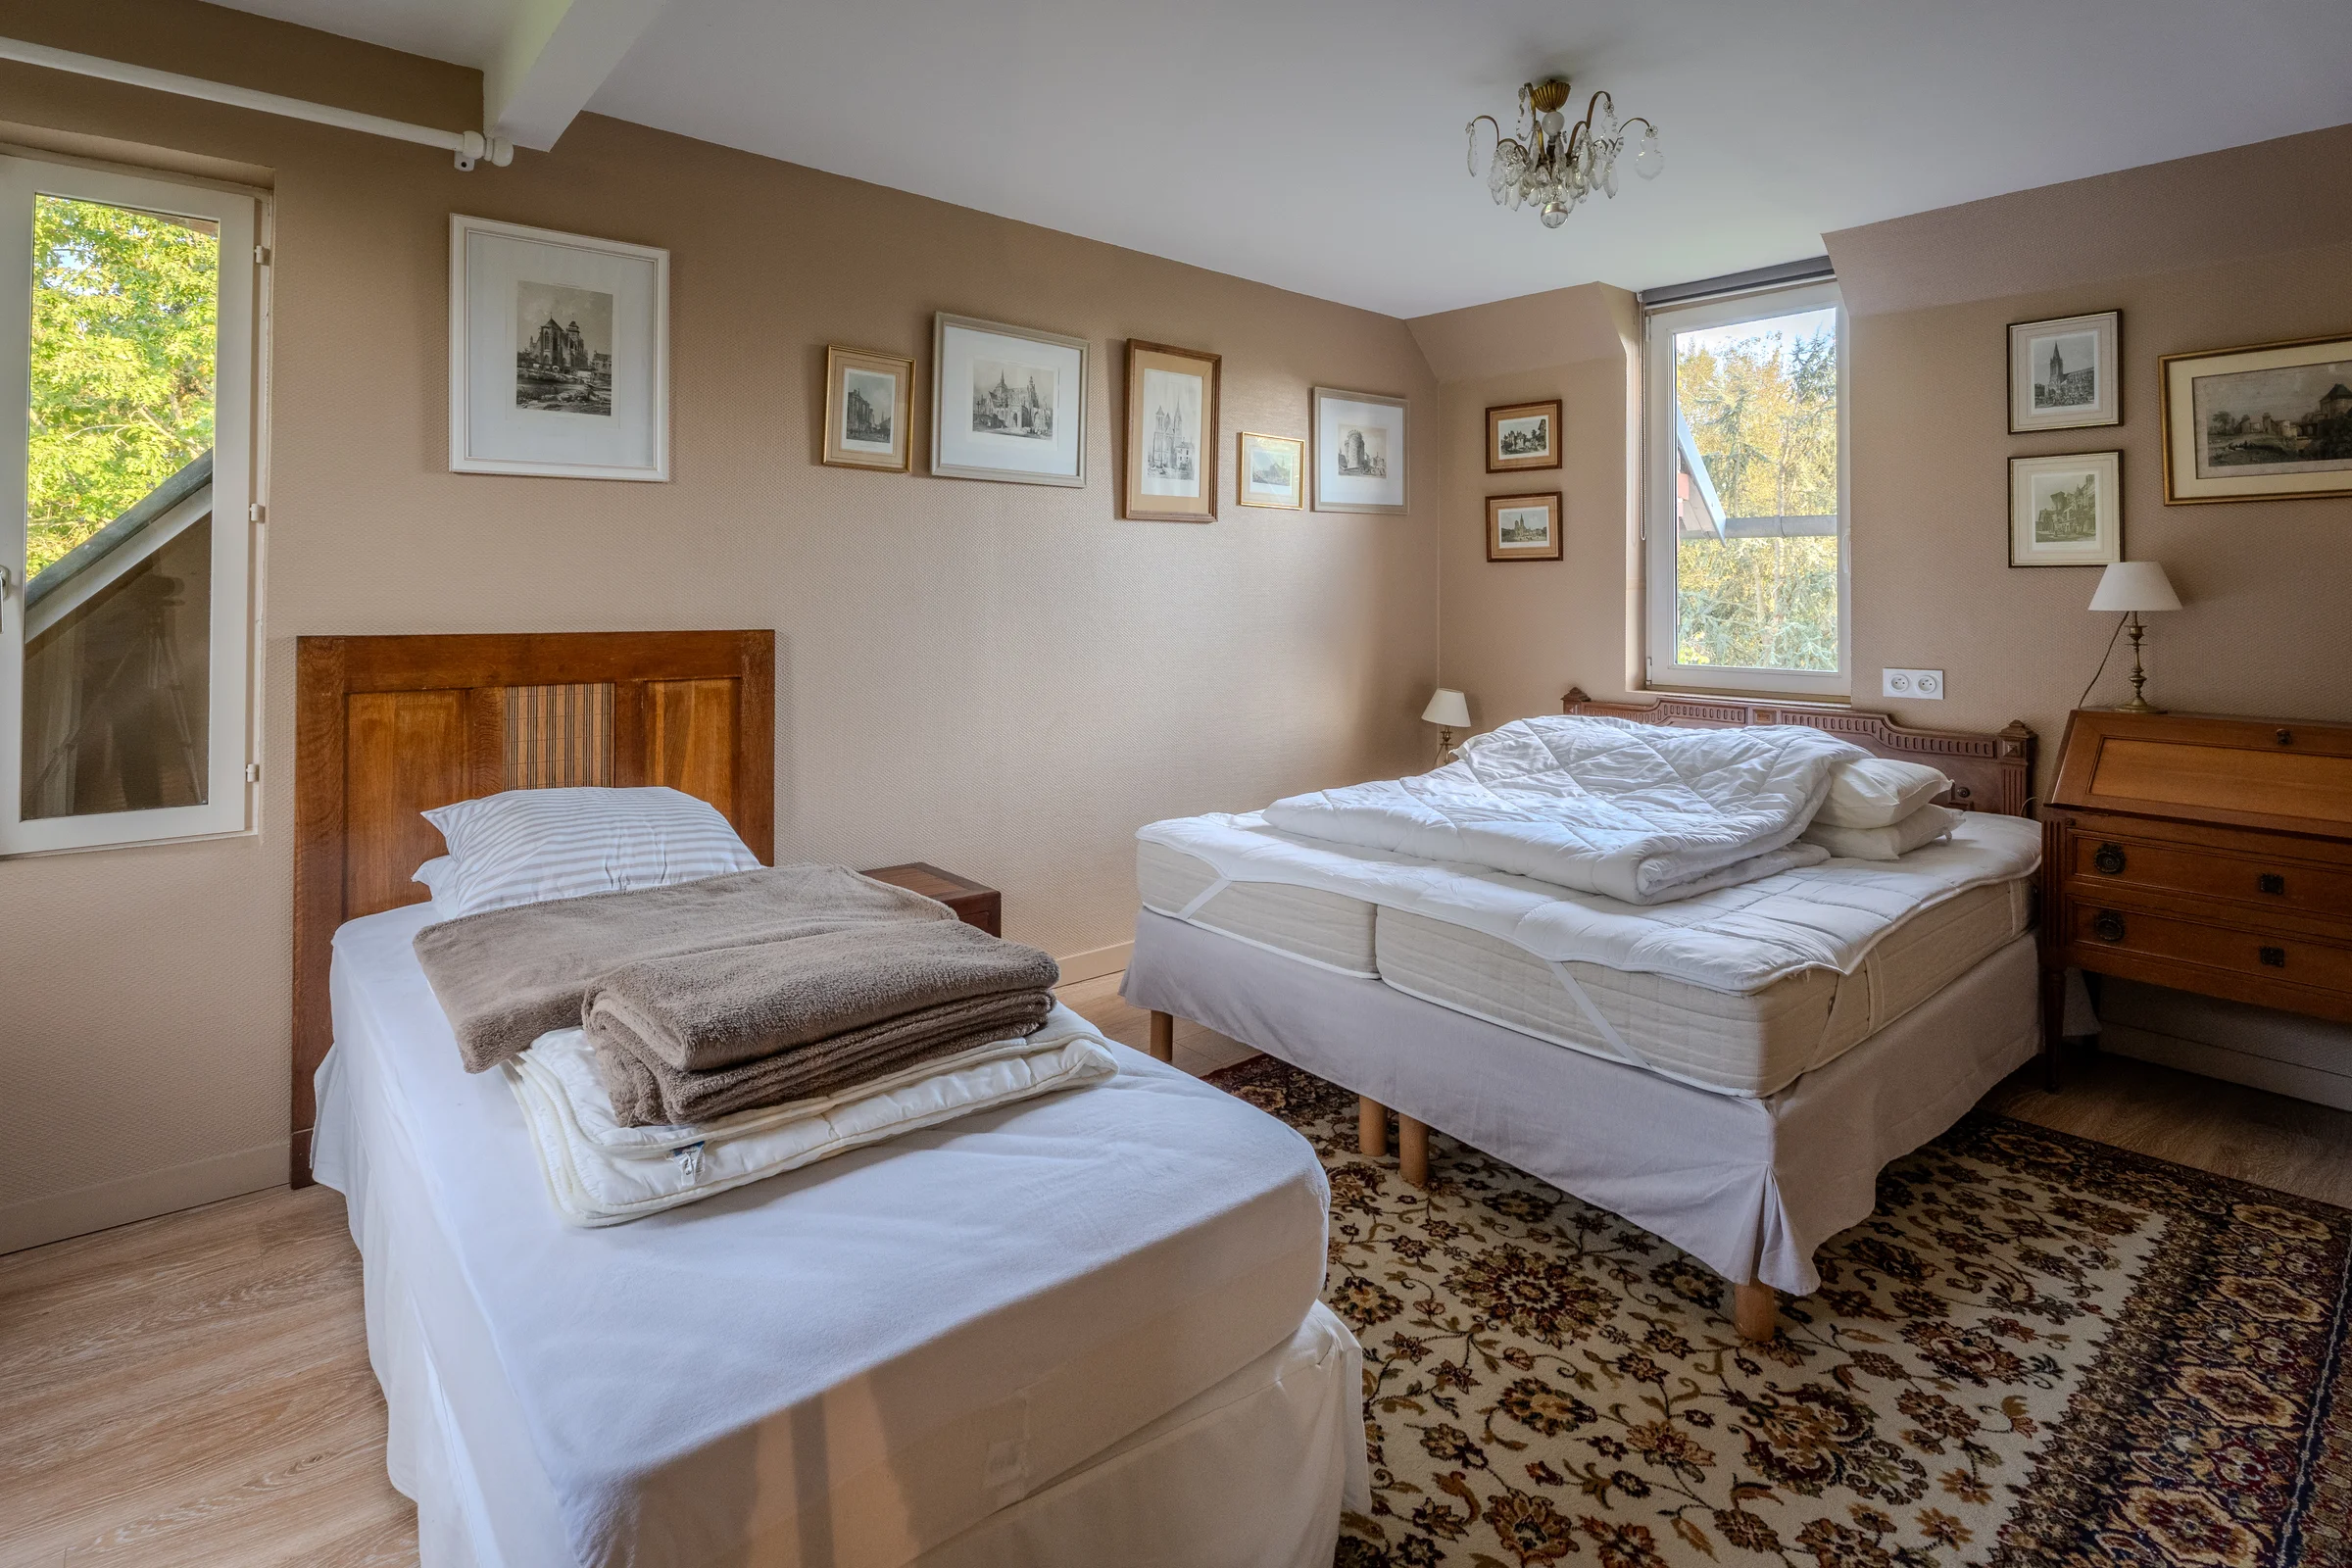
A bedroom under the eaves with two beds
This bedroom under the eaves offers two beds, light wood-effect flooring covered with a rug, and a small wooden desk in one corner.
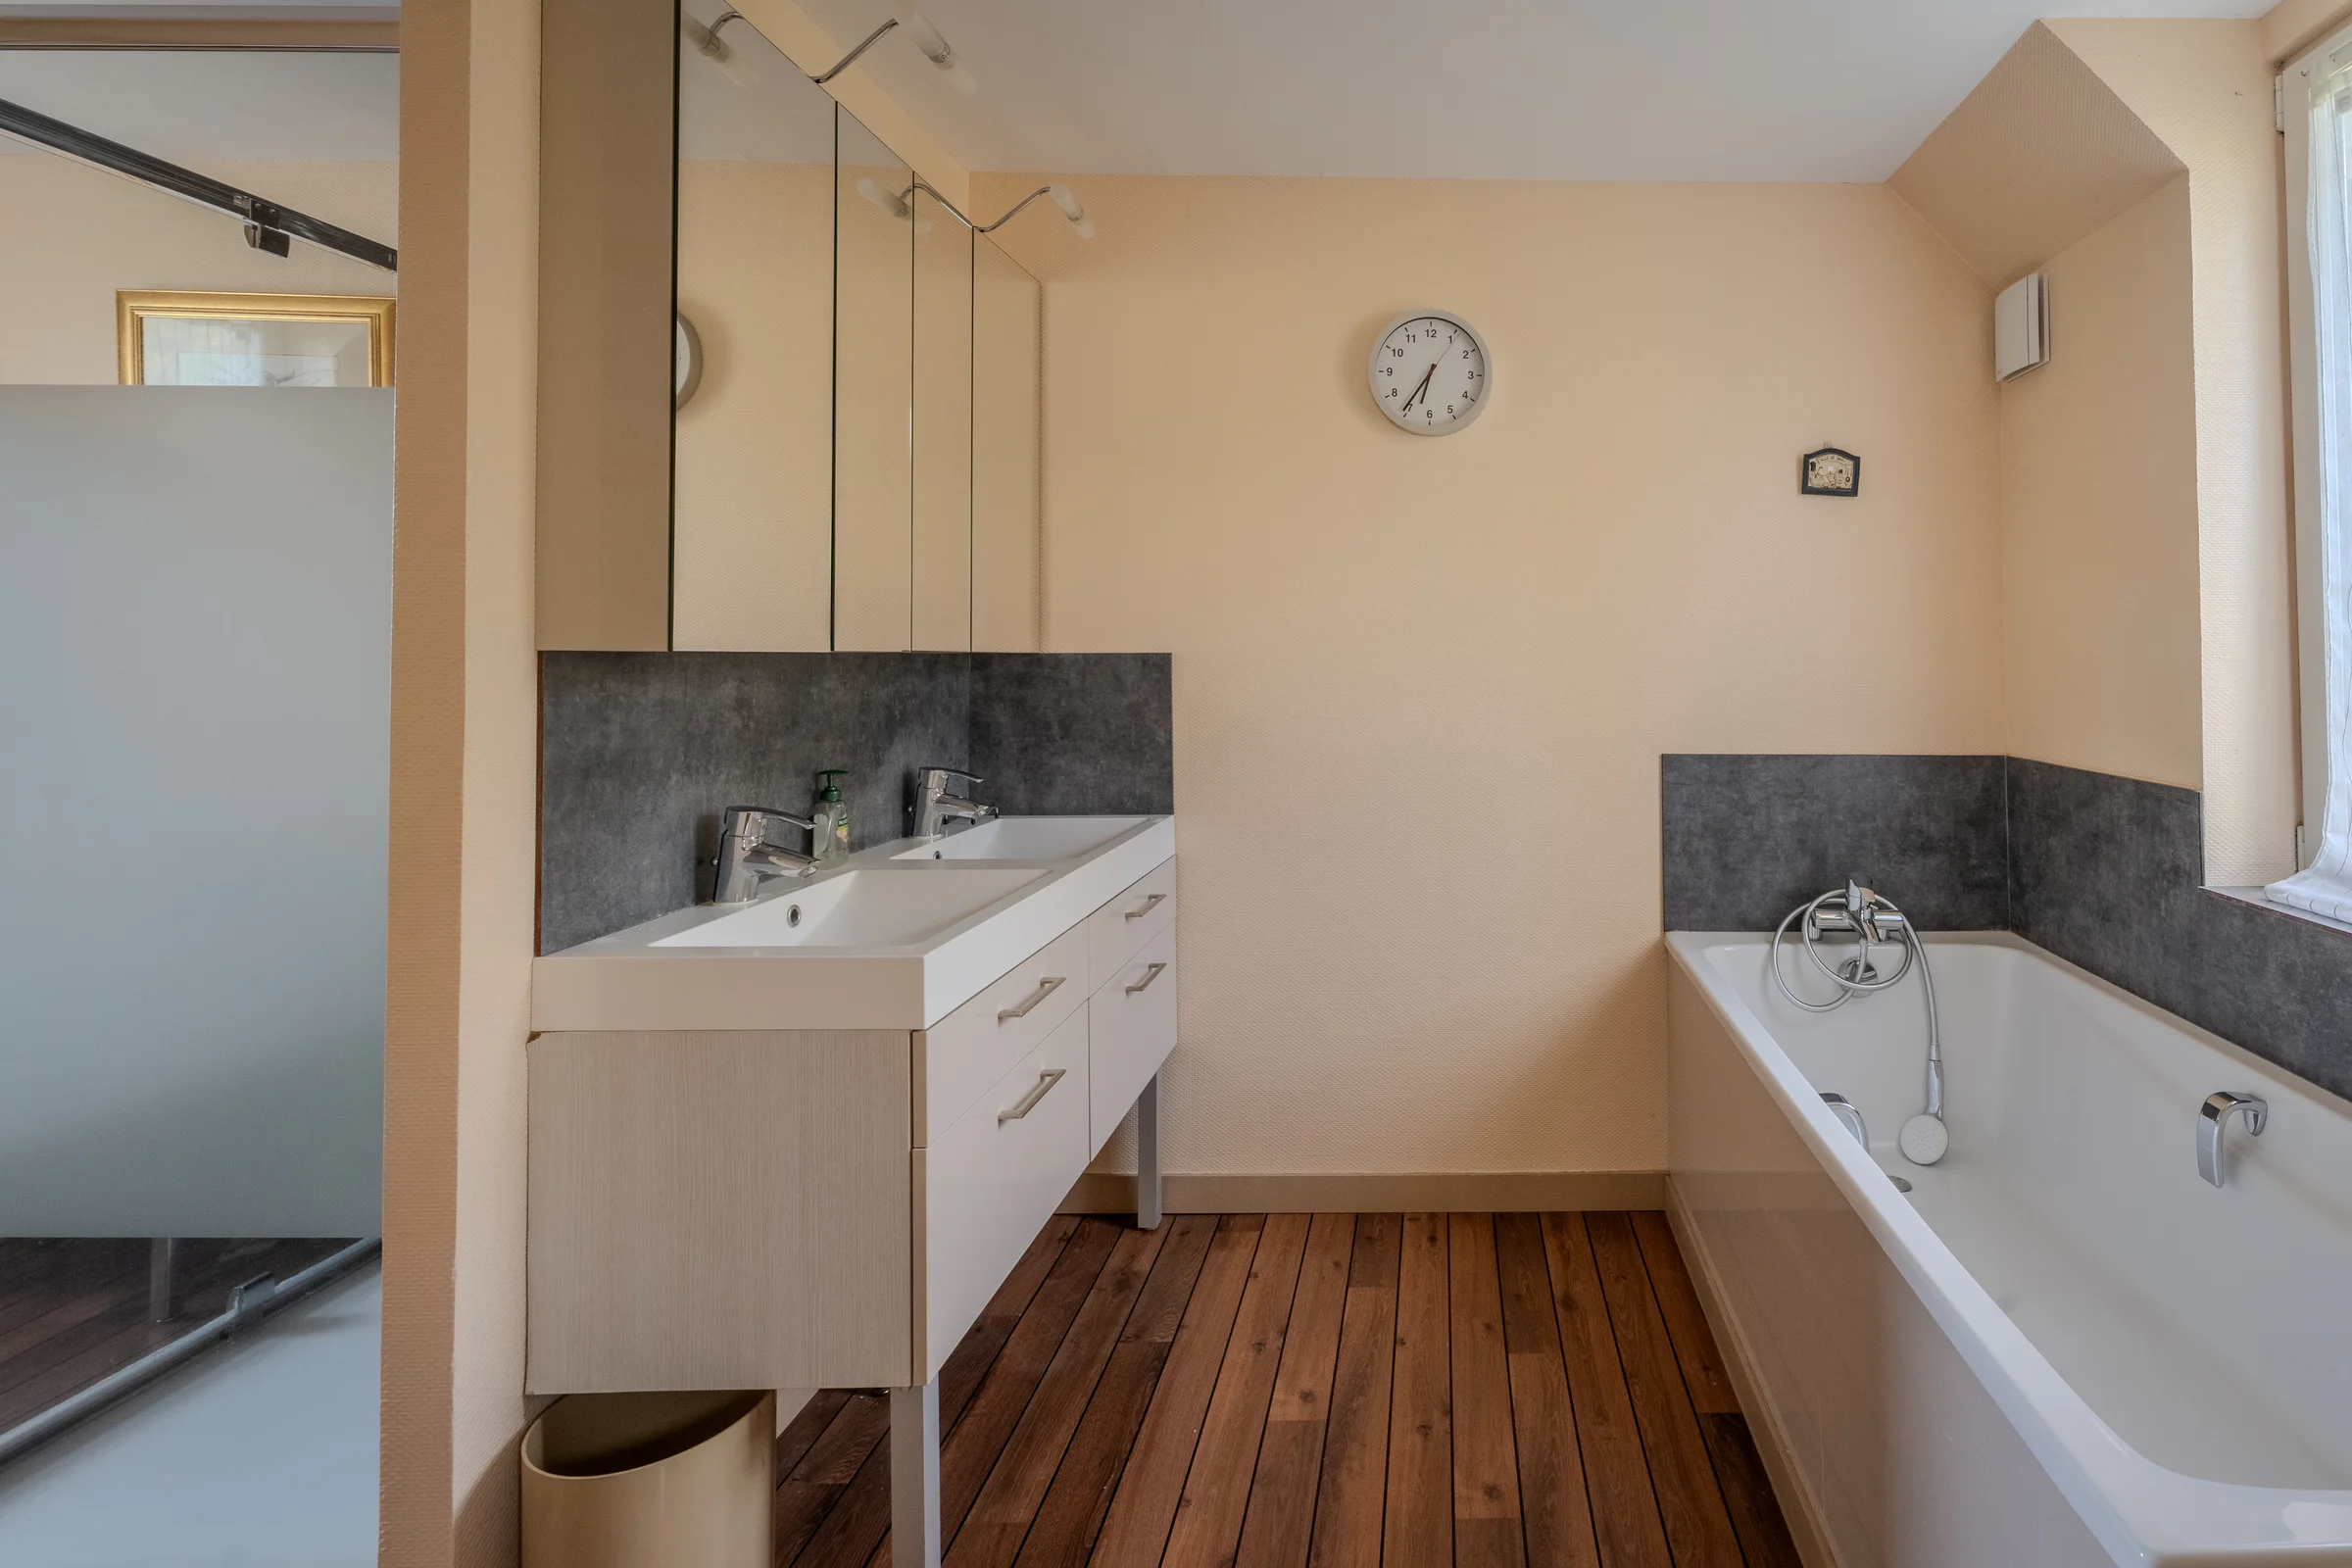
Double basin and a built-in bathtub
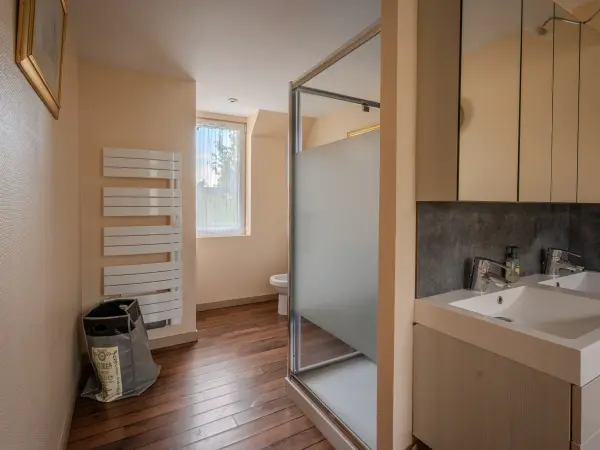
The upstairs bathroom combines a double basin on a low unit, a slate-effect splashback and a built-in bathtub.
The measured floor plans of each level are shared on simple indication of your email address.
No newsletter. Your address serves only to record that the dossier has been consulted.
Floor plans not contractual. Areas are given room by room on each level.
« A château from the Louis XV period, with its row of reception rooms and period features. »
A ten-hectare park and its outbuildings
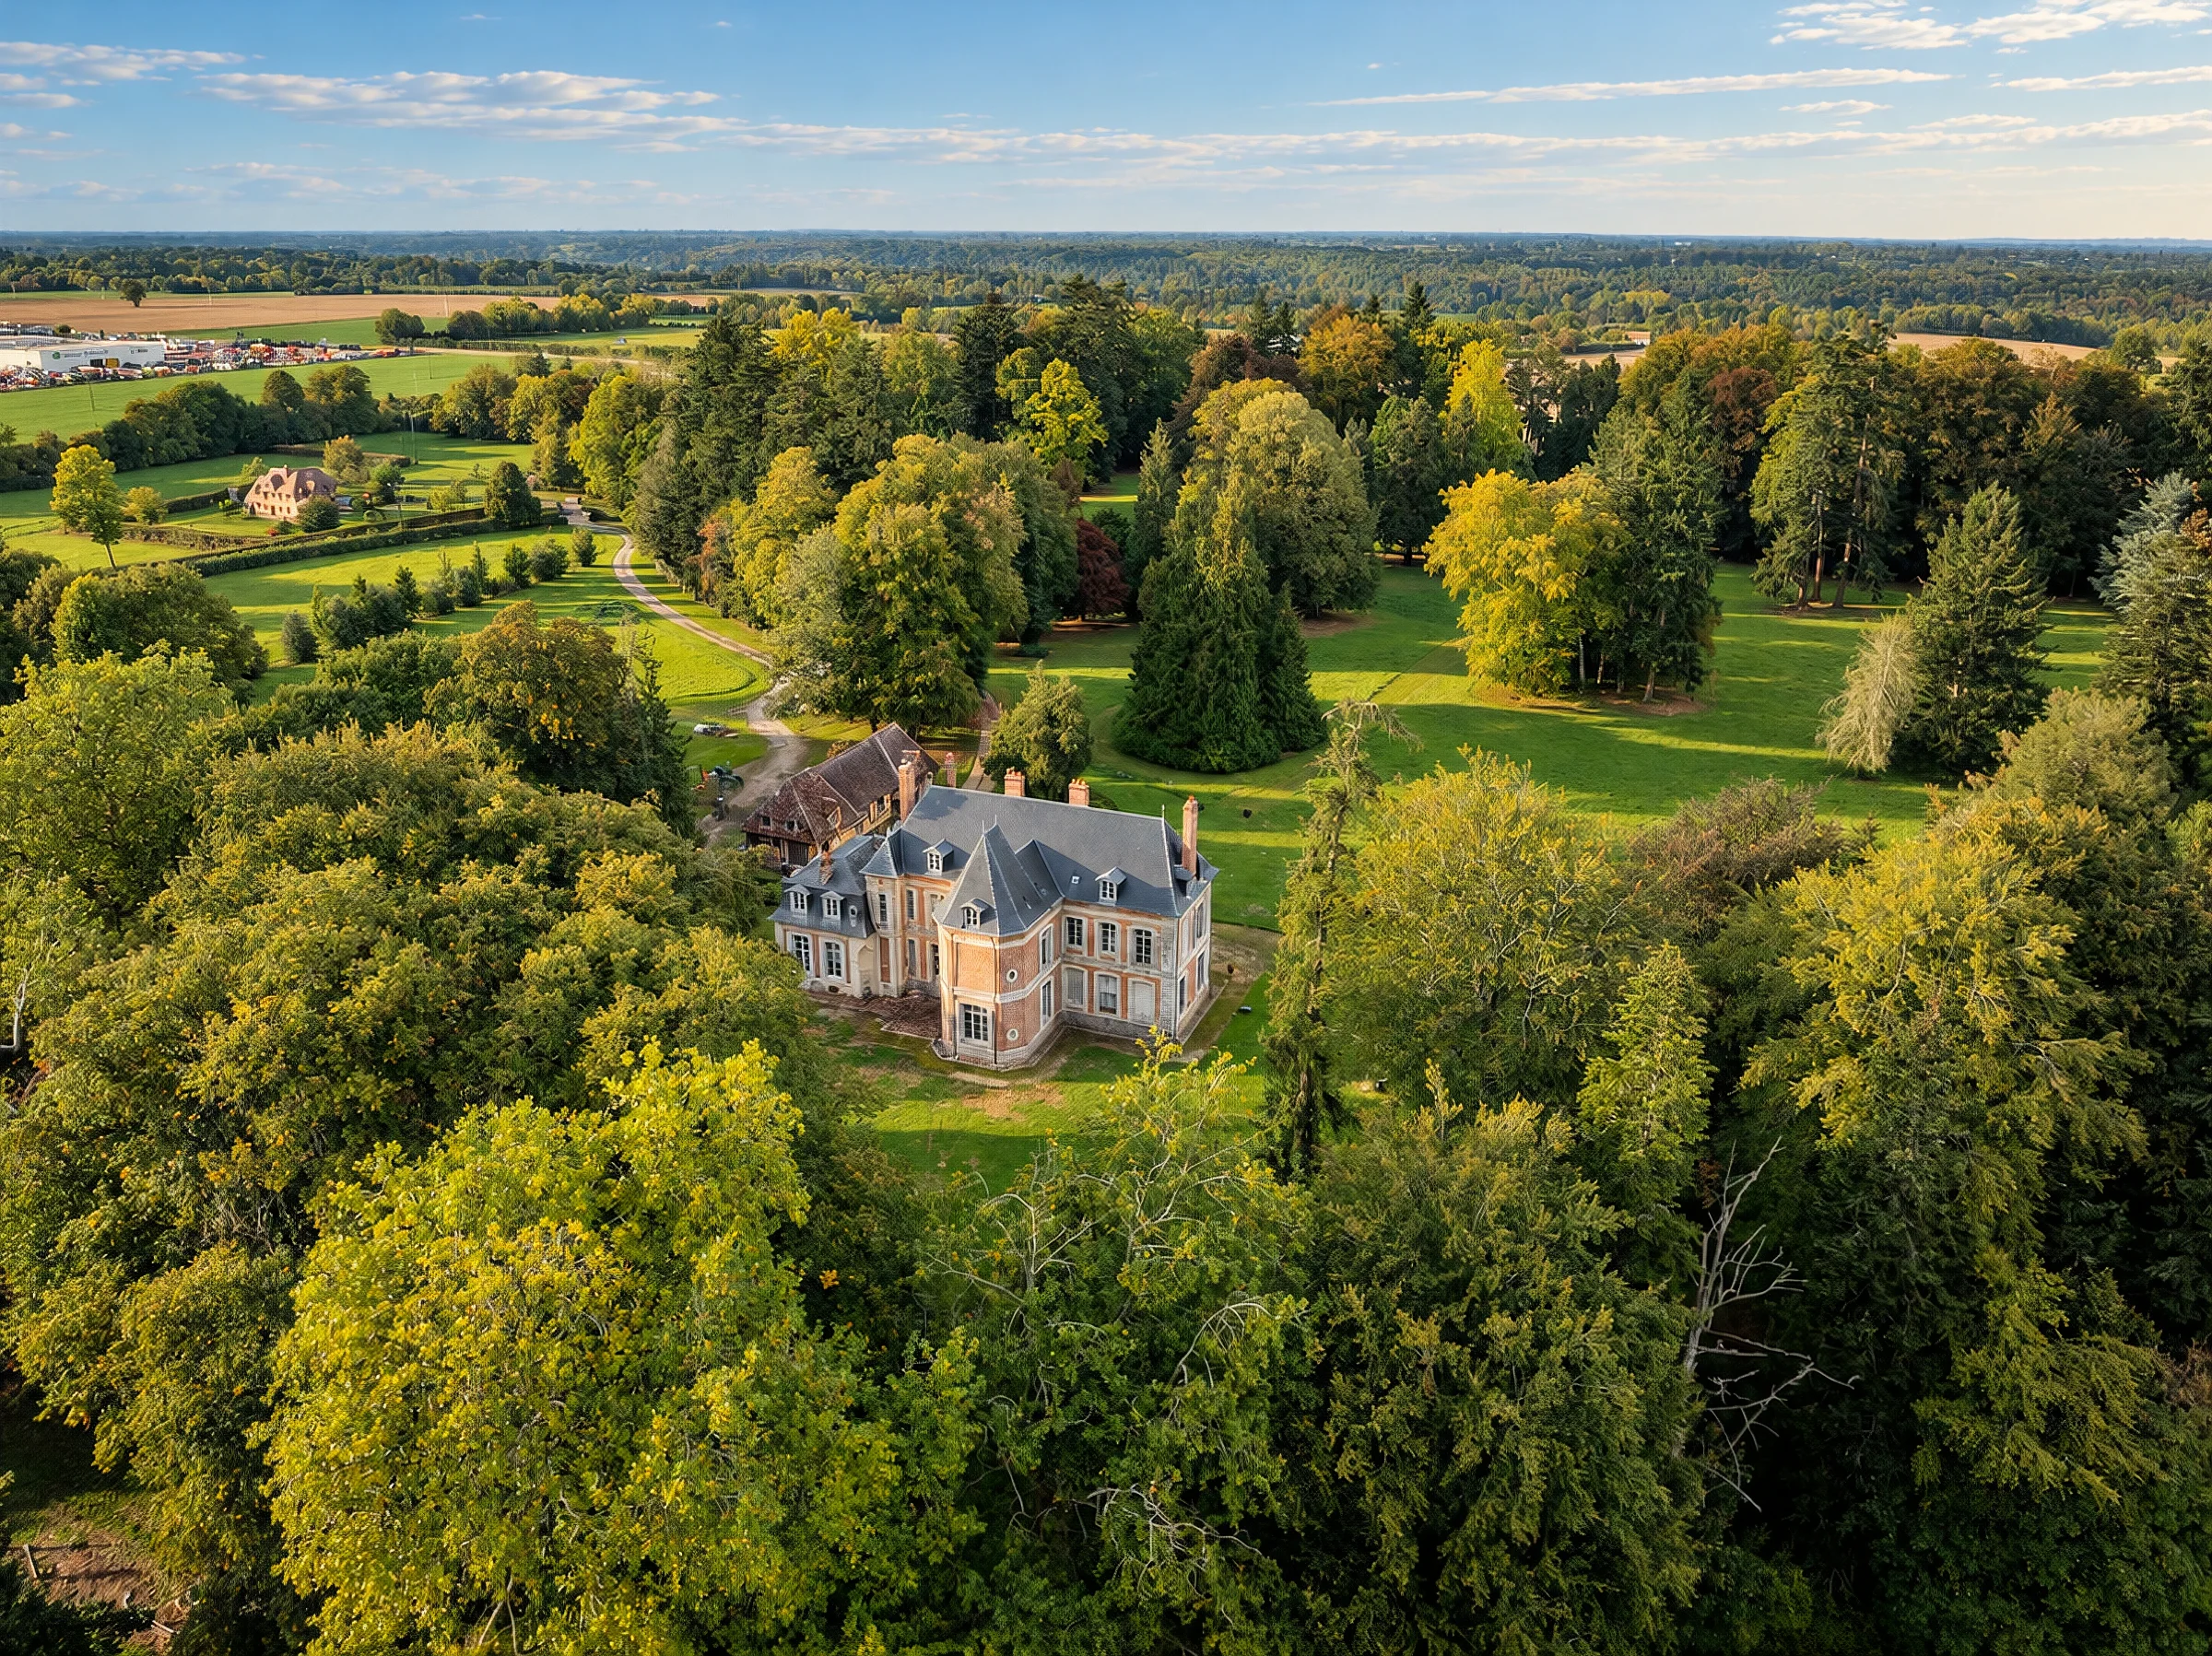
The landscape park, created around 1820, extends over ten hectares. It retains trees predating its creation and is home to rare species including a giant sequoia. The park benefits from listing under historic monuments protection. A circular path, reconstructed in 2008 following the storm of 26 December 1999, runs through it, accompanied by restored entrances and gates.
The estate includes several outbuildings: a timber-framed longhouse with a tiled roof, timber-framed stables with a steep roof, and a timber-framed sheepfold on a stone base, all visible from the park's vistas. A stone well, with its original masonry kerb and metal fittings, remains in the park.
A forecourt of eight thousand reclaimed bricks was laid between 2007 and 2009 over approximately three thousand square metres of groundworks, in front of the château.
Technical specifications
Surveys & diagnostics
Detailed running costs are supplied on request, with the complete dossier.
Energy performance
Climate performance
Assessment carried out after 1 July 2021
Information on the risks to which this property is exposed is available on the Géorisques website: www.georisques.gouv.fr
No ratings, no stars. What we saw, precisely.
A château from the Louis XV period, with its row of reception rooms and period features.
A classified English-style park of 10.3 hectares.
A renovated wing of 110 m², a separate gîte and several outbuildings.
A significant part of the château still needs to be renovated.
The west wing, however, offers three bedrooms and living spaces that are already fitted out.
The roof was redone in 2018–2019; the drainage system and geothermal heating have also been renewed.
For a buyer wishing to restore a château whilst having habitable spaces available during the project. The grounds, the gîte and the outbuildings allow for a large family property to be considered, five minutes from Lisieux and forty minutes from Deauville.
The visit takes in rooms that have been restored as well as spaces that remain untouched. It allows one to gauge the scope of the works and to appreciate the existing spaces. The landscape listing applies to the park; it does not constitute protection of the château under historic monument status, despite its inclusion within the perimeter.
Our role is not to make every house perfect. It is to let you know whether this one is right for you.
The questions we are asked
A.002 · Q&AOnly part of it: the renovated west wing offers approximately 110 m² of living space, with a kitchen, study, utility room, three bedrooms, a bathroom and a shower room. The estate also includes a self-contained gîte fitted out in the former aviary.