Former School
FLANCOURT-CRESCY-EN-ROUMOIS · EURE · NORMANDIE
A former school dating from 1789, set in the Normandy Roumois, at the heart of an enclosed park of 8 200 m² planted with fruit trees.

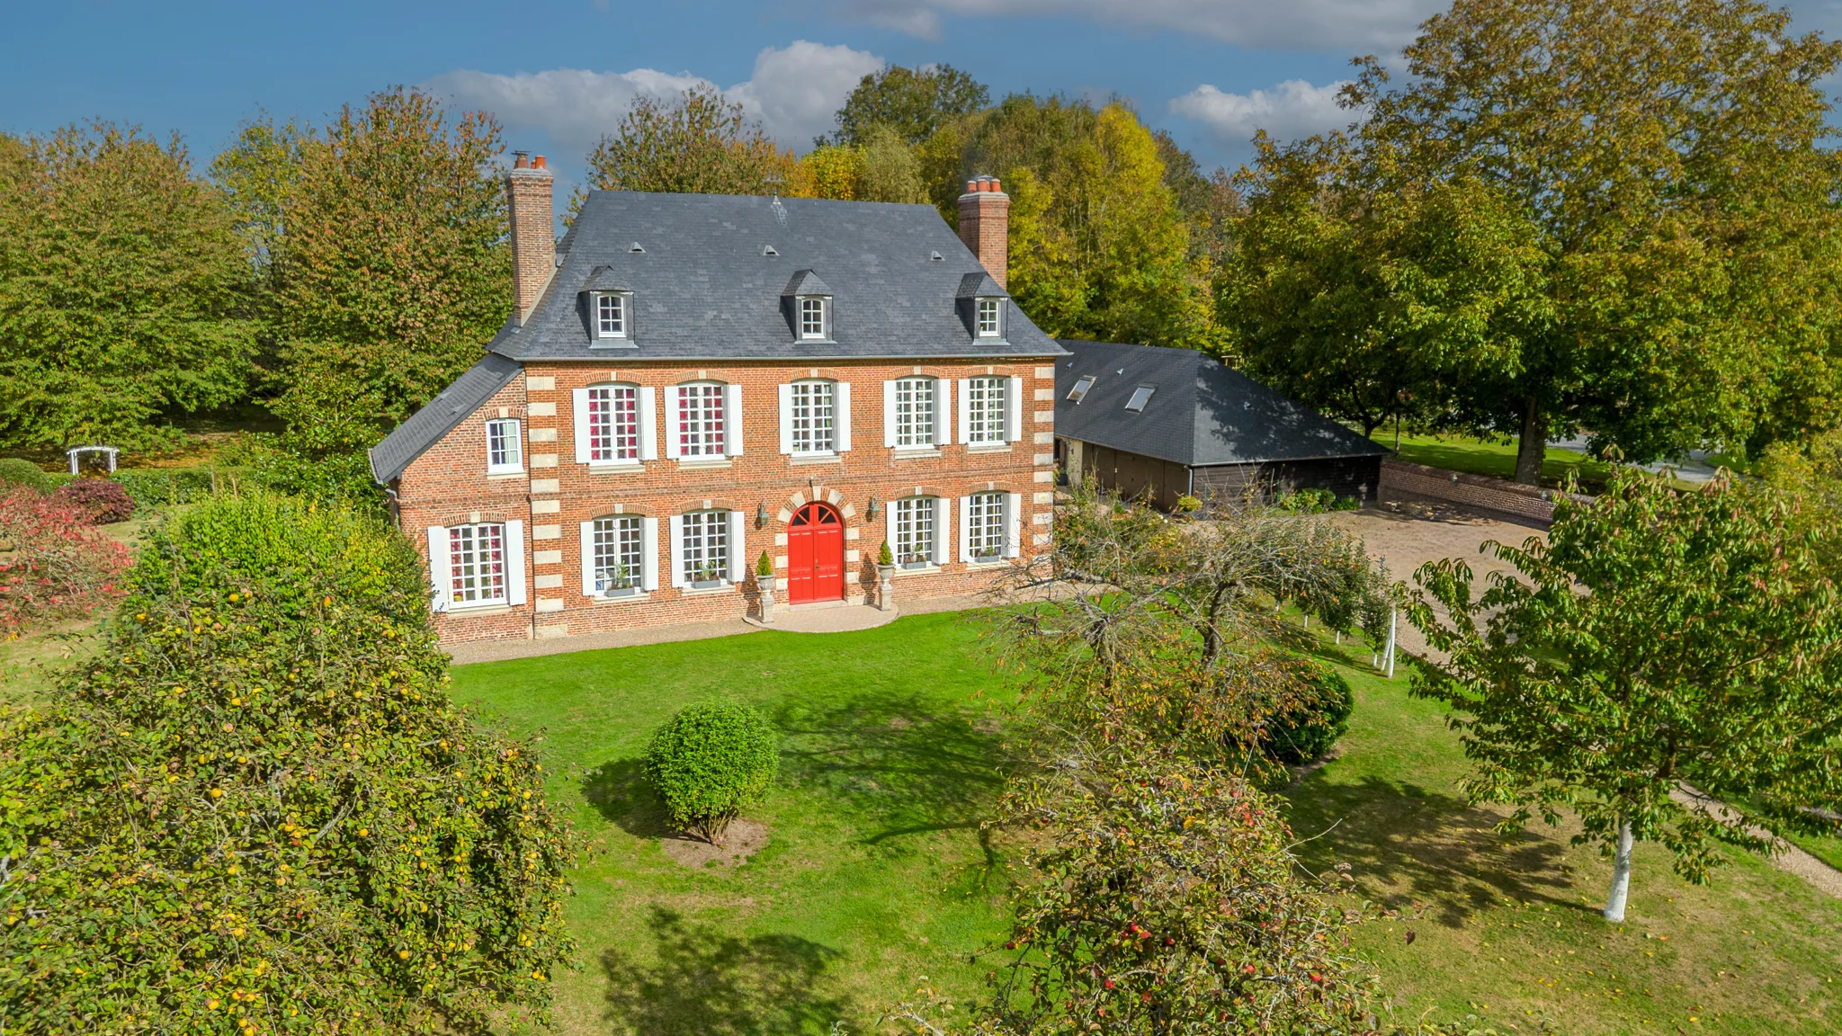
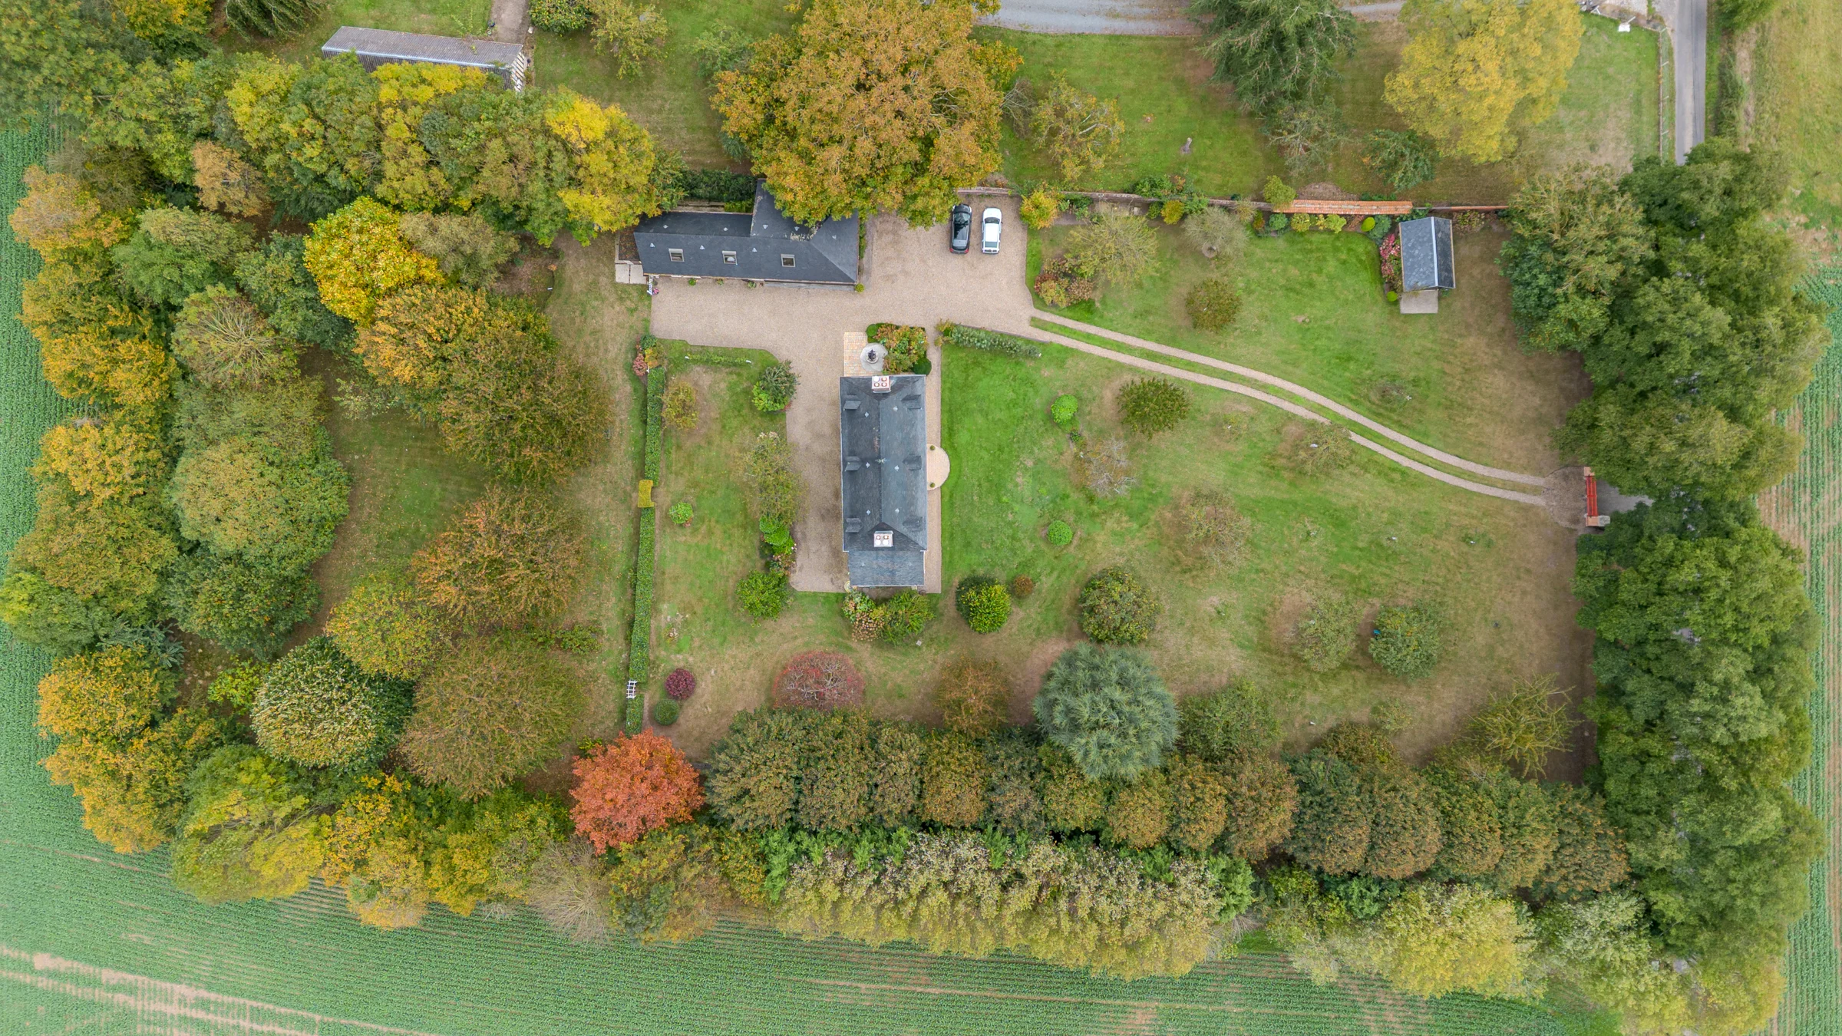
Aerial view of the main brick façade and slate roof, with fruit trees.
205 m²
8 200 m²
7
4
2
1789
Good condition
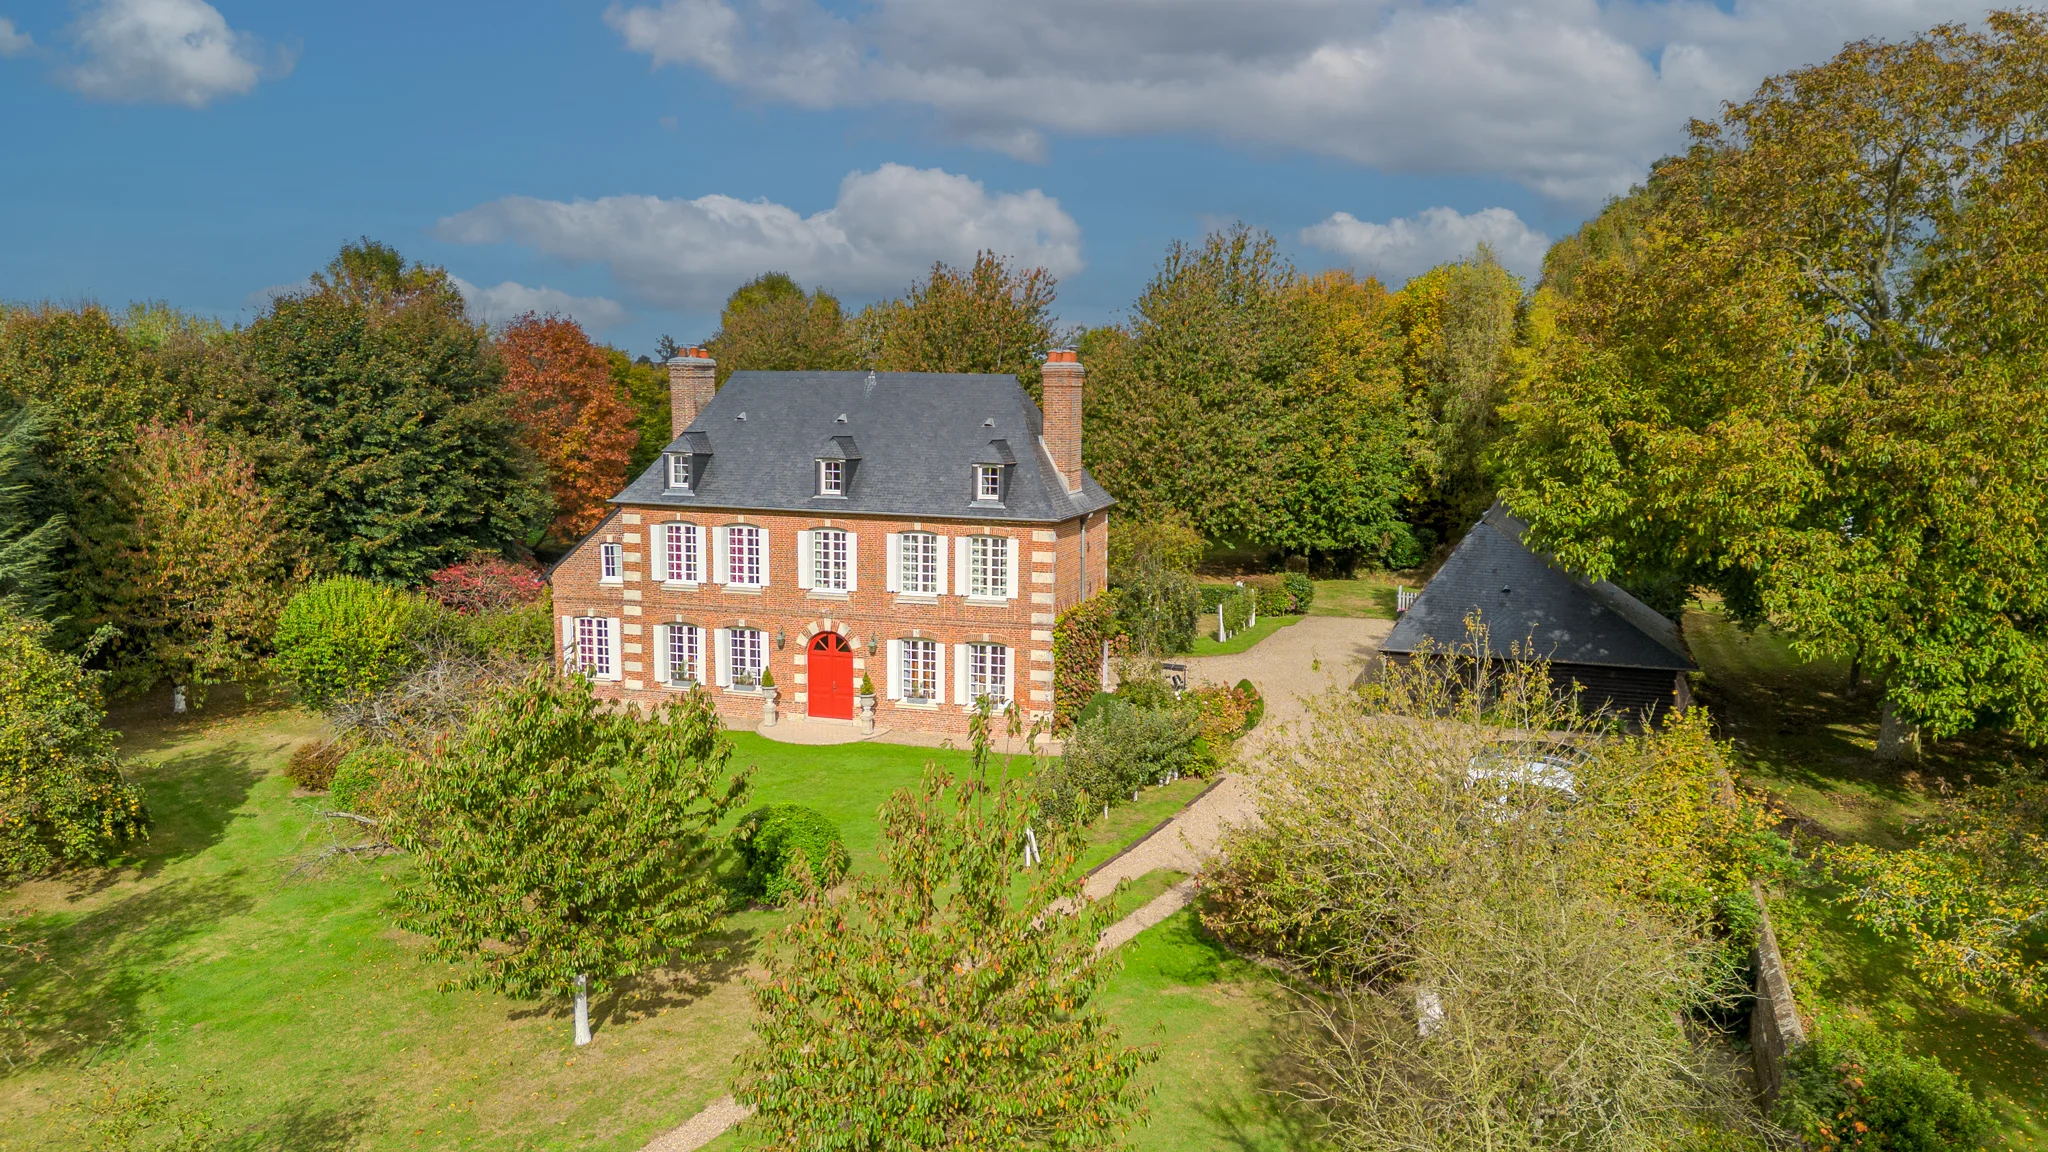
Formerly a school, later converted into a manor house, this brick property, built around 1789, spans 205 m² over three floors, at the heart of an enclosed 8 200 m² park.
The ground floor brings together a kitchen-dining room, sitting room and boudoir around an entrance hall marked by its original door painted red. The upper floors house four bedrooms, including a suite with dressing room and bathroom.
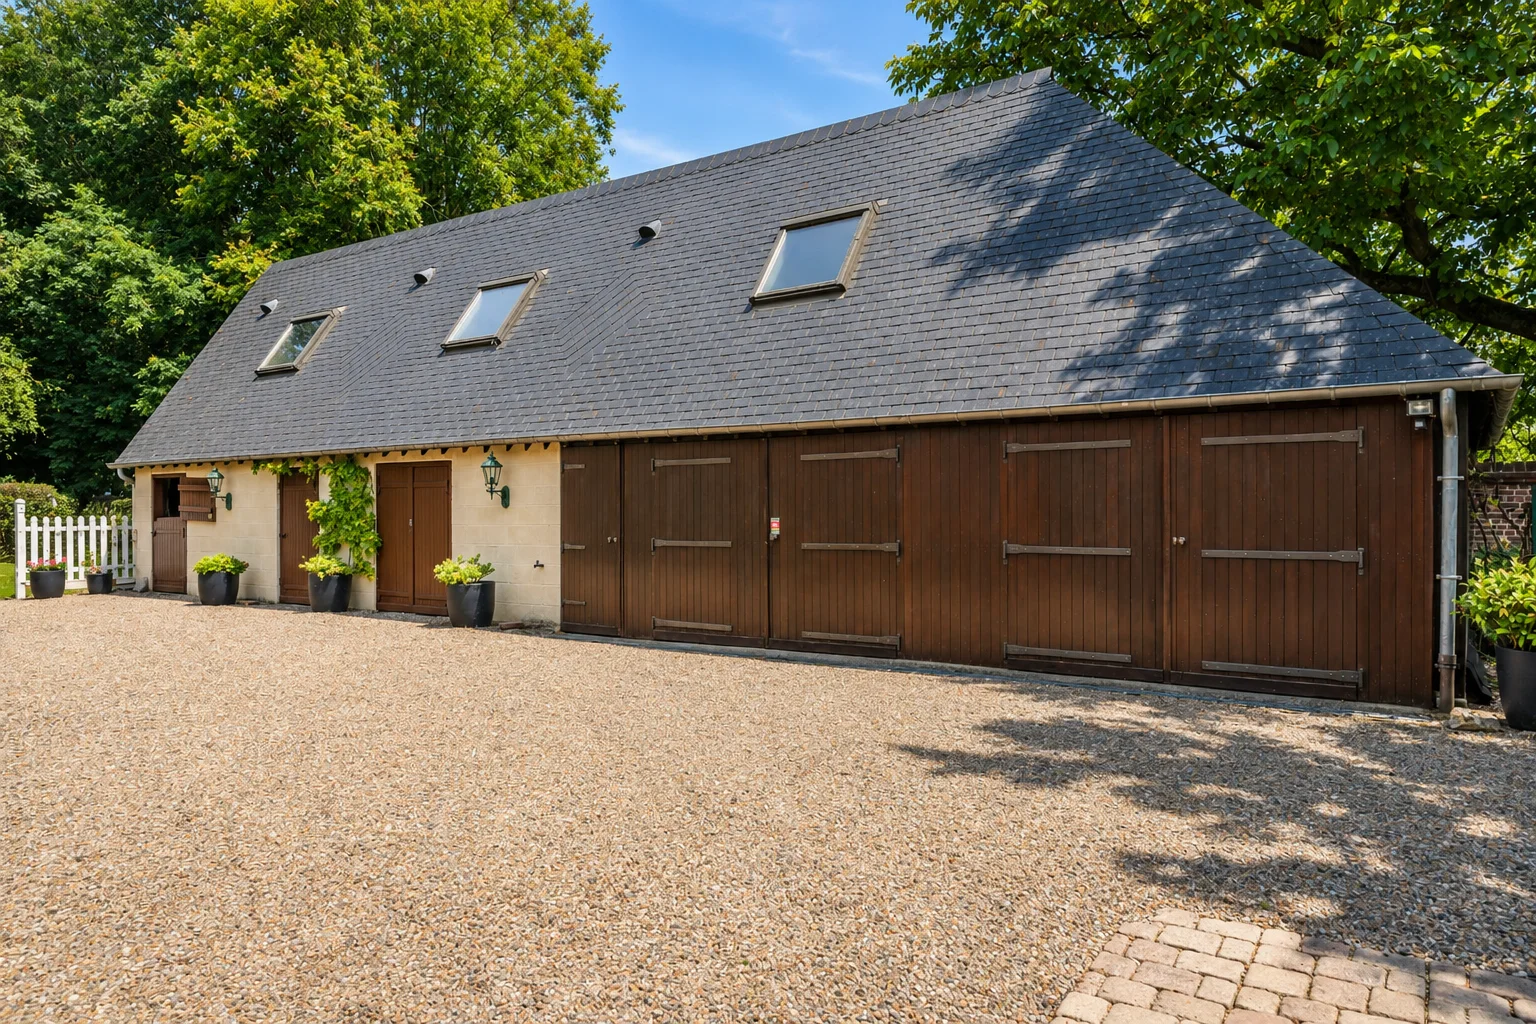
The outbuilding, fitted with a four-car garage and a convertible loft beneath traditional timber framing, completes the property. A timber-framed garden house, recently re-roofed, is used for storing equipment.
The electrical installation shows no anomalies, and the lead and asbestos surveys confirm the absence of risk. The roof is in excellent condition.
At the edge of a village in the Roumois
The property is situated in the commune of Flancourt-Crescy-en-Roumois, in the Eure, in Normandy, on the site of the former commune of Épreville-en-Roumois, now a delegated commune.
The grounds, enclosed and planted with fruit trees, border a village in the Roumois, a region of mixed farming and traditional Norman orchards.
Viewings by appointment, once the dossier has been read.
The land registry.
No BASIAS, BASOL or ICPE site is recorded within a radius of 500 metres. The property lies in seismic zone 1 (very low) and in a commune with level 1 radon potential, with no natural, mining or technological risk prevention plan, nor any noise exposure plan.
The exact parcel references, their area and their zoning are supplied with the complete dossier, on request from your ALEXANDRE contact.
From rectory to manor house
The house dates from 1789. A document, drawn up in 2013, described it as a former rectory and later a school.
The original front door, painted a deep red, opens onto a hall with a patinated floor and the main wooden staircase leading to the upper floors. The thick solid brick walls, 45 cm deep, and the exposed beams of the reception rooms bear witness to its age.
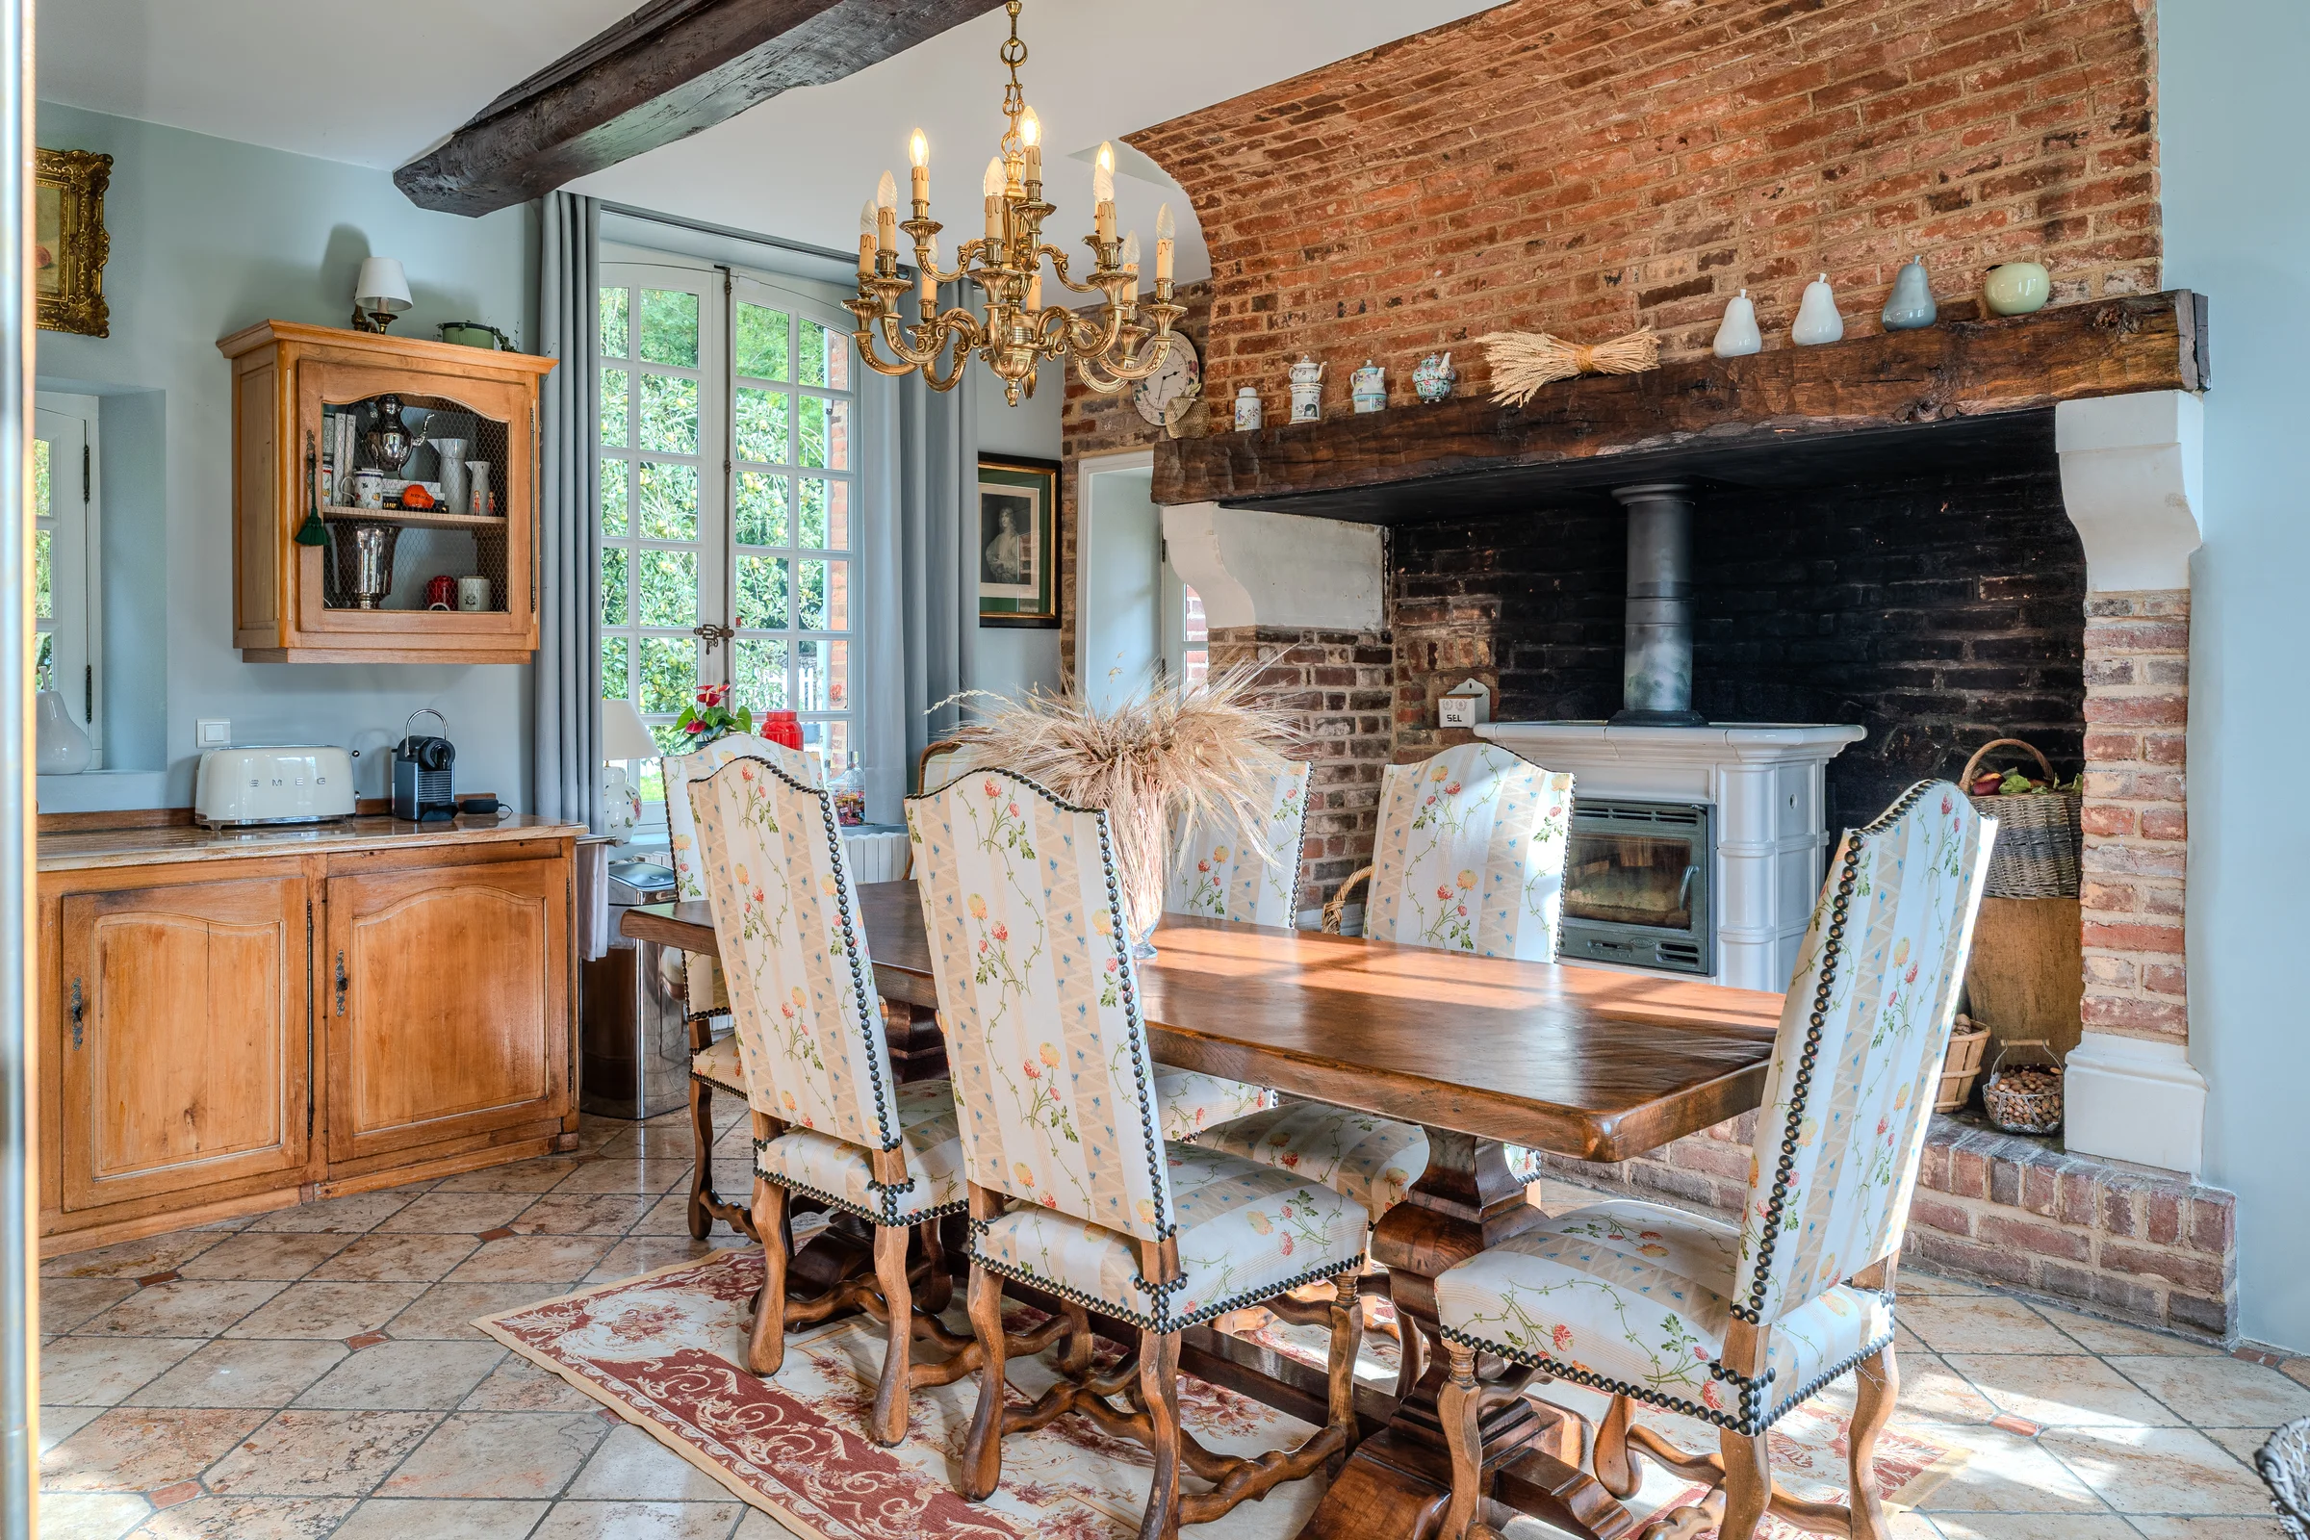
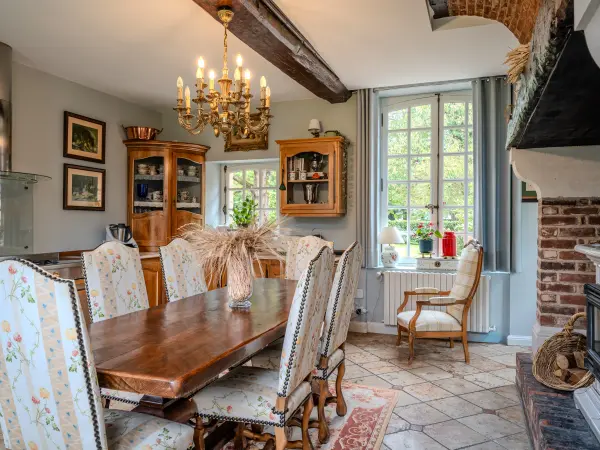
The kitchen-dining room retains a large brick fireplace fitted with a wood-burning stove, and the sitting room a stone fireplace flanked by light wood bookcases, with brick walls and a beamed ceiling.
The House
Kitchen-dining room, sitting room, boudoir and entrance hall are arranged around the main staircase, totalling 80 m².
Dressing room, three bedrooms (one with bathroom, one that could serve as a study) are arranged around the stairwell, totalling 72 m².
A study under the roof timbers, a fourth bedroom and its shower room occupy this level, totalling 52 m².
The Outbuilding
A garage for four vehicles, kitchen, storage room and woodshed make up this level.
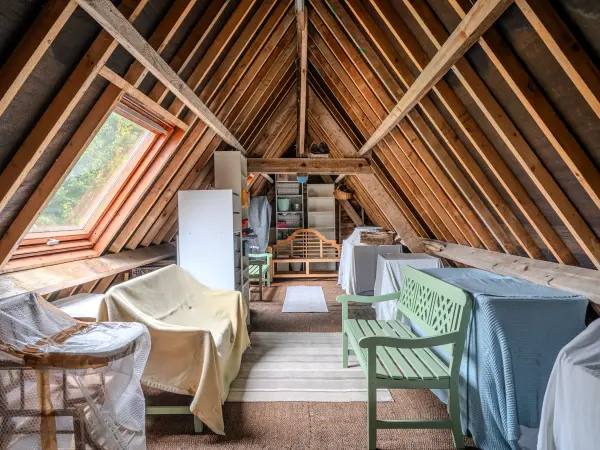
An attic under traditional timber framing, entirely fit for conversion, occupies the whole of the floor.
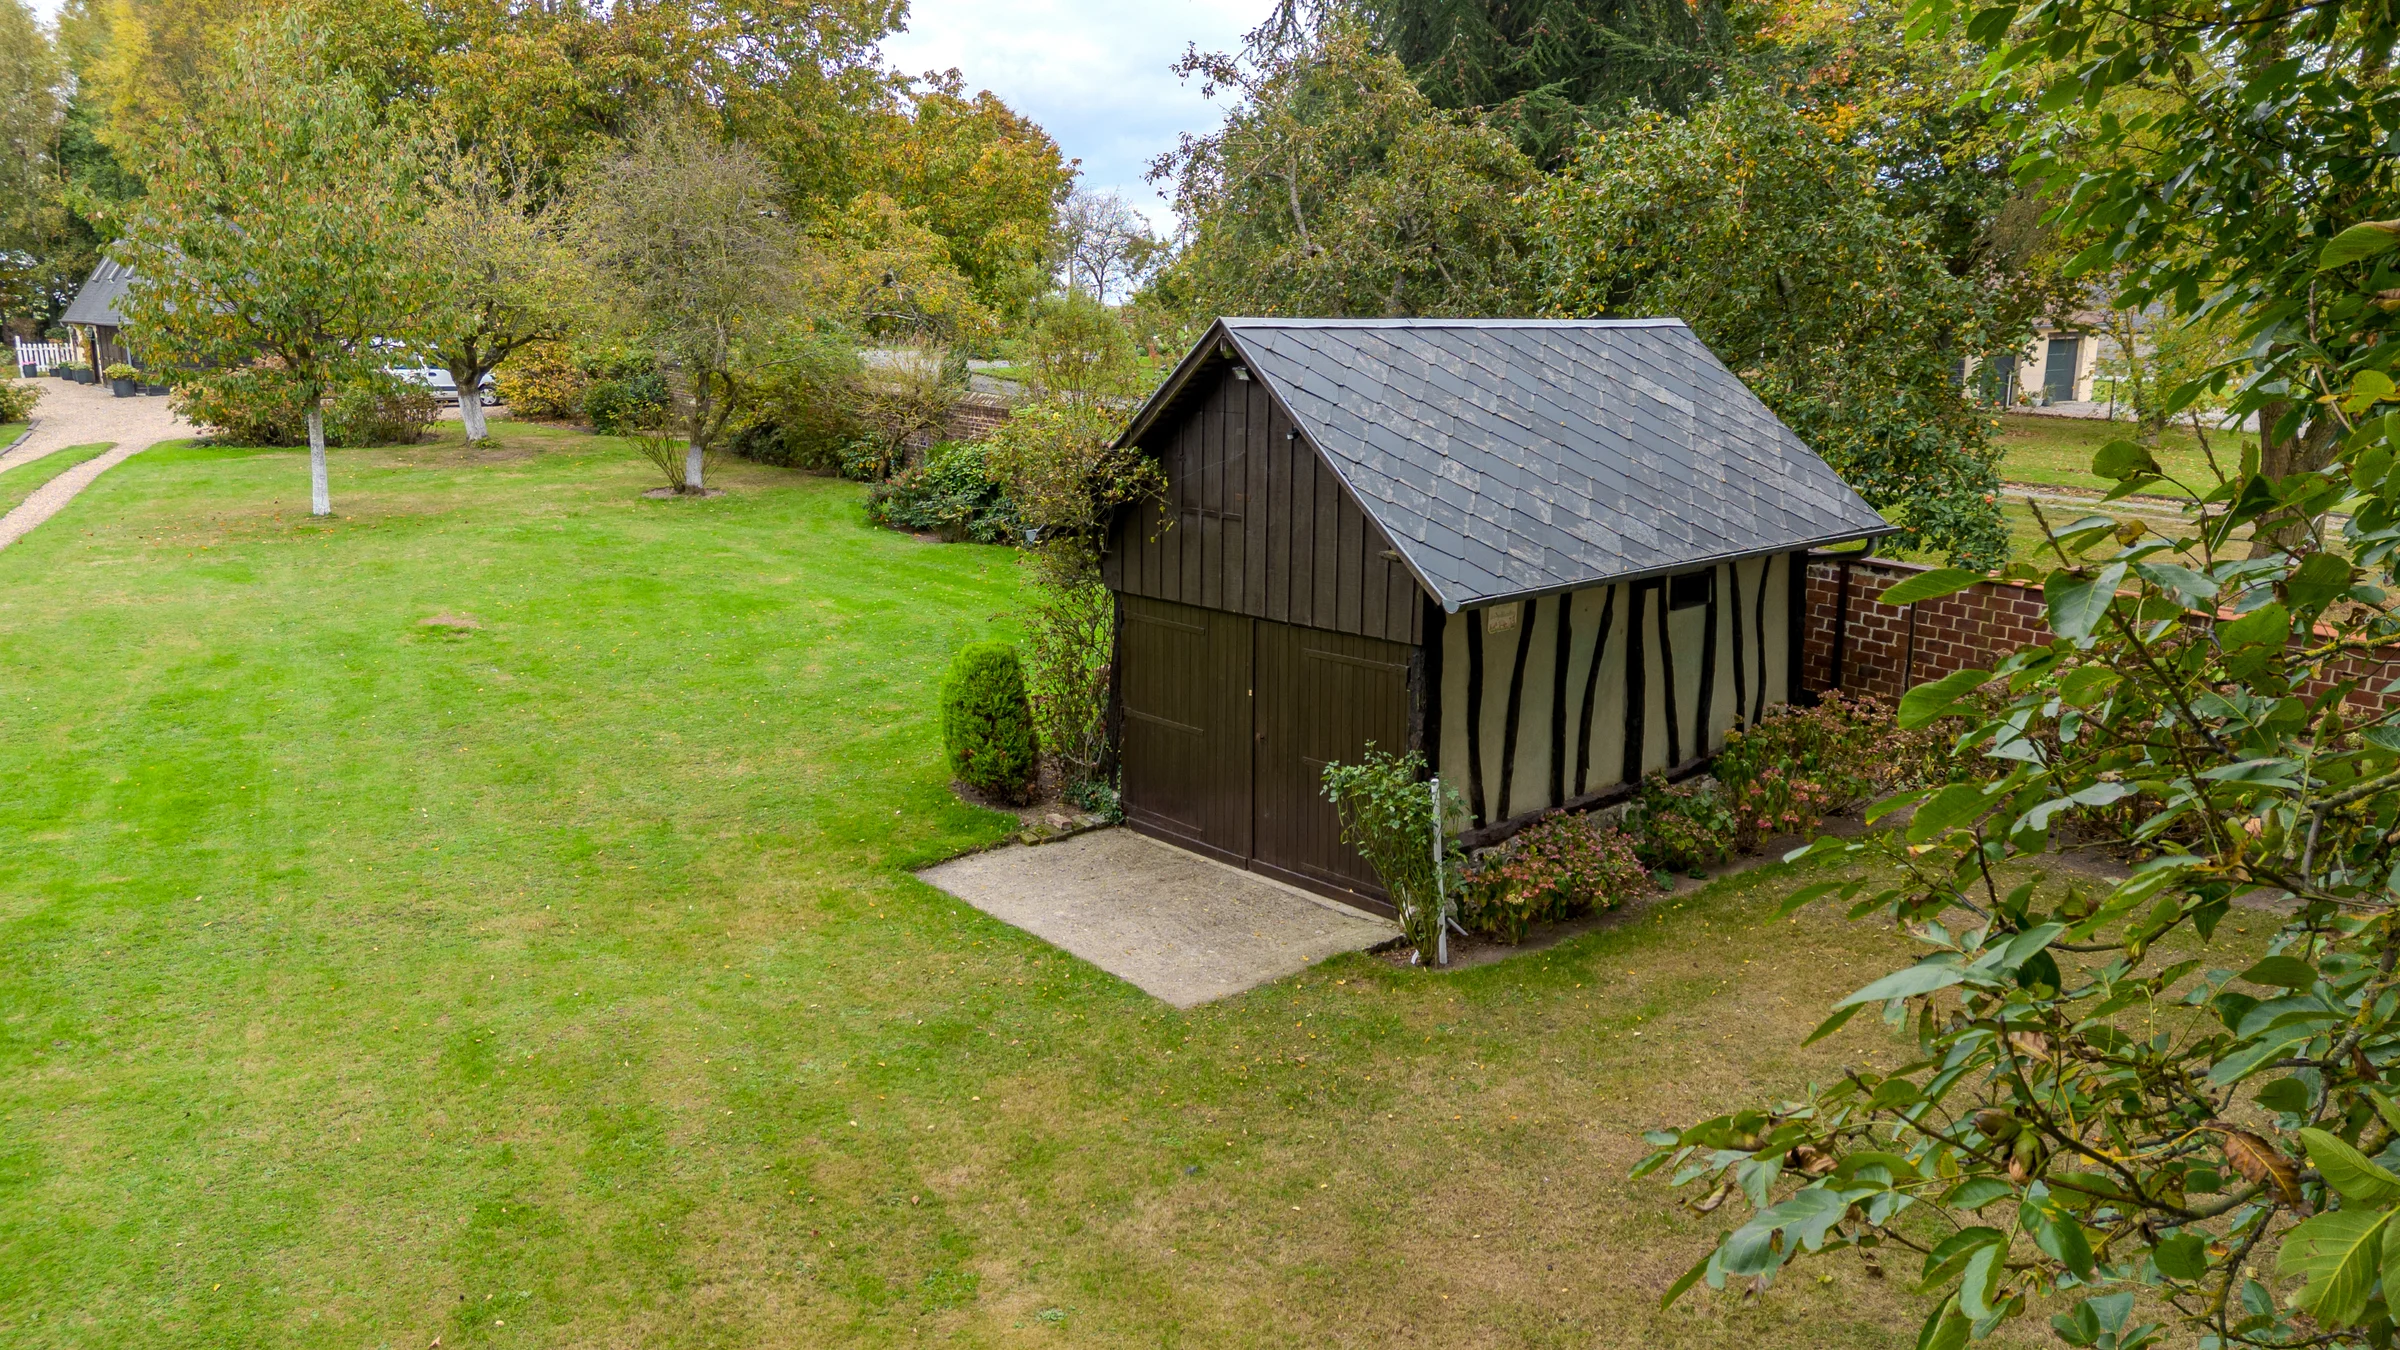
The Garden House
The Ground Floor
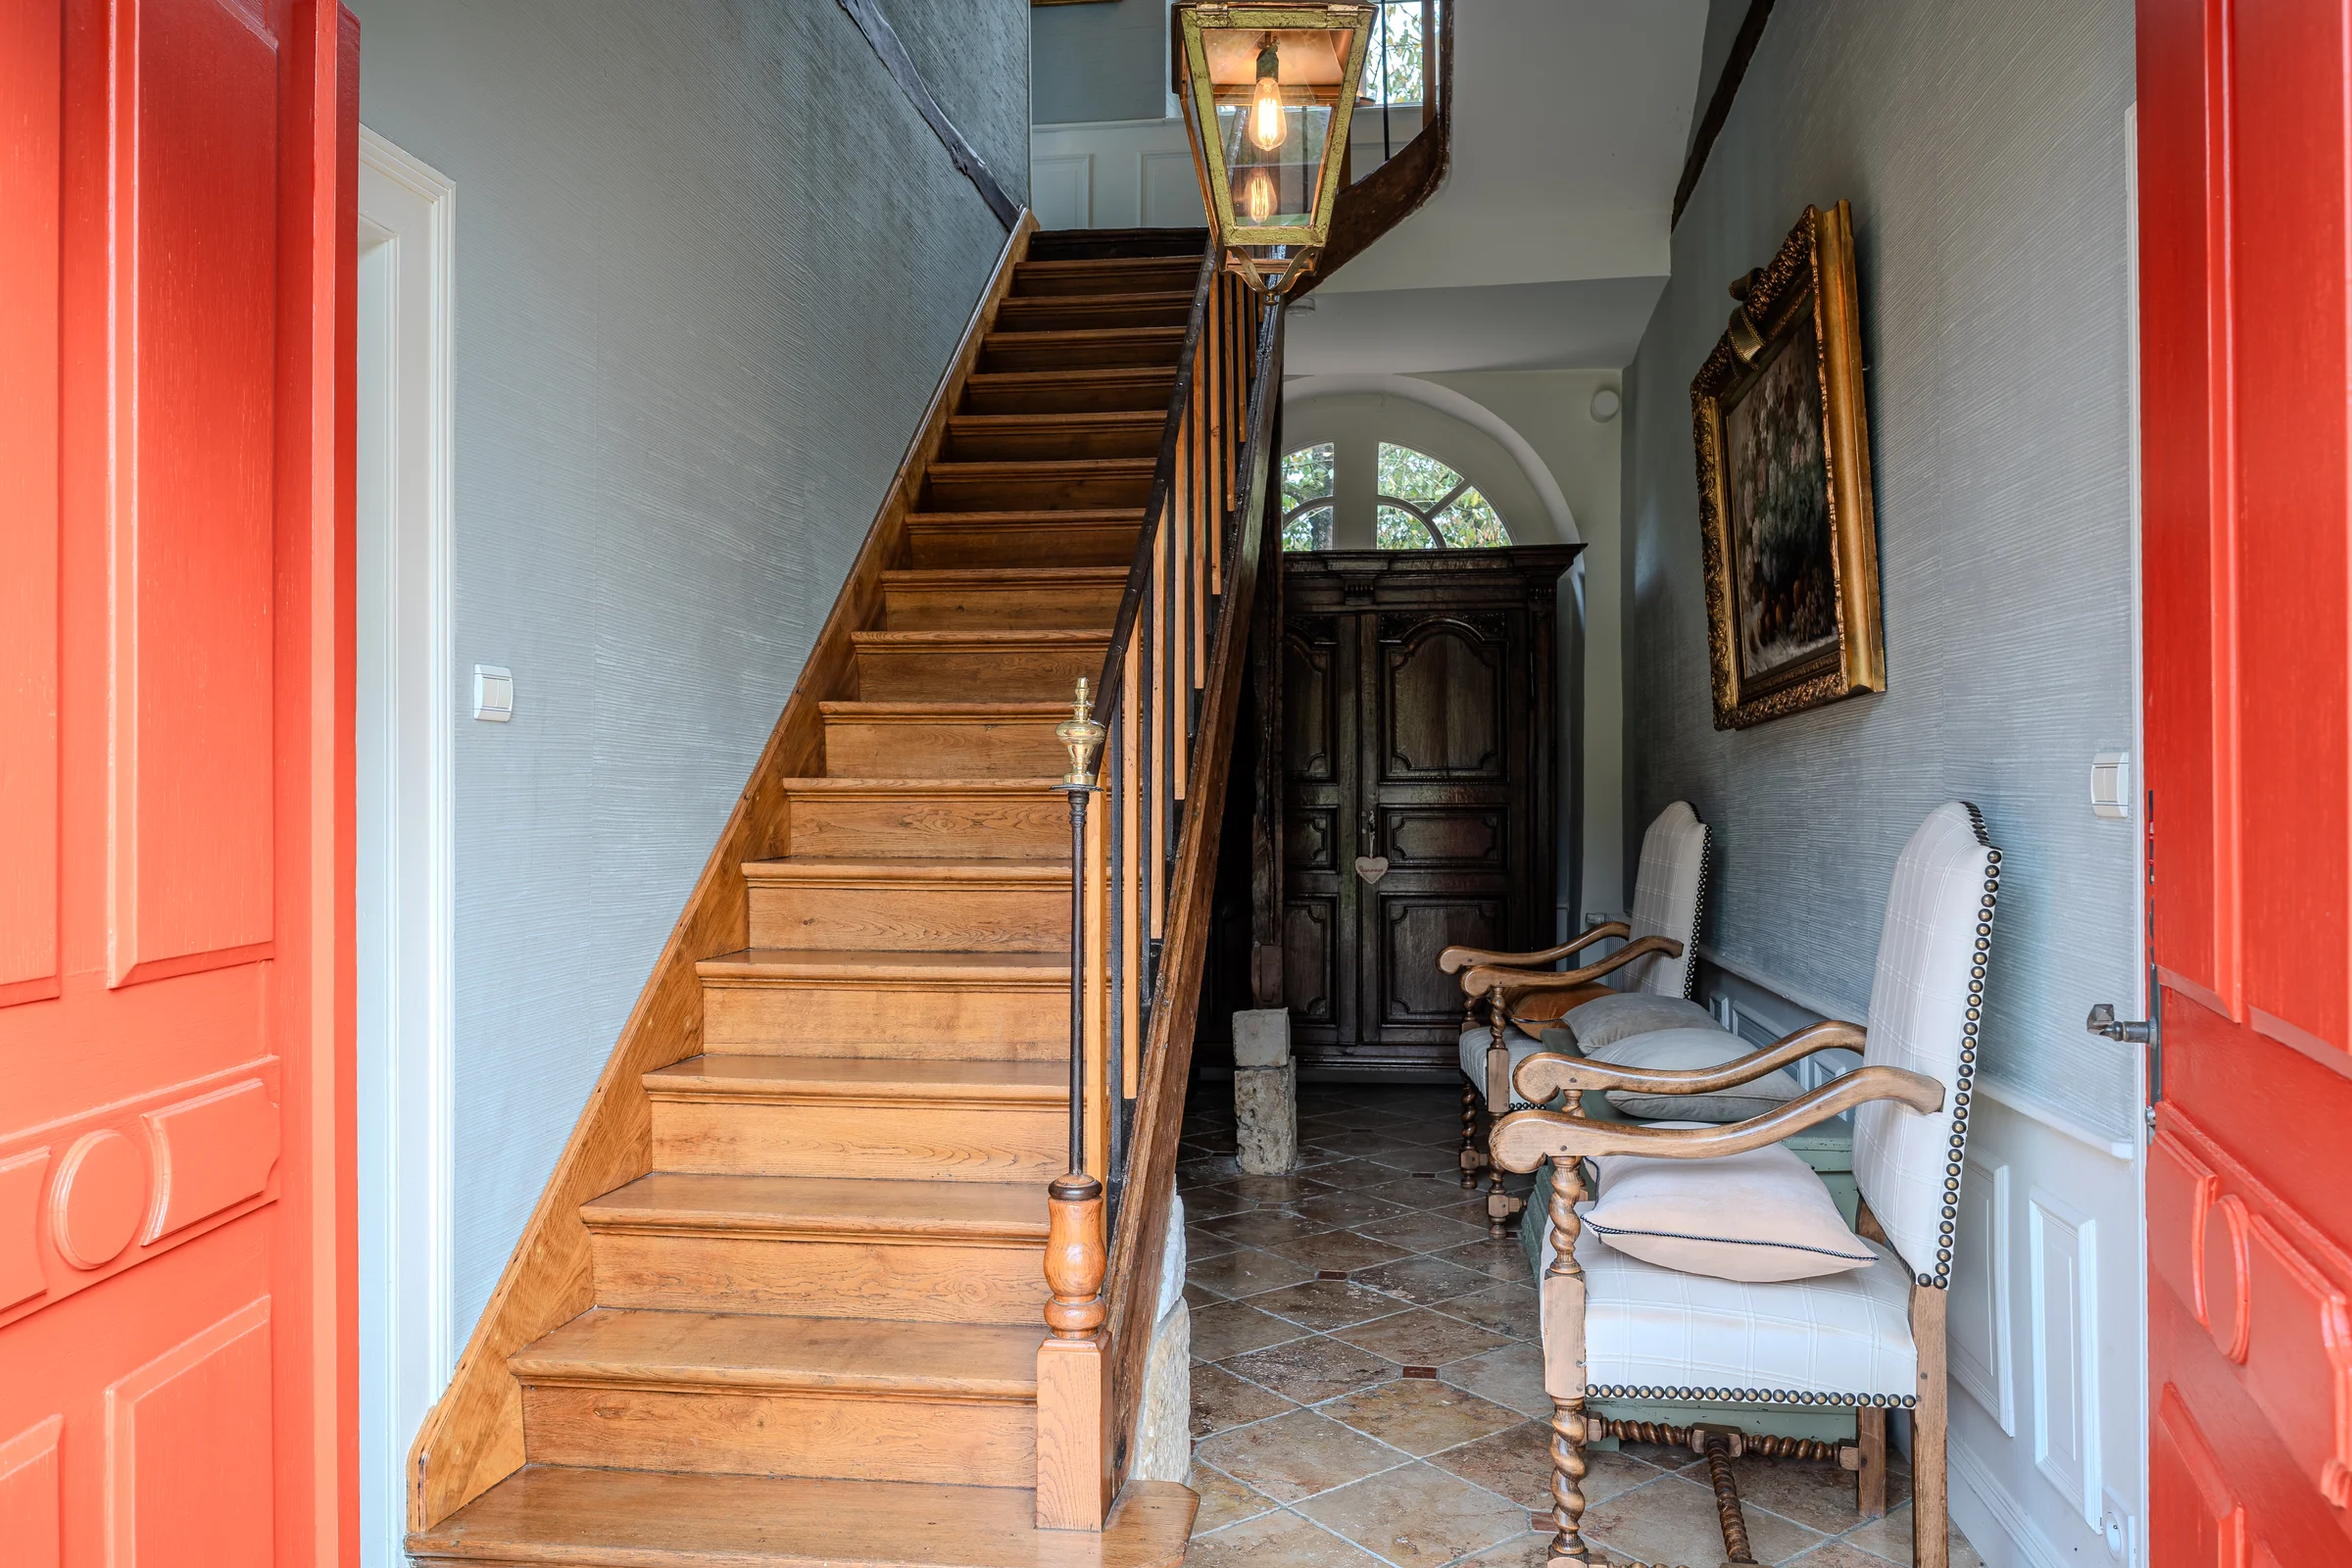
An original door painted a deep red
Preceded by an original door painted a deep red, the hall leads to a weathered floor and the main wooden staircase rising to the upper floors.
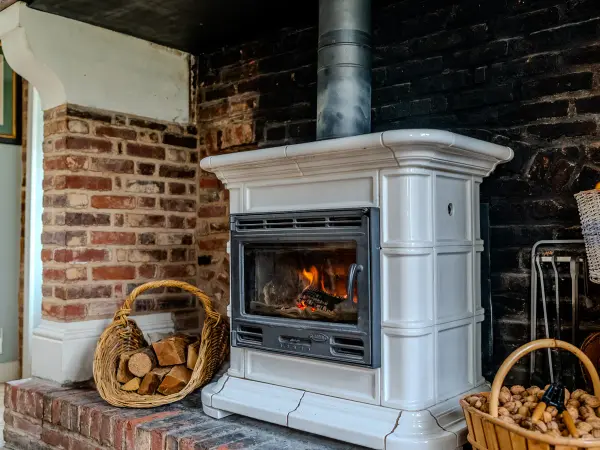
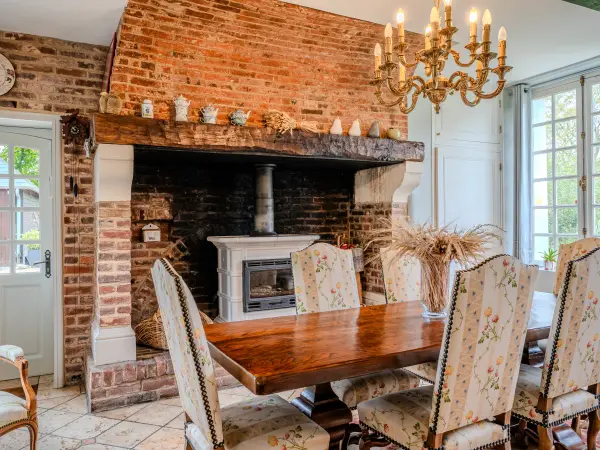
A Godin wood-burning stove set within a brick hearth
A white enamelled Godin wood-burning stove sits within a large brick fireplace, close to baskets of logs. Exposed beams and tiled flooring create a warm atmosphere.
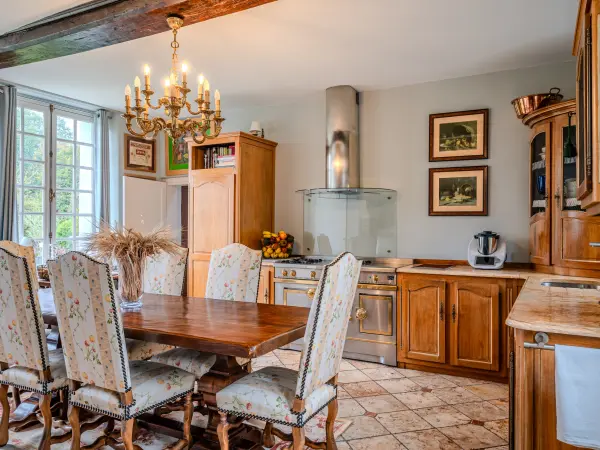
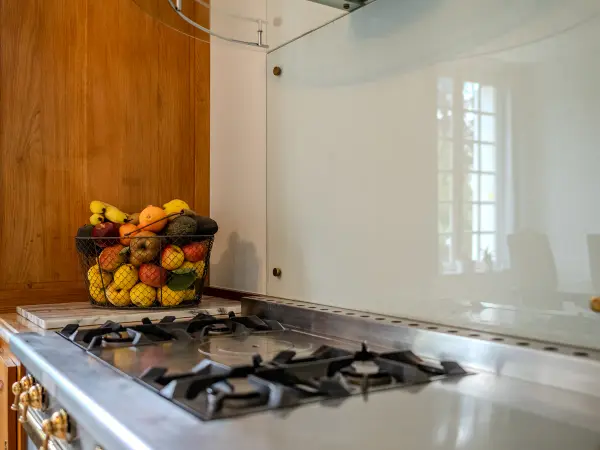
The dining room enjoys a dual aspect over the park and the garden. The wooden kitchen opens onto the whole space and is fitted with a La Cornue range cooker.
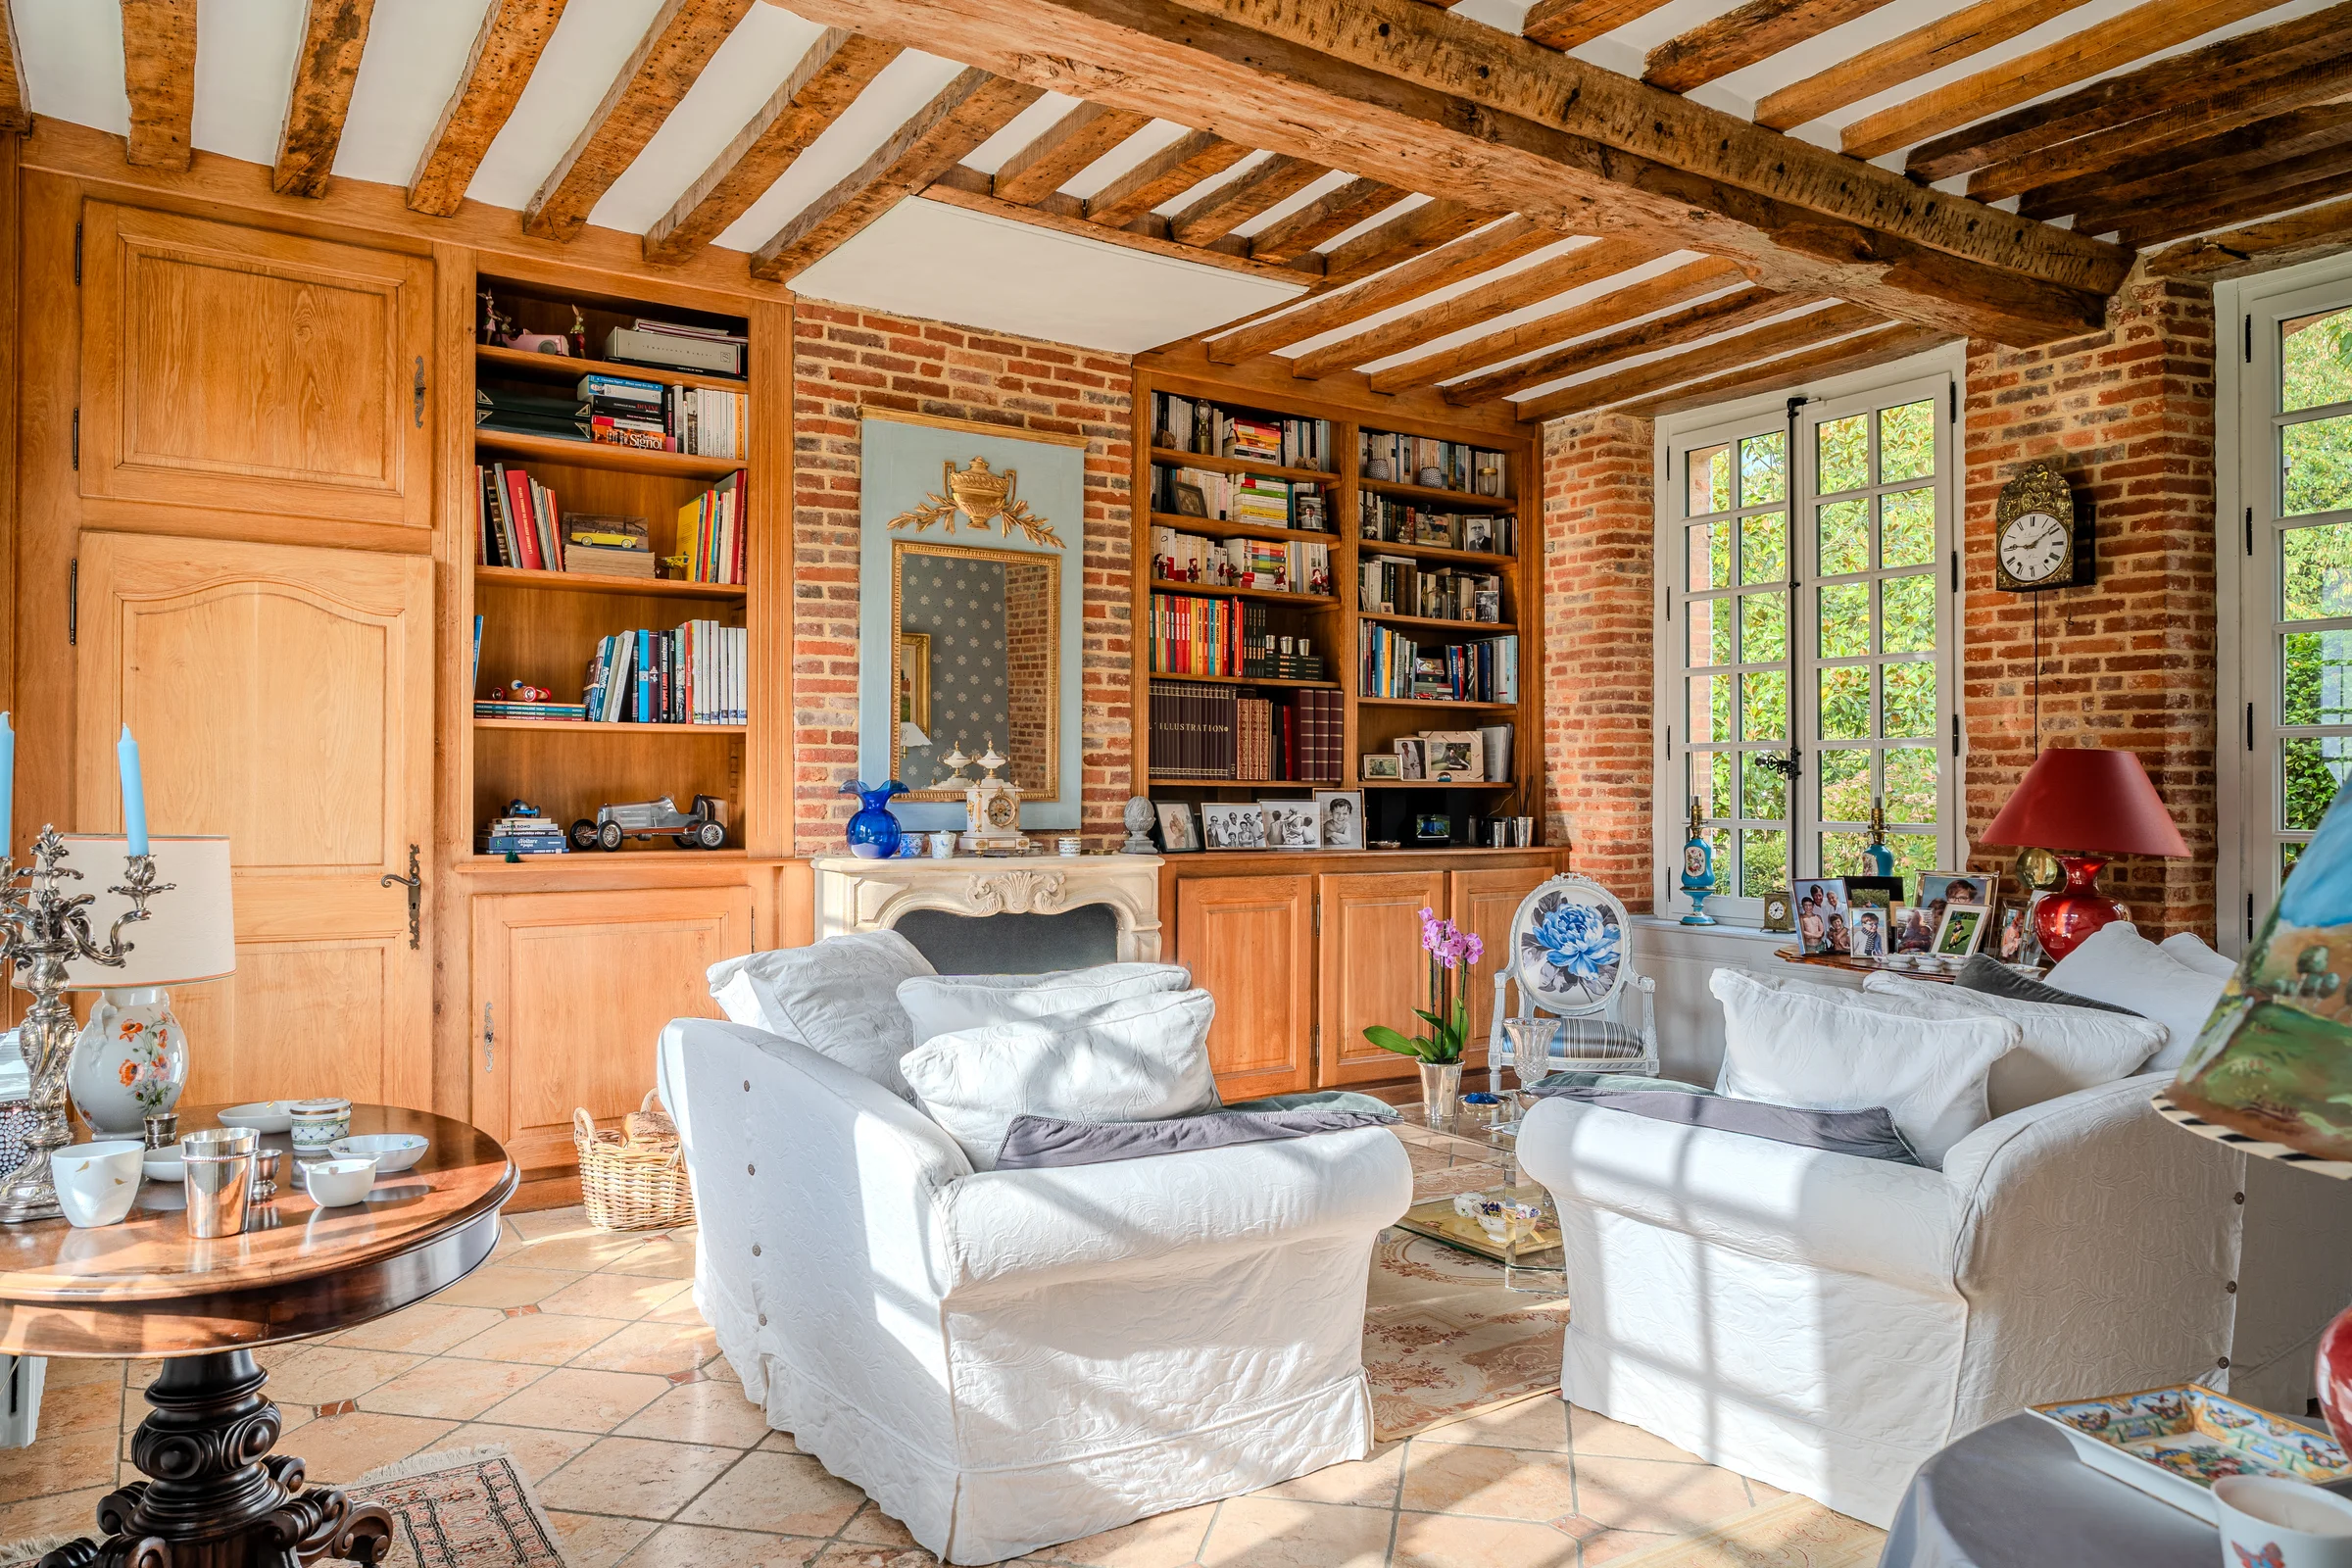
A stone fireplace flanked by two bookcases
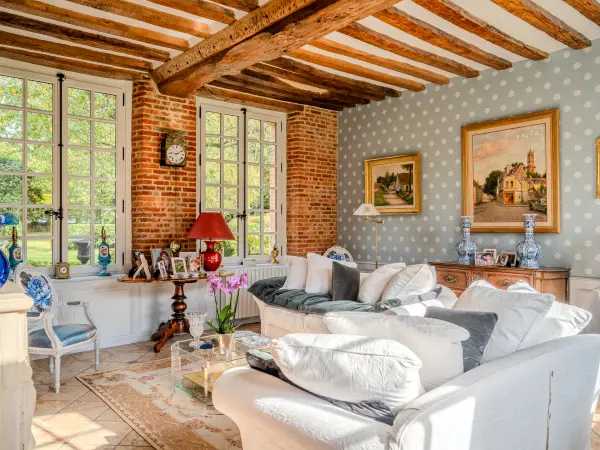
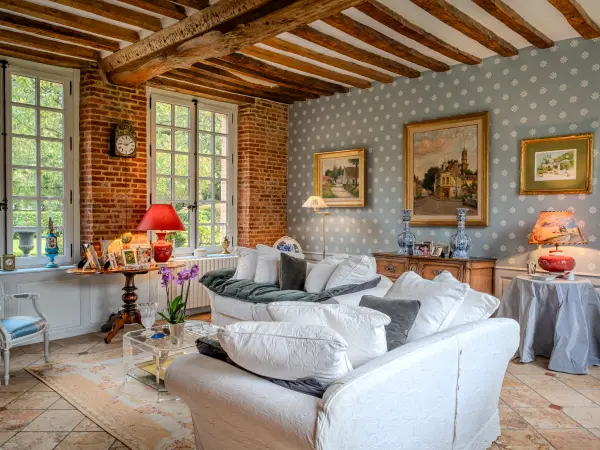
Brick walls, exposed beams and a stone fireplace framed by built-in light wood bookcases make up this sitting room.
The dual aspect opens onto the front garden and the rear garden through small-paned windows.
The First Floor
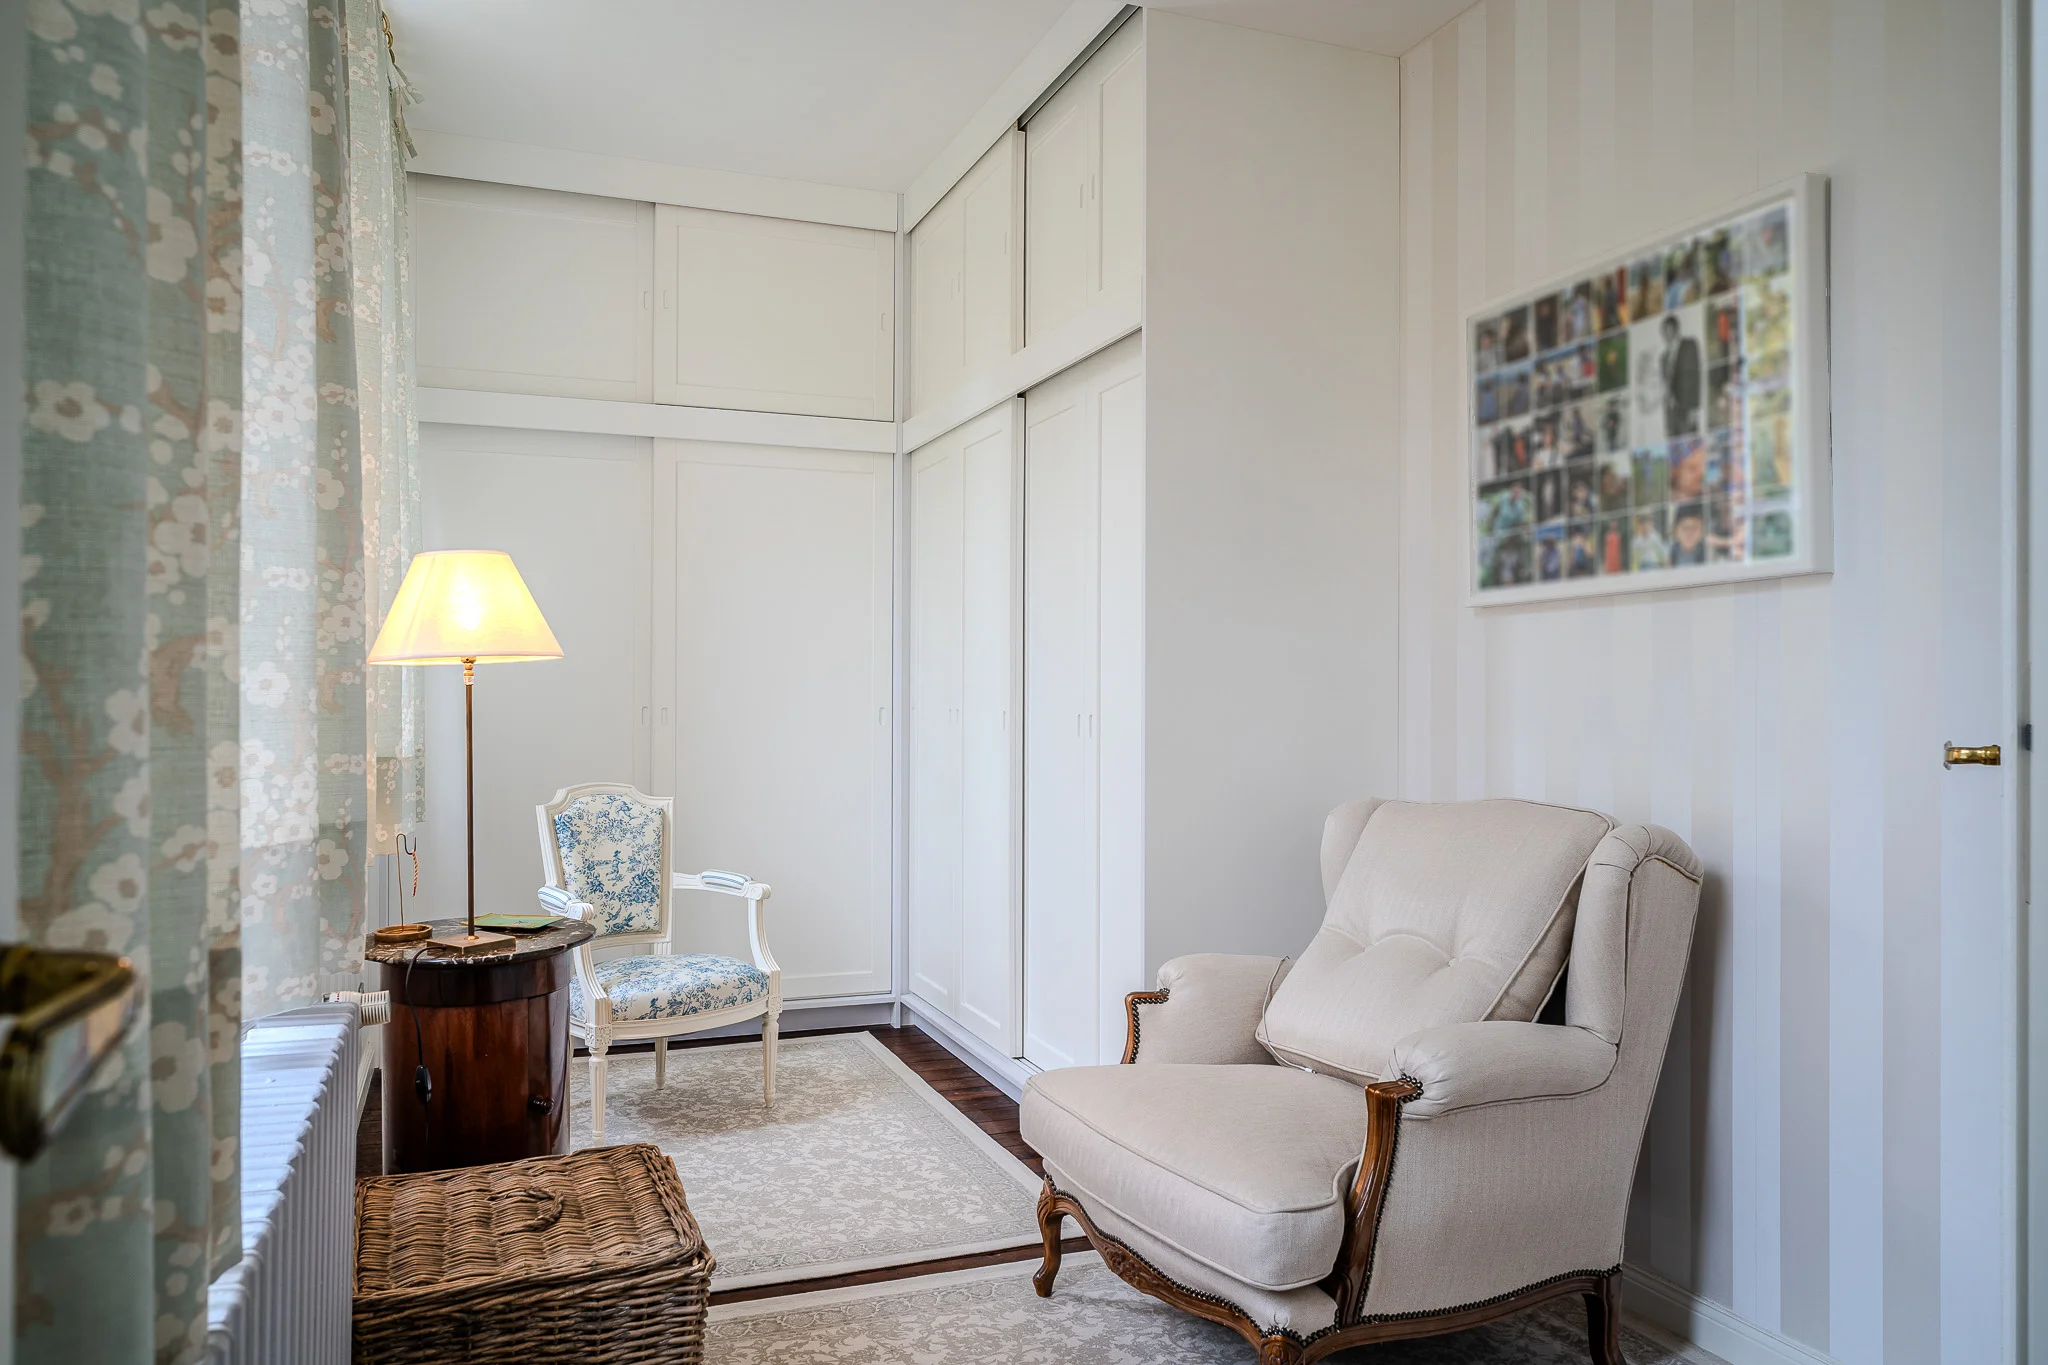
An anteroom fitted out as a dressing room
Built-in wall storage and a side window arrange this anteroom, fitted out as a dressing room adjoining the main bedroom.
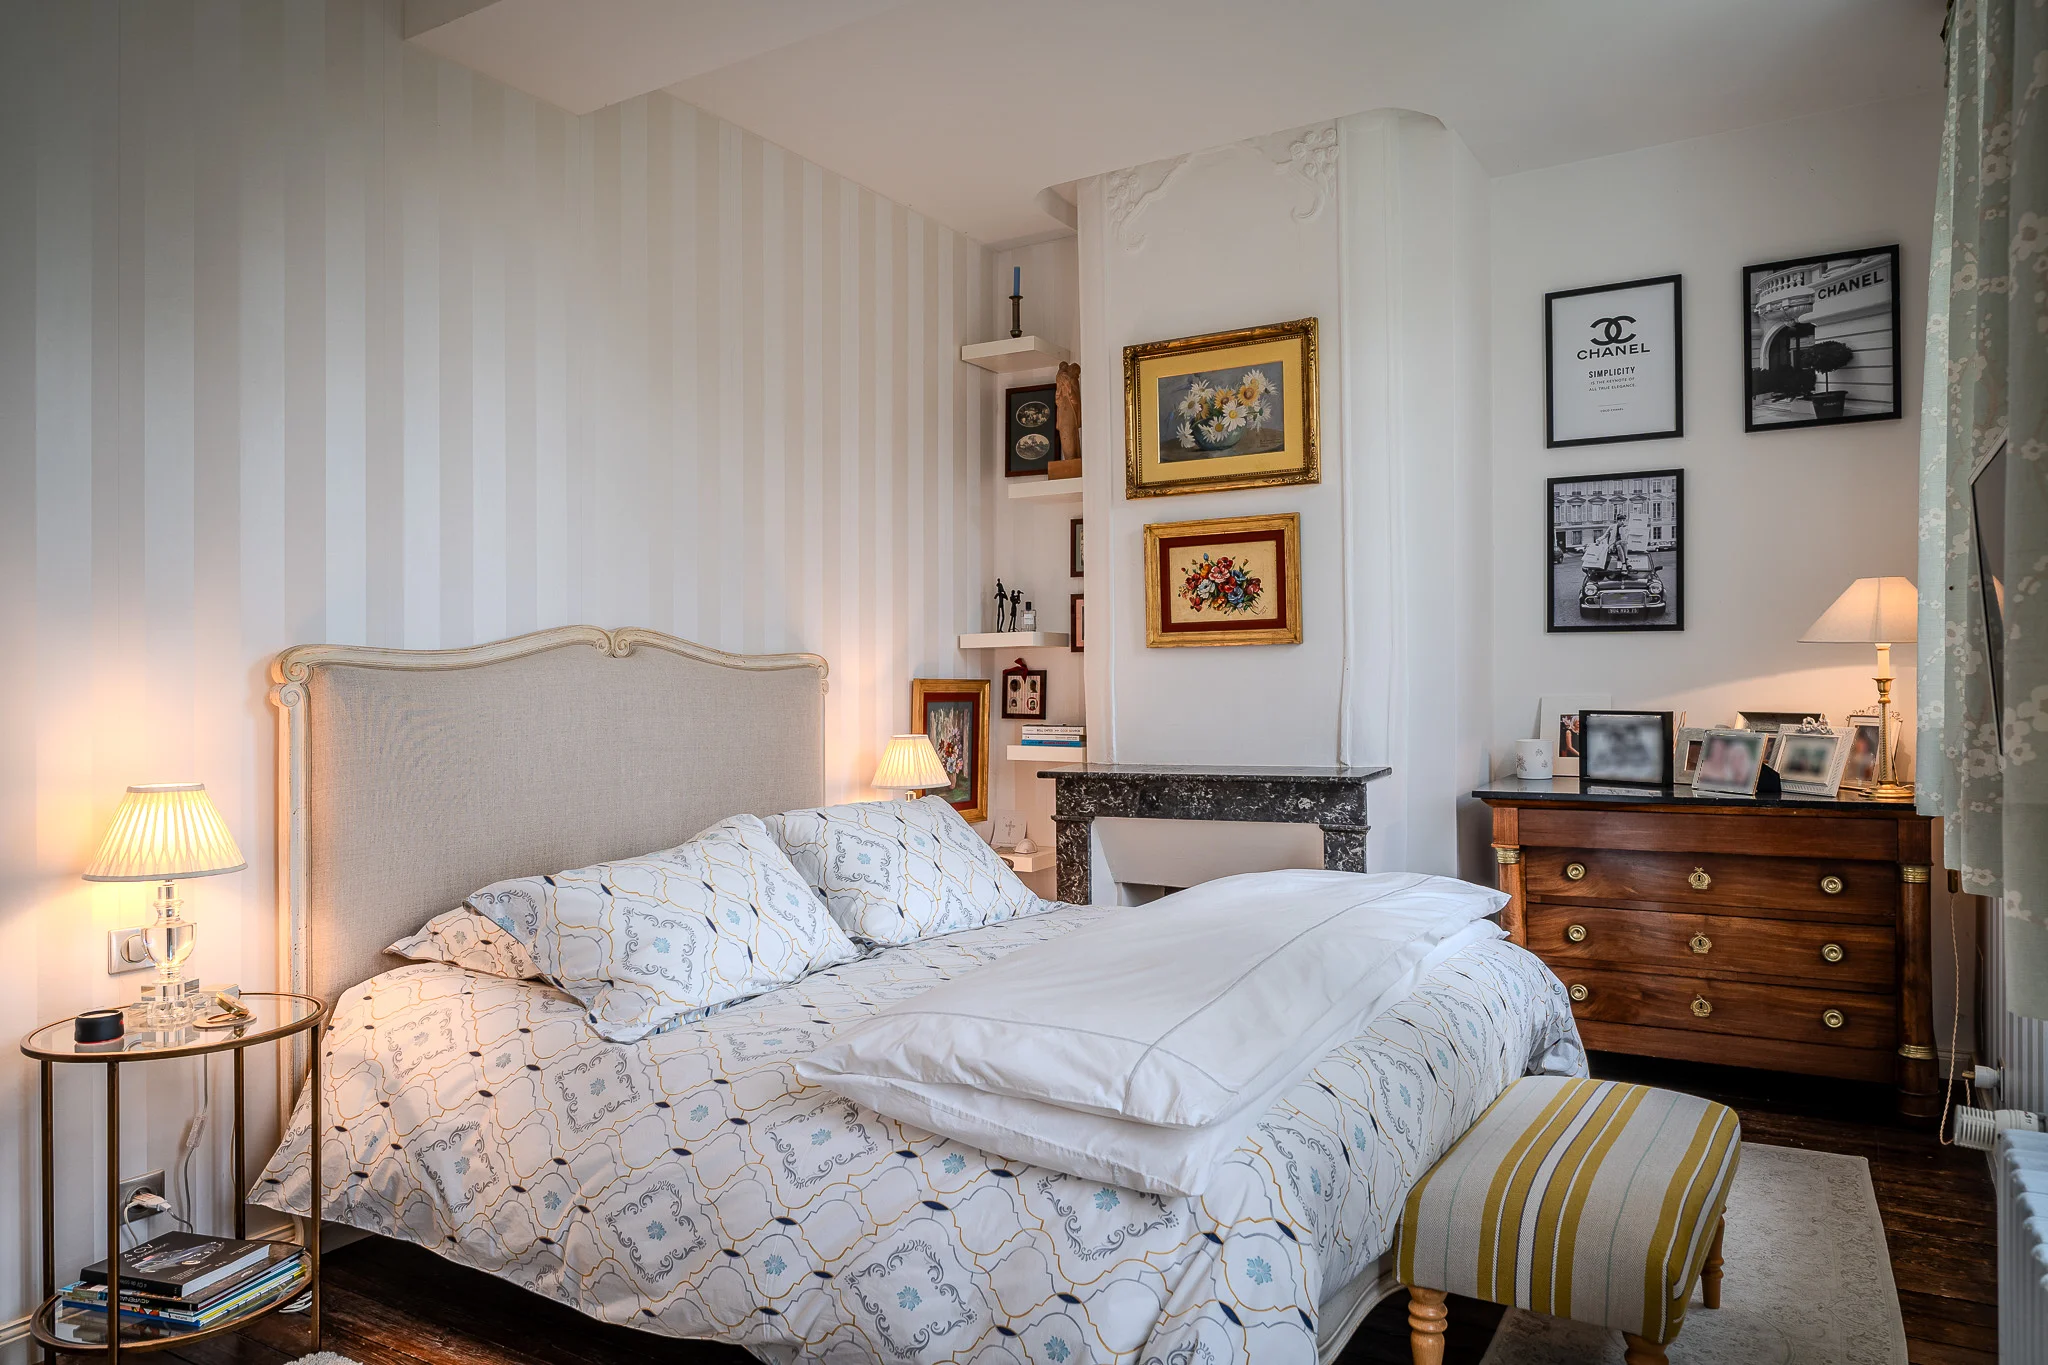
A dark marble fireplace
A dark marble fireplace occupies the corner of the room, with a wooden chest of drawers and corner shelving.
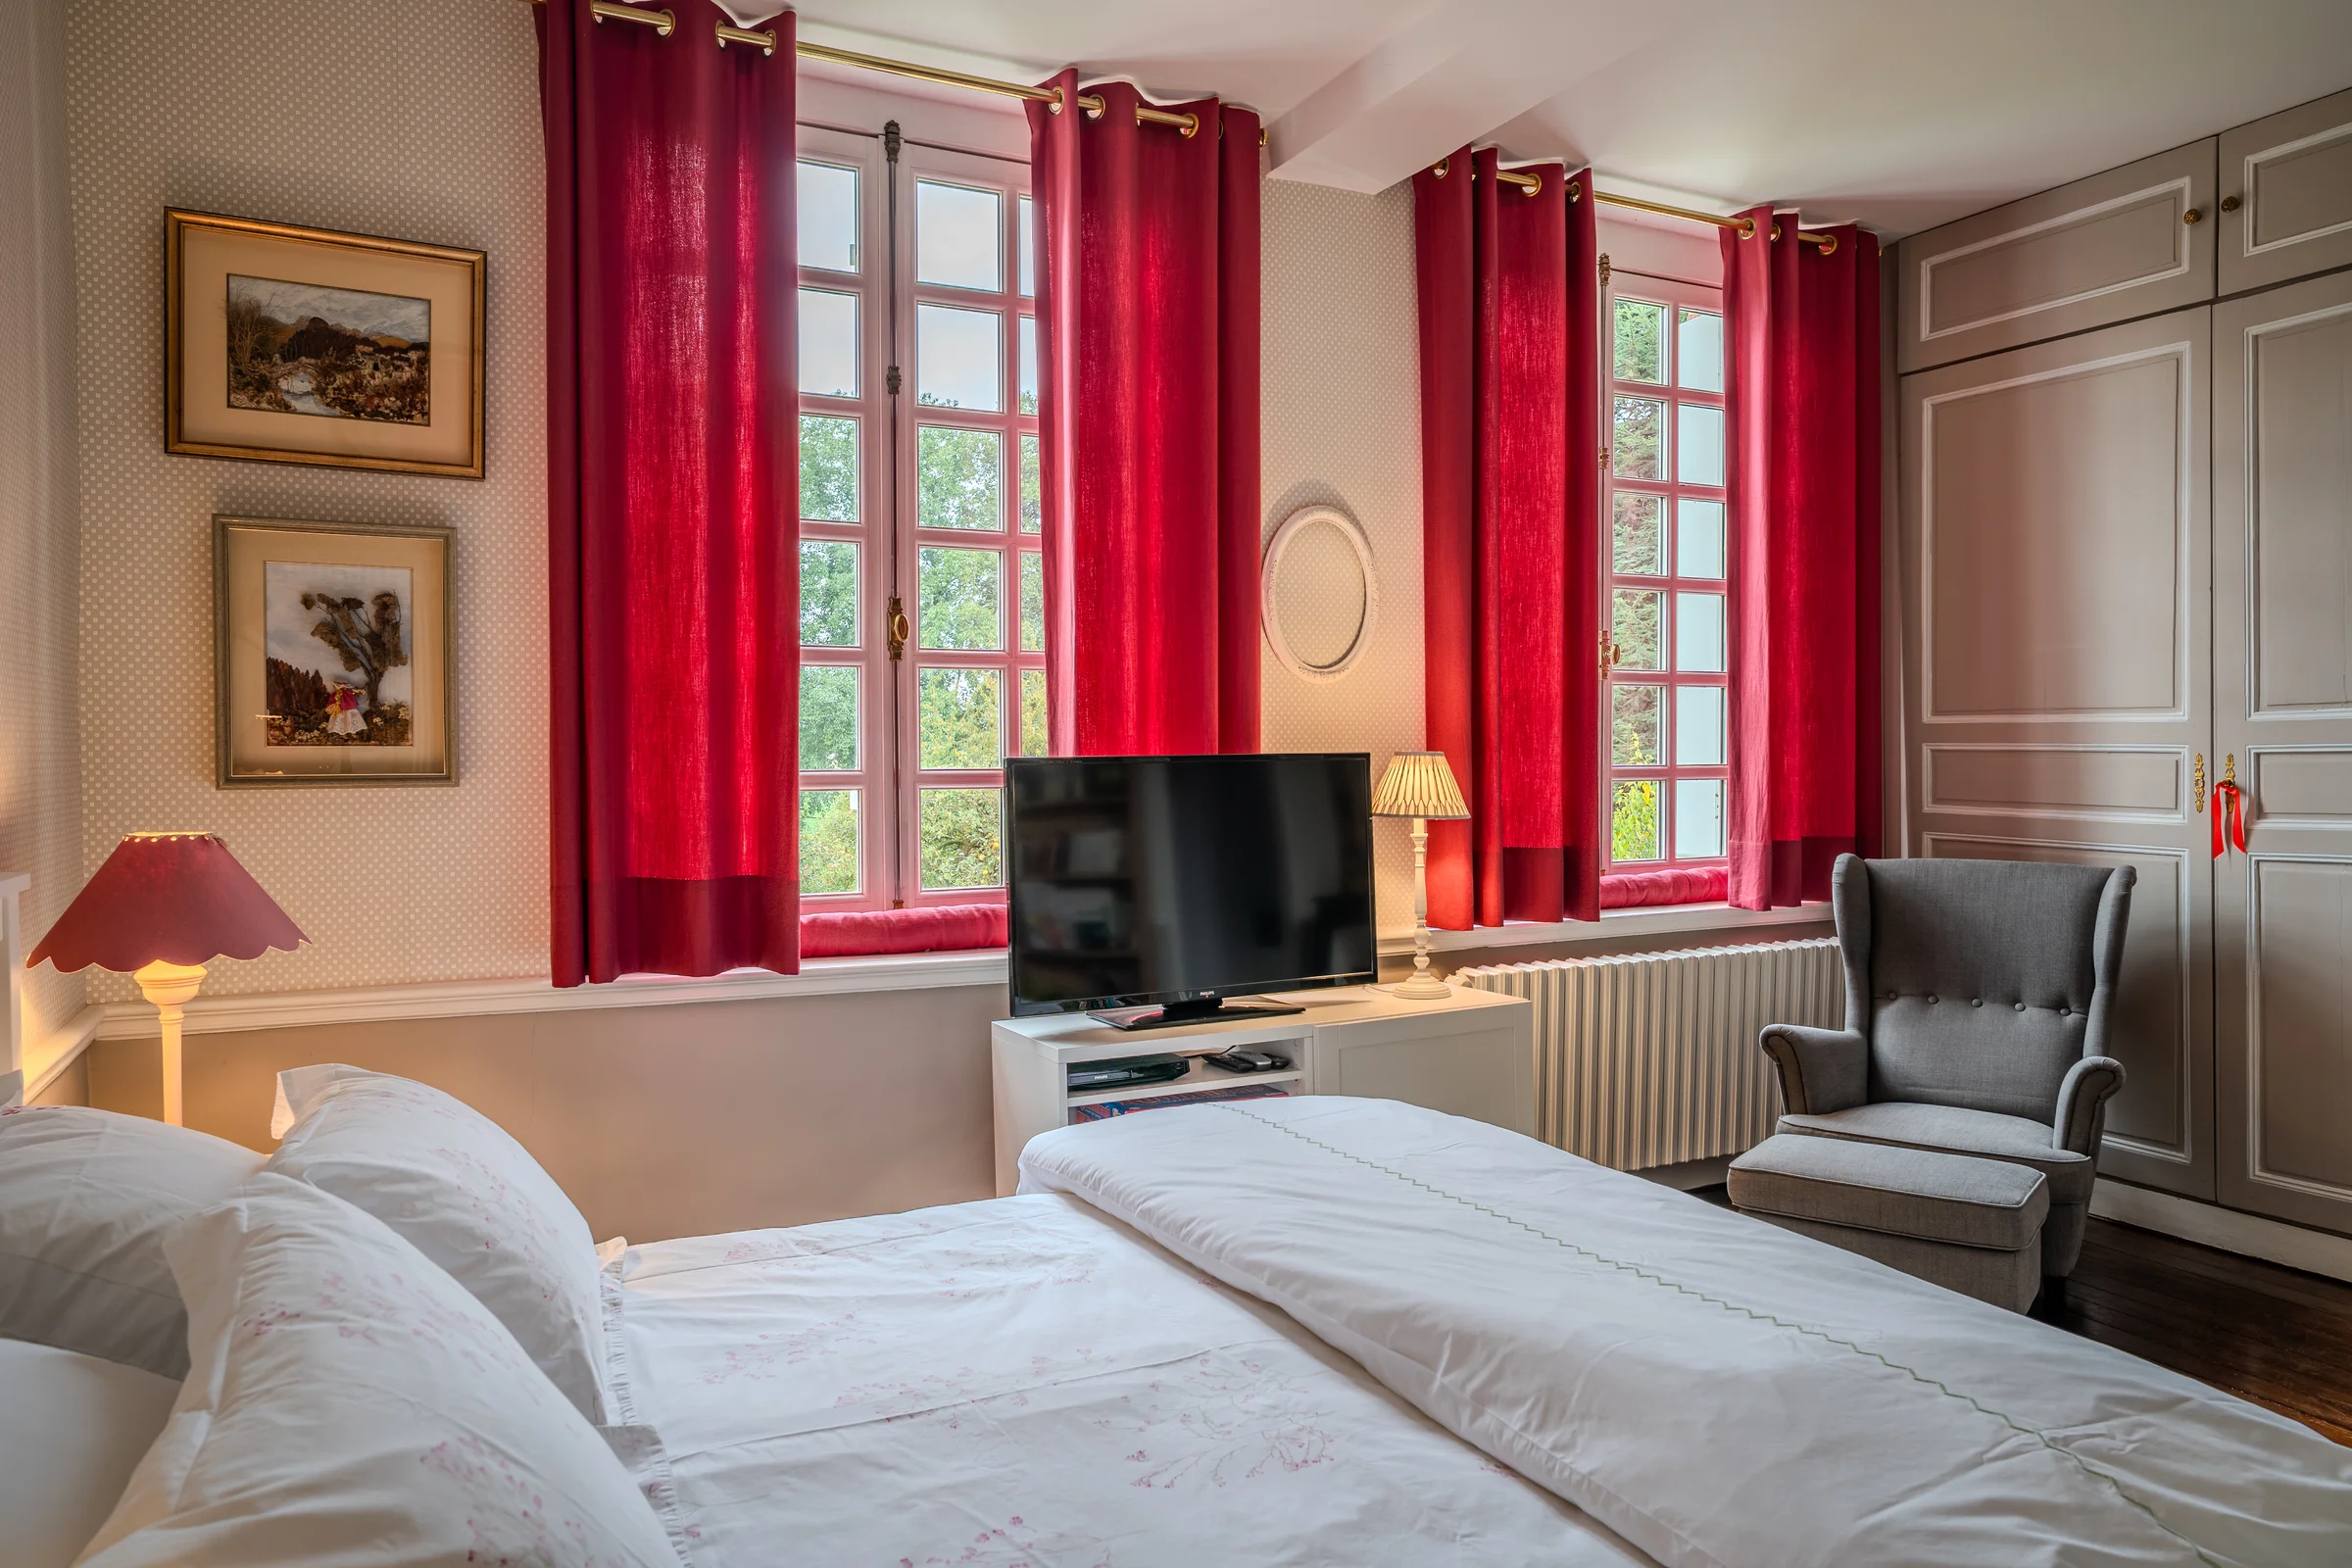
Red curtains and old parquet flooring
A small-paned window framed by red curtains and old parquet flooring characterise this bedroom, partly set under the eaves with a sloping ceiling and exposed beams, blue walls.
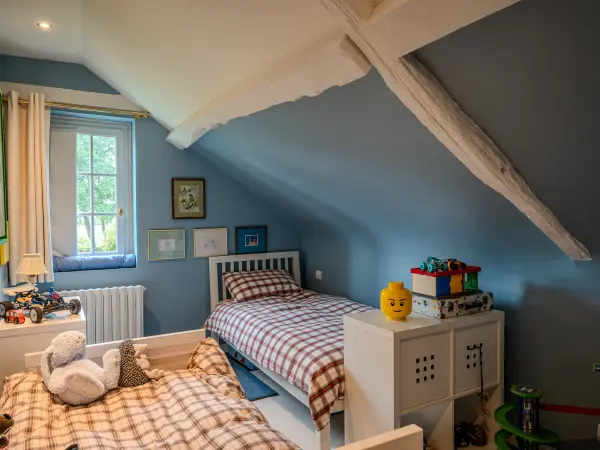
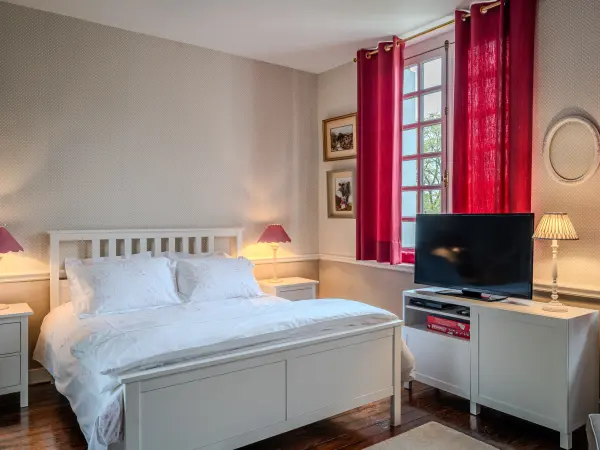
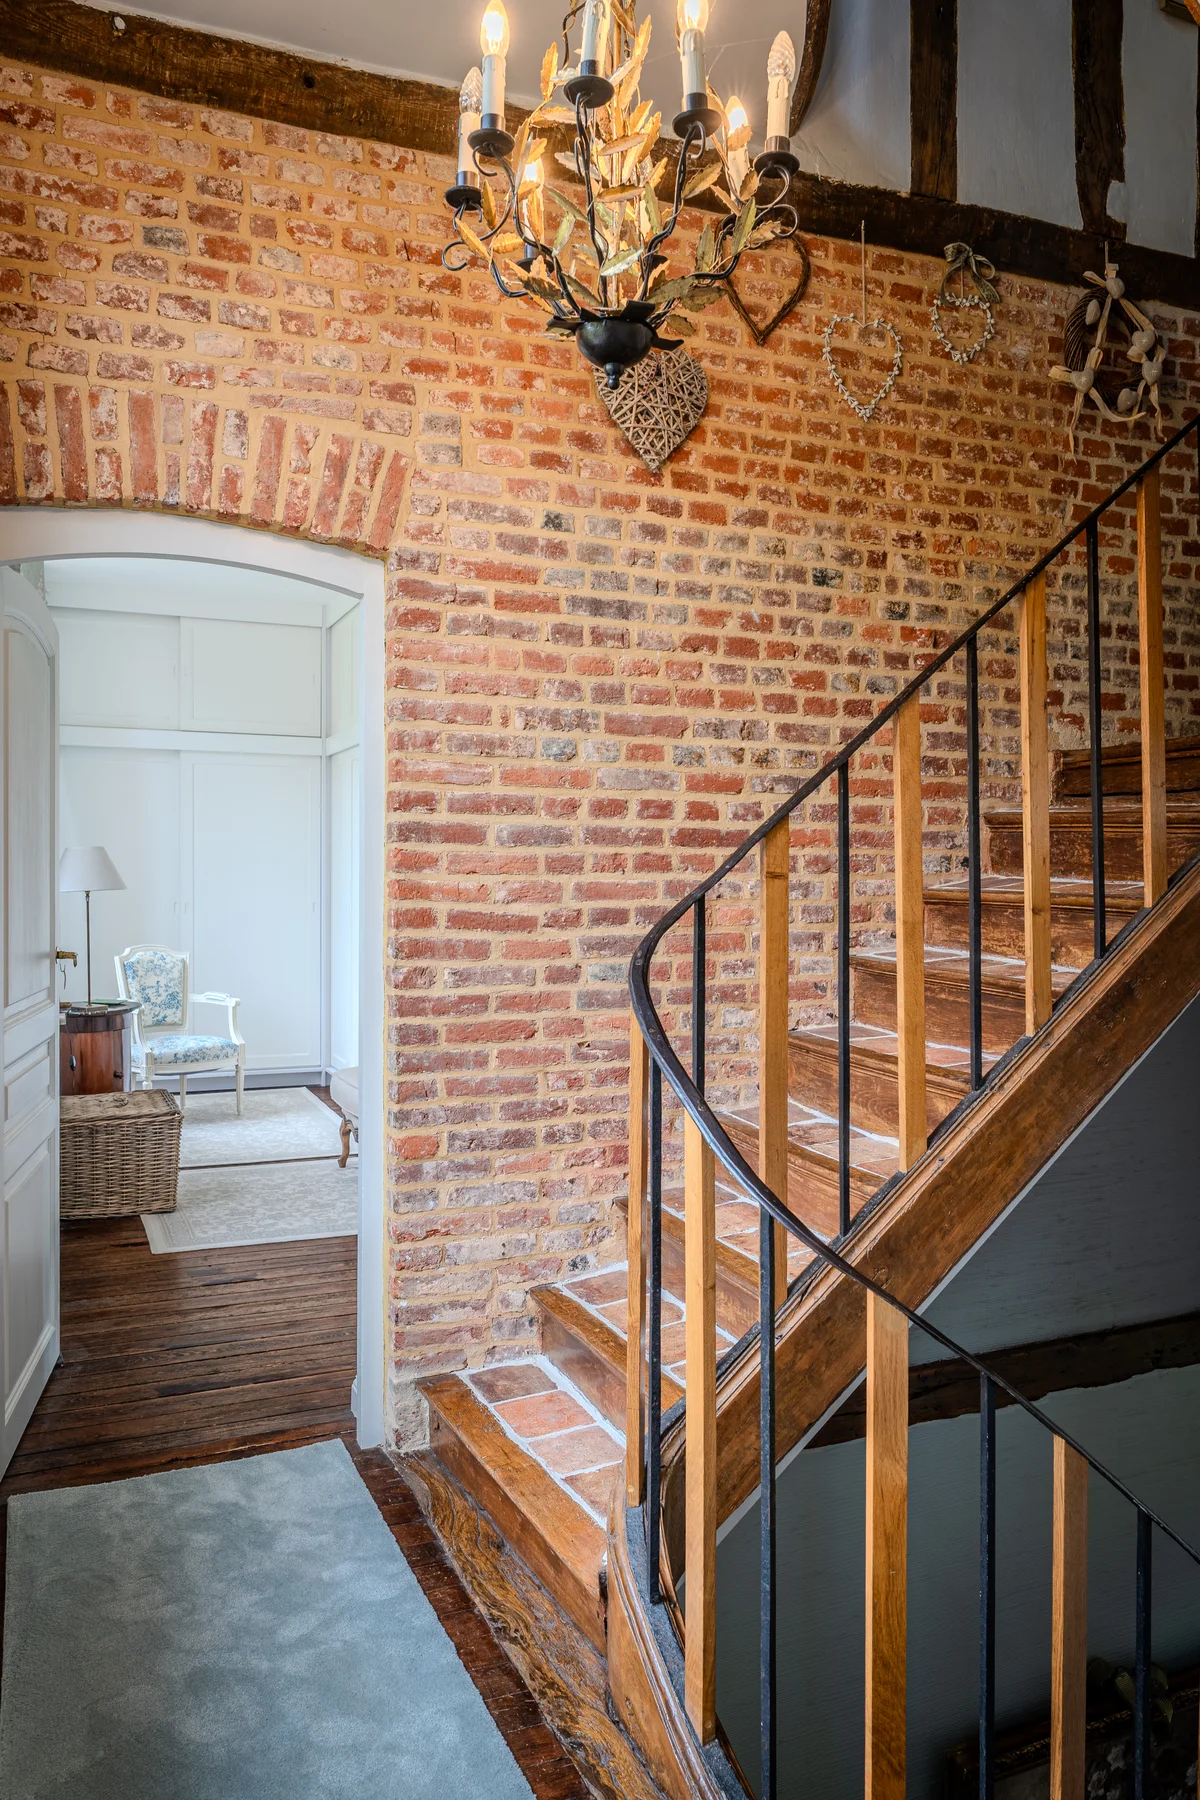
A wooden staircase beneath a brick relieving arch
The wooden staircase, with its old stringer and metal balustrade of slender spindles, nestles beneath a relieving arch of exposed brick. It leads to a passage towards a room with light panelled walls.
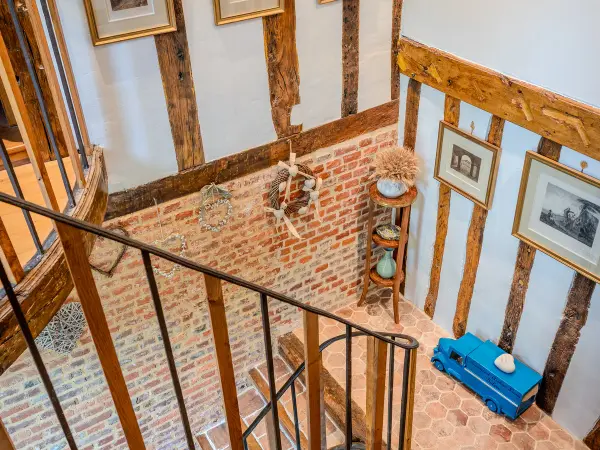
The Second Floor
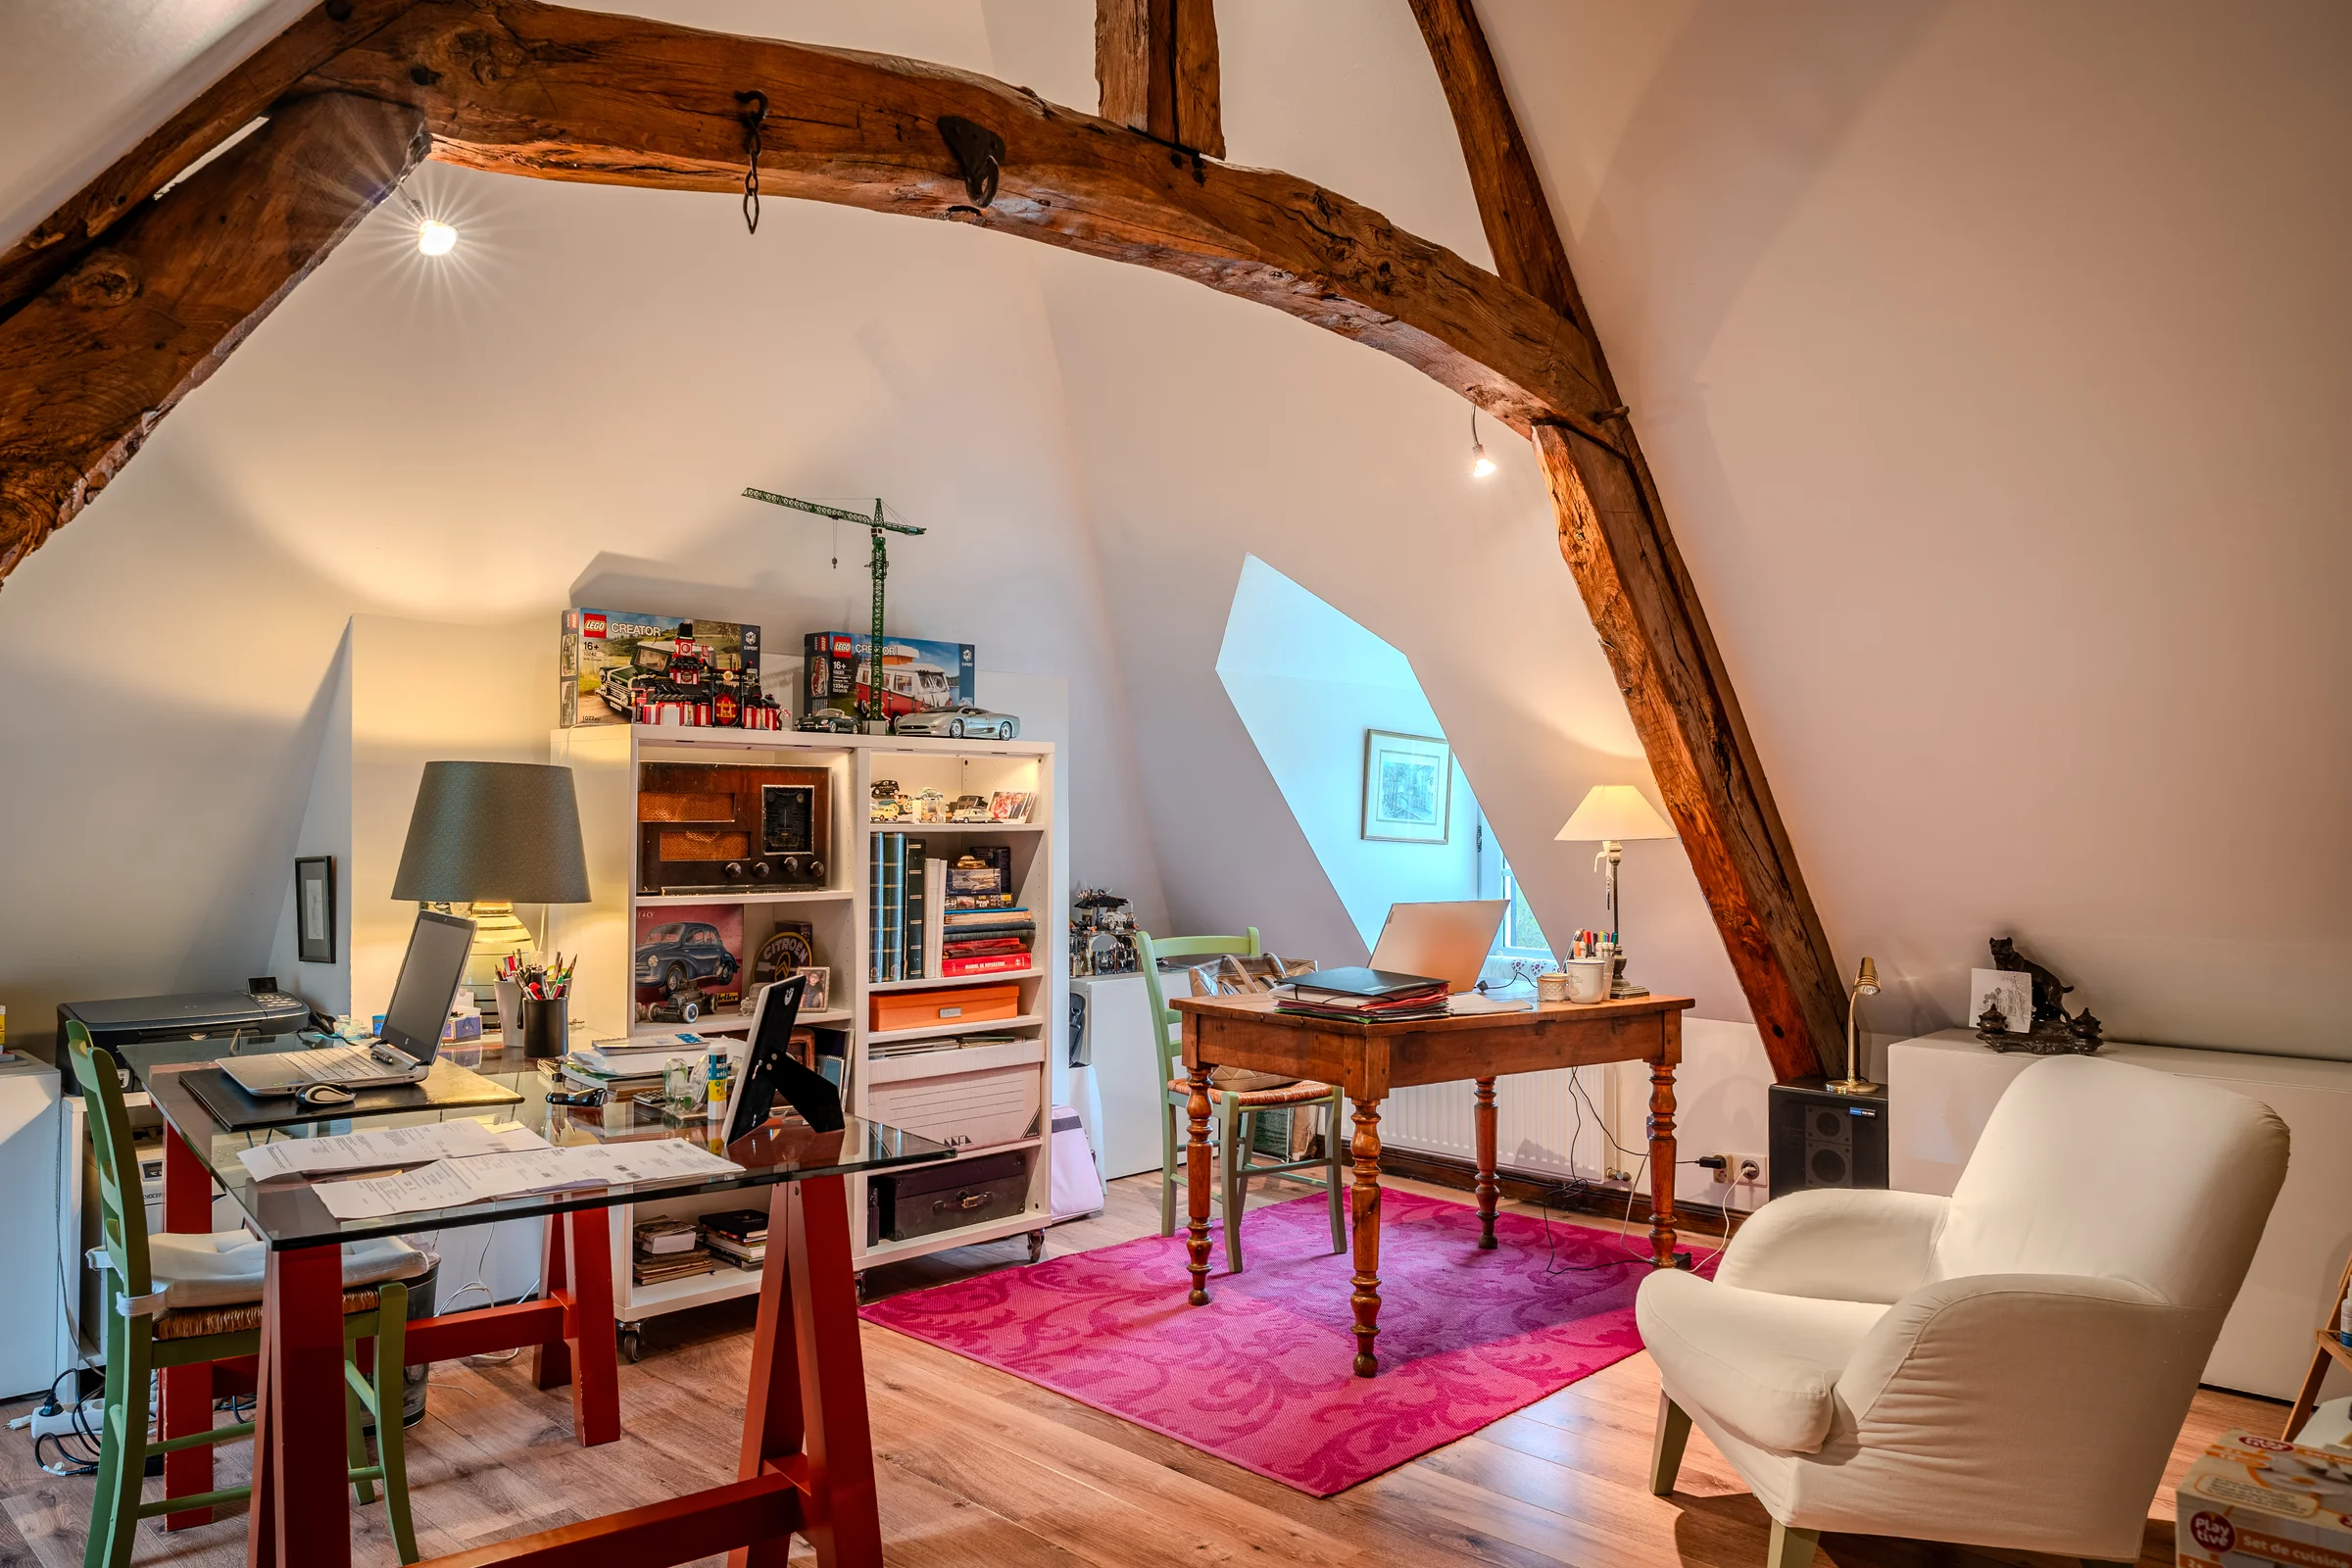
A study beneath exposed timber framework
The exposed timber framework, beams and roof trusses, structures this study under the eaves, fitted with shelving and a built-in worktop beneath the slope.
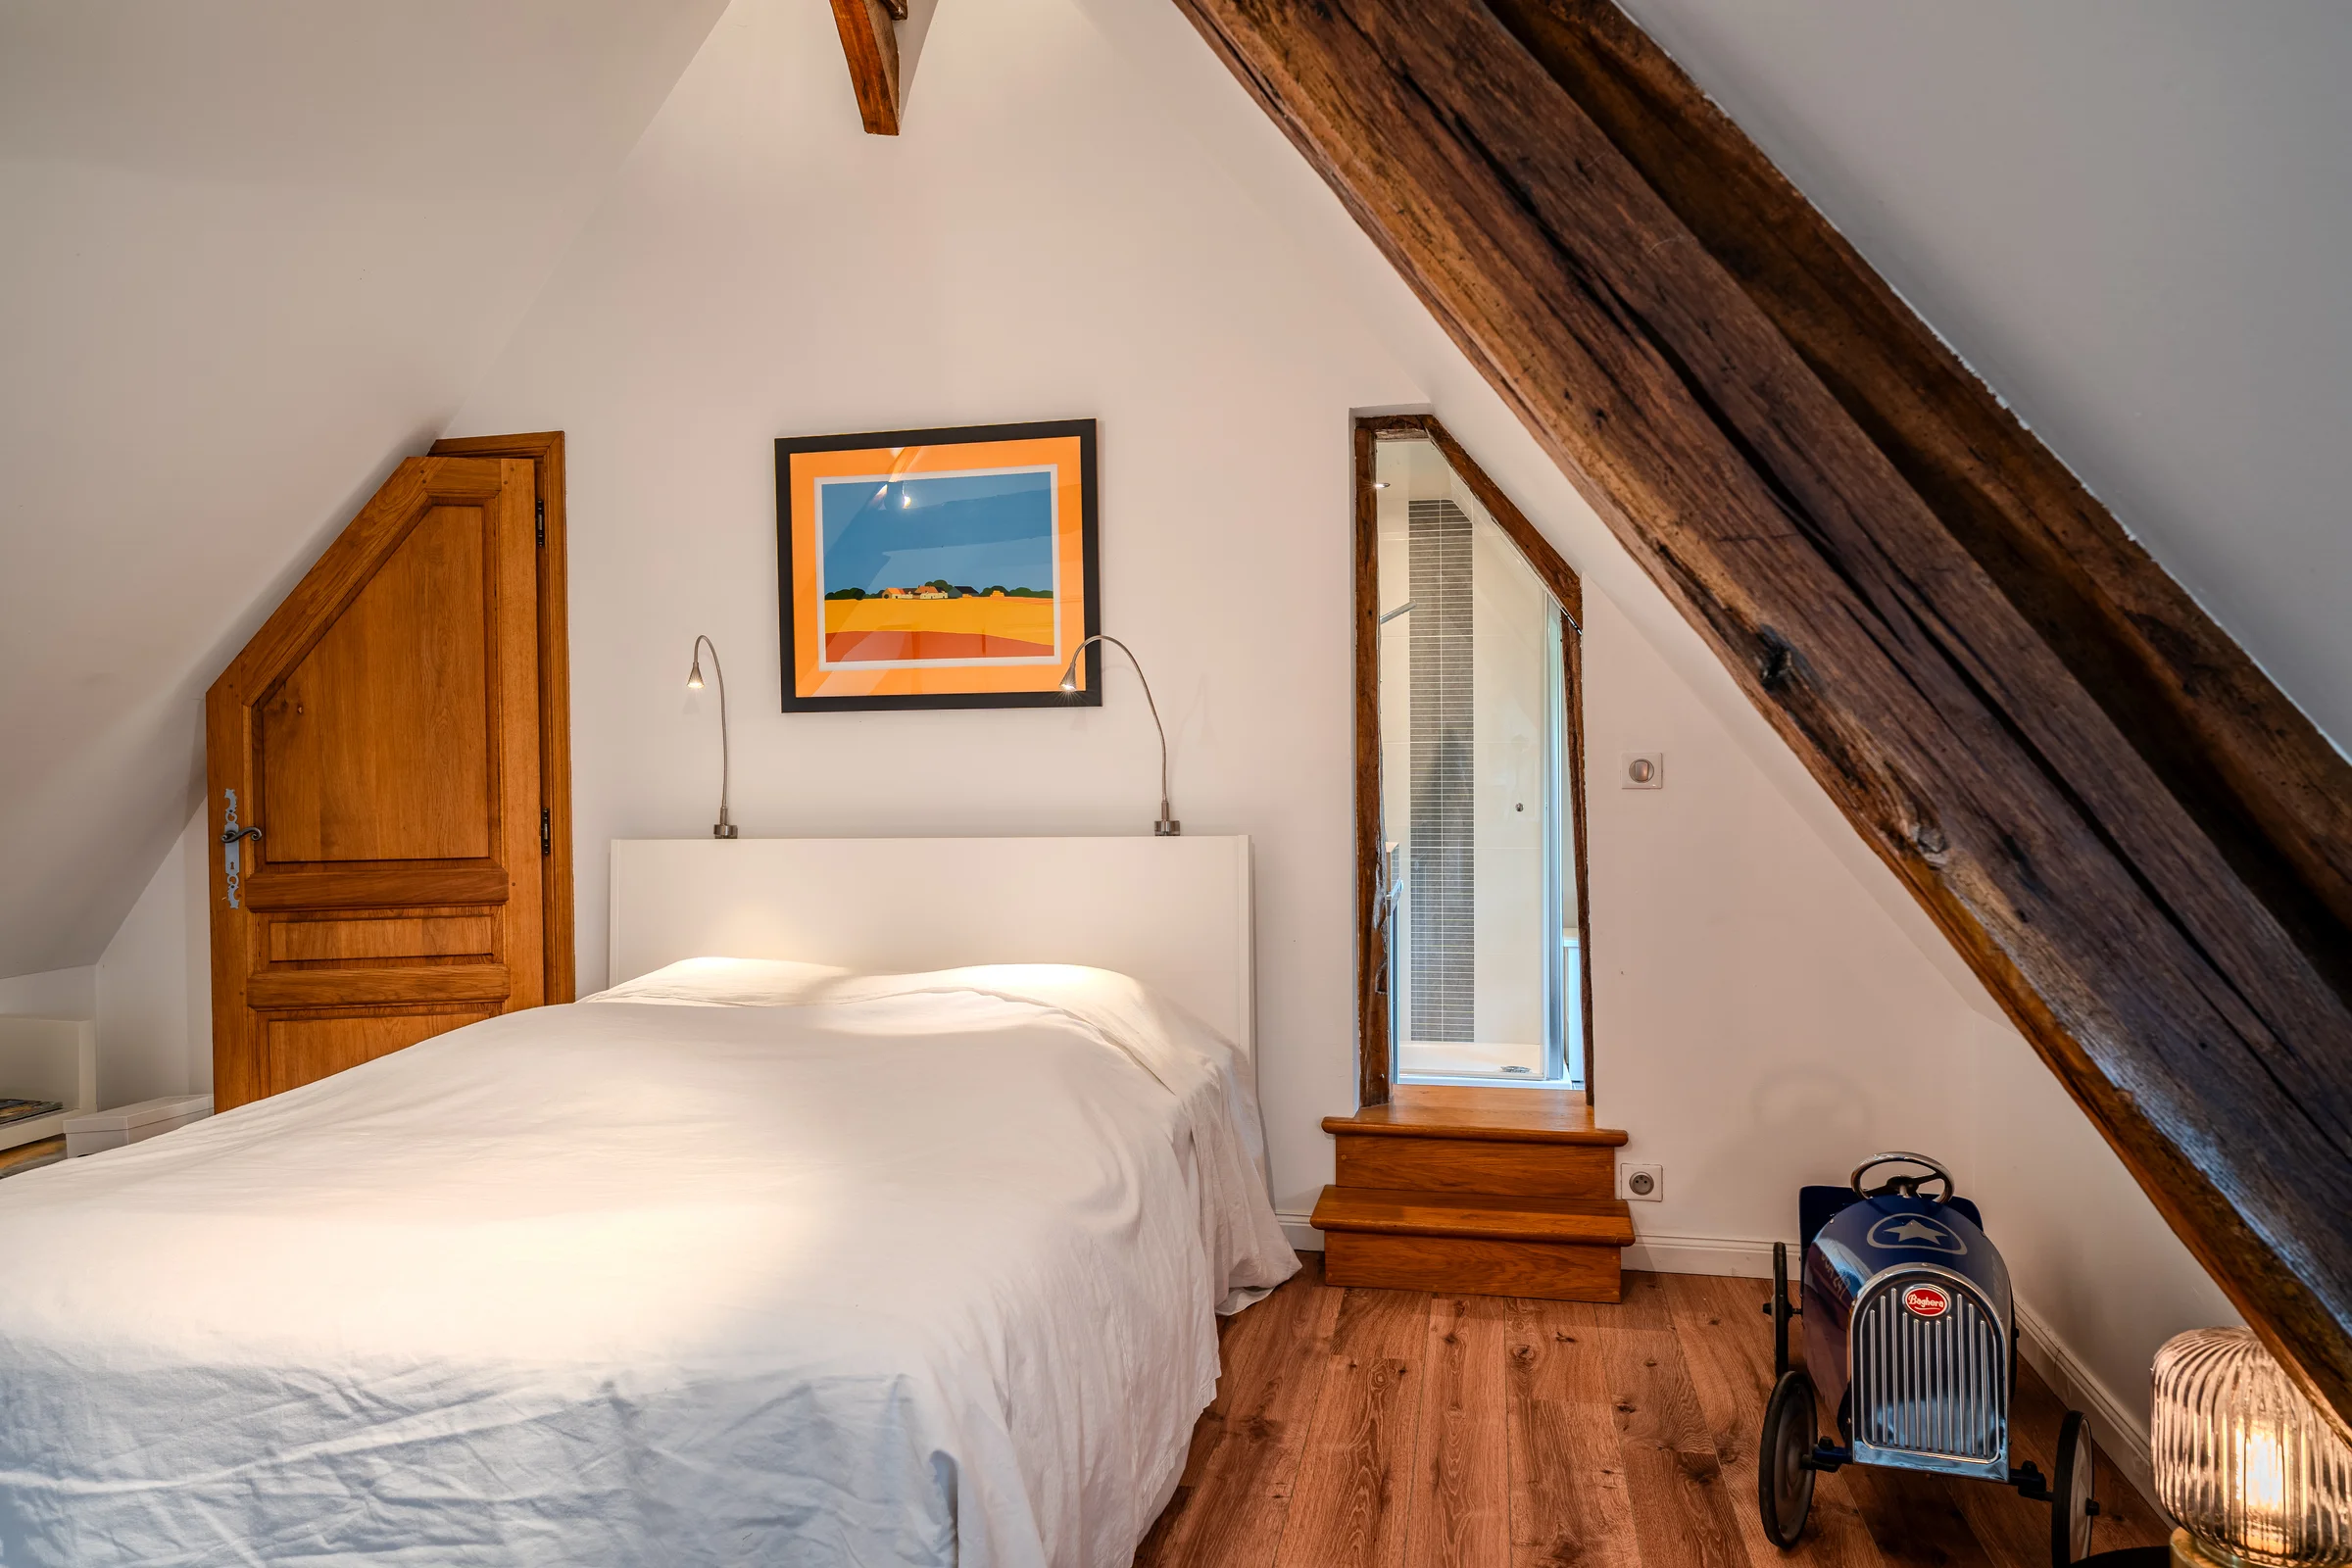
An attic bedroom beneath raw timber framework
Exposed raw wooden beams, parquet flooring and an old door make up this attic bedroom.
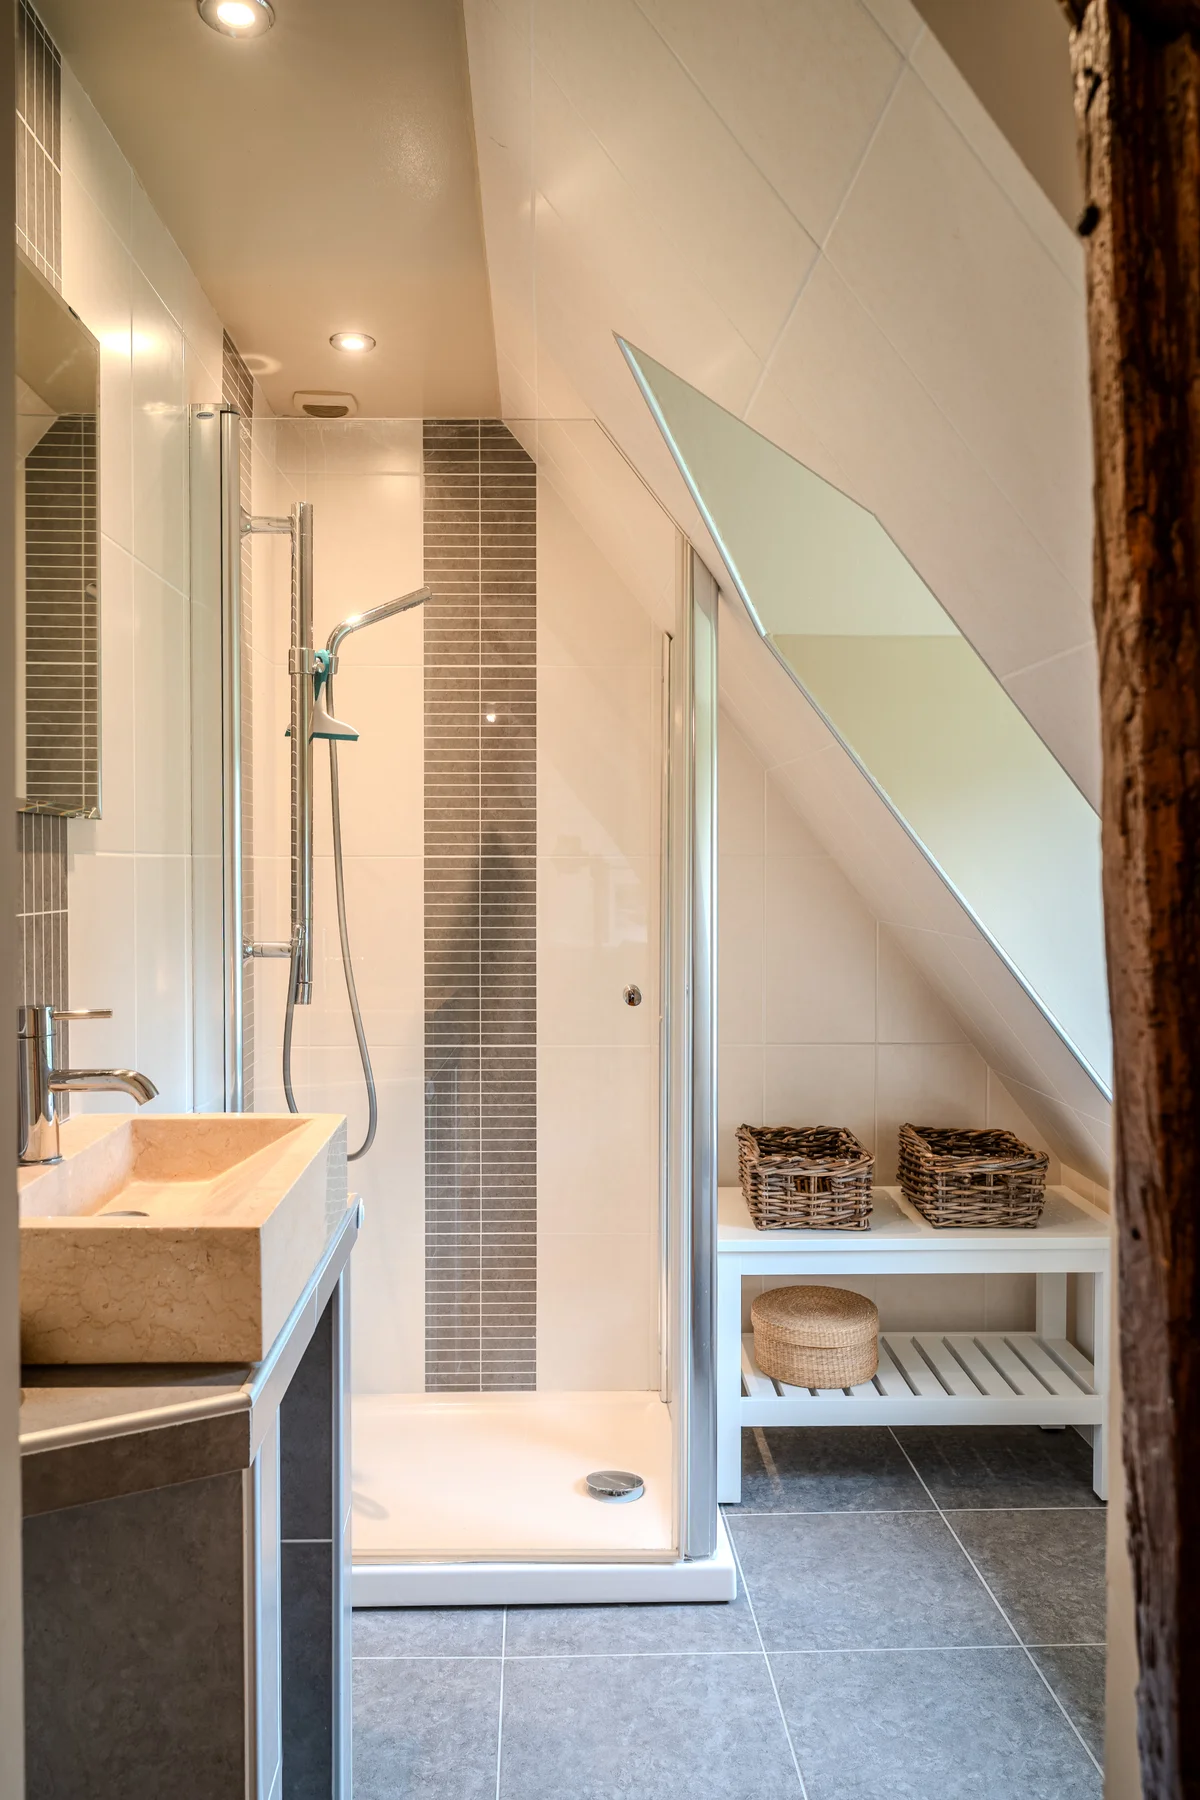
A shower room beneath the eaves
A glazed shower and a basin set on a low unit sit beneath the sloping ceiling, with exposed framework above.
The Ground Floor of the Outbuilding
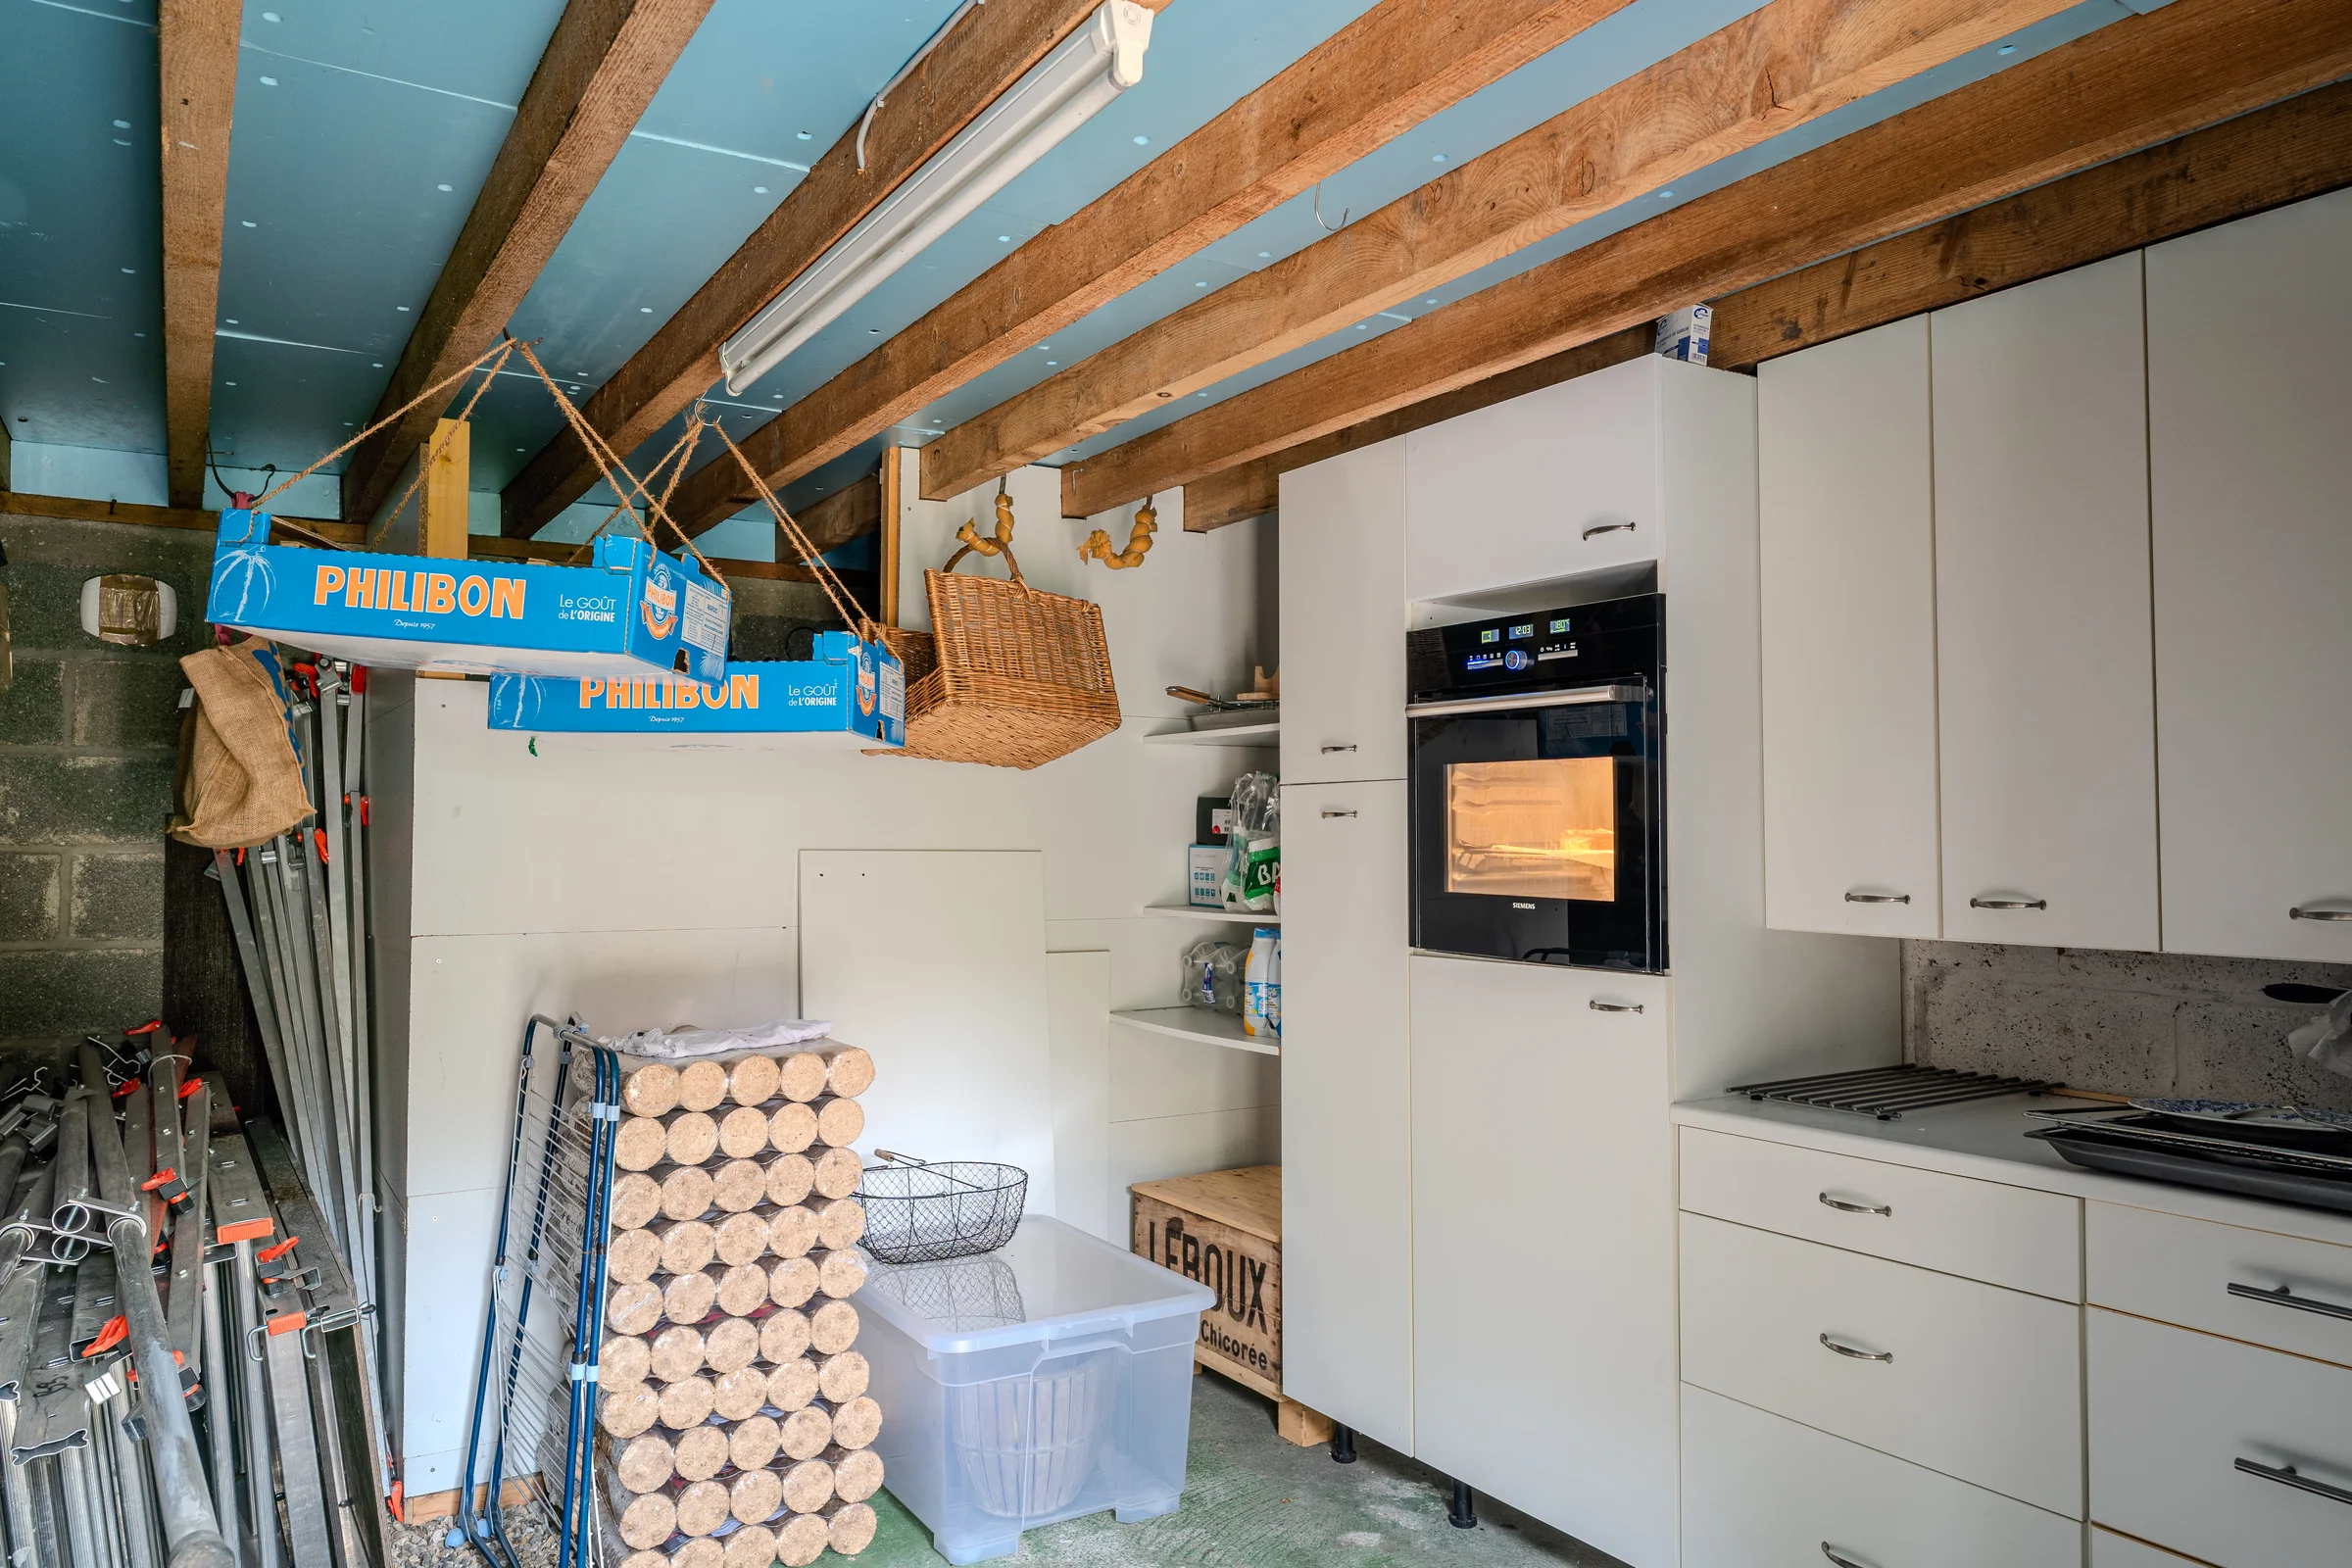
A functional kitchen in the outbuilding
A ceiling painted light blue, kitchen furniture with a built-in oven and a worktop: this room is also used for storing various items.
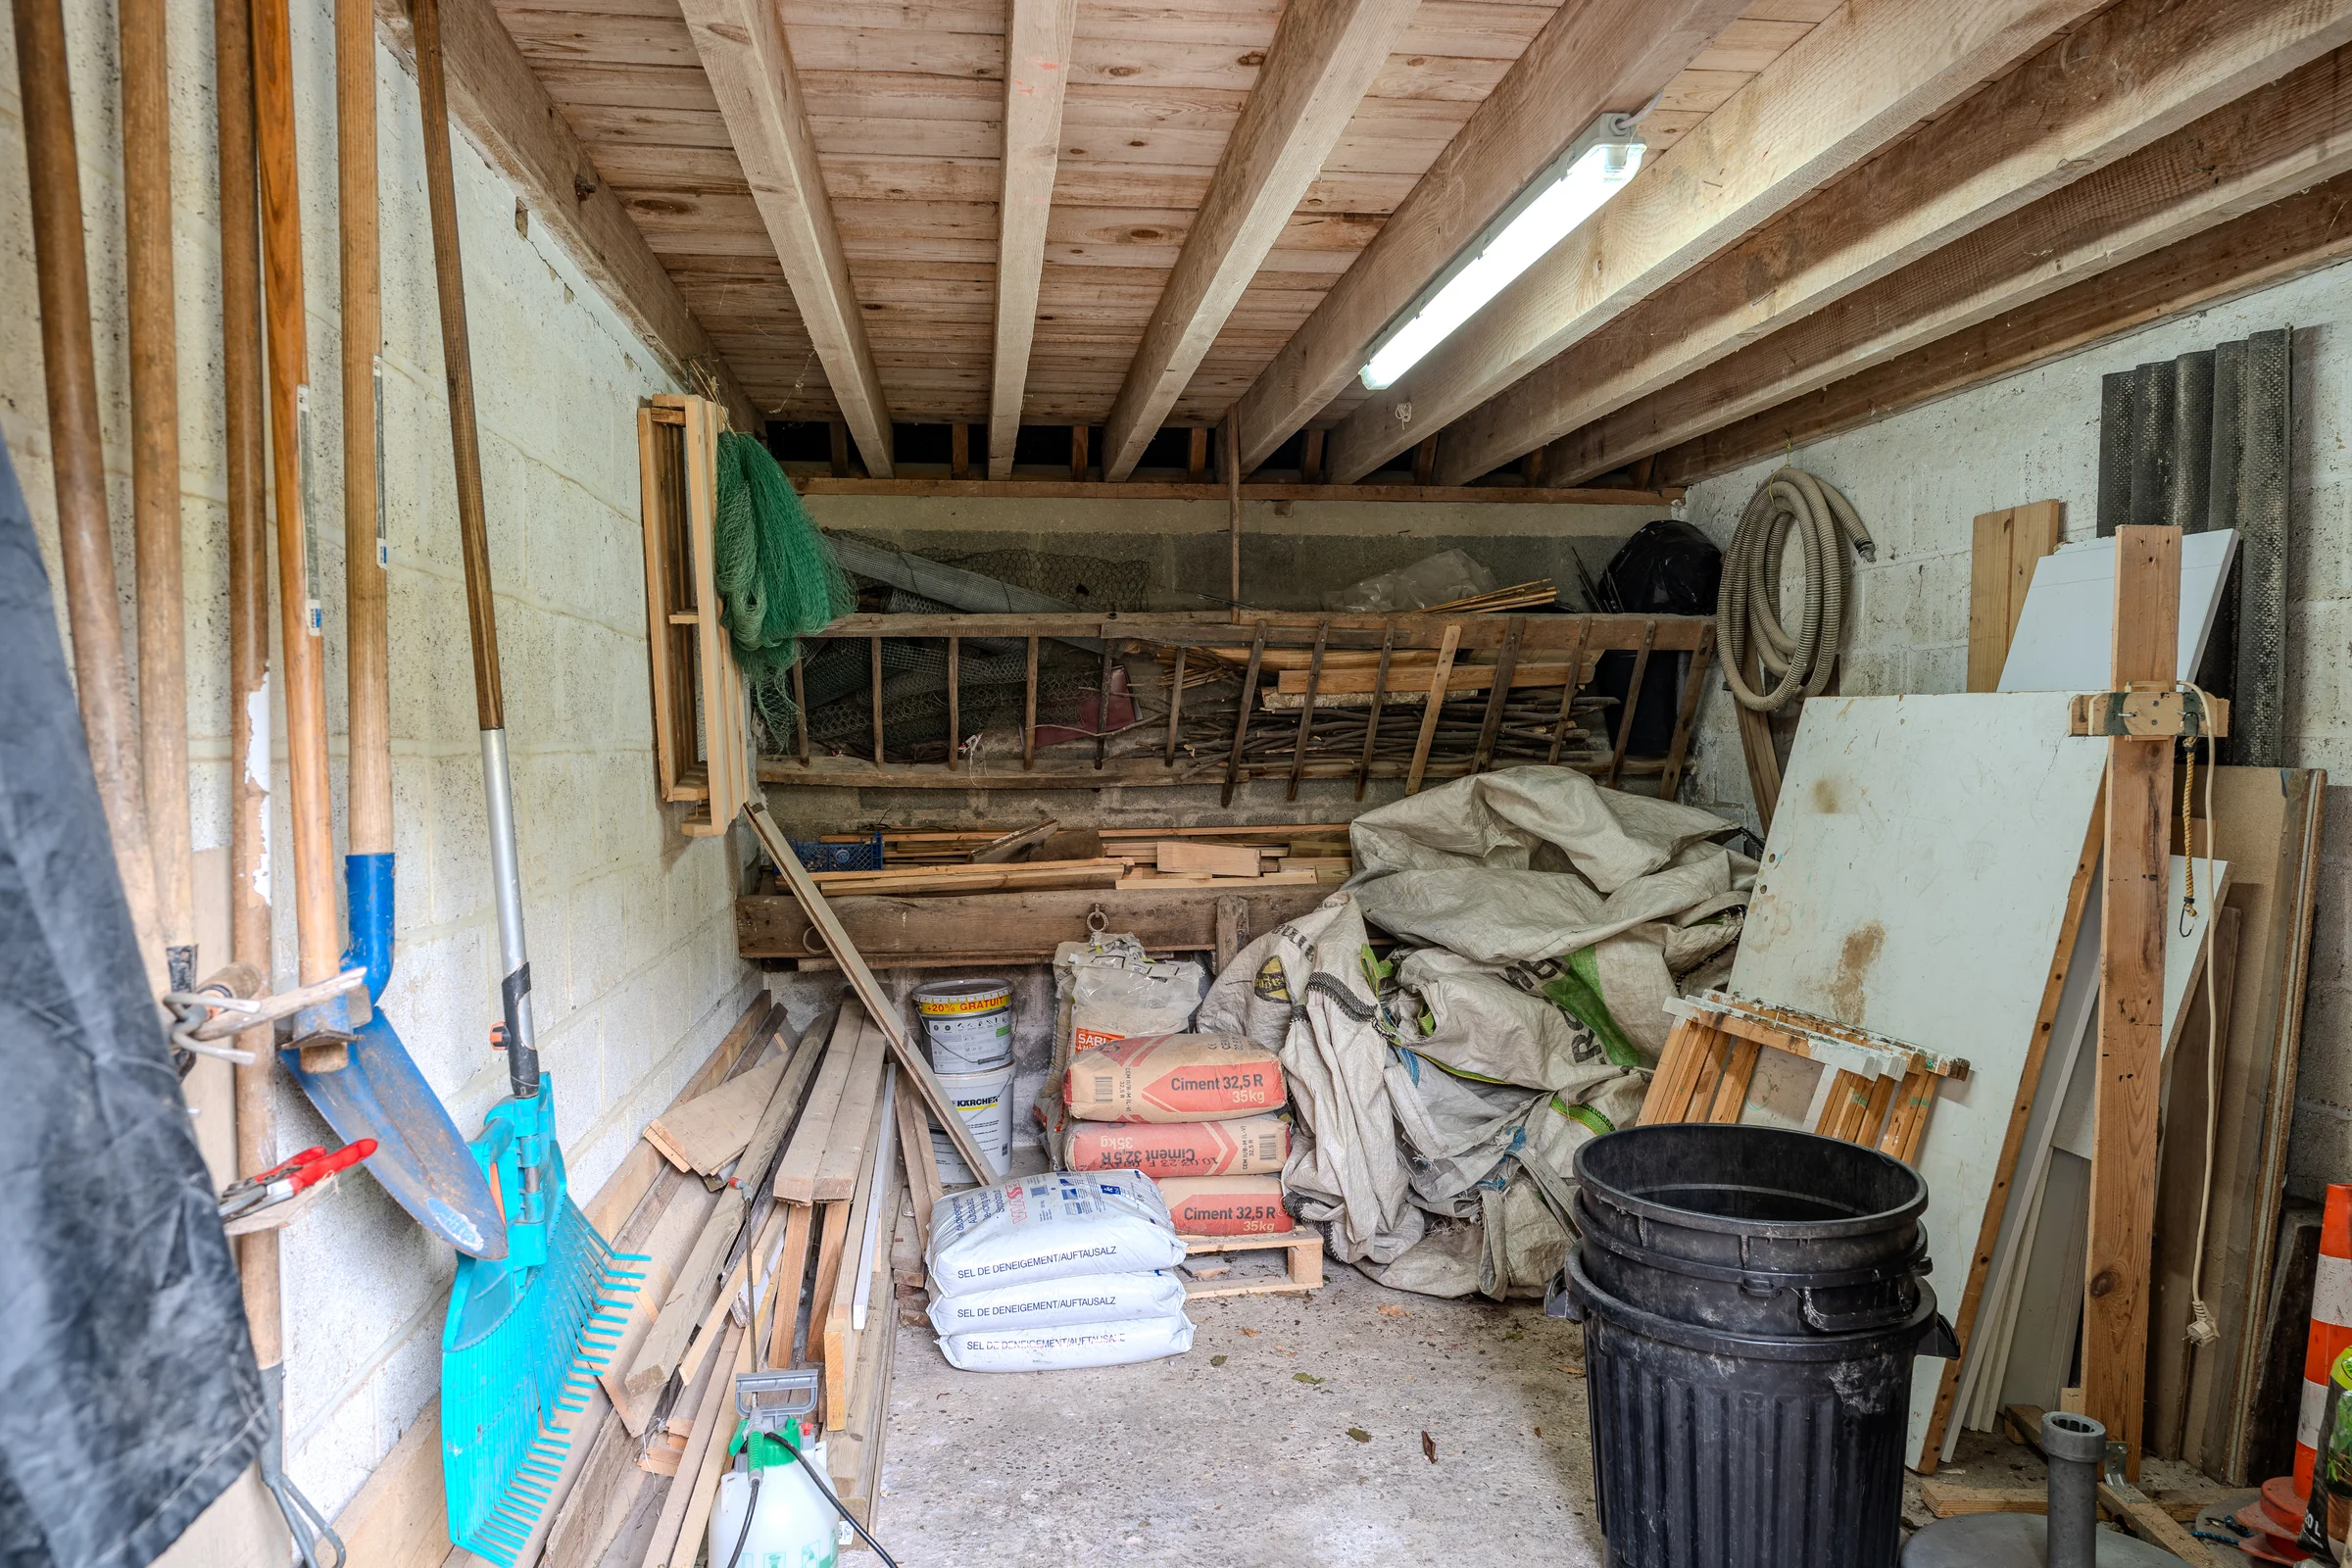
A raw space beneath a joisted ceiling
Raw breeze-block walls and an exposed joisted ceiling house materials, tools and a ladder.
The Upper Floor of the Outbuilding
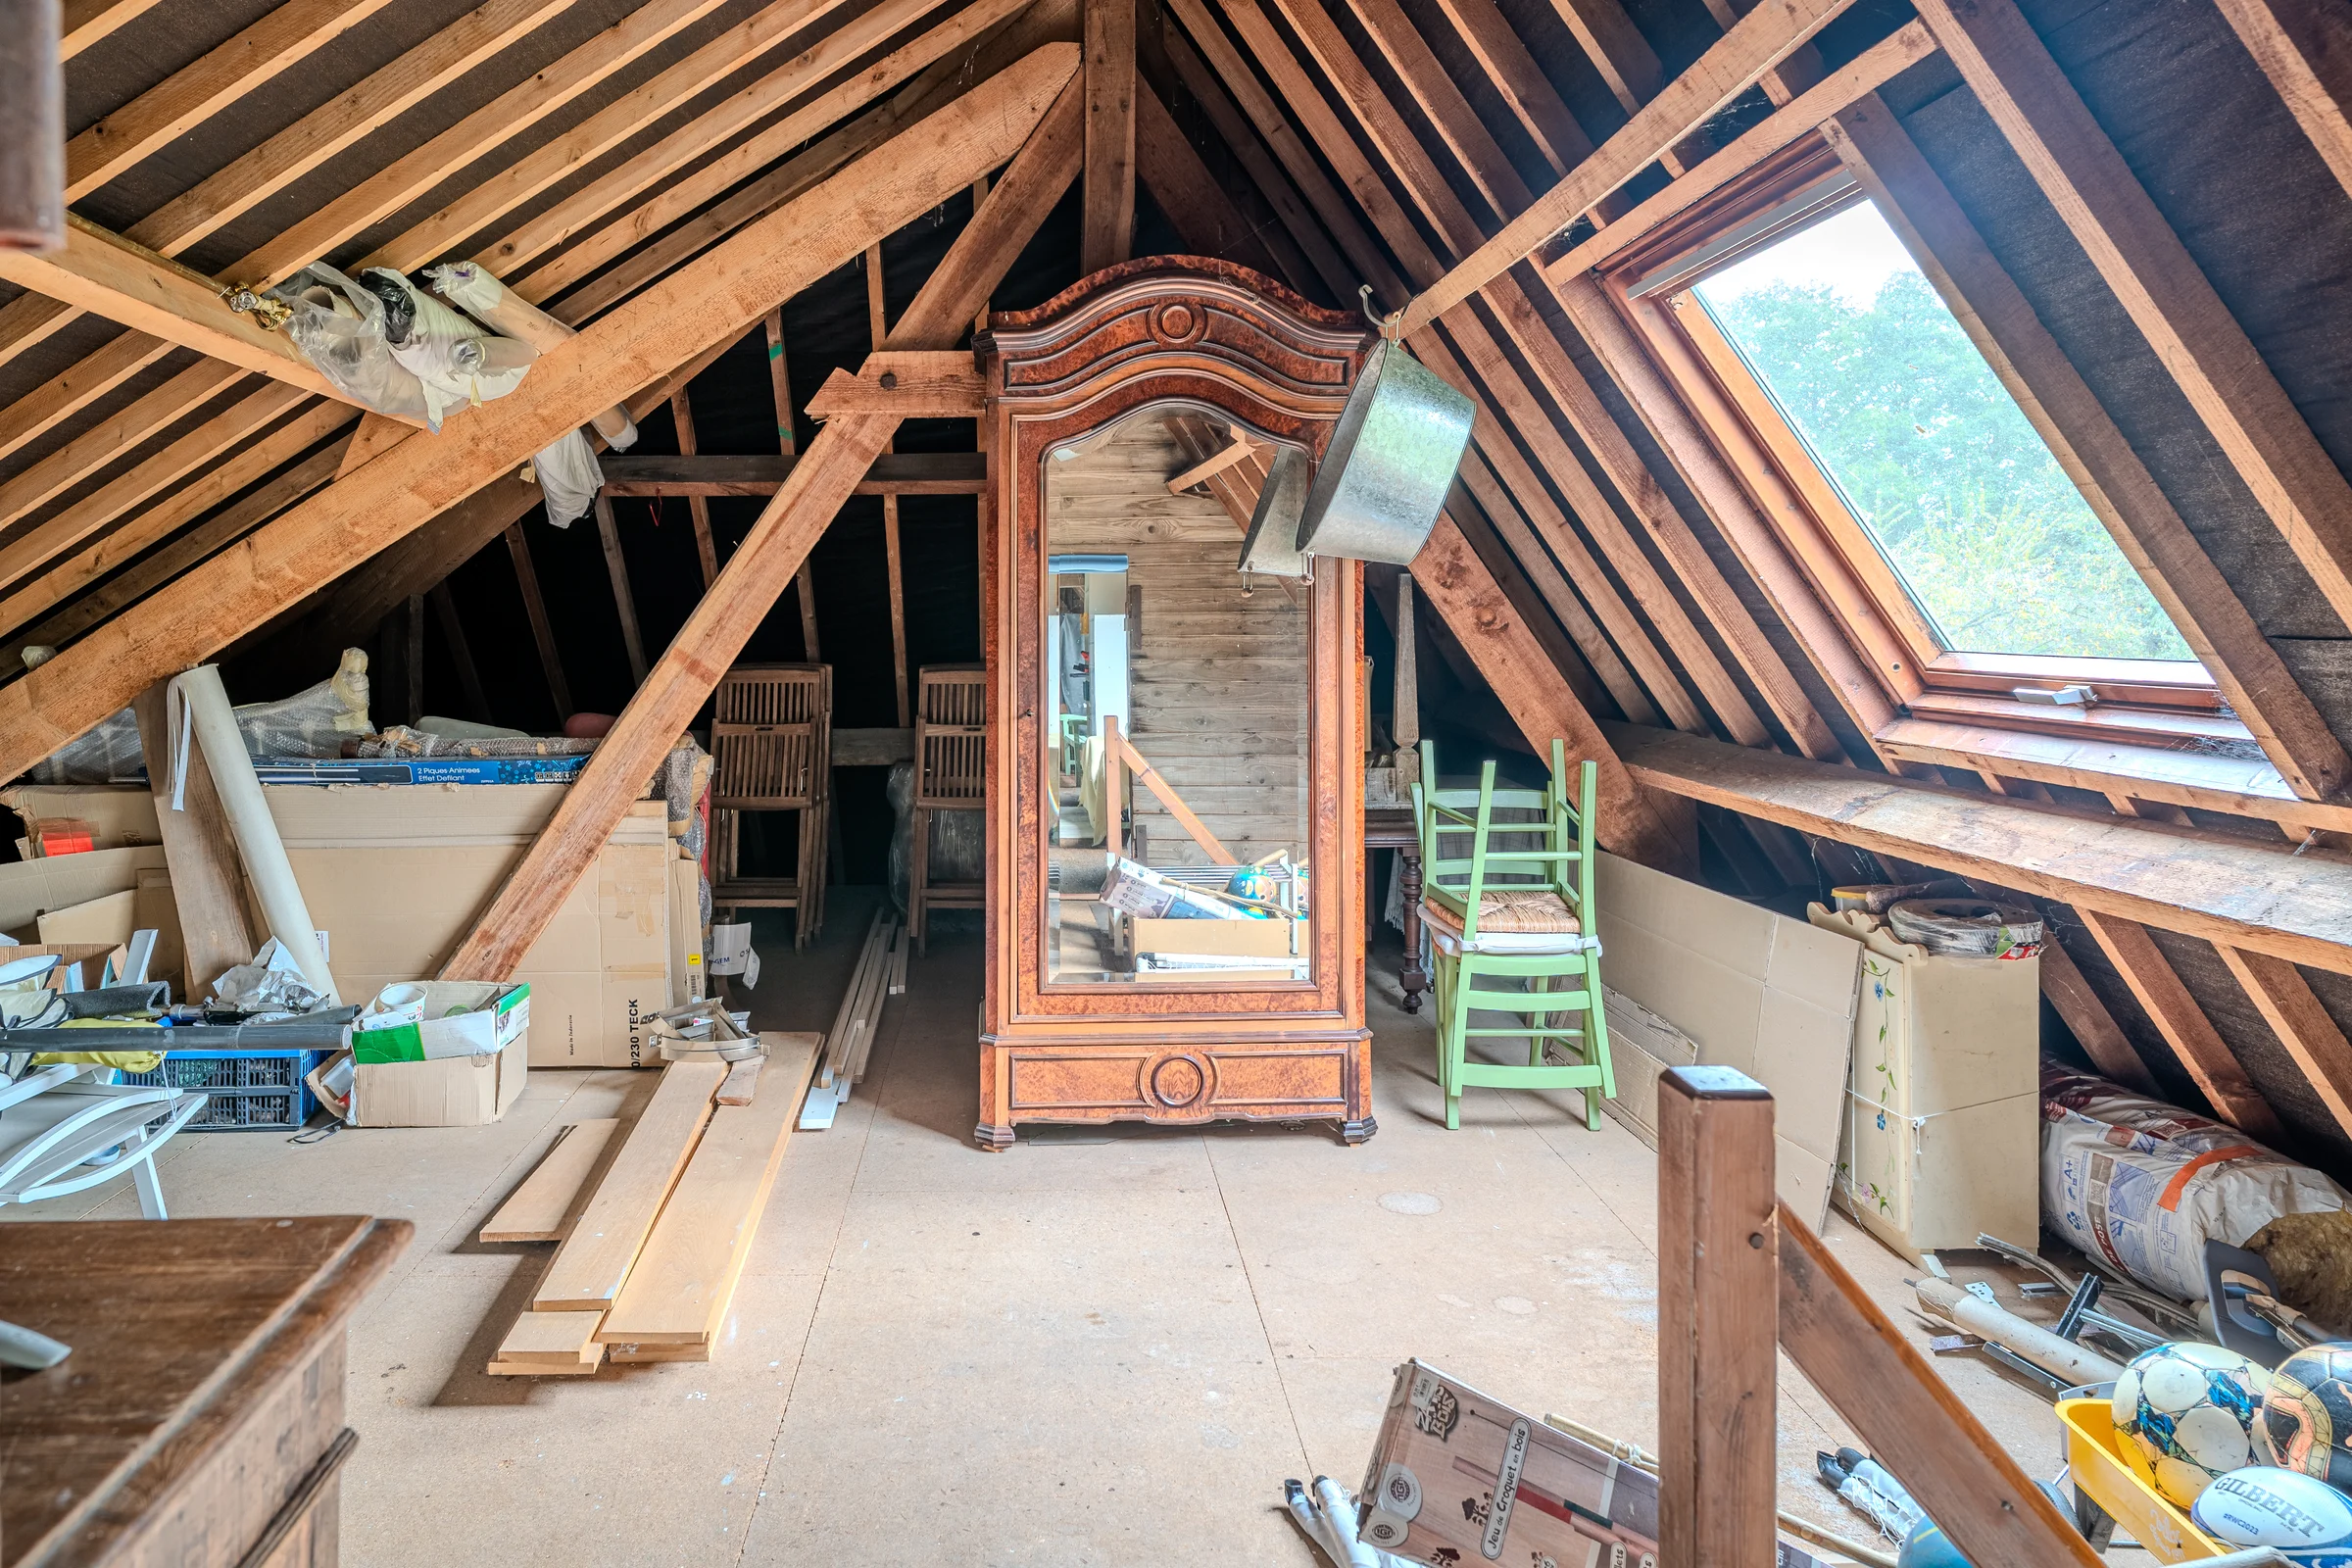
An attic space fully suited to conversion
Beneath exposed timber framework and lit by roof windows, this attic, currently used as a storage space, offers scope for conversion.
« A traditional house dating from 1789, bearing witness to more than two centuries of history, with original fireplaces preserved in the sitting room and kitchen. »
An enclosed park planted with fruit trees
The property extends over a landscaped plot of 8 200 m², fully enclosed and maintained, planted with fruit trees and crossed by grassed paths, on the edge of a village in the Roumois.
The outbuilding houses a large garage for four vehicles, a functional kitchen, a storage space and a wood store. Its traditional timber frame and convertible loft offer further scope for development.
The garden house, with exposed timber-frame structure beneath a recently redone slate roof, is now used for storing bicycles and gardening equipment.
Technical specifications
Surveys & diagnostics
Annual running costs
The detail of the annual running costs is shared on simple indication of your email address.
No newsletter. Your address serves only to record that the dossier has been consulted.
The floor plans are supplied on request, with the complete dossier.
Energy performance
Climate performance
168 kWhFE/m².yr (final energy)
Assessment carried out on 17 November 2024
Estimated annual energy costs for standard use: Between €4,570 and €6,220 per year
Information on the risks to which this property is exposed is available on the Géorisques website: www.georisques.gouv.fr
No ratings, no stars. What we saw, precisely.
A traditional house dating from 1789, bearing witness to more than two centuries of history, with original fireplaces preserved in the sitting room and kitchen.
Enclosed grounds of 8 200 m², planted with fruit trees, sheltered from view.
An outbuilding with a four-car garage and a loft fully fit for conversion, offering potential for extension.
No electrical irregularities found, no lead or asbestos detected.
Heating relies on an oil-fired boiler dating from 2001: the energy performance certificate rates the house in category E.
8 windows out of 25 are still single-glazed.
Wastewater treatment is individual, via septic tank.
For buyers seeking a charming character house dating from the 18th century in Normandy, with outbuildings of strong potential and a large enclosed grounds, on the edge of a Norman village.
No works to be planned. The oil-fired heating and the eight window frames could nonetheless be modernised, though without particular need for comfort.
Our role is not to make every house perfect. It is to let you know whether this one is right for you.
The questions we are asked
A.00004 · Q&AThe house is in very good condition. The roofs are in excellent condition, the electrical installation shows no anomalies, and the asbestos and lead diagnostics conclude there is no risk.