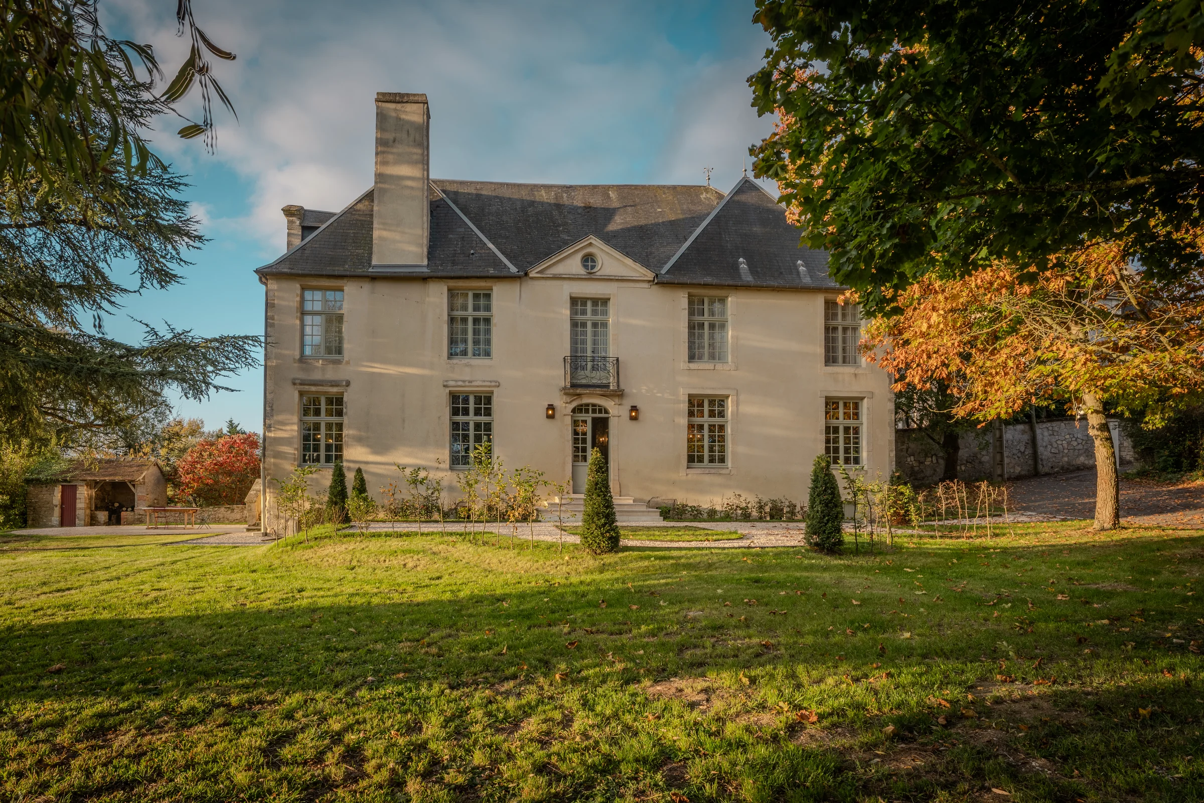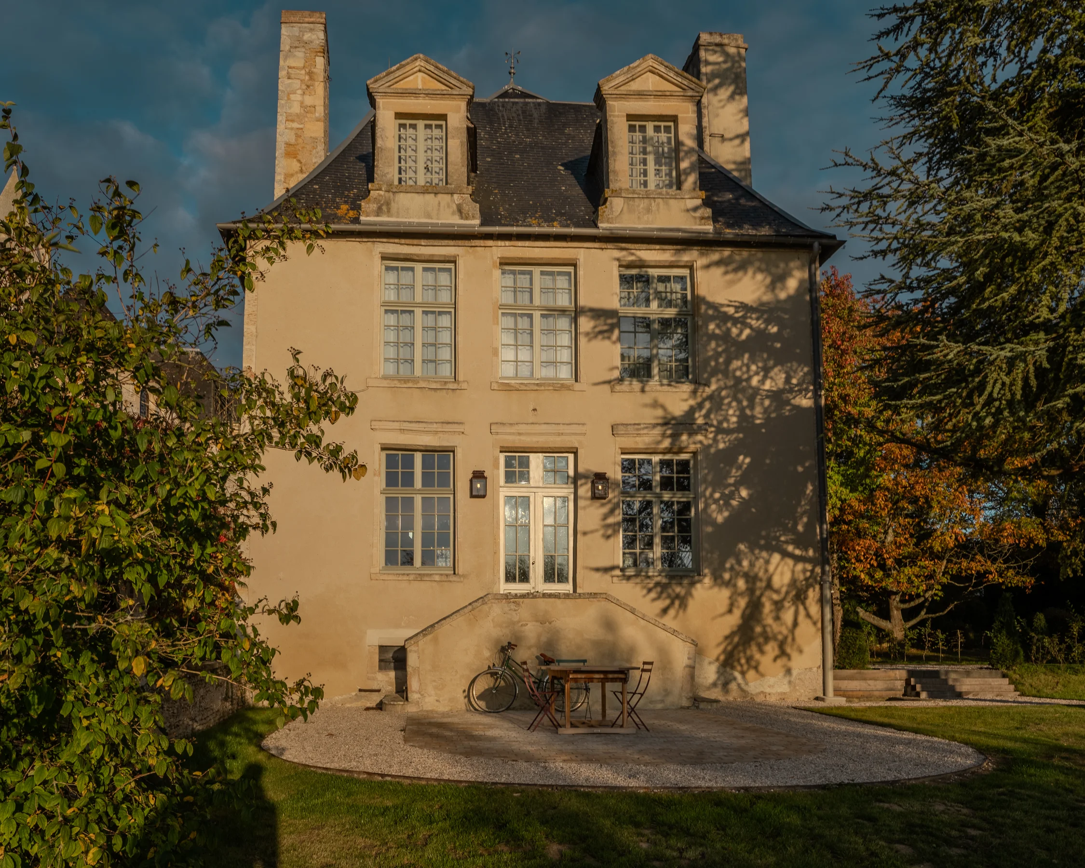
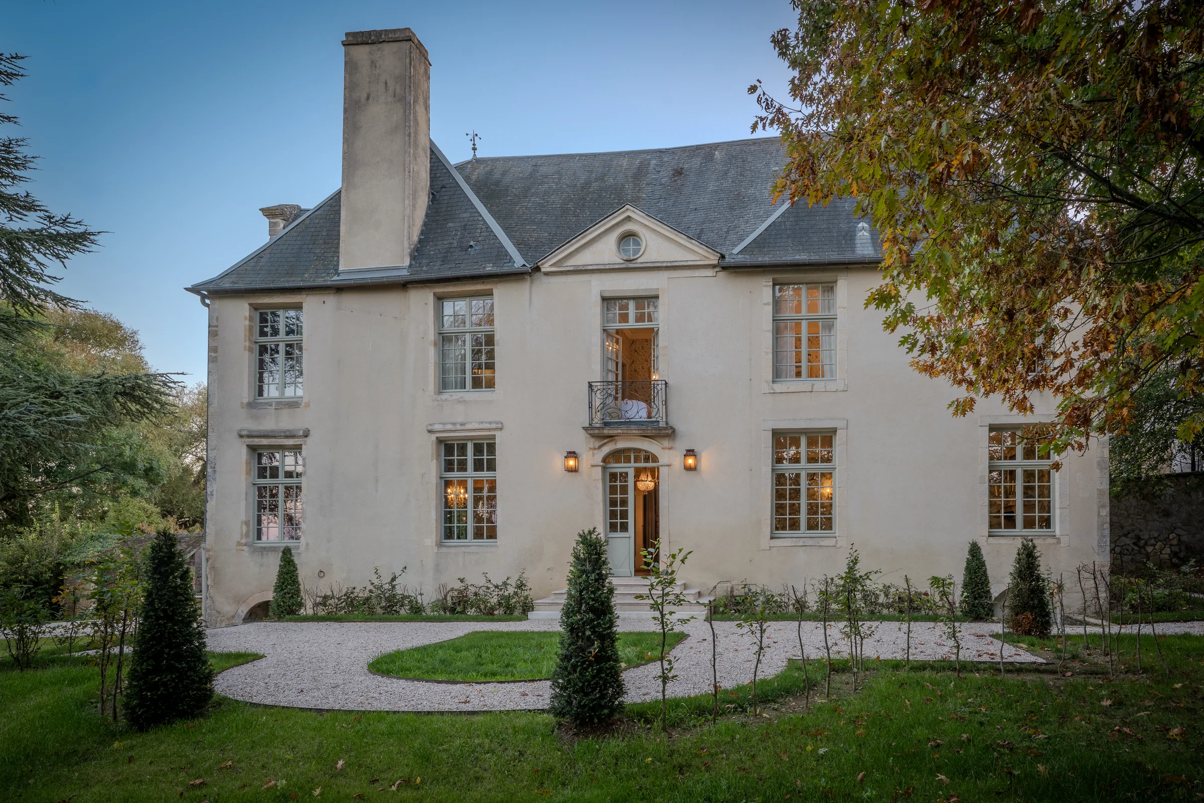
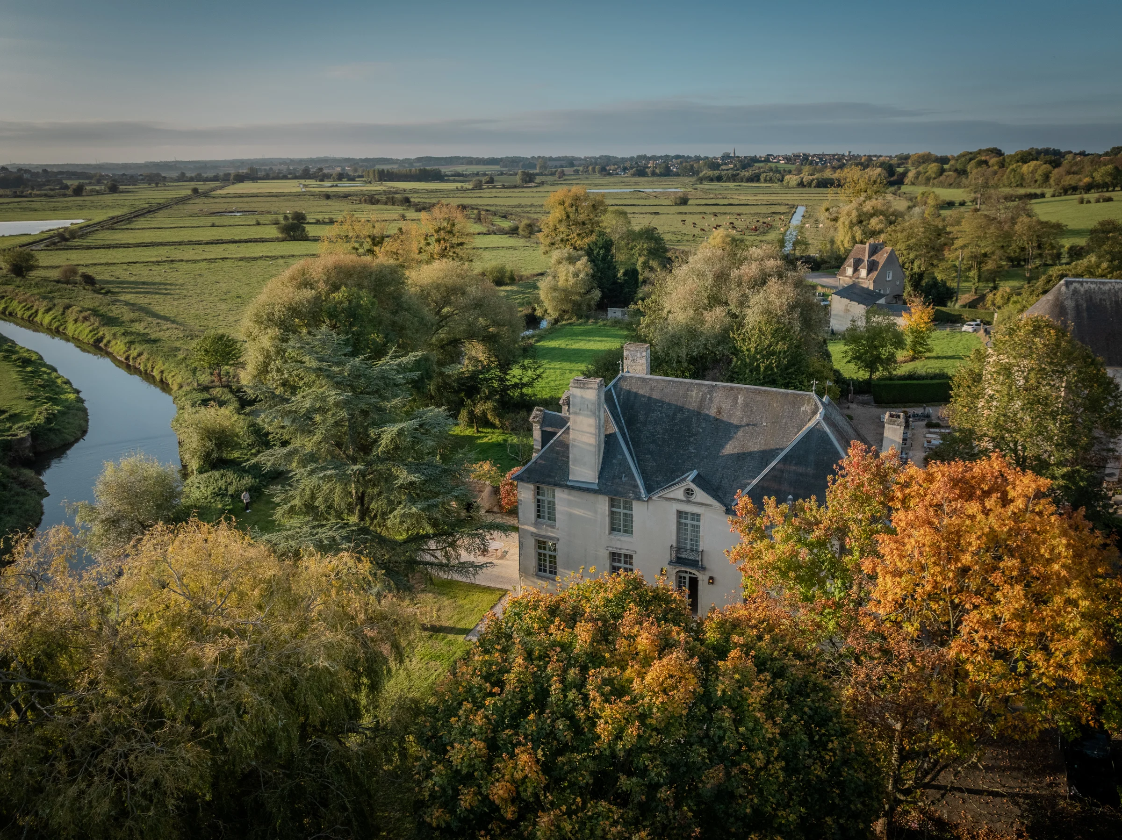
South façade and terrace, at the end of the day.Main façade of the manor house, slate roof and semi-circular gravel driveway.Aerial view of the estate on the banks of the Dives.
A.00012 · THE COLLECTIONFR
A.00012

Fully restored manor house 15 minutes from Cabourg

DOZULÉ · CALVADOS · NORMANDIE

2 hours from Paris, at the gateway to the Pays d'Auge, a manor house dating from the 17th and 18th centuries, fully restored in 2024–2025. Approximately 370 m² of living space, with a garden of over 8 000 m², and an open view over the meadows and marshes of the Dives.

1 155 000 €FEES INCLUDED

PRESENTED BYBaptiste

South façade and terrace, at the end of the day.

01 / 23
LIVING SPACE

500 m²

LAND

8 168 m²

ROOMS

7

BEDROOMS

4

BATHROOMS

4

PERIOD

17th century

PROTECTION

Historic Monuments

A.00012 · THE PROPERTY

2 h from Paris, 15 min from Cabourg and 20 min from Caen, this 17th and 18th century manor house underwent a complete restoration in 2024–2025. Its 8 000 m² grounds extend as far as the Dives, with an open view over the meadows and marshes.

On the ground floor, the entrance hall leads to a 60 m² sitting room with fireplace, a dining room and a fitted kitchen with central island and dining area. The reception rooms benefit from large openings onto the garden and fine open views.

The first floor brings together three bedrooms with their own bathrooms. The principal suite comprises a 40 m² bedroom, a boudoir, a dressing room and a bathroom. A running balcony opens onto the meadows and the river.

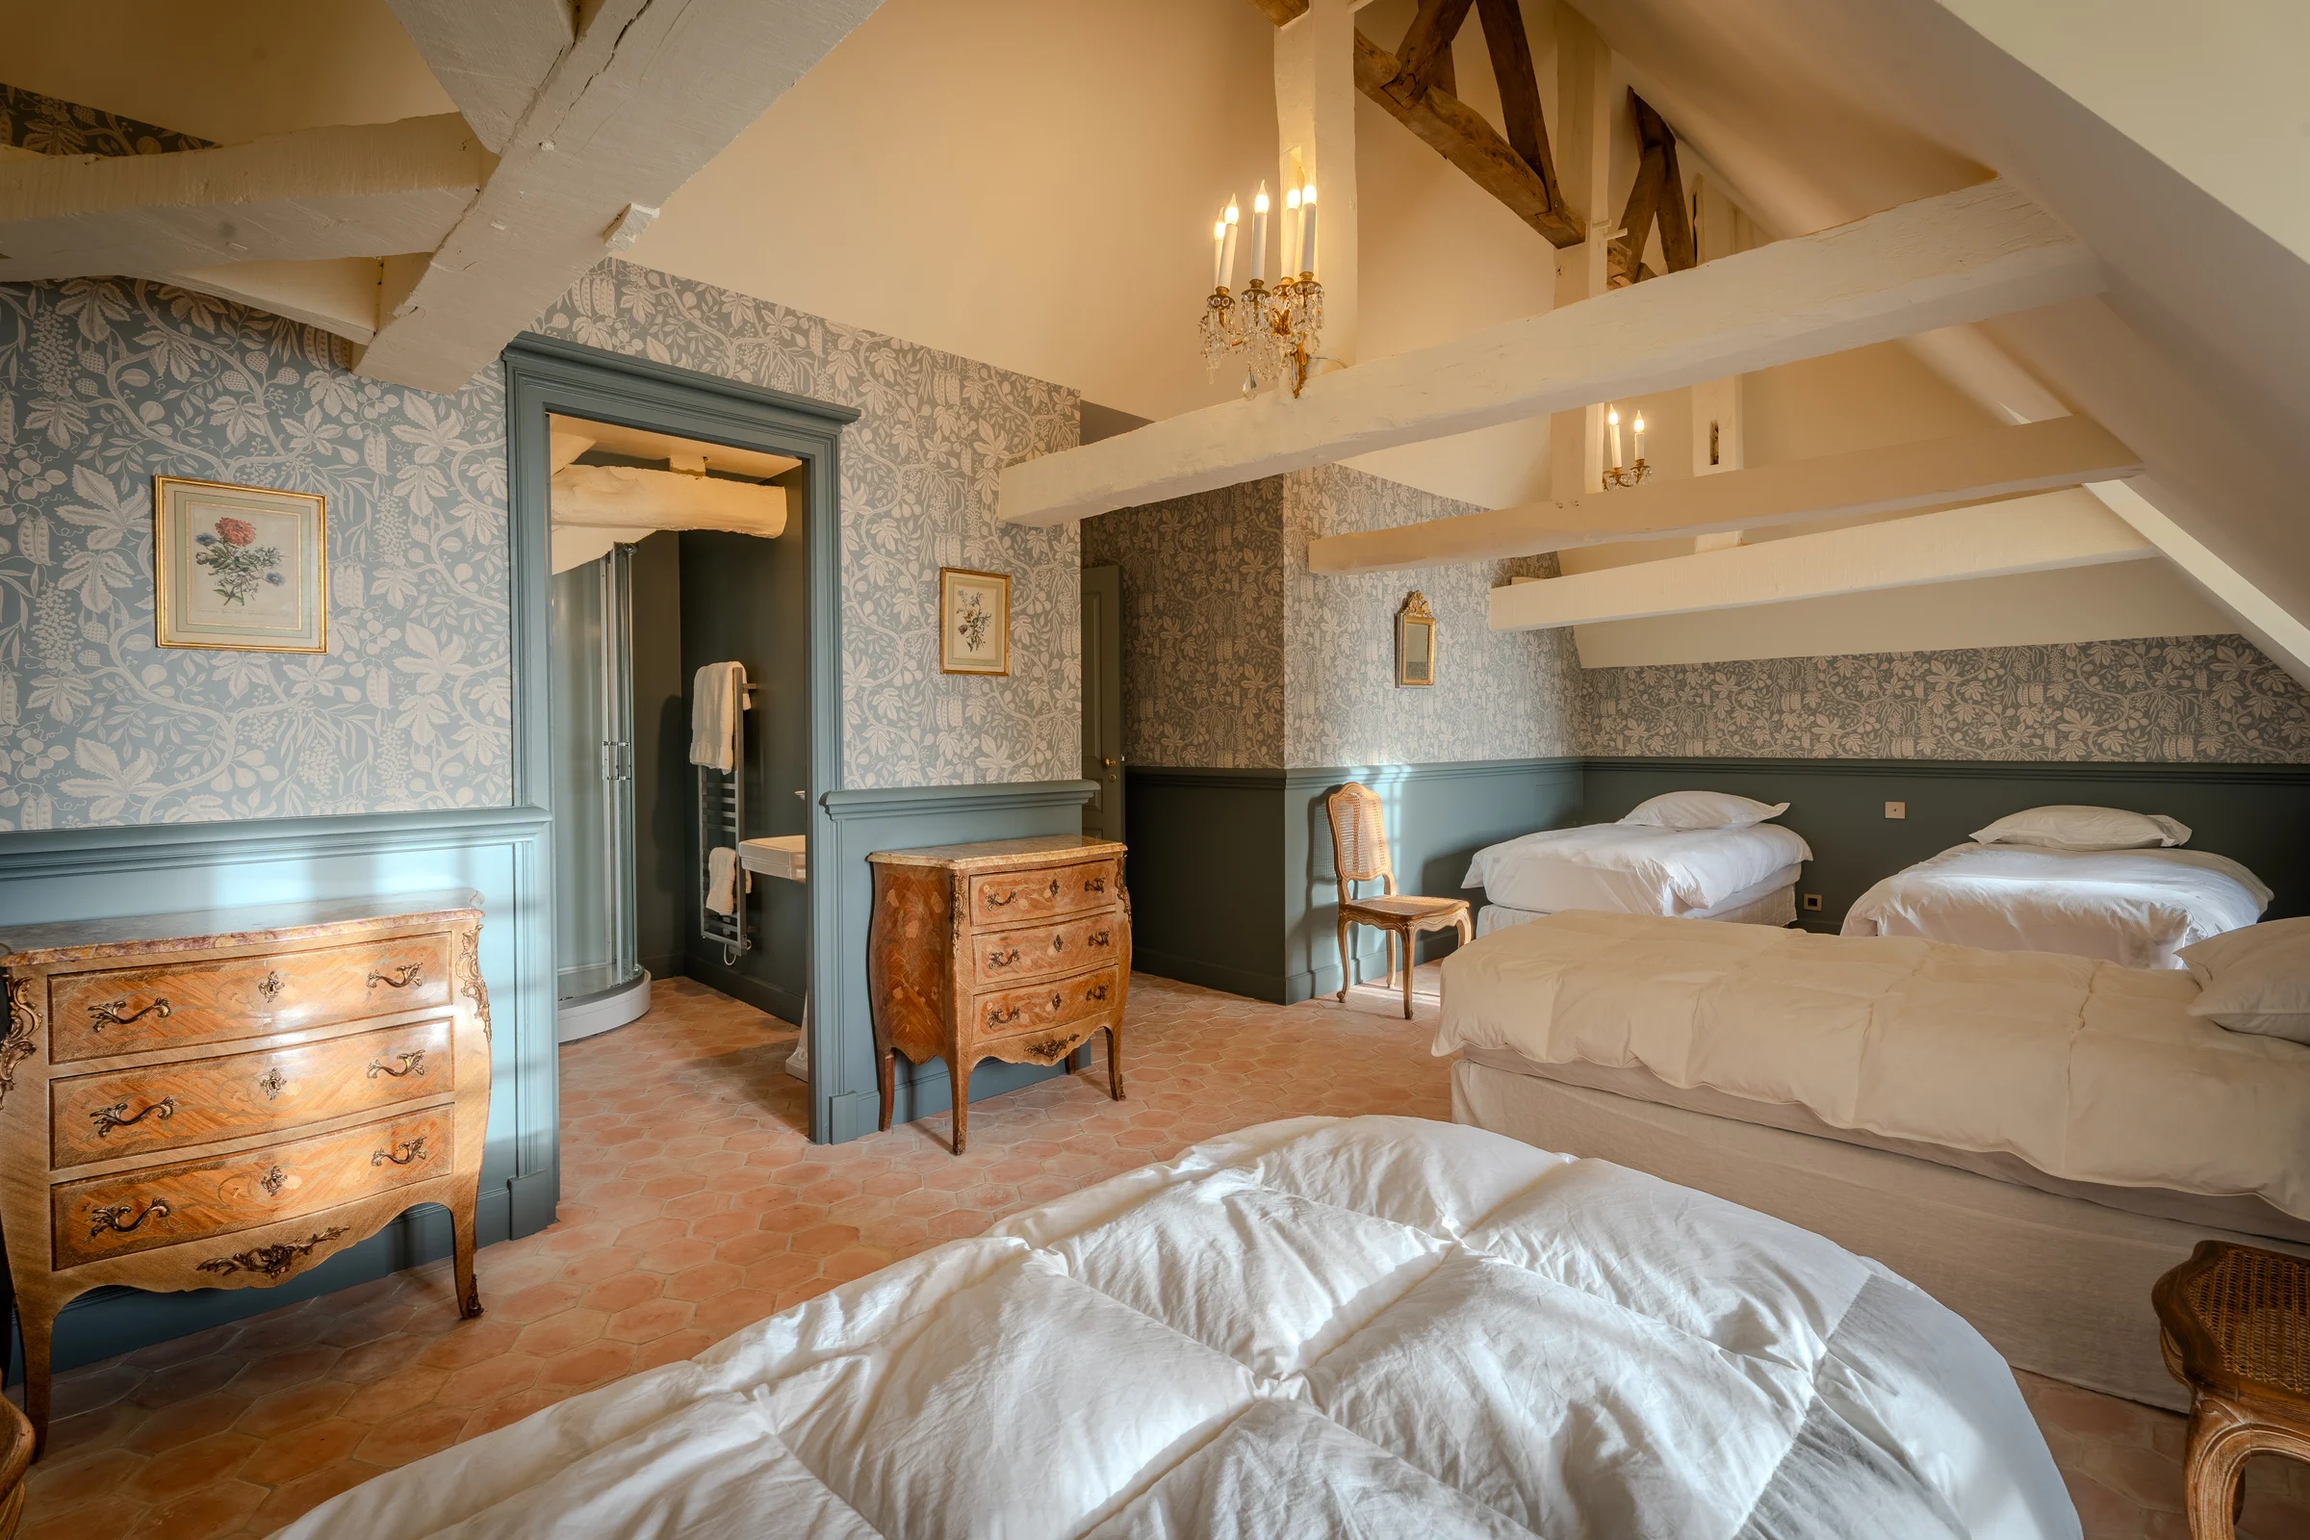
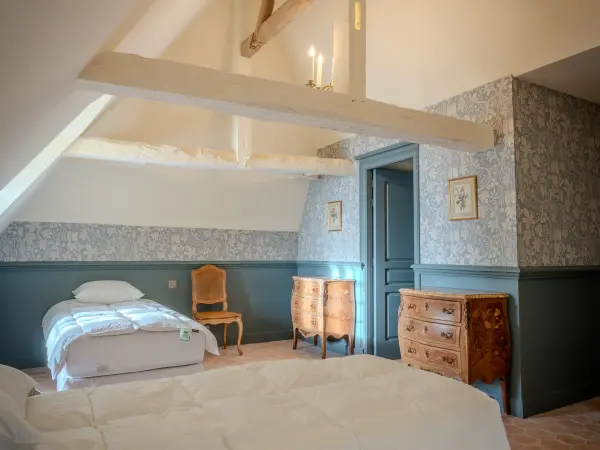
On the top floor, a games and cinema room of more than 70 m² occupies the spaces beneath the roof timbers. A dormitory with four beds and a shower room completes this level.

A small outbuilding and a basement complete the property.

KEY FEATURES
Property typeManor house
LocationDozulé
Living space500 m²
Land8 168 m²
Rooms7
Bedrooms4
Bathrooms4
Floors3
A.00012 · THE SETTING

Between the Pays d'Auge countryside and the beaches of Cabourg

On the edge of the Pays d'Auge, in a region of stud farms and half-timbered villages, the manor house enjoys an open view over several dozen hectares of meadows and natural areas. The garden runs down to the Dives and opens onto the marshland landscape.

Nearby, Troarn brings together everyday shops and services: bakeries, a supermarket, a chemist and healthcare practitioners. Beuvron-en-Auge, among the Plus Beaux Villages de France, offers another gateway to the villages, orchards and lanes of the Pays d'Auge.

Viewings by appointment, once the dossier has been read.

A.00012 · Dozulé · Normandie · approximate position.

The land registry.

2 hours from Paris, 15 minutes from Cabourg and 20 minutes from Caen, the property combines a countryside setting with proximity to the beaches and amenities.

The land covers close to 8 000 m², spread across six cadastral parcels. The manor house's façades and roofs are listed on the Supplementary Inventory of Historic Monuments by order of 26 December 1928.

THE LAND REGISTRY

The exact parcel references, their area and their zoning are shared on simple indication of your email address.

No newsletter. Your address serves only to record that the dossier has been consulted.
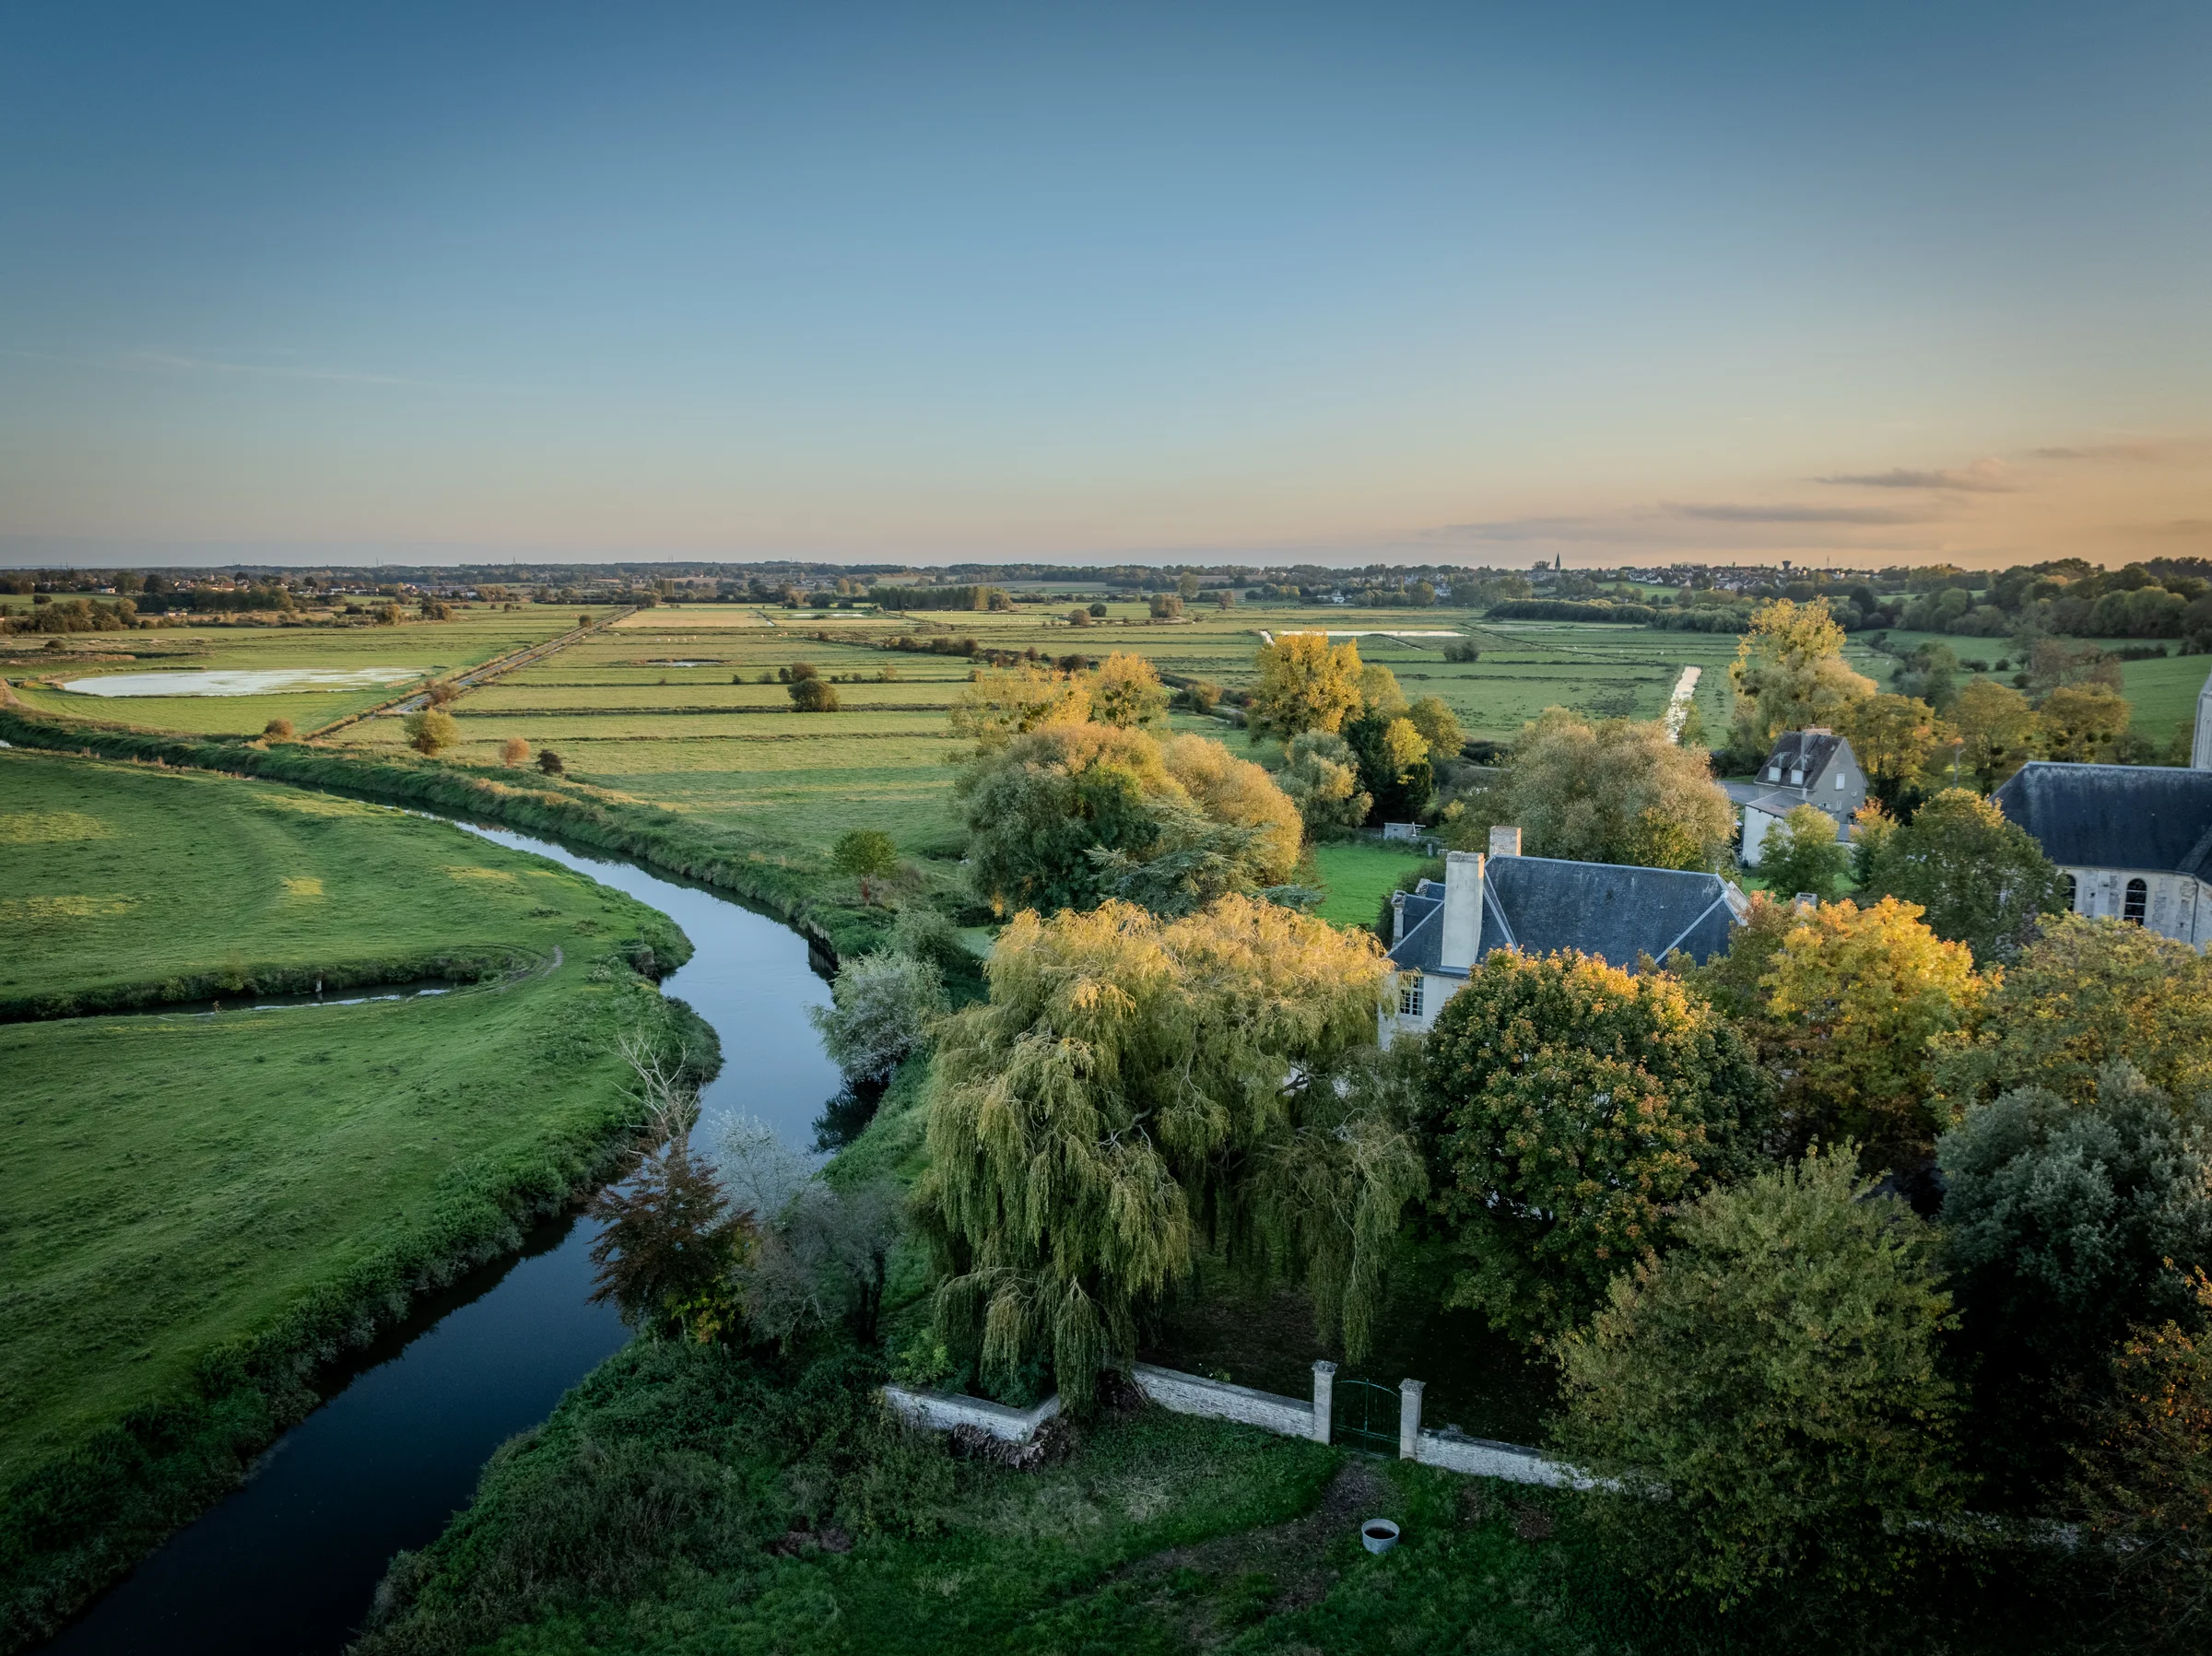
Aerial view of the property on the banks of the Dives, surrounded by meadows, end-of-day light.
FIG. 01 · Aerial view of the property on the banks of the Dives, surrounded by meadows, end-of-day light.
A.00012 · HISTORY & ARCHITECTURE
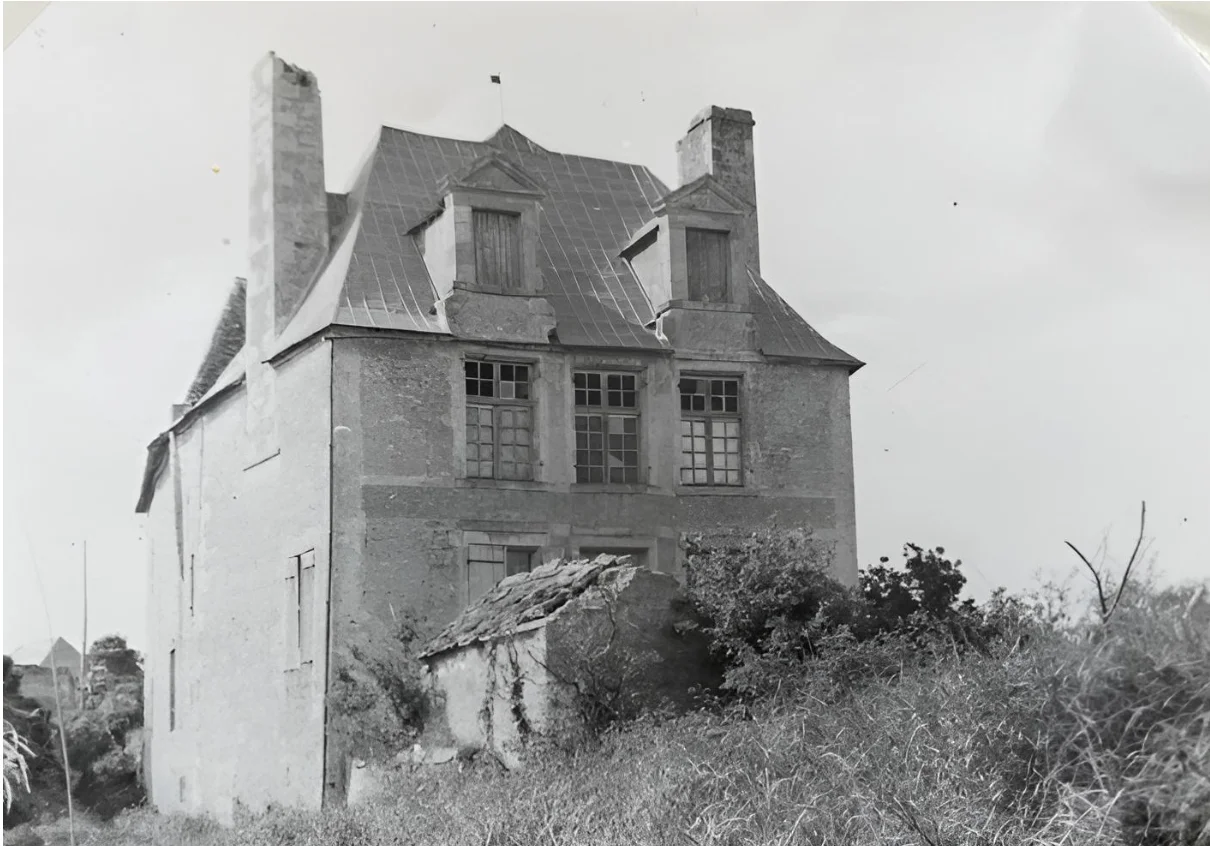
Manor house after the bombing of 194401 / 02
FIG. 02 · Manor house after the bombing of 1944

A manor house on the edge of the Dives marshes

The main body of the manor house dates back to the 16th century. Its position on the edge of the Dives places it within a landscape of waterways and wetlands, as shown on a map from 1536. The river, the marshes and the crossings through them shaped the surrounding country at that time.

In the 18th century, the manor house was extended to become a hunting lodge. The reception rooms and the monumental fireplaces reflect this shift towards a residence for staying rather than merely visiting. Built of stone and brick, with one section in timber framing, the building still bears the marks of these successive phases of work.

On 26 December 1928, its façades and roofs were listed as a historic monument.

In 1944, fighting damaged the manor house and destroyed, in particular, the timber elements of the 18th-century section. Photographs taken before the war bear witness to its architecture prior to this destruction.

Between June 2024 and May 2025, a complete restoration reorganised the interiors. The reception rooms were opened up, the staircase was extended up to the attic, and the decorative schemes were recreated to measure. The double-glazed timber joinery, the lime renders and the wrought-iron balcony are part of this latest transformation.

A.00012 · THE INTERIORSROOM BY ROOM
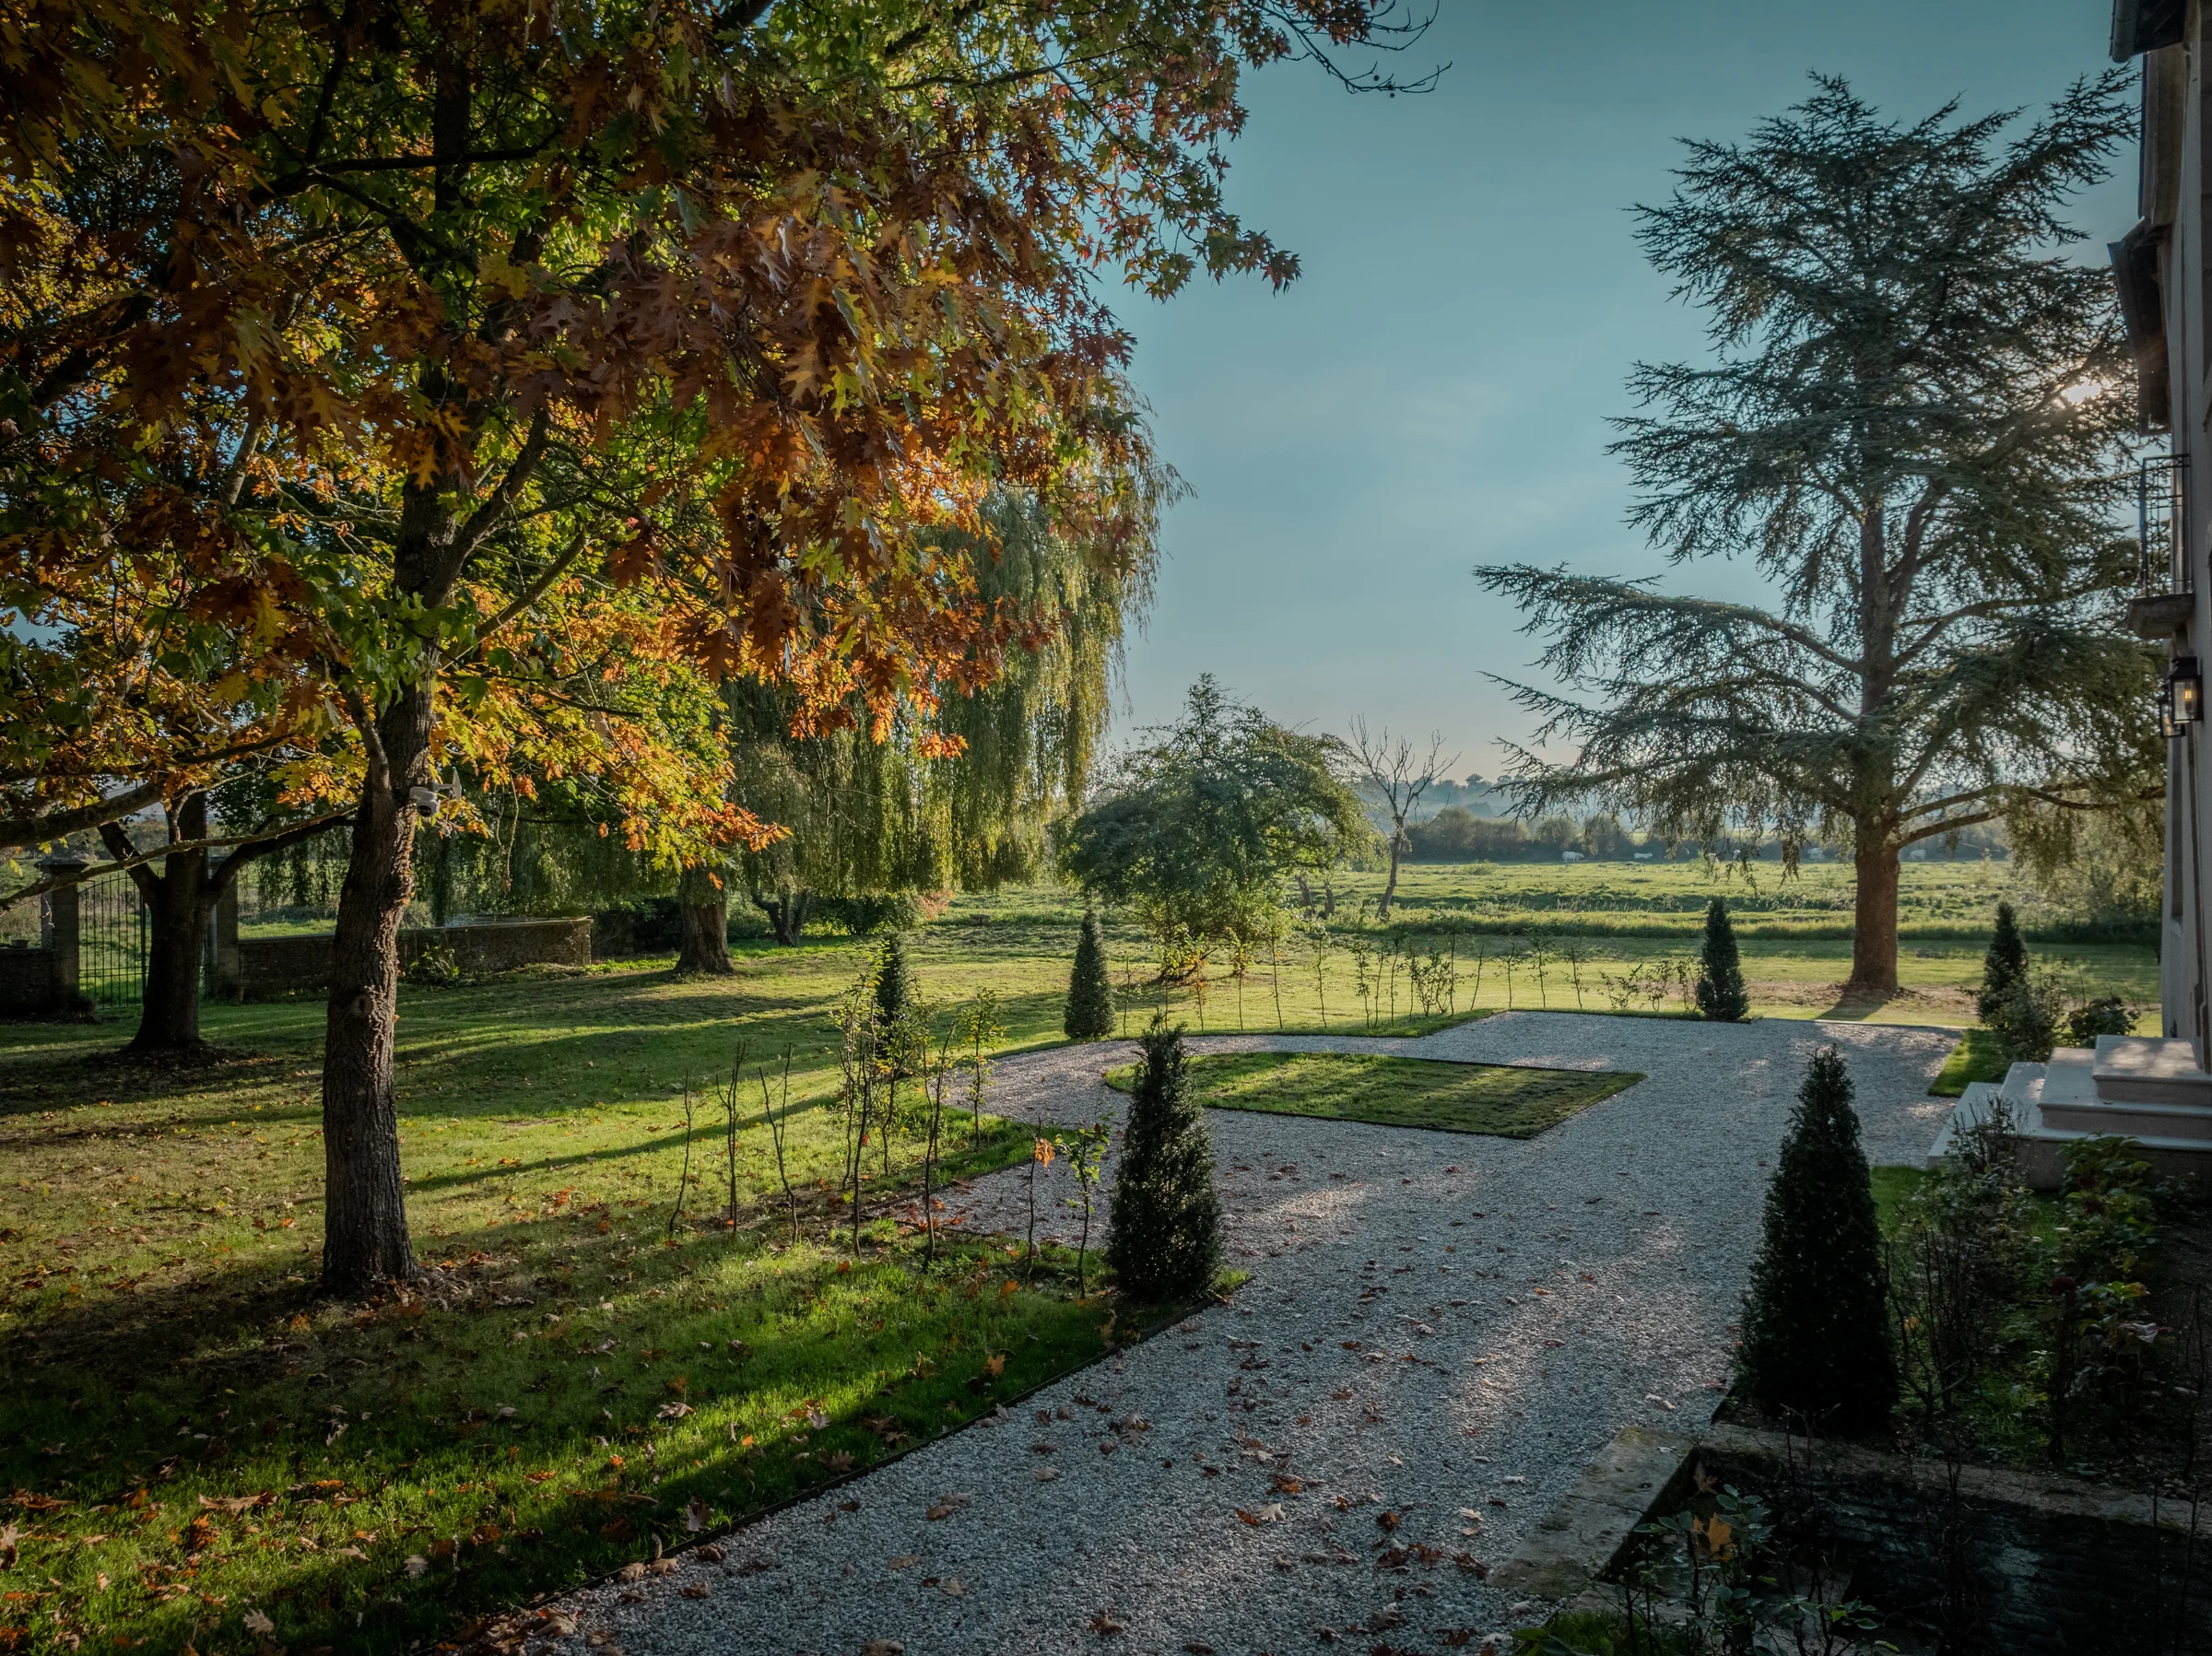
Main façade in wide view, lawn and driveway bordered by clipped shrubs.
FIG. 03 · Main façade in wide view, lawn and driveway bordered by clipped shrubs.
THE LAYOUT

The Manor House

GROUND FLOOR

Entrance, large reception room with period fireplace and church stone flooring, dining room, kitchen and WC.

FIRST FLOOR

Master suite with shower room and study, two double bedrooms with small shower room, a central shower room and a linen room.

SECOND FLOOR, UNDER THE ROOF

Two bedrooms with shower room and WC, a large attic and a storeroom.

GF1STATTICThe entrance hall

The ground floor

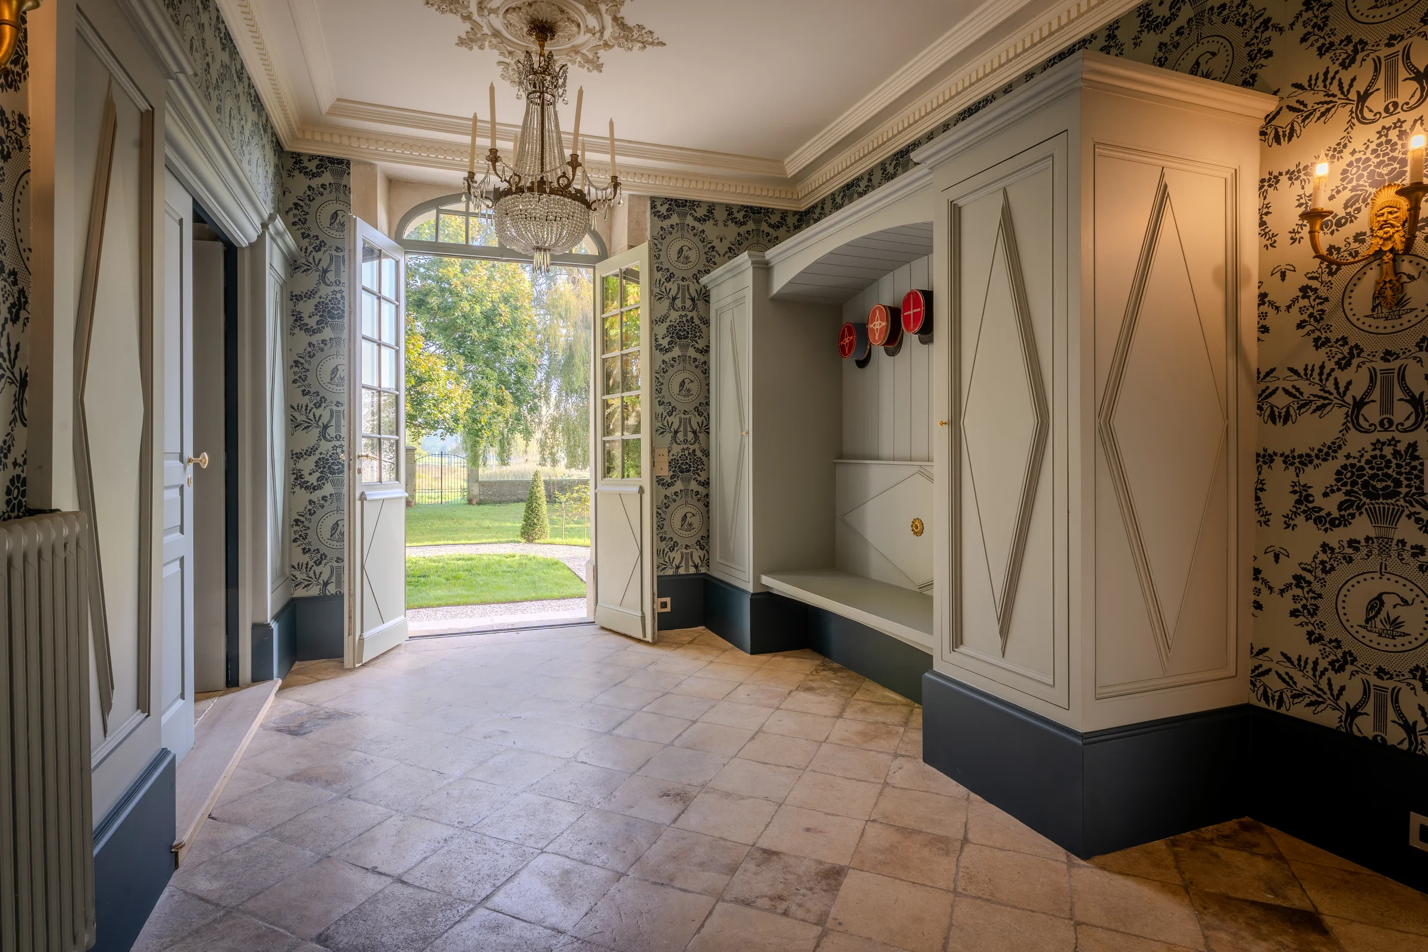
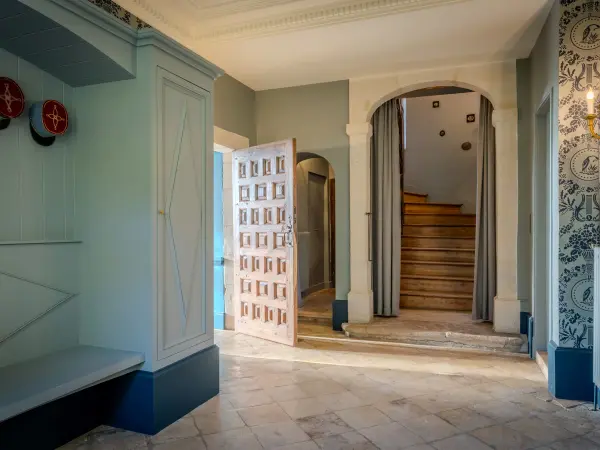
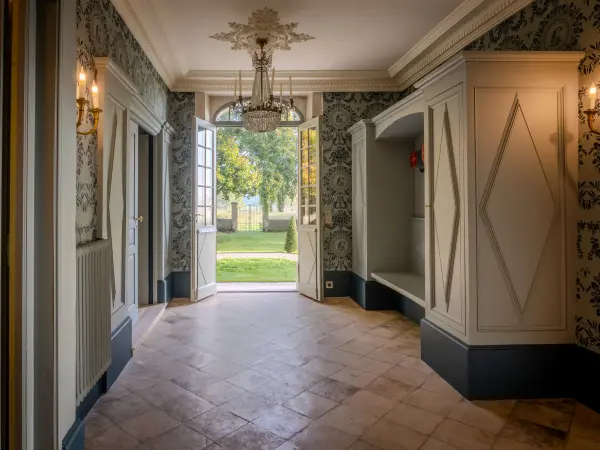
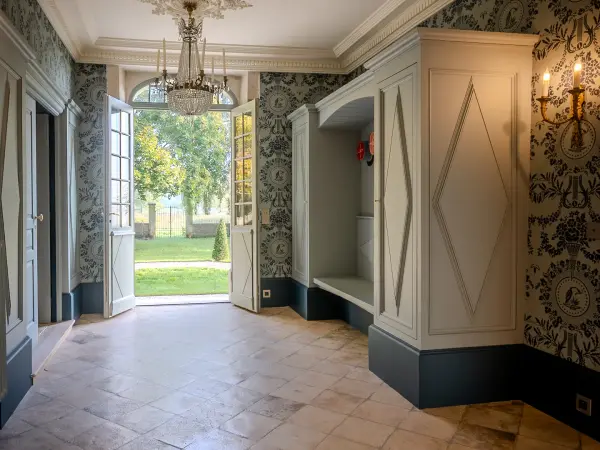
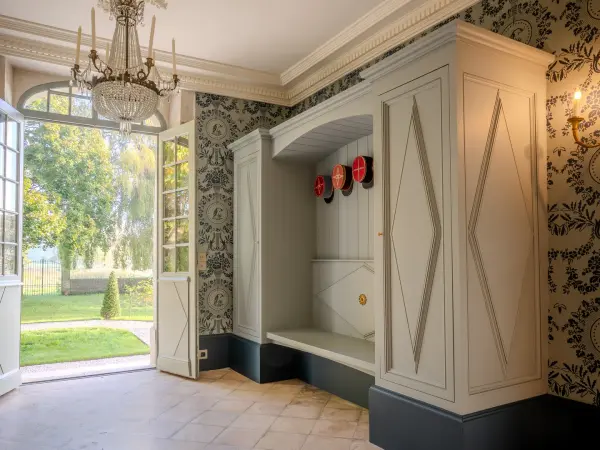
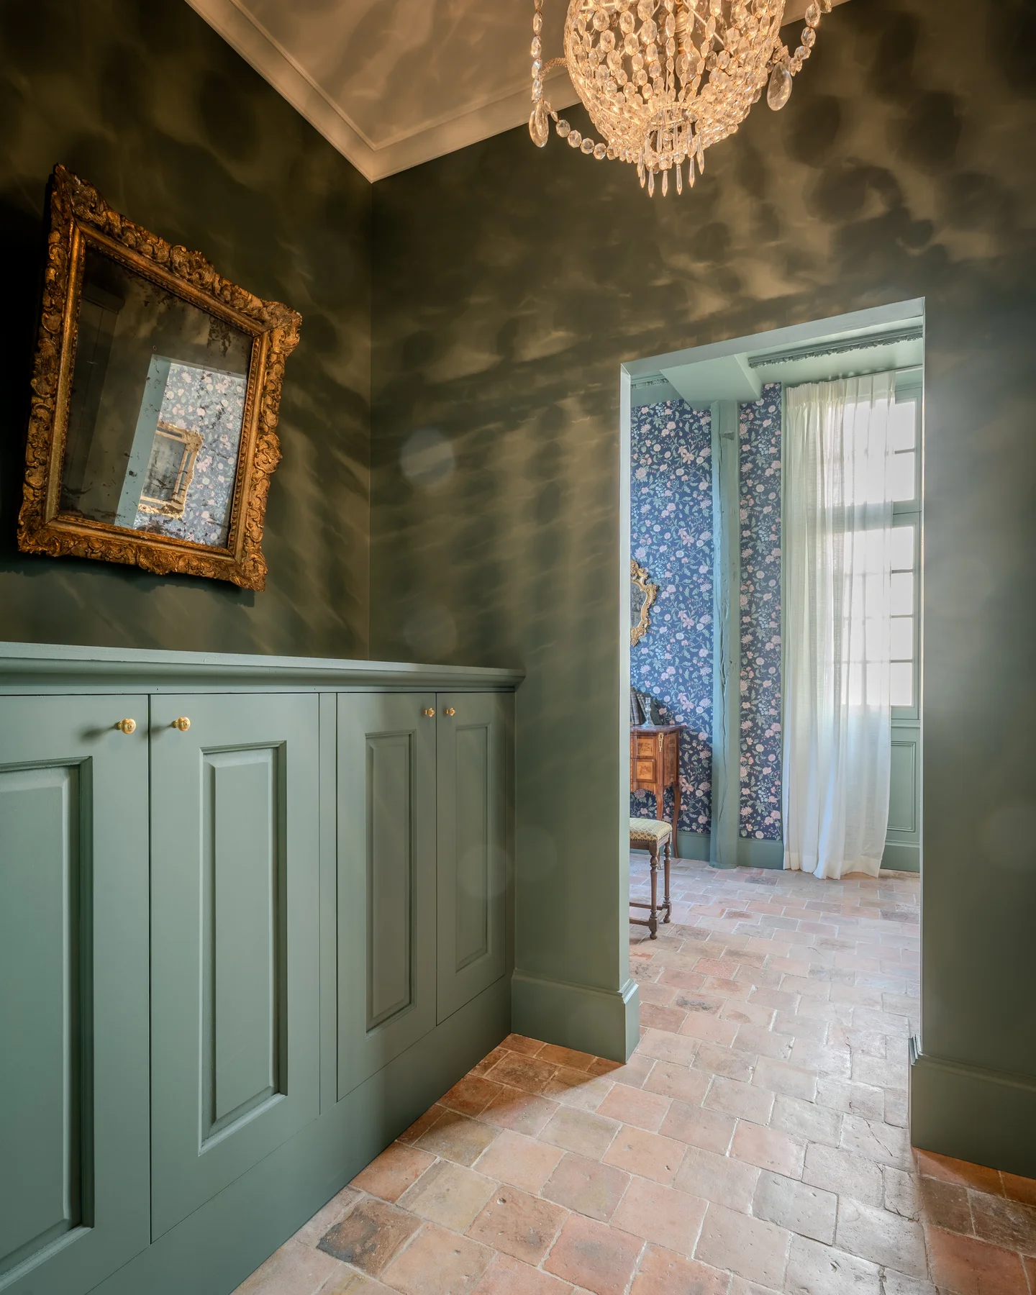
Entrance with glazed door open onto the park, stone floor and fitted cupboards.
FIG. 04 · Entrance with glazed door open onto the park, stone floor and fitted cupboards.
THE ENTRANCE HALL

The entrance hall

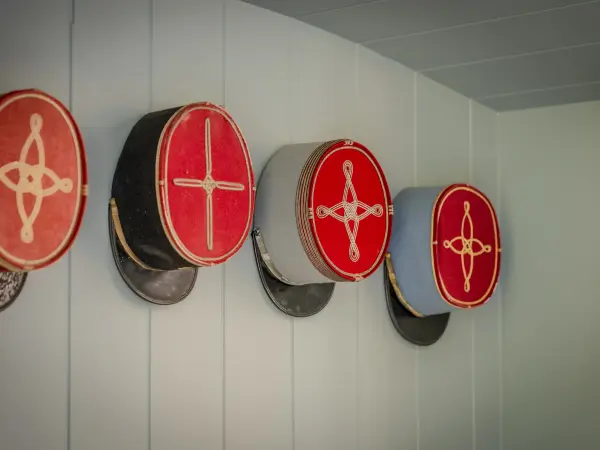
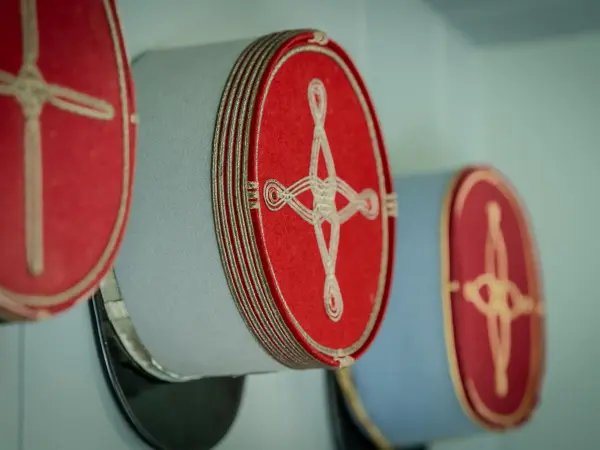
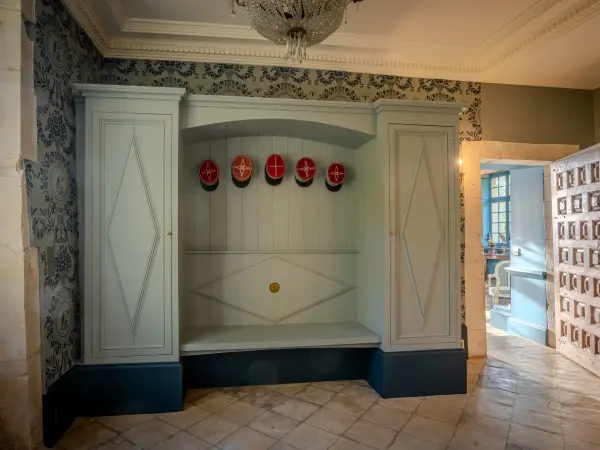
The entrance hall opens through a glazed door onto the parkland. The stone floor and the bootroom, designed to measure by the architect, compose the room. A collection of antique headdresses in red, grey and black is displayed on the wall.

Collection of period headdresses displayed on the wall.
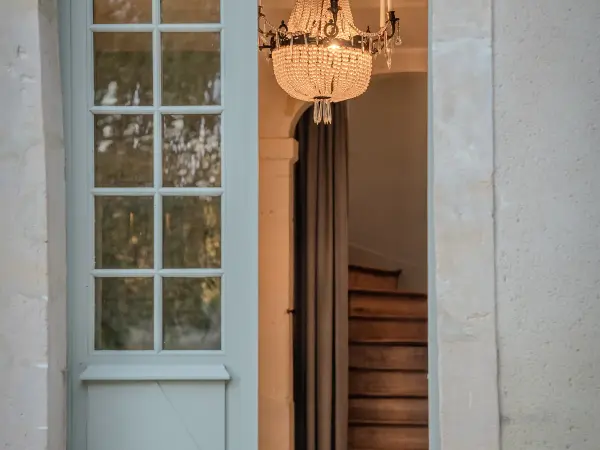
Collection of period headdresses displayed on the wall.Collection of period headdresses displayed on the wall.The entrance hall, with its wooden staircase beneath a stone archway.Entrance hall: alcove with cupboards and fitted bench seat, old-style tiled floor.Entrance hall opening onto the park, stone floor and moulded wall cupboards.Hallway with fitted storage and view of the garden through the door.Entrance with view of the garden and fitted old-style cupboard.Entrance open onto the hall, droplet chandelier and staircase in the background.
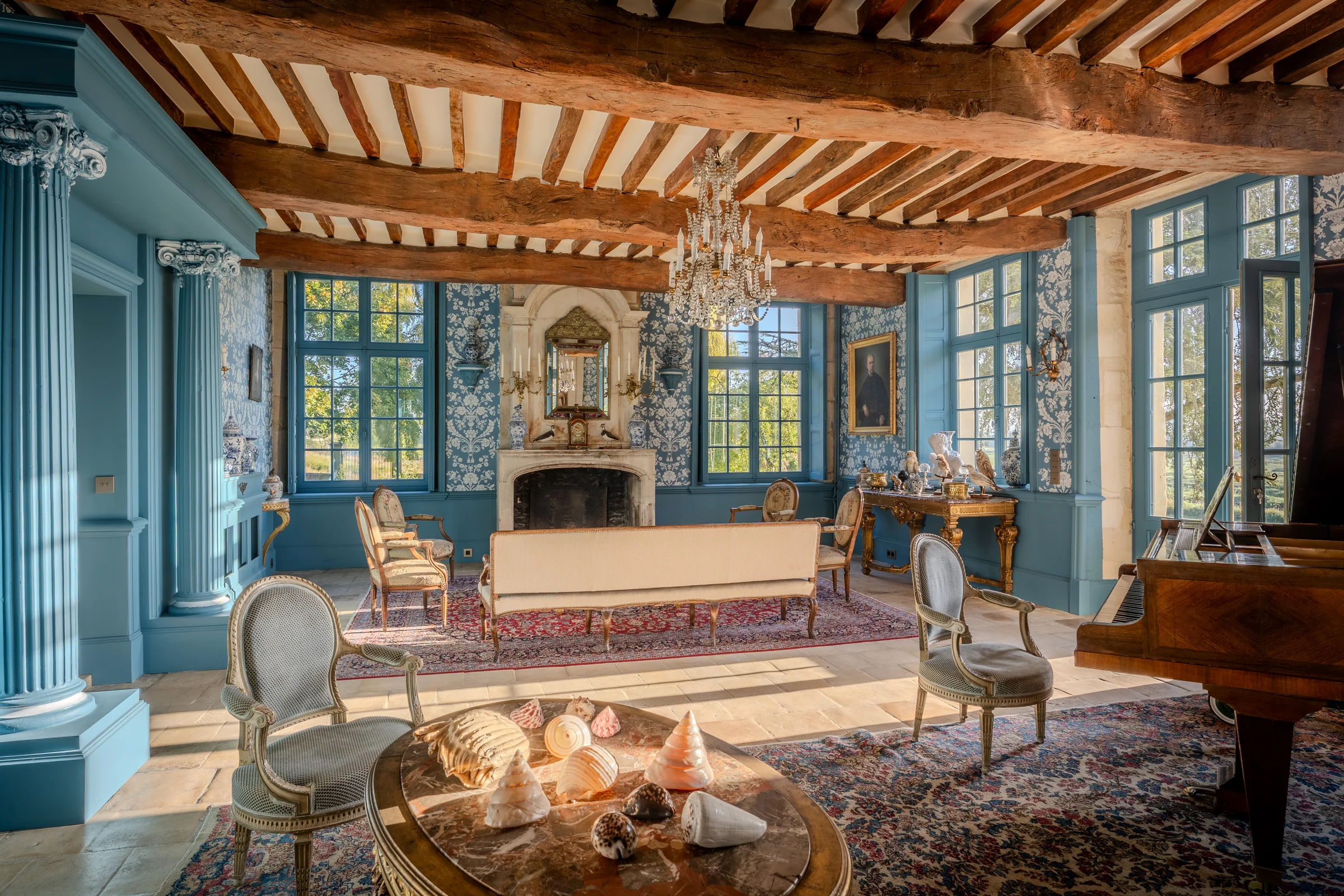
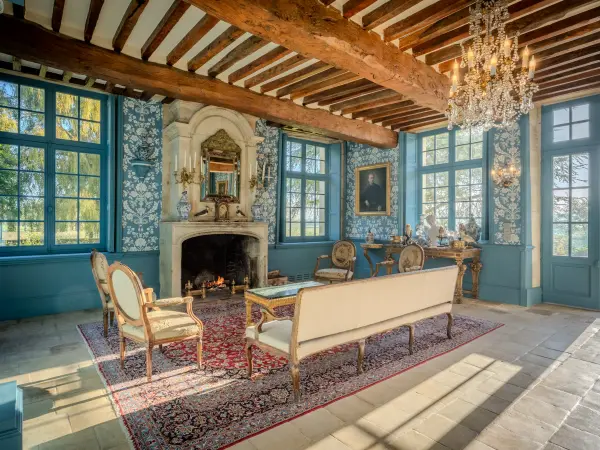
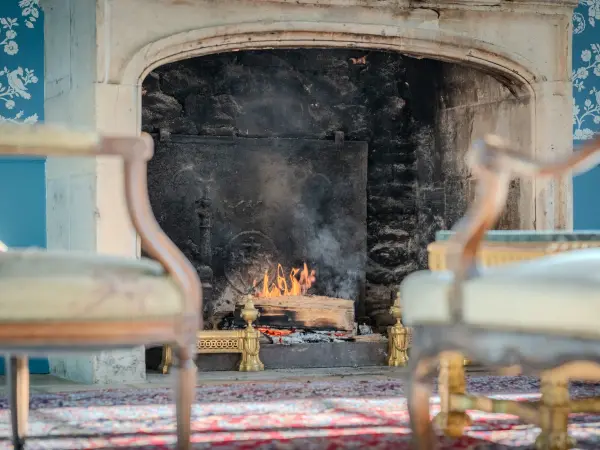
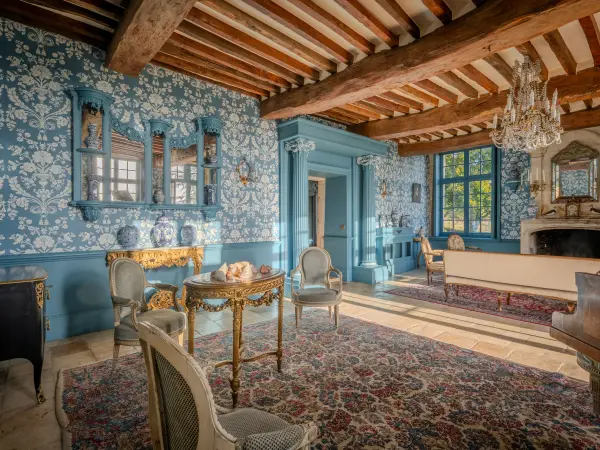
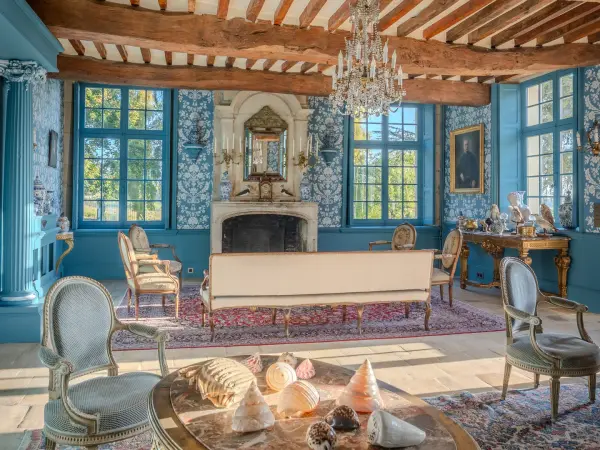
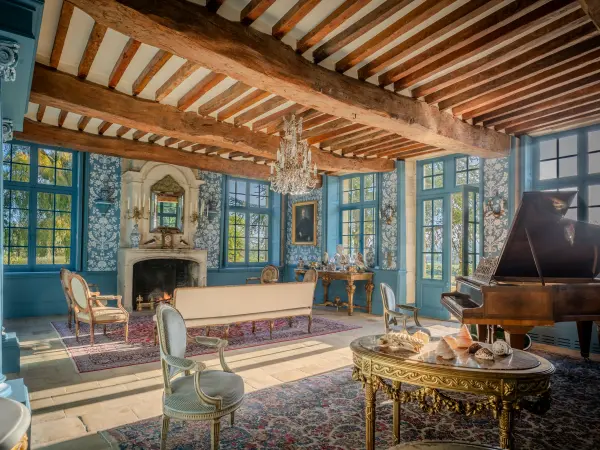
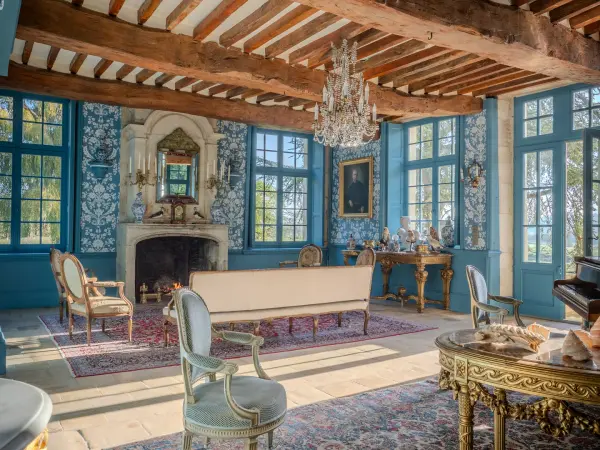
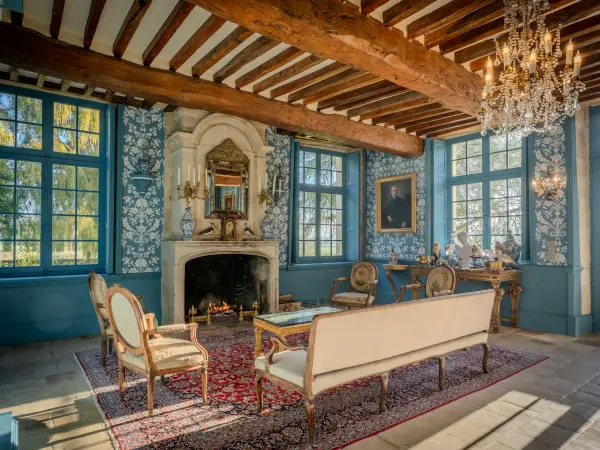
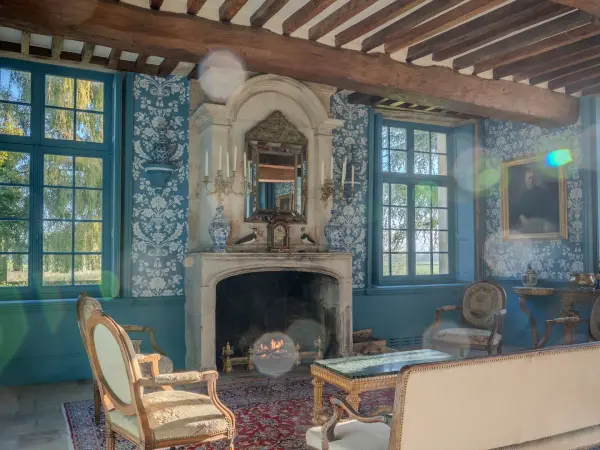
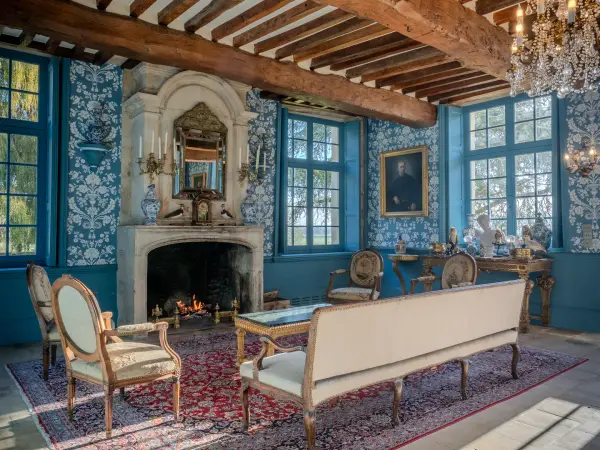
Sitting room with exposed beams and carved stone fireplace, large small-paned windows.
FIG. 05 · Sitting room with exposed beams and carved stone fireplace, large small-paned windows.
THE MAIN SITTING ROOM

Sitting room of 60 m² opening onto the parkland and marshes

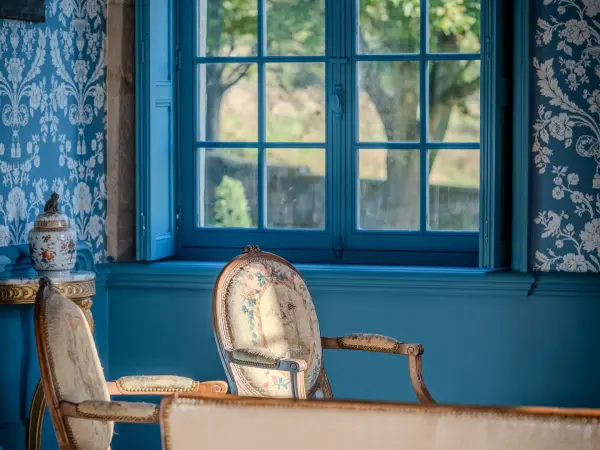
Entirely renovated and decorated, the sitting room benefits from large south and west facing windows, with an open view over the parkland, the Dives and the meadows beyond.

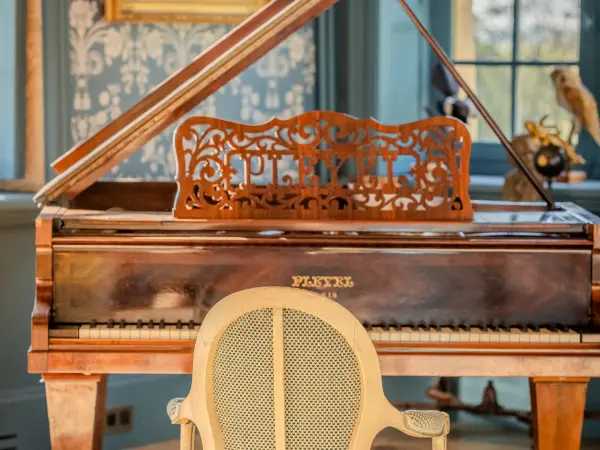
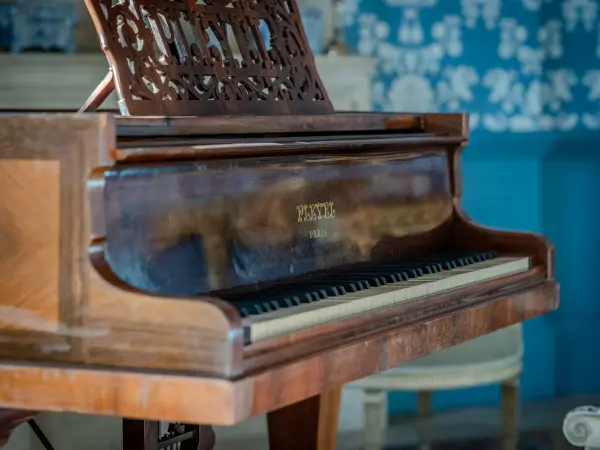
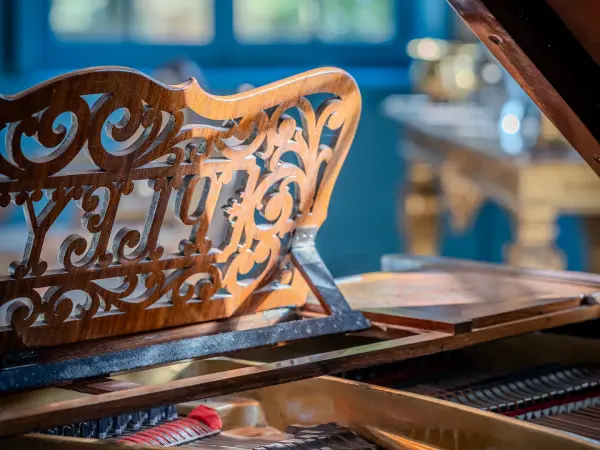
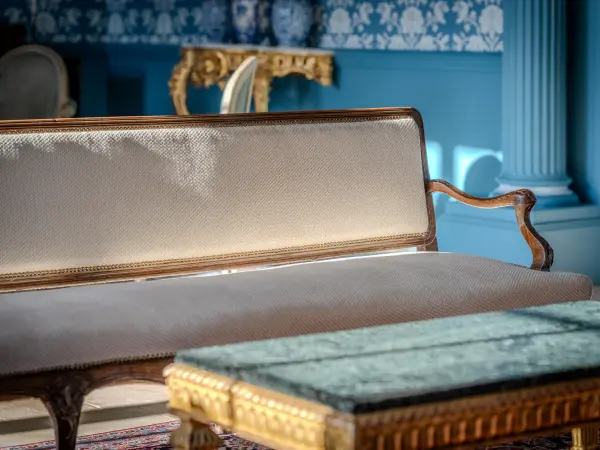
China blue and decorative motifs compose an interior inspired by the 18th century, punctuated with antique furniture. Around the fireplace, the spaces allow for entertaining, reading, or gathering at the Pleyel grand piano.

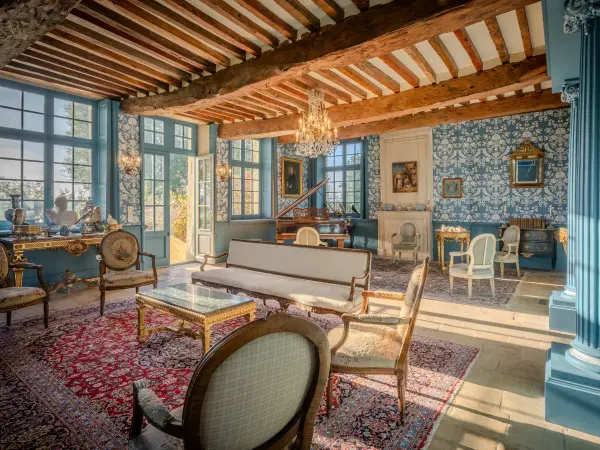
Through sitting room, French window open onto the garden, exposed beams.
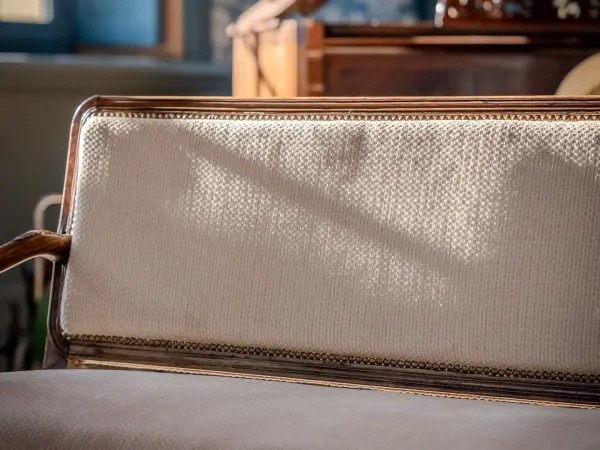
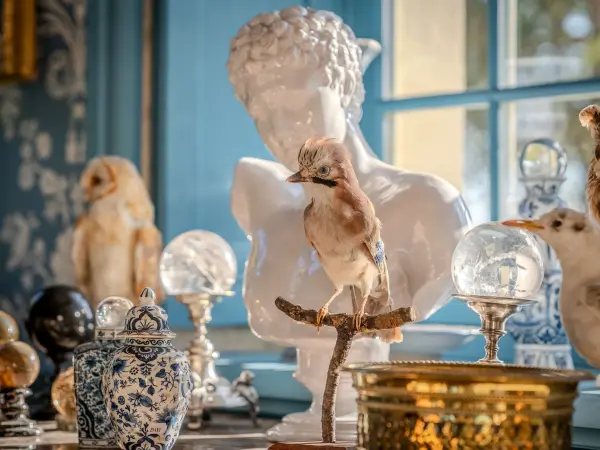
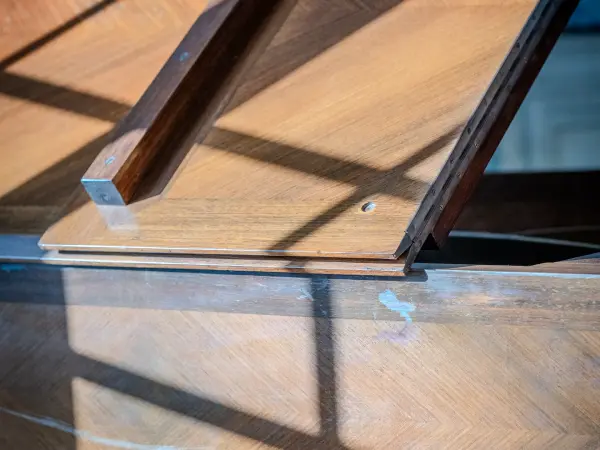
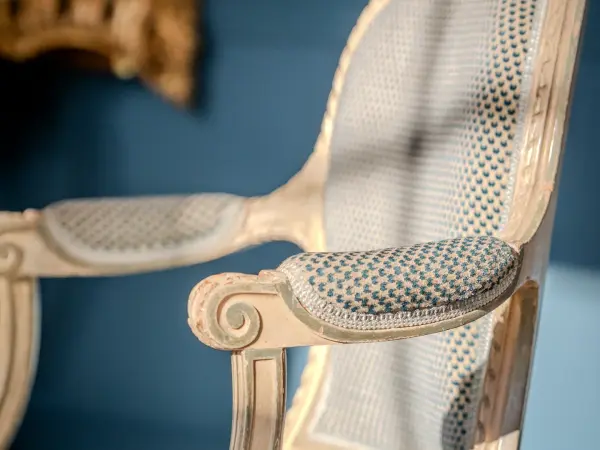
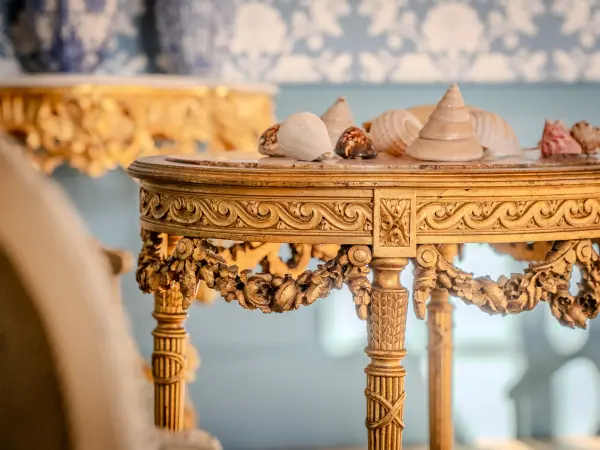
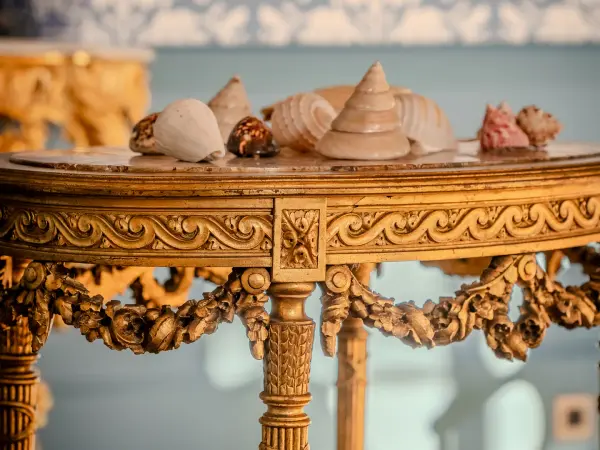
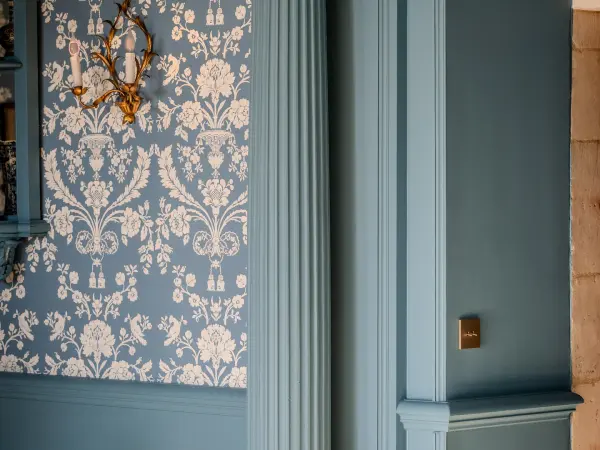
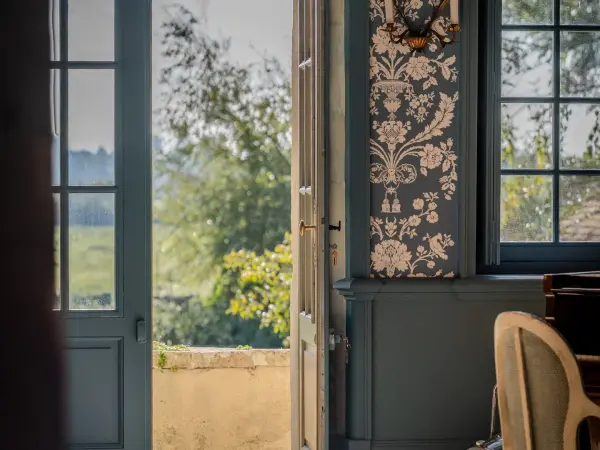
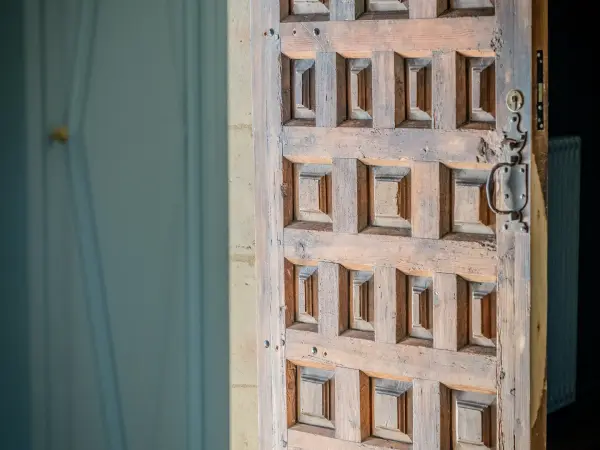
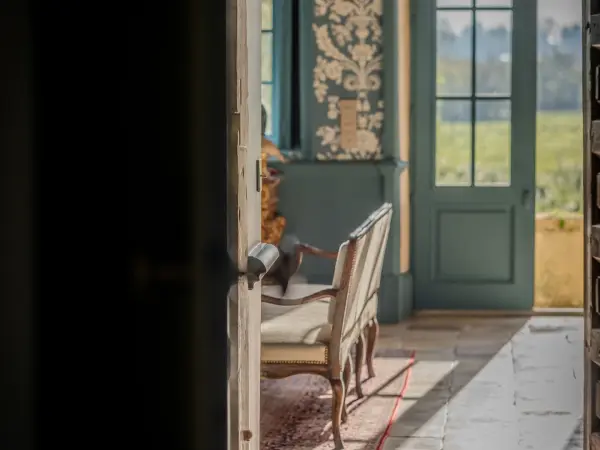
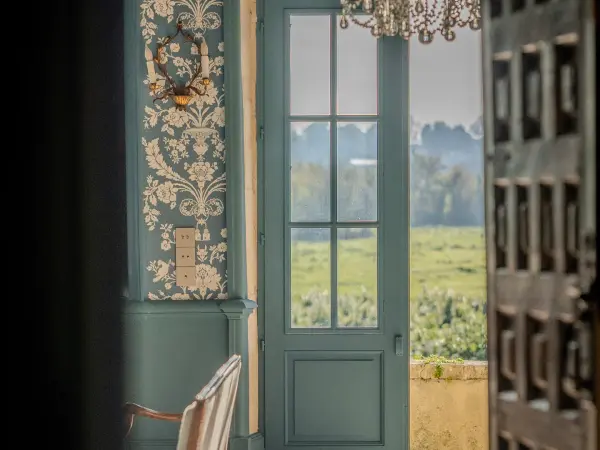
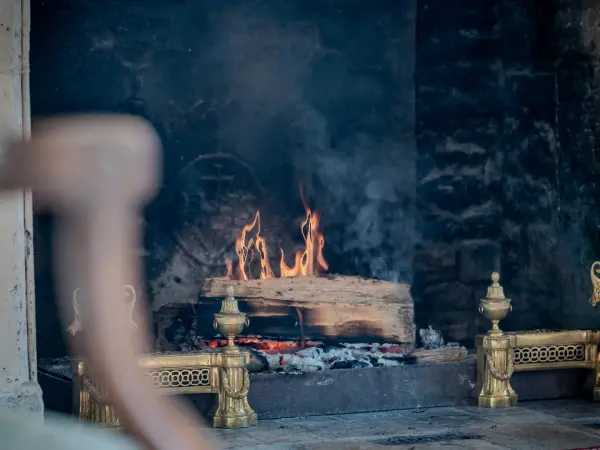
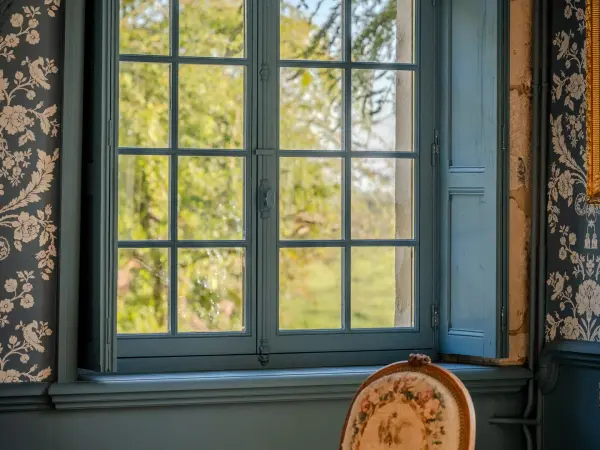
Through sitting room, French window open onto the garden, exposed beams.Through sitting room, natural light between the facing windows.Detail of a bench seat under low light.Detail of a collection in the sitting room.Pleyel grand piano in the sitting room.Detail of the grand piano.Detail of the piano.Detail of a period-style armchair.Detail of a period-style pedestal table.Detail of the pedestal table and its collection.Detail of the piano's music stand.Corner of a room, panelling and wallpaper.Sitting room, window onto the park.Period bench seat and coffee table in the sitting room with blue panelling.Detail of an old toy in the sitting room.French window open onto the park, panelling and floral-pattern wallpaper.Old panelled wooden door.Row of rooms towards a French window opening onto the countryside.French window opening onto the countryside, blue-grey panelling.Stone fireplace with open hearth.Stone fireplace, fire lit.Window open onto the foliage of the park.Sitting room with exposed beams, stone fireplace and blue-patterned wallpaper.Main sitting room: exposed beam ceiling, stone fireplace and wide small-paned windows.Sitting room with exposed beams, stone fireplace and wide windows onto the park.Sitting room with blue panelling, exposed beam ceiling and stone fireplace.Sitting room with exposed beams, carved stone fireplace and double windows.Carved stone fireplace, fire lit, beneath exposed beams.Sitting room with open-hearth fireplace, chandelier and tall small-paned windows.
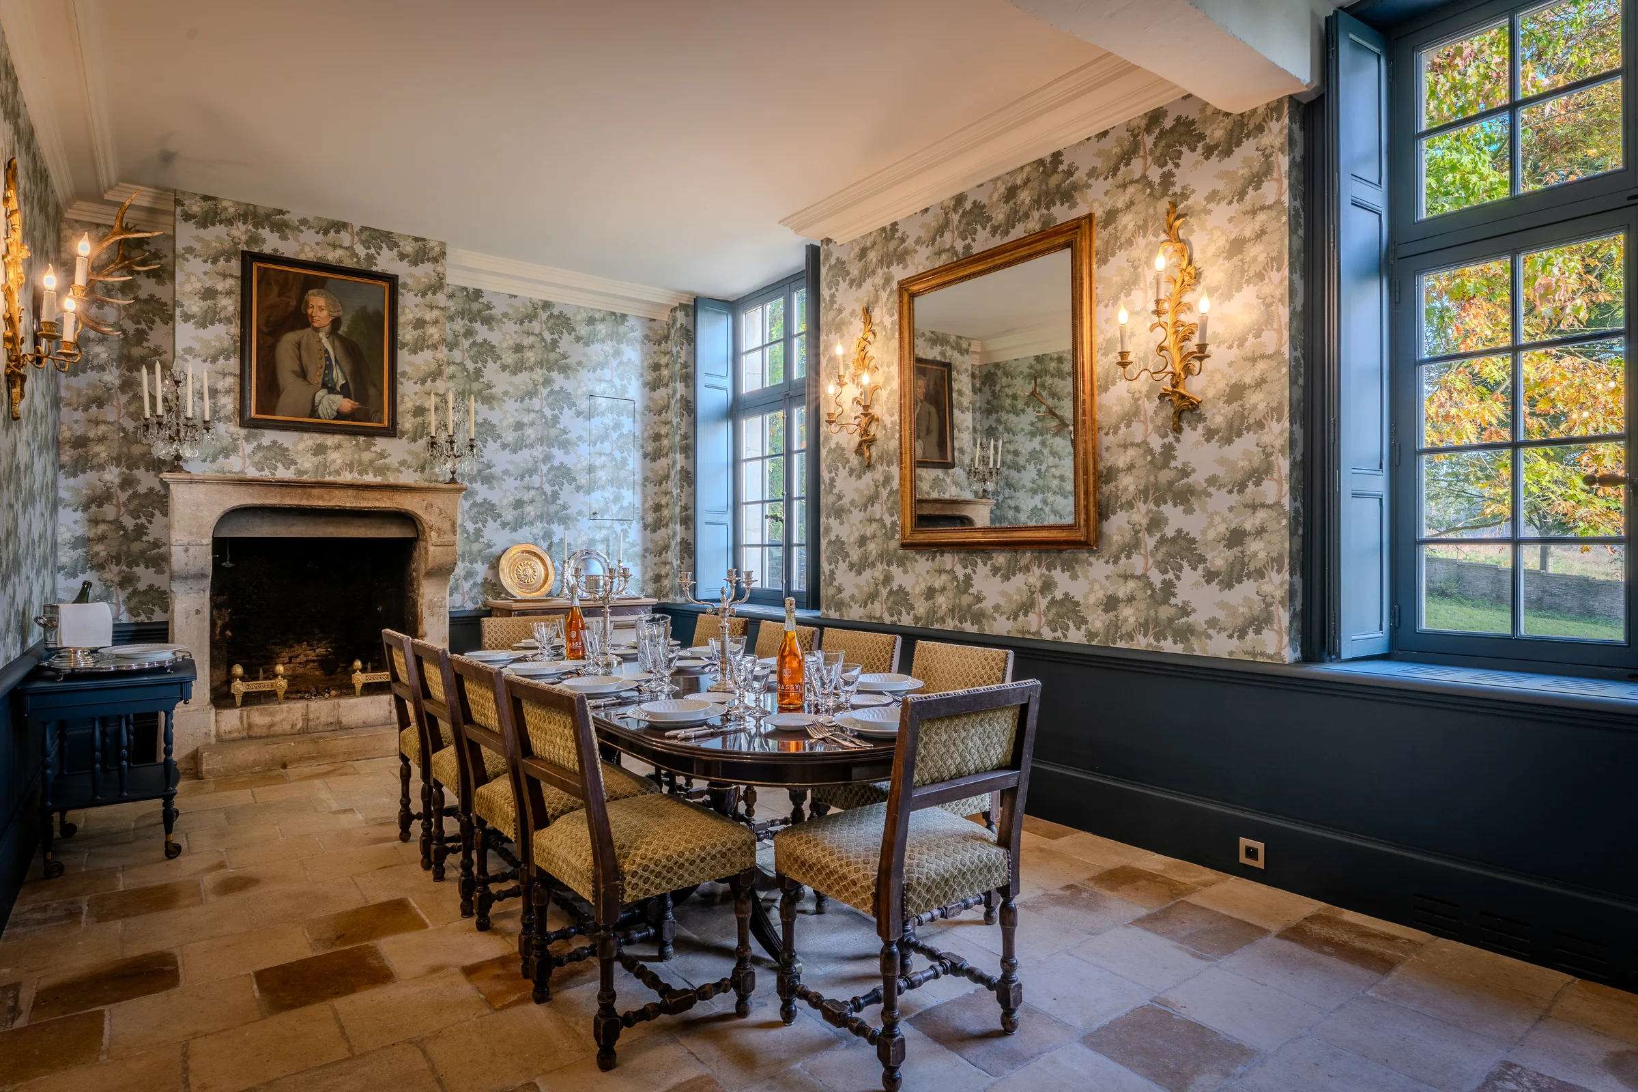
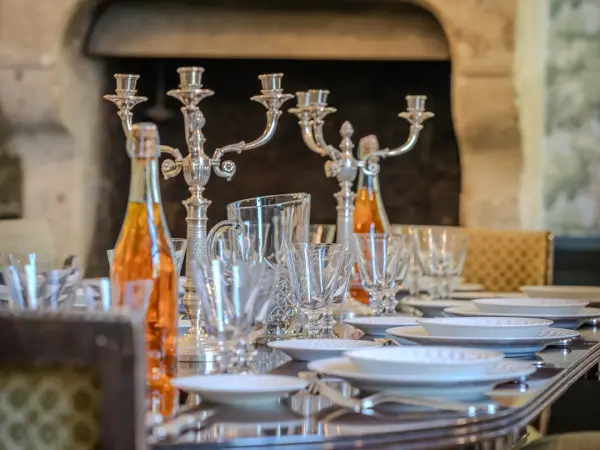
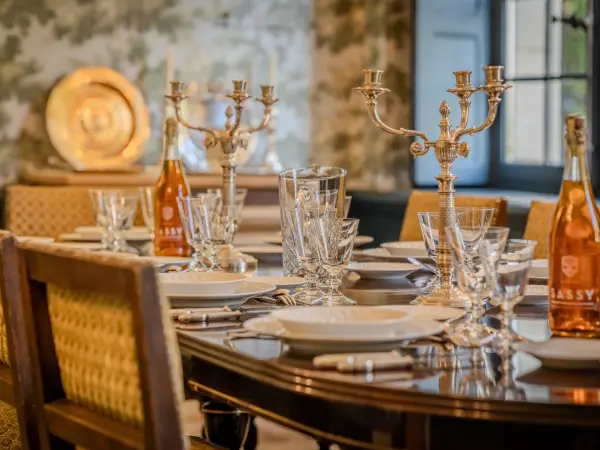
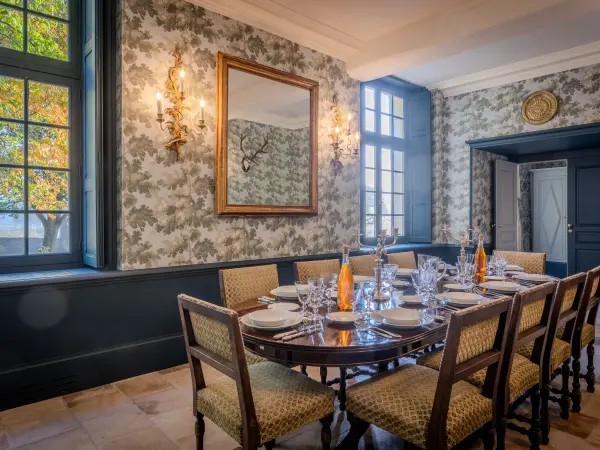
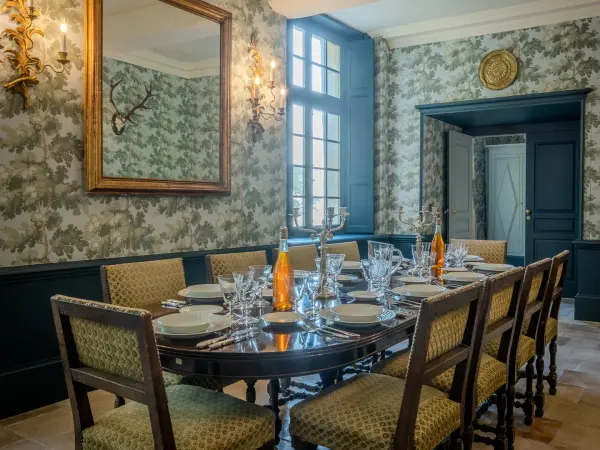
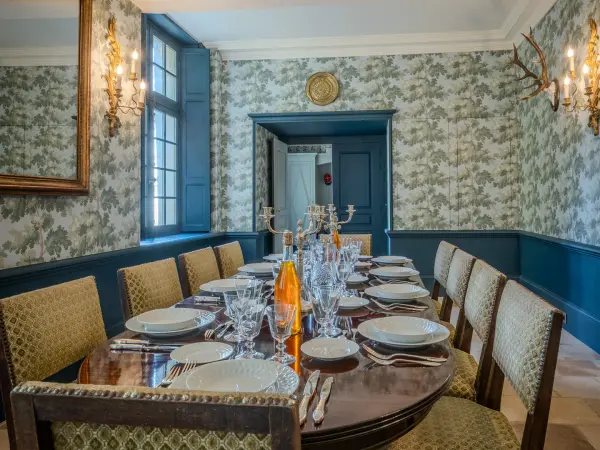
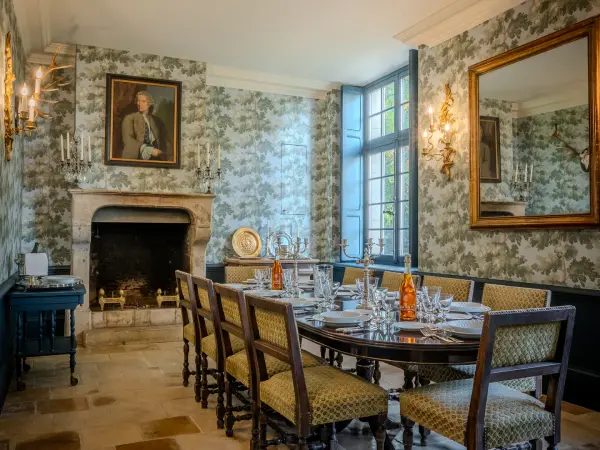
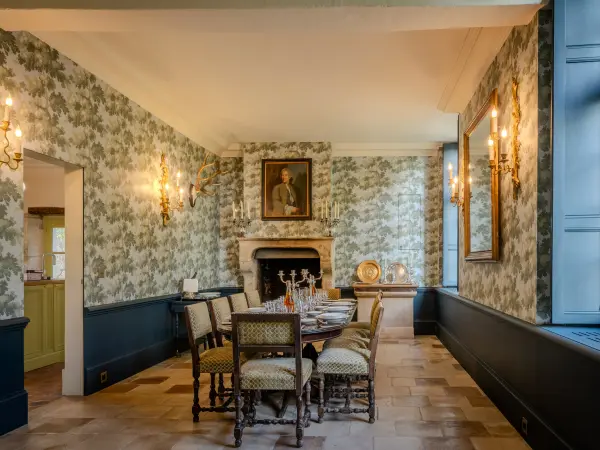
Dining room, stone fireplace and table set beneath small-paned windows.
FIG. 06 · Dining room, stone fireplace and table set beneath small-paned windows.
THE DINING ROOM

Dining room opening onto the parkland

Entirely renovated and decorated, the dining room accommodates large gatherings in a room lit by tall windows overlooking the parkland. Direct access to the kitchen facilitates service.

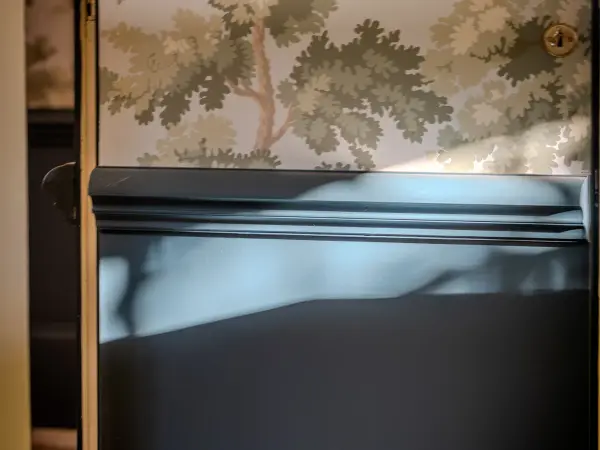
The stone fireplace, the deep blue panelling and the foliage wallpaper compose a decor in keeping with the garden and the former vocation of the house as a hunting lodge.

Stone fireplace in the dining room.
Stone fireplace in the dining room.Table set in the dining room, natural light in the background.Detail of panelling and its foliage-pattern wallpaper.Dining room: table set, blue panelling and patterned wallpaper, view onto the garden.Dining room, blue panelling and small-paned window.Dining room: blue panelling, patterned wallpaper and oval table set beneath the light of the small-paned window.Dining room with stone fireplace and table set beneath a large gilt mirror.Dining room opening onto the kitchen, stone fireplace and dark blue panelling.
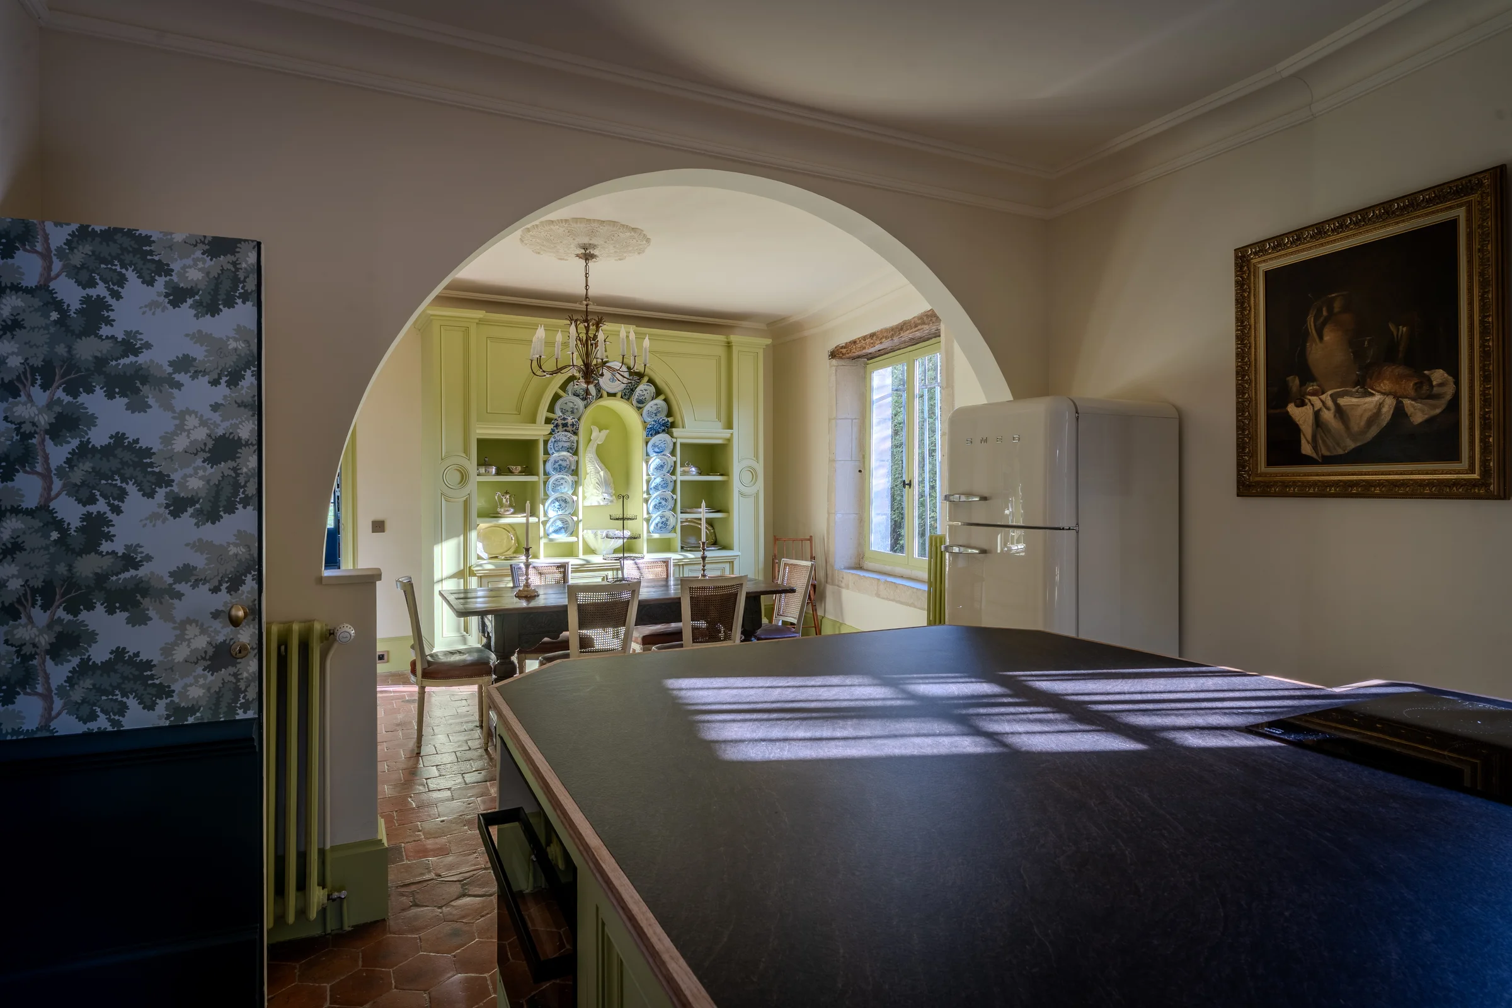
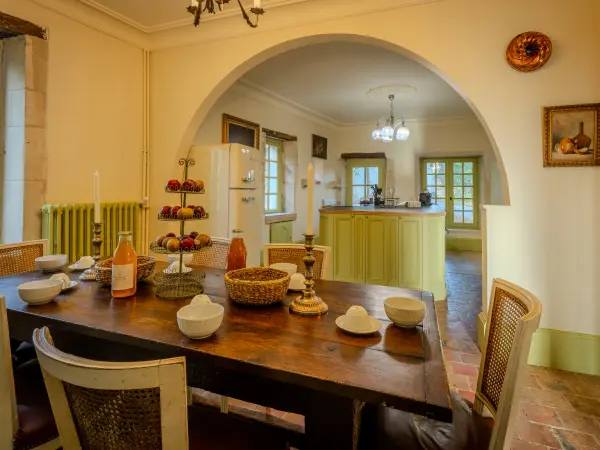
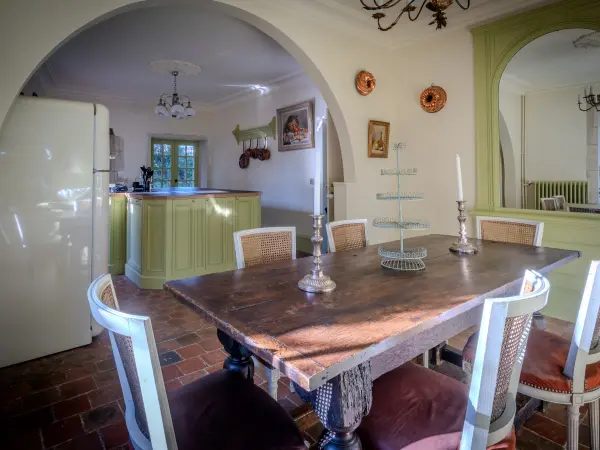
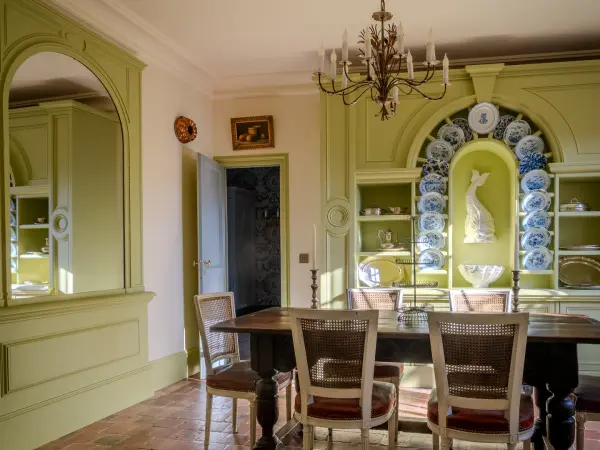
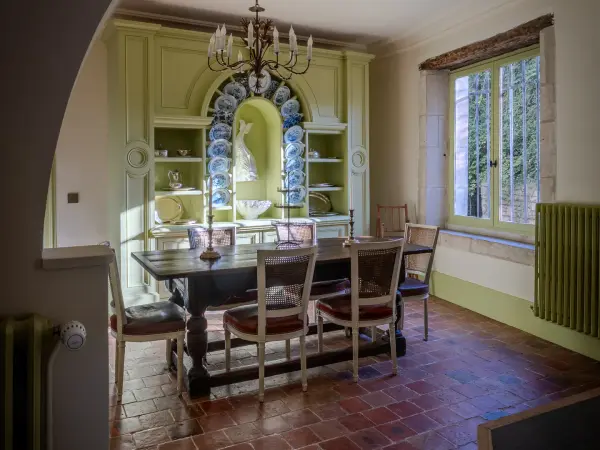
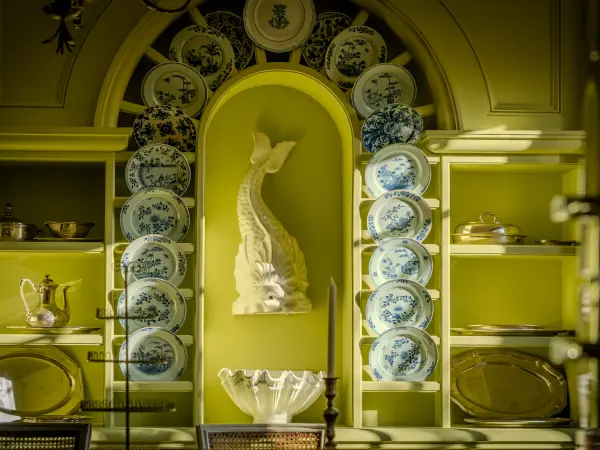
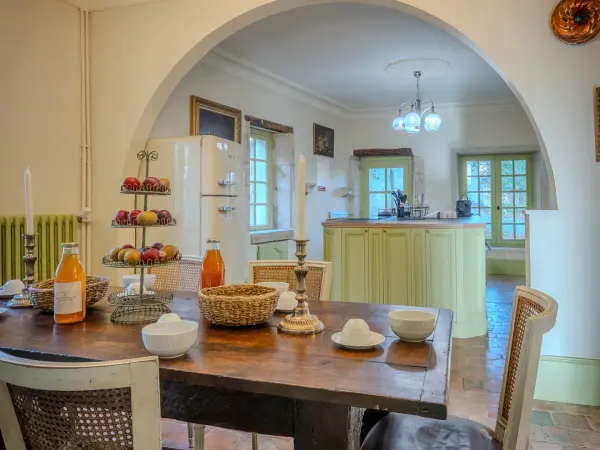
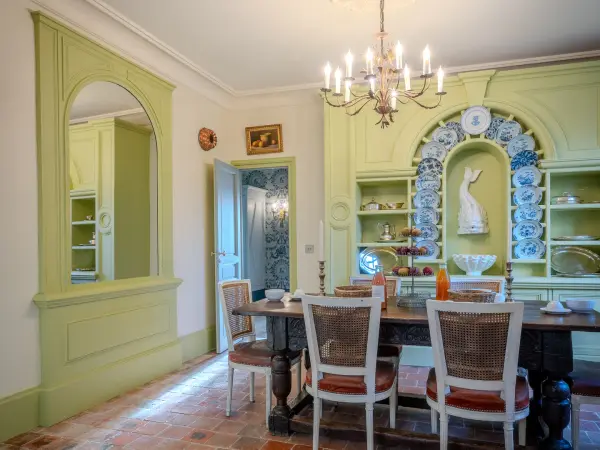
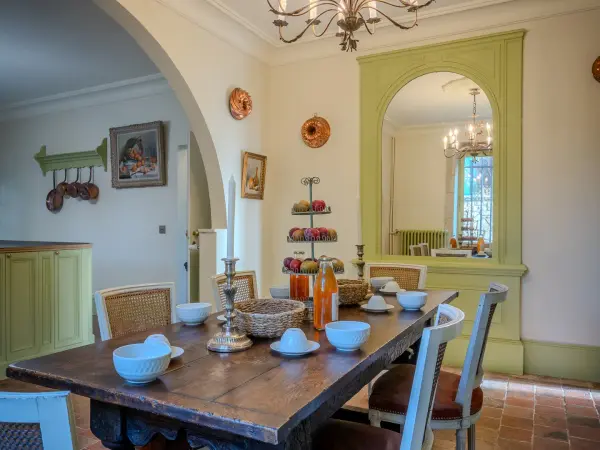
The kitchen opens through an archway onto the dining room and its painted dresser.
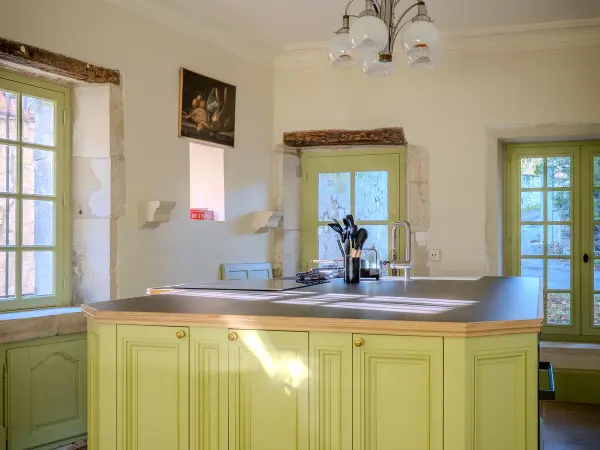
FIG. 07 · The kitchen opens through an archway onto the dining room and its painted dresser.
THE KITCHEN

Fitted kitchen and family dining area

Entirely rethought during the renovation, the kitchen combines a central island with a light-filled dining area, opening beneath a large archway. Directly connected to the dining room, it also allows for breakfasts and everyday family meals.

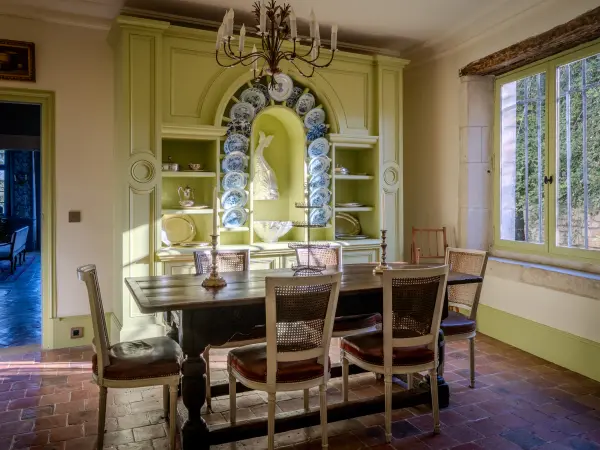
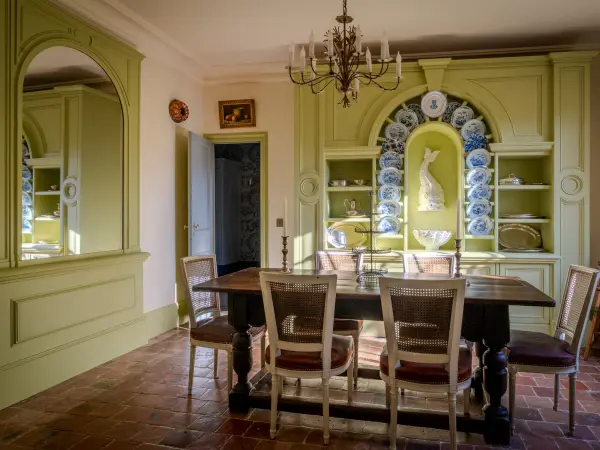
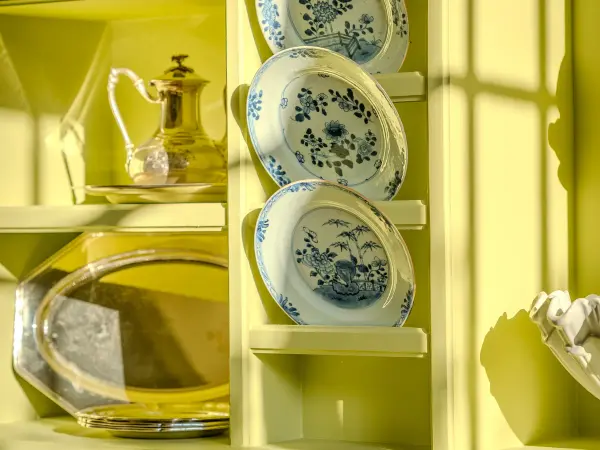
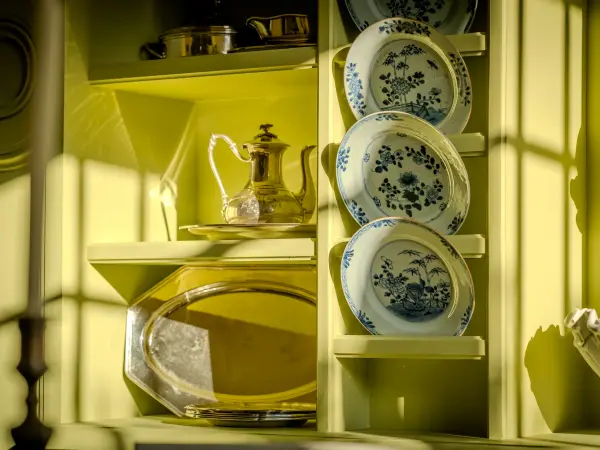
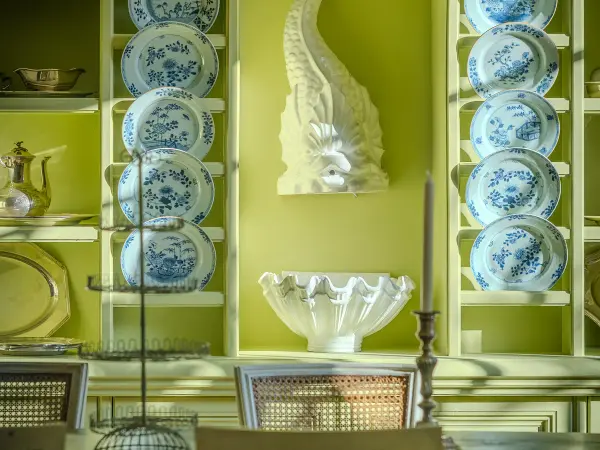
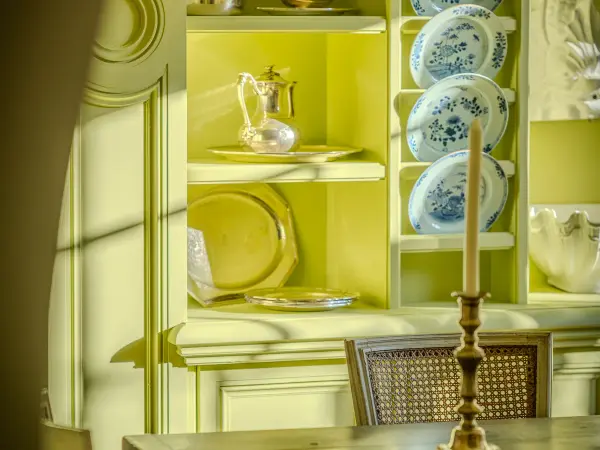
A large made-to-measure dresser, inspired by the 18th century, displays the earthenware and extends the decor of the green panelling.

Morning room, painted dresser and its window opening onto the garden.
Morning room, painted dresser and its window opening onto the garden.Morning room and archway onto the kitchen, terracotta floor.Dining room with green panelling, earthenware alcove and period table.Morning room and kitchen beneath an archway.Dining room with green panelling, side mirror and earthenware alcove.Dining room with painted dresser and table set on a terracotta floor.Open kitchen and central island.Detail of old china in a display cabinet.Dresser filled with old porcelain.Arched alcove adorned with old porcelain.Dresser filled with porcelain.Fitted dresser, painted in a bright shade, with open shelving.Arched passage between the morning room and the open kitchen, with green-painted furniture.Kitchen with green panelling, arched alcove and old terracotta tile floor.Morning room: solid wood table, painted panelling and arched passage towards the kitchen.

The first floor

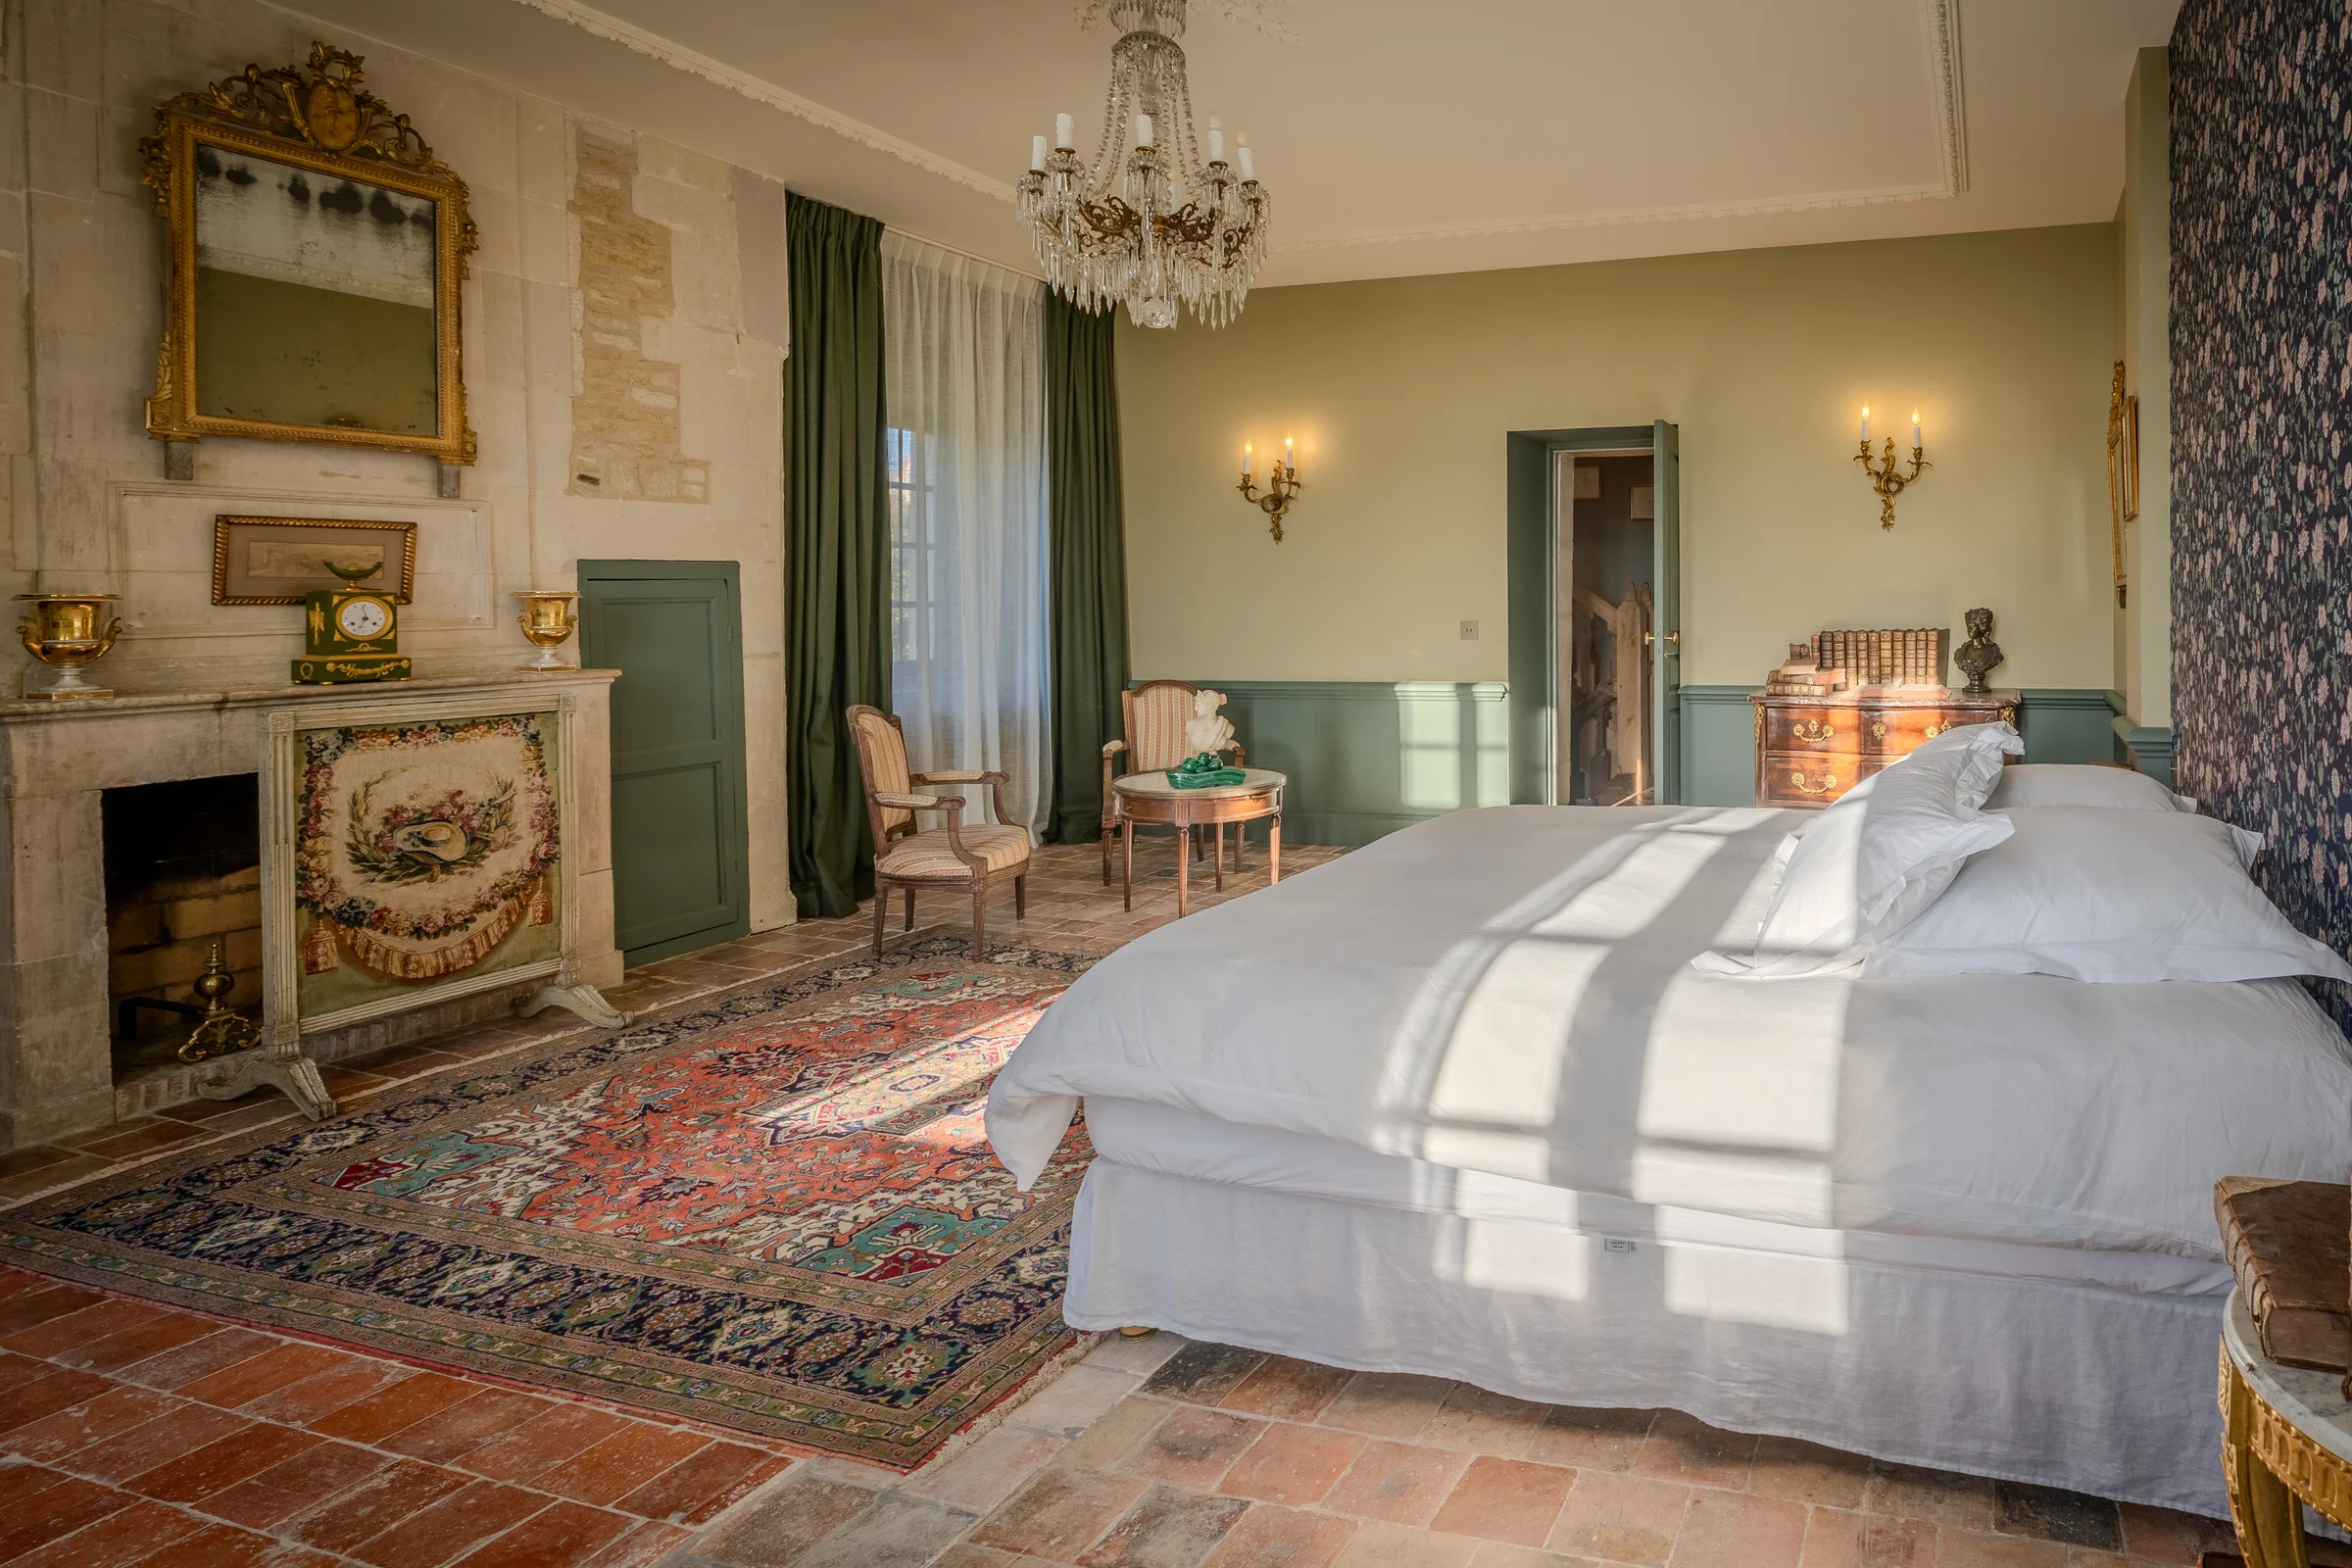
Bedroom with carved stone fireplace and period panelling.
FIG. 08 · Bedroom with carved stone fireplace and period panelling.
THE MAIN BEDROOM

Main suite with balcony and view over the marshes

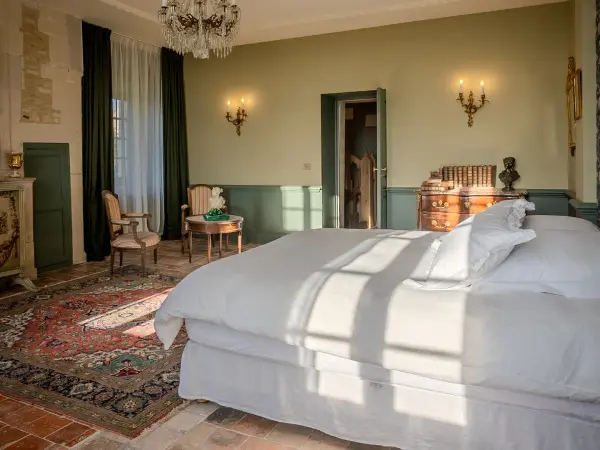
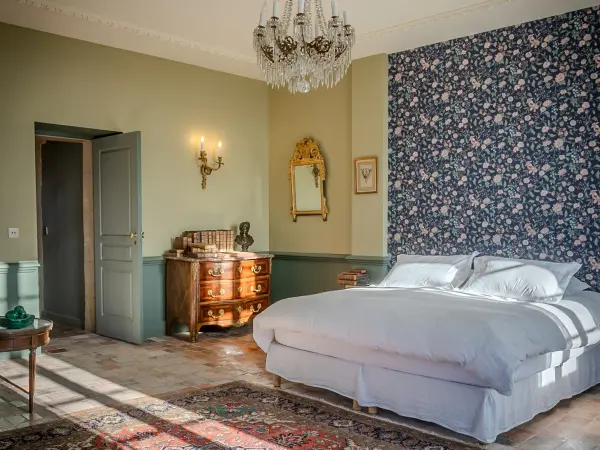
With its 37 m² bedroom, the main suite benefits from generous proportions and tall windows opening onto the meadows and marshes of the Dives. A French window gives access to the running balcony, allowing the view to be fully enjoyed.

Entirely renovated and decorated, it continues into a light-filled boudoir, a made-to-measure dressing room and a bathroom with bath, double washbasin and separate WC. An independent arrangement for reading, preparing and retiring away from the reception rooms.

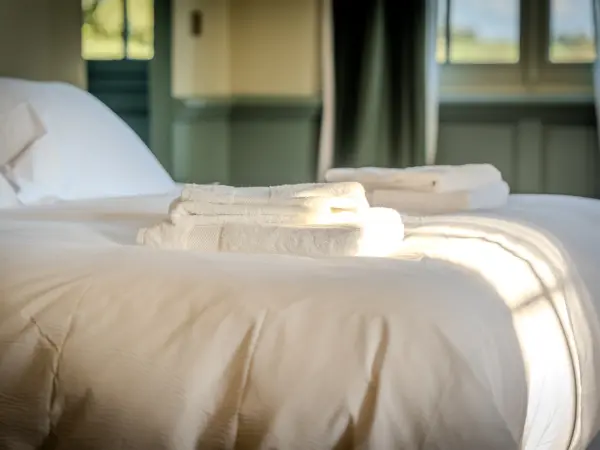
Main bedroom upstairs, row of windows opening onto the park.
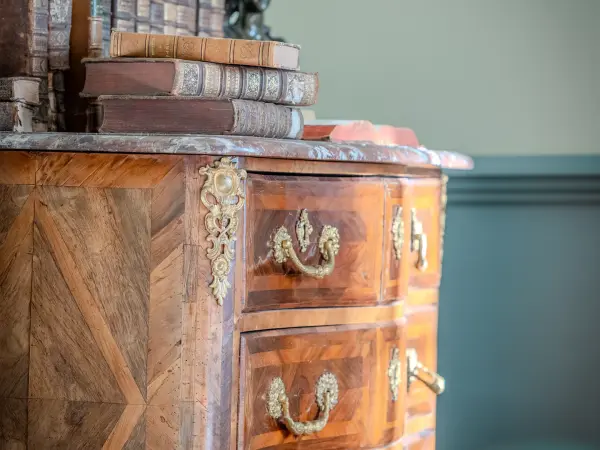
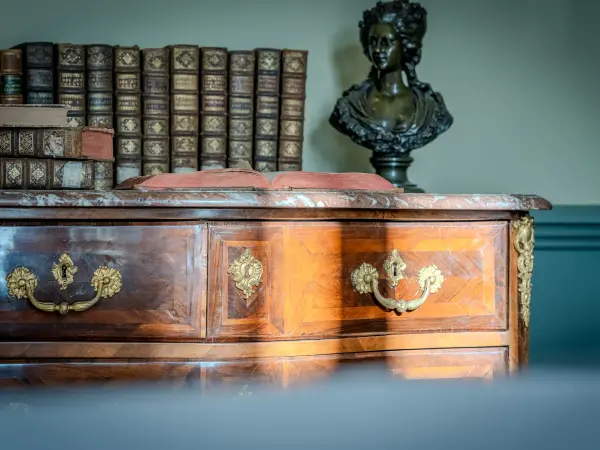
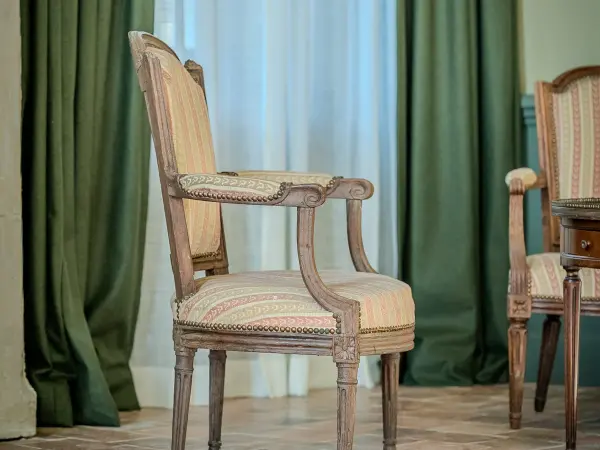
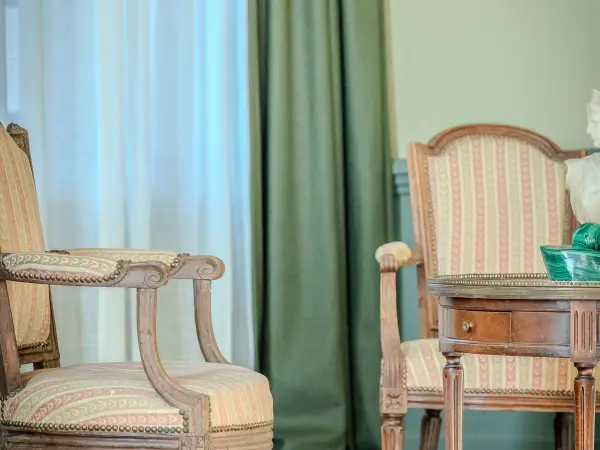
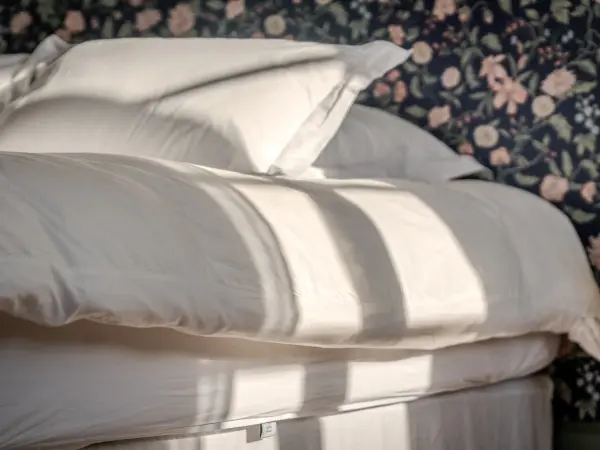
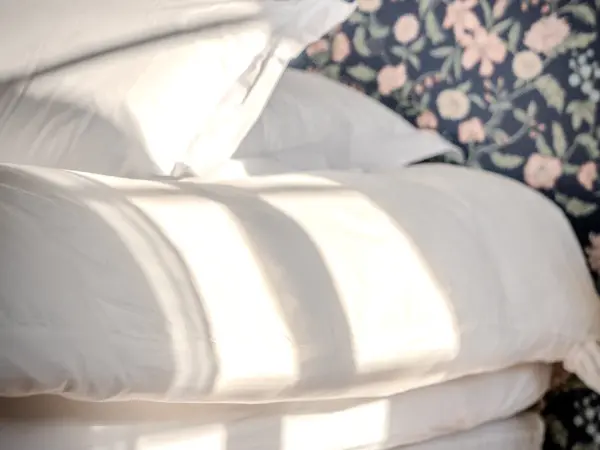
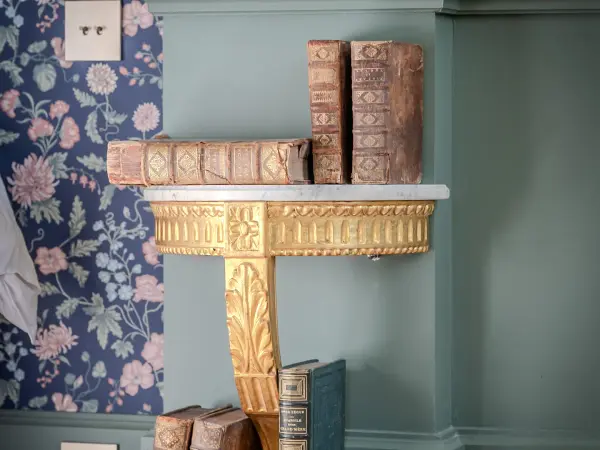
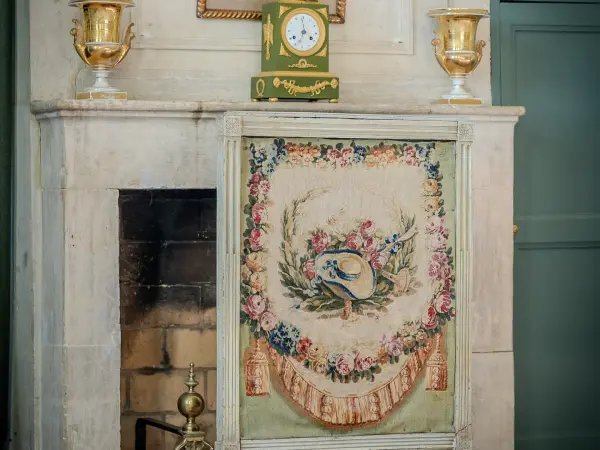
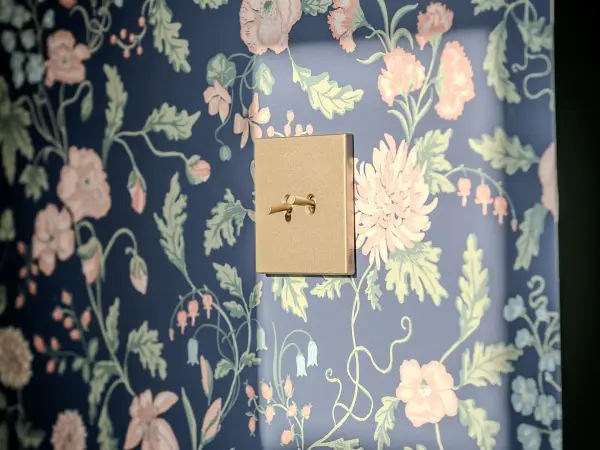
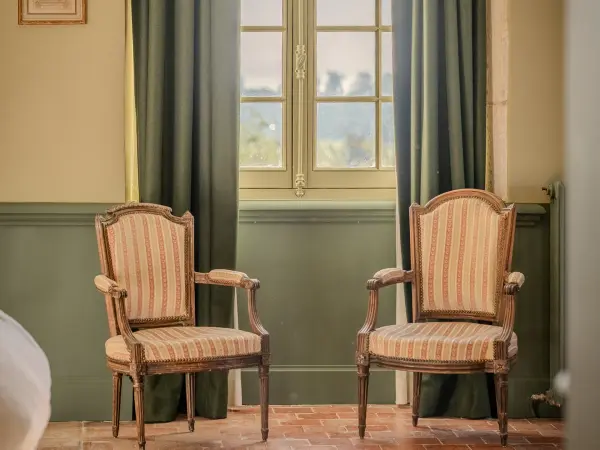
Main bedroom upstairs, row of windows opening onto the park.Spacious bedroom, green panelling and terracotta tile floor, end-of-day light.Main bedroom with tall windows, green panelling and terracotta tile floor.Bedroom with exposed stone wall, opening onto an adjoining room.Main bedroom, bedhead against a floral wall, period side chest and opening onto the corridor.Detail of a marquetry chest of drawers.Marquetry chest of drawers with marble top, gilt bronze fittings.Period armchair, in front of a green curtain.Occasional armchairs and curtains.Low light across the bed linen, floral-pattern wallpaper.Low light across the bed linen, floral-pattern wallpaper in the background.Gilt console table and floral wallpaper in a corner of the room.Stone fireplace, mantel and panel adorned with a floral tapestry.Detail of an old light switch against floral-pattern wallpaper.Period armchairs in front of a window dressed in green curtains, terracotta tile floor.Bedroom with windows opening onto the surrounding countryside.
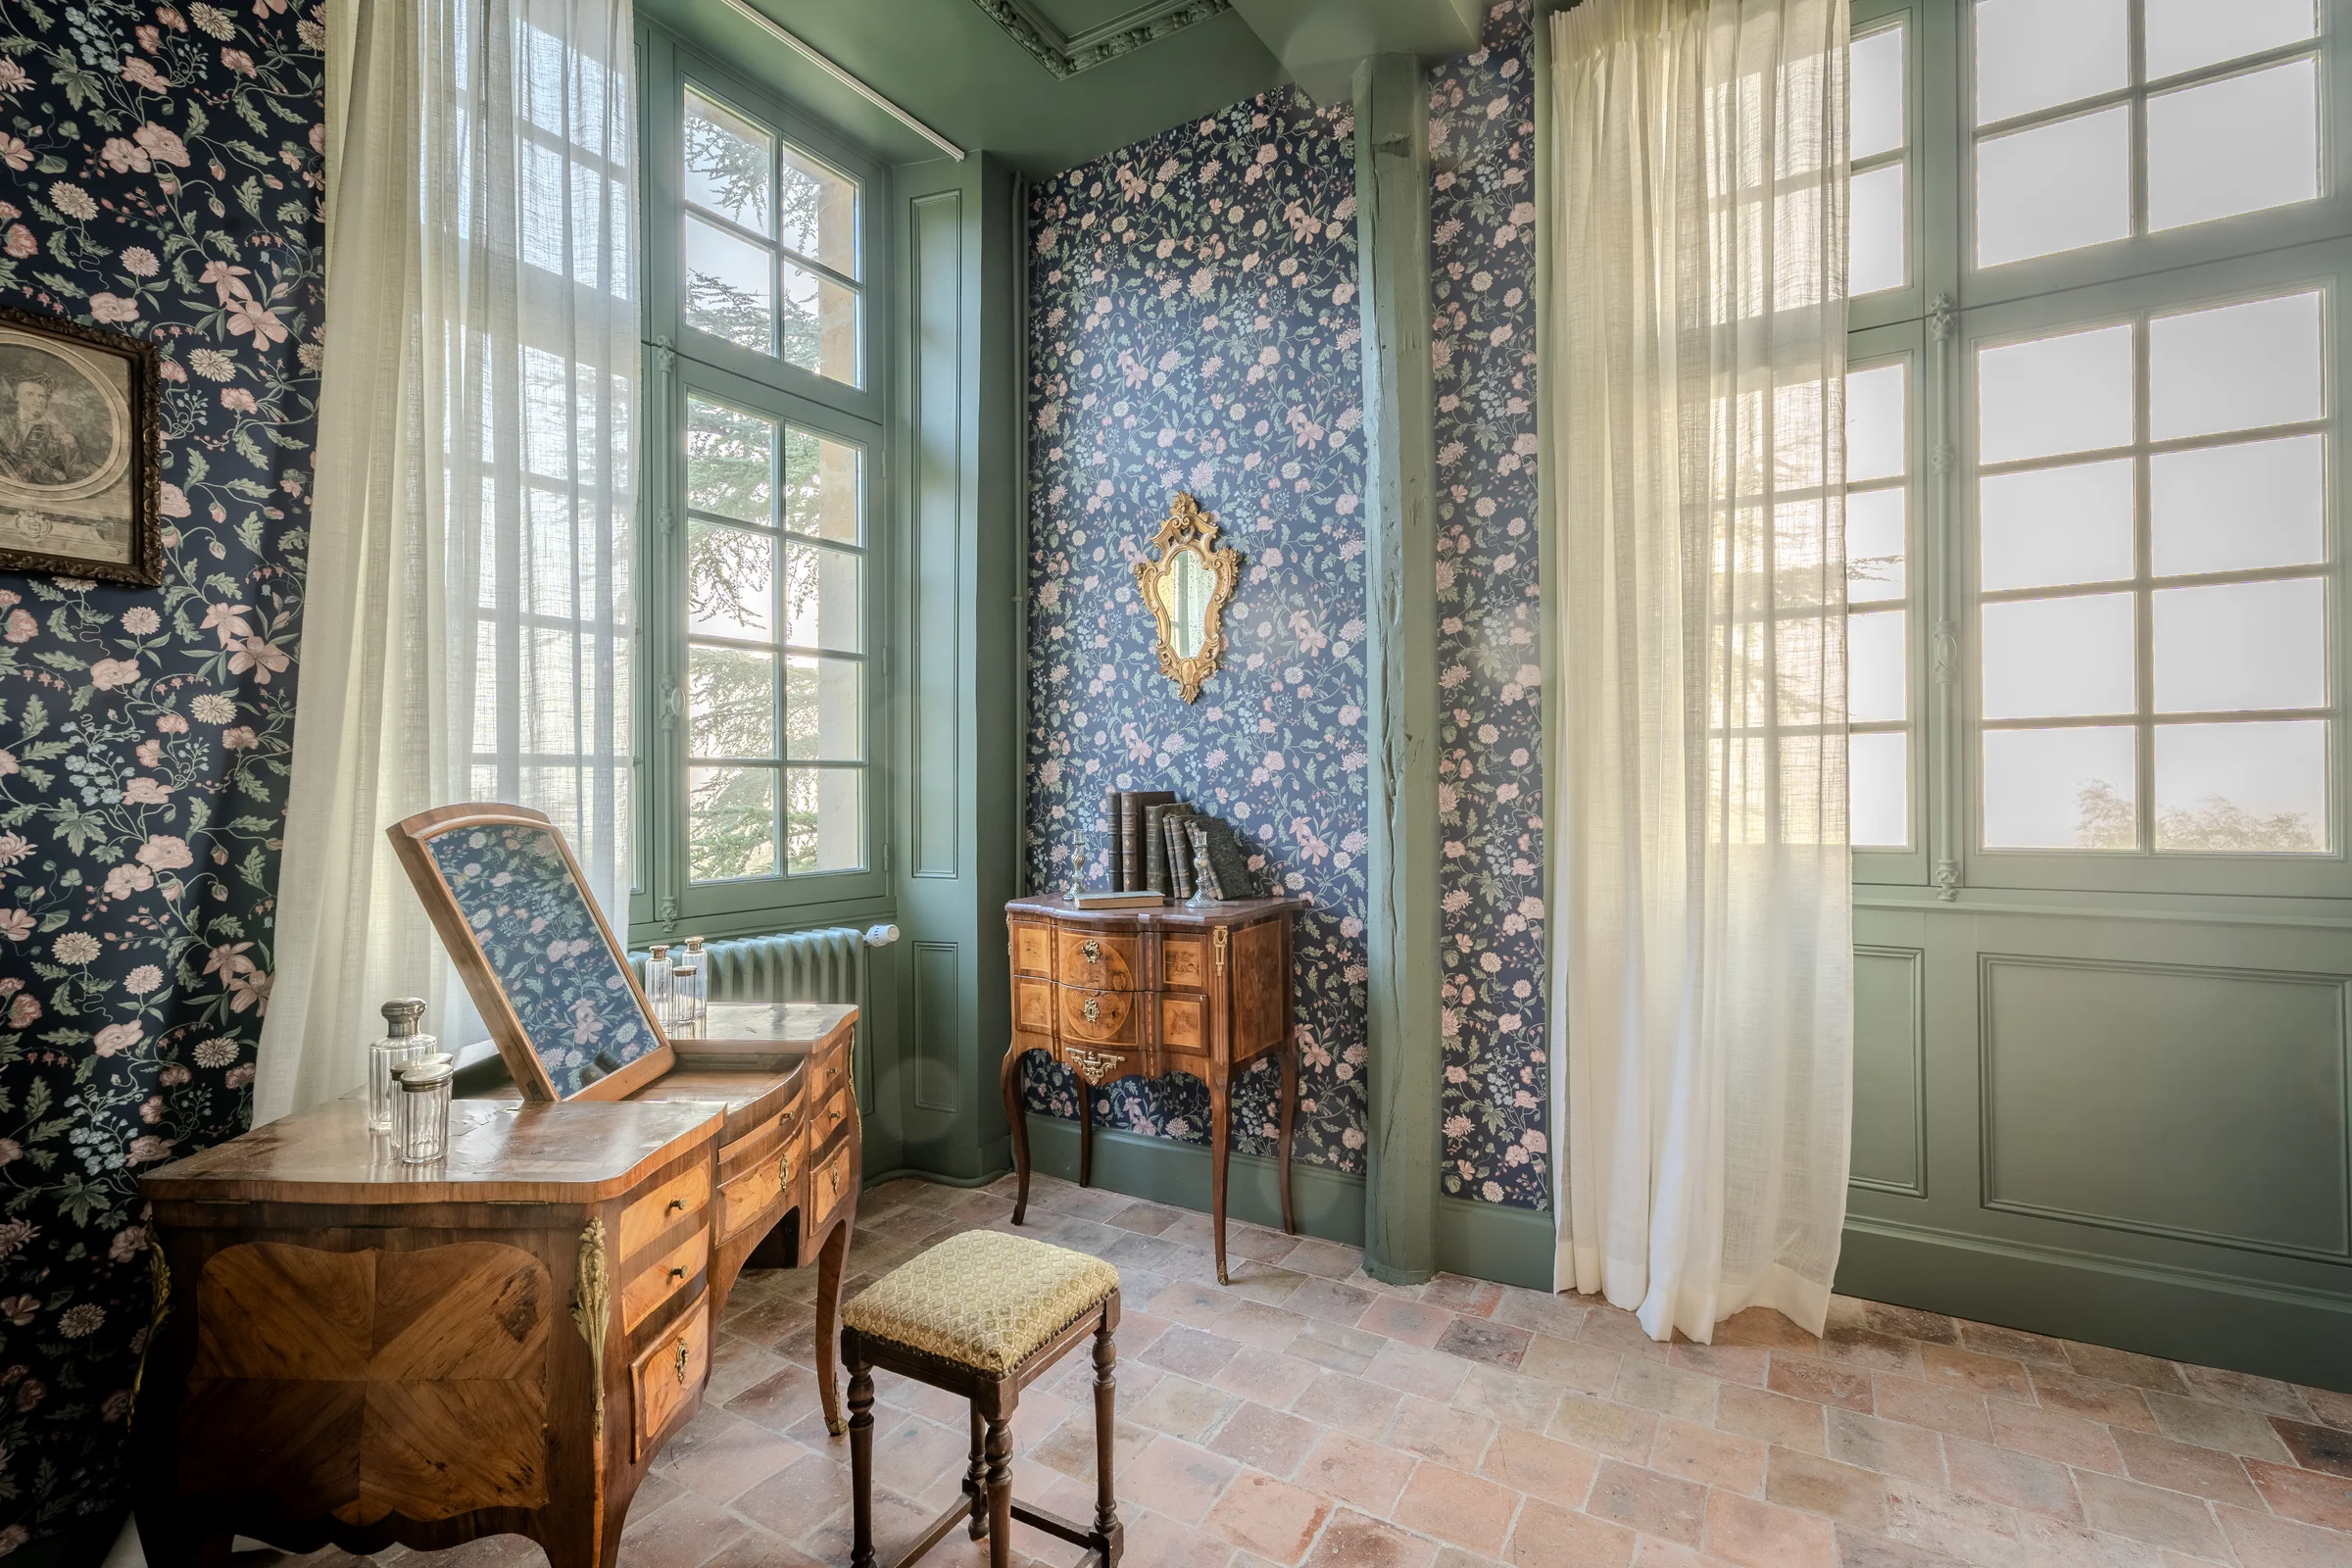
Boudoir with floral wallpaper and terracotta tile floor.
FIG. 09 · Boudoir with floral wallpaper and terracotta tile floor.
THE BOUDOIR

Light-filled boudoir adjoining the suite

Adjoining the main bedroom, the boudoir offers a space of one's own for reading or preparing, away from the reception rooms. Its two windows bring in beautiful natural light and open onto the trees of the parkland.

The floral wallpaper and antique furniture continue the decor of the suite, with a dressing table positioned near the window.

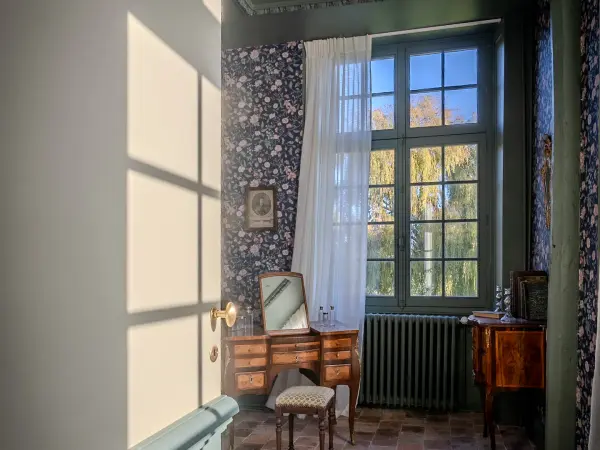
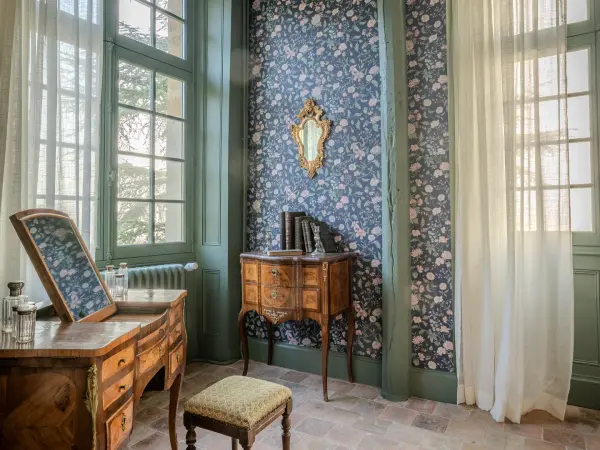
Low light across a boudoir dressed in floral wallpaper, small-paned window opening onto the trees.
Low light across a boudoir dressed in floral wallpaper, small-paned window opening onto the trees.Corner of the boudoir, between two windows.
Dressing room with green panelling opening onto the boudoir.
FIG. 10 · Dressing room with green panelling opening onto the boudoir.
THE DRESSING ROOM

Made-to-measure dressing room within the suite

Opening onto the boudoir, the dressing room brings together built-in storage made to measure. It completes the main suite by setting aside a distinct space for clothing, leaving the bedroom entirely dedicated to rest.

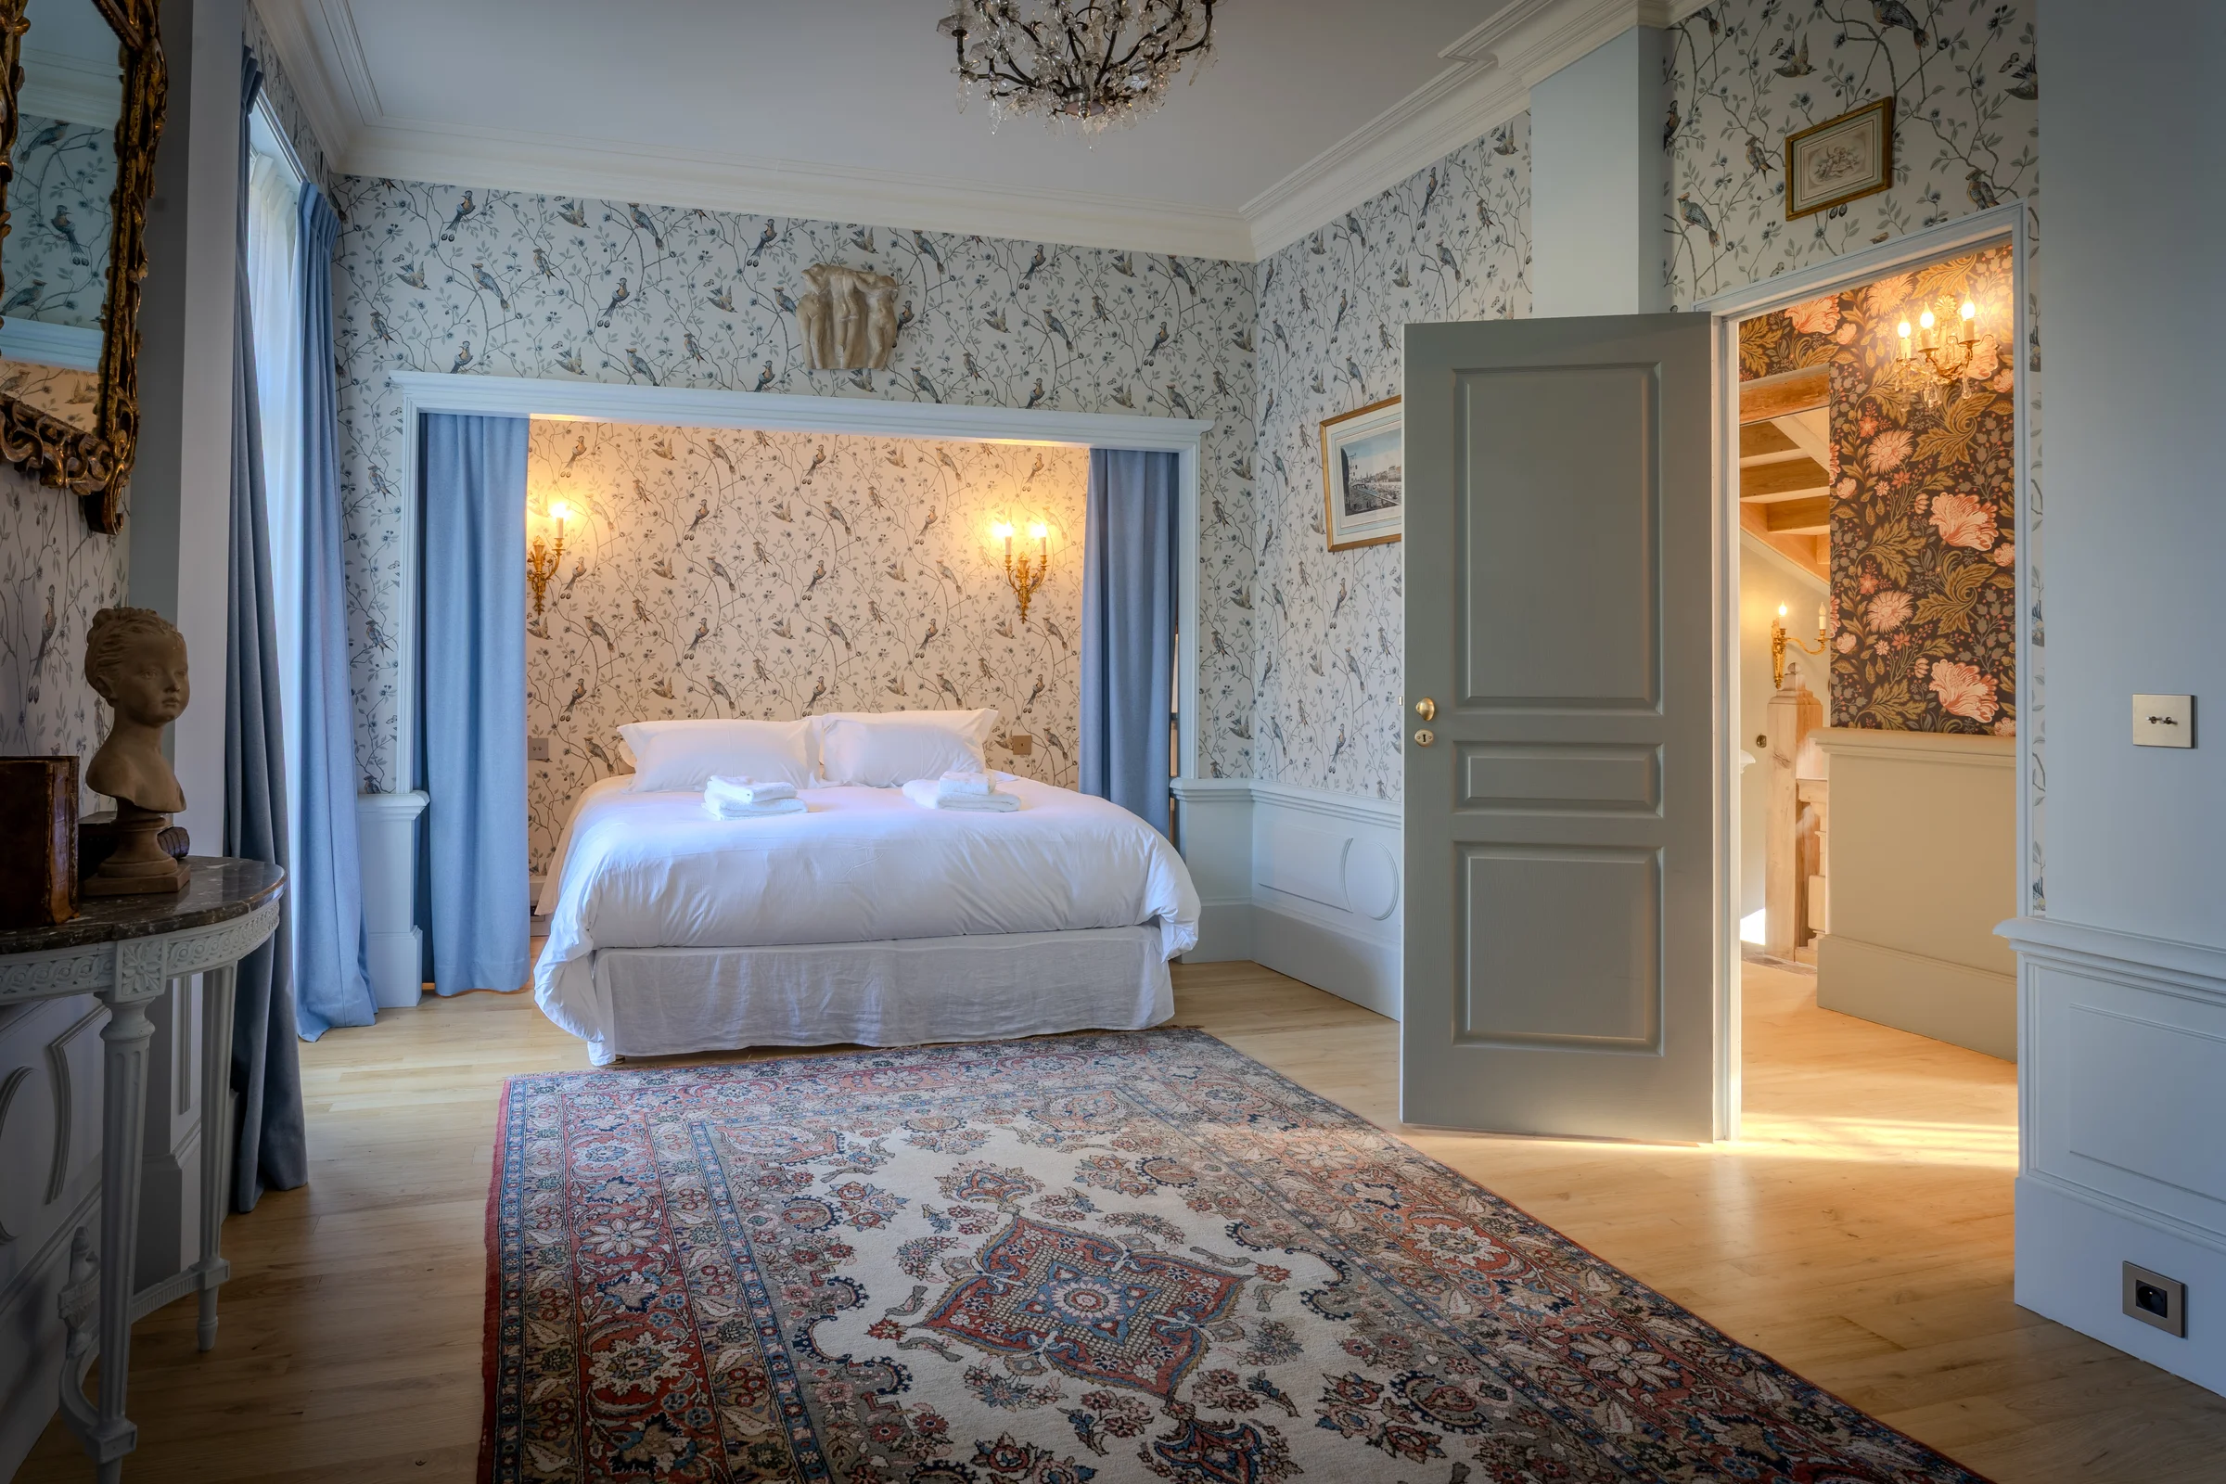
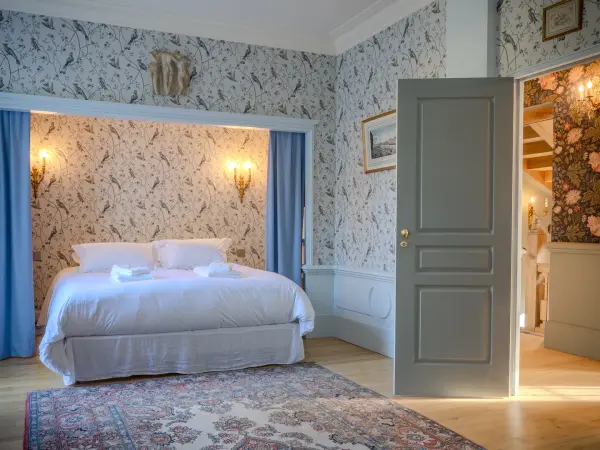
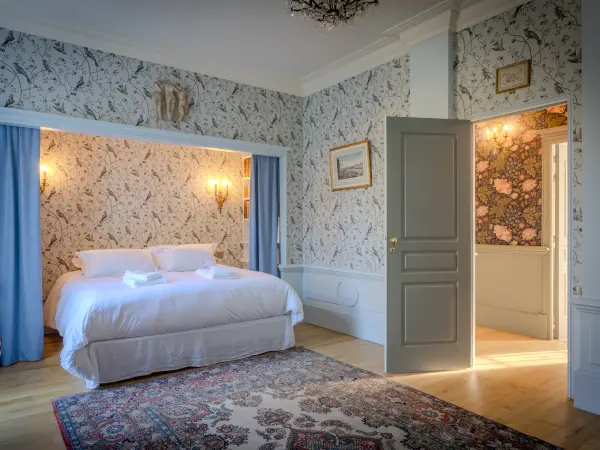
Alcove bedroom with view of the adjoining bathroom.
FIG. 11 · Alcove bedroom with view of the adjoining bathroom.
THE BIRD BEDROOM

Bird bedroom, south-facing balcony and bathroom

Entirely renovated and decorated, this bedroom benefits from a French window opening onto the south balcony. Its adjoining bathroom allows family and friends to be received in an independent space.

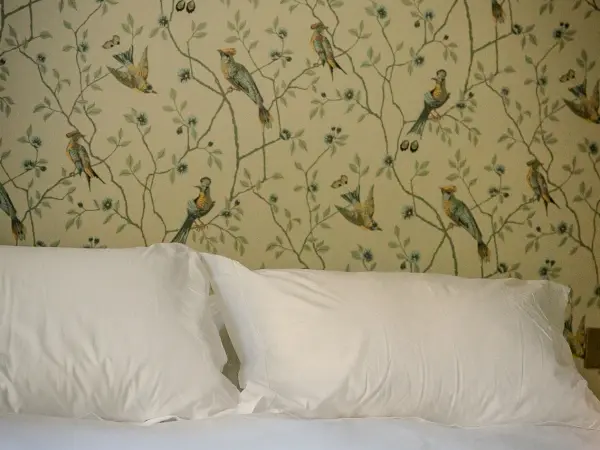
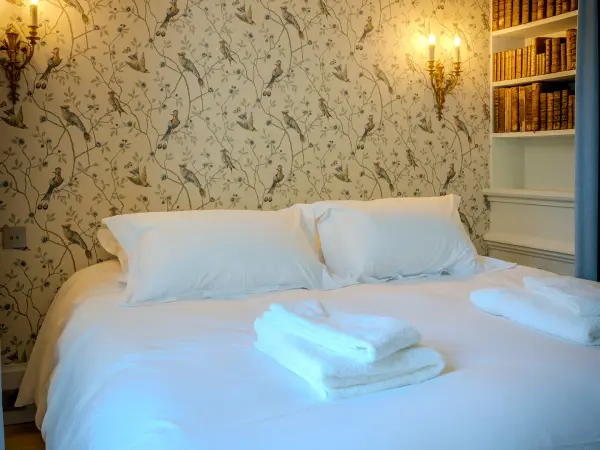
The alcove bed and the wallpaper with its bird and branch motifs give the room its character. The decor draws on the Transition style, between Louis XV and Louis XVI.

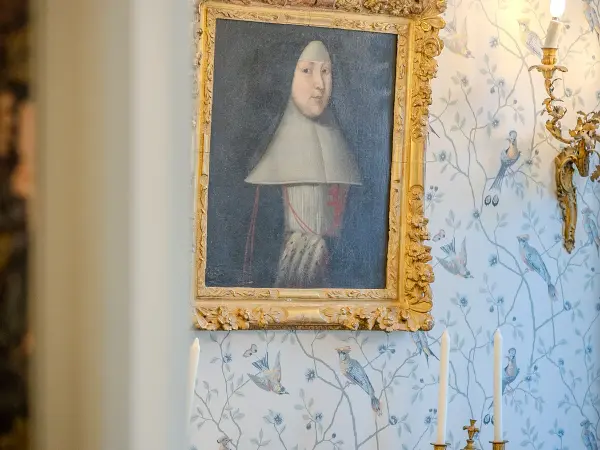
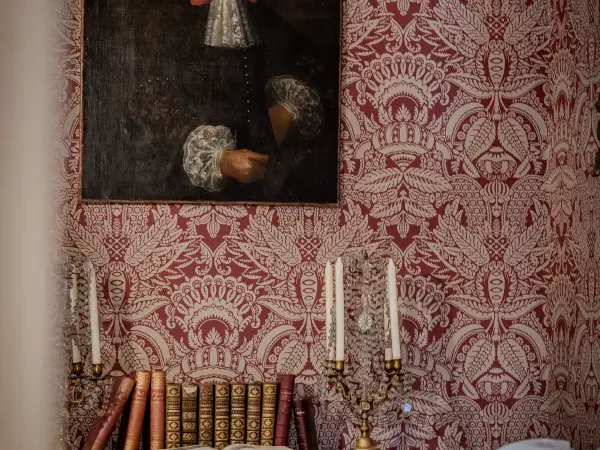
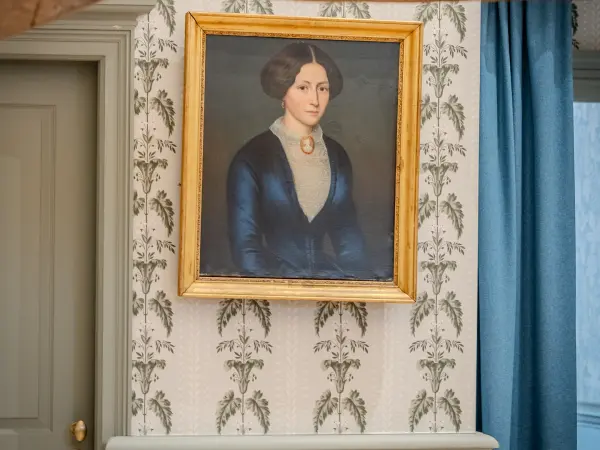
Framed period portrait, bird-pattern wallpaper.
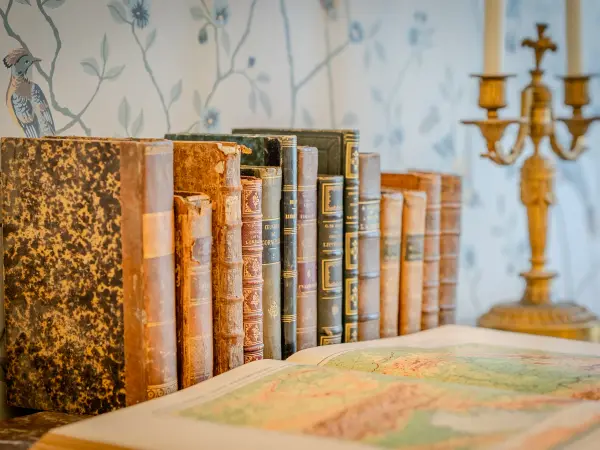
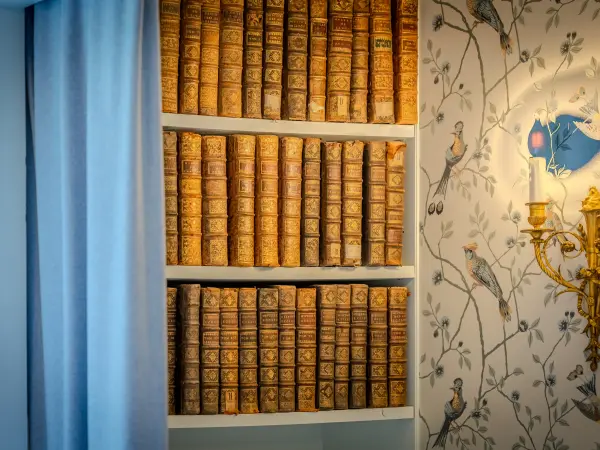
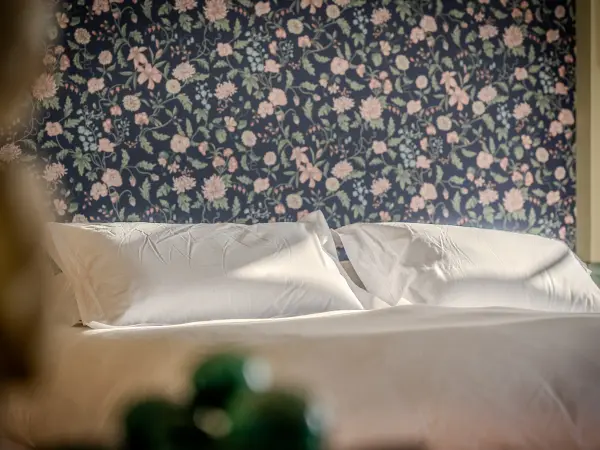
Framed period portrait, bird-pattern wallpaper.Old books and a candlestick, detail of a shelf.Bedhead dressed in bird-pattern wallpaper.Side bookcase filled with old books.White bed linen against floral wallpaper on a midnight blue ground.Alcove bedroom, bird-pattern tapestry and blue curtains.Alcove bedroom, view through to the adjoining room.Bedside with bird-pattern tapestry and side bookcase.
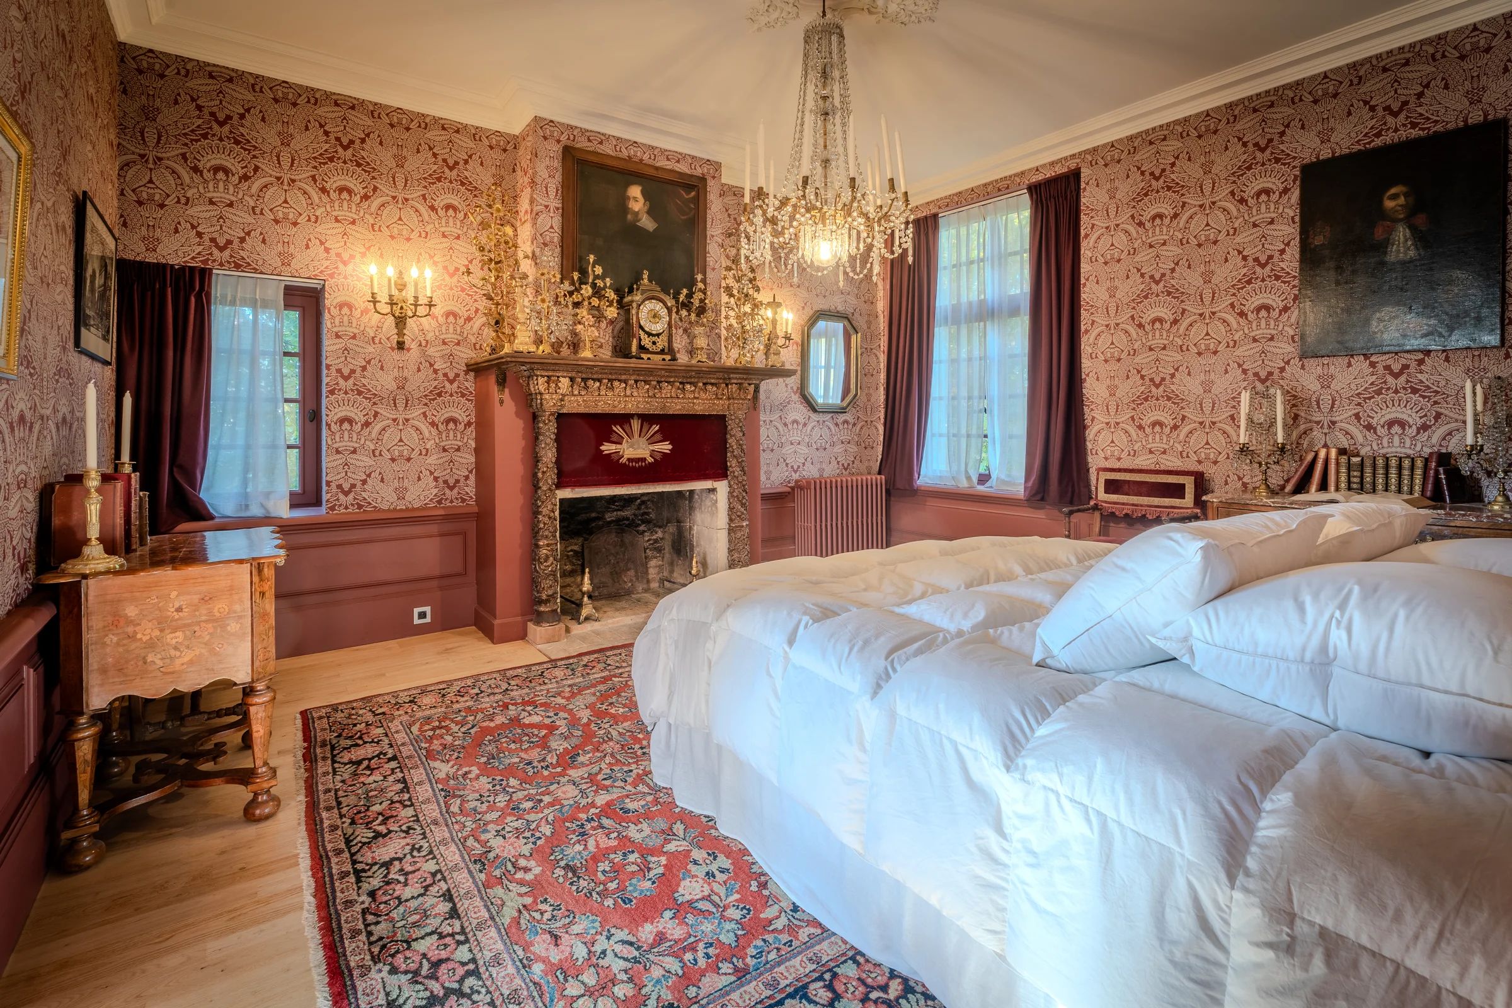
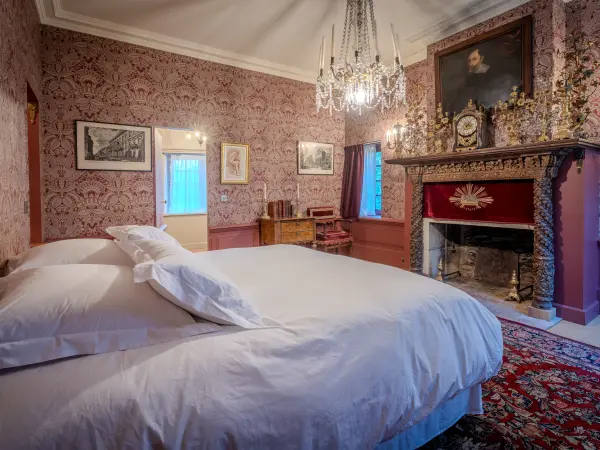
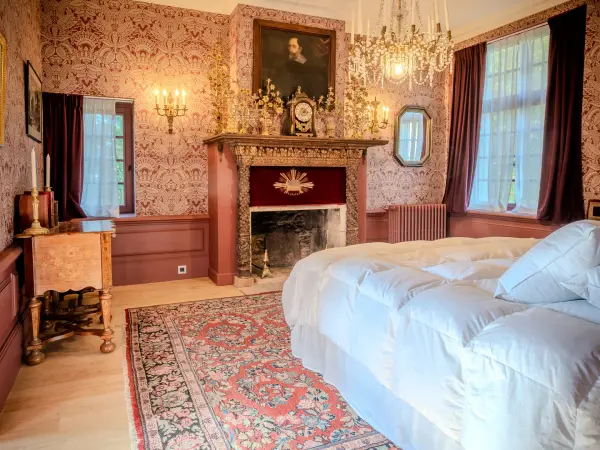
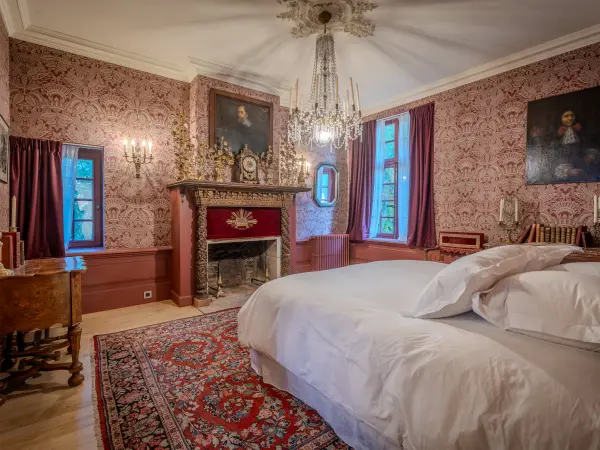
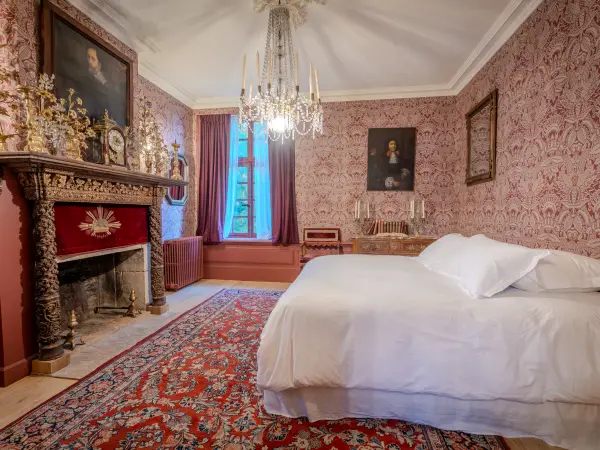
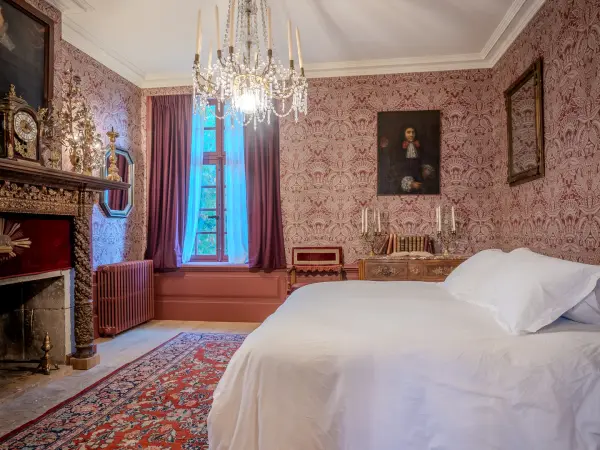
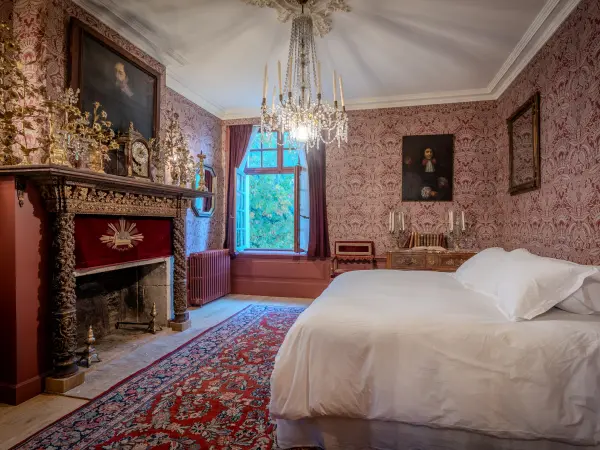
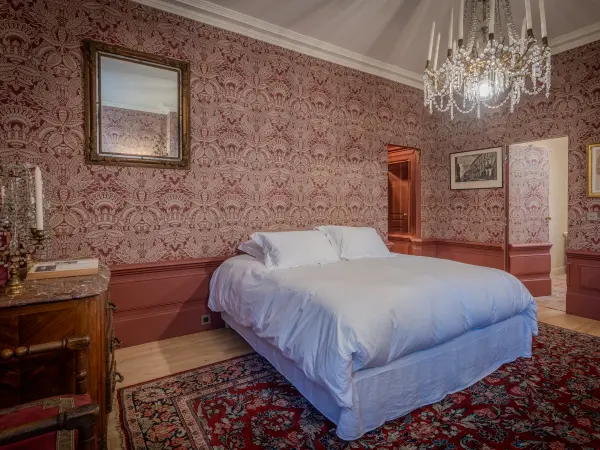
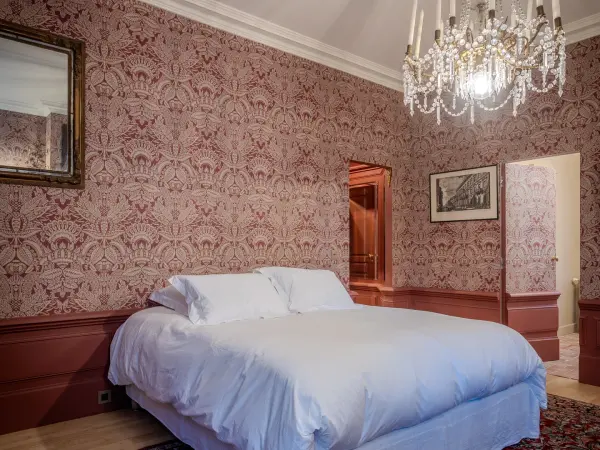
The red bedroom, its fireplace and its two windows.
FIG. 12 · The red bedroom, its fireplace and its two windows.
THE RED BEDROOM

Red bedroom with private bathroom

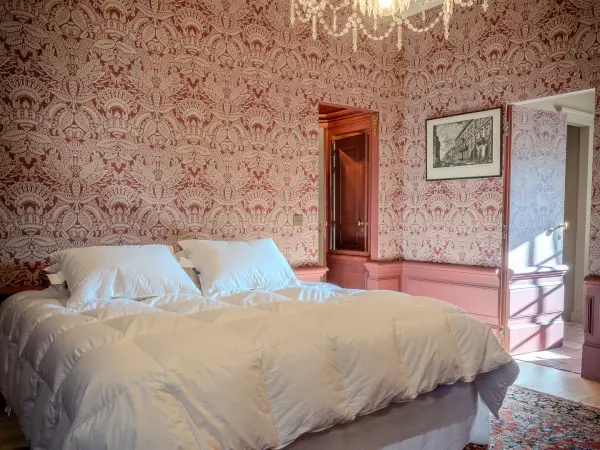
Entirely renovated and decorated, this bedroom accommodates family and friends in an independent space. Its adjoining bathroom is concealed behind a door hung with fabric.

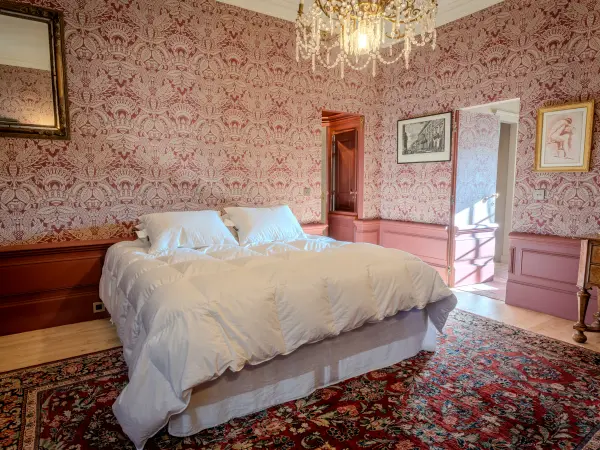
The decor draws on the 17th century: deep purple tones, a carved wooden fireplace and antique portraits compose a more hushed atmosphere, distinct from the other bedrooms of the manor house.

Bedroom with period fireplace and droplet chandelier, beneath a patterned wallpaper.
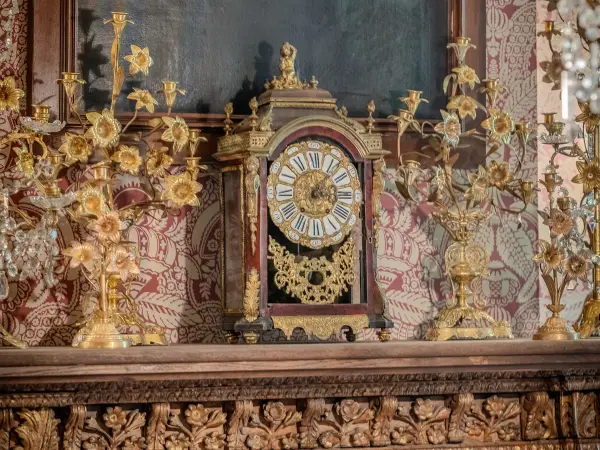
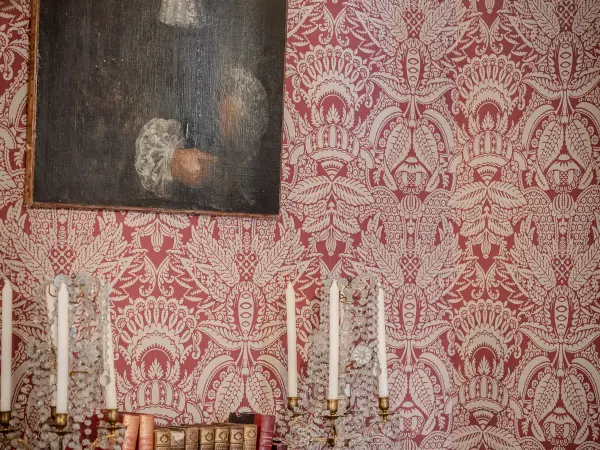
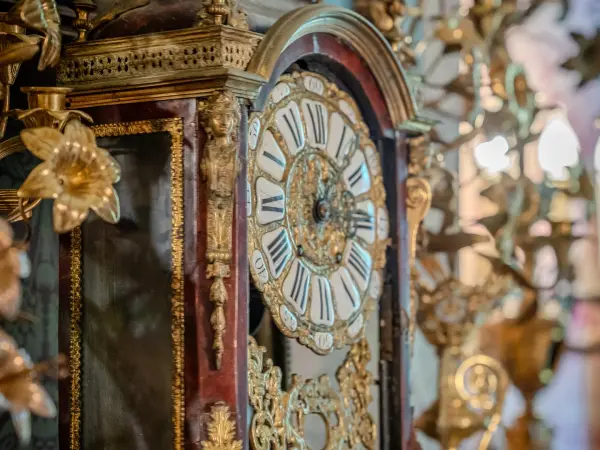
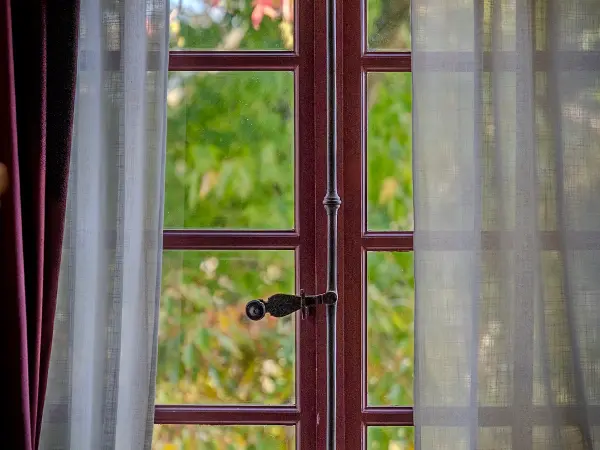
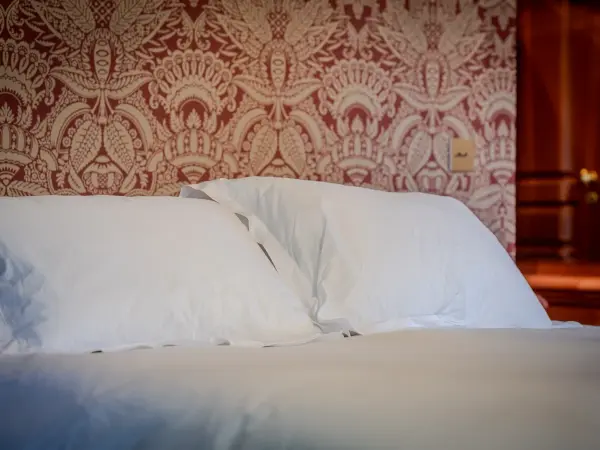
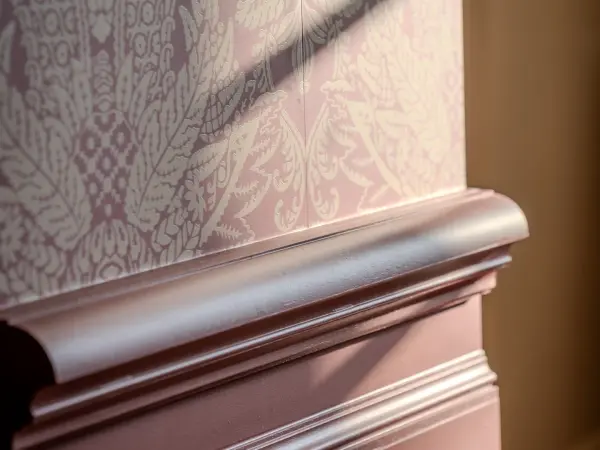
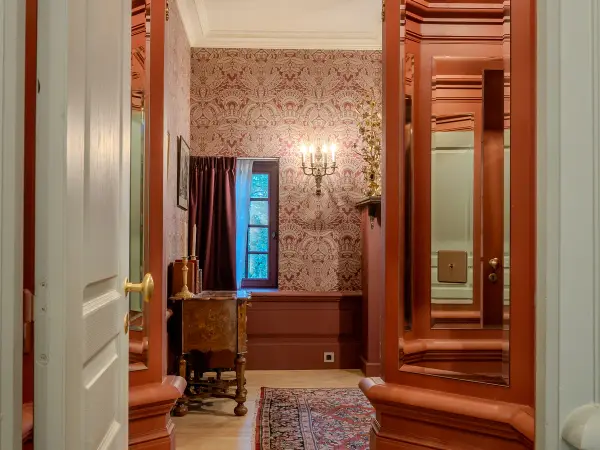
Bedroom with period fireplace and droplet chandelier, beneath a patterned wallpaper.Detail of a console table with an old painting and bindings, beneath a damask-pattern hanging.Fireplace topped with a clock and gilt candelabra.Wall dressed in red damask wallpaper, wall-mounted candle sconces.Close-up of the gilt face of an old clock.Small-paned window opening onto the greenery.White bed linen against a wall of red damask wallpaper.Bedroom dressed in red wallpaper, with fireplace topped by a portrait.Bedroom in cardinal red wallpaper, open onto an adjoining space.Bedroom in cardinal red wallpaper with a glimpse of the adjoining room.Detail of moulding and floral-pattern wallpaper.Passage dressed in panelling and mirrors, patterned wallpaper.Bedroom with carved fireplace and patterned wallpaper.Red bedroom, carved fireplace and droplet chandelier.Red bedroom, carved fireplace and droplet chandelier.Red bedroom, view towards the fireplace and window.Red bedroom, view towards the shower area.Red bedroom, another angle towards the inner doors.
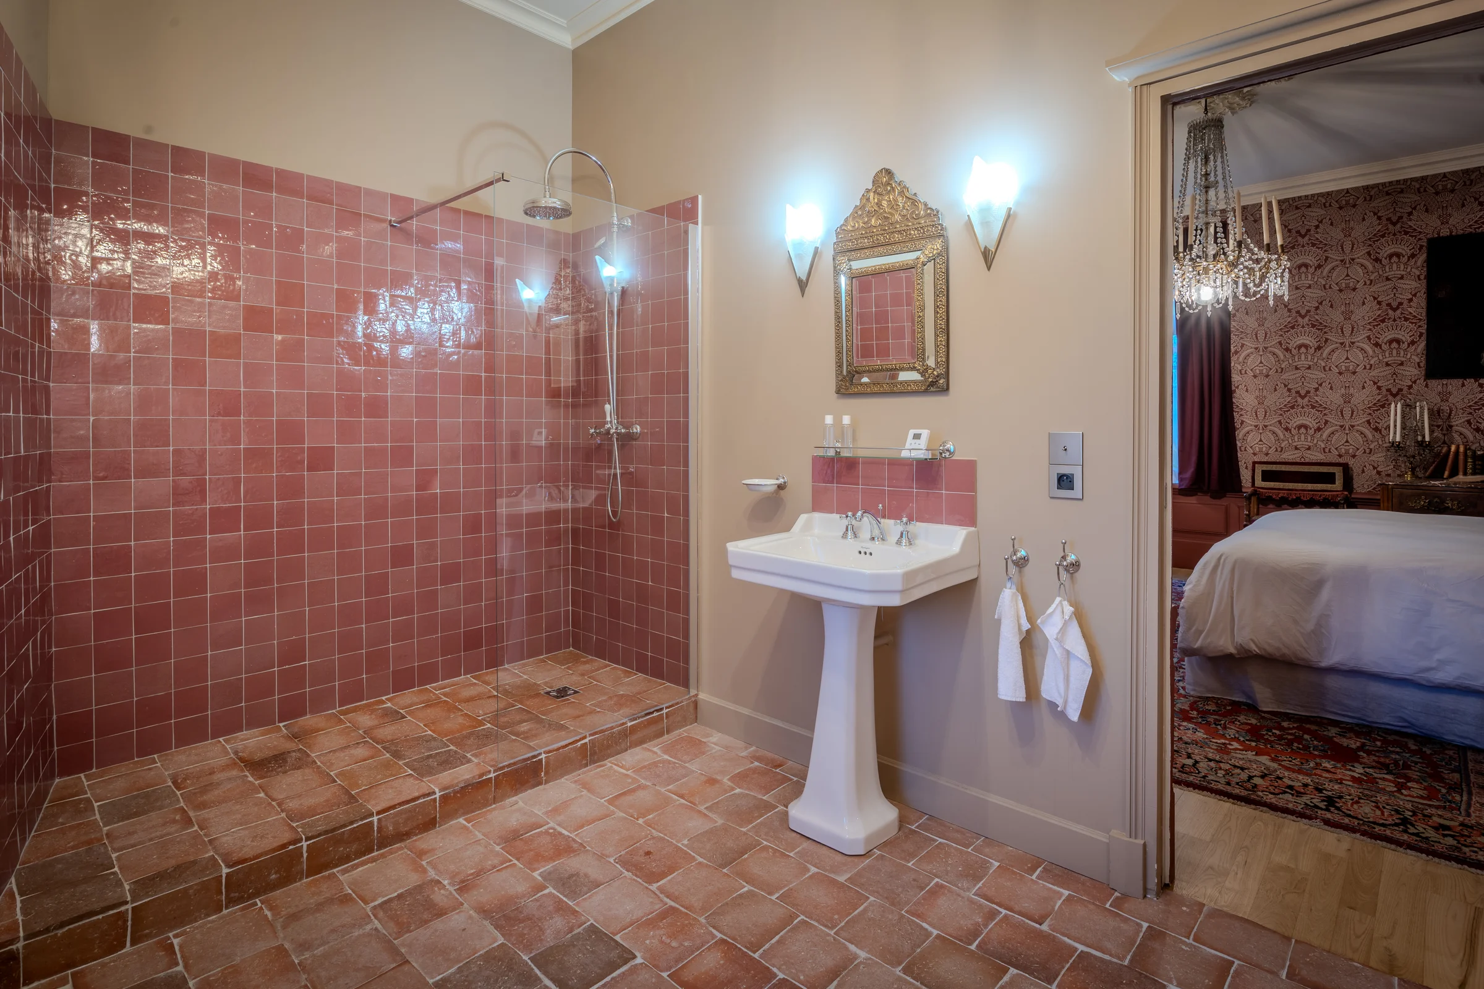
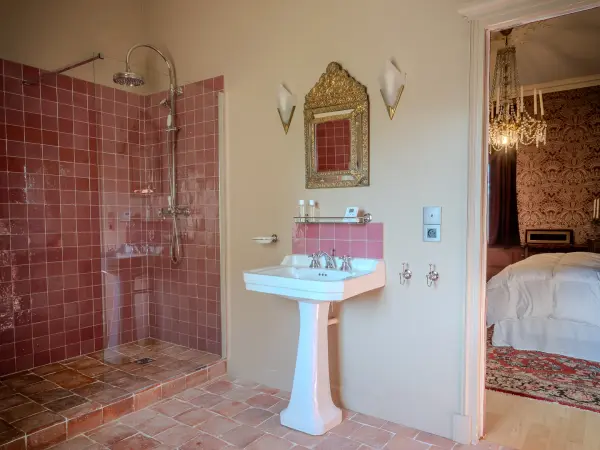
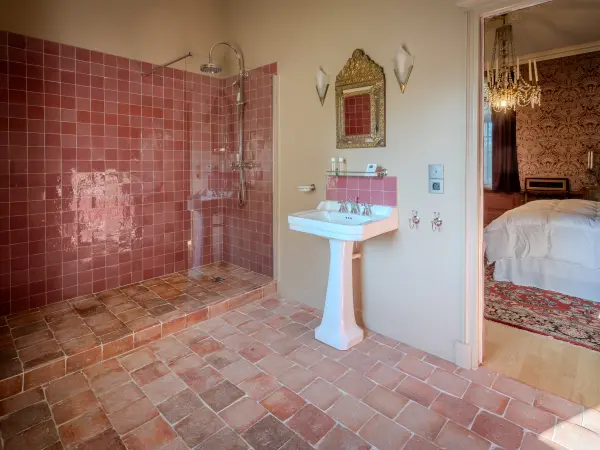
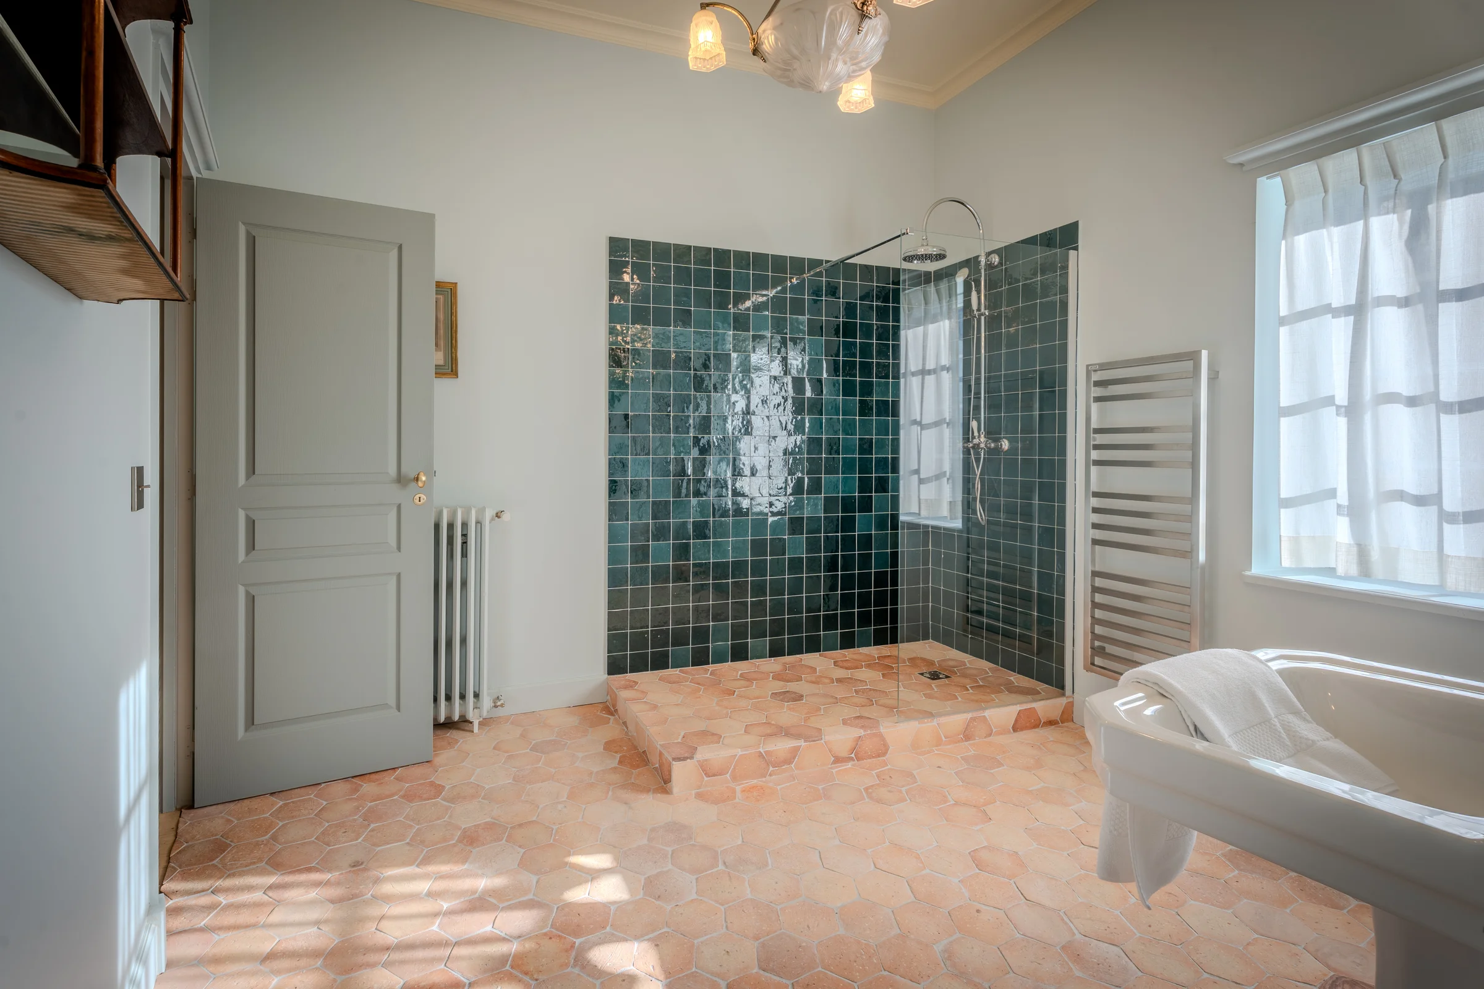
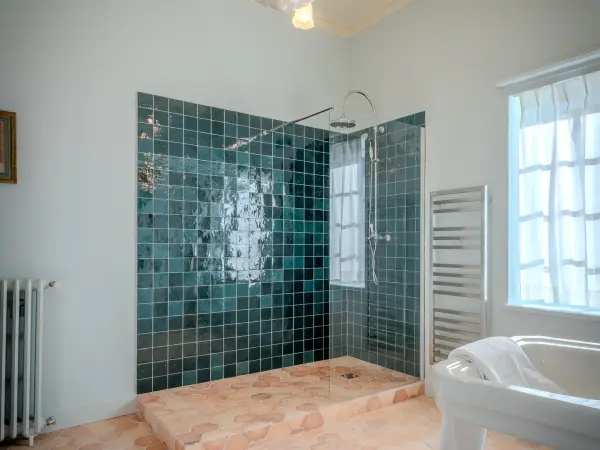
Adjoining bathroom, tiled shower and terracotta tile floor, opening onto the neighbouring bedroom.
FIG. 13 · Adjoining bathroom, tiled shower and terracotta tile floor, opening onto the neighbouring bedroom.
THE RED BATHROOM

Red bedroom with private bathroom

This bedroom accommodates family and friends in an independent space, with an adjoining bathroom concealed behind a door hung with fabric.

The decor draws on the 17th century: deep purple tones, a carved wooden fireplace and antique portraits compose a hushed atmosphere, distinct from the other bedrooms of the manor house.

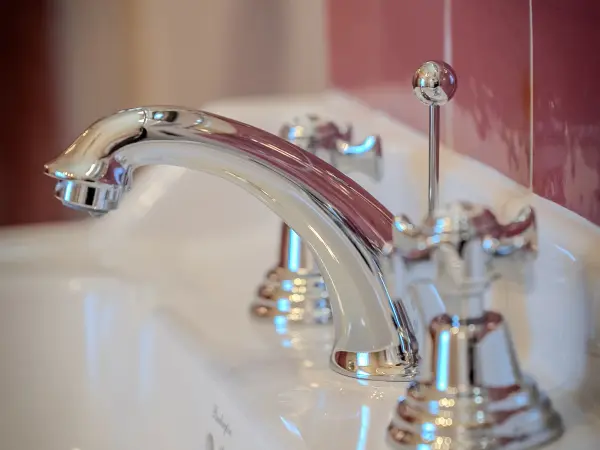
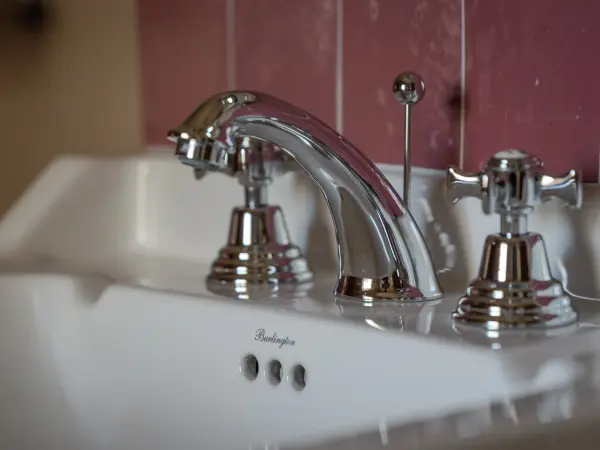
Chrome taps on a white washbasin.
Chrome taps on a white washbasin.Walk-in bathroom, zellige tiles and terracotta tile floor.Bathroom, view of the tiled shower and terracotta tile floor.Detail of taps on a ceramic washbasin.
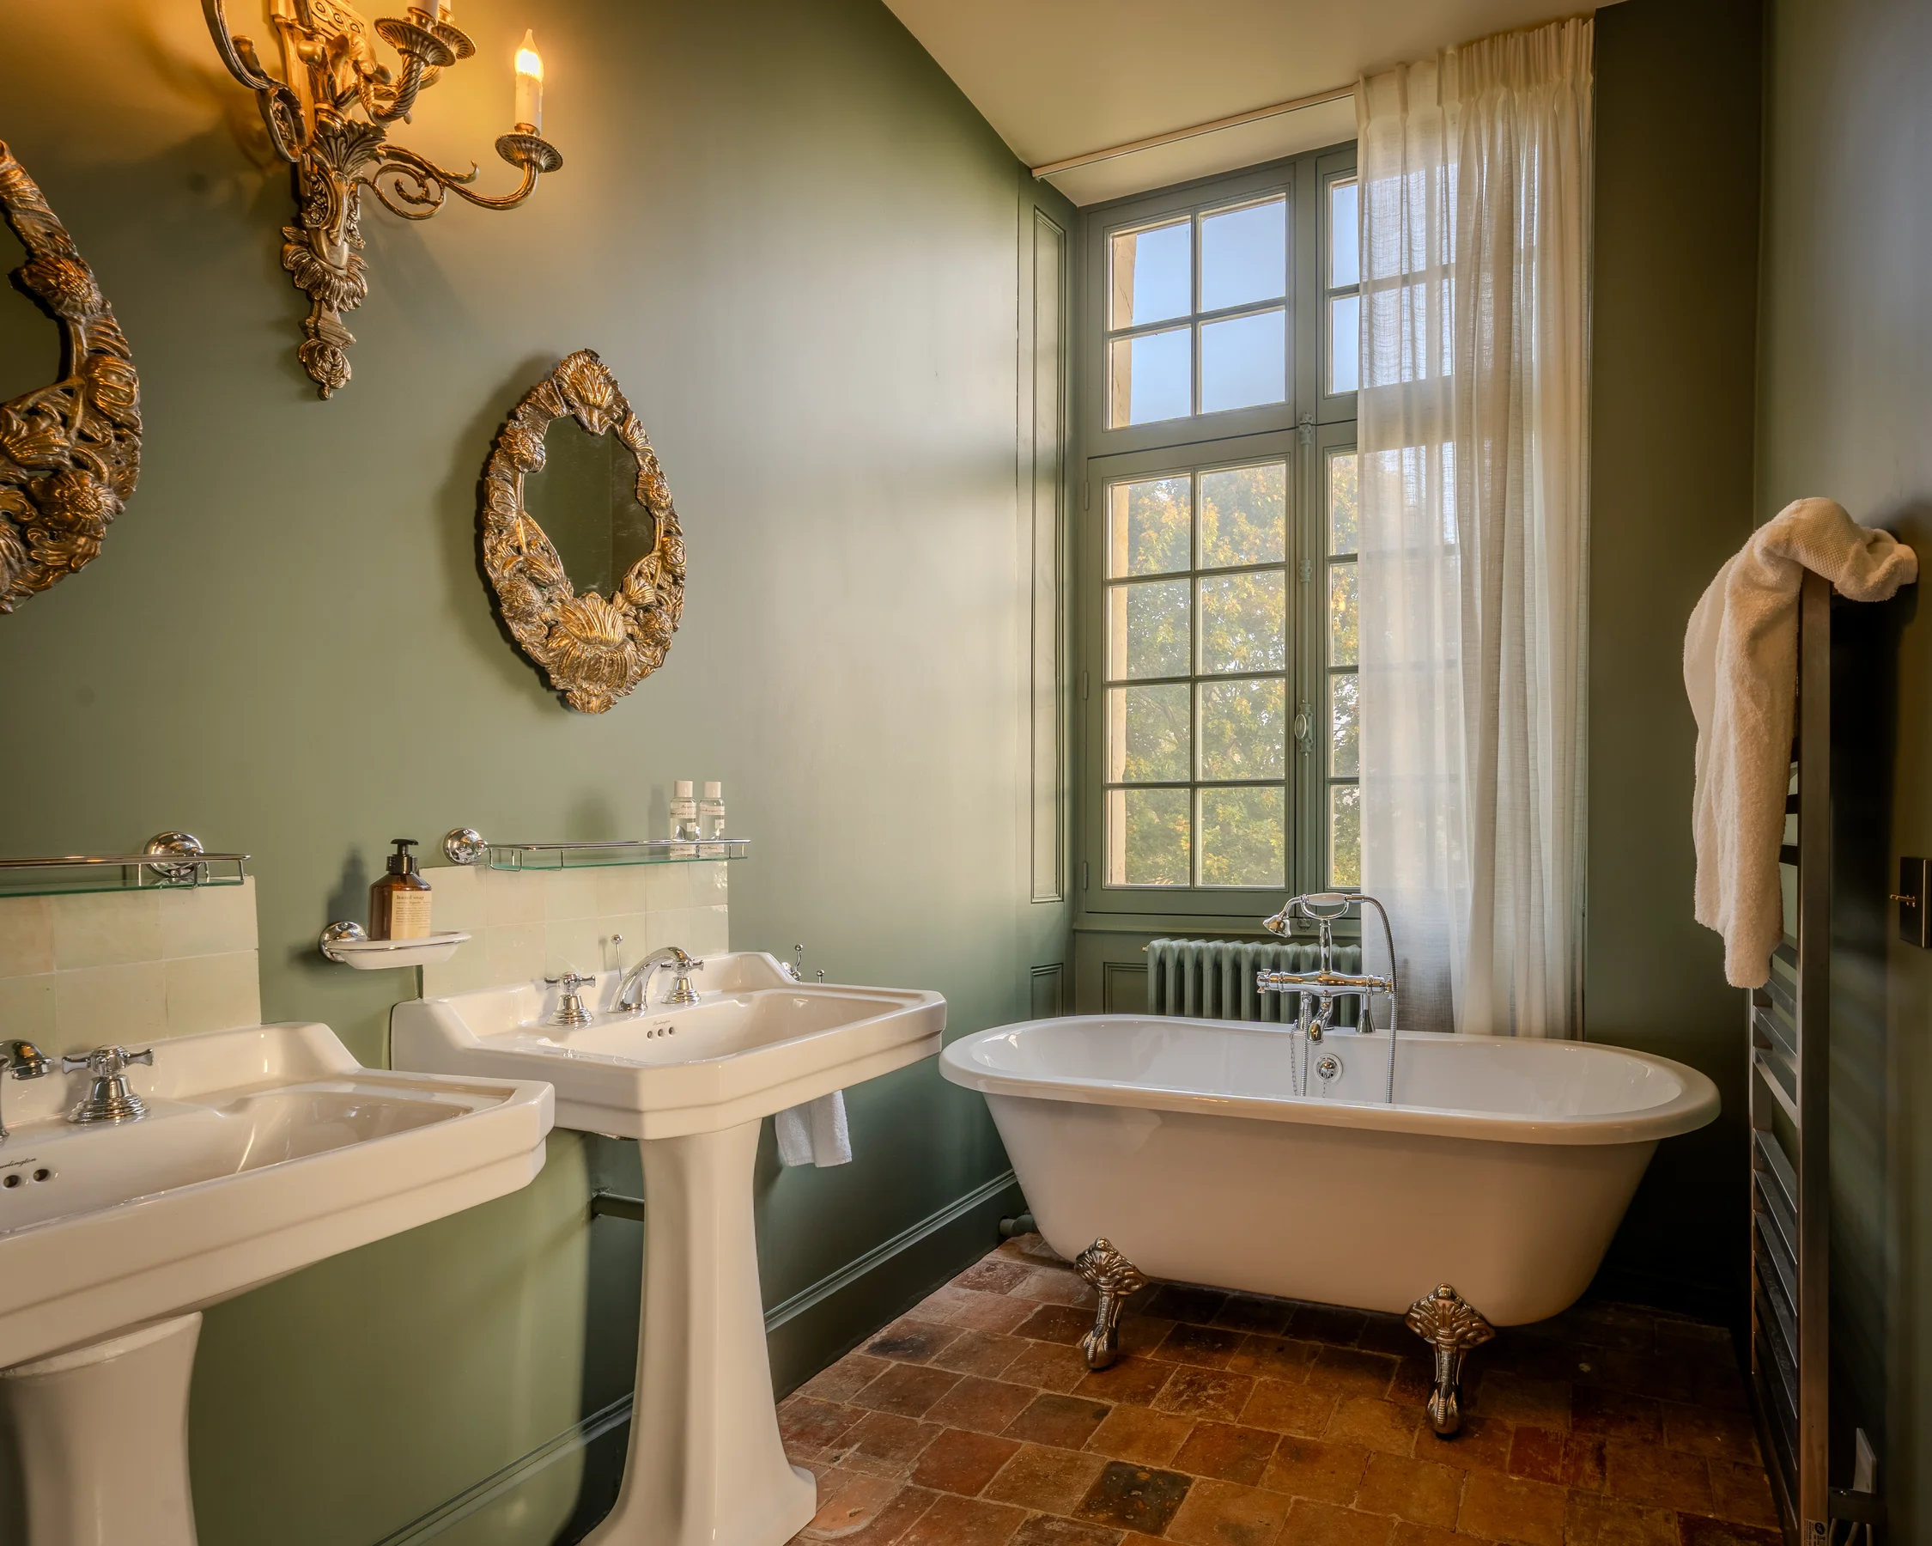
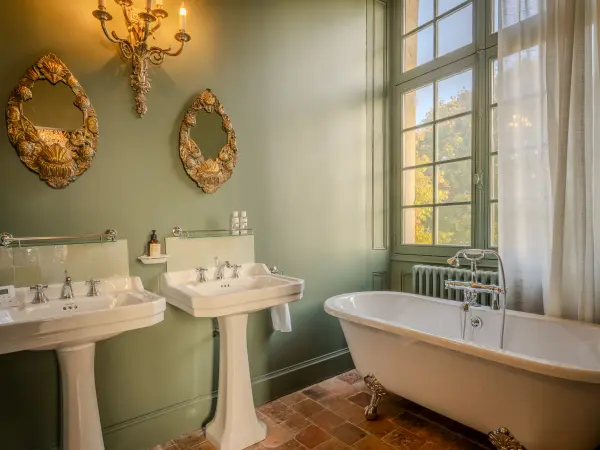
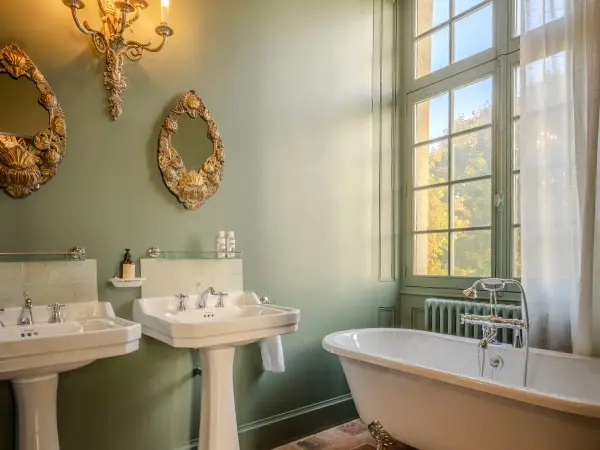
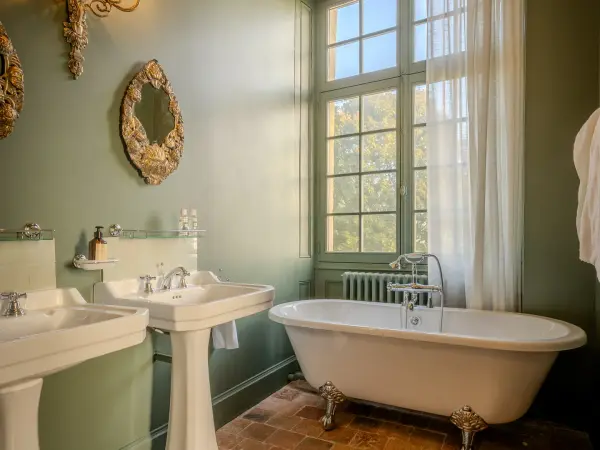
Bathroom with freestanding bath, double washbasin and terracotta floor.
FIG. 14 · Bathroom with freestanding bath, double washbasin and terracotta floor.
THE BATHROOM

Light-filled bathroom with view over the parkland

A large window brings in natural light and opens onto the trees of the parkland. The freestanding bath is positioned nearby, to take in the view.

Two individual washbasins allow the room to be shared comfortably. The water-green tones and gilded mirrors continue the classical spirit of the decor.

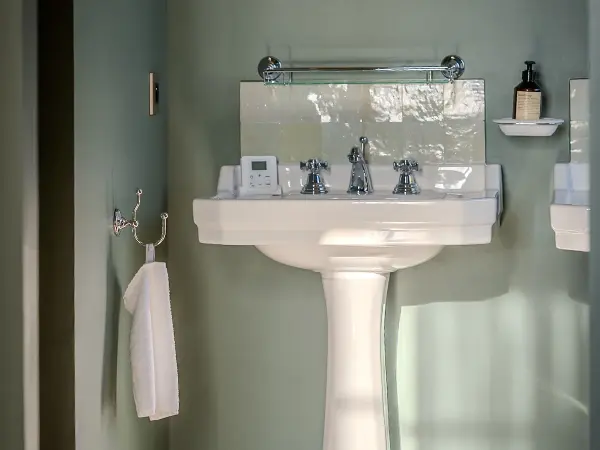
Pedestal washbasin and earthenware splashback, in a bathroom with sea-green walls.
Pedestal washbasin and earthenware splashback, in a bathroom with sea-green walls.Bathroom in green tones, freestanding bath and double washbasin.Bathroom with double washbasin, freestanding bath and large window opening onto the trees.Upstairs bathroom: freestanding bath, double washbasin and old terracotta floor.
The shower room and its tiled shower.
FIG. 15 · The shower room and its tiled shower.
THE CENTRAL BATHROOM

Shower room with large shower

Accessible from the first floor landing, this shower room brings together a large shower, a washbasin, a WC and a utility area. A window brings in natural light.

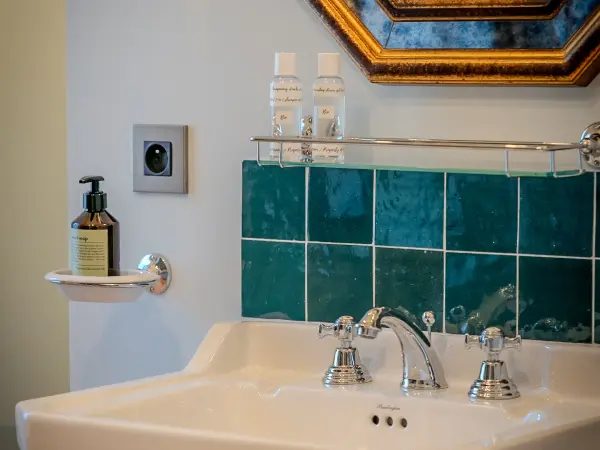
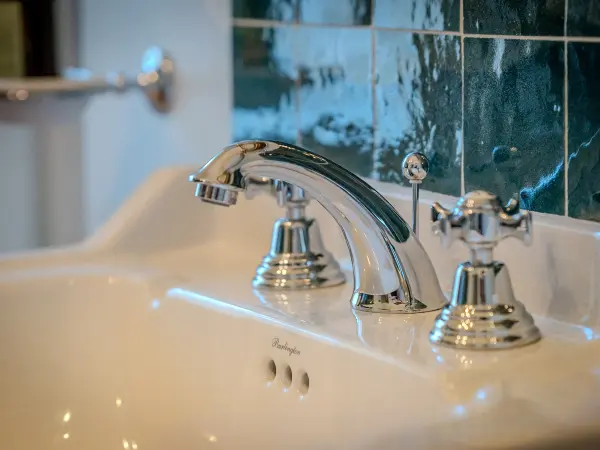
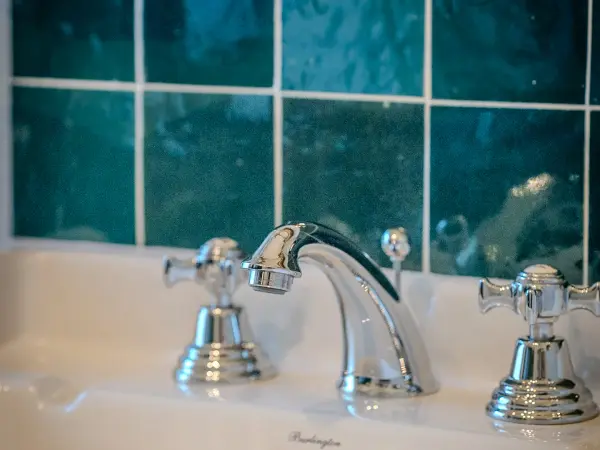
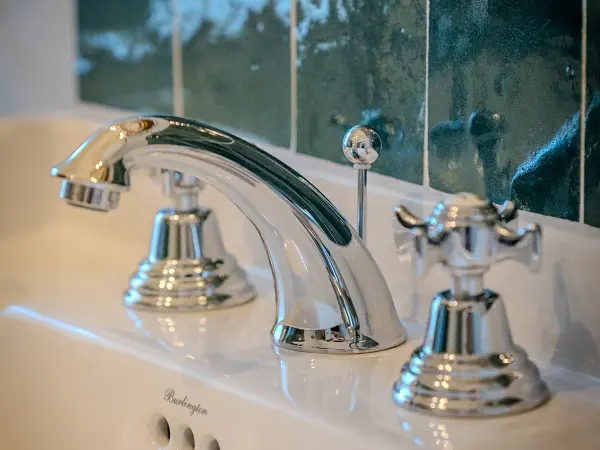
The green zellige tiles and taps inspired by period fittings continue the decor of the manor house.

Washbasin and splashback in zellige tiles, period-style taps.
Washbasin and splashback in zellige tiles, period-style taps.Detail of the washbasin and taps.Detail of the taps and the green earthenware splashback.Detail of the taps beneath the zellige tile splashback.Walk-in shower in peacock-blue earthenware, facing a freestanding bath.
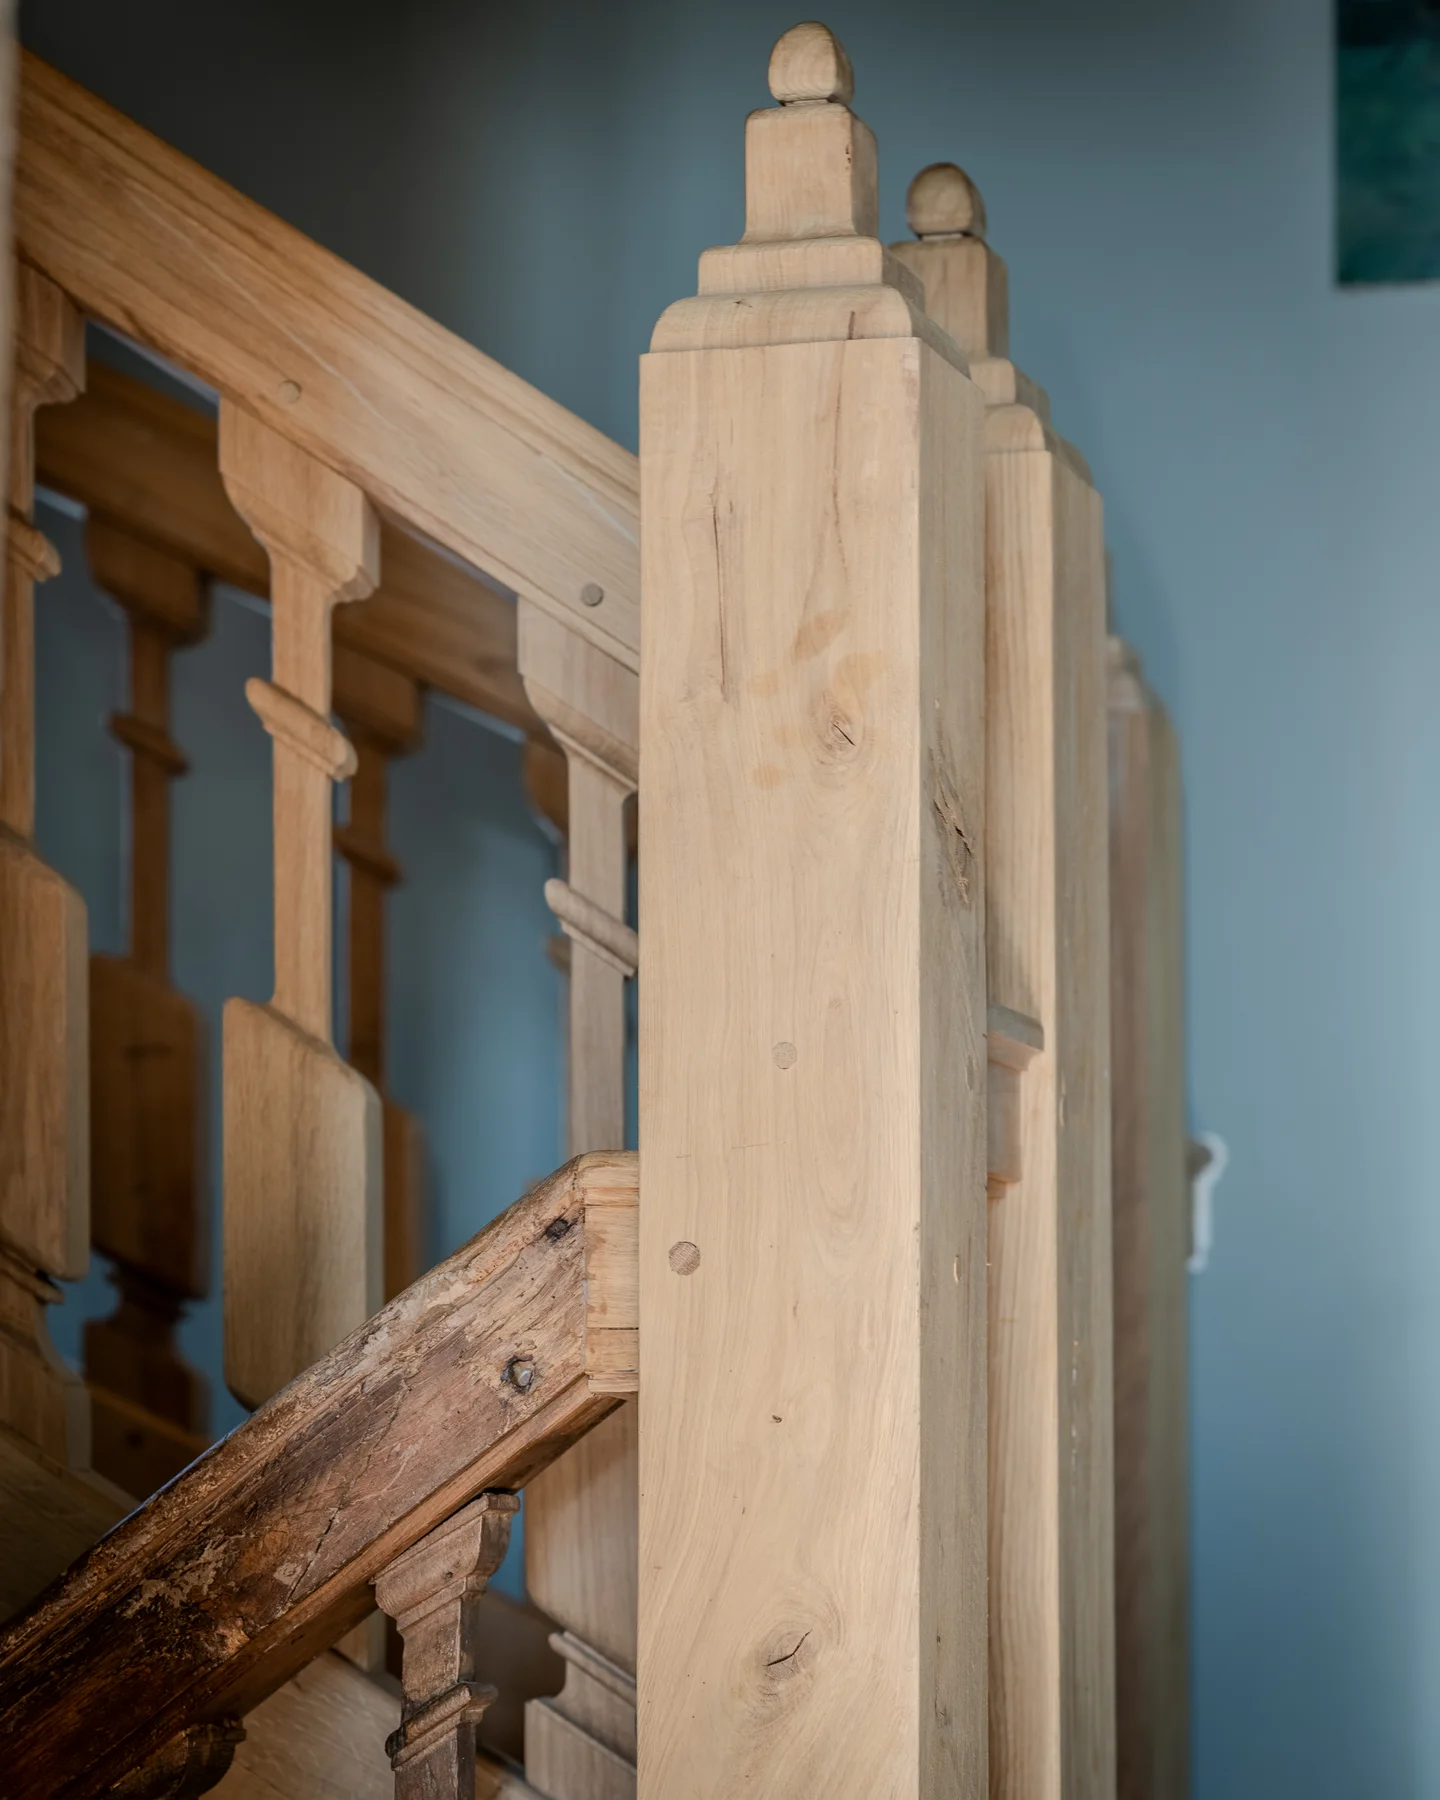
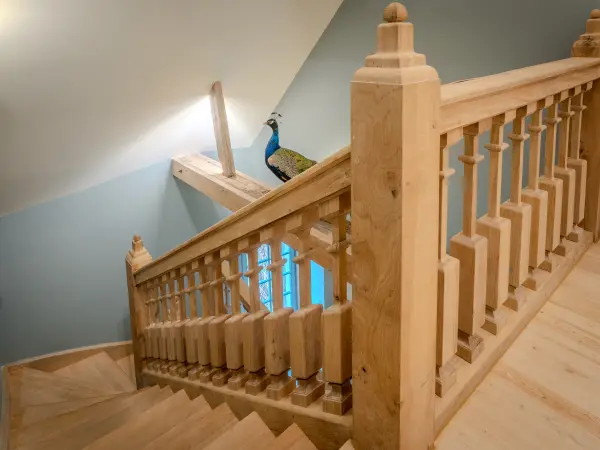
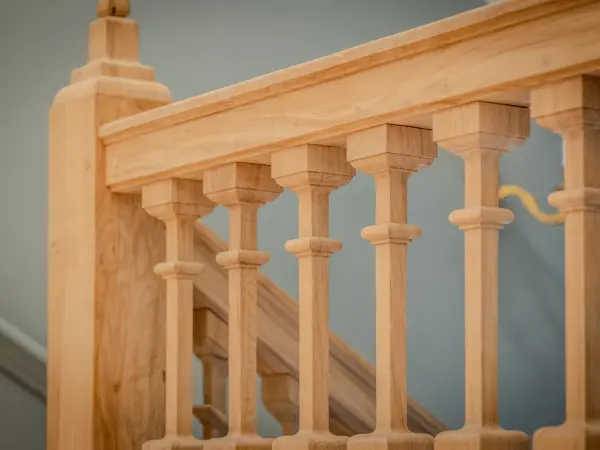
Detail of the handrail and balusters of a light wood staircase.
FIG. 16 · Detail of the handrail and balusters of a light wood staircase.
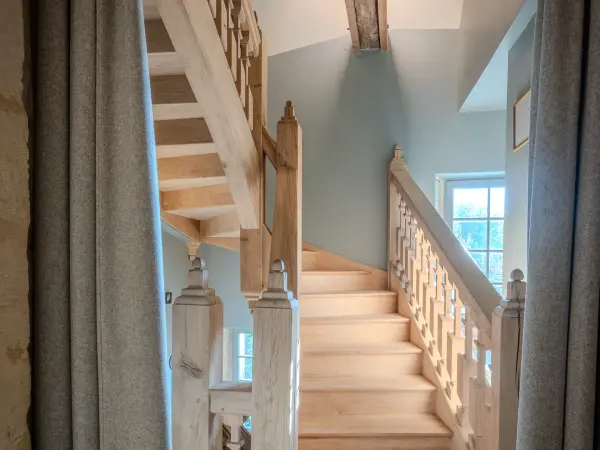
THE STAIRCASE

Staircase extended up to the attic

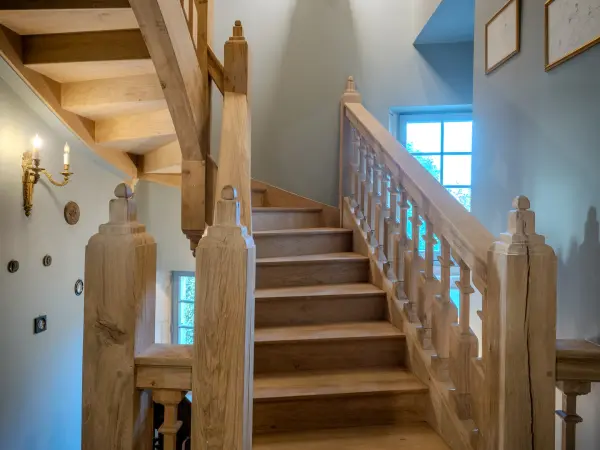
During the restoration, the main staircase was extended to serve the top floor and fully integrate the games room and the dormitory into the life of the house.

The new flights echo the design of the original balusters, retaining restored elements of the original handrail.

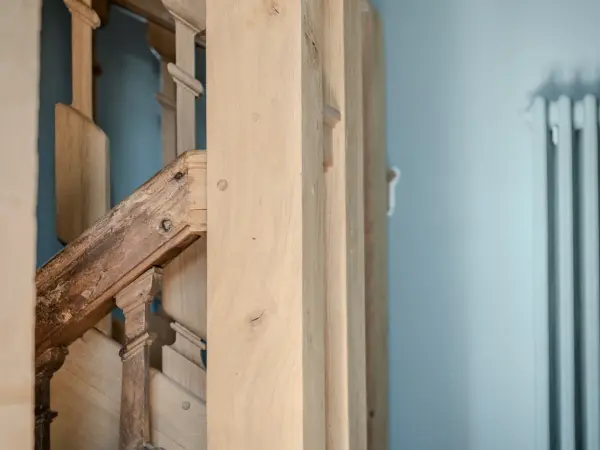
Detail of the join between new wood and the old handrail of the staircase.
Detail of the join between new wood and the old handrail of the staircase.Wooden staircase with turned balusters, lit by a small-paned window.Staircase leading to the attic, turned wood handrail and stained-glass window at the far end of the landing.Light wood stairwell, turned balusters and steps leading upstairs.

The attic

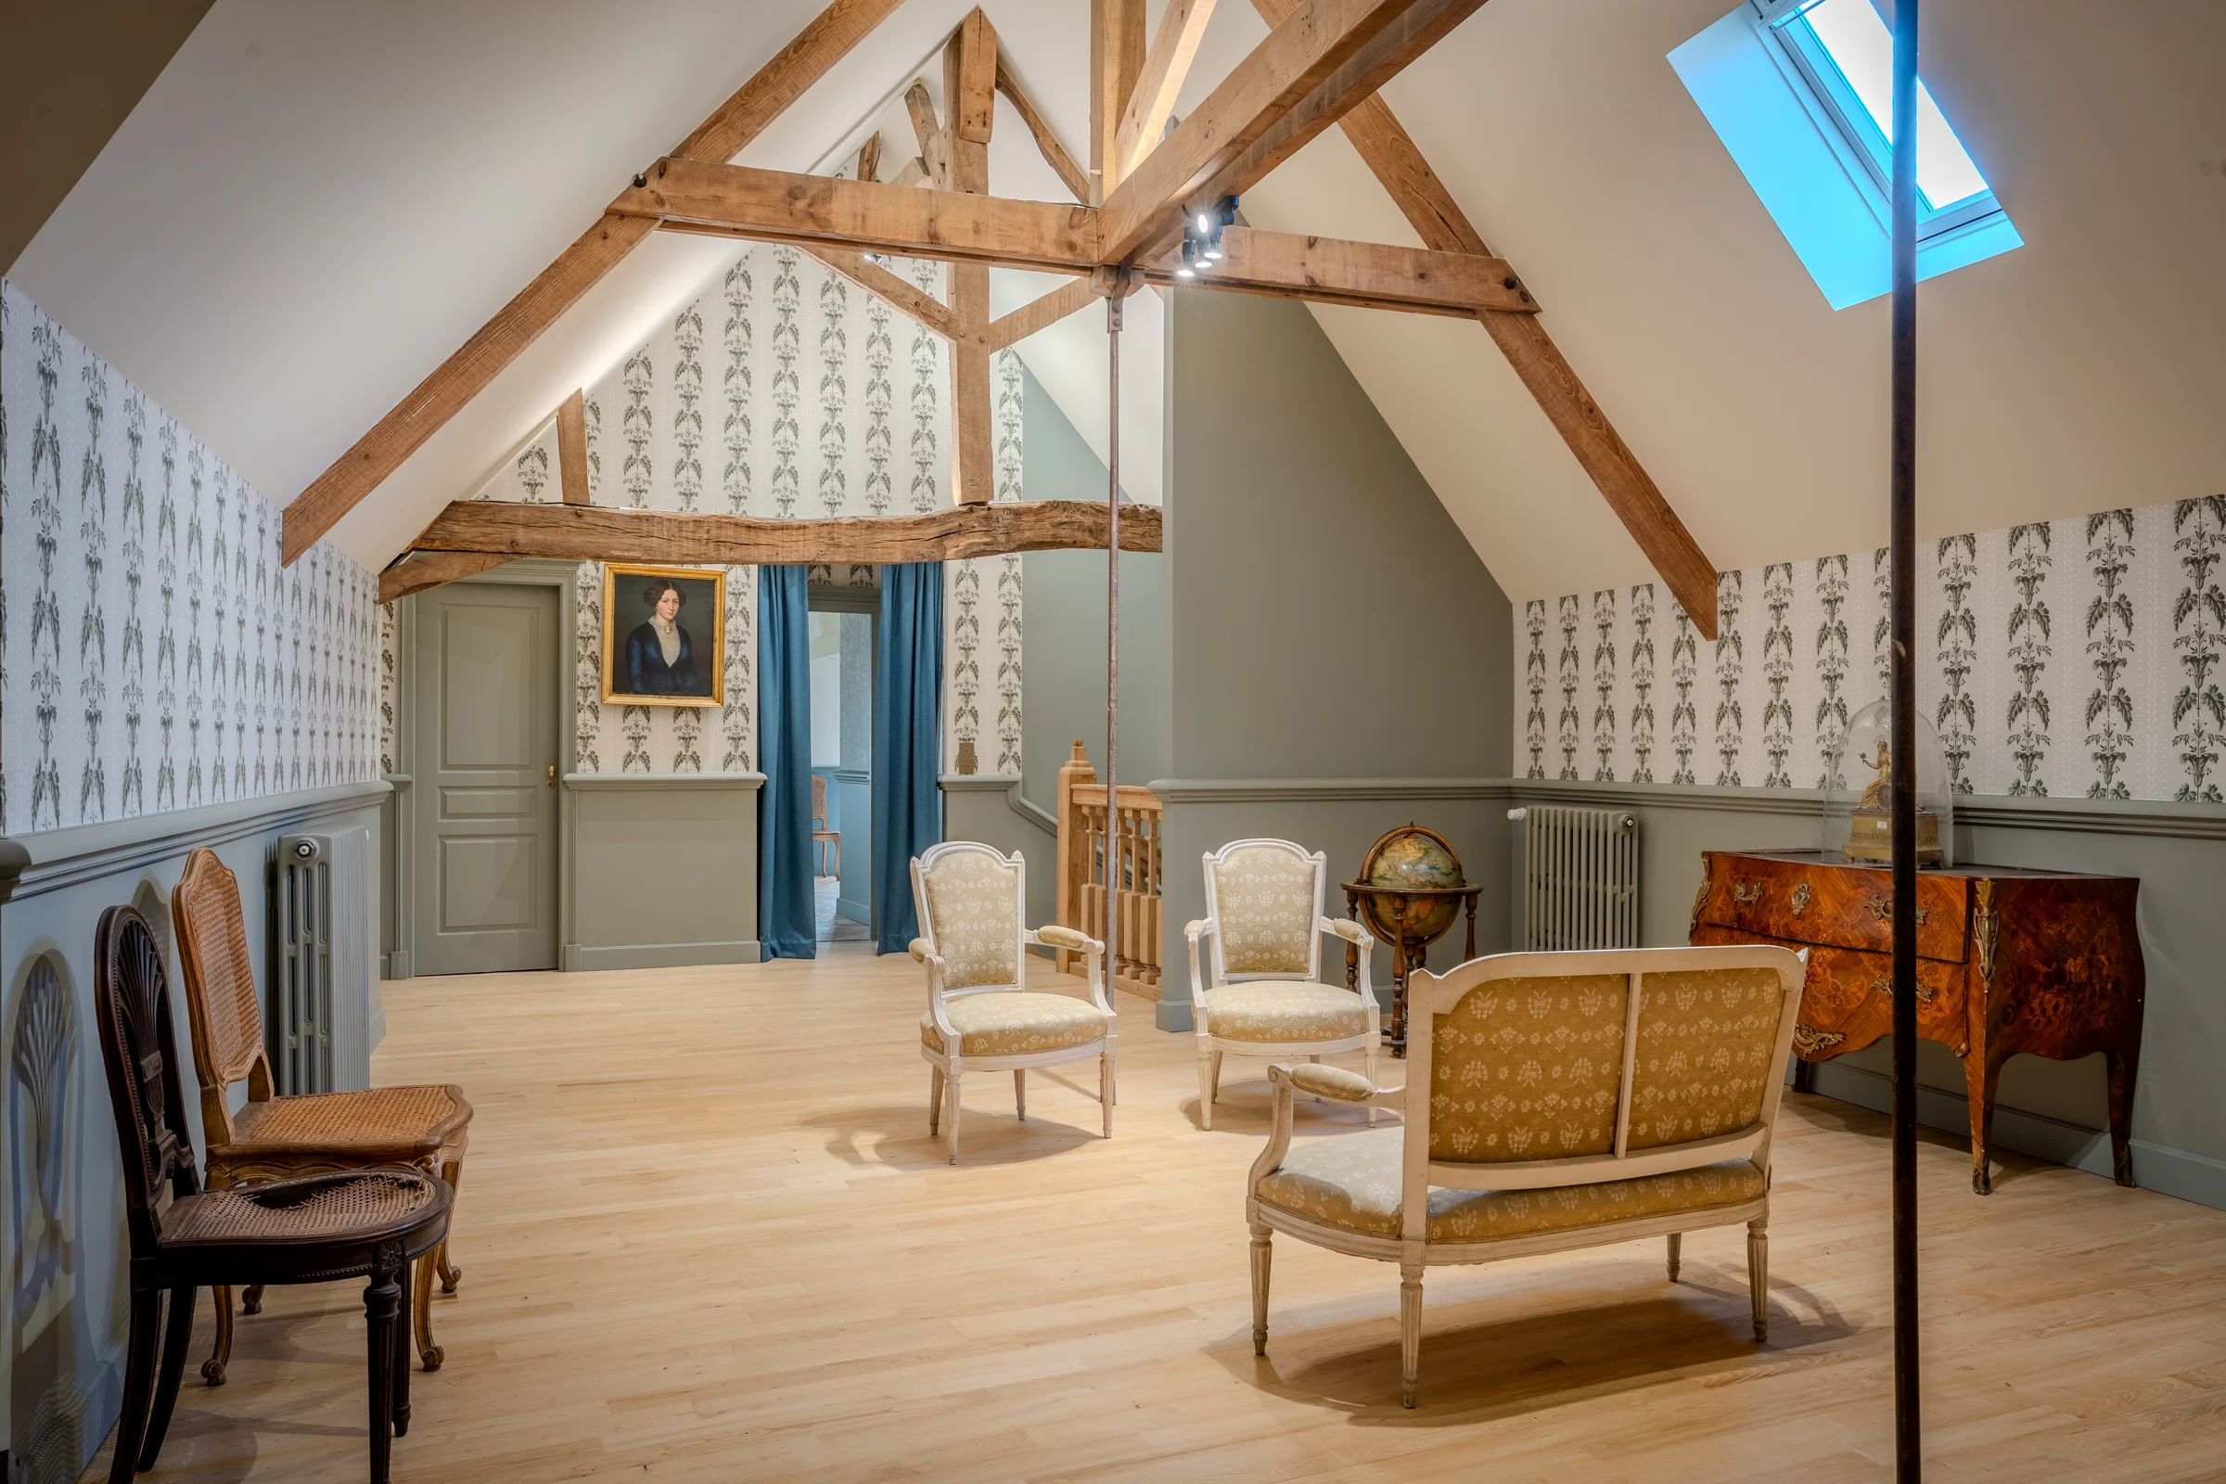
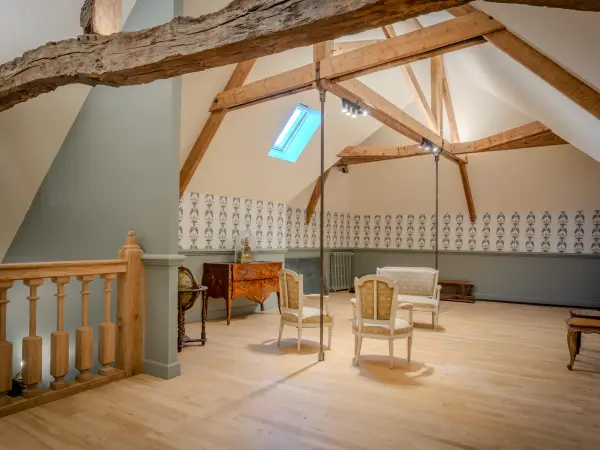
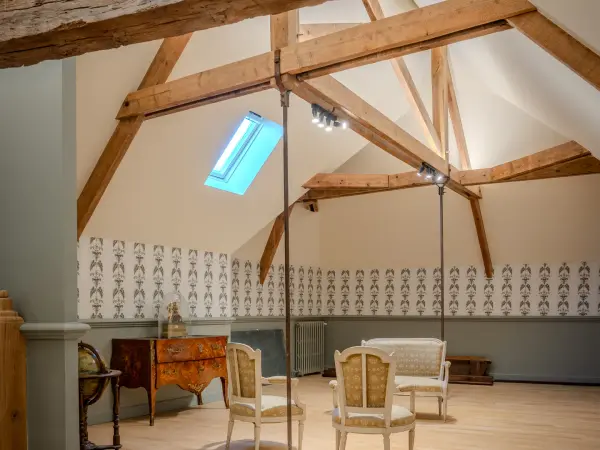
A second viewpoint reveals the scale of the space beneath the roof timbers and its openings.
FIG. 17 · A second viewpoint reveals the scale of the space beneath the roof timbers and its openings.
THE ATTIC

Family room of 75 m² beneath the roof timbers

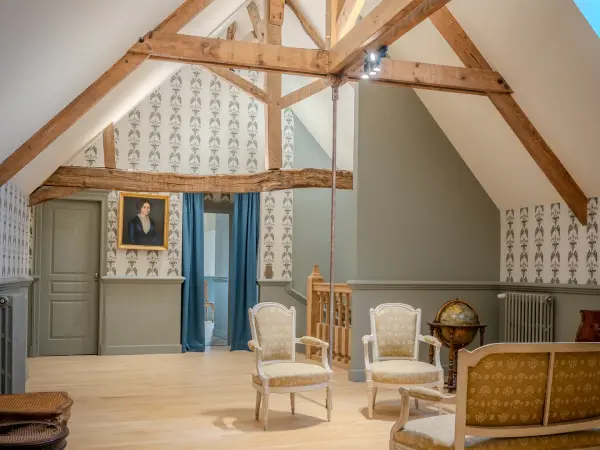
On the top floor, this vast room accommodates games, reading and film evenings. Its spaces beneath the roof timbers allow the whole family to gather, or let the children enjoy their own space, away from the reception rooms.

Served by the main staircase, it is located near the dormitory and its shower room.

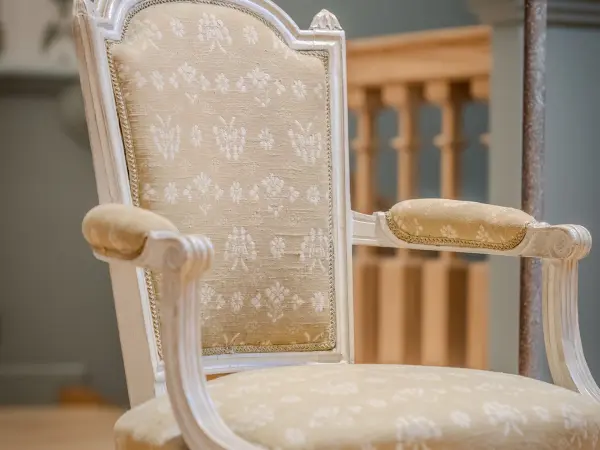
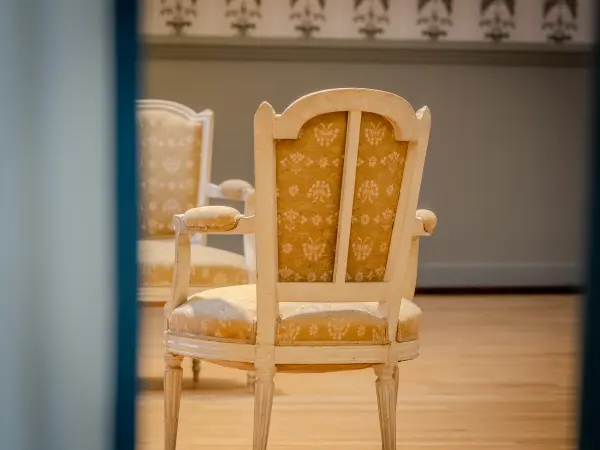
Detail of a period armchair near the stairwell.
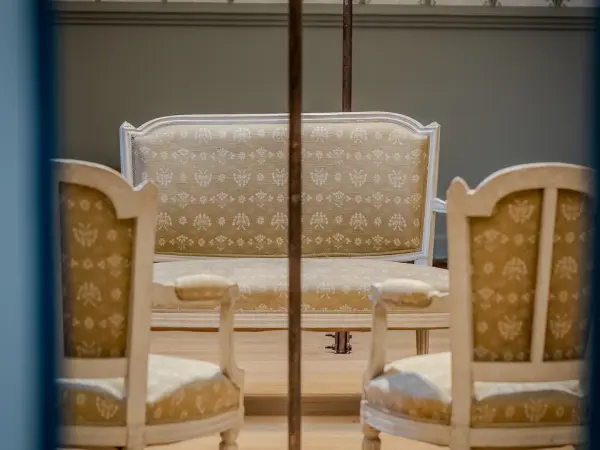
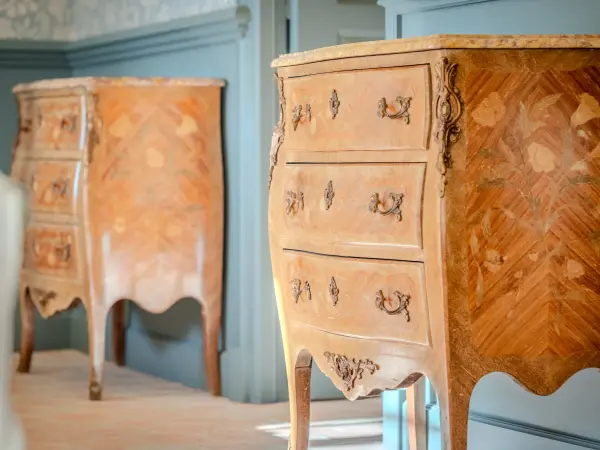
Detail of a period armchair near the stairwell.Old portrait on a wall with plant-motif wallpaper.Row of balusters on an oak staircase handrail.Set of armchairs seen through a doorway, matching period furniture.Period armchair on a light parquet floor, reception room.Marquetry chests of drawers with marble tops, ornamental furniture.Beneath the roof, the exposed timber frame structures a vast space bathed in light from above.The exposed timber frame and its roof window punctuate the attic space.The lines of the timber frame dominate this converted space beneath the roof.
Dormitory under the eaves, timber frame and access to the shower room.
FIG. 18 · Dormitory under the eaves, timber frame and access to the shower room.
THE DORMITORY BEDROOM

Dormitory with four beds and shower room

On the top floor, this 40 m² dormitory allows the children to be gathered together in a large bedroom, near the games room. Its adjoining shower room allows them to enjoy this floor independently.

The spaces beneath the roof timbers, the blue and white decor and the antique furniture continue the spirit of the manor house's bedrooms.

Dormitory under the eaves, sloping ceiling with exposed beam and panelling.
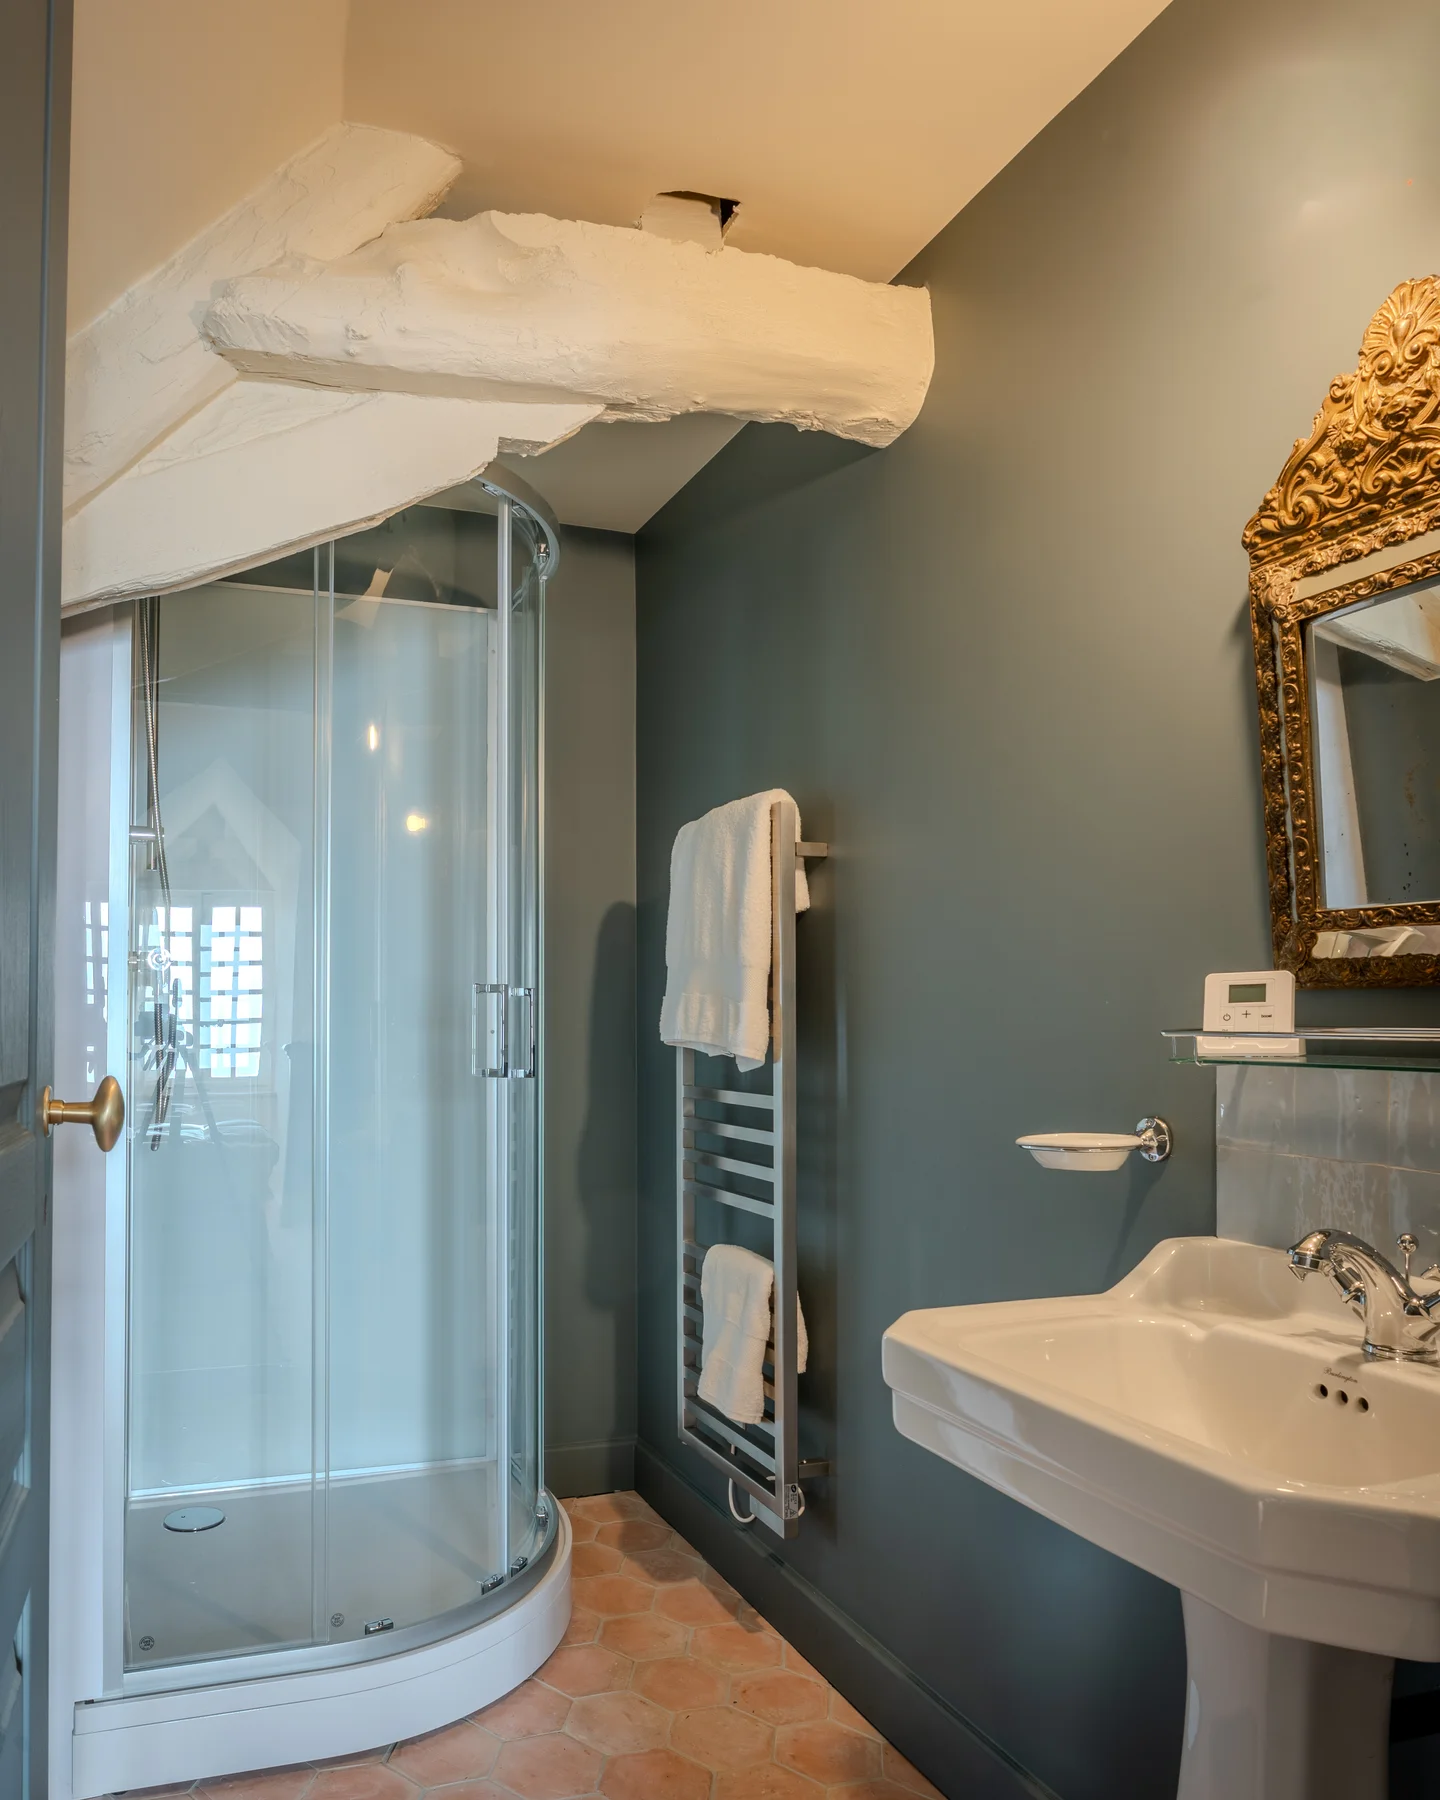
Shower room and ceramic washbasin.
FIG. 19 · Shower room and ceramic washbasin.
THE SHOWER ROOM

Shower room adjoining the dormitory

Directly accessible from the dormitory, this shower room has a glazed shower, a washbasin and a heated towel rail. It completes the children's space on the top floor, near the games room.

A.00012 · THE FLOOR PLANSALEXANDRE PLANS · NOT CONTRACTUAL
ARCHITECTURAL FLOOR PLANS

The measured floor plans of each level are shared on simple indication of your email address.

No newsletter. Your address serves only to record that the dossier has been consulted.
Floor plans not contractual. Areas are given room by room on each level.

« A complete restoration and decor considered in every room. A 60 m² sitting room, three bedrooms on the first floor and a children's space with dormitory and playroom. The open view over the marshland. »
THE ALEXANDRE VIEW
A.00012 · GROUNDS & GARDENS

8,000 m² of grounds opening onto the Dives marshlands

Around the manor house, gravel paths trace the walking areas between the lawns and trees. The garden slopes down to the Dives and enjoys an open view over several dozen hectares of meadows and natural areas.

Facing south, the terrace extends the reception rooms. It allows for meals outdoors and for enjoying the garden, with the marshland landscape in view.

A small outbuilding and a basement complete the property for storage and maintenance needs. The basement also houses the house's technical equipment.
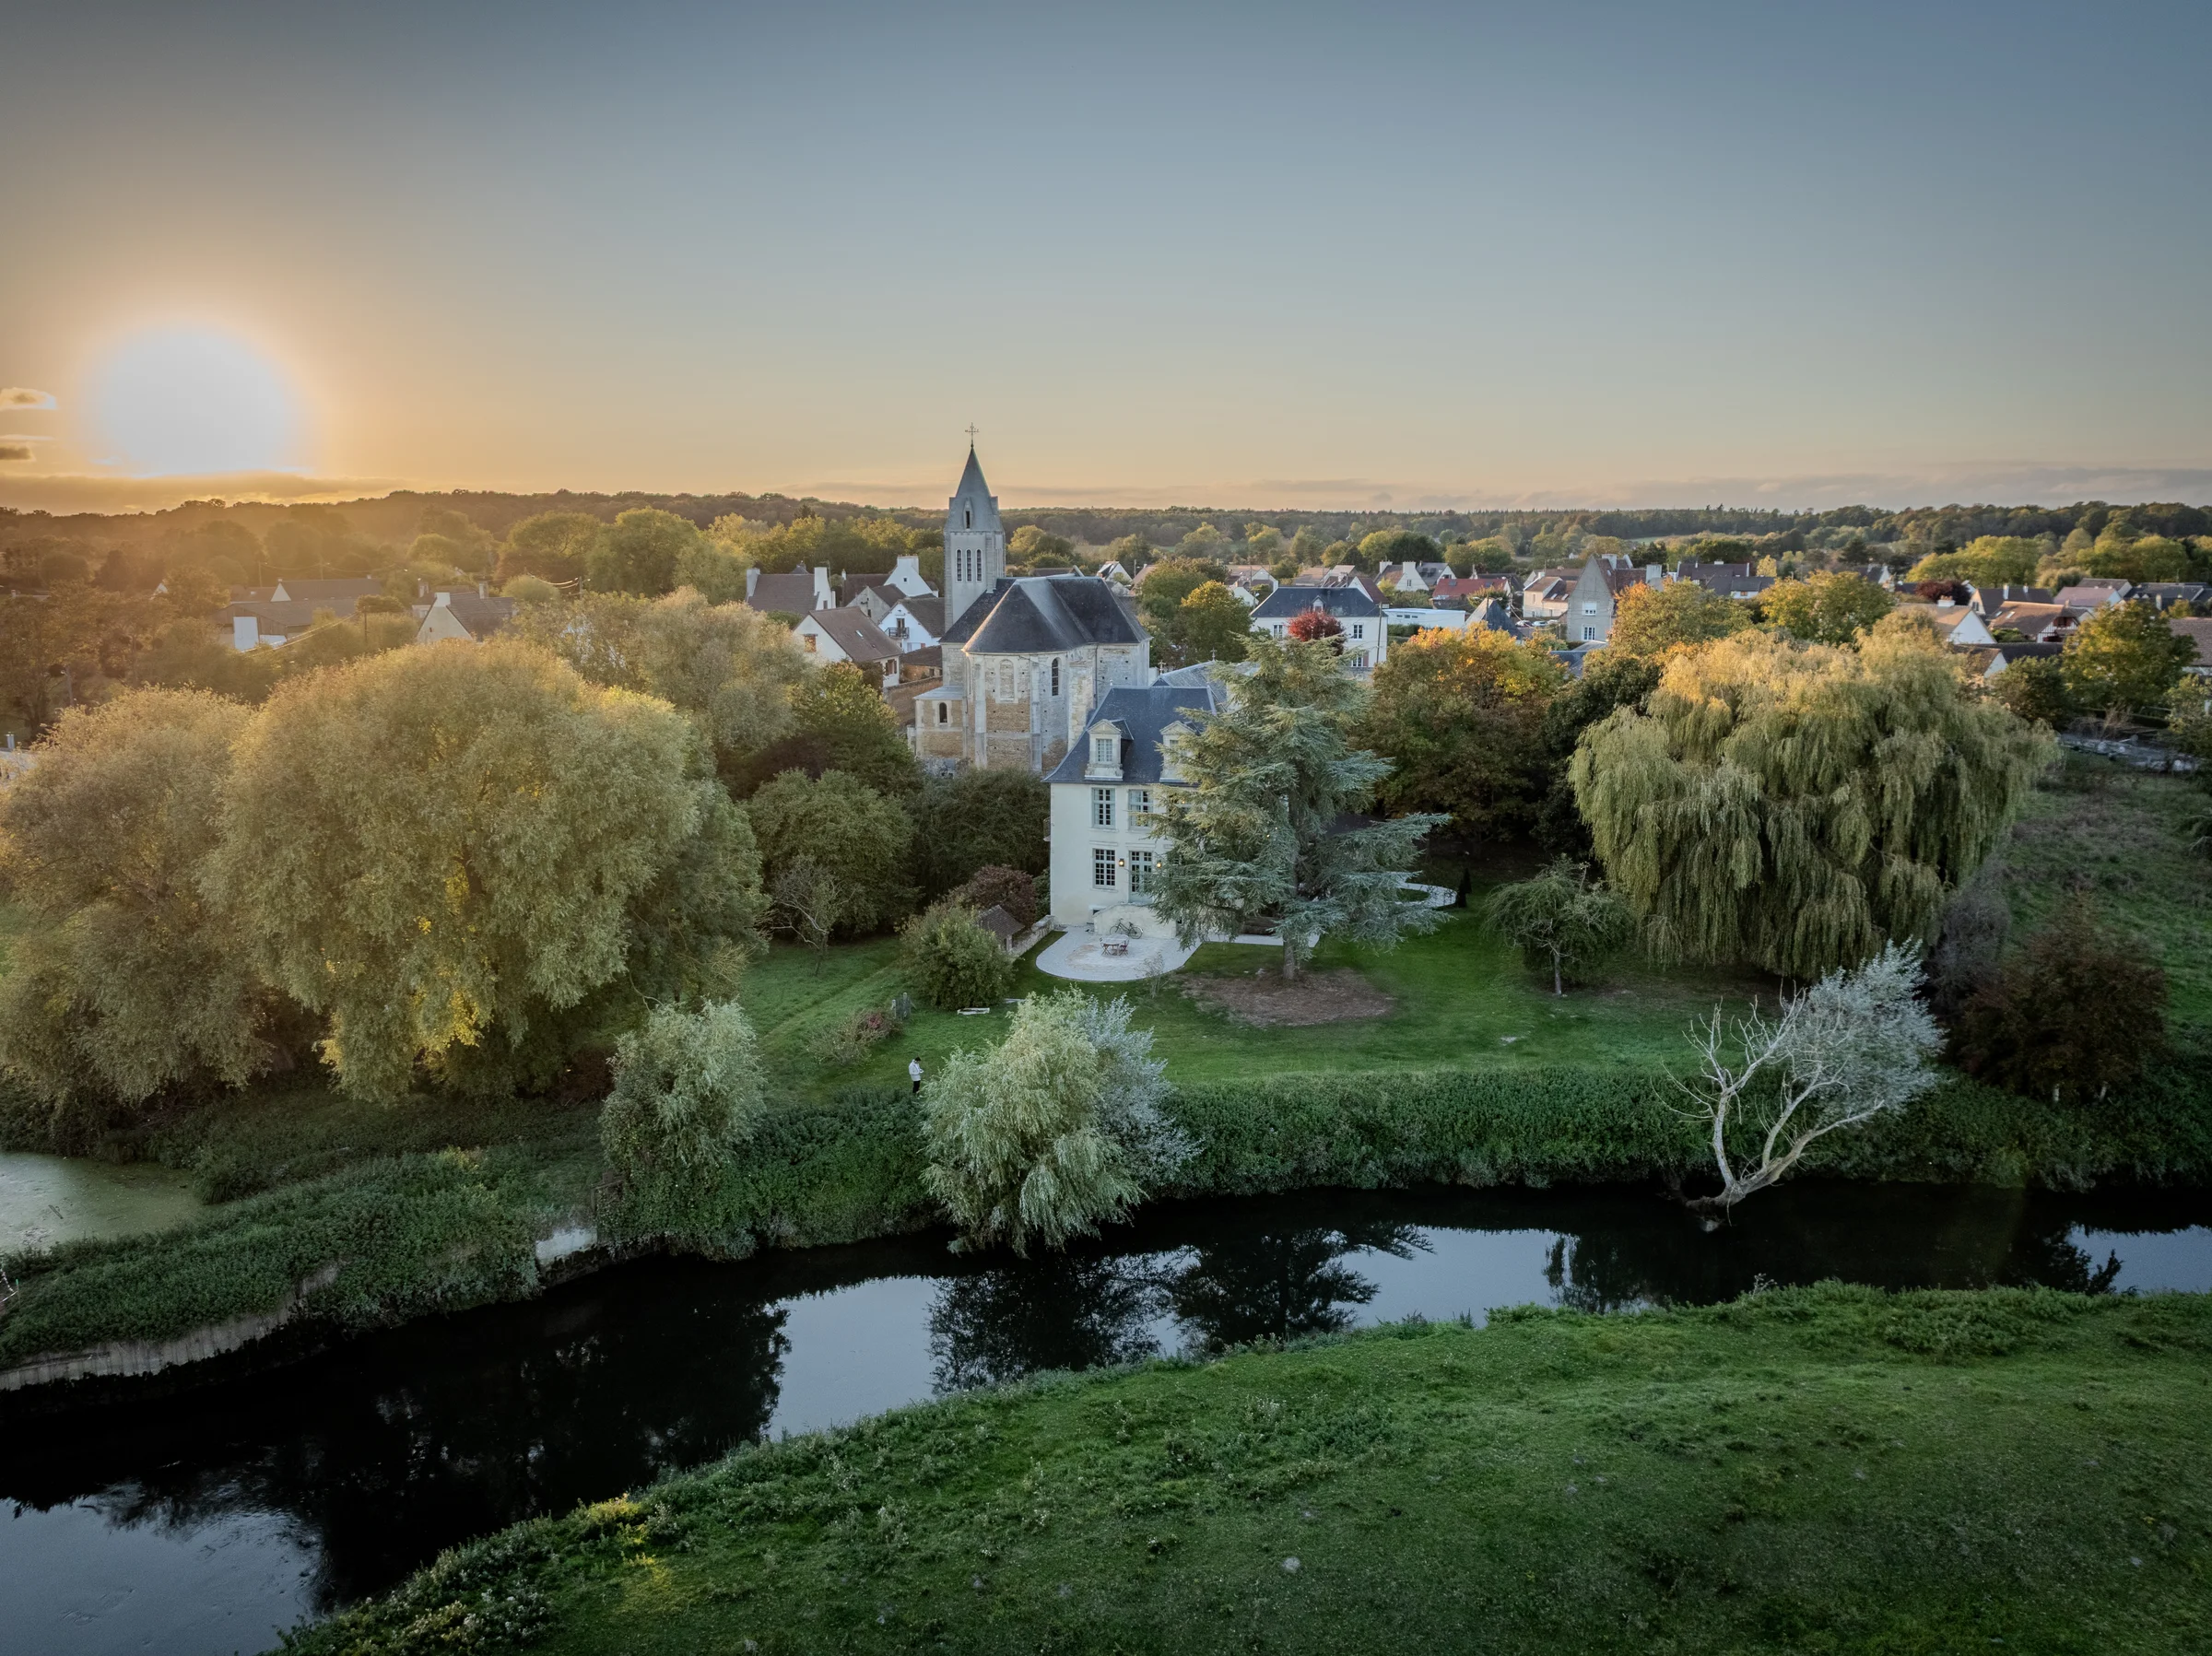
Aerial view of the estate on the banks of the Dives.
FIG. 20 · Aerial view of the estate on the banks of the Dives.
Aerial view of the manor house on the banks of the Dives, at daybreak, with the village and its church tower in the background.
FIG. 21 · Aerial view of the manor house on the banks of the Dives, at daybreak, with the village and its church tower in the background.
Gravel driveway leading towards the grounds of the manor house, bordered by clipped box hedges.
FIG. 22 · Gravel driveway leading towards the grounds of the manor house, bordered by clipped box hedges.
A.00012 · THE PARTICULARSTHE PRACTICAL ESSENTIALS

Technical specifications

HEATINGHeating provided by an oil-fired boiler, installed in the manor's full basement.
ELECTRICITYCompliant
DRAINAGEMains drainage - Compliant
LEADCompliant
ASBESTOSCompliant
HERITAGE PROTECTIONFaçades and roofs listed on the supplementary inventory of Historic Monuments by decree of 26 December 1928.

Detailed running costs are supplied on request, with the complete dossier.

ENERGY PERFORMANCE CERTIFICATE (DPE)

Energy performance

A
B
C
D
E
219kWh/m².yr
F
G

Climate performance

A
B
C
D
E
69kgCO₂/m².yr
F
G

216 kWhFE/m².yr (final energy)

Assessment carried out on 26 September 2026

Estimated annual energy costs for standard use: Between €11,000 and €14,910 per year

Information on the risks to which this property is exposed is available on the Géorisques website: www.georisques.gouv.fr

THE ALEXANDRE VIEW

No ratings, no stars. What we saw, precisely.

WHAT WE REMEMBER

A complete restoration and decor considered in every room. A 60 m² sitting room, three bedrooms on the first floor and a children's space with dormitory and playroom. The open view over the marshland.

WHAT YOU SHOULD KNOW

The façades and roofs have been listed as historic monuments since 1928. The 8 168 m² grounds run down to the Dives. Central heating runs on oil.

FOR WHOM?

For a family wishing to enjoy a period residence already restored, to entertain and bring several generations together. Countryside and marshland before you, Cabourg 15 min away, Caen 20 min and Paris 2 h.

BEFORE YOU VISIT

The proximity of the A13 makes the property easy to reach. Depending on the wind, traffic noise may however be perceptible in the garden, particularly for those sensitive to noise.

Our role is not to make every house perfect. It is to let you know whether this one is right for you.

The questions we are asked

A.00012 · Q&A

Yes. The complete restoration, carried out from June 2024 to May 2025, has entirely renewed it. It is sold vacant of any occupation.

REFERENCE A.00012 · FULLY RESTORED MANOR HOUSE 15 MINUTES FROM CABOURG

1 155 000 €FEES INCLUDED

PRESENTED BYBaptiste

ALEXANDRE

THE FINEST HOMES.

A.00012 · PERMANENT COLLECTION REFERENCEA confidential address. The complete dossier is supplied on request, by hand.