Fully renovated duplex in the heart of Deauville
DEAUVILLE · CALVADOS · NORMANDIE
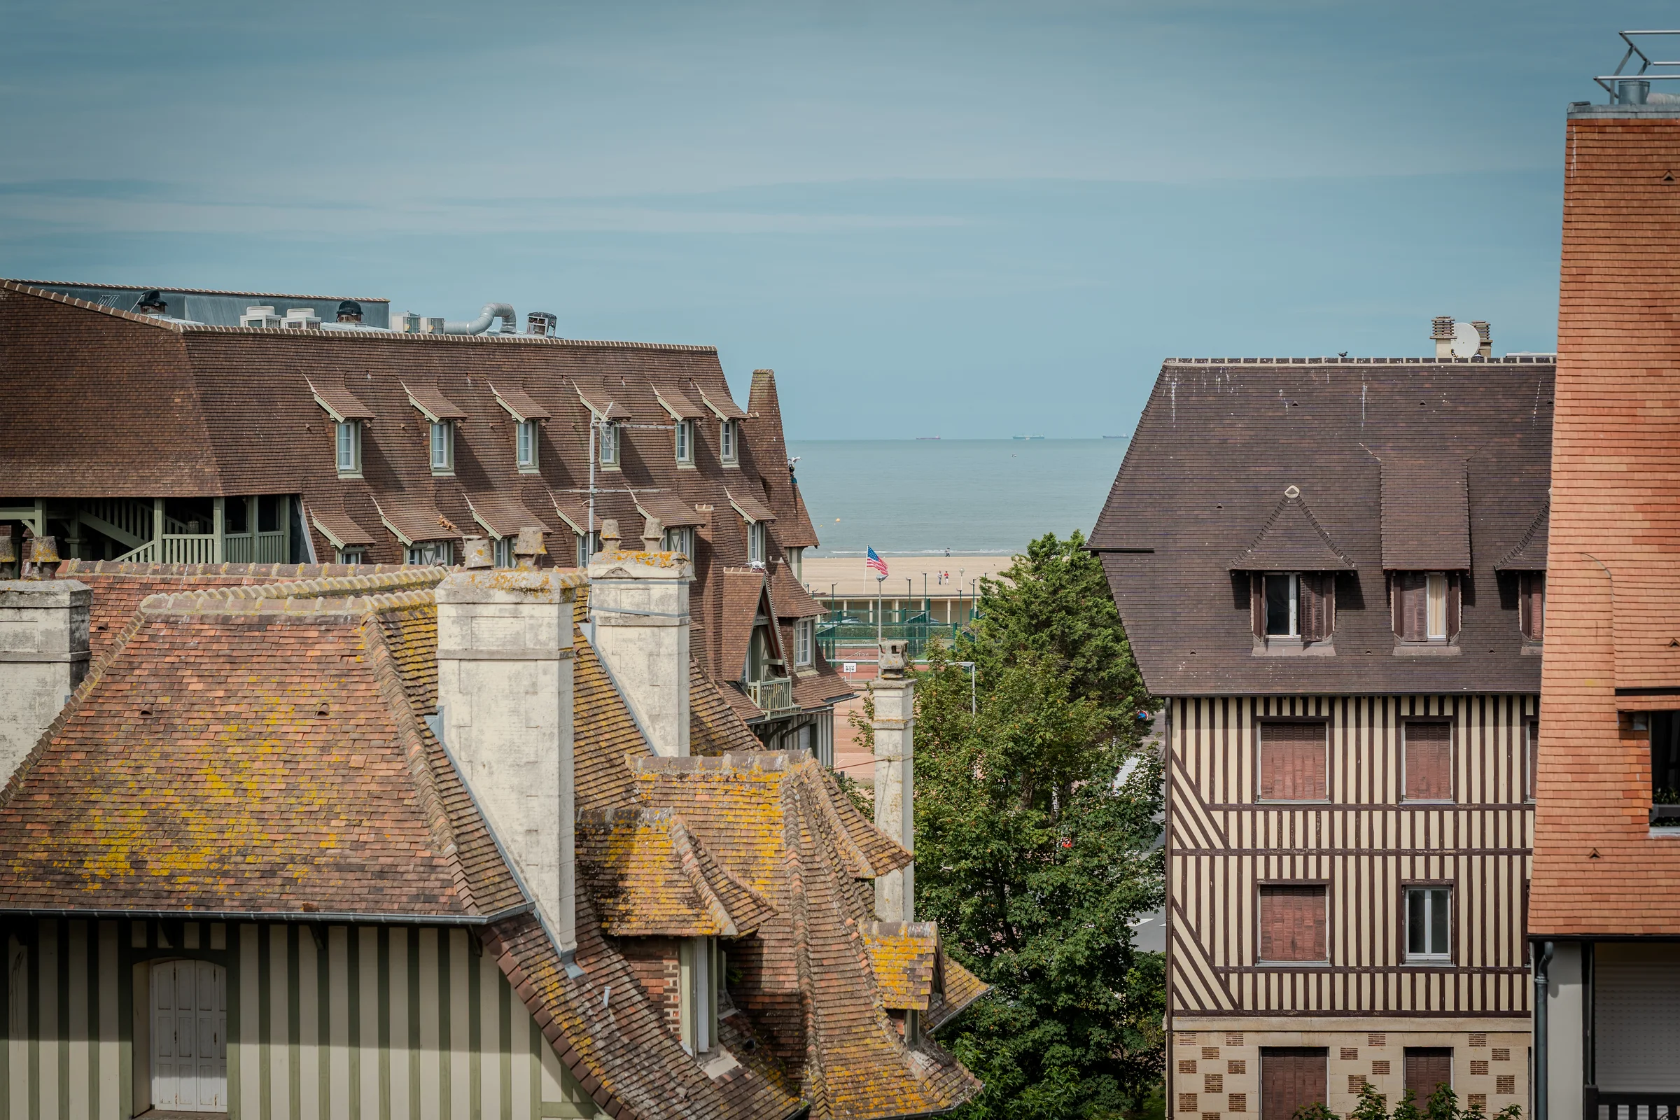
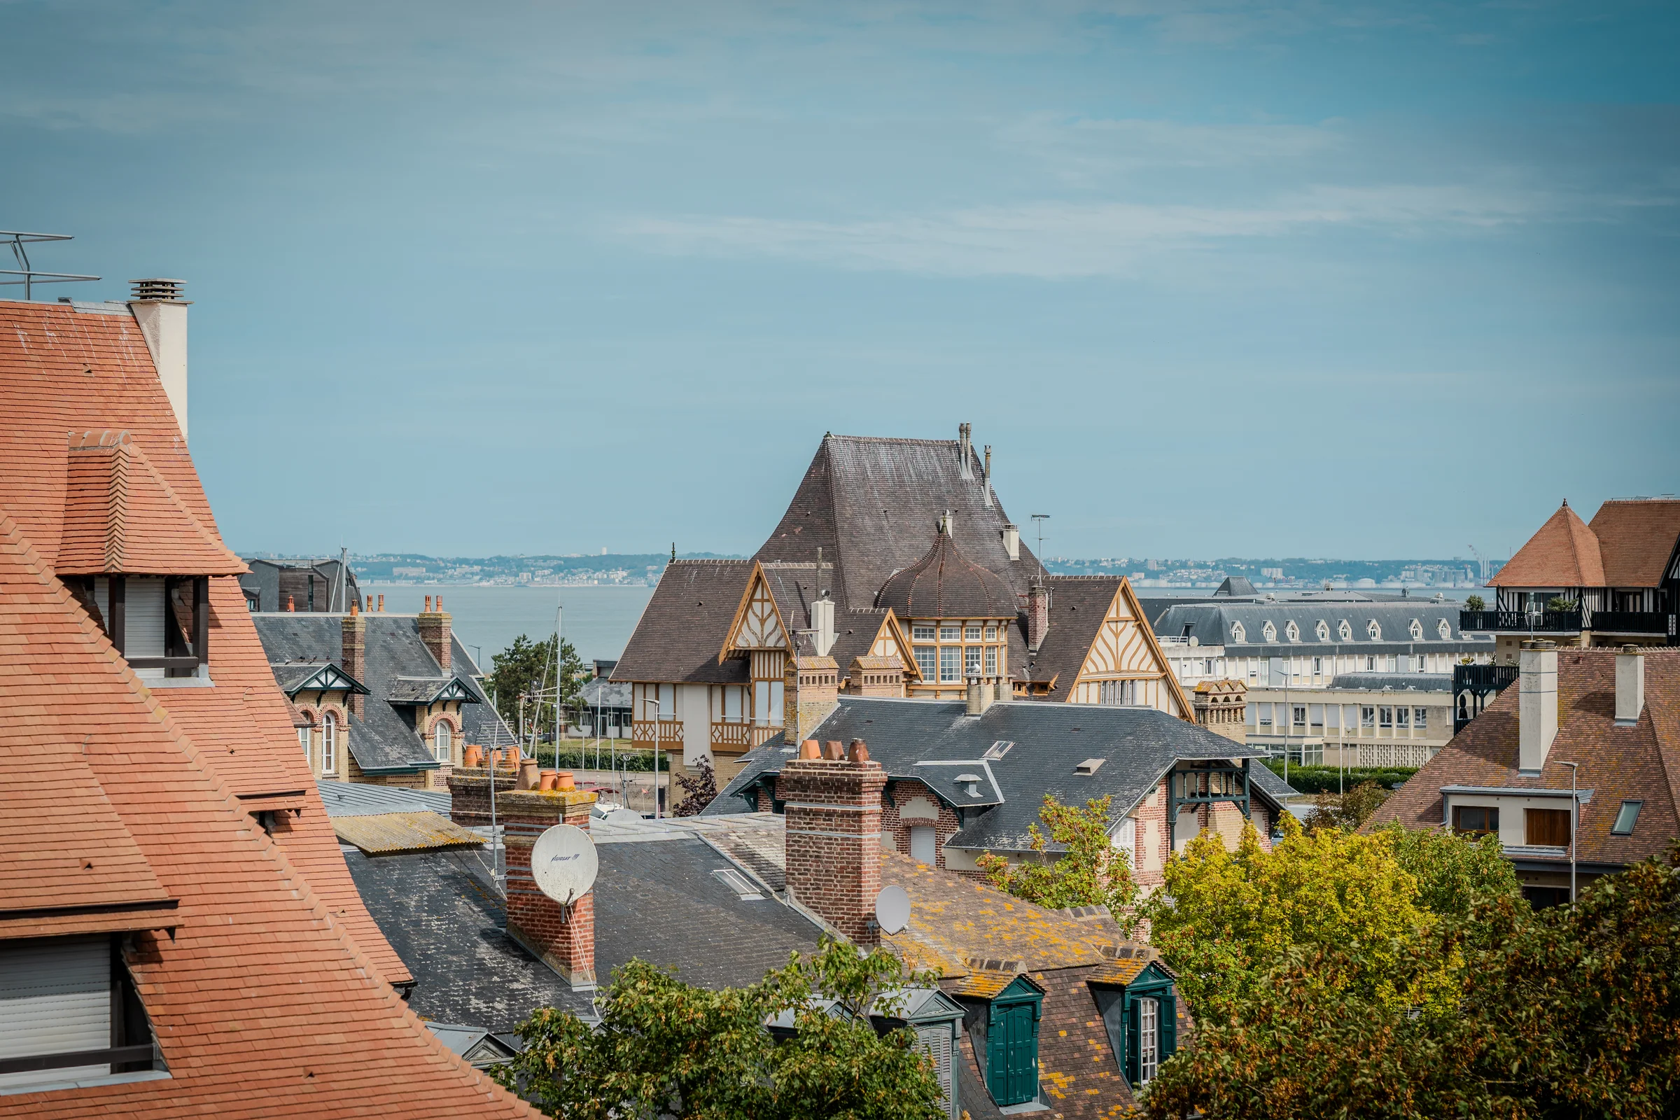
In the centre of Deauville, a duplex apartment of 135 m², fully renovated, with a double-height living room opening onto a mezzanine and a view over the rooftops of the town, as far as the sea.

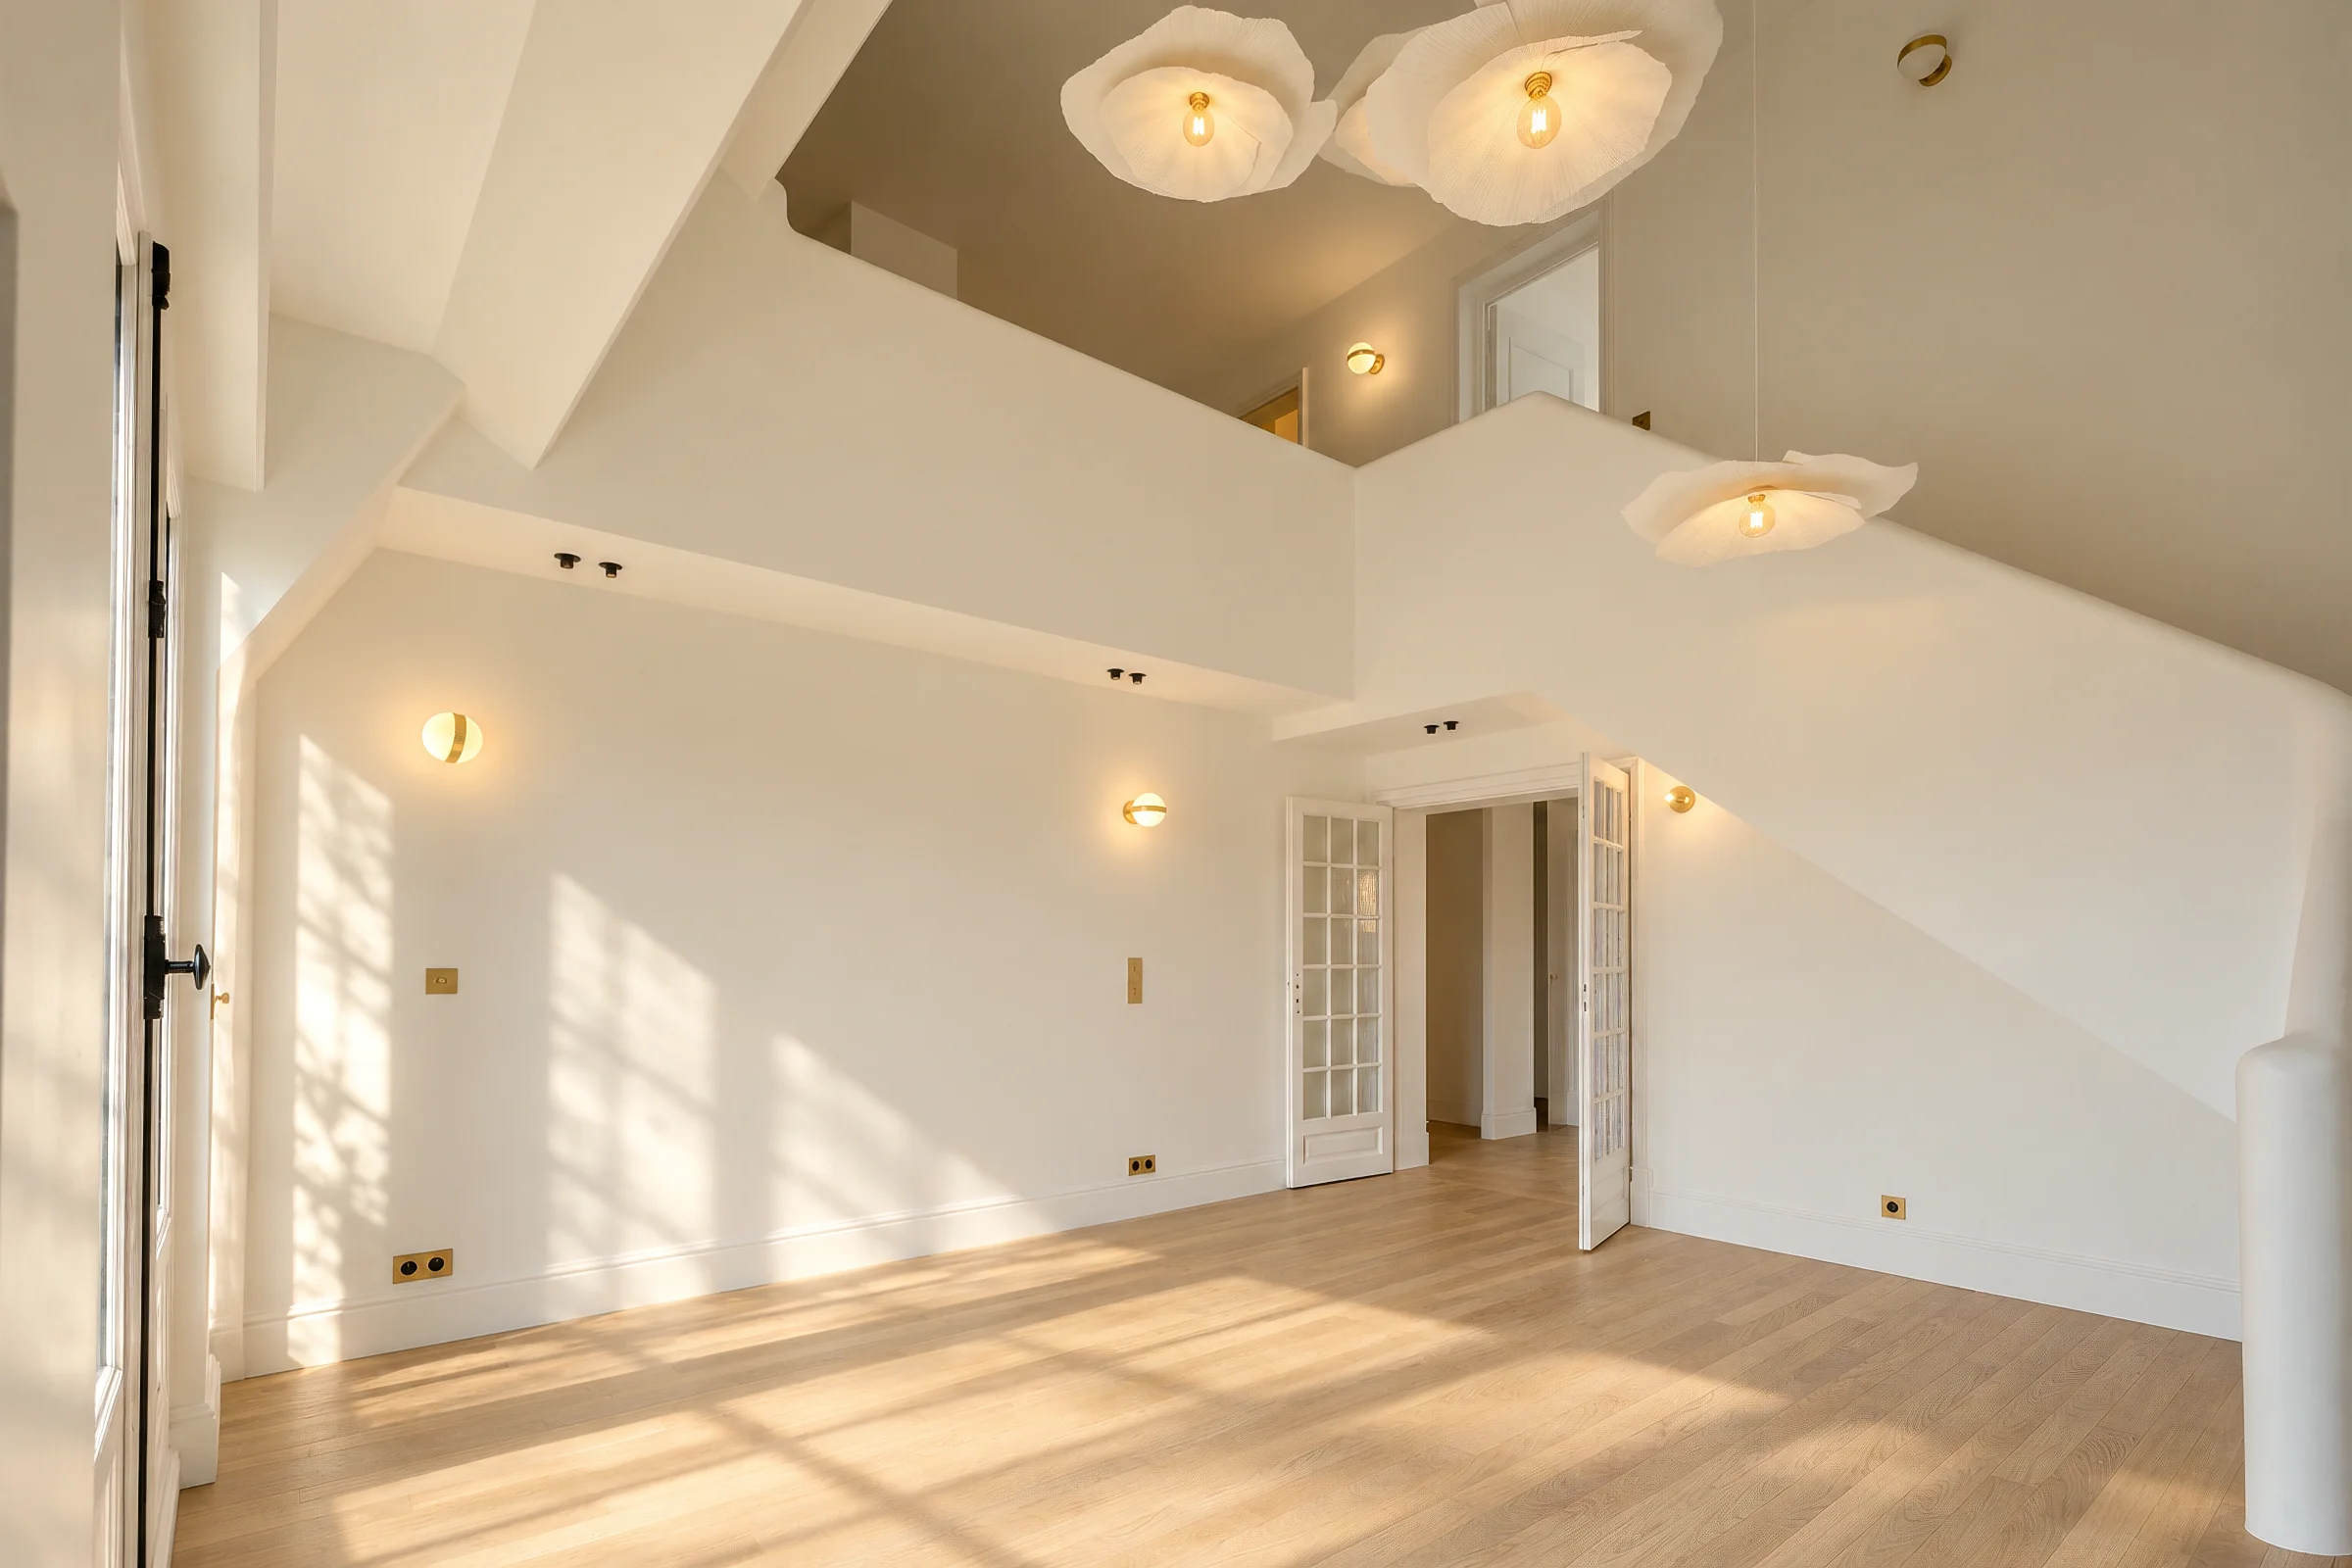
Double-height sitting room on the 1st level, open to the mezzanine.
135 m²
6
4
3
135 m²
2
YES
2 h 15 from Paris, a five-minute walk from Deauville beach and Place Morny, and ten minutes from Deauville station, this duplex apartment of 135 m² occupies the top two floors of a prestigious residence. Entirely renovated by an architect using high-end materials, it has four bedrooms, three bathrooms and a long balcony, with a view over the rooftops of the town and the sea beyond.
The first level comprises a double-height living room, a kitchen, two bedrooms and two bathrooms. Upstairs, a mezzanine open to the living room leads to two further bedrooms and a bathroom.
The roof windows and the overhead glass roof bring light into the upper-floor spaces. The living room extends onto the long balcony.
A parking space and a cellar complete the apartment, sold with vacant possession.
In the heart of Deauville, five minutes' walk from the beach
Five minutes' walk from Place Morny and the beach, the flat gives access to the shops, restaurants and Planches without needing a car. Deauville station is ten minutes away, and Paris 2h15.
On the top two floors of a residence with lift, the duplex enjoys a view over the rooftops of Deauville, with the sea beyond.
Viewings by appointment, once the dossier has been read.
PARIS
PLAGE DE DEAUVILLE
PLACE MORNY
The Duplex
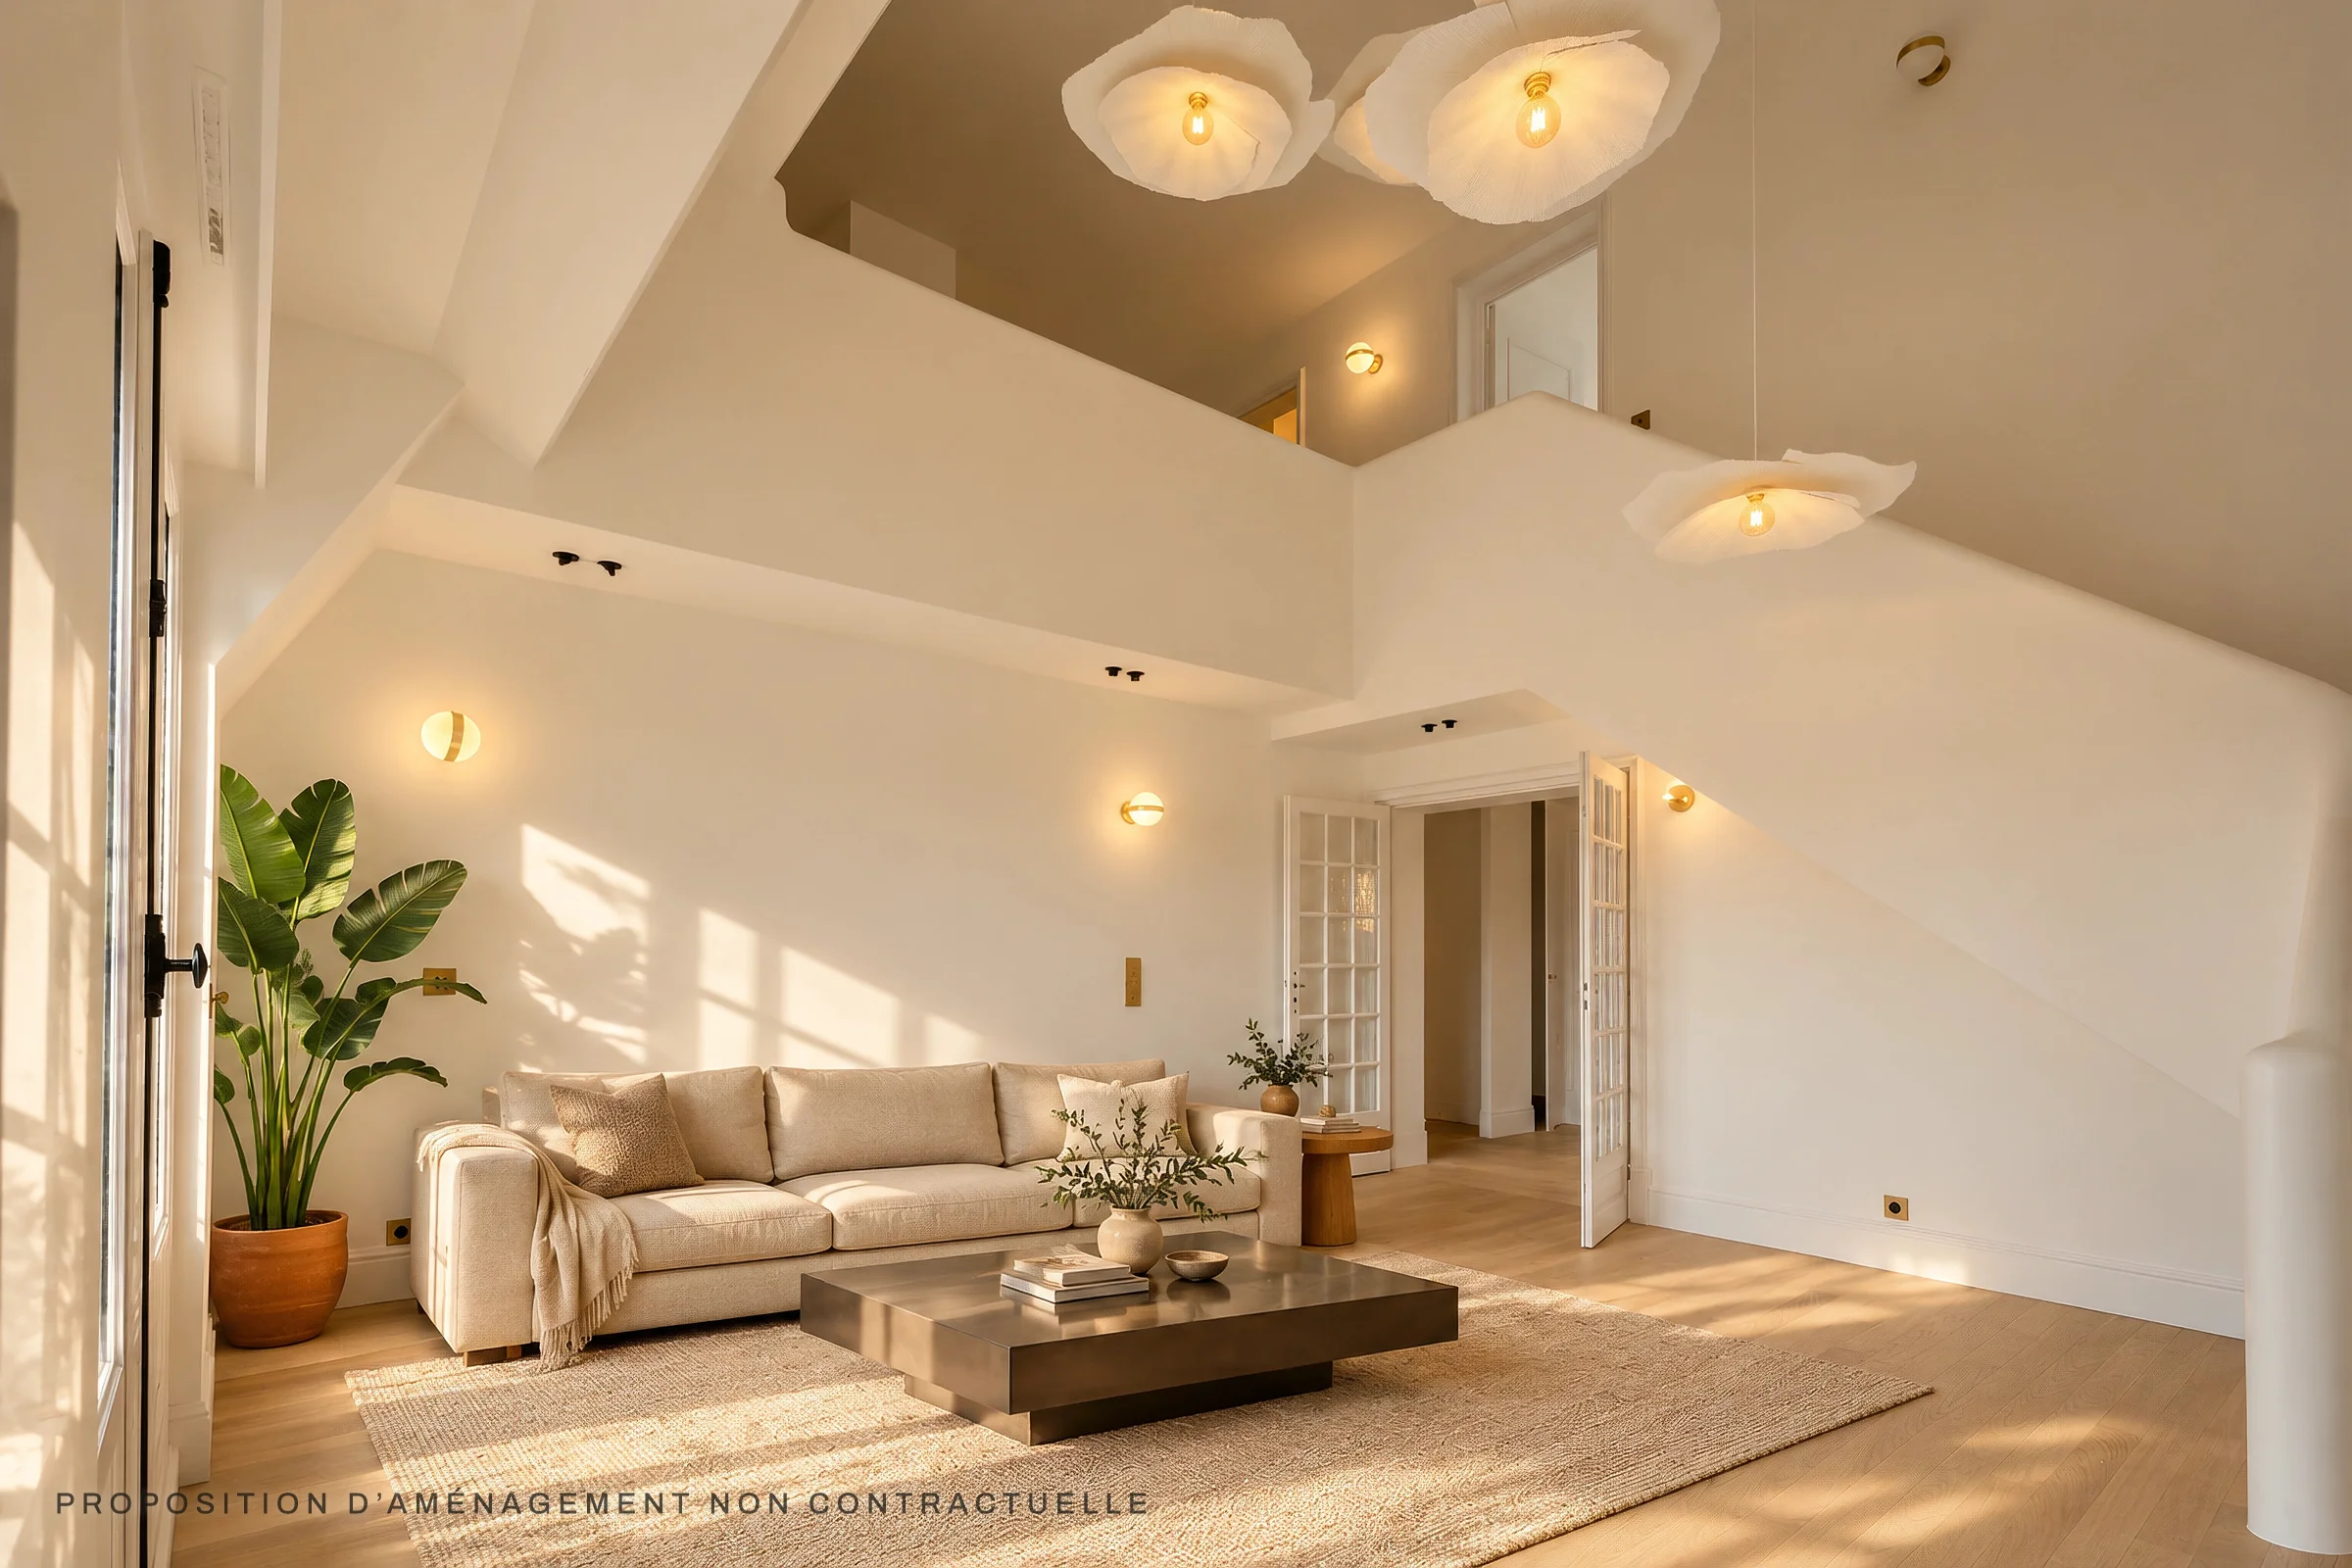
The double-height living room extends onto a running balcony. A U-shaped fitted kitchen, two bedrooms and two bathrooms complete this level. One of the bedrooms can also serve as a dining room, as required.
A 12 m² mezzanine overlooks the living room. It is accompanied by two further bedrooms, a bathroom, a dressing room and built-in cupboards.
The 1st level
A double-height sitting room, open to the mezzanine
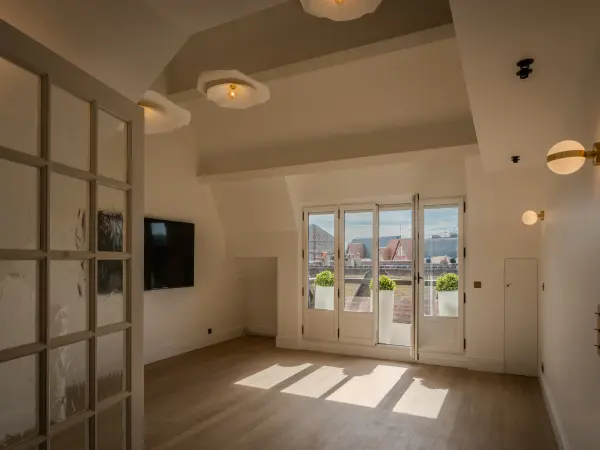
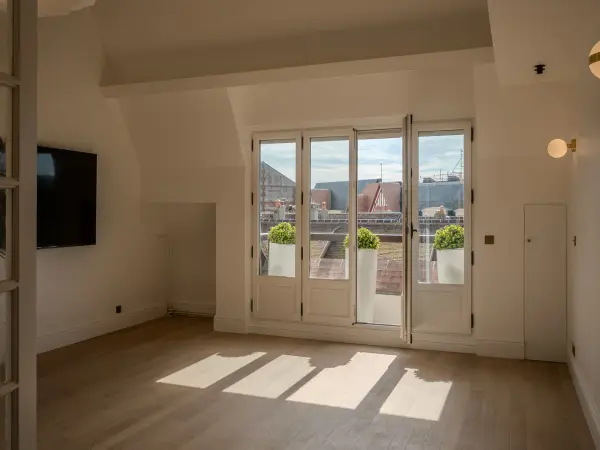
The sitting room rises in double height beneath the roof, with an open view onto the mezzanine of the level above. A French window opens onto a running balcony, bringing light across the full length of the room.
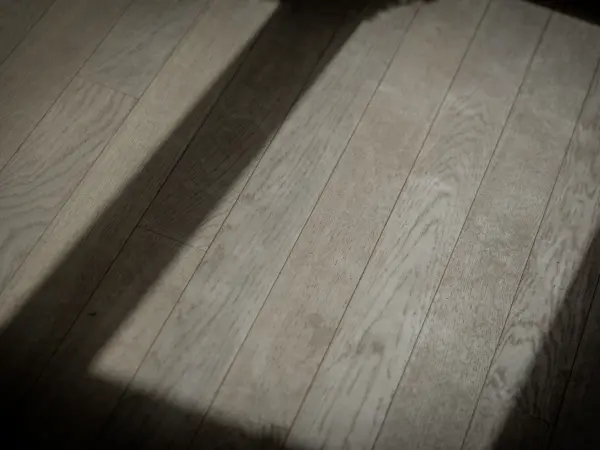
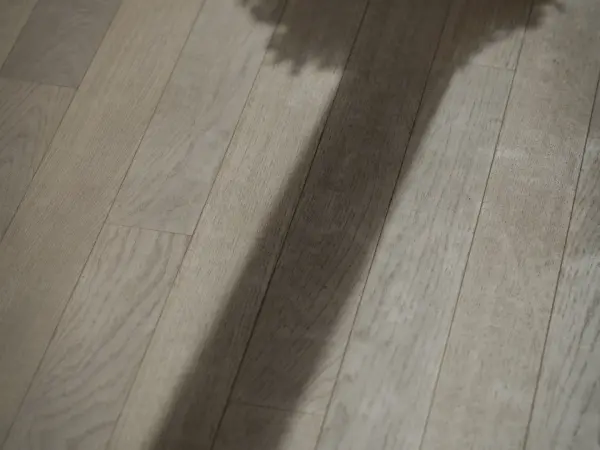
The floor is laid with light-toned parquet. The room connects directly with the adjoining spaces on this level.


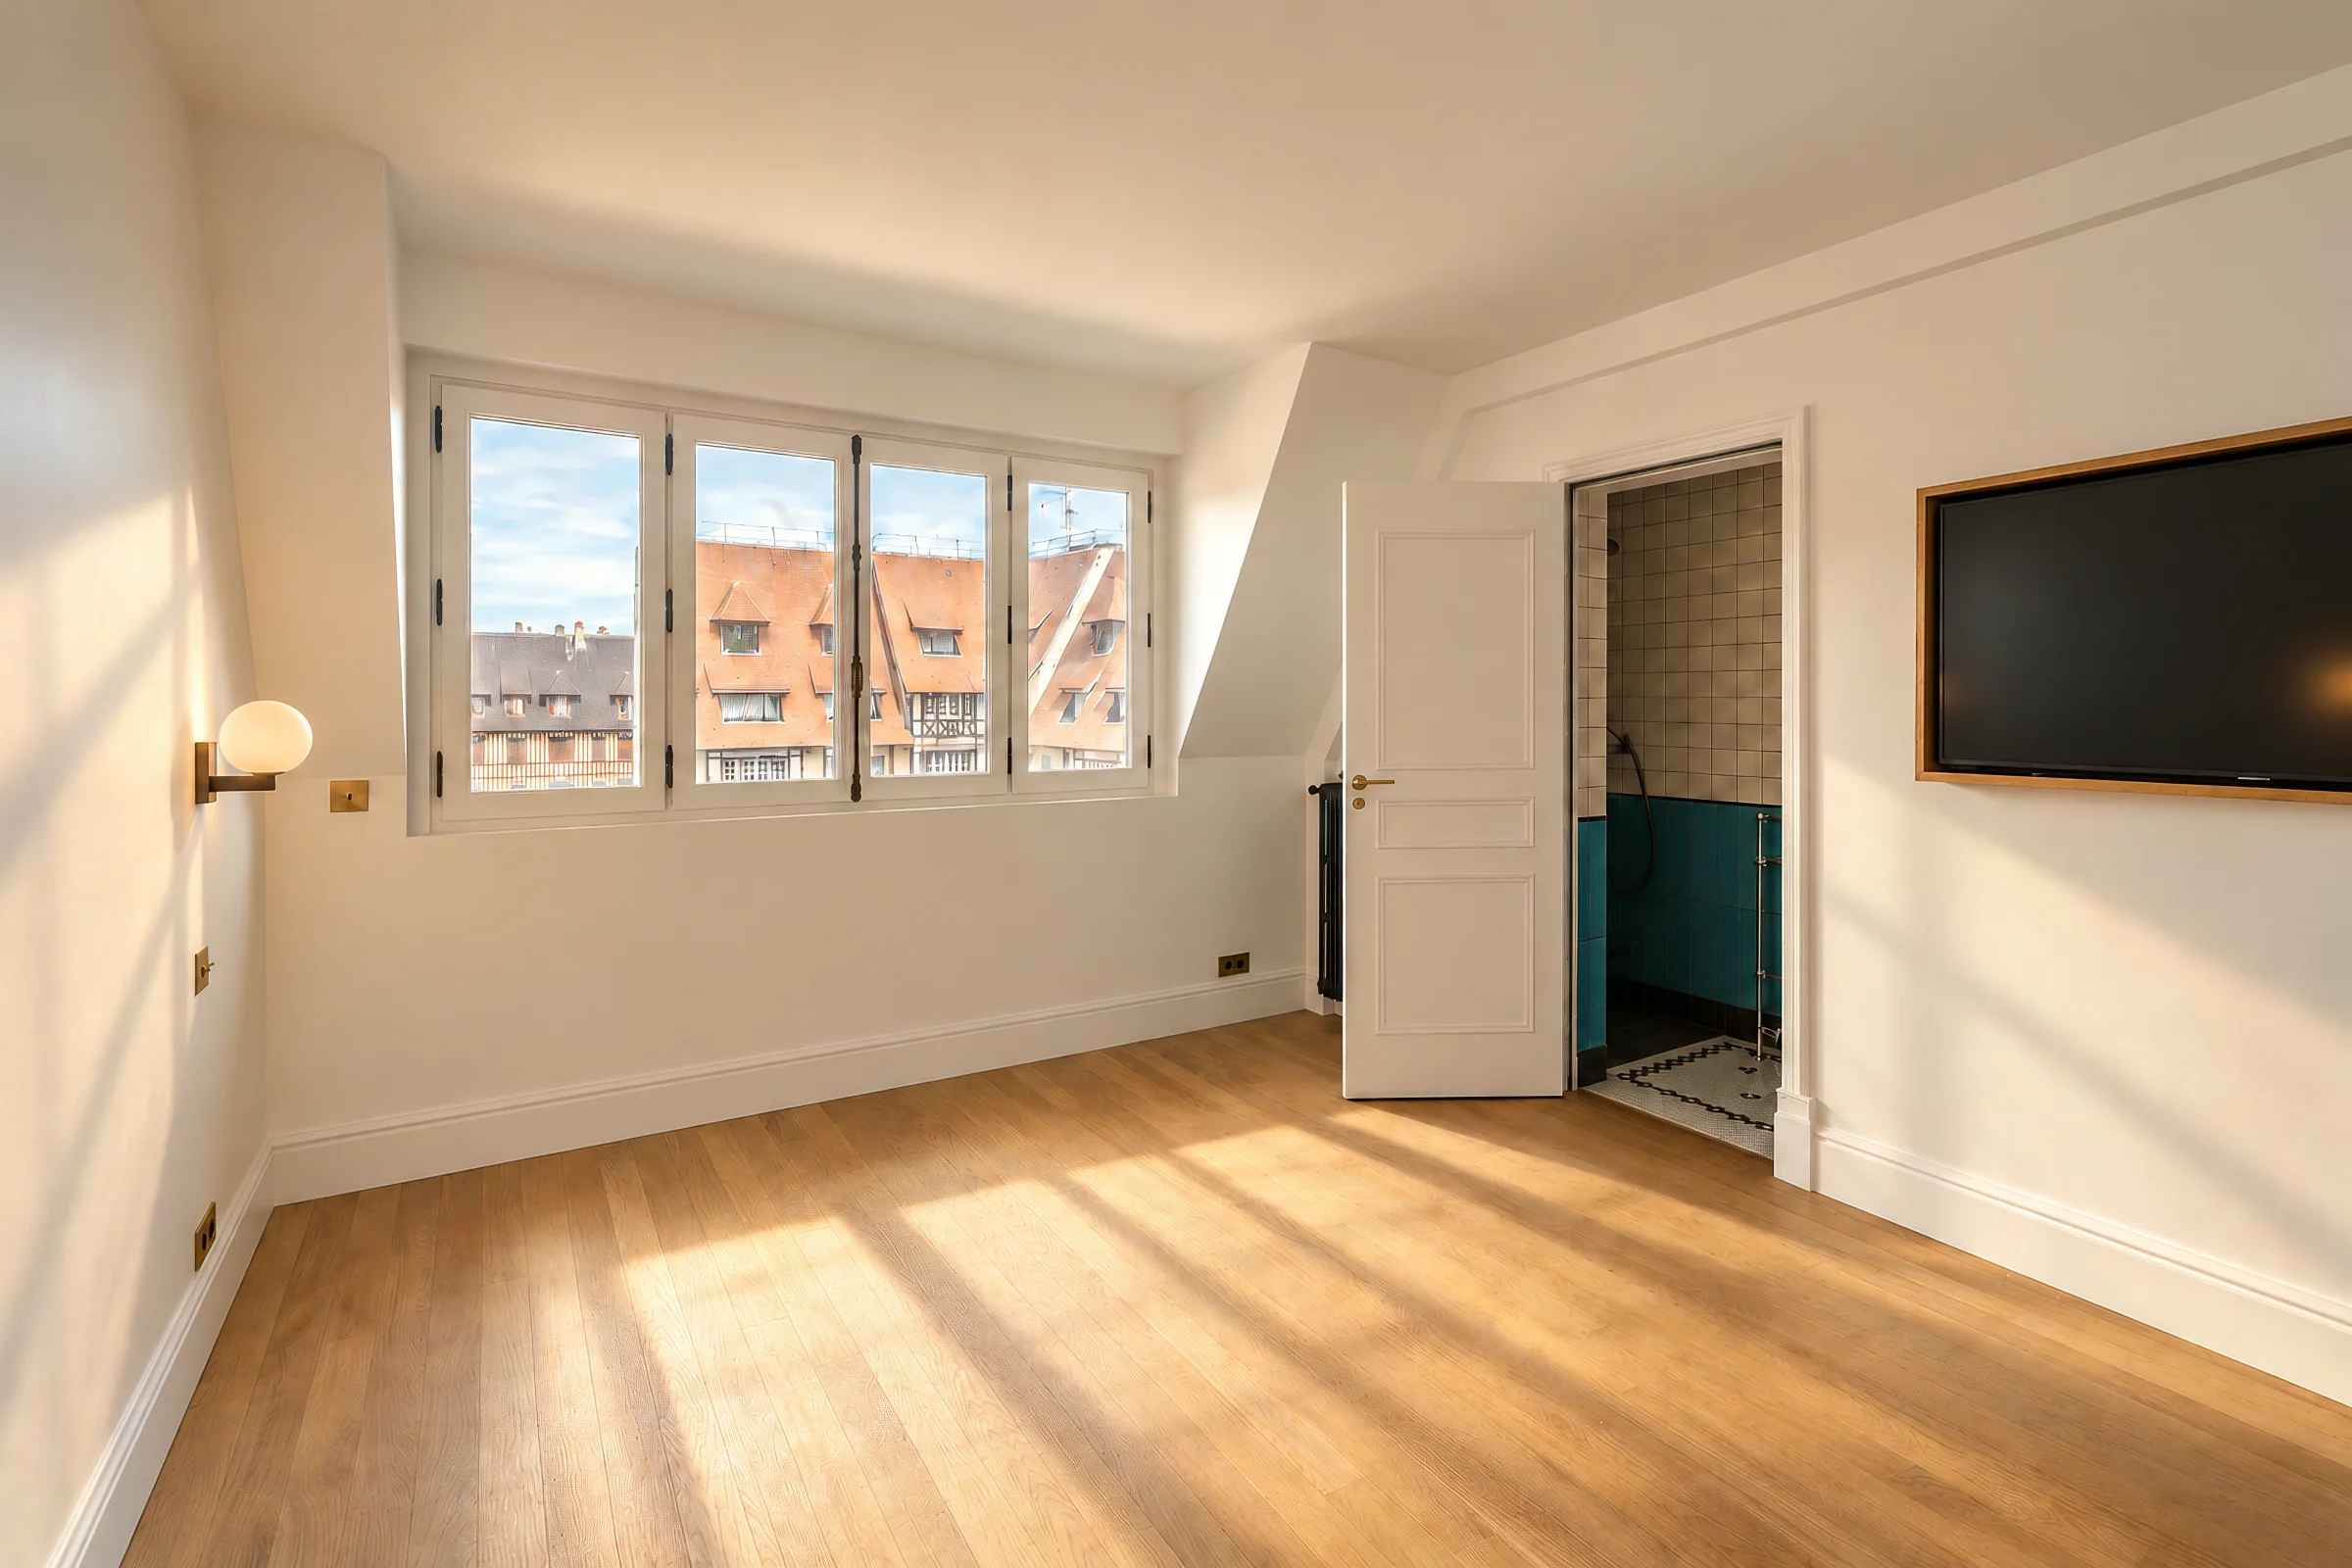
A bedroom open onto the rooftops of the town
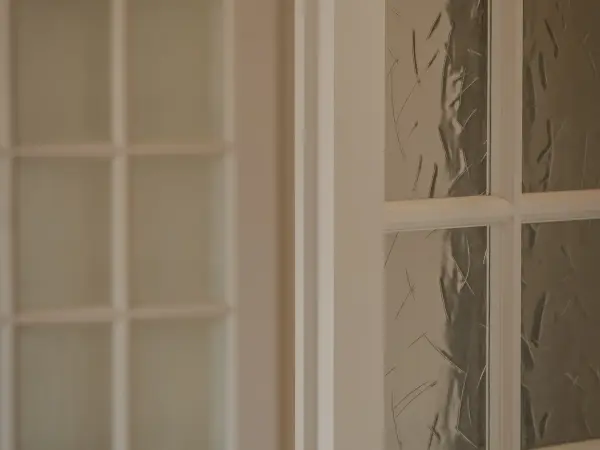
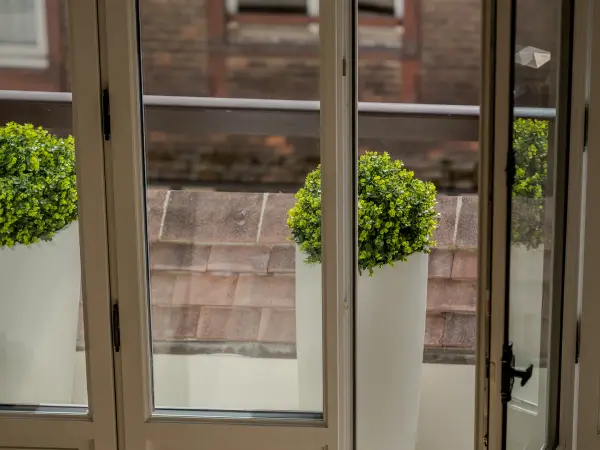
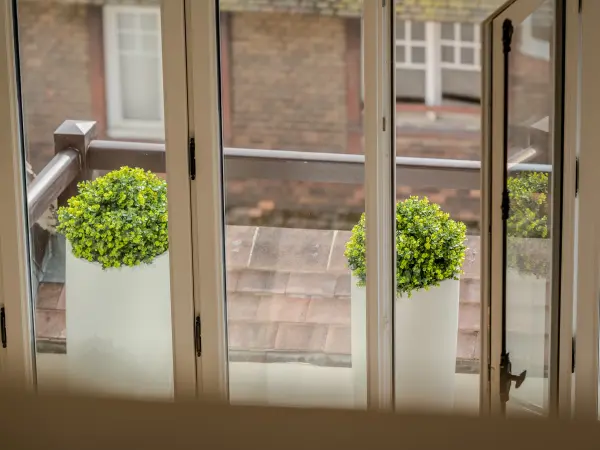
The light parquet runs through to a wide triple-panelled French window, with white joinery, opening onto a balcony with a view over the rooftops. Built-in wooden storage accompanies direct access to an adjoining bathroom.


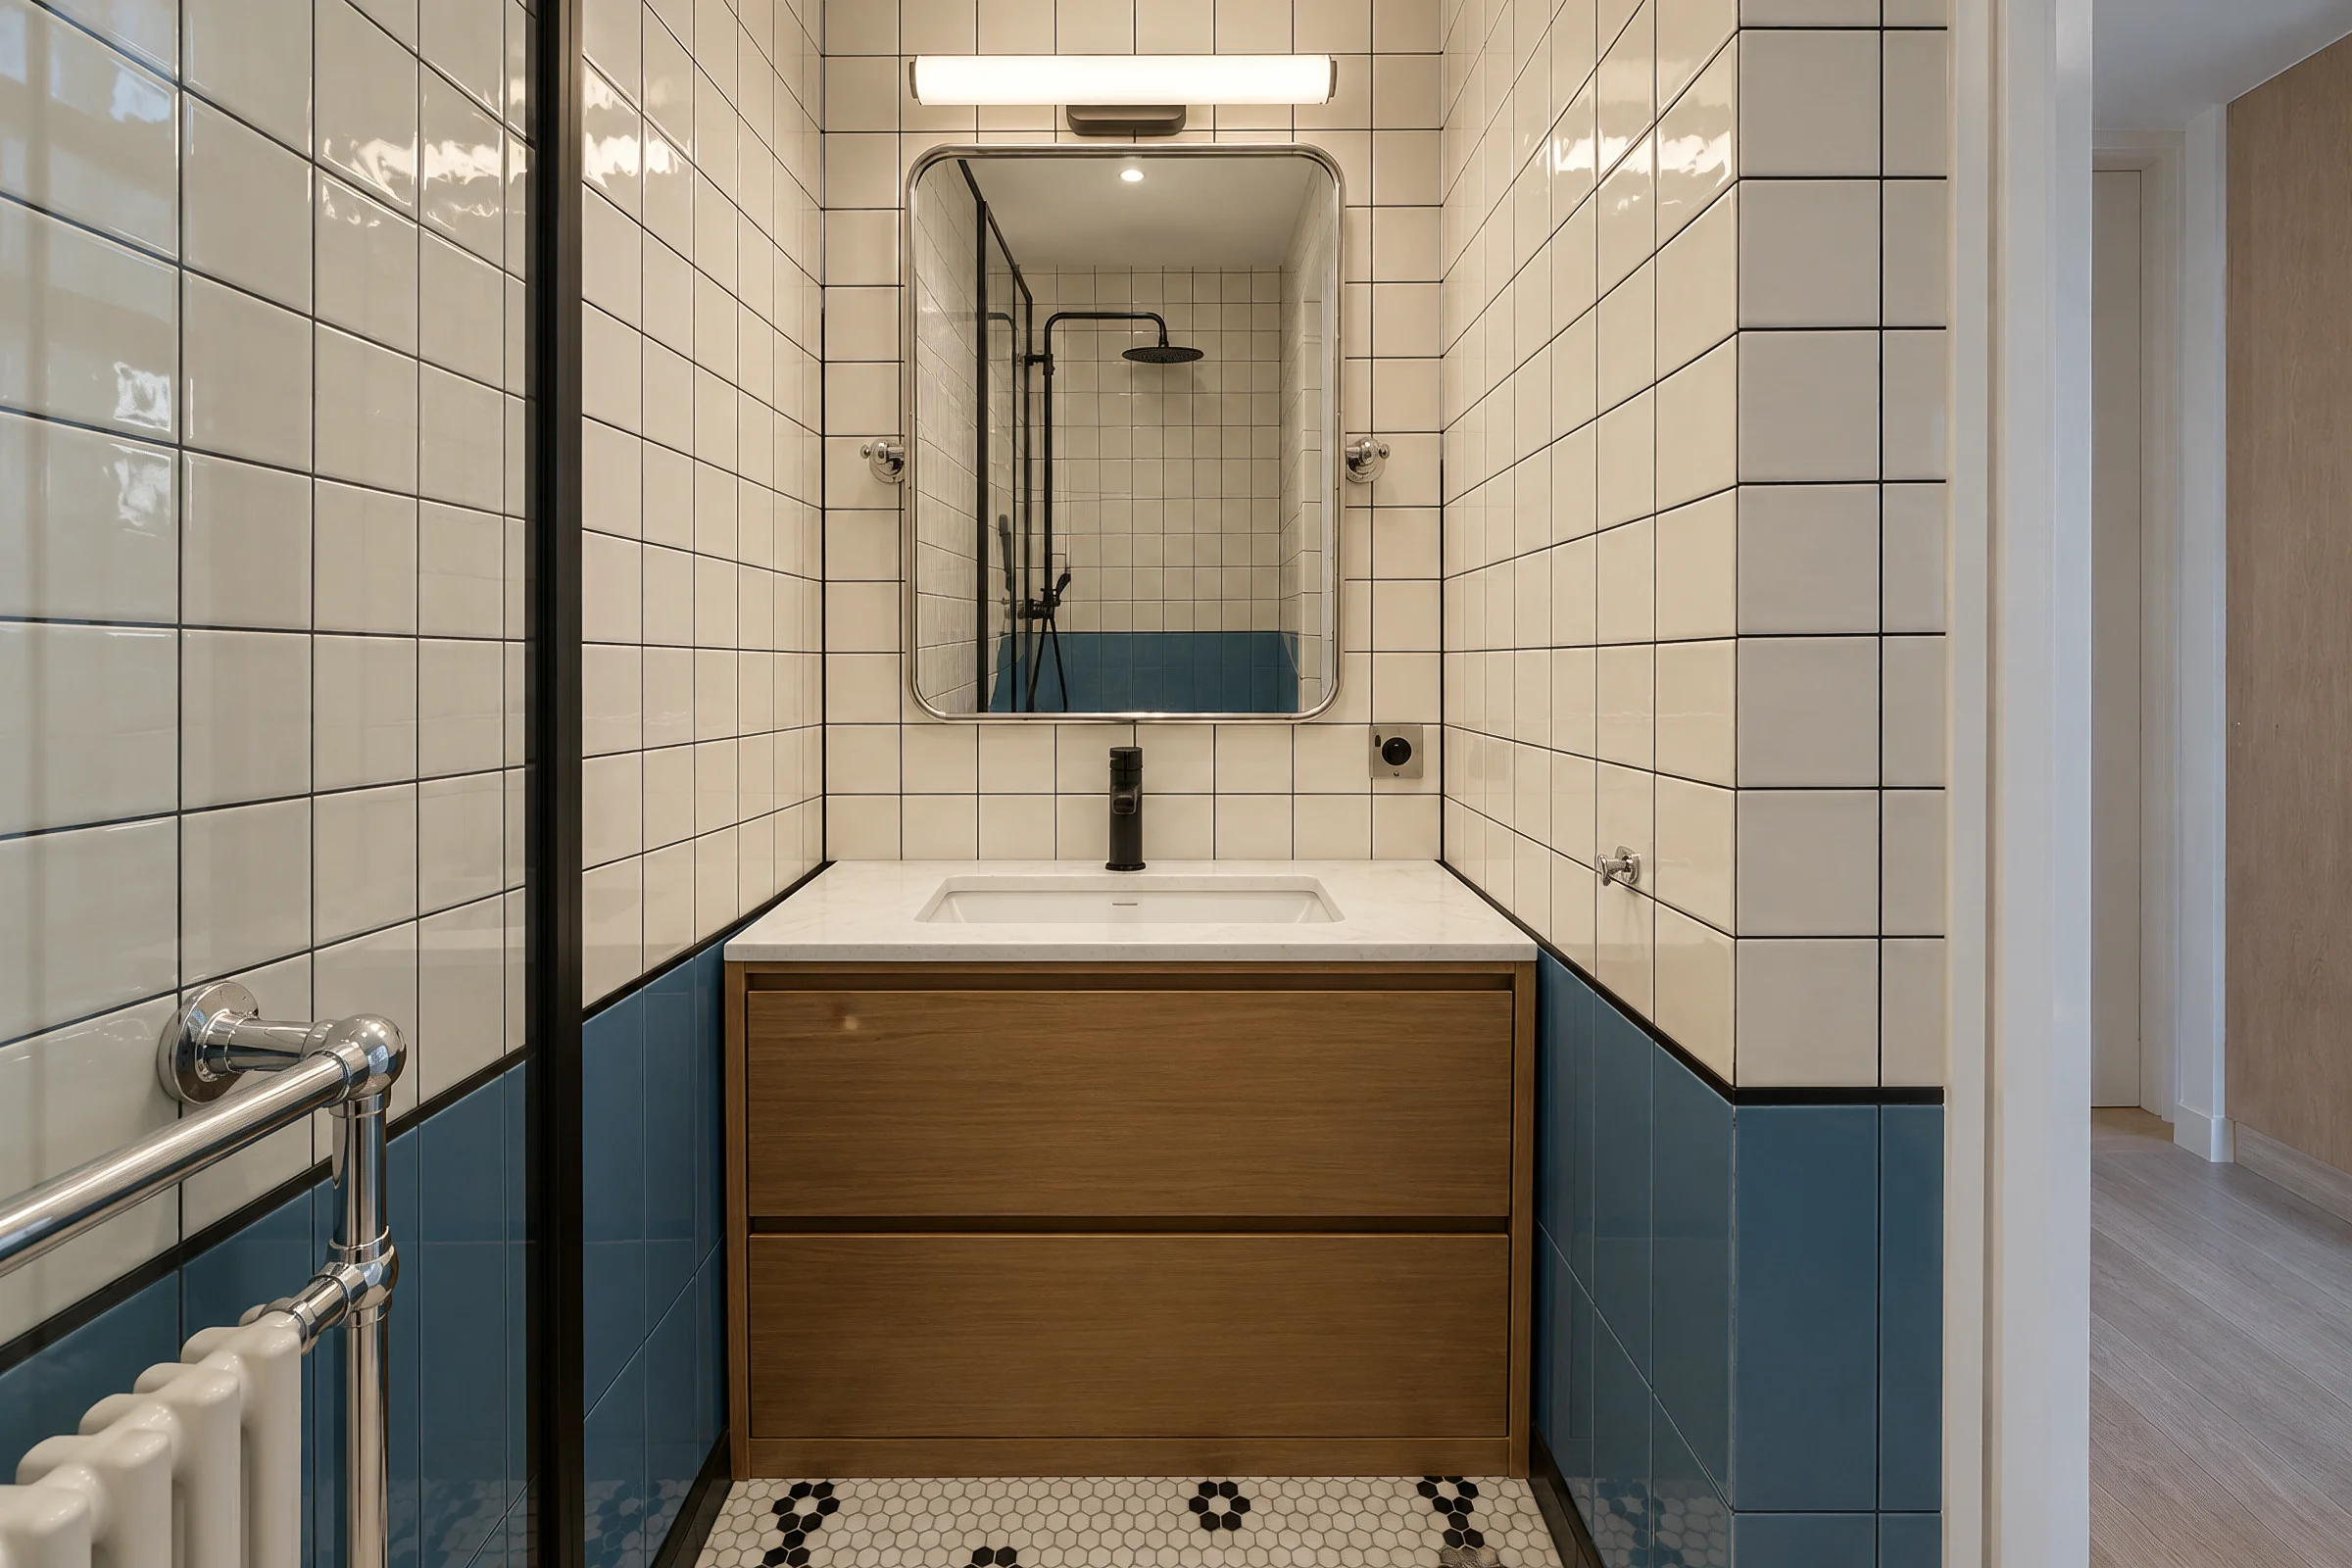
An en suite shower room, white and blue tiling
Open shower against a wall tiled in white and blue, shower column and basin set on a wooden unit. It leads directly to the adjoining bedroom.



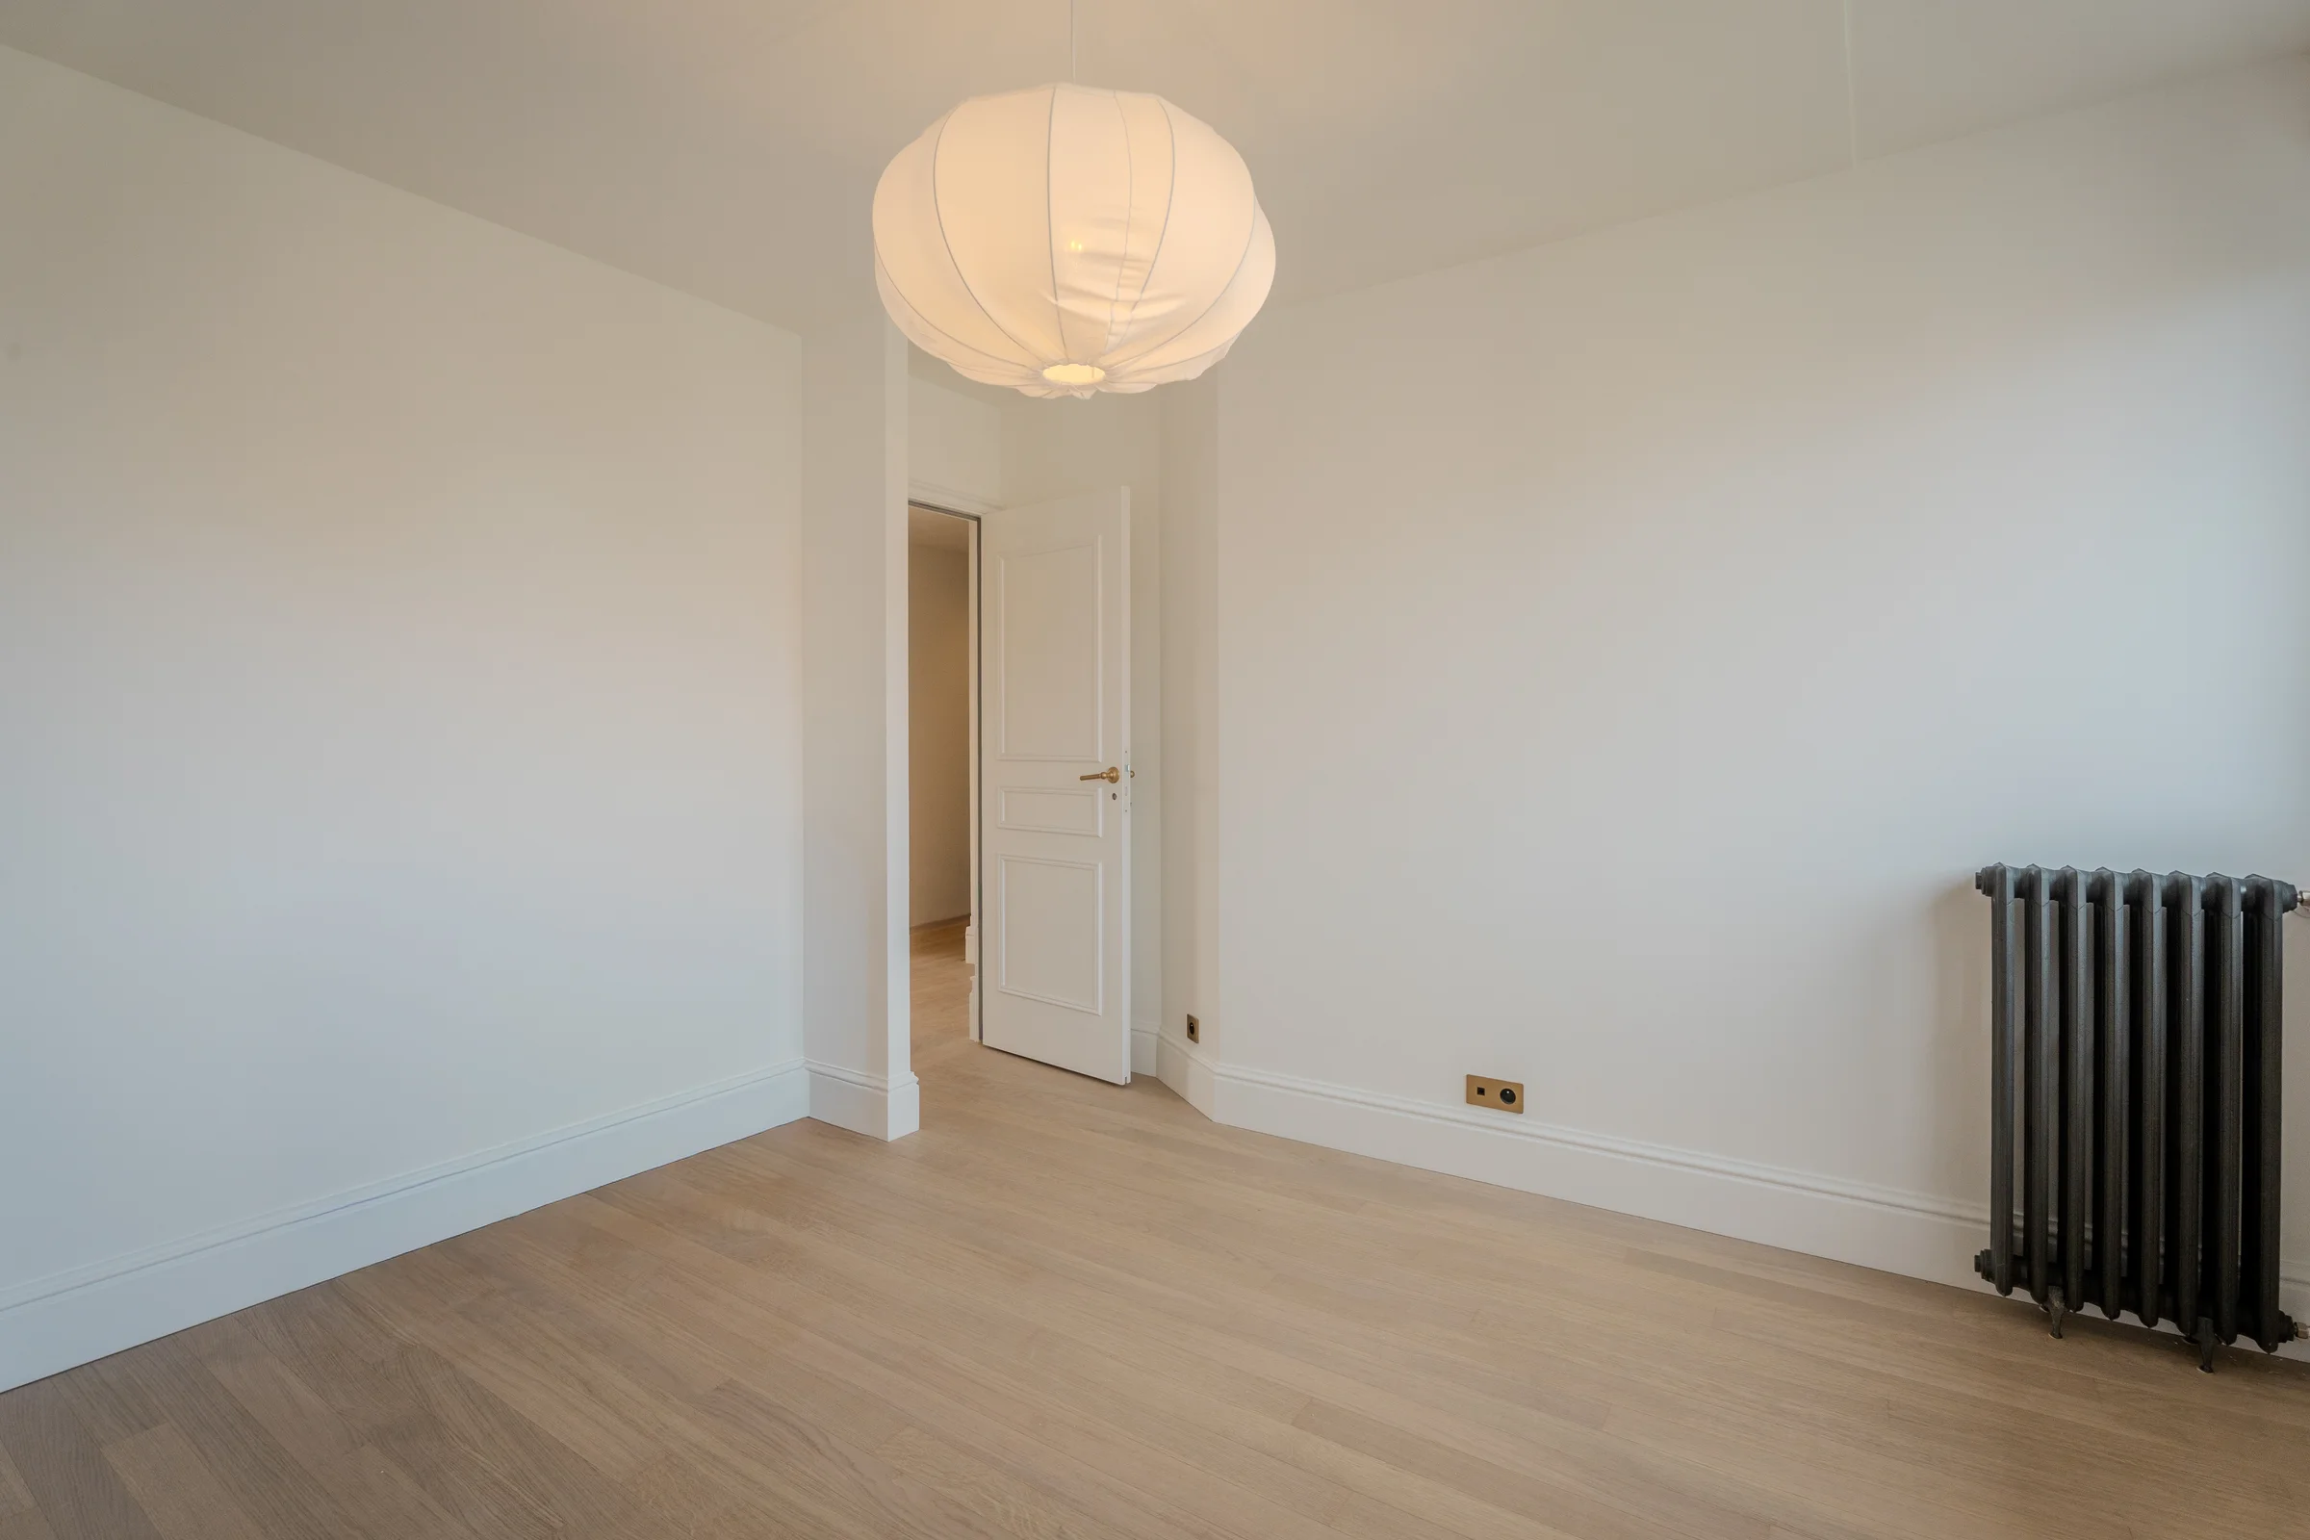
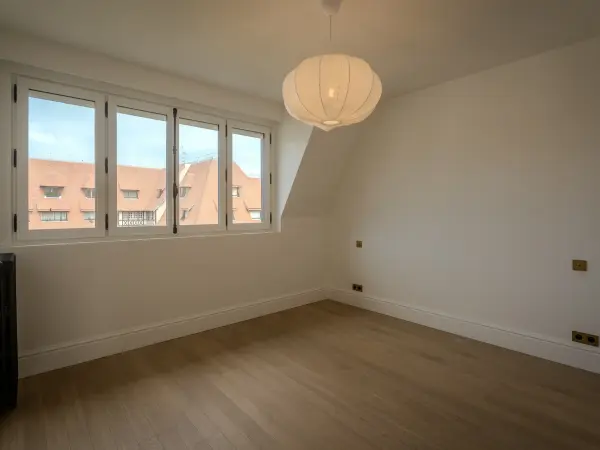
A bright room, for flexible use
An empty room with light parquet flooring and white walls, which can serve as a bedroom or dining room depending on use. It opens onto the hallway of this level.
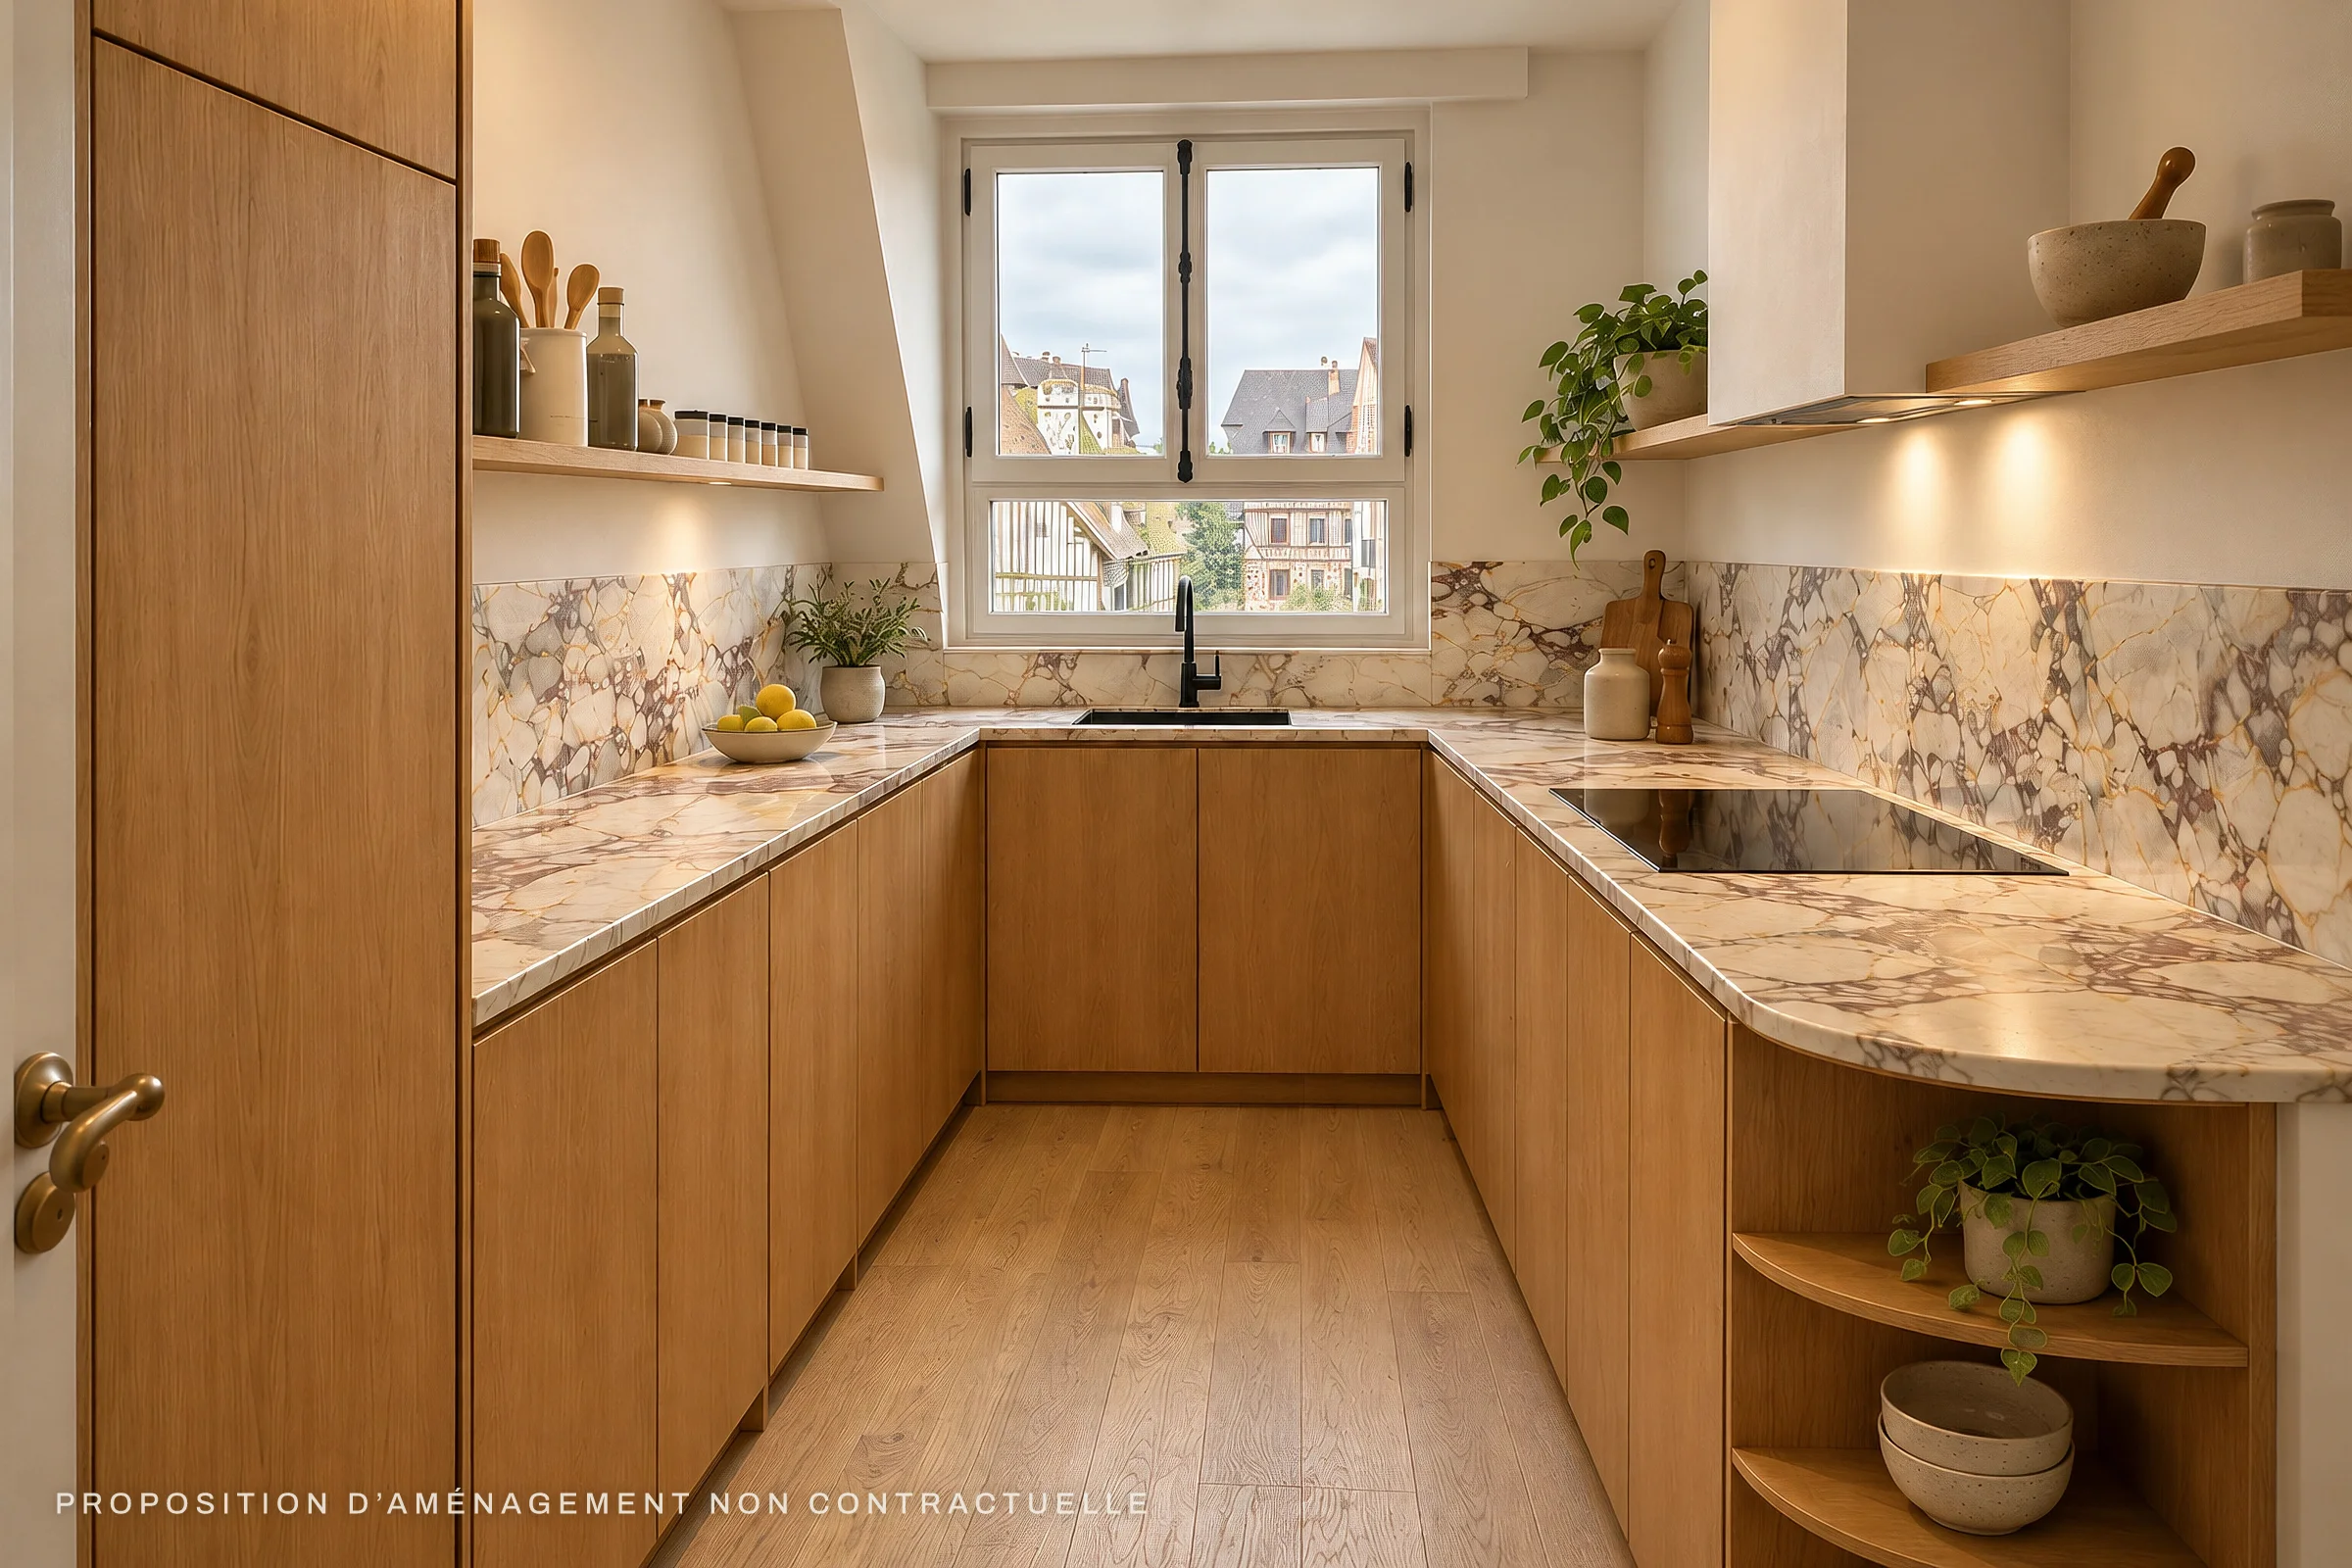
A U-shaped kitchen with a view over the rooftops
The fitted U-shaped kitchen combines light wooden units with a veined marble-effect worktop. A small-paned window looks out onto the neighbouring rooftops, the light parquet continues underfoot and extends towards the hallway.


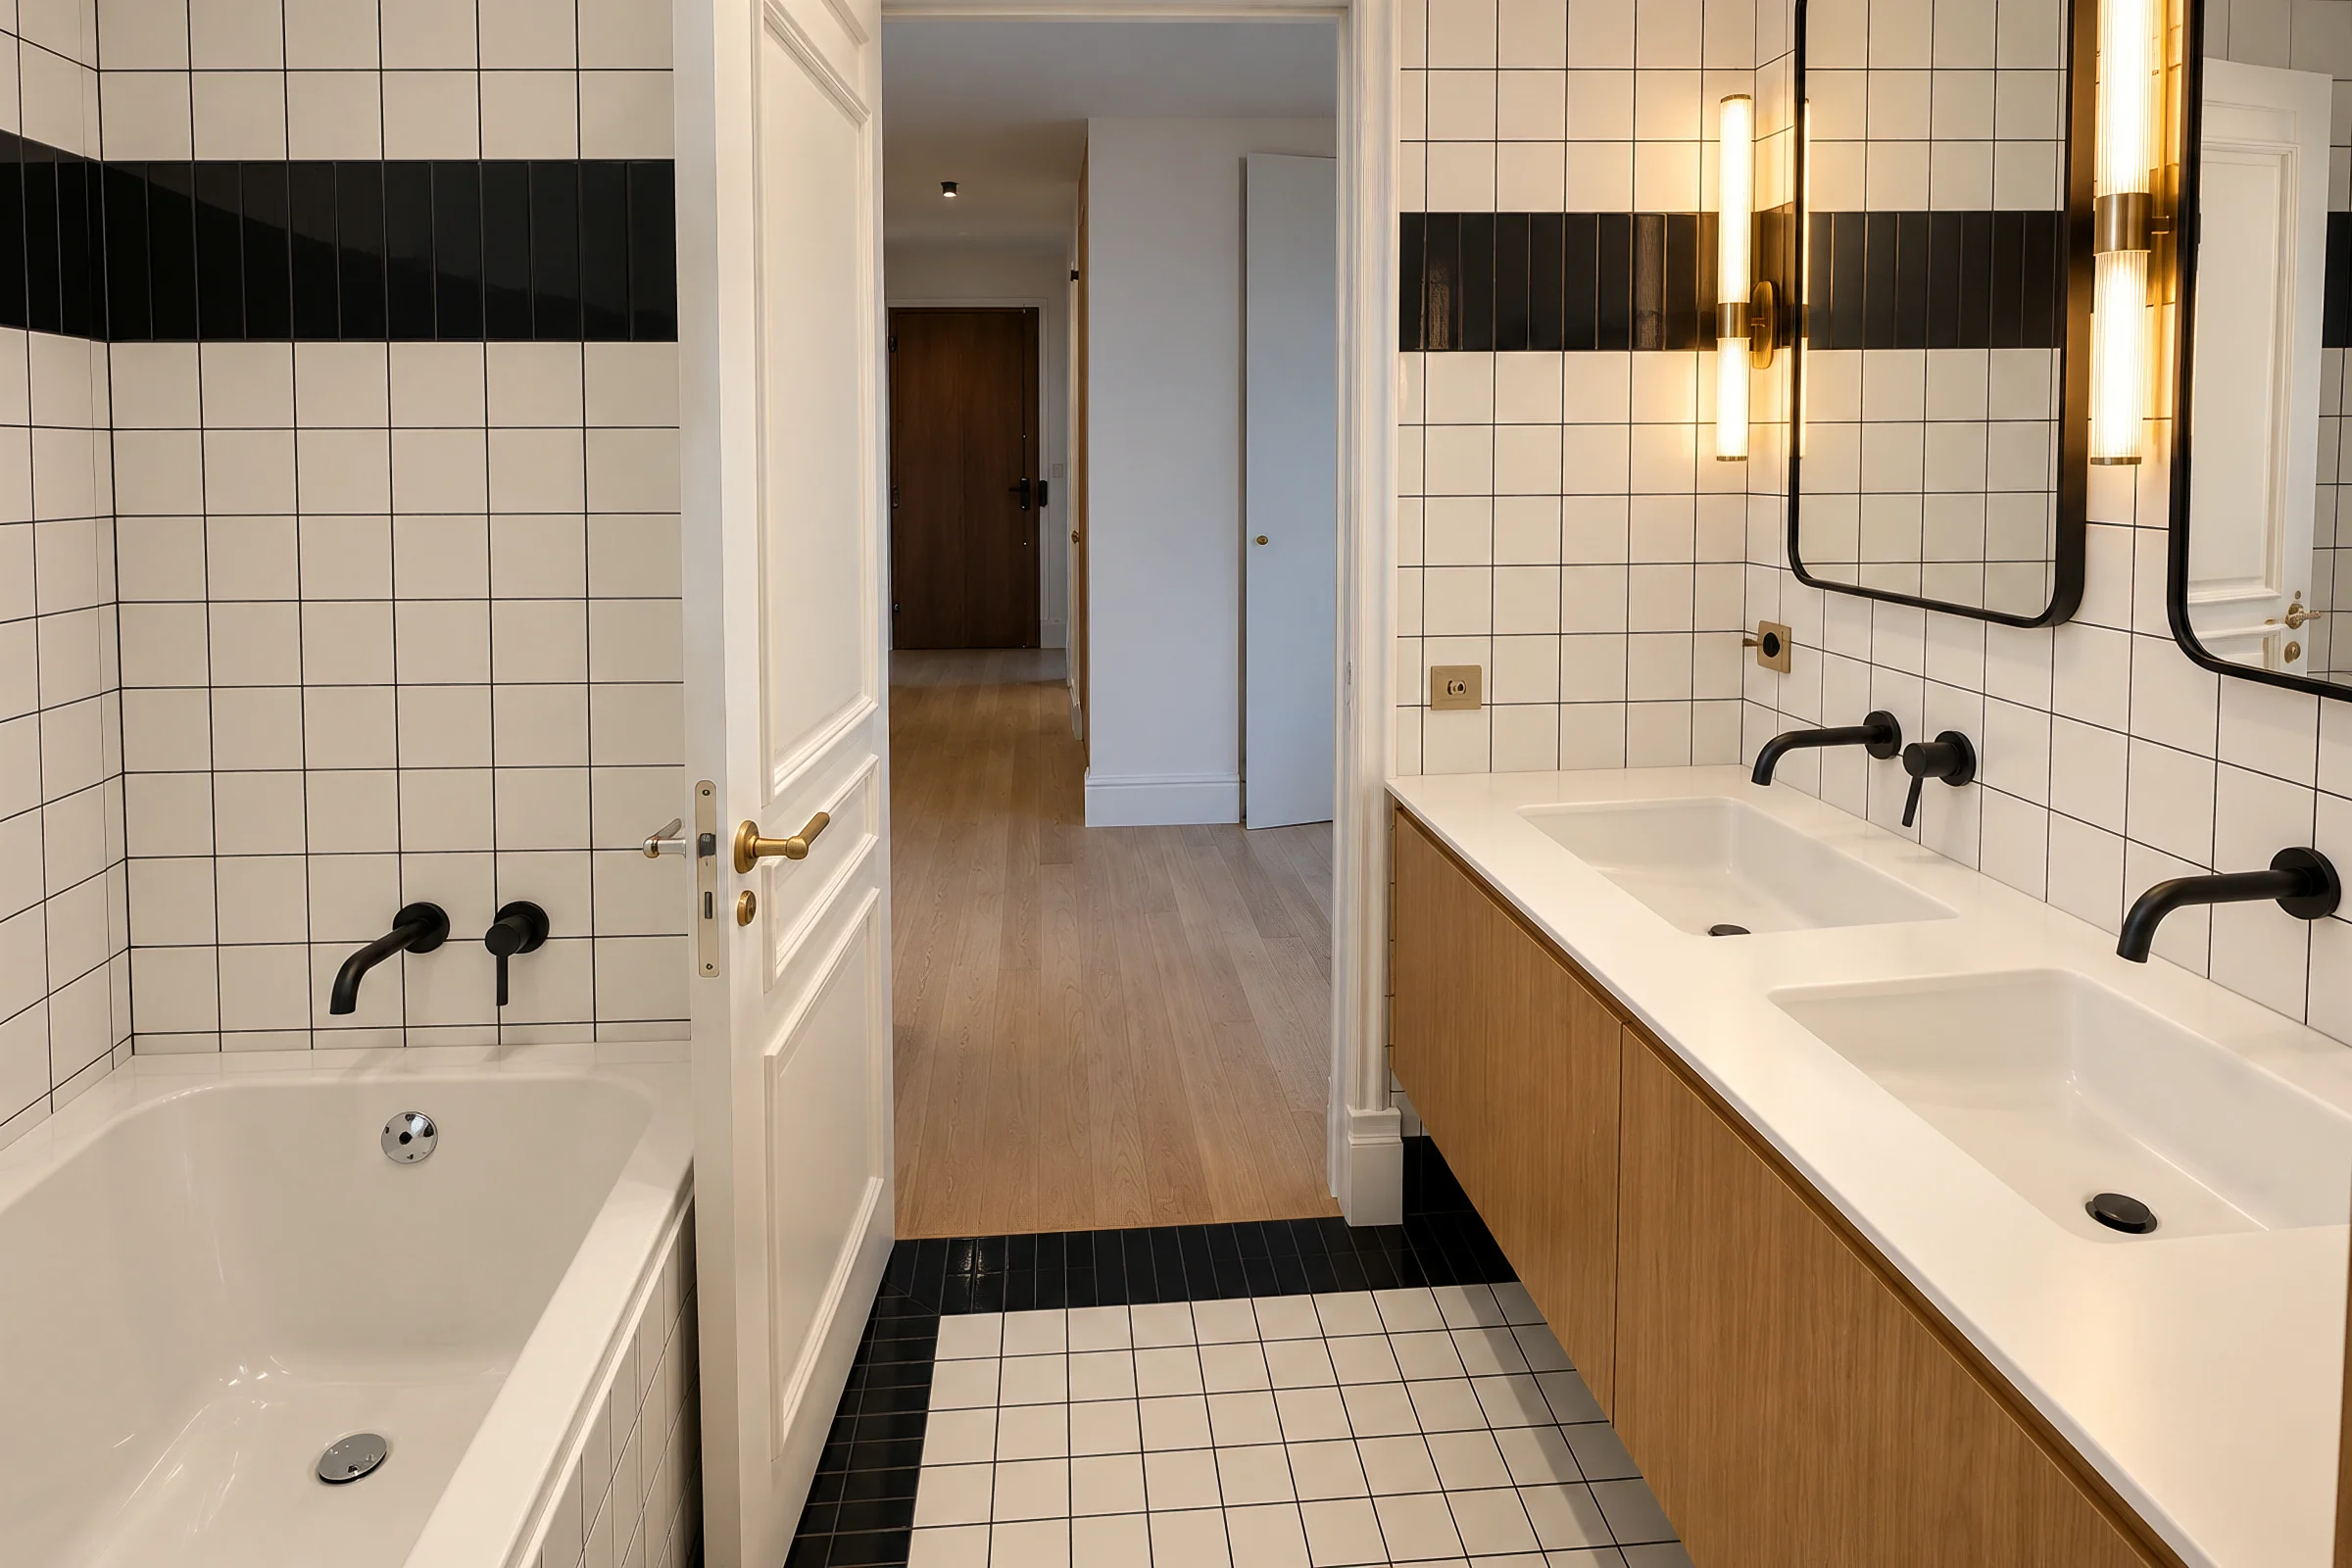
A bathroom with bathtub and double basin
Dark ceramic tiling, vertical backlit wall light with a brass-effect finish. Bathtub and double basin stand in a row.
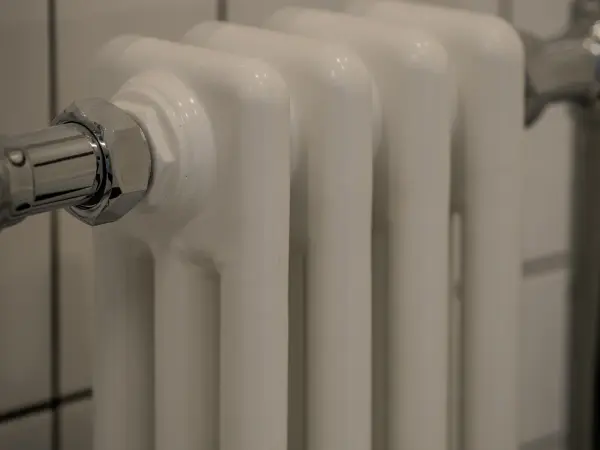


The 2nd level
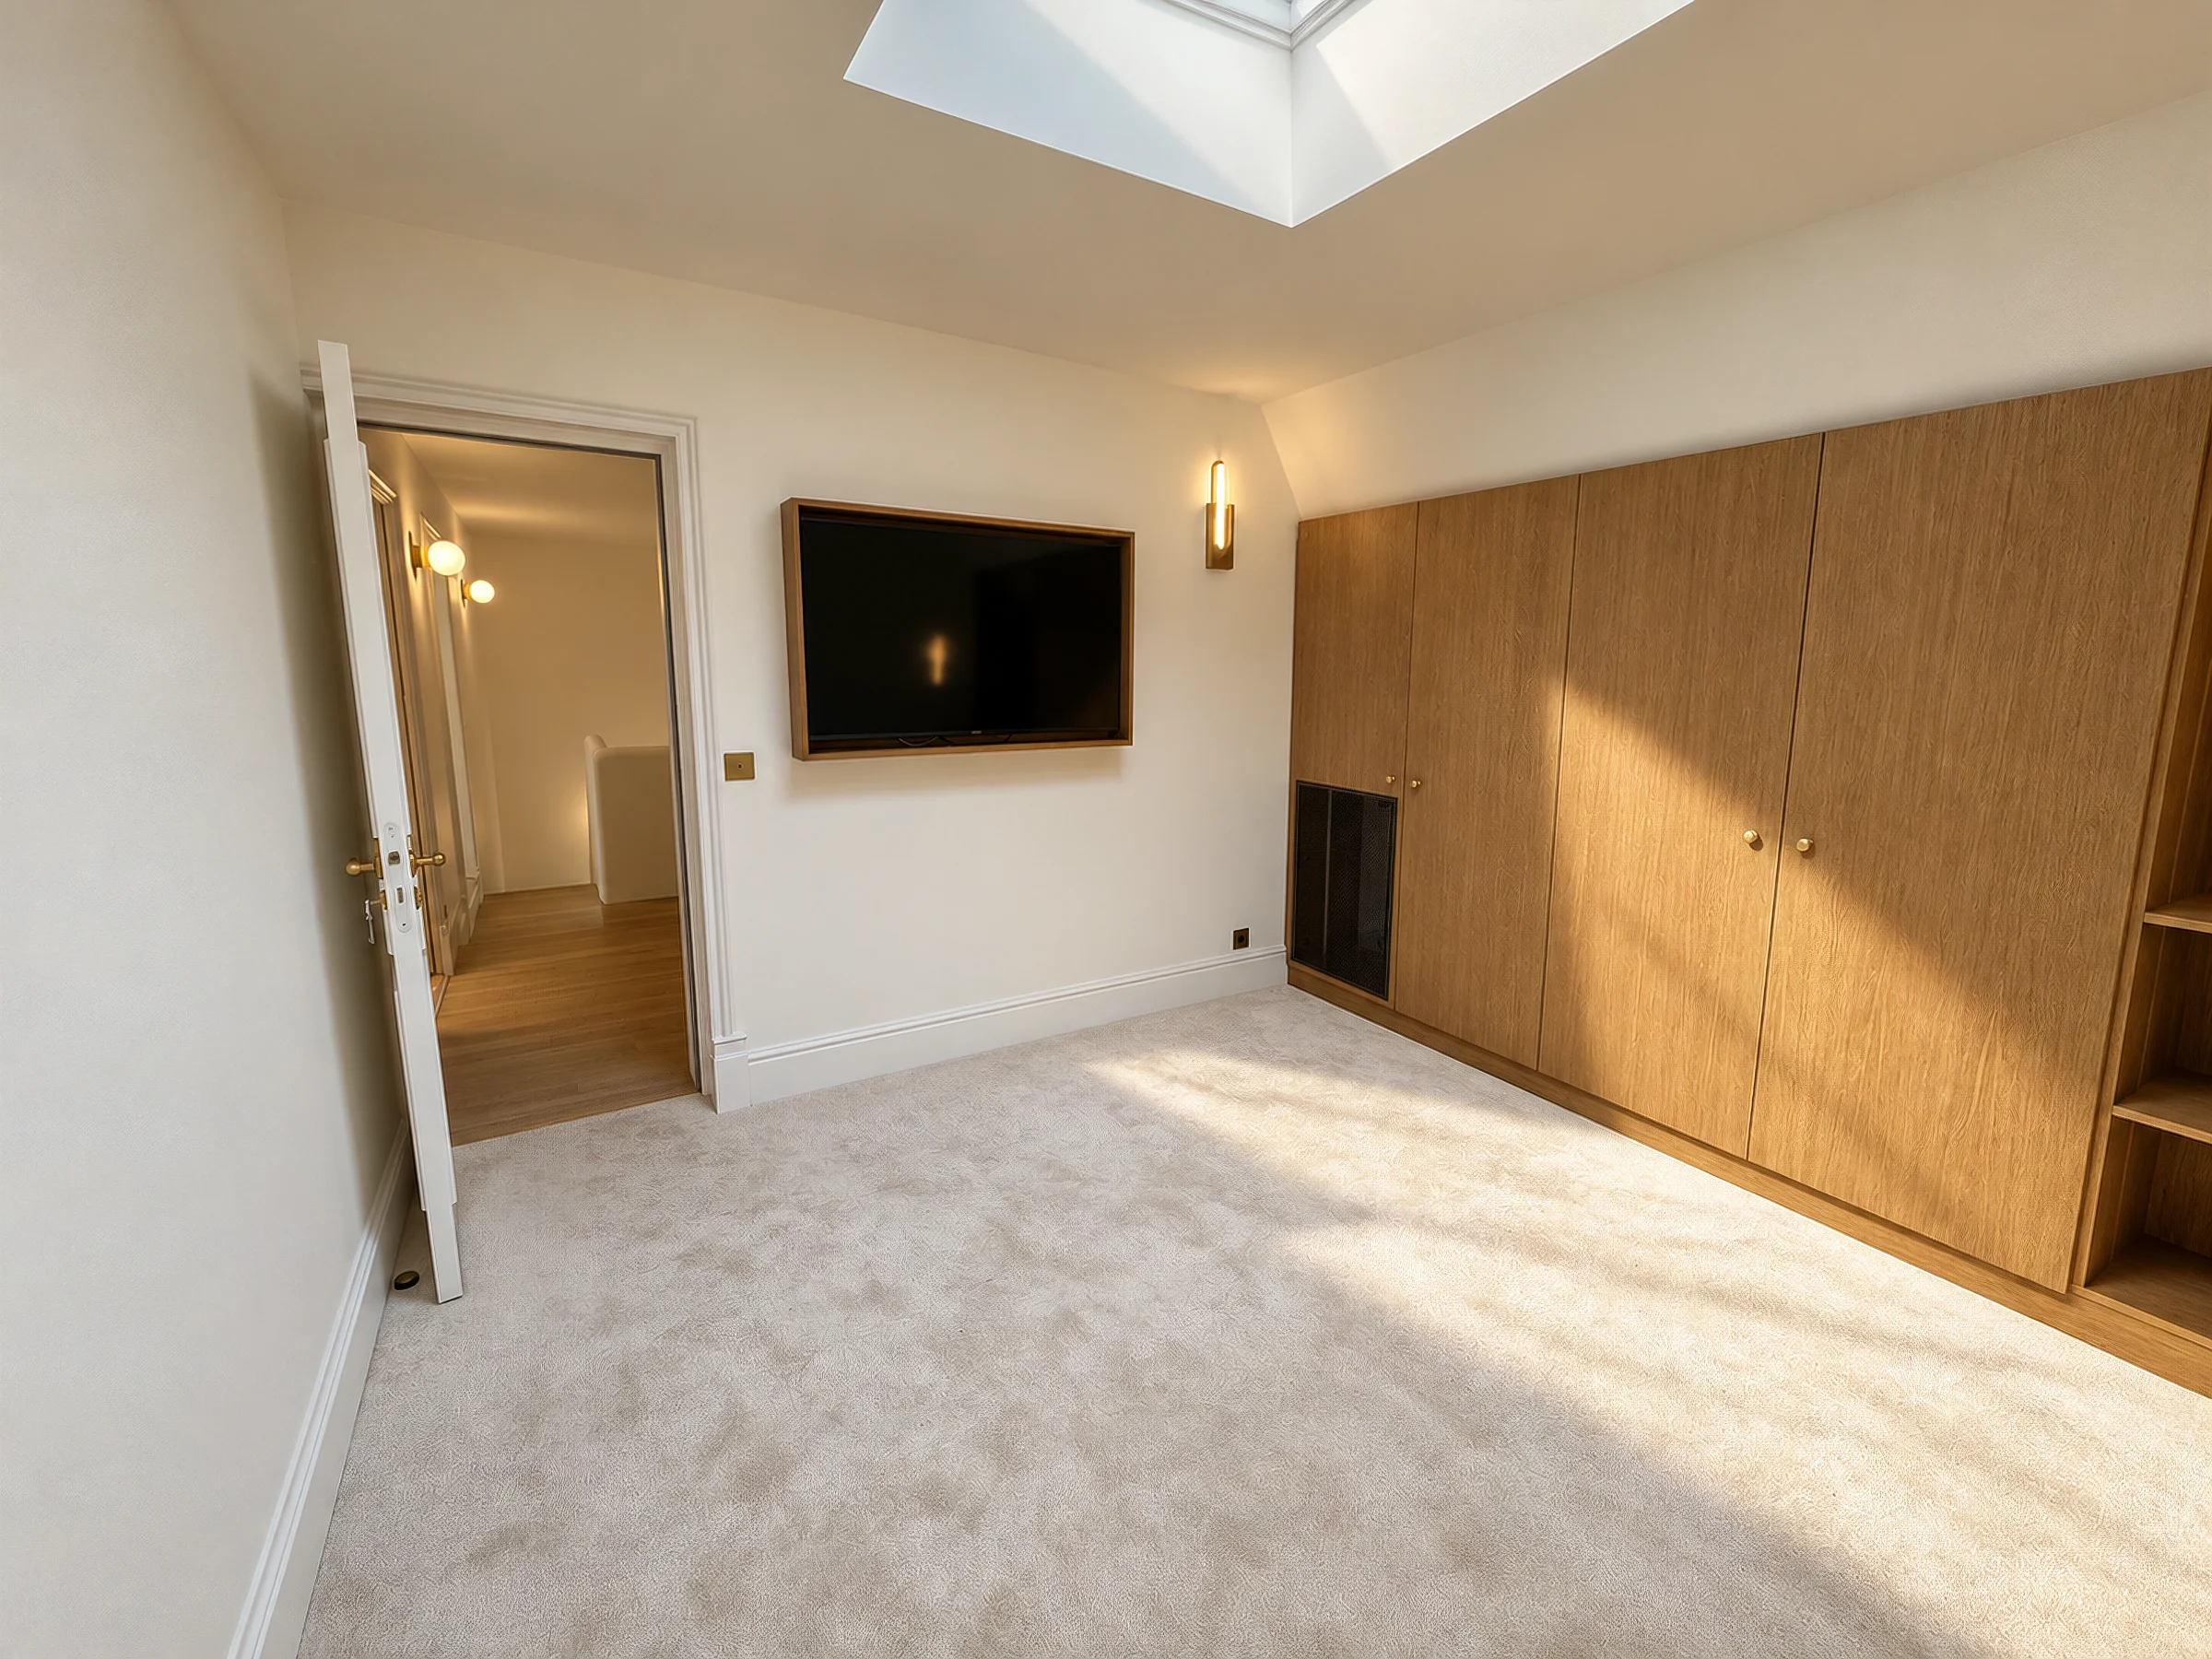
Bedroom beneath a skylight, bespoke storage
On the second level of the duplex, this bedroom benefits from overhead natural light. Bespoke cupboards and shelving follow the slope of the roof.
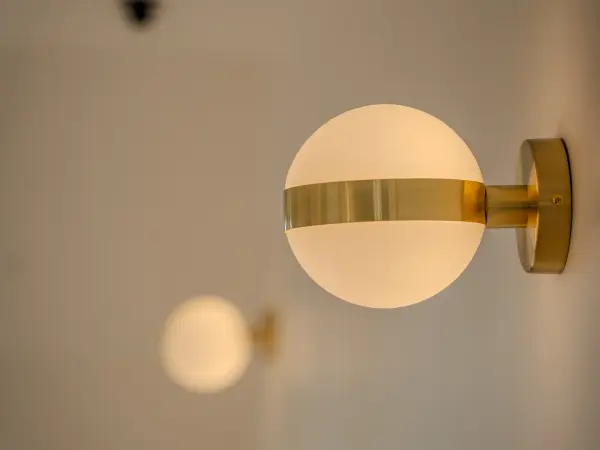
The light carpet, wooden fronts and brass-finished wall lights make up a space in soft tones.


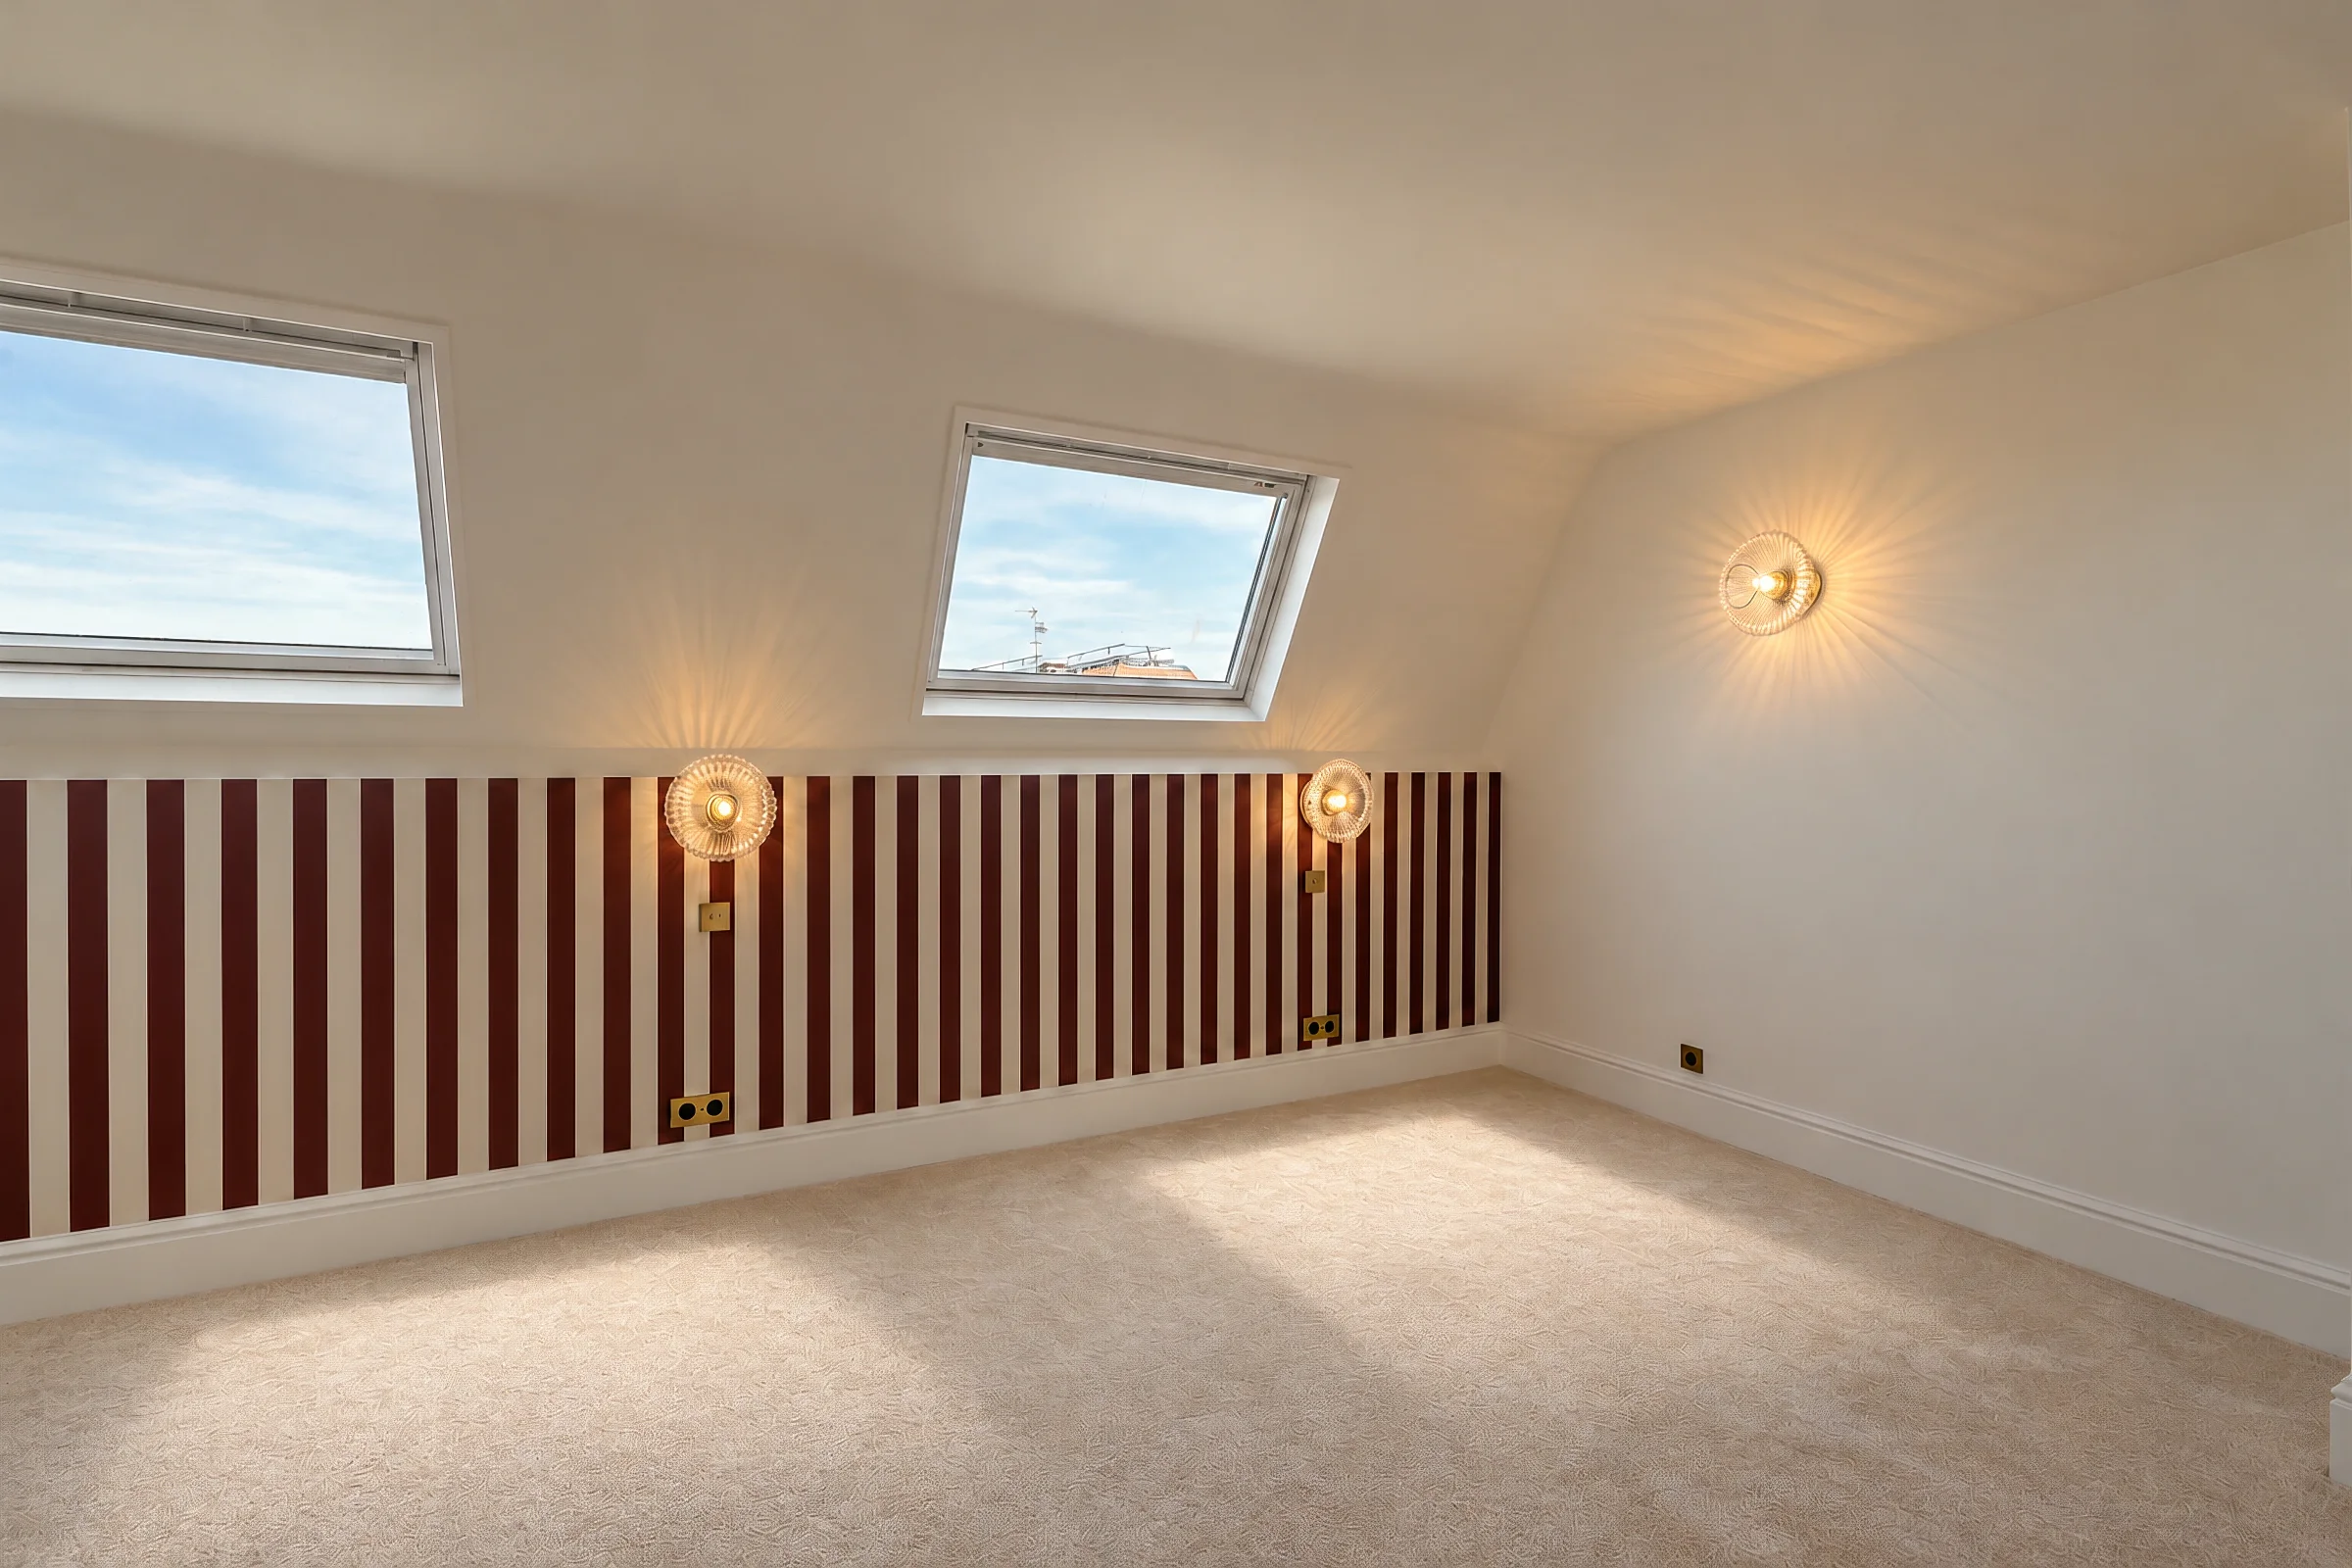
A bright bedroom with built-in storage
On the second level of the duplex, this bedroom is lit by two roof windows. A full-height wardrobe with oak fronts and a light carpet complete the fit-out.
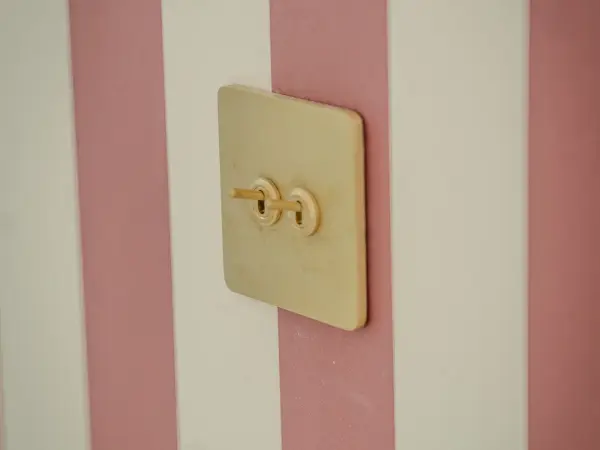
Pink and white stripes bring a touch of colour, accompanied by wall lights and switches with brass finishes.



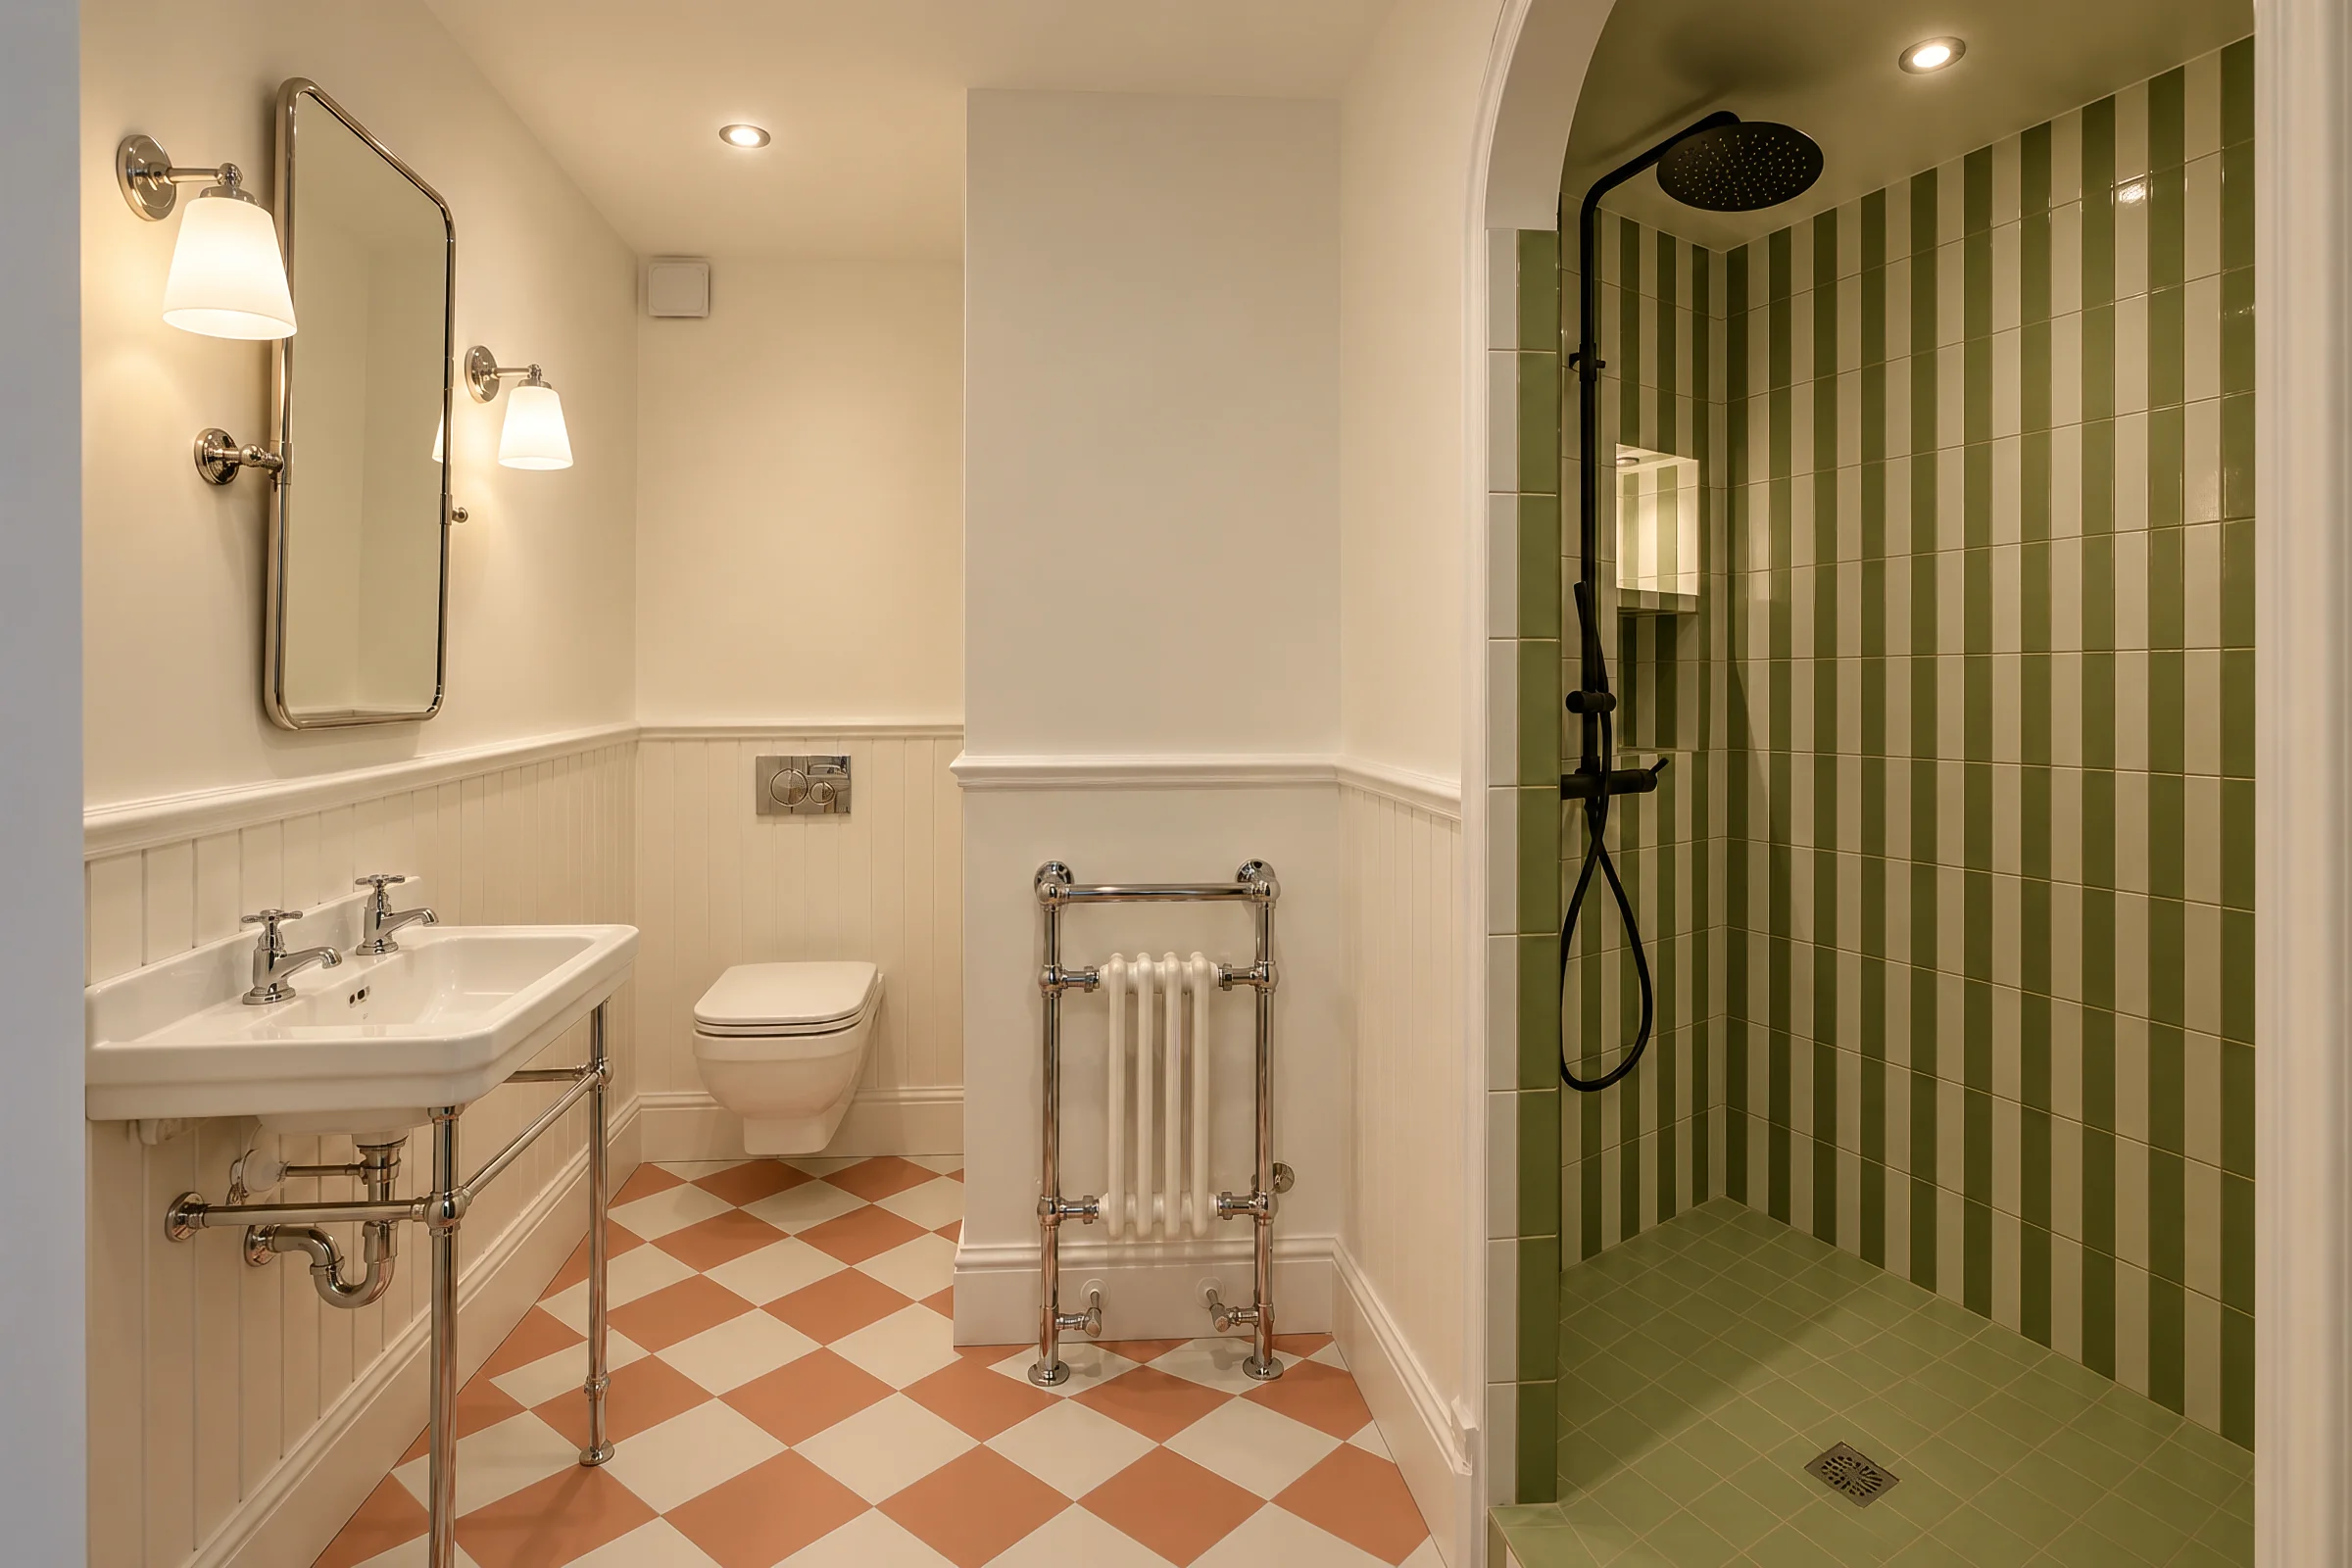
Shower room serving the two bedrooms on this floor
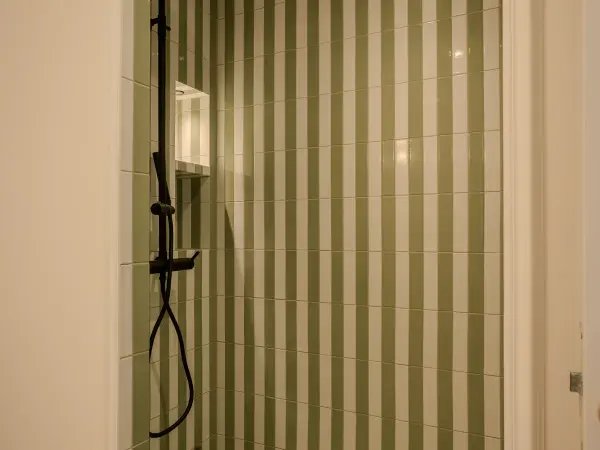
This shower room serves the two bedrooms on the second level. The shower combines green and white striped ceramic tiling, matt black tapware and a built-in niche.
A basin on a chrome stand, a mirror and classically inspired wall lights complete the room. Underfoot, a pink and white chequerboard pattern adds a second touch of colour.

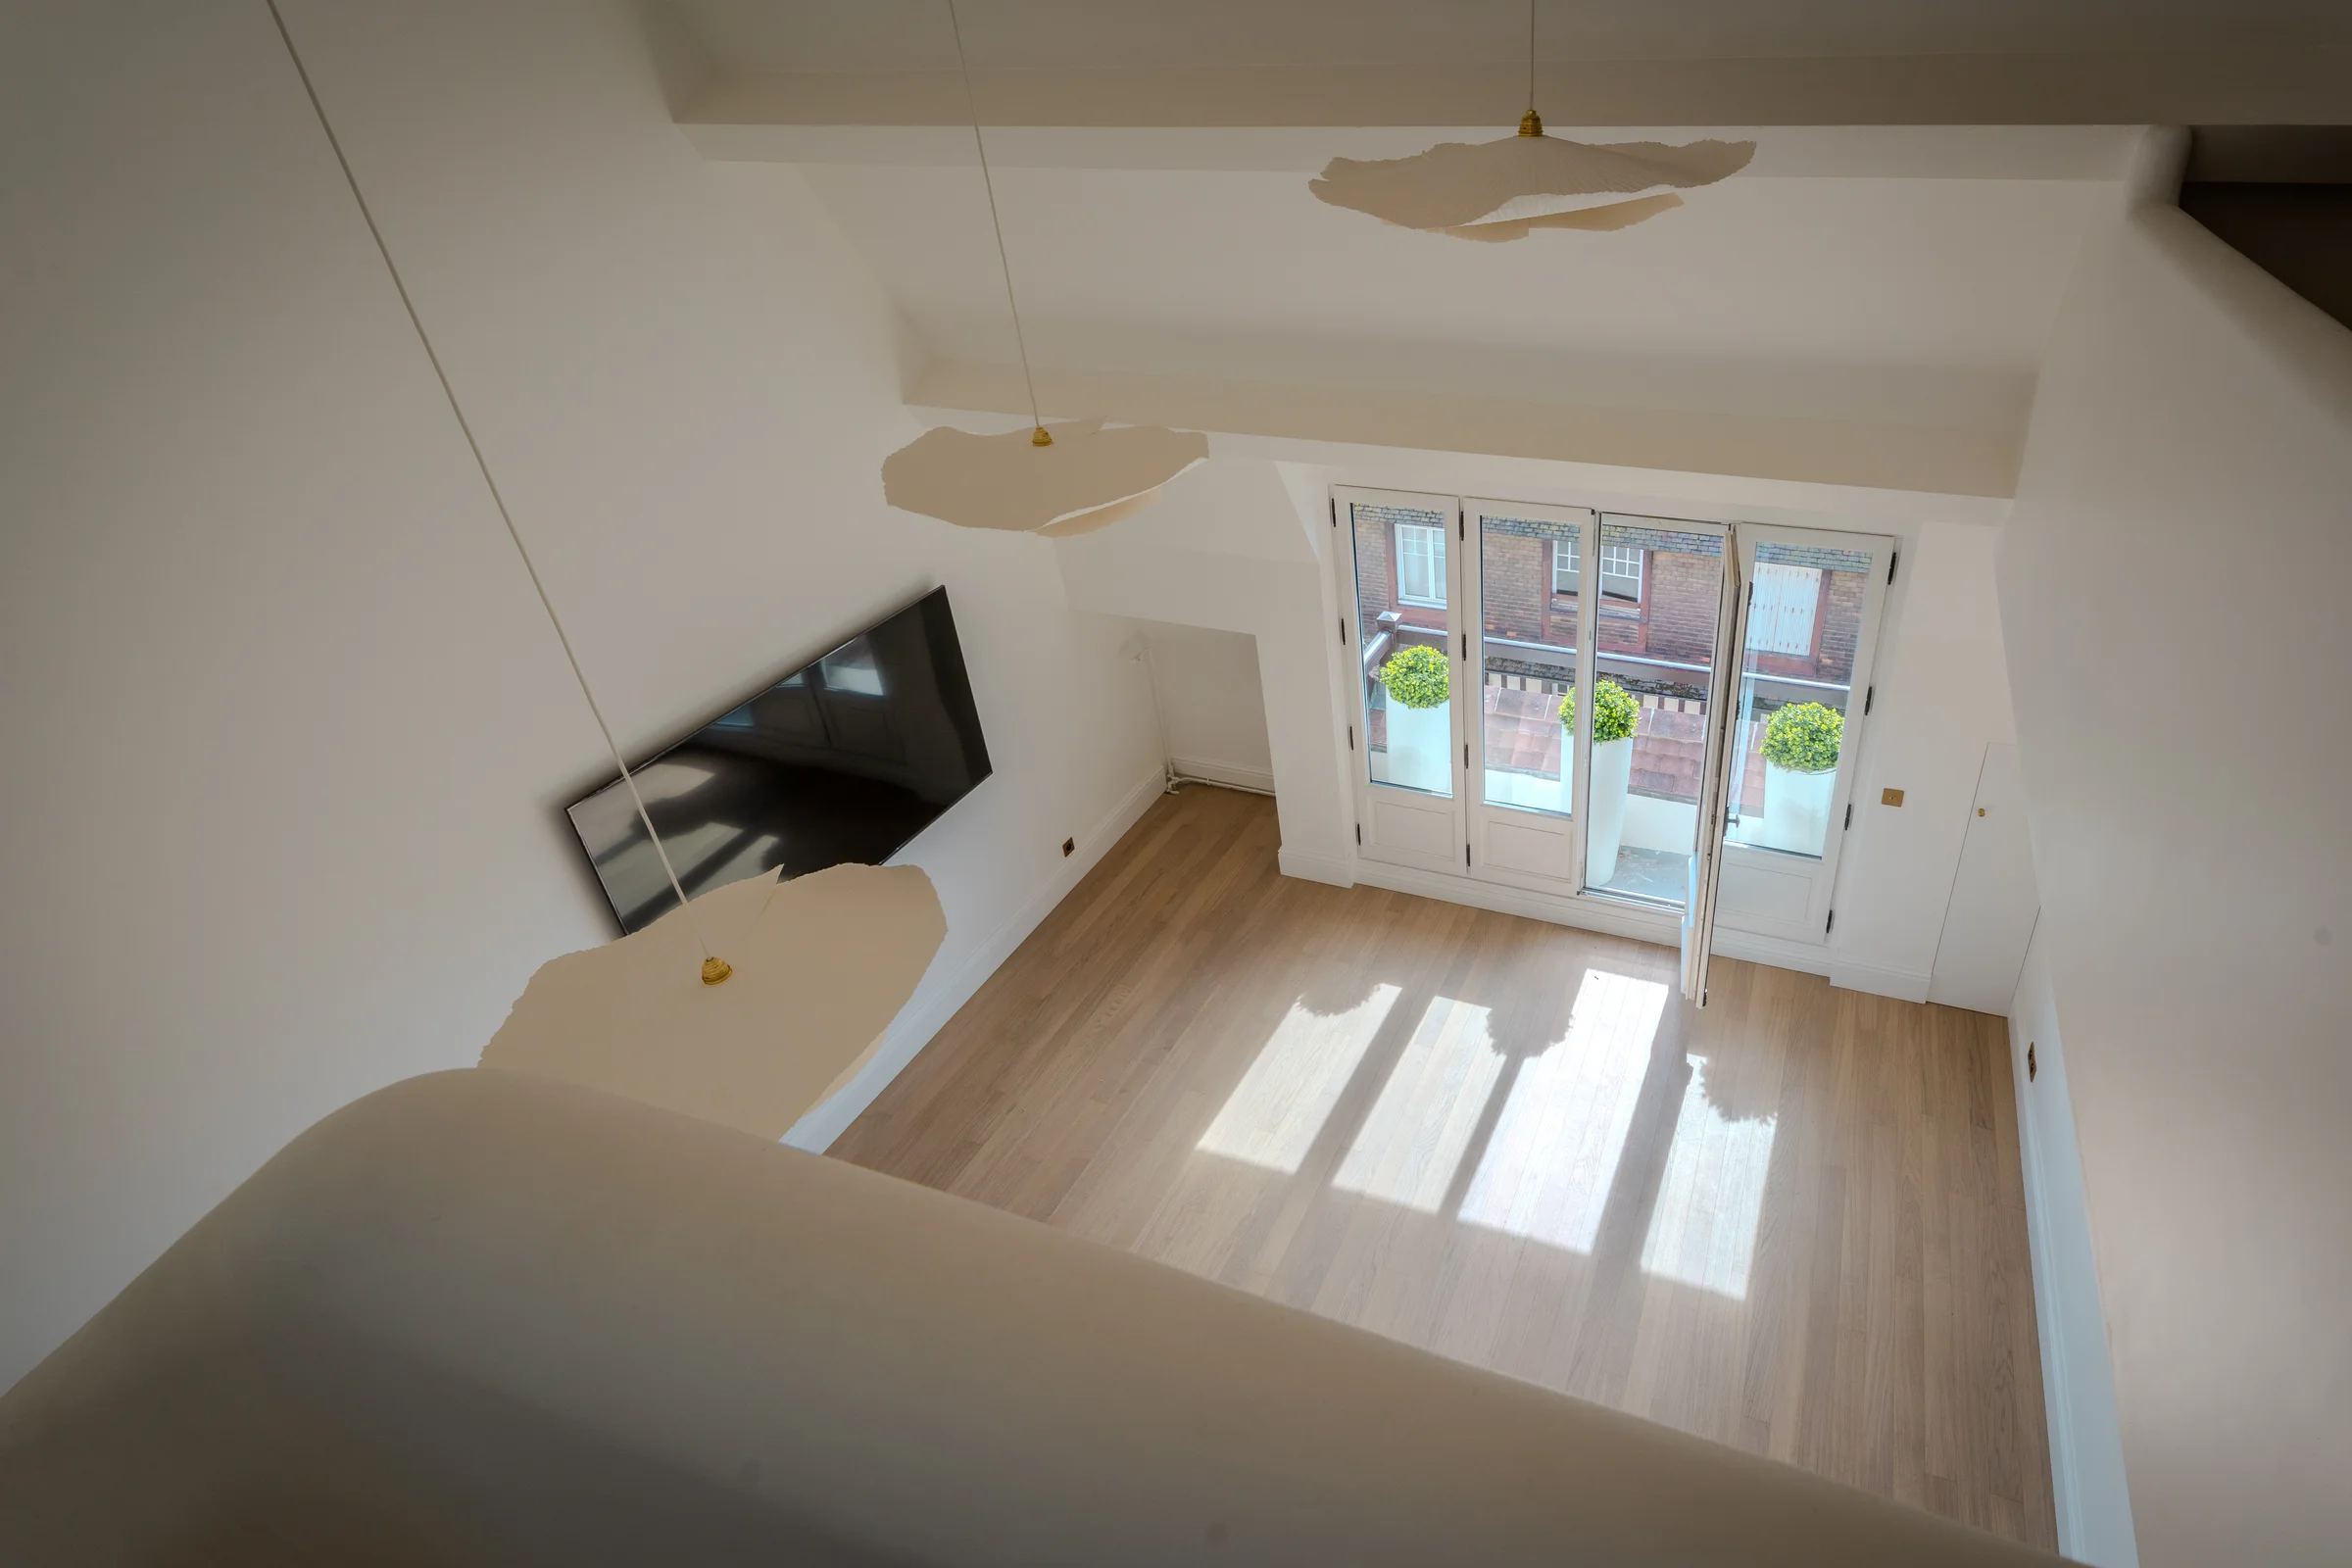
Mezzanine open to the sitting room
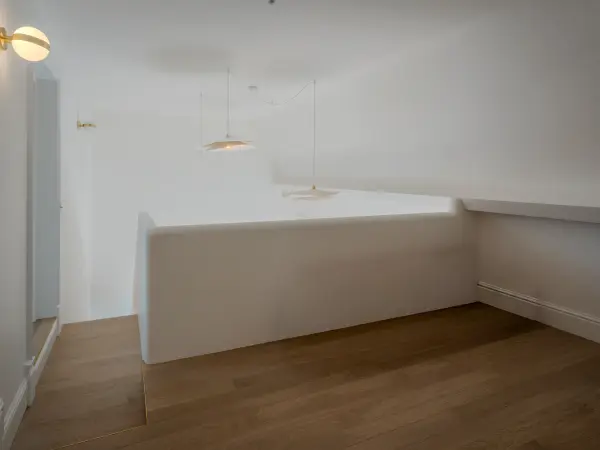
On the second level, the 12 m² mezzanine overlooks the sitting room and benefits from the light of its large openings.
This space can accommodate a study or reading corner, close to the two bedrooms on this floor.

The measured floor plans of each level are shared on simple indication of your email address.
No newsletter. Your address serves only to record that the dossier has been consulted.
Floor plans not contractual. Areas are given room by room on each level.
« 135 m² fully renovated by an architect, with high-end materials. »
Top floors with lift, balcony and rooftop view
In the heart of Deauville, the duplex occupies the two top floors of a residence of standing with lift. The large openings, roof windows and overhead glazing bring full light into the interior spaces.
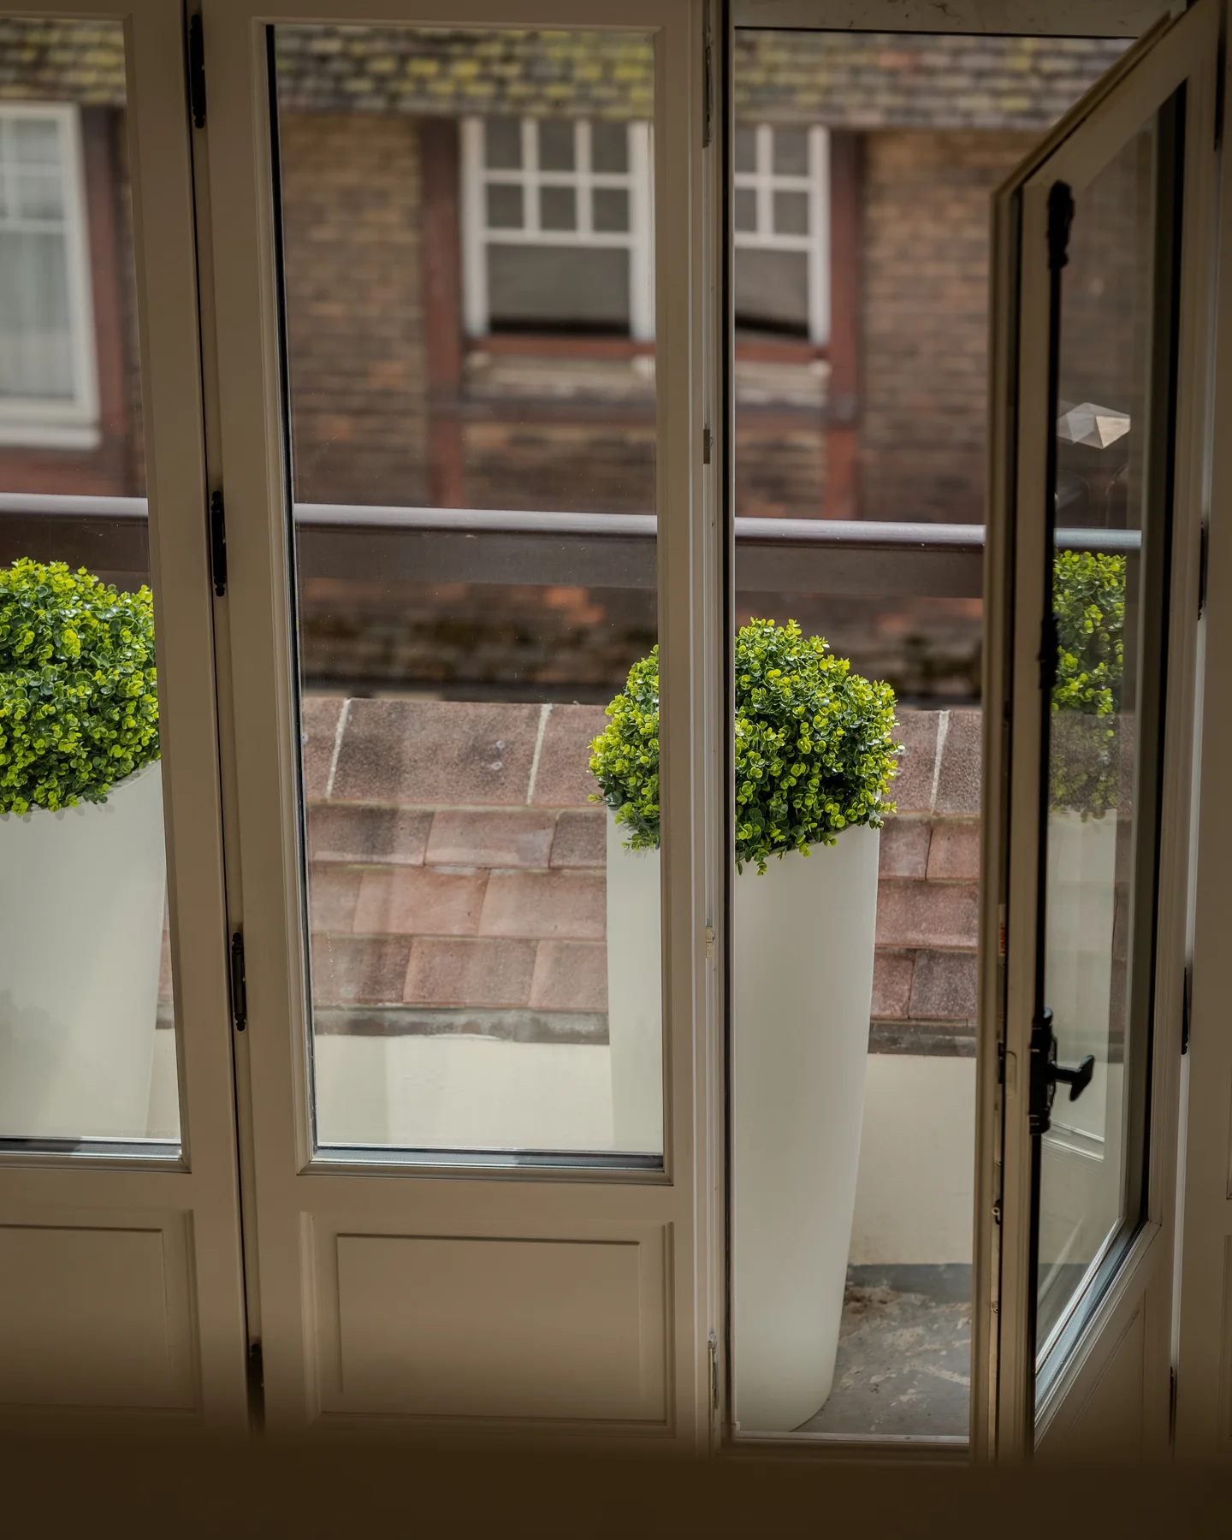
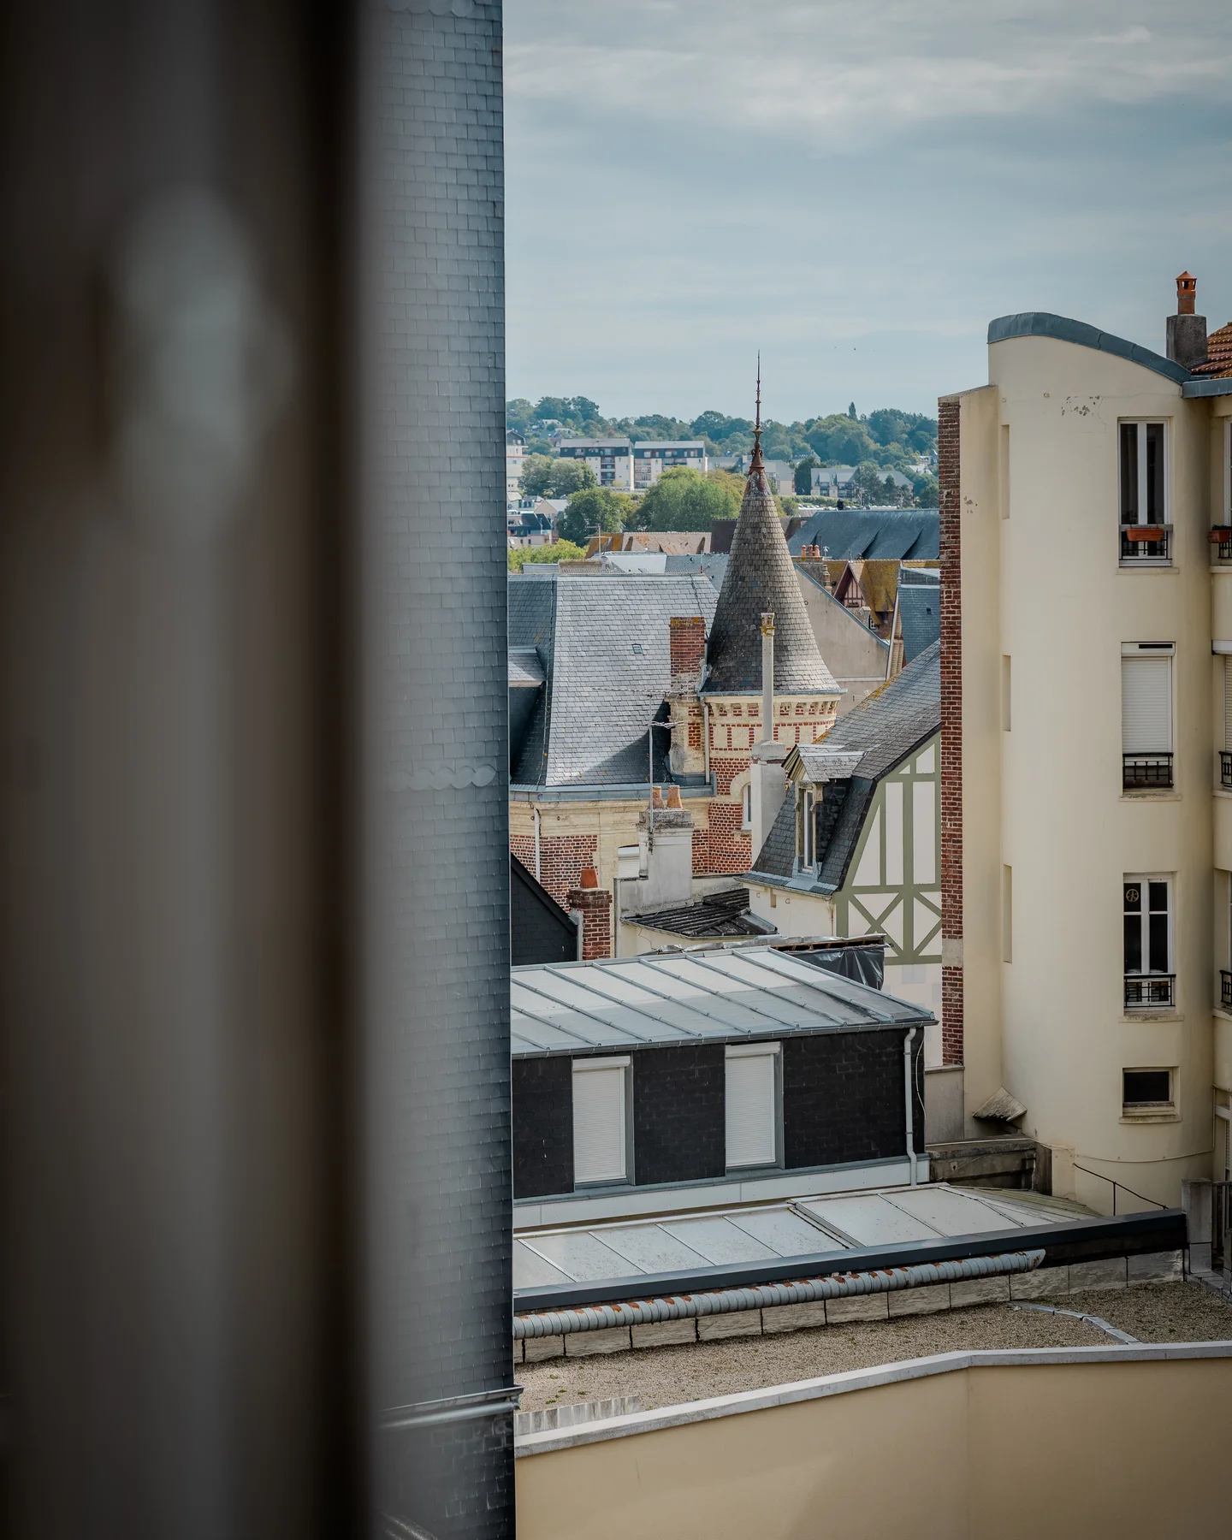
A small running balcony extends the sitting room and provides an outdoor space in the town centre. The view takes in the rooftops of Deauville, with the beach and the sea beyond.
Technical specifications
Surveys & diagnostics
Detailed running costs are supplied on request, with the complete dossier.
Energy performance
Climate performance
Assessment carried out on 10 July 2025
Information on the risks to which this property is exposed is available on the Géorisques website: www.georisques.gouv.fr
No ratings, no stars. What we saw, precisely.
135 m² fully renovated by an architect, with high-end materials.
The top floors of a residence of standing with lift.
A double-height living room, full brightness and a small balcony.
Four bedrooms, three shower/bathrooms, a cellar and a parking space.
The duplex is arranged over two levels connected by an interior staircase.
The mezzanine remains open to the living room. The balcony offers a small outdoor space with a view over the rooftops of Deauville and the sea beyond.
For a family seeking a ready-to-live-in apartment, as a main or second home. Four bedrooms to accommodate guests, the beach and place Morny five minutes away on foot: an address from which to enjoy Deauville without a car.
The lift serves the entrance level of the duplex; the upstairs bedrooms are reached by the interior staircase. The diagnostic reports and co-ownership documents should be consulted to complete the presentation of the property.
Our role is not to make every house perfect. It is to let you know whether this one is right for you.
The questions we are asked
A.093 · Q&AThe duplex extends to 135 m² and comprises four bedrooms, two on each level, together with three shower rooms.