Former outbuilding of the château near Chartres
CHARTRES · EURE-ET-LOIR · CENTRE-VAL DE LOIRE
Former outbuilding of the 1656 château, fully renovated and converted into a dwelling house.

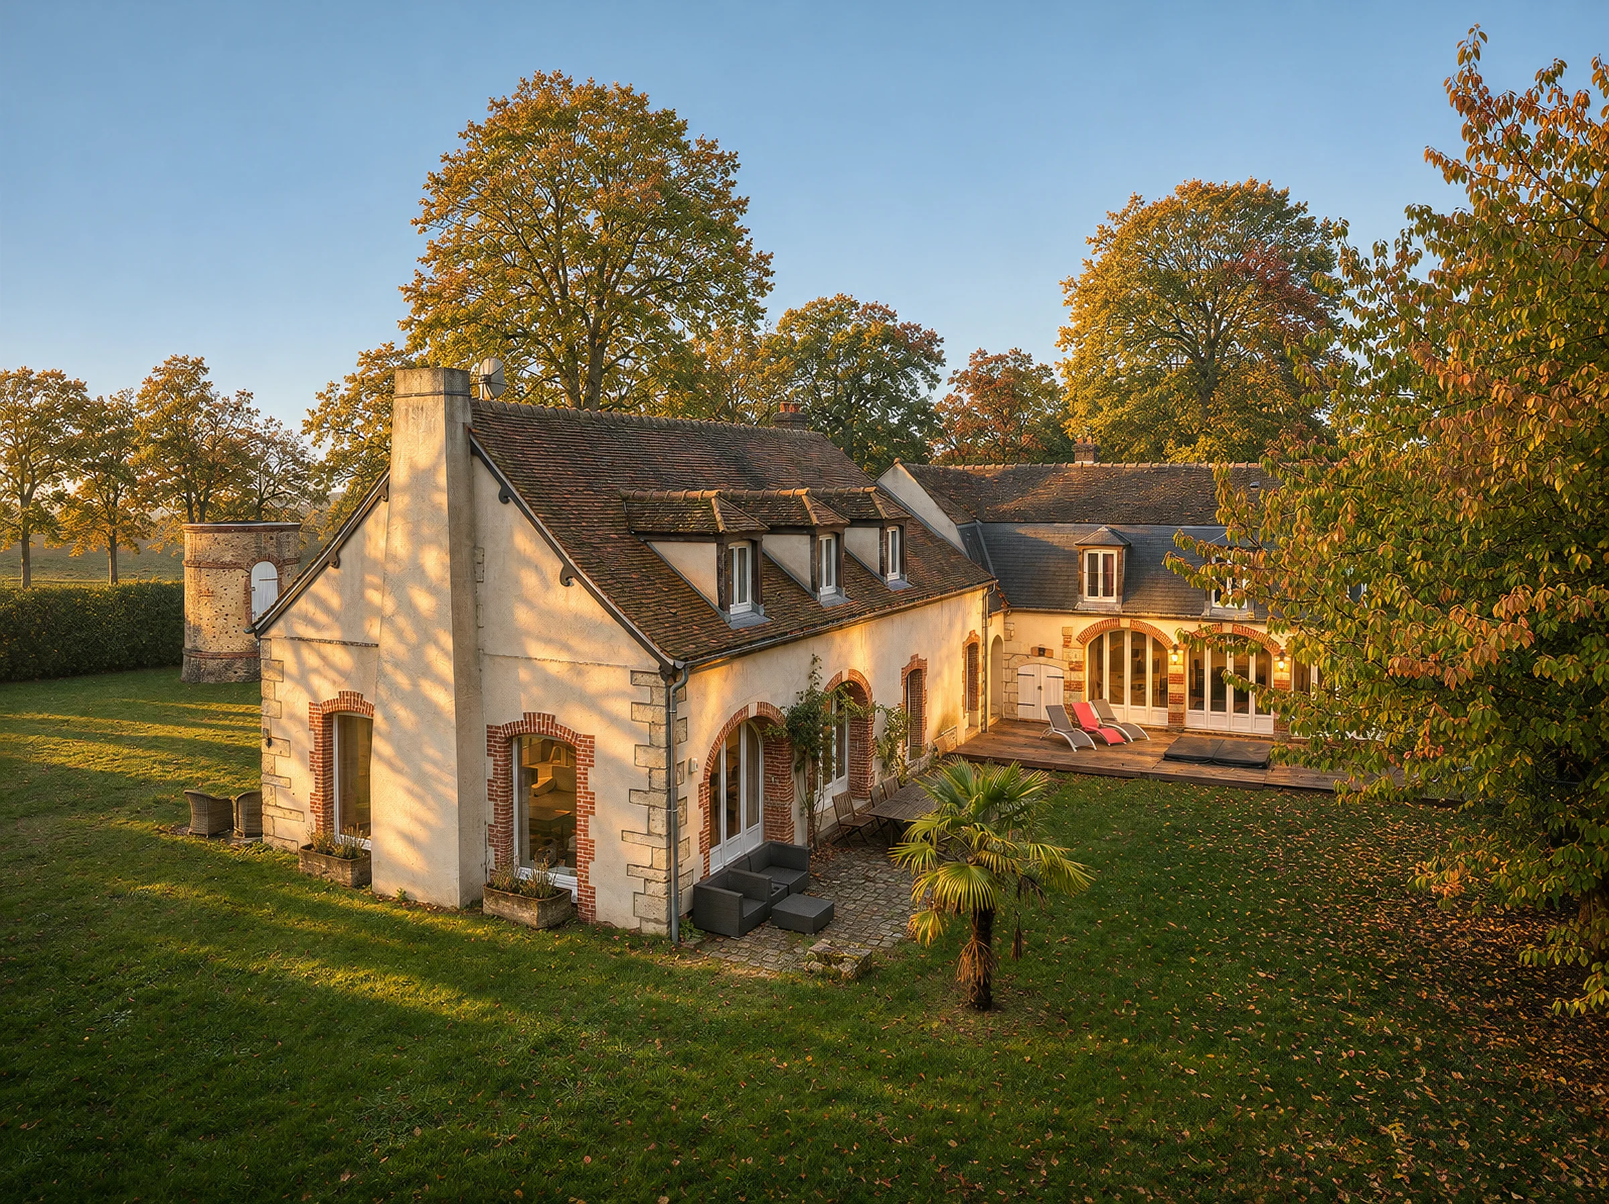
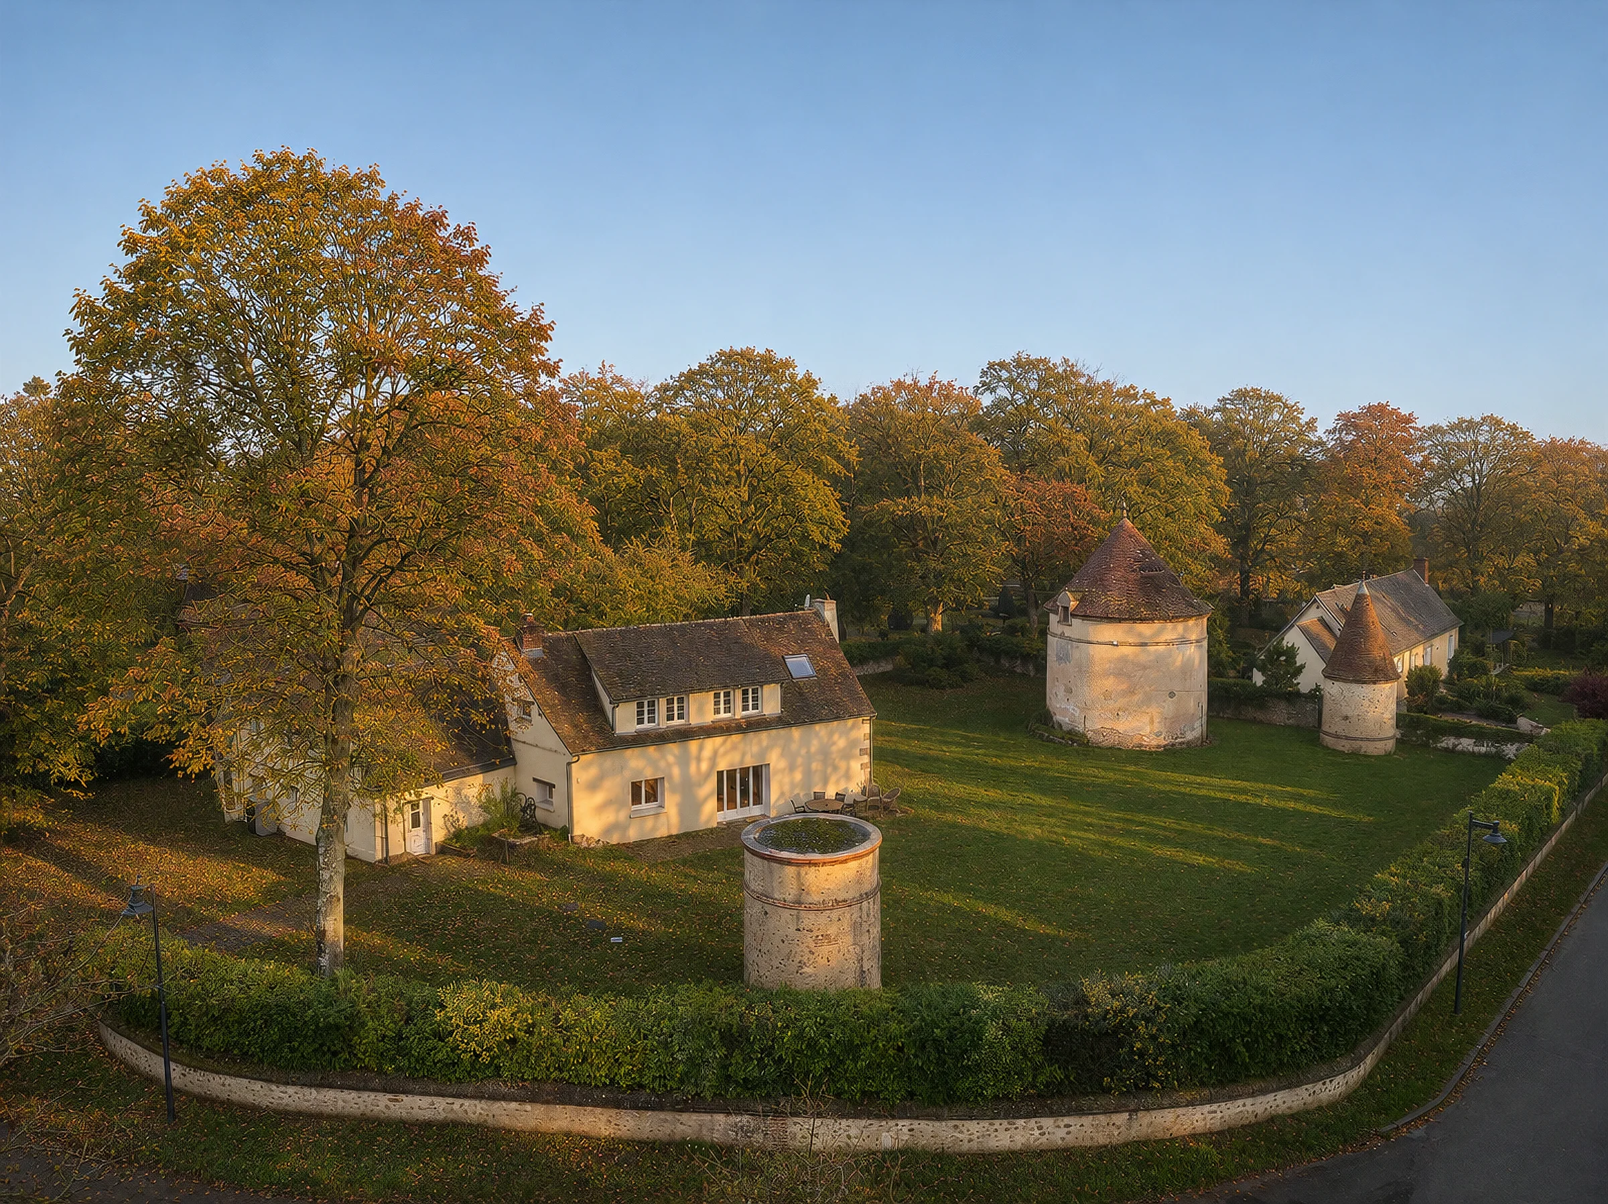
The main house and its outbuildings viewed from the air, at sunset.
400 m²
2 500 m²
8
5
4
1656
3
20 minutes from Chartres, and 1h30 from Paris, this former outbuilding of the 1656 château has been fully renovated and arranged as a house over two levels, together with a cellar.
A living room of around 70 m² with a stone fireplace, a separate kitchen, an entrance hall, a games room and library, as well as a utility room, make up the living areas. Upstairs, the house notably comprises two suites, three bathrooms and a shower room. A vaulted cellar completes the whole.
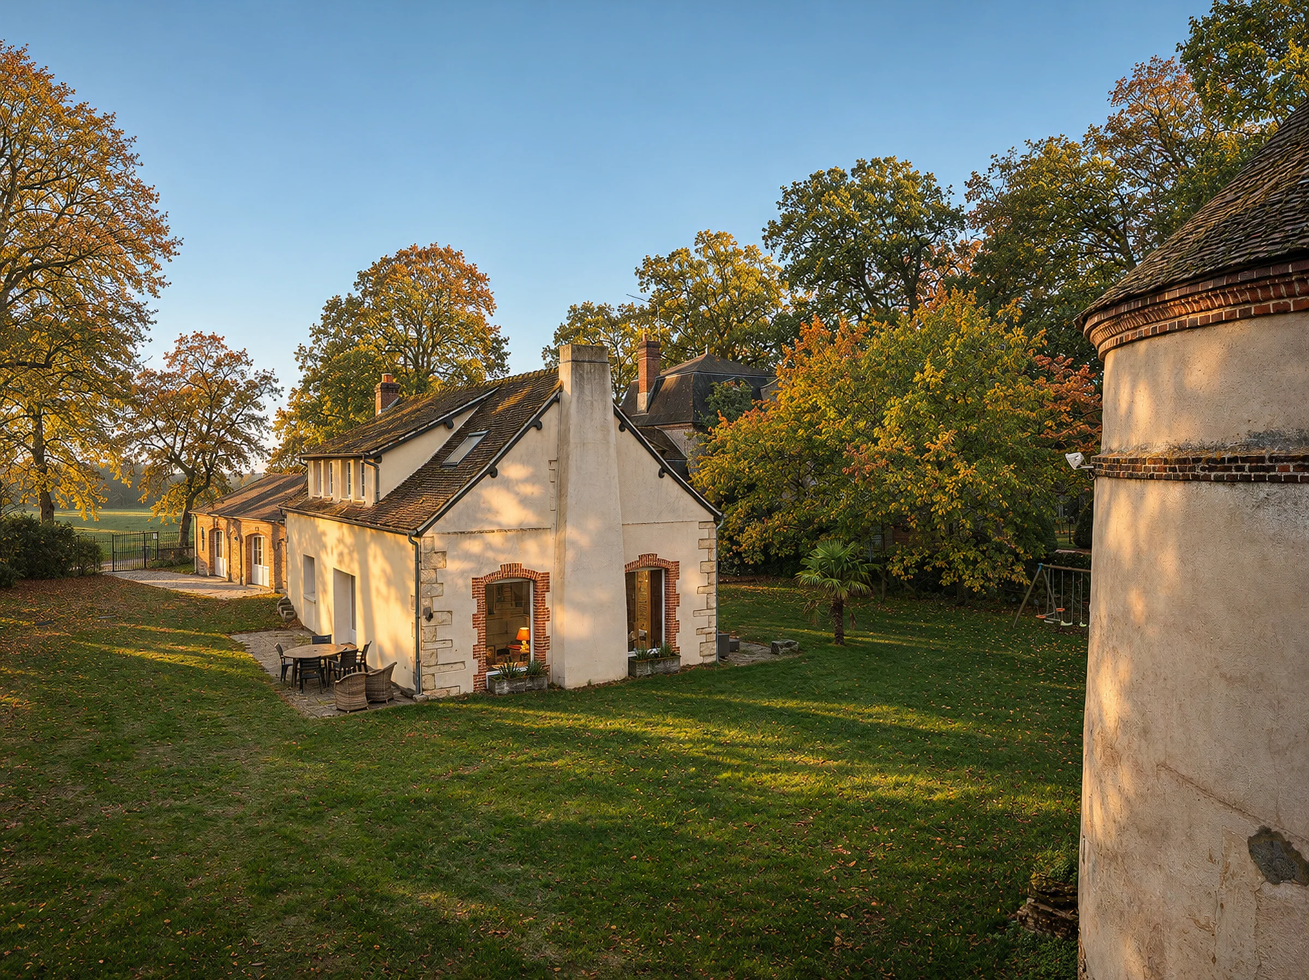
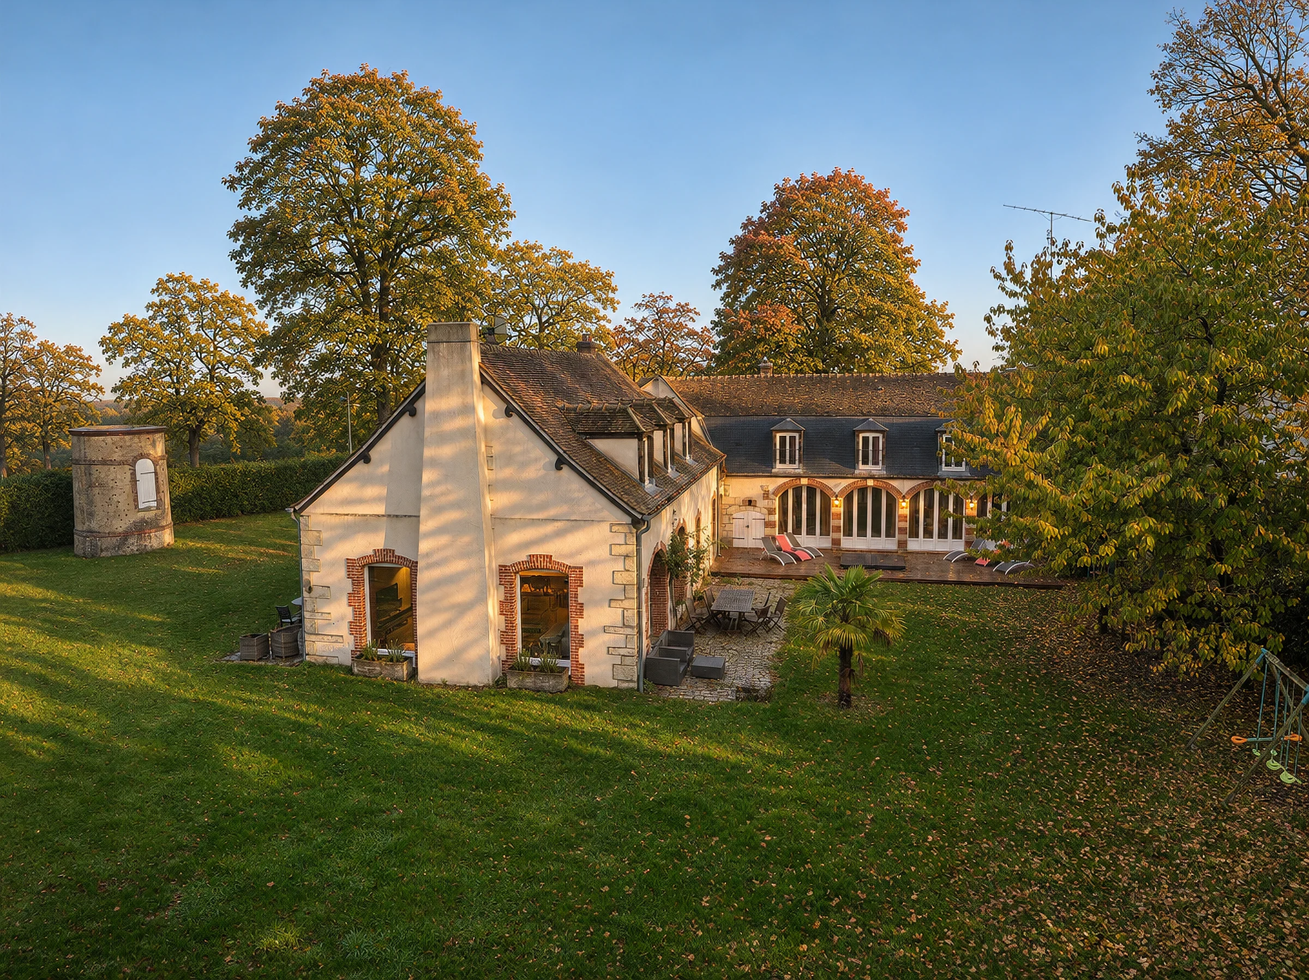
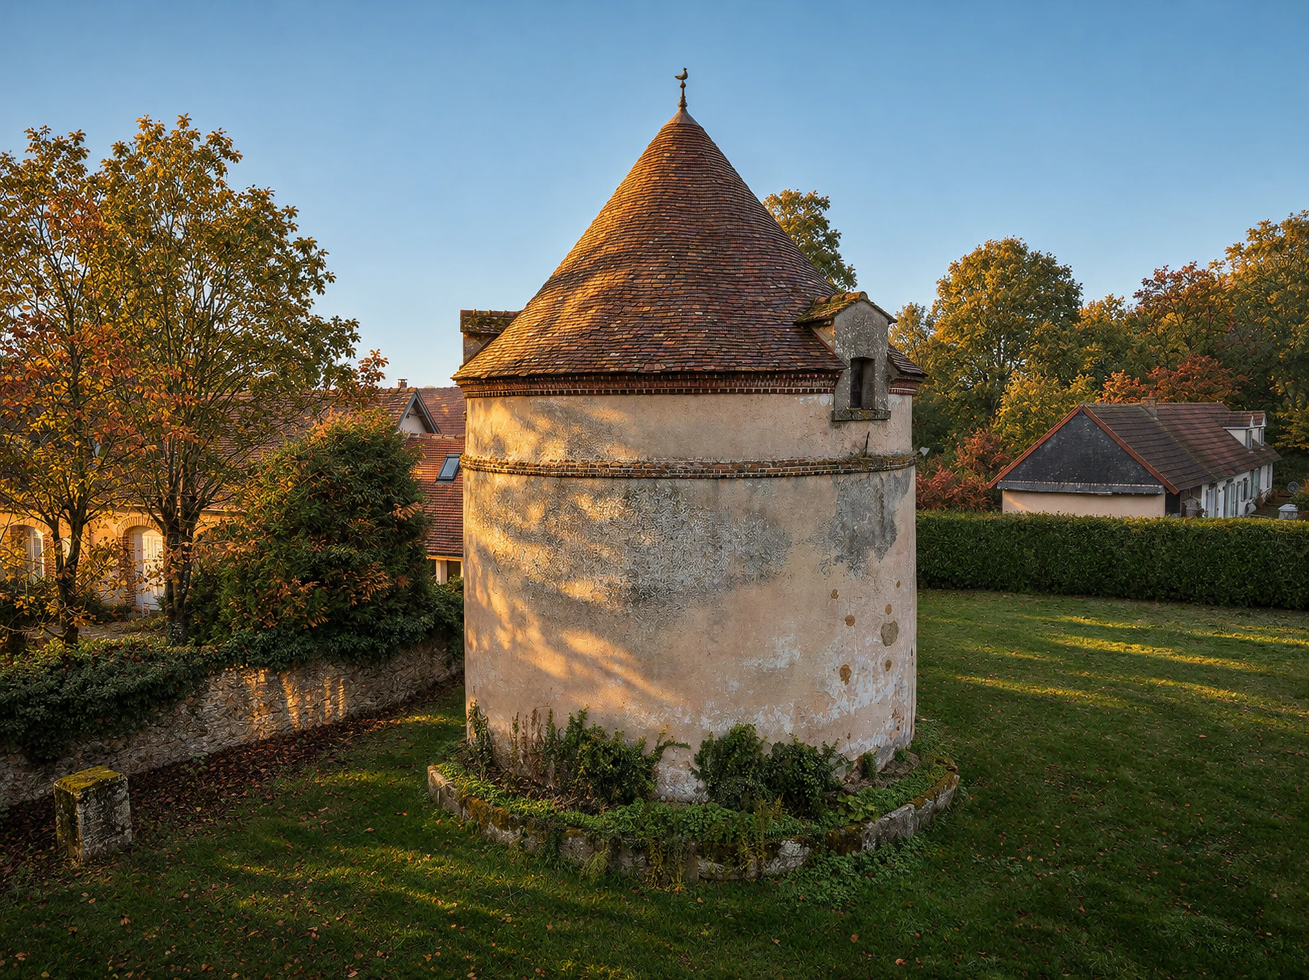
The house opens onto a wooded garden of 2 500 m² and a wooden terrace with a jacuzzi. A stone dovecote and a turret (poivrière) recall the origins of the place.
The central heating is supplied by an air-to-water heat pump. The house has double-glazed windows and an individual sewage system.
The countryside on the edge of Chartres
North-west of Chartres, the house is situated in a hamlet surrounded by meadows and fields. The neighbouring village has a bakery and a small supermarket for everyday shopping. Chartres is close by for shops, services and the railway station.
From Chartres station, the fastest direct trains reach Paris-Montparnasse in around one hour.
Viewings by appointment, once the dossier has been read.
CHARTRES
PARIS
DREUX
The land registry.
The land registry lists three parcels for a total area of 2 570 m².
The exact parcel references, their area and their zoning are shared on simple indication of your email address.
No newsletter. Your address serves only to record that the dossier has been consulted.
Former 17th-century carriage house
Dated 1656, the house was originally the château's carriage house. It was one of the buildings required for the running of the estate. A watercolour from 1696, reproduced in the municipal bulletin, shows the château, its courtyards and its pavilions. Beside the main residence, the bulletin locates the stables, the dovecote and a chapel.
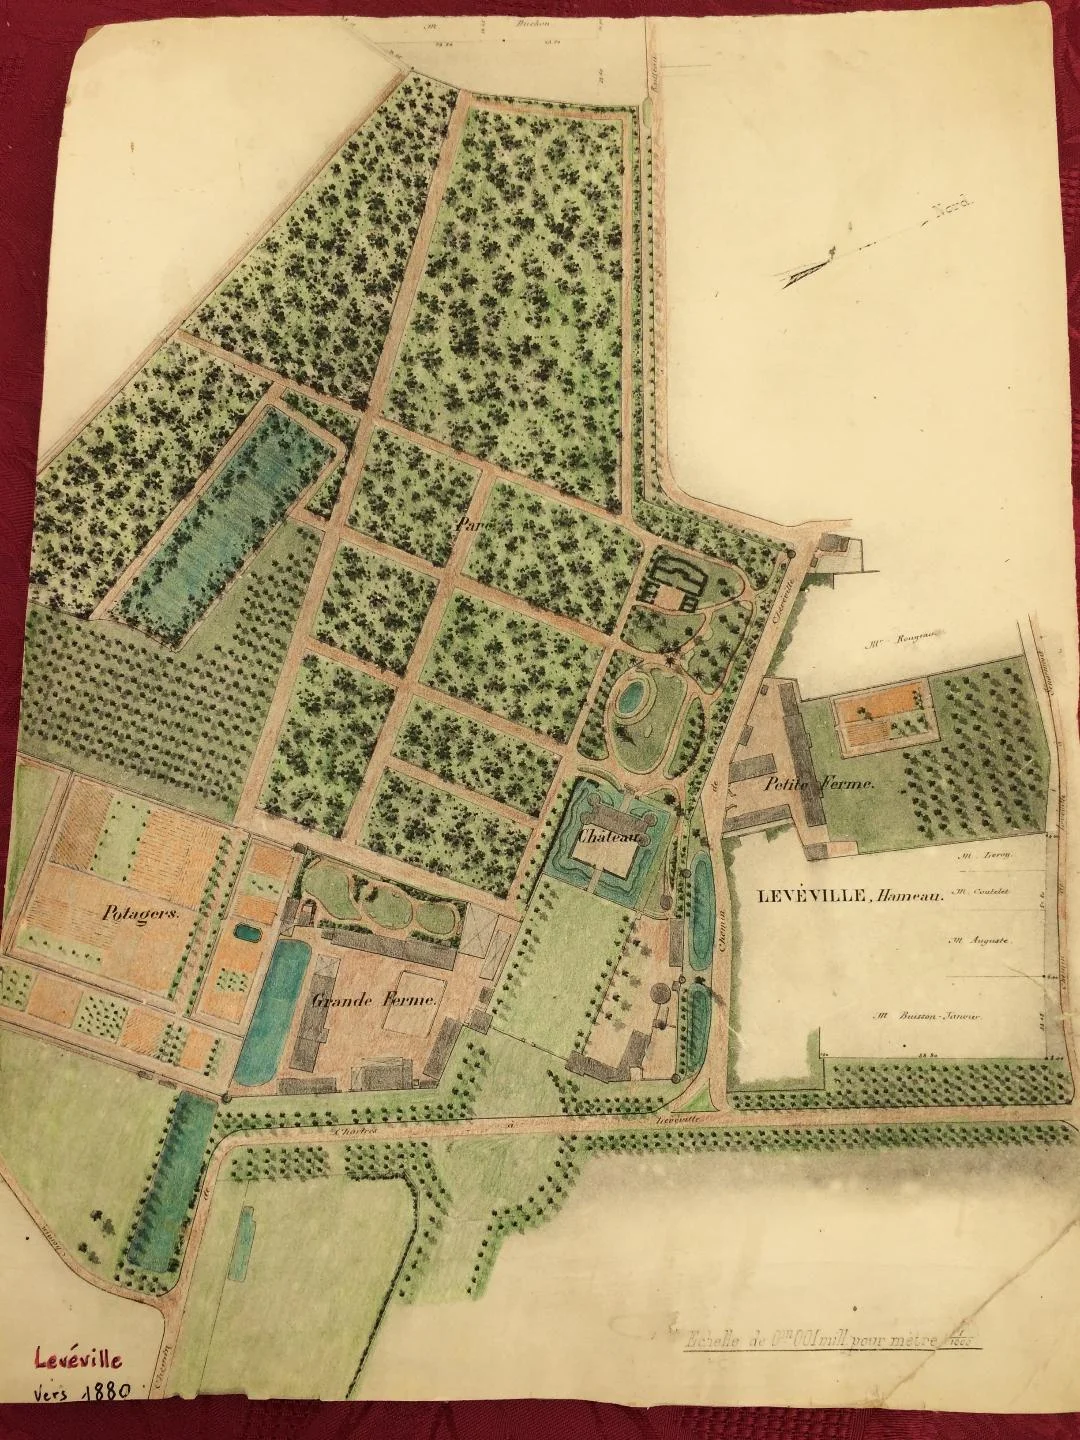
The estate plan, annotated "circa 1880", shows how the château fitted into the hamlet. One can make out the park's pathways, the kitchen gardens and two farms. The dovecote and the property's two turrets still recall this former arrangement.
Fully renovated and converted into a home, the former carriage house retains its exposed beams and timber frame. In the sitting room, the stone fireplace and the large brick arches give the house its character.
Main House
Entrance, sitting room of about 70 m² with a stone fireplace, library fitted out as a games room, separate kitchen, study and pantry.
Six bedrooms including a main bedroom, an en suite bedroom and a dormitory, three bathrooms.
Brick vaulted cellar and plant room (boiler, hot water cylinder).
The Ground Floor
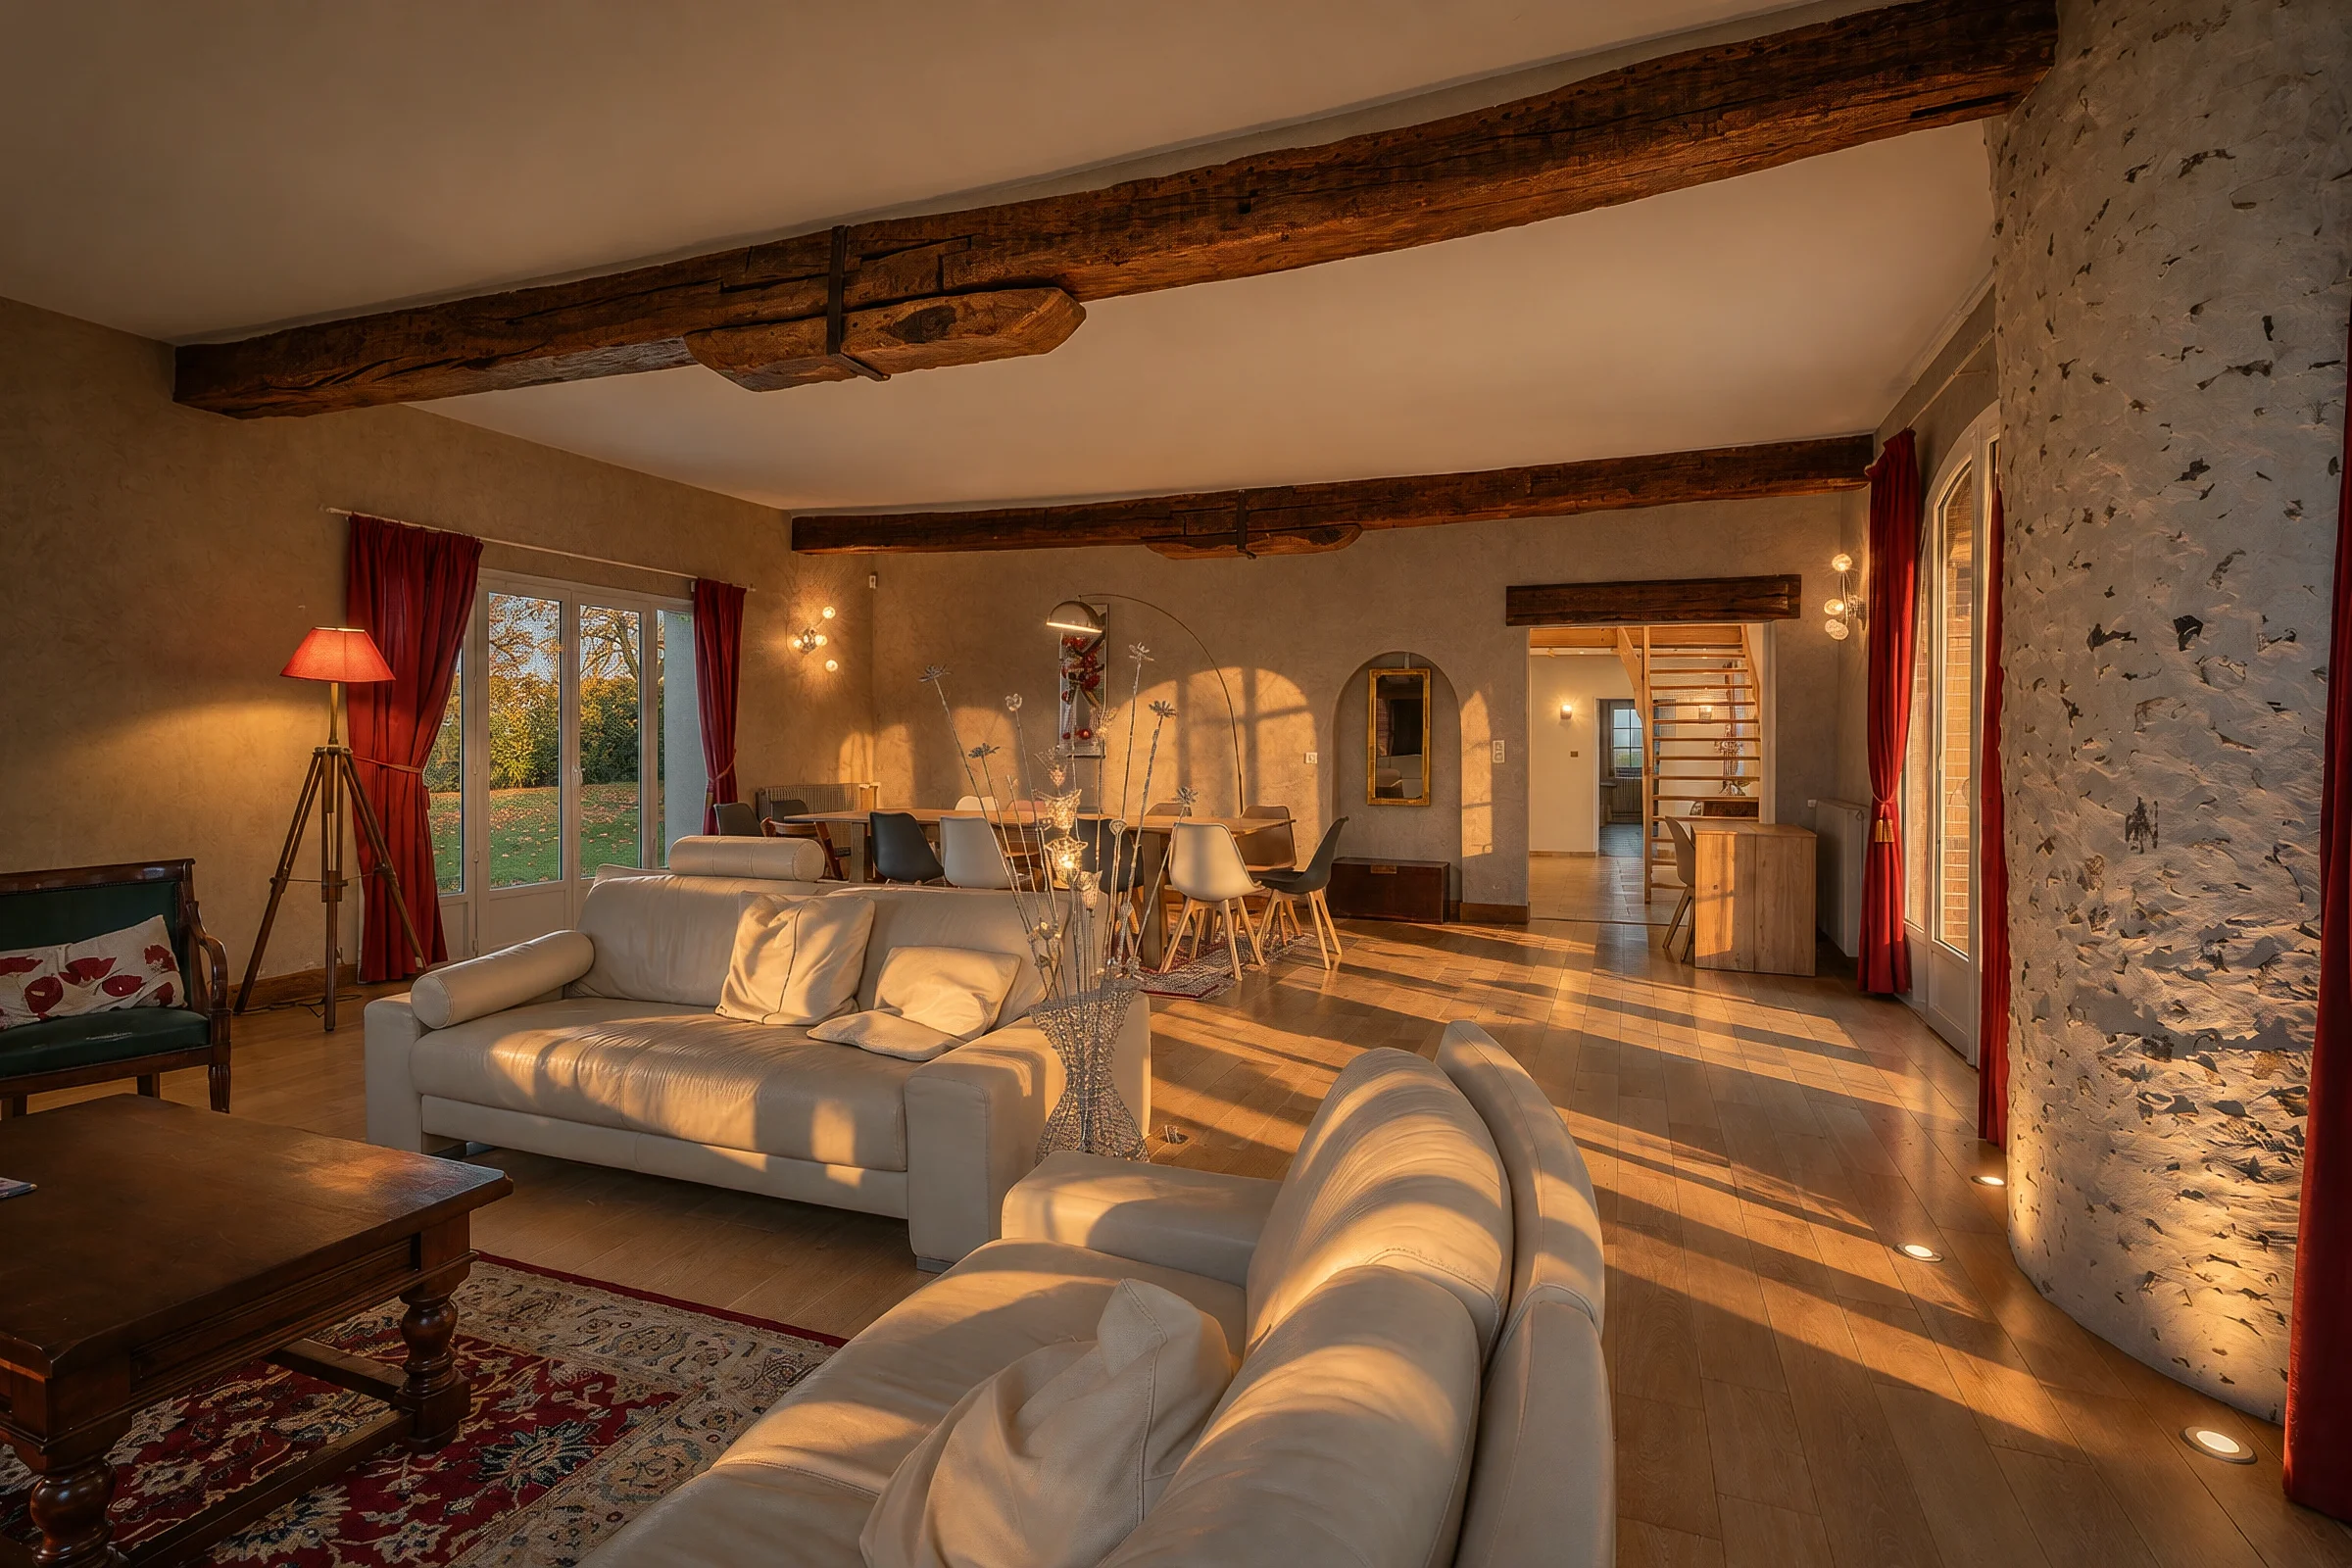
A sitting room beneath exposed beams, opening in sequence onto the garden.
The sitting room unfolds beneath a ceiling of exposed beams, with a stone corner pillar left bare. The stone fireplace marks the far end of the room, visible from the sofas arranged facing the garden.
The sitting room and dining room are arranged in sequence, bathed in low light through a large picture window.


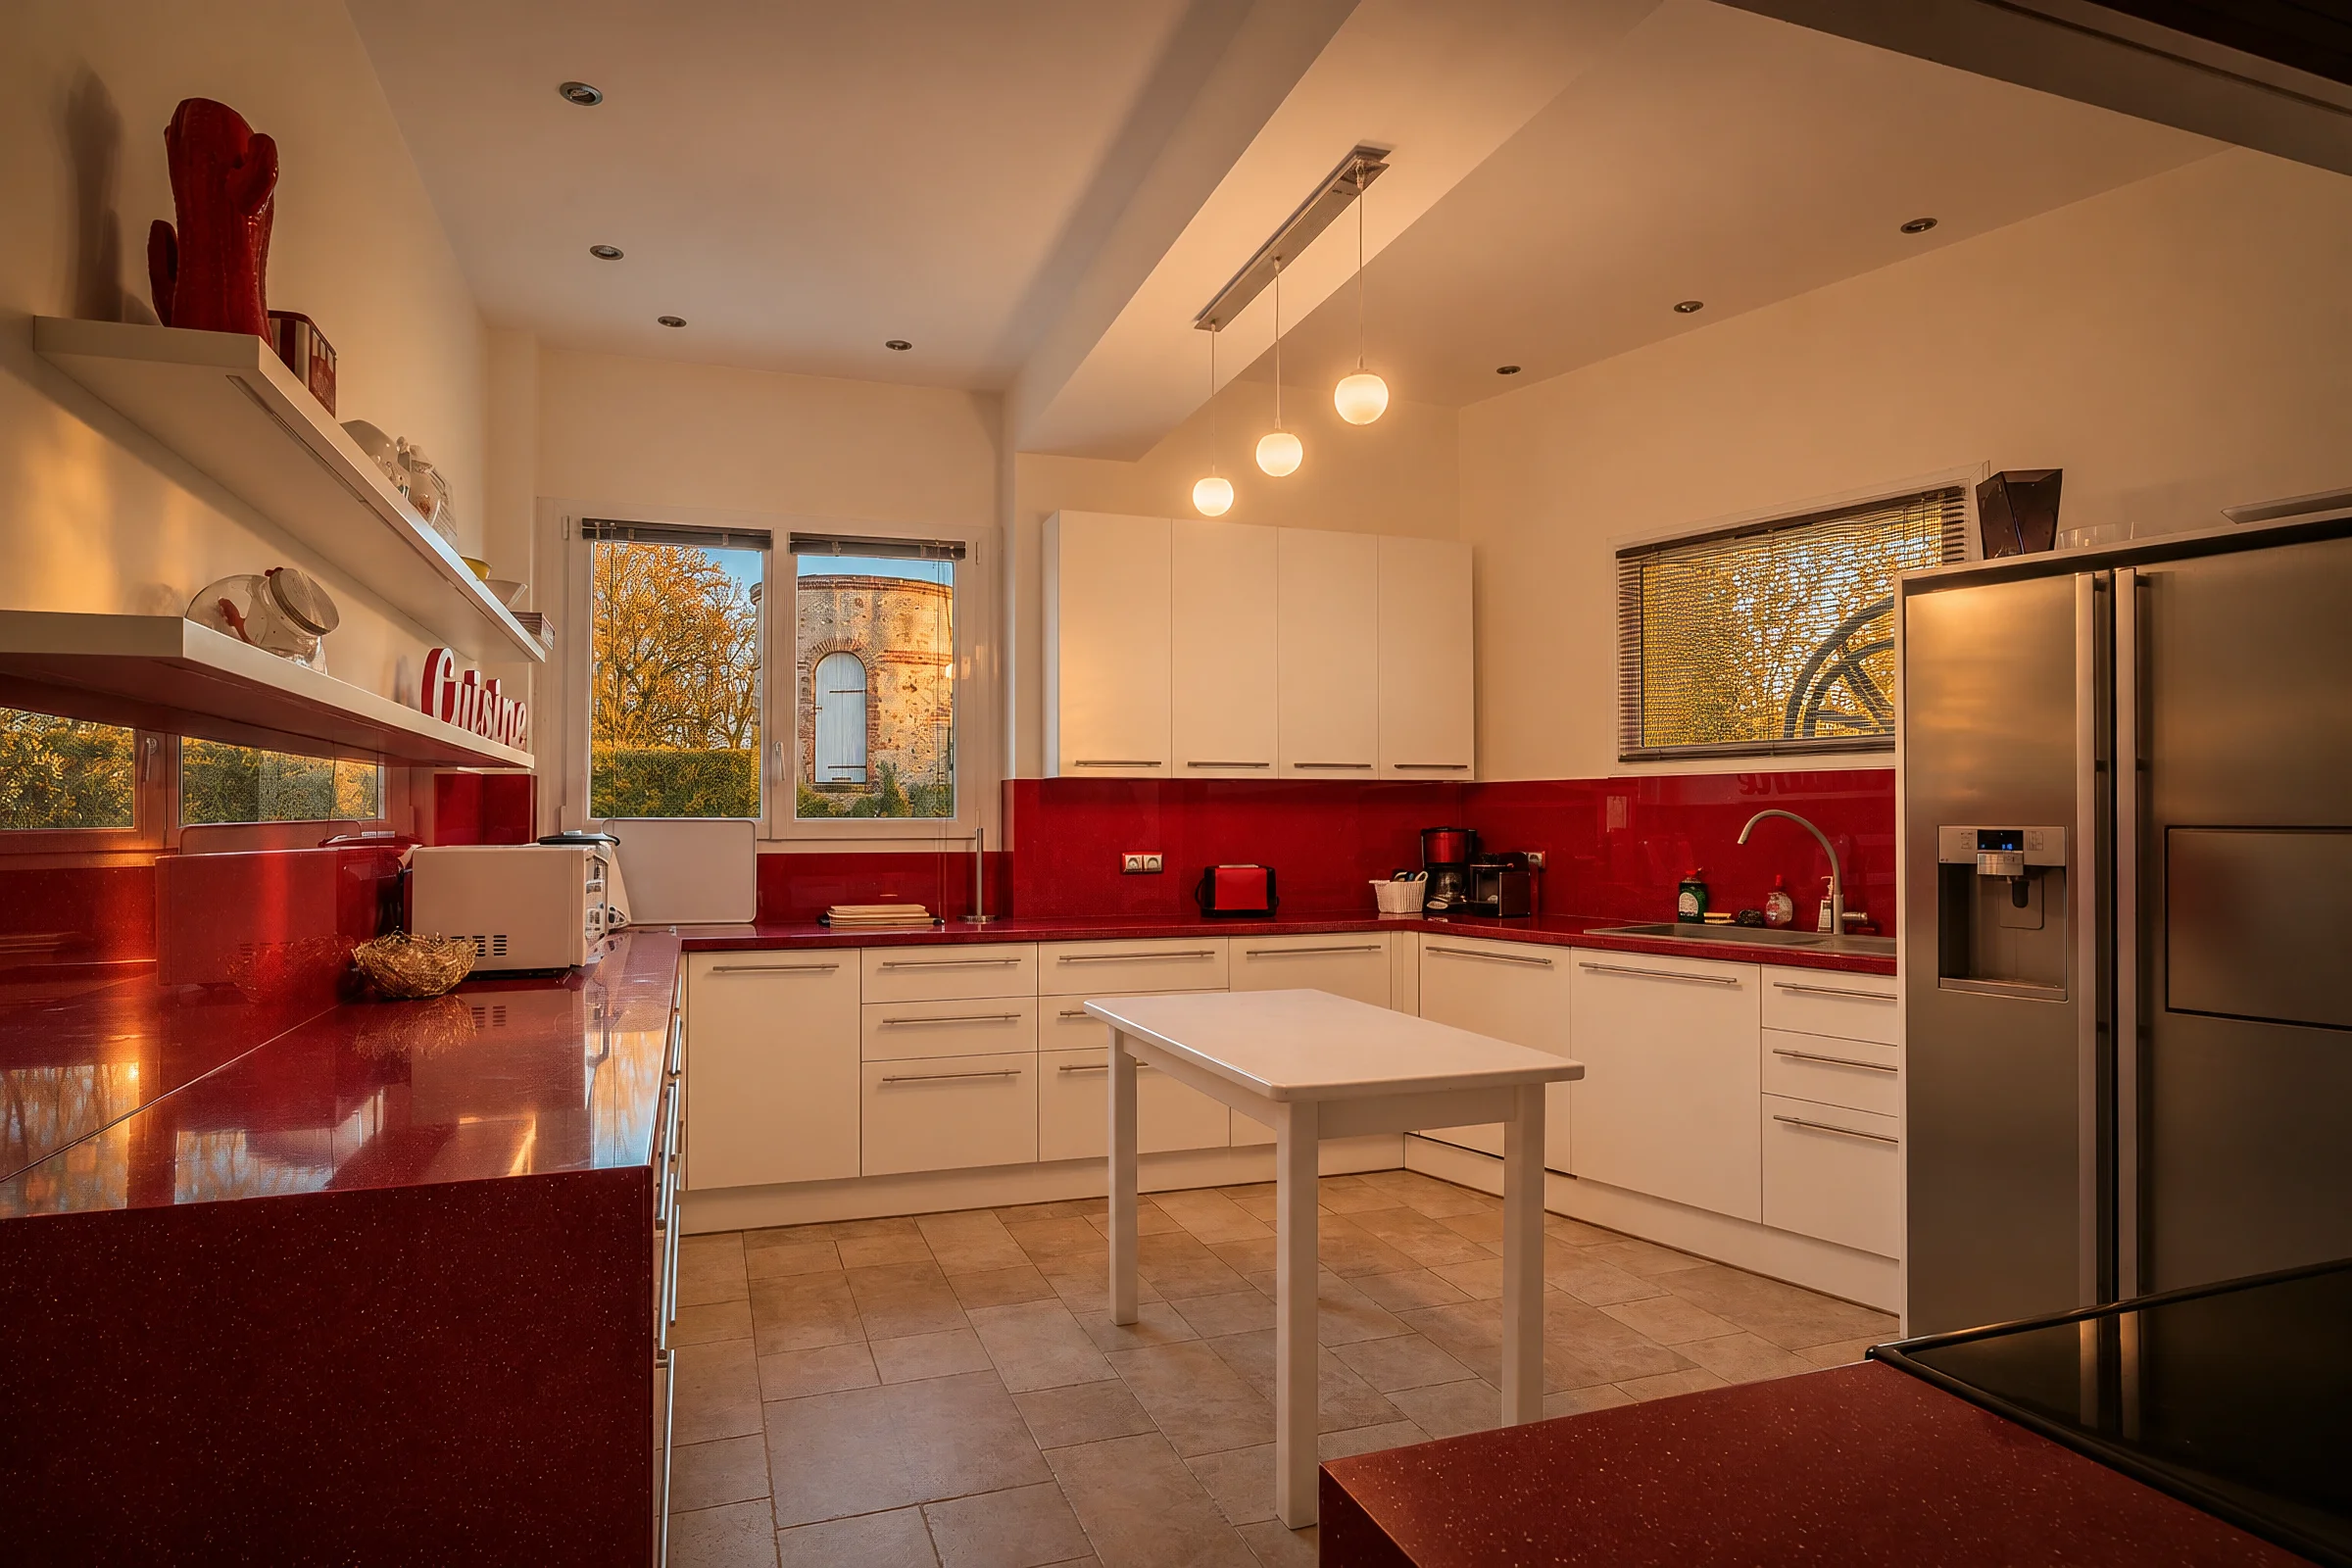
A fitted kitchen, opening onto the garden and the dovecote.
The kitchen is fitted with white cabinetry and a red splashback, arranged around a central table. Windows open it onto the garden, with a view of the stone dovecote.

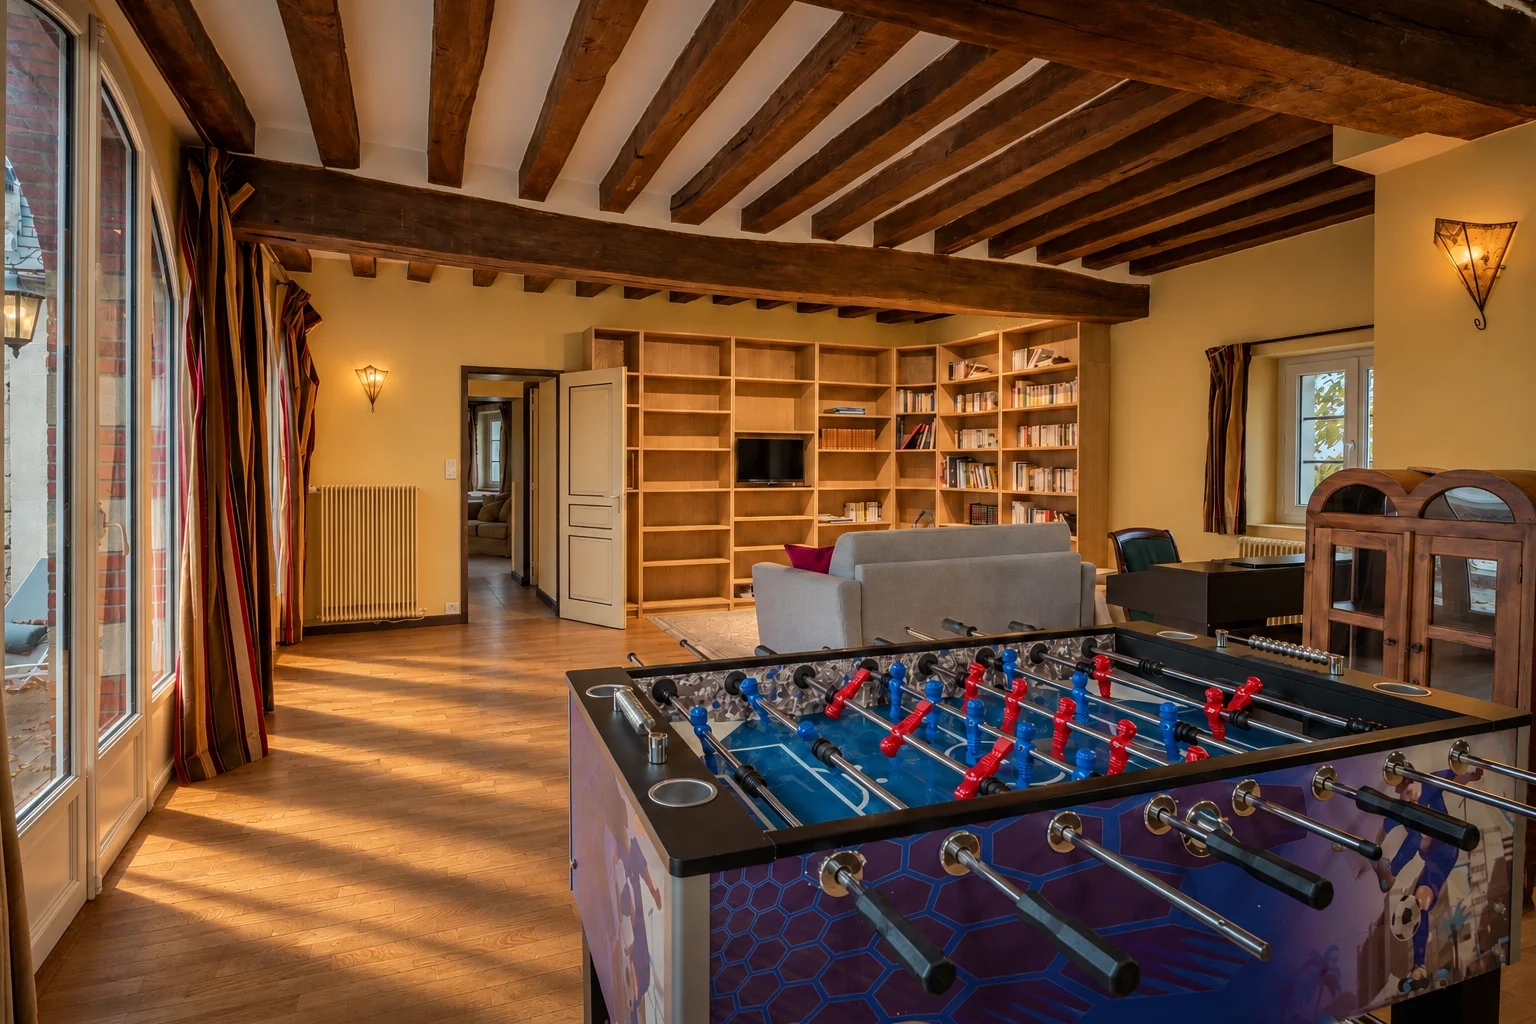
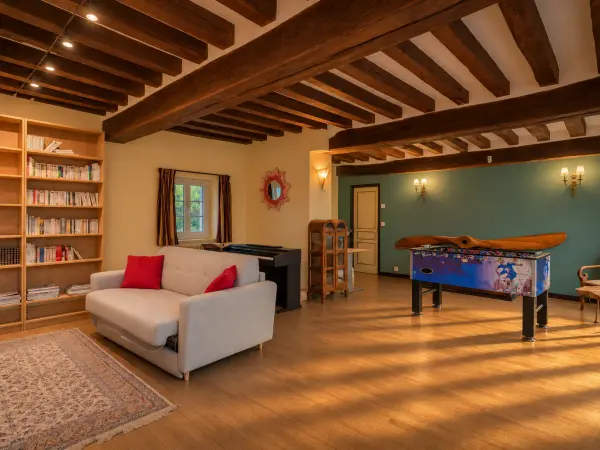
A games room beneath the roof timbers, with a fitted library.
Beneath a ceiling of exposed beams and joists, the room combines a built-in library, a sofa and a table football. An arched French window opens onto the terrace and garden, with a view of the dovecote, while a corridor leads through to the neighbouring rooms.


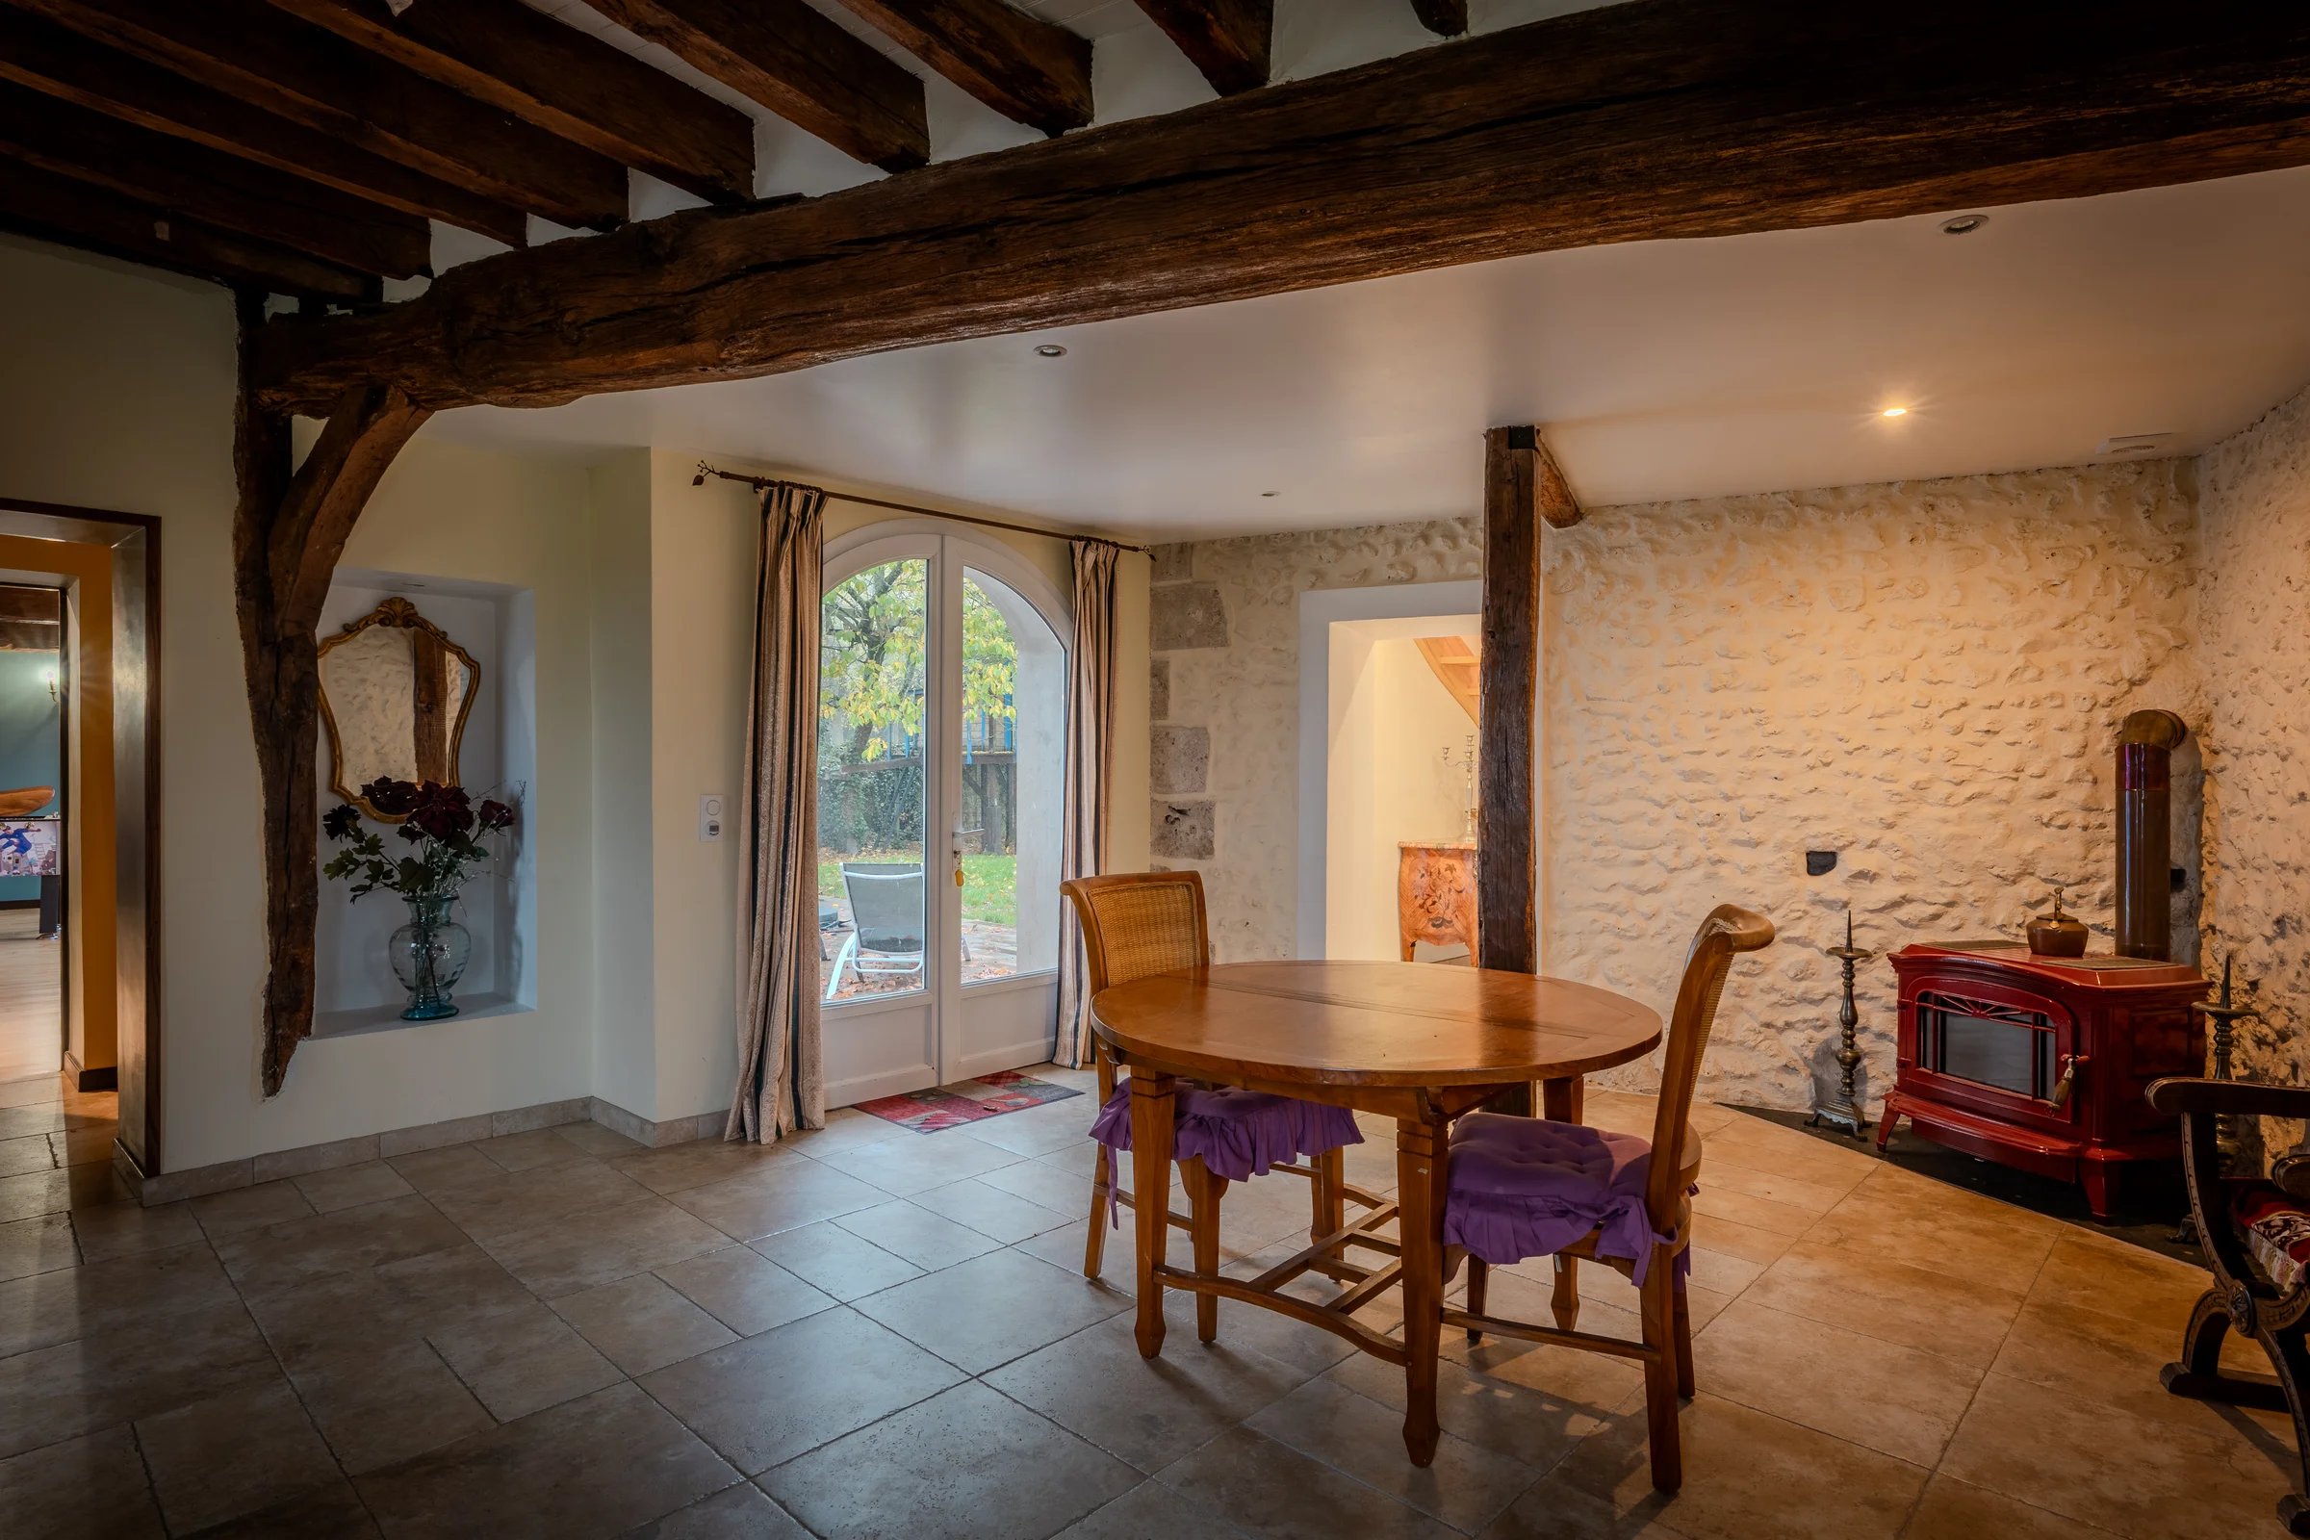
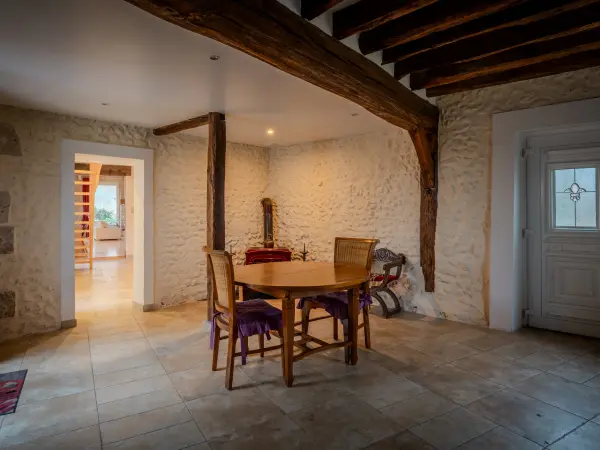
An entrance hall in exposed stone, opening onto the garden.
The entrance hall combines a ceiling of exposed beams with stone walls. An arched French window opens onto the garden, a wood-burning stove stands before the stone wall, and an opening leads through to the sitting room.
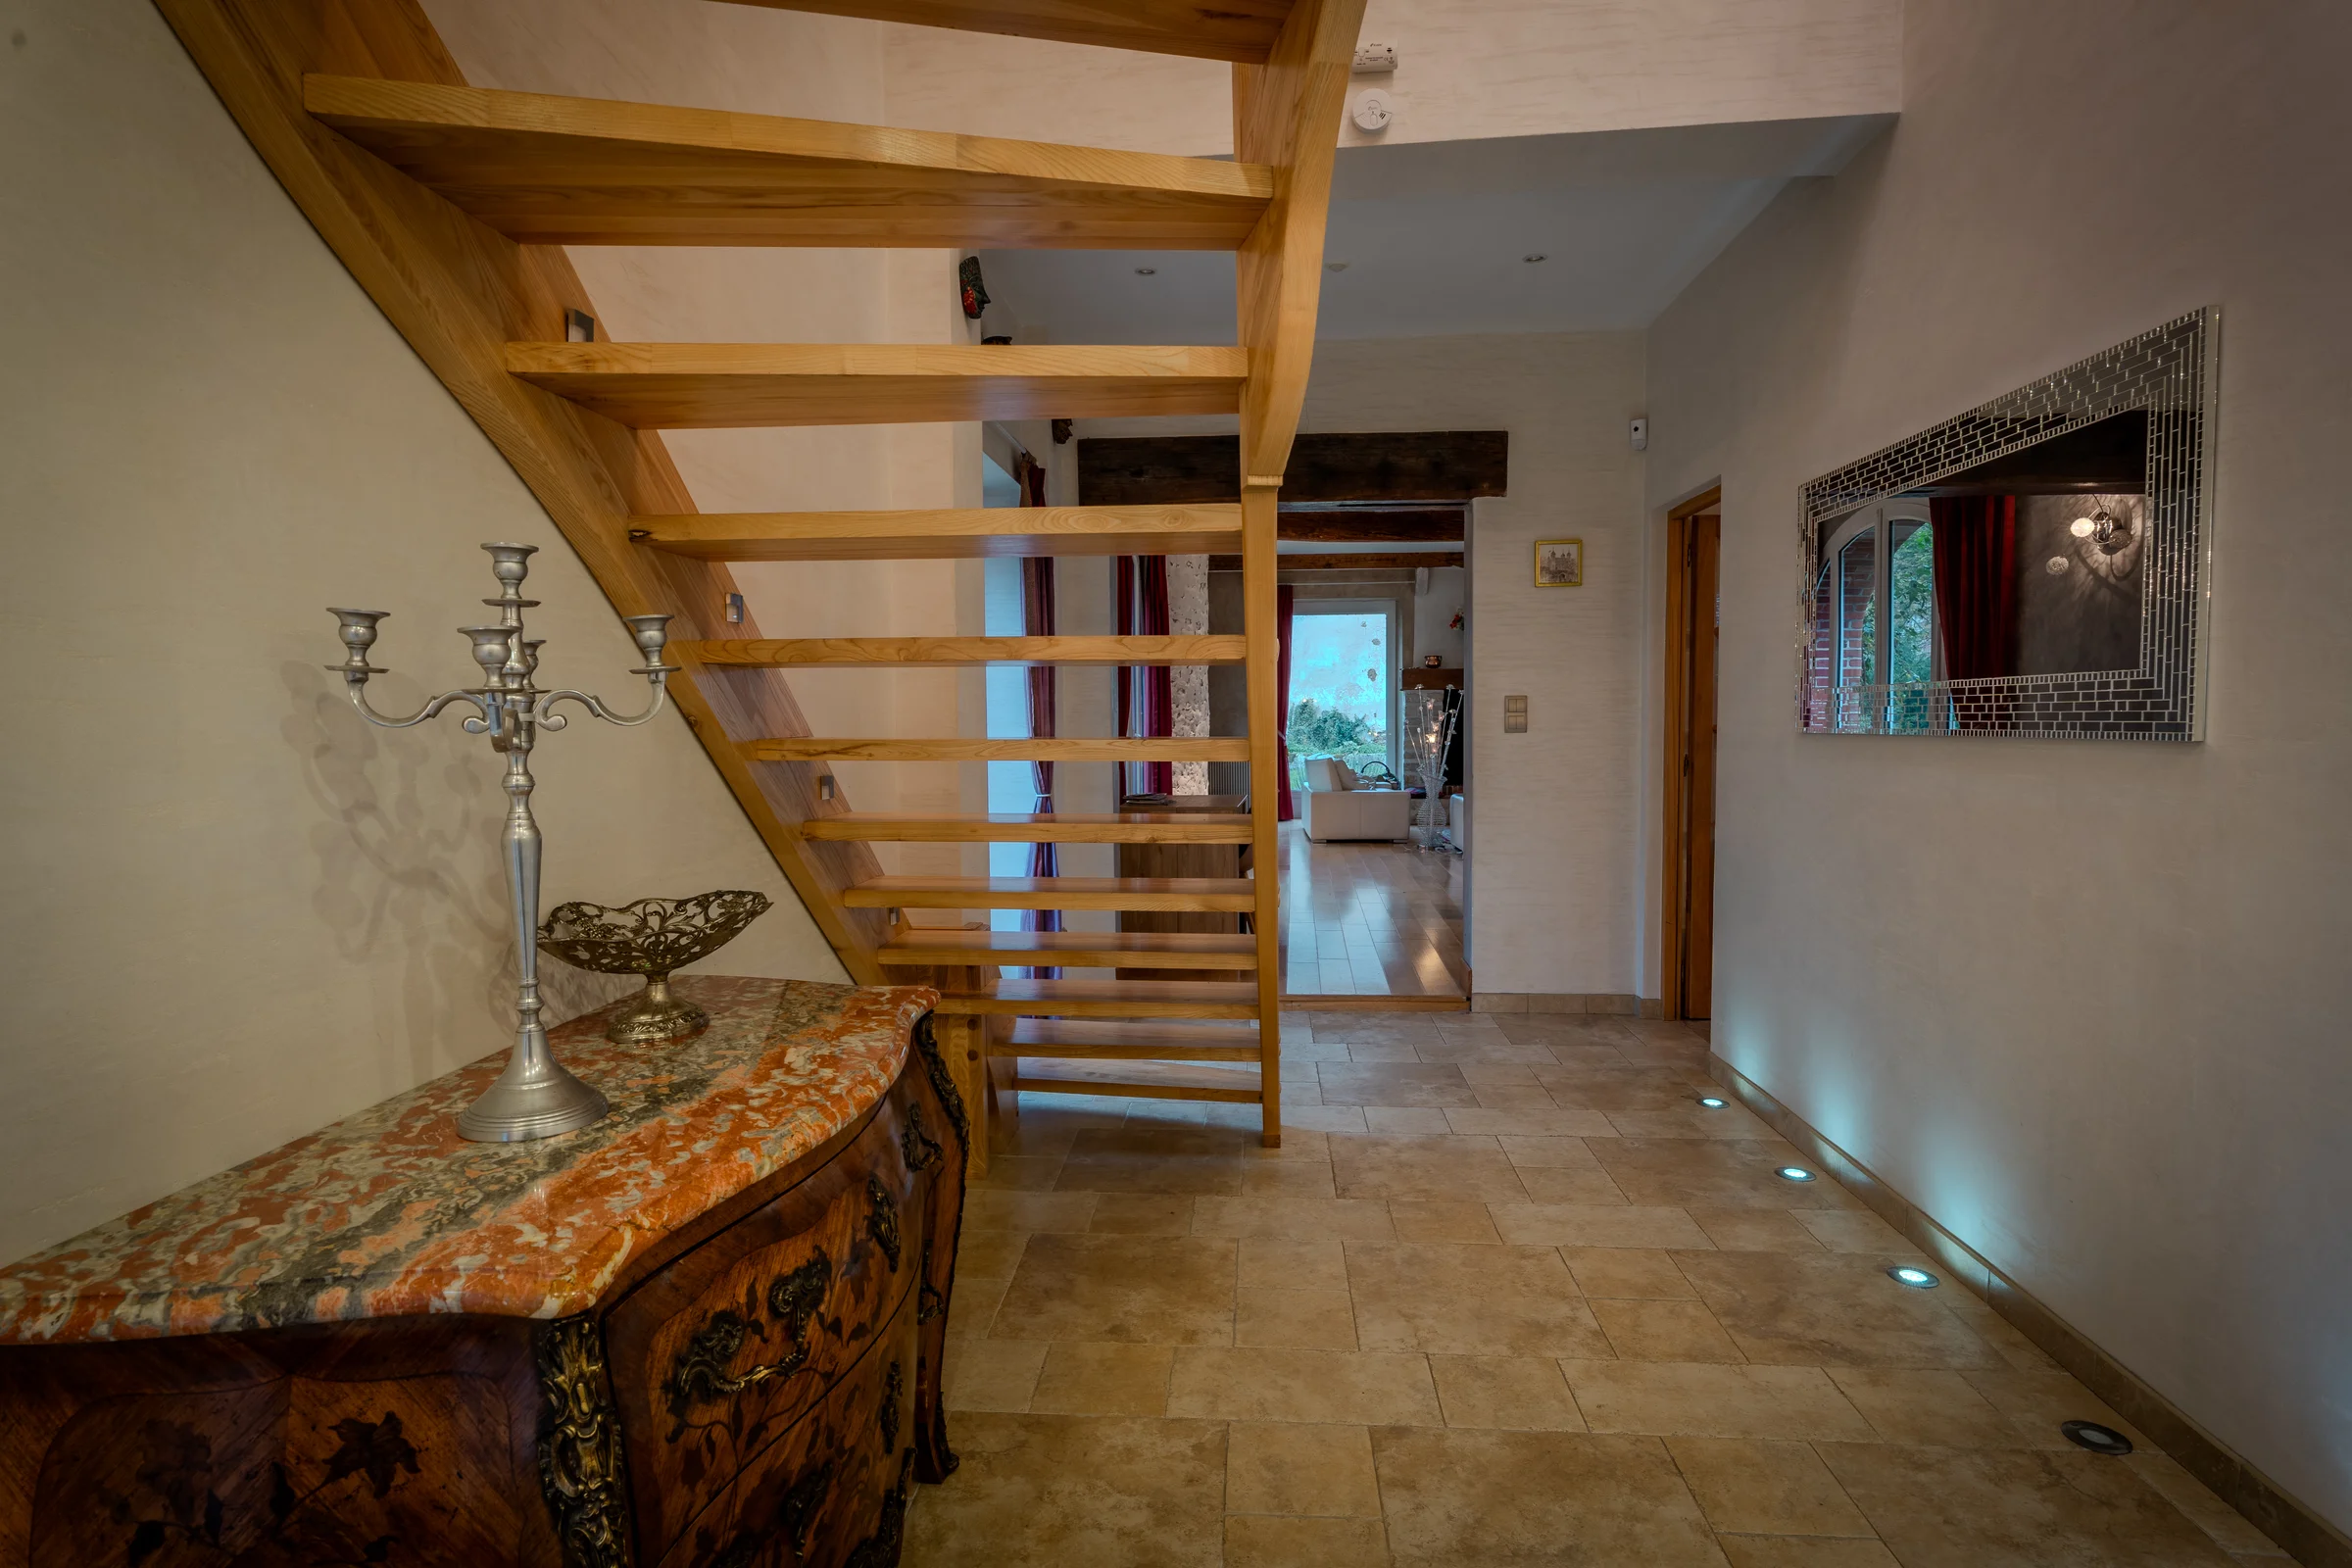
A pale wood staircase, the ground floor's hall of distribution.
The staircase, with its exposed string, serves the upper floors from the hall.
The First Floor
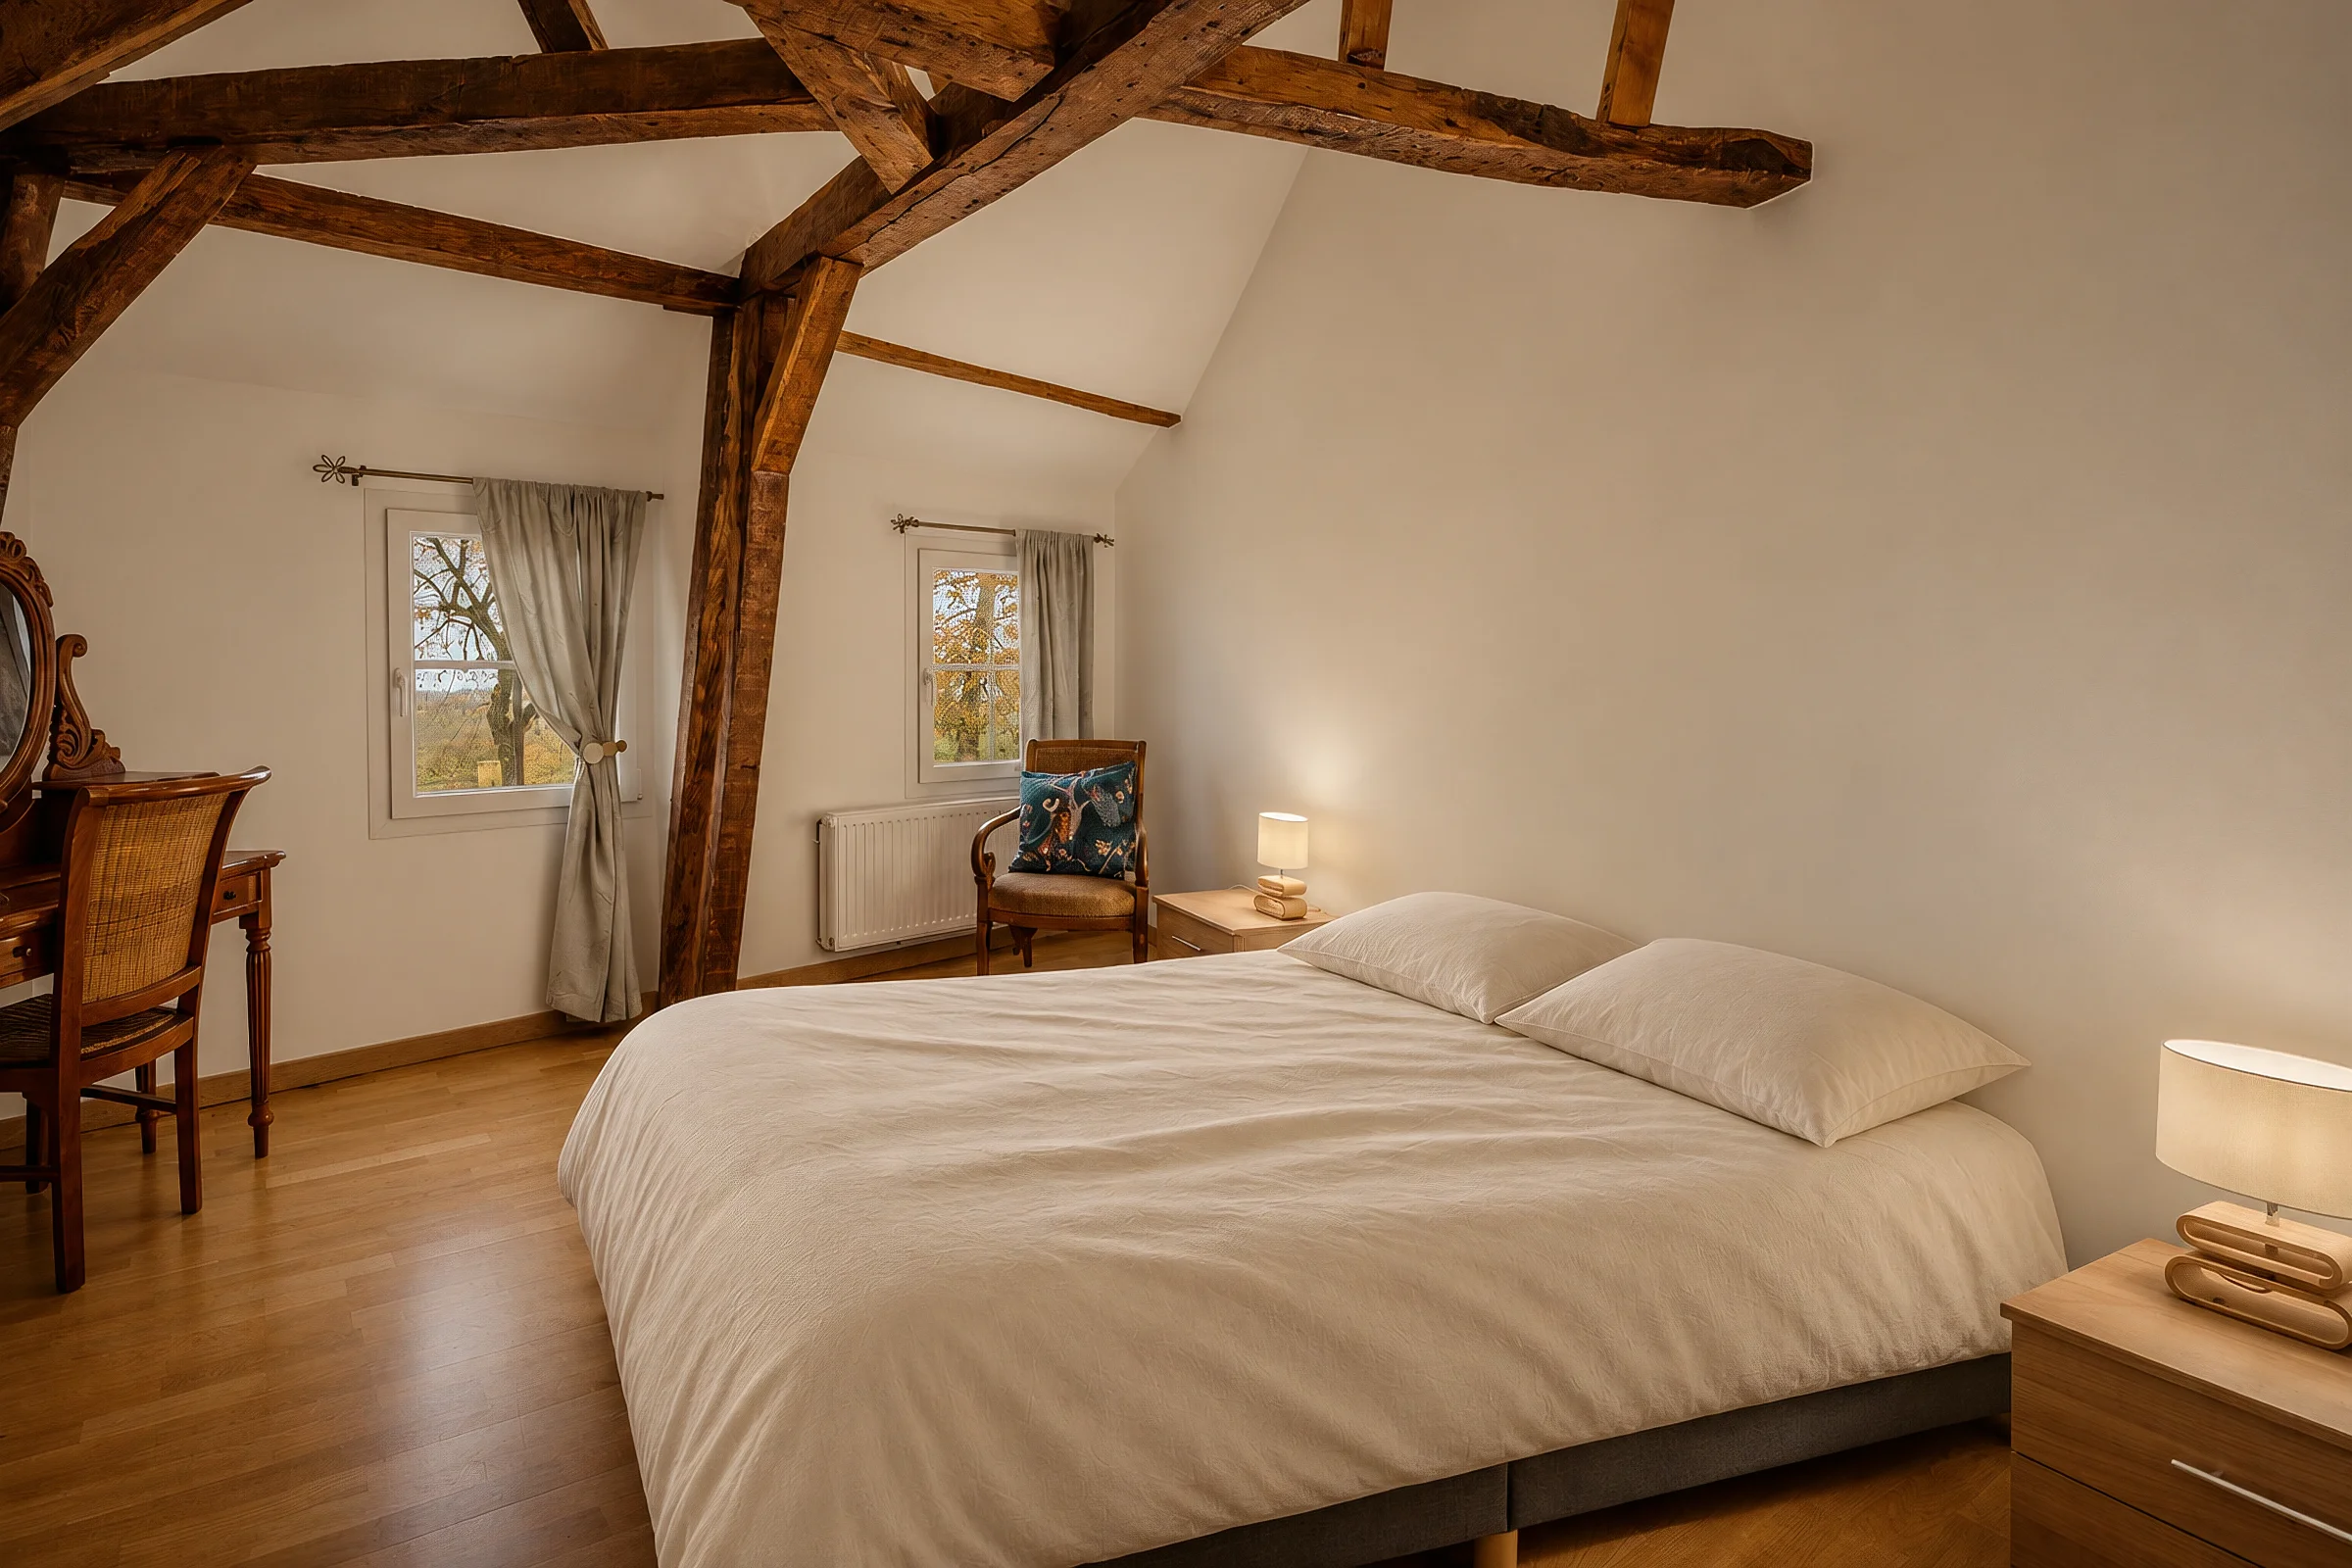
Beneath exposed roof timbers, a room of crossing beams.
The main bedroom nestles beneath a wholly exposed wooden roof structure, the ceiling following the pitch of the roof. Two windows dressed in pale curtains light the room.
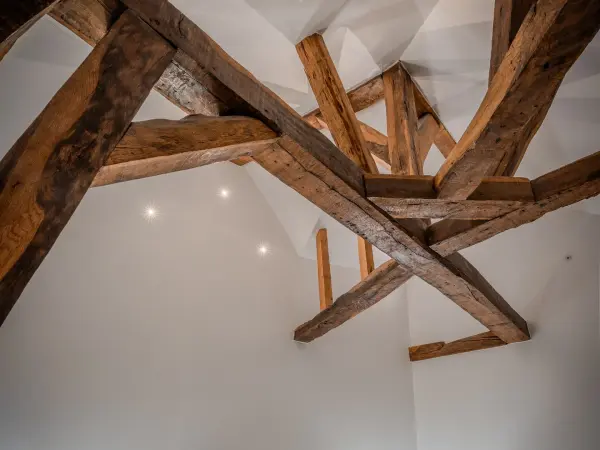

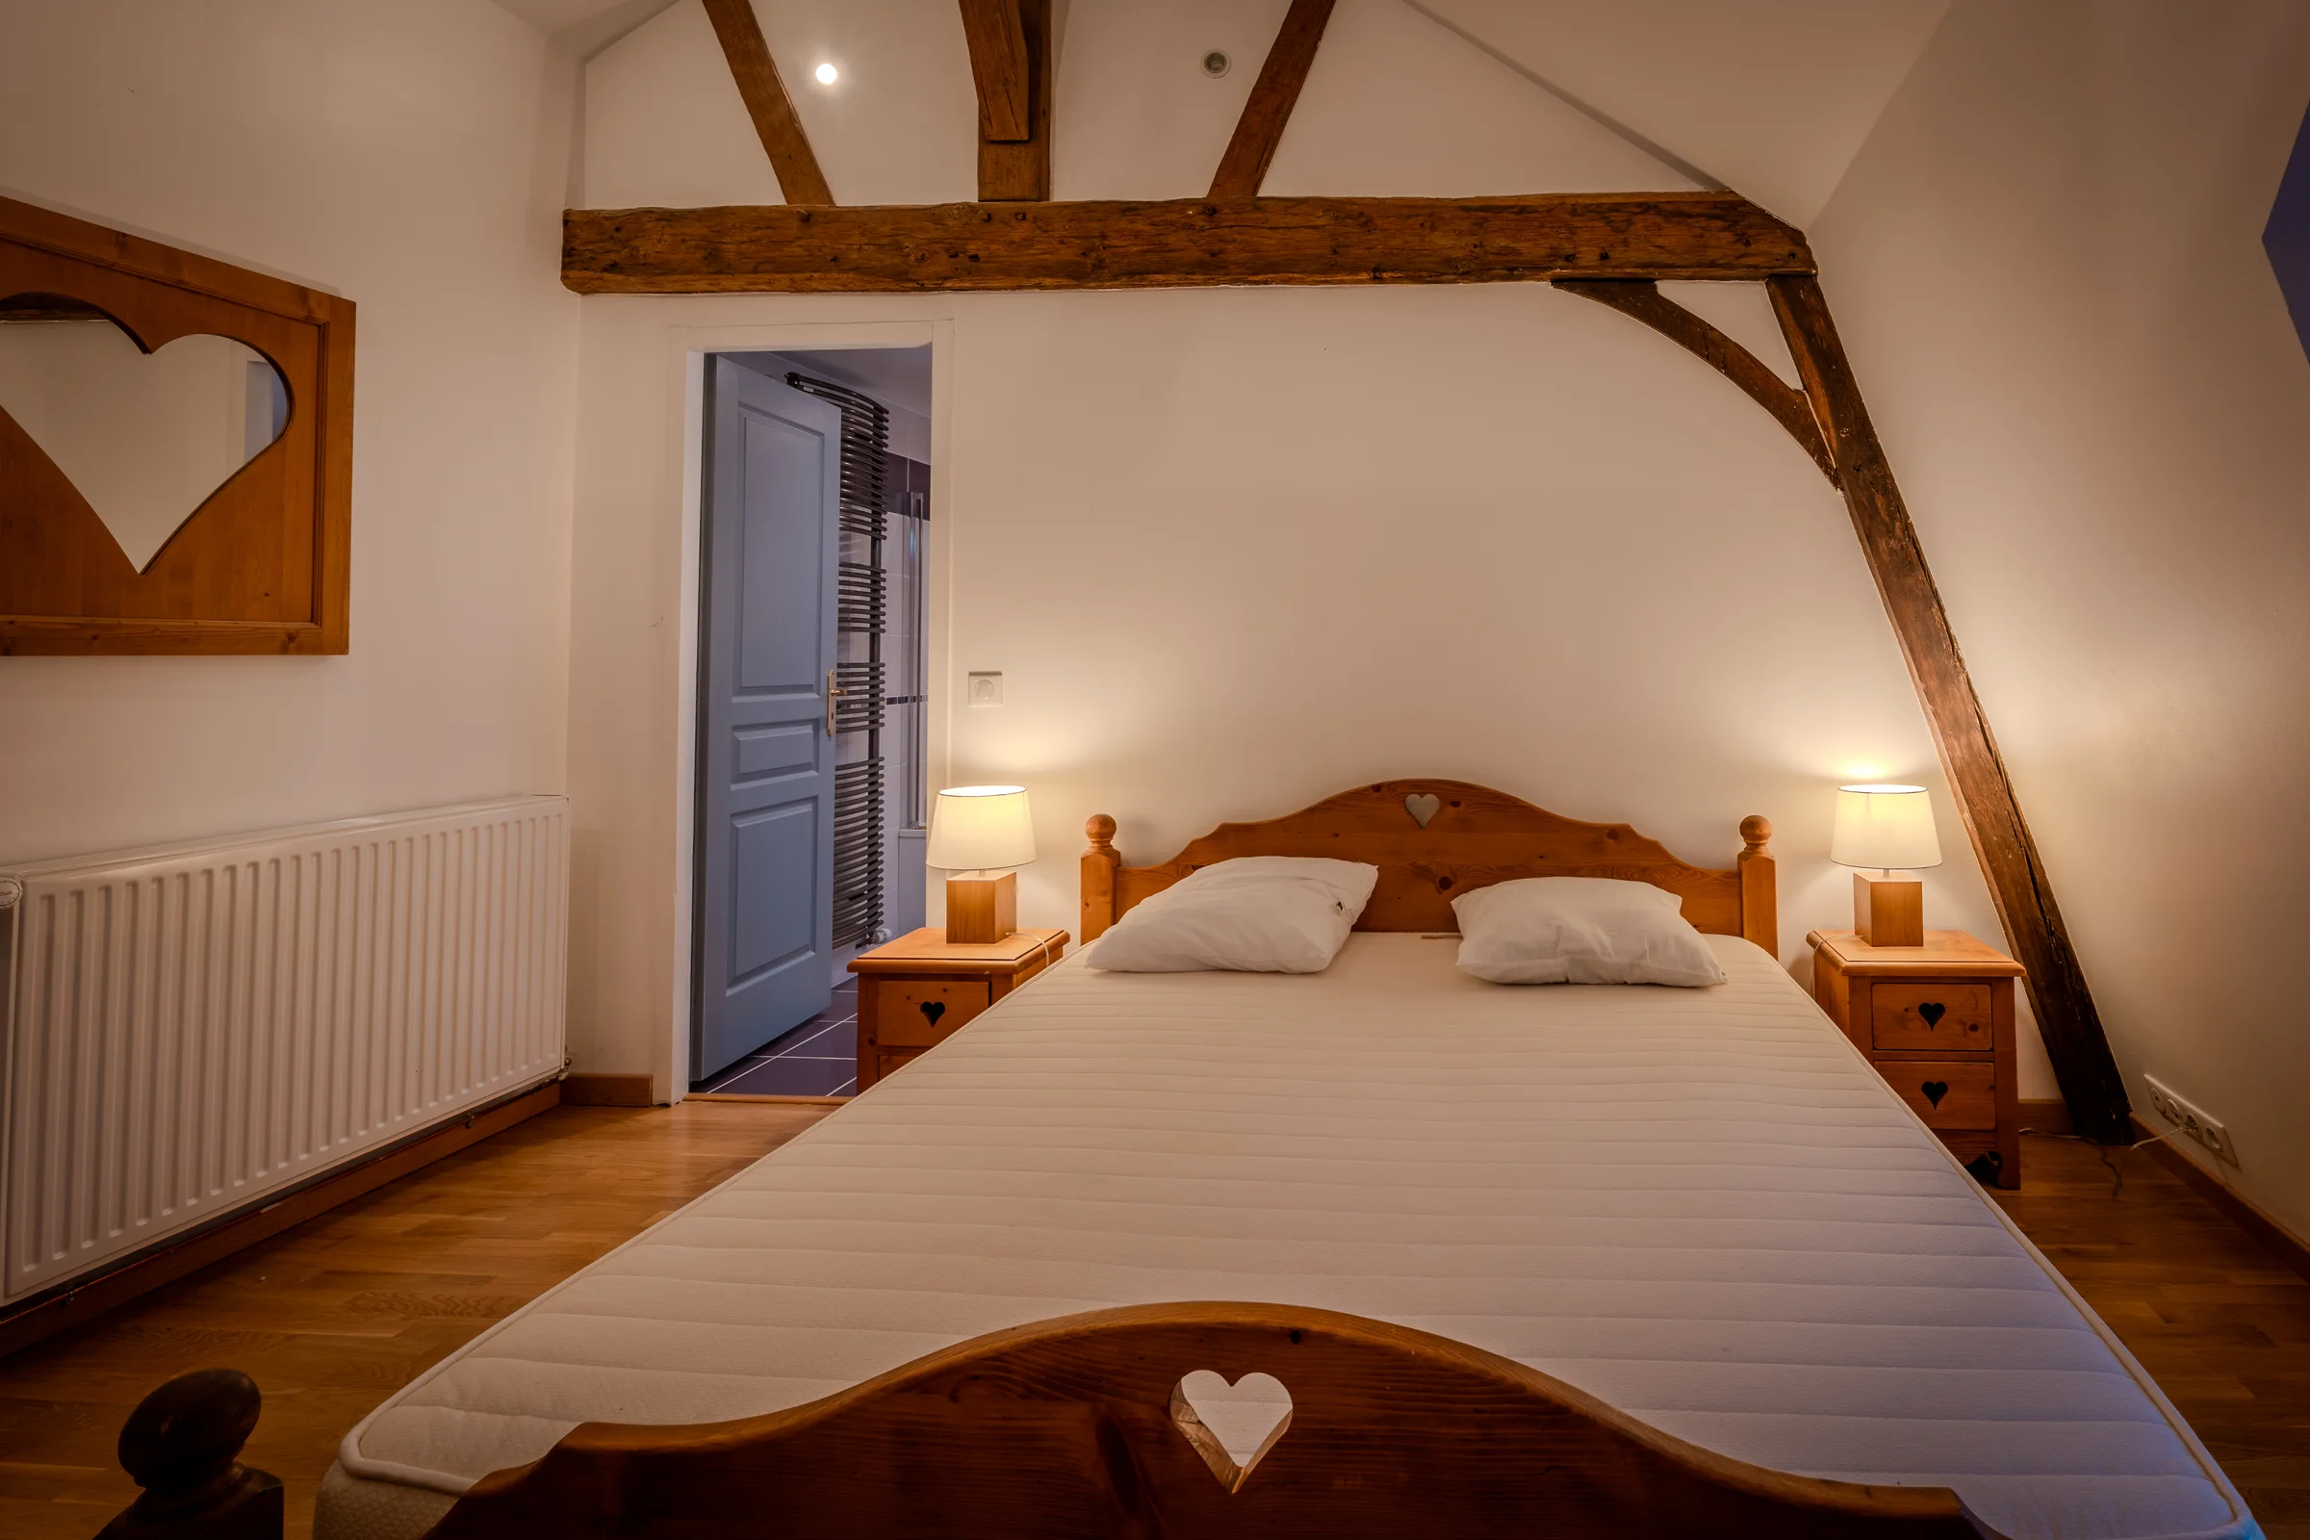
A bedroom beneath the roof timbers, with exposed beams and tie-beams.
The wooden beams and tie-beams remain visible on the ceiling of this bedroom, which opens through a door onto the bathroom.
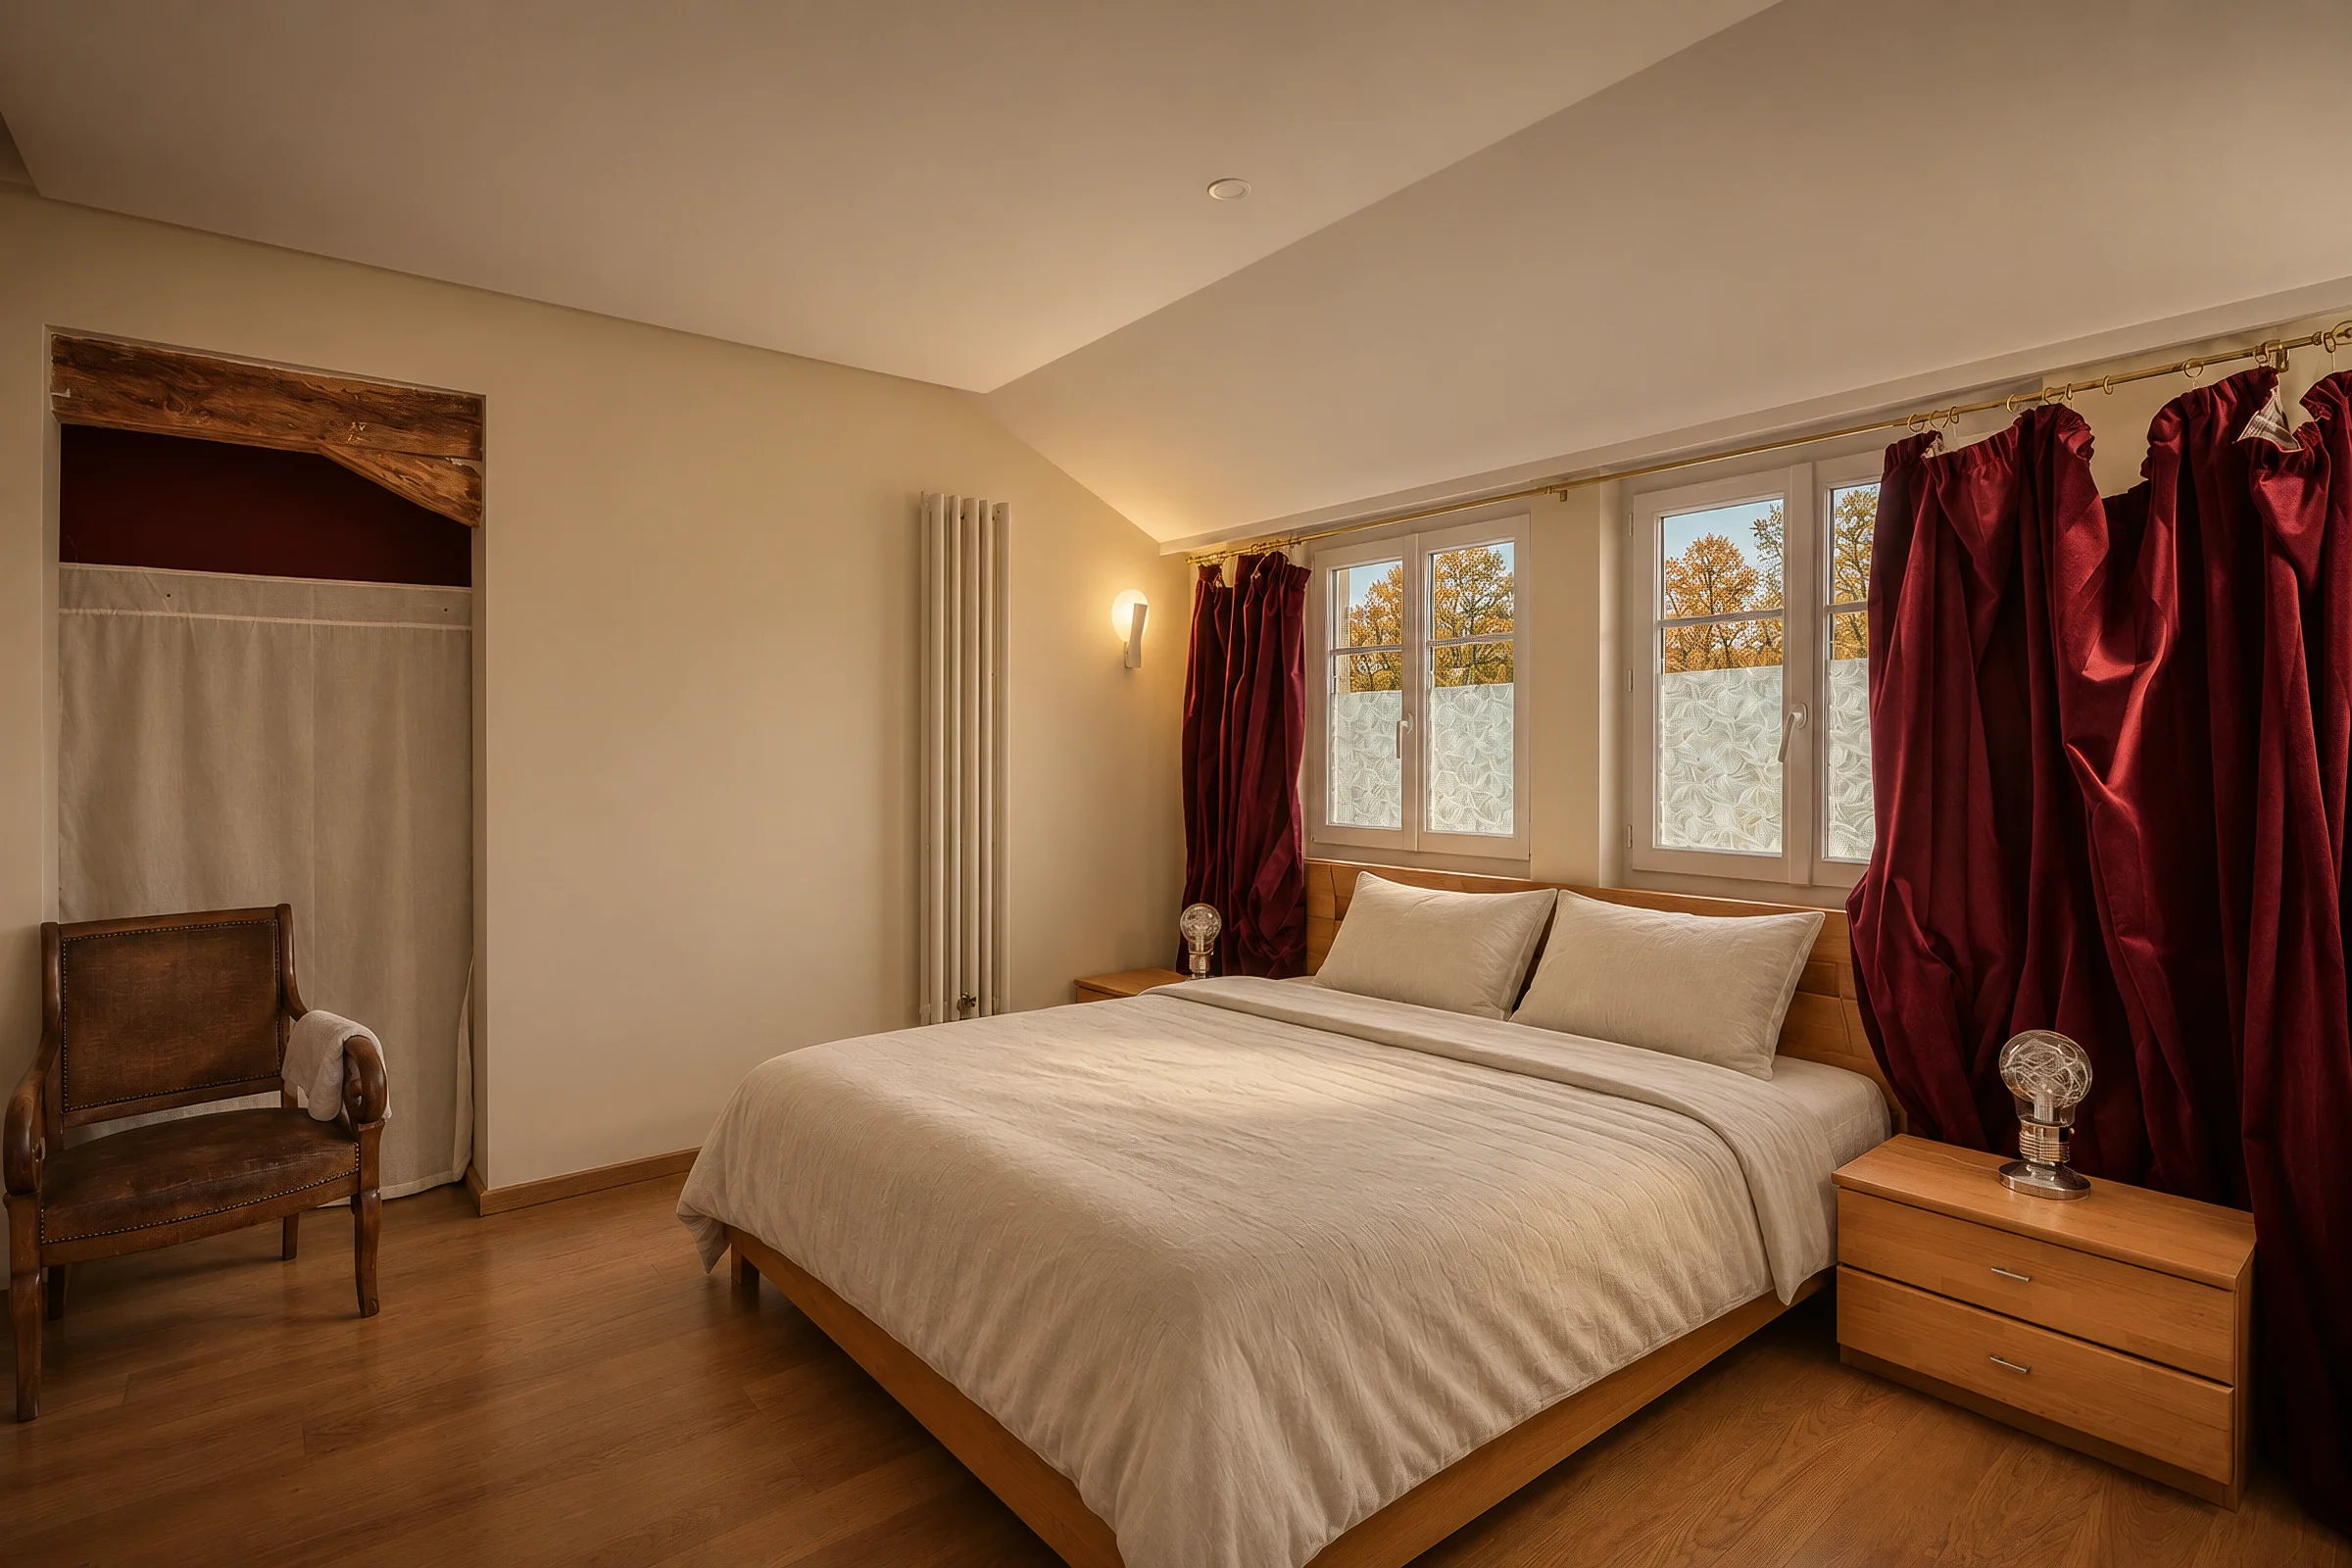
An en suite bedroom.
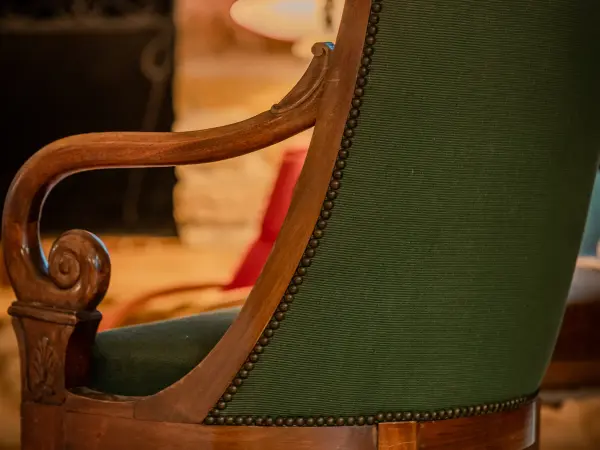
This bedroom is lit by two small-paned windows framed with burgundy curtains. A cast-iron style radiator and an antique armchair complete the furnishings, with a wardrobe closed by a matching curtain.

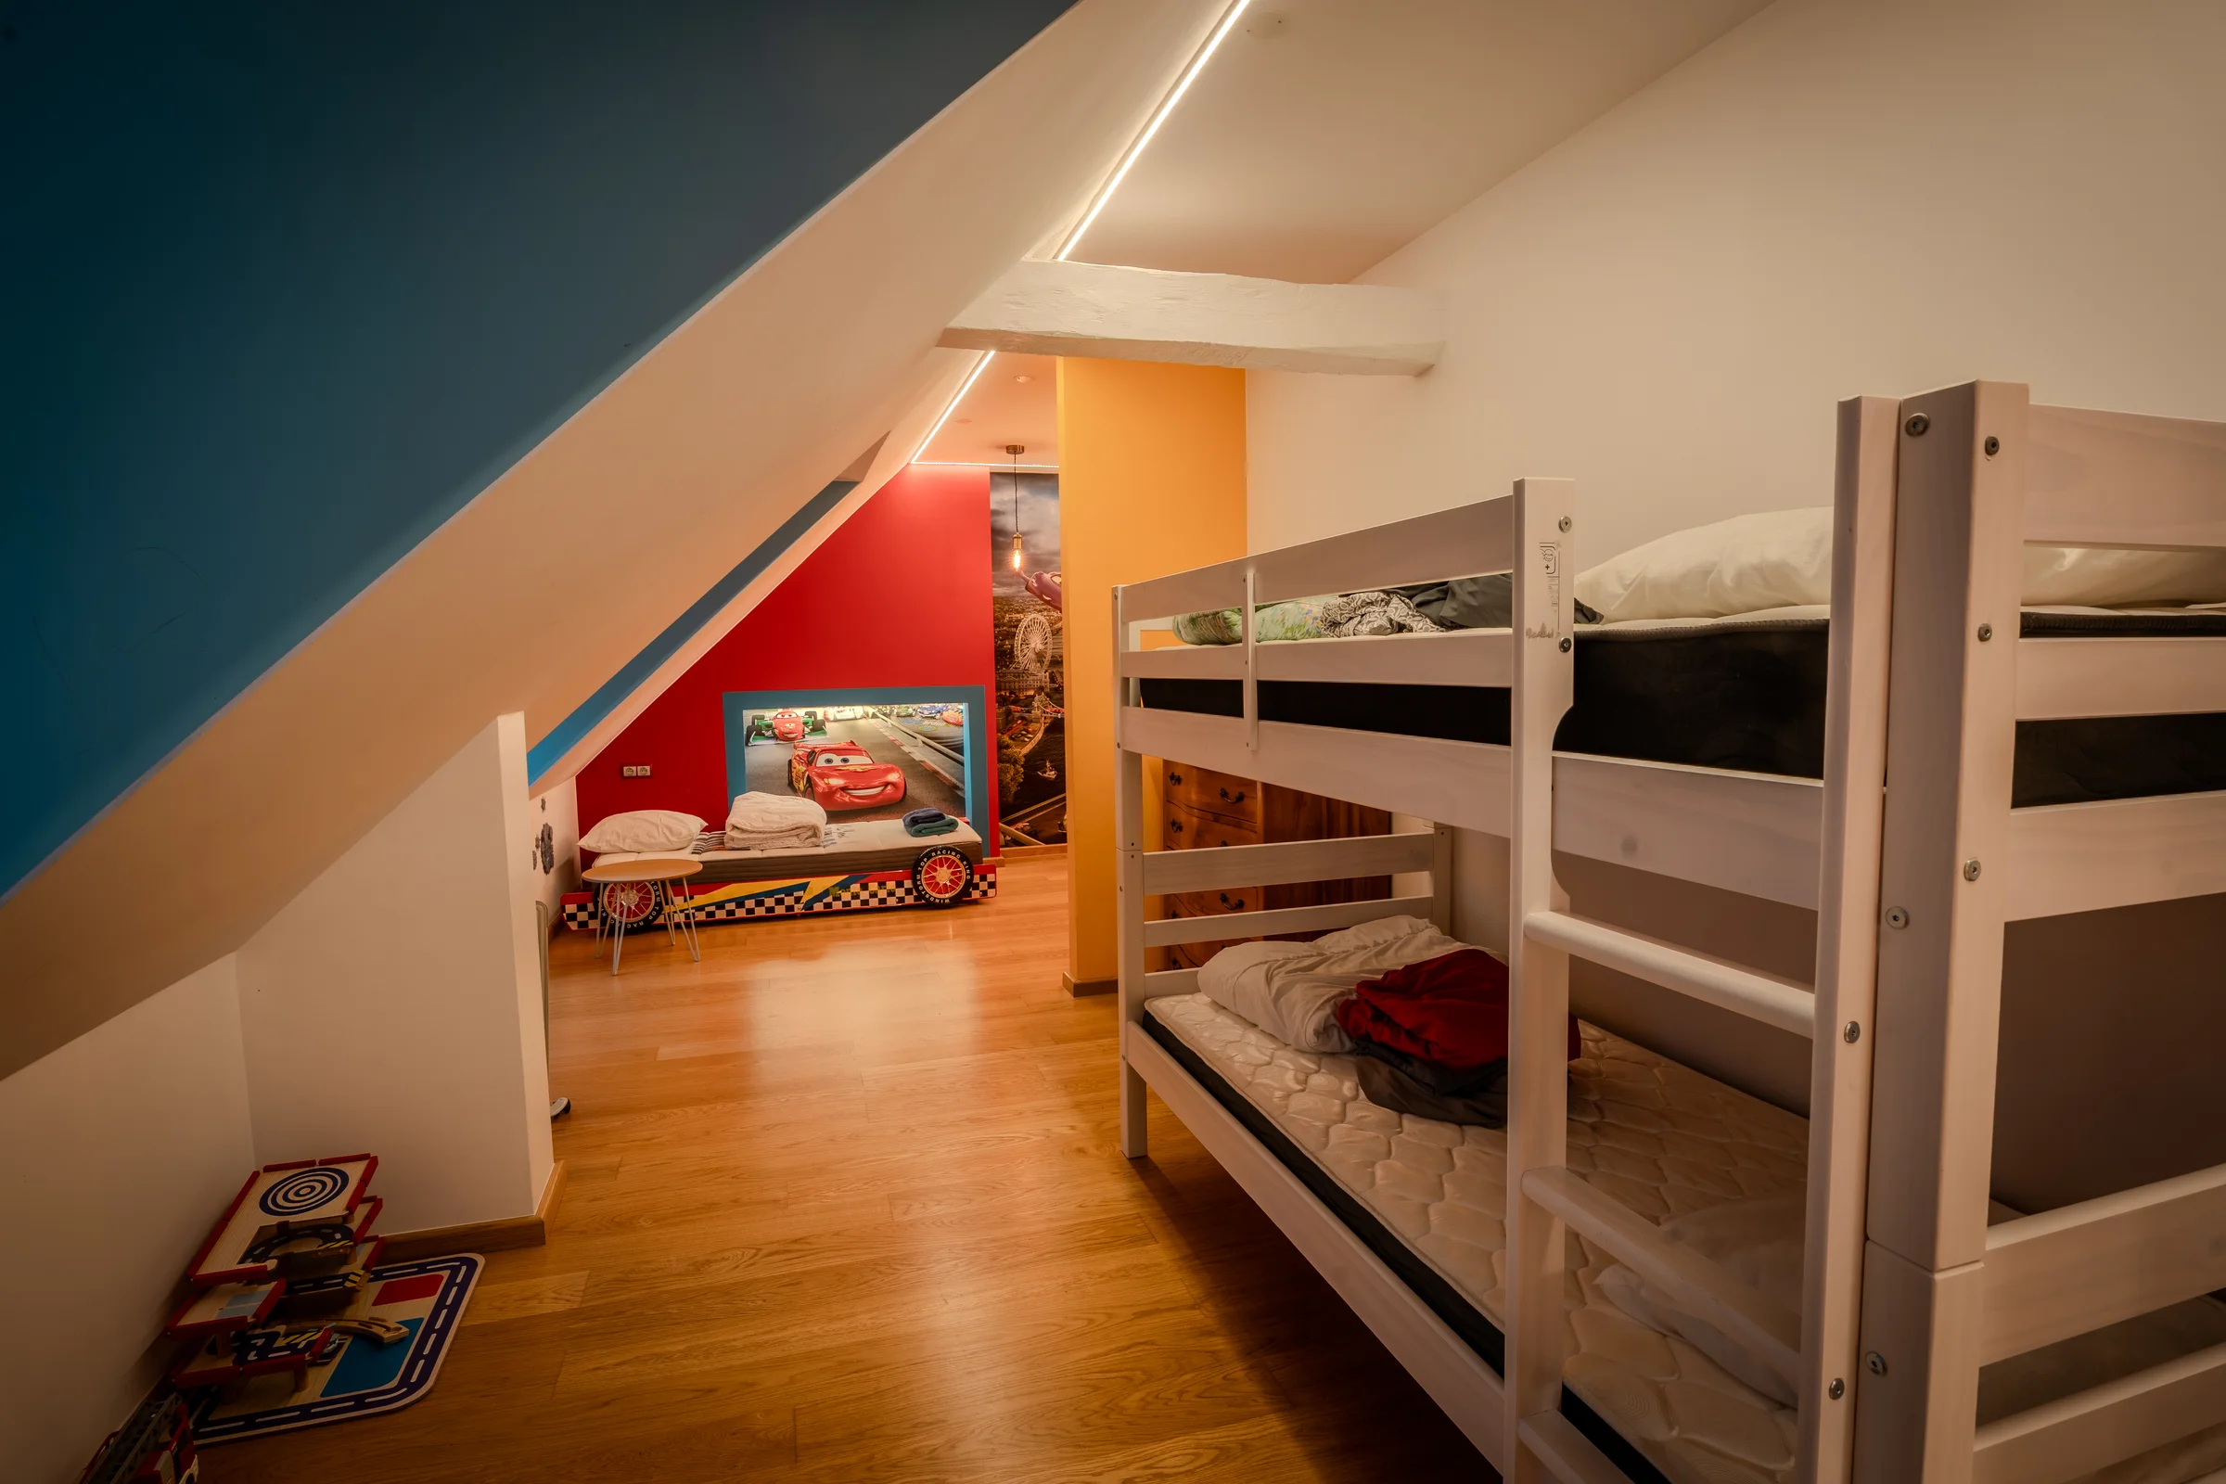
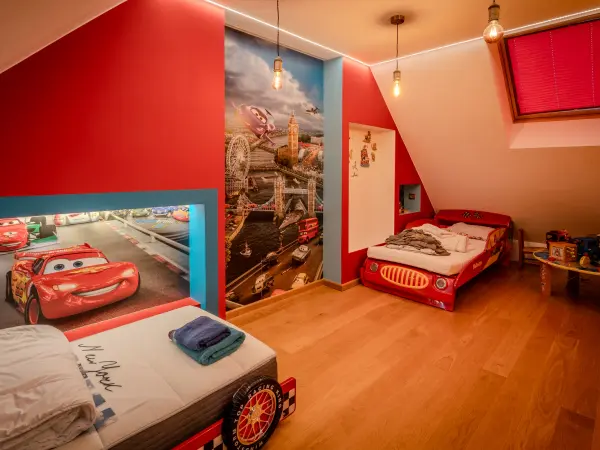
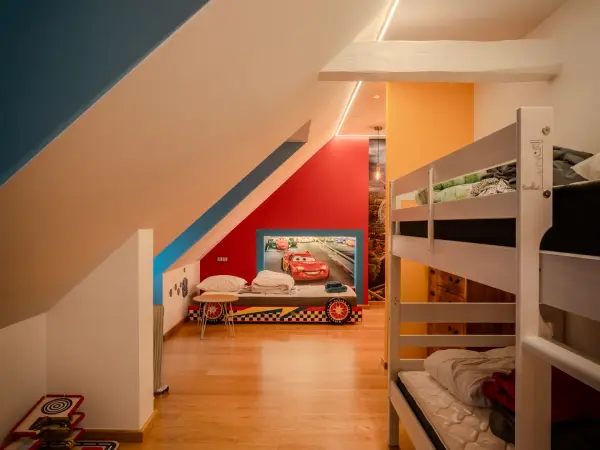
A bedroom fitted out as a dormitory.
The bunk beds occupy the foreground of this room beneath a painted sloping ceiling, with colourful wall decoration.
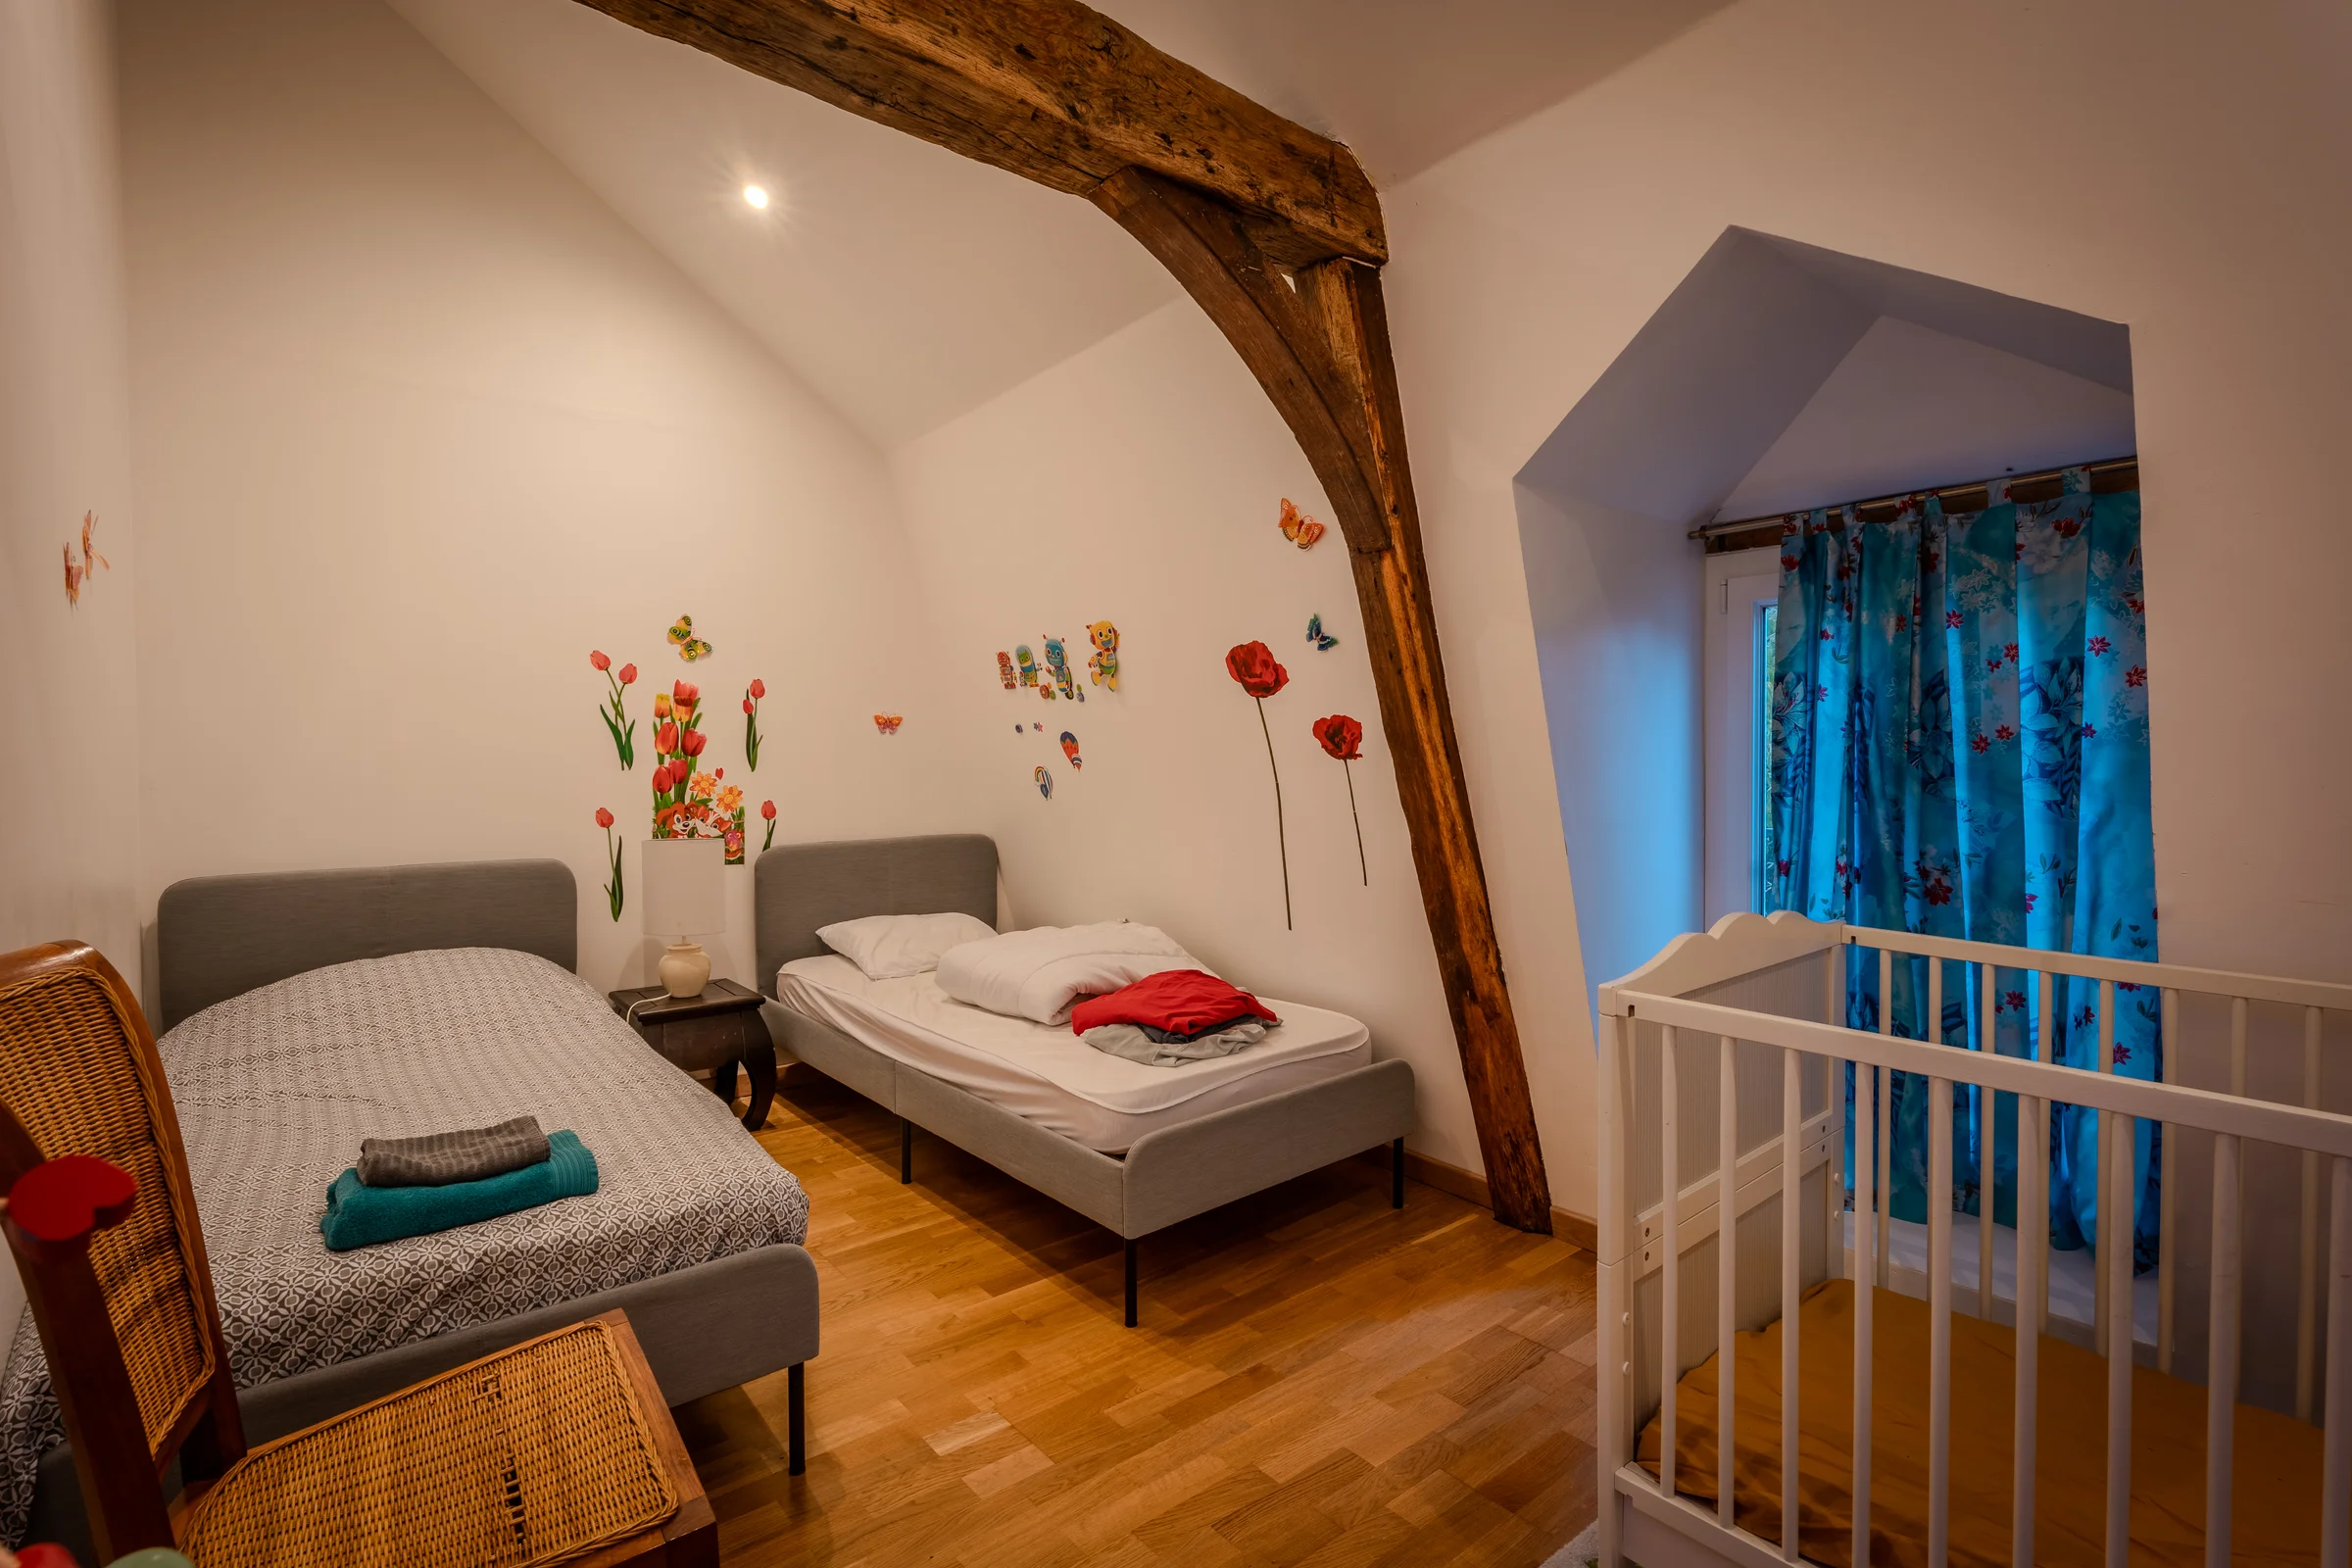
A beam running diagonally across the room.
Set beneath the eaves, this bedroom combines single beds and a child's cot, beneath a roof window dressed with curtains.
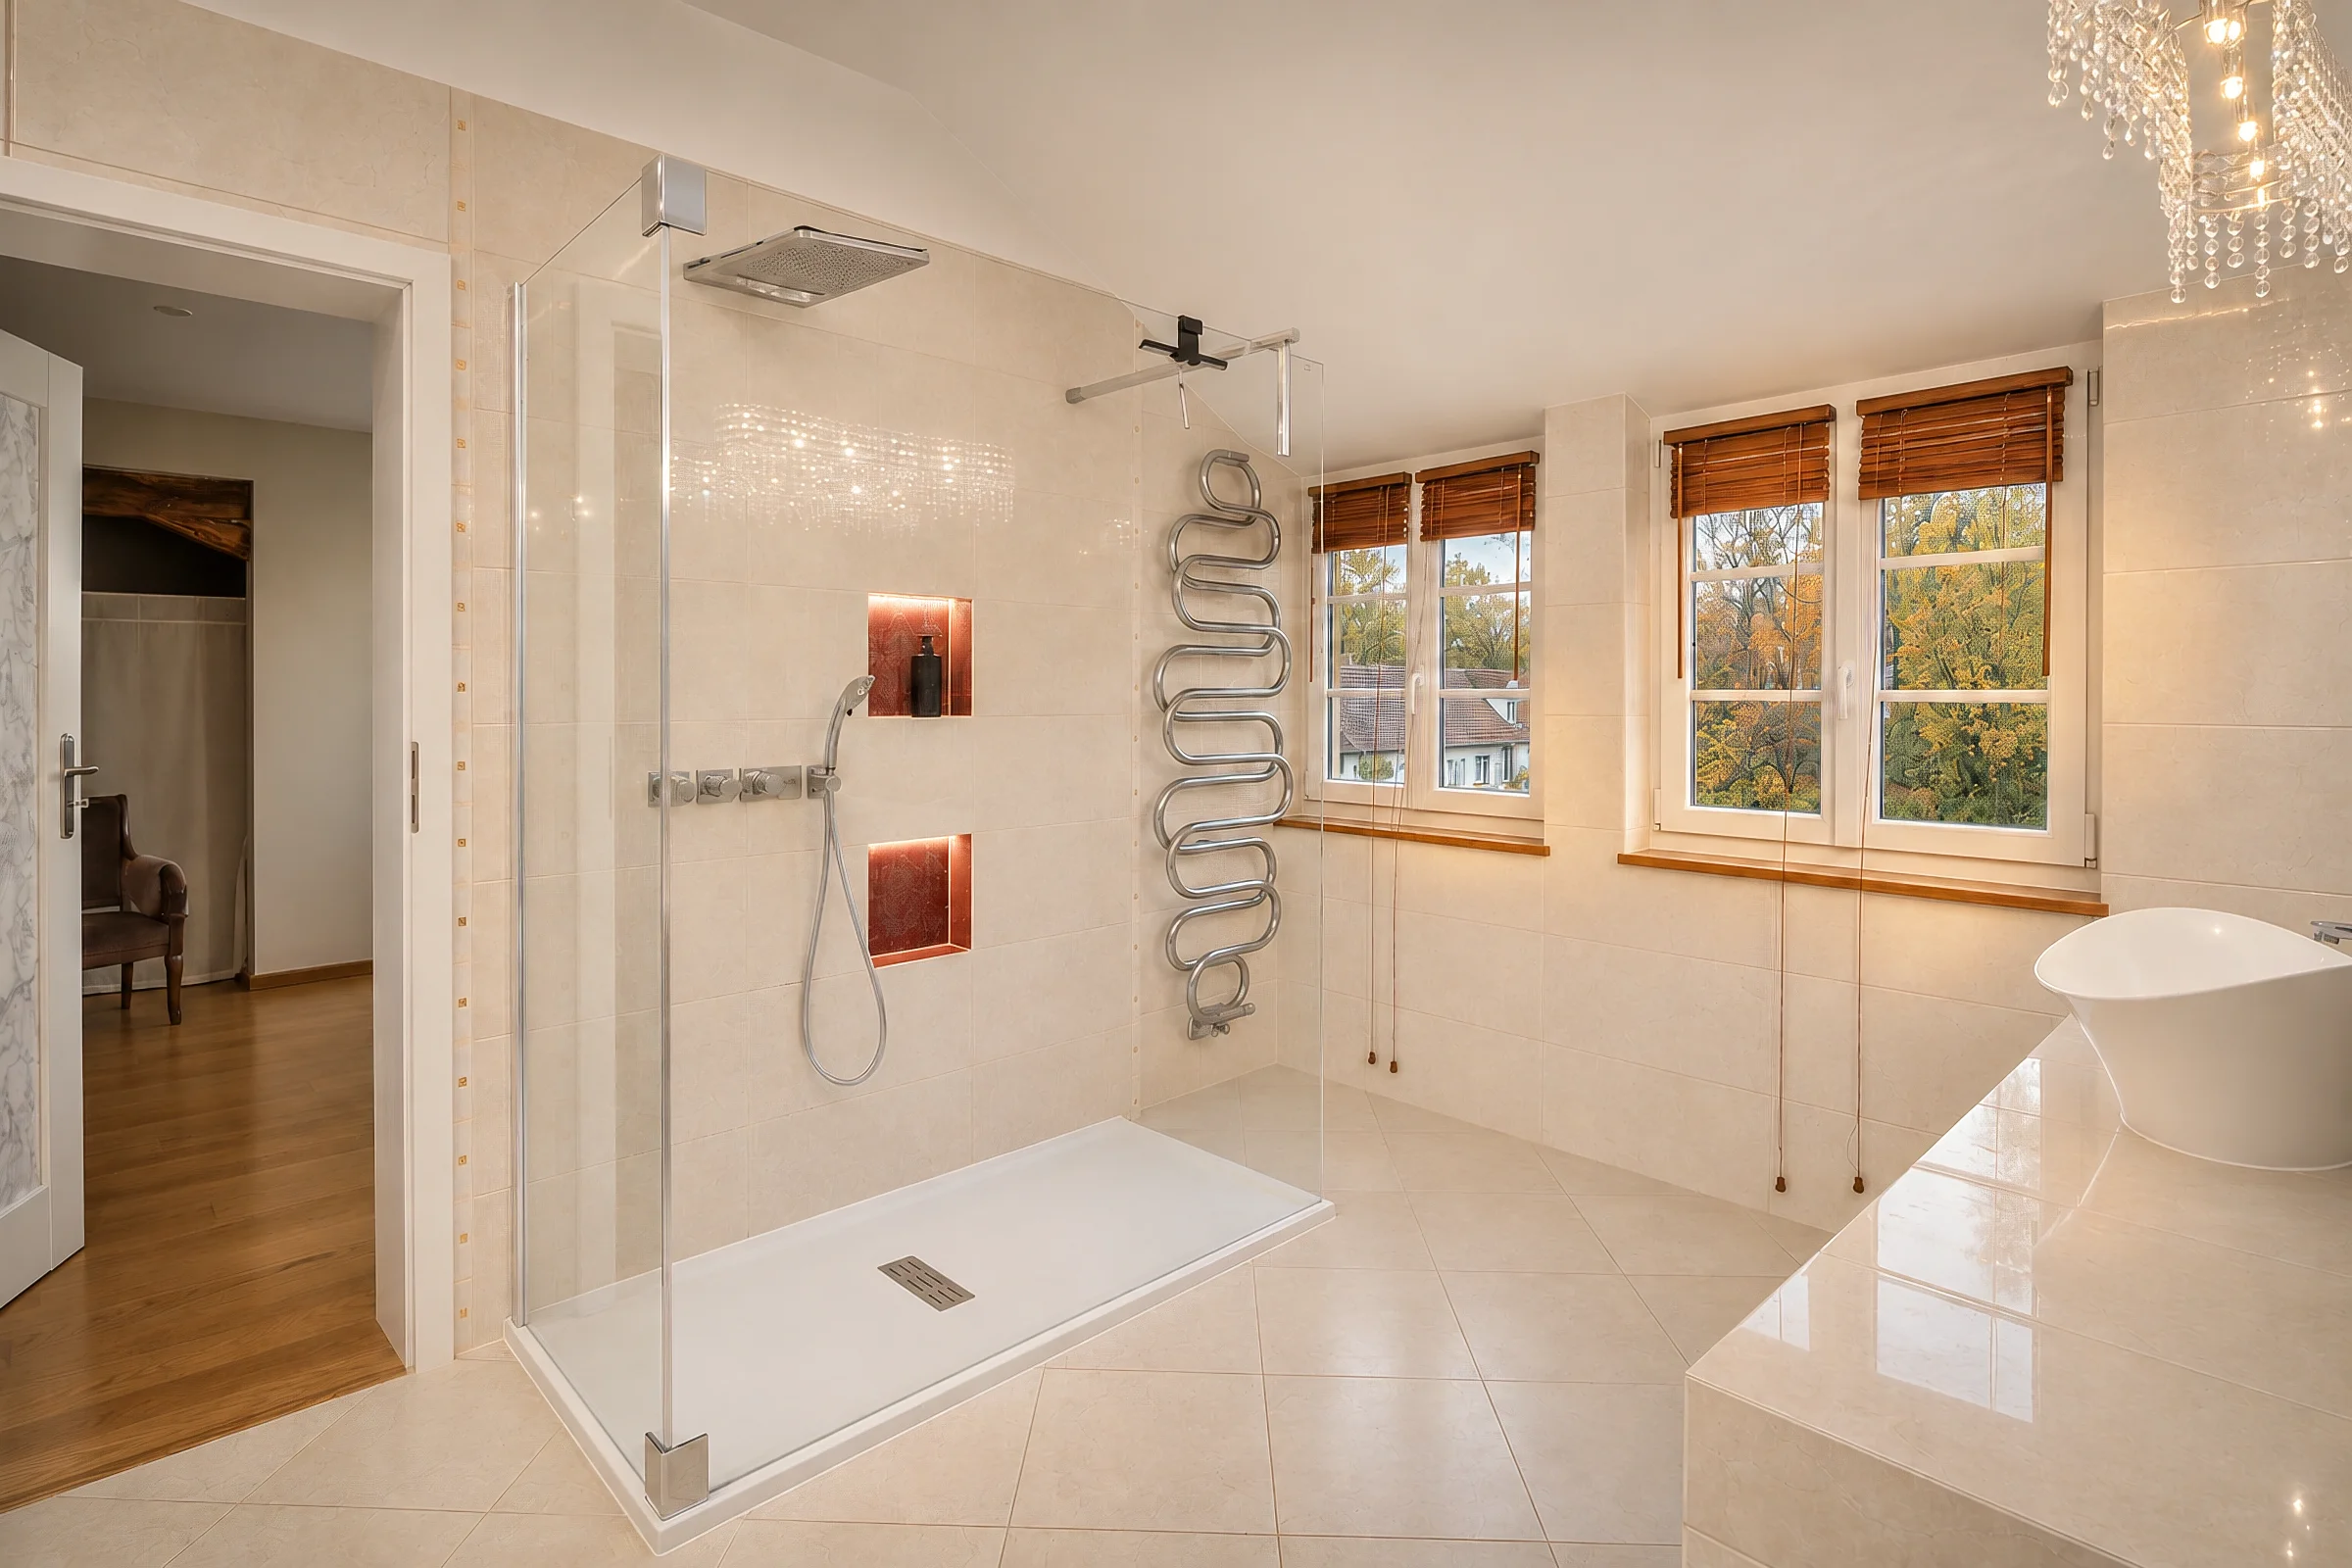
A walk-in shower and a view of the garden.
The main bathroom combines a glazed walk-in shower and a sunken bath, with a stone-effect basin. The small-paned windows, dressed with wooden blinds, open onto the garden.


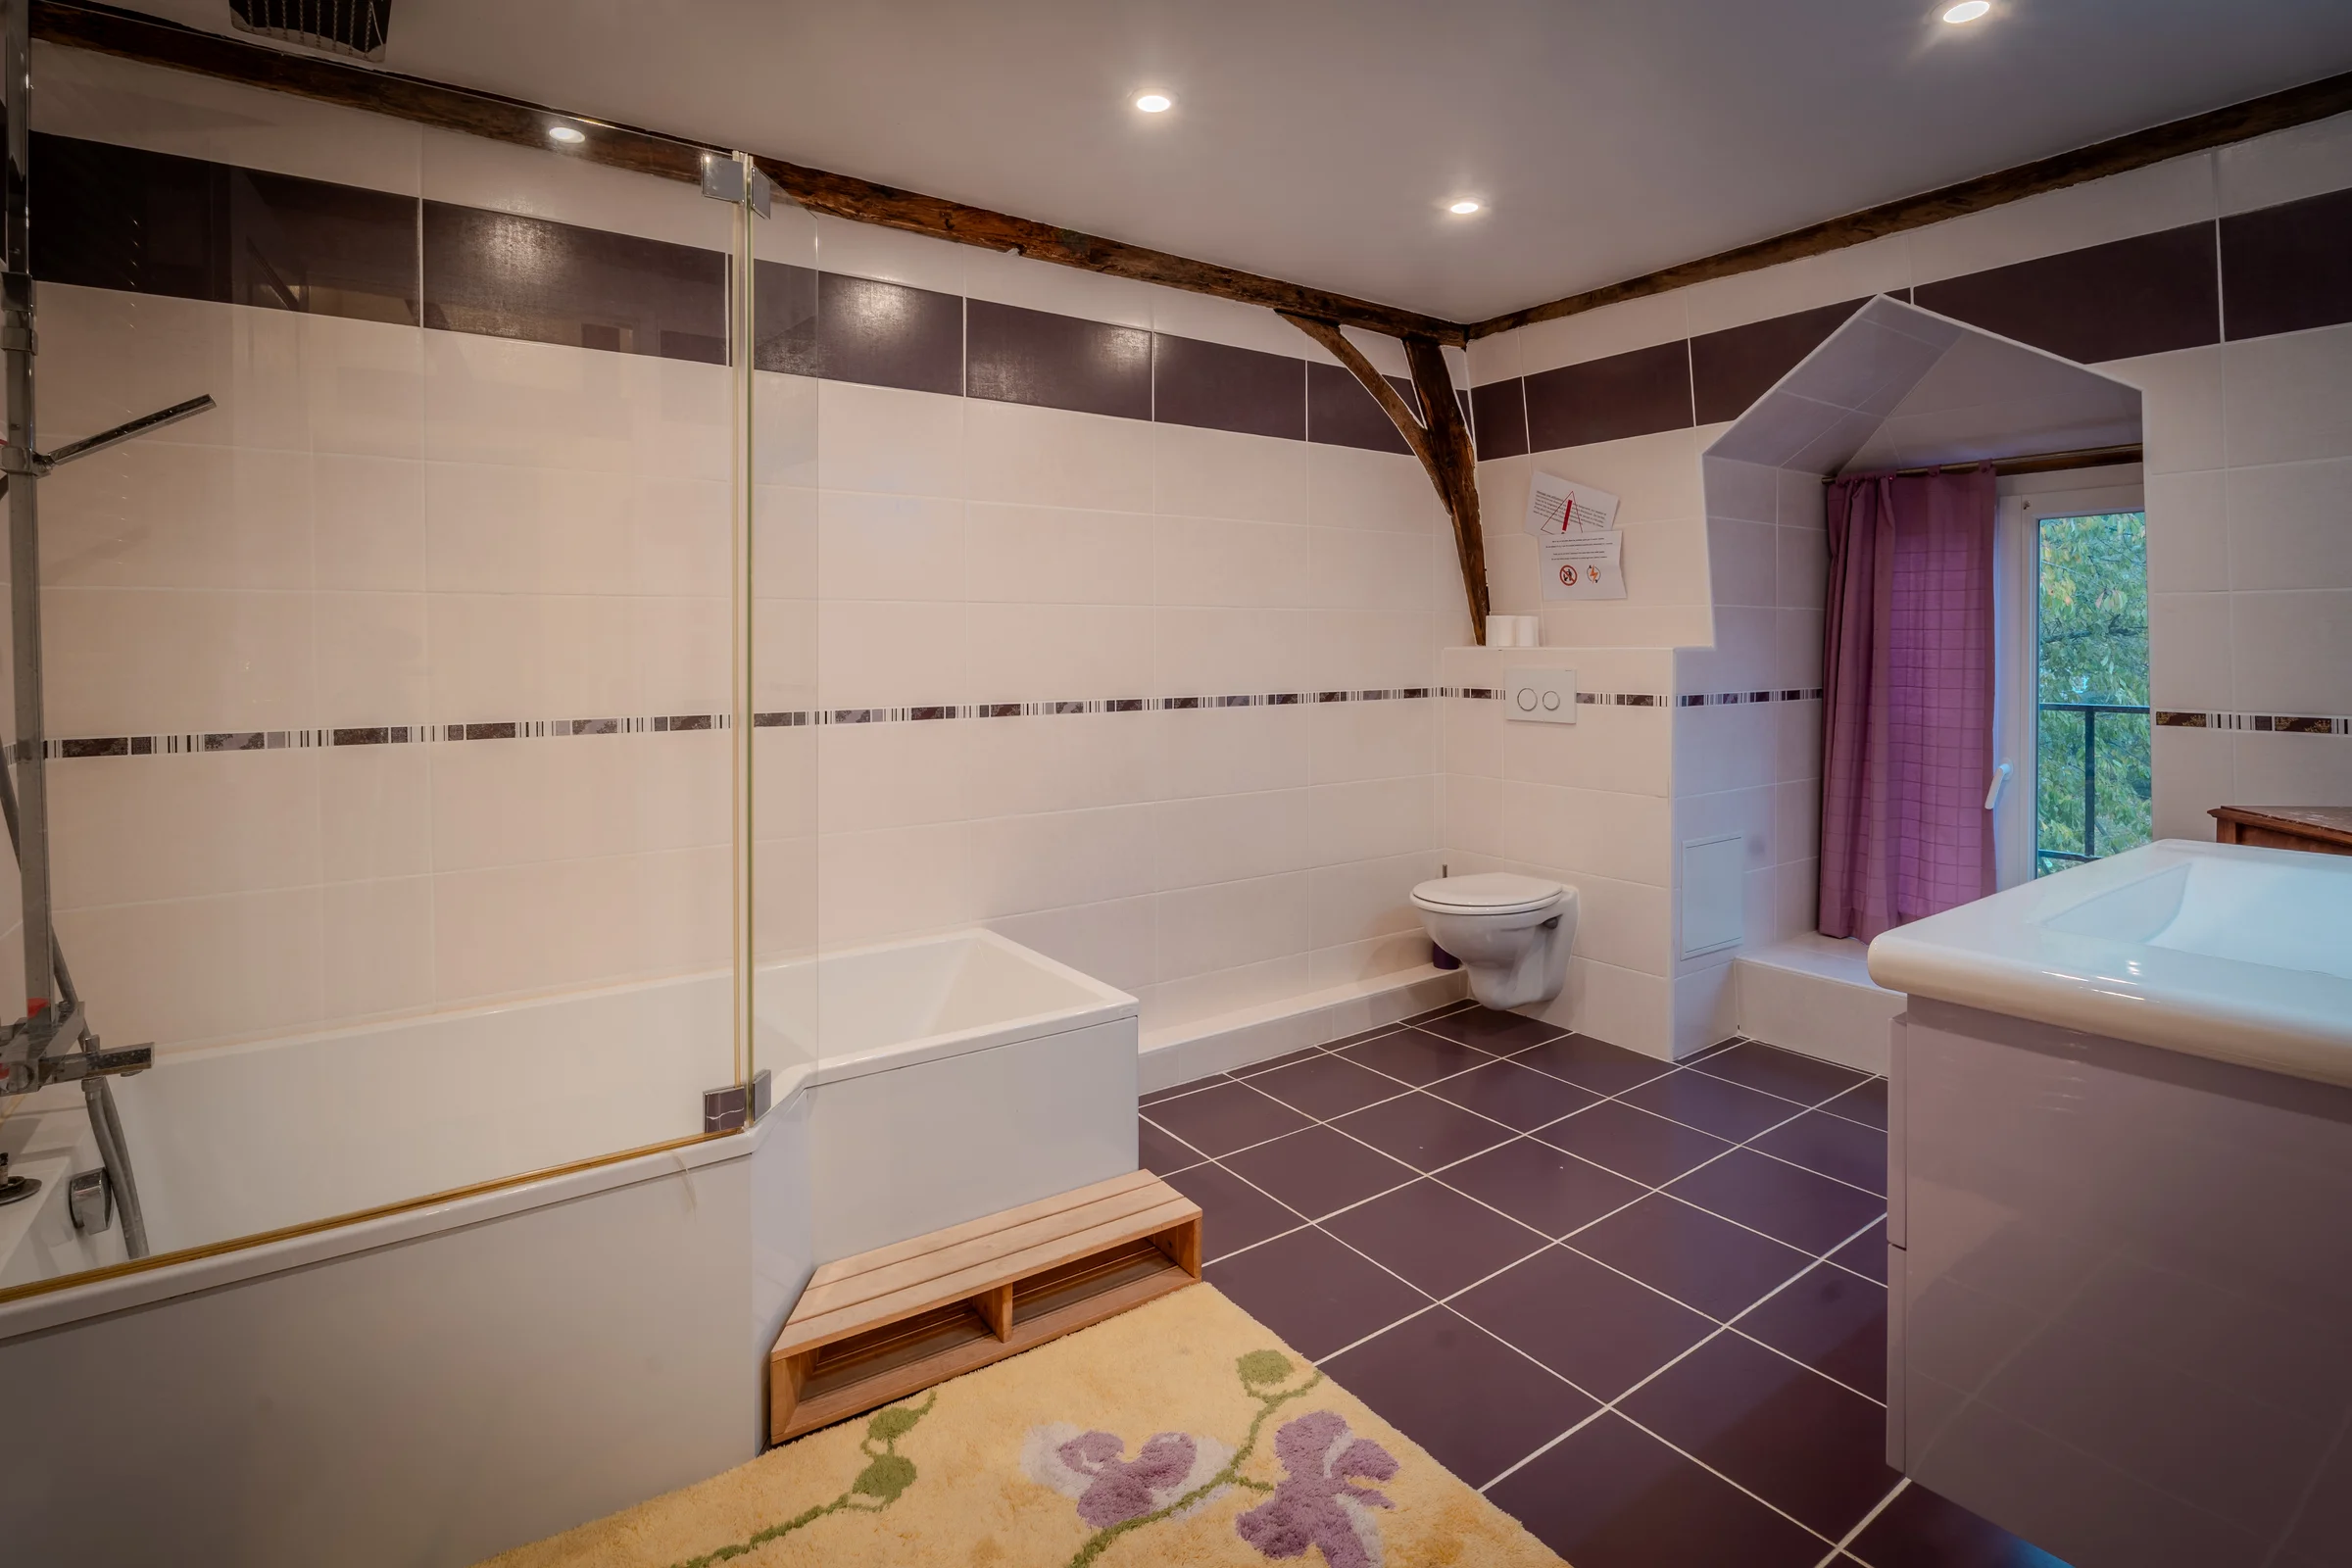
A bathroom with a bath and double basin.
The room combines a sunken bath, a wall-hung WC, and a basin.
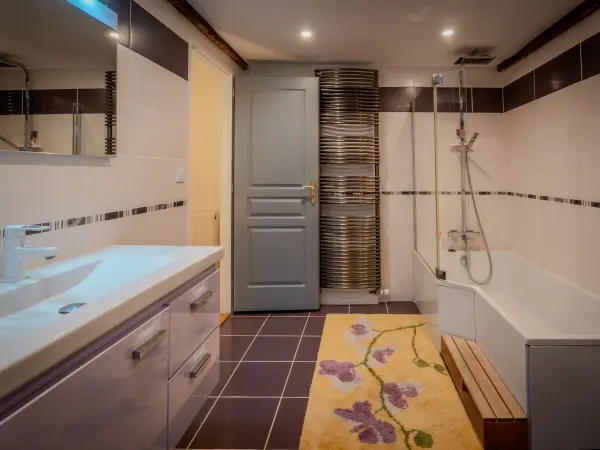
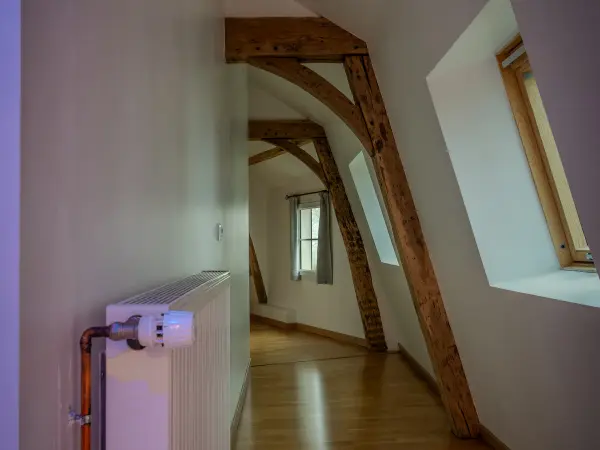
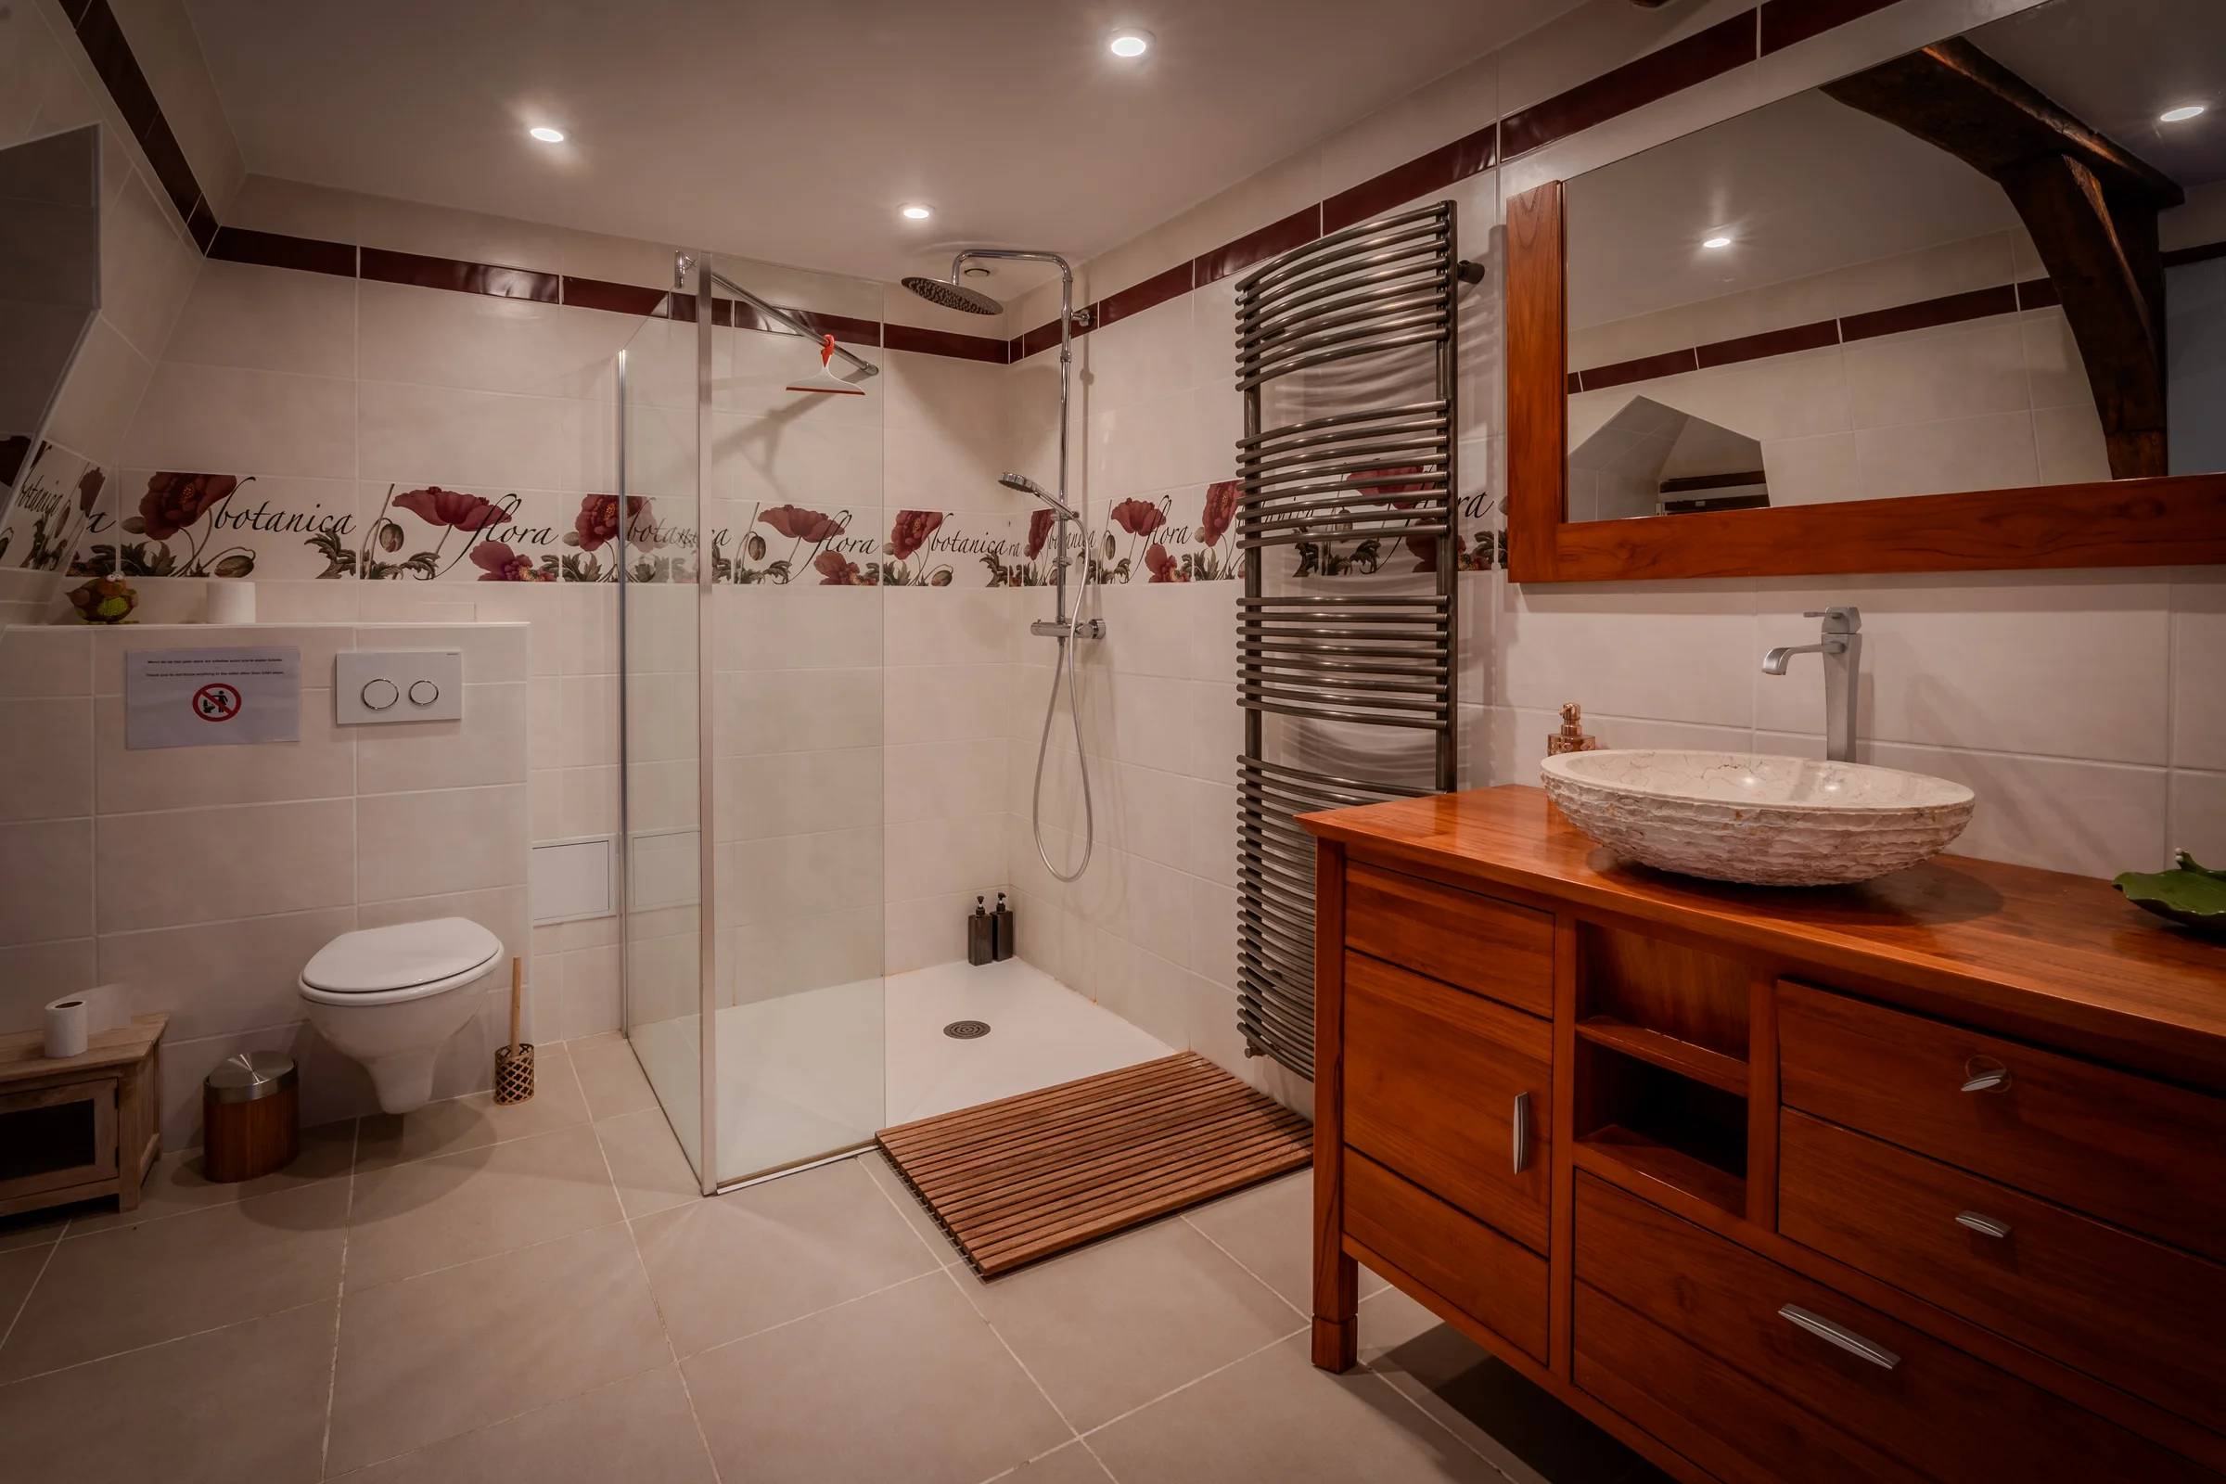
Shower room
This room combines a glazed walk-in shower and a solid-wood-effect basin unit, with an oval countertop basin.
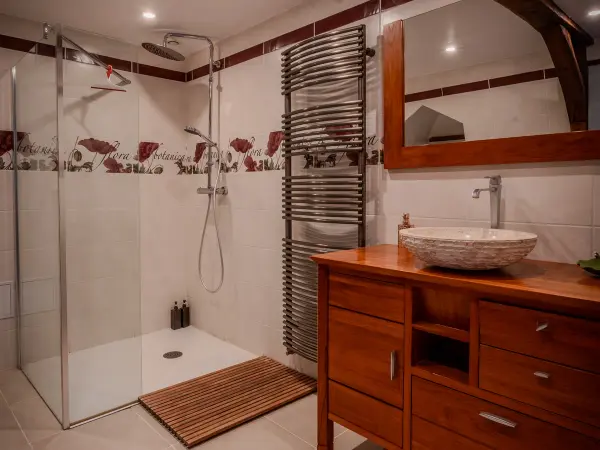
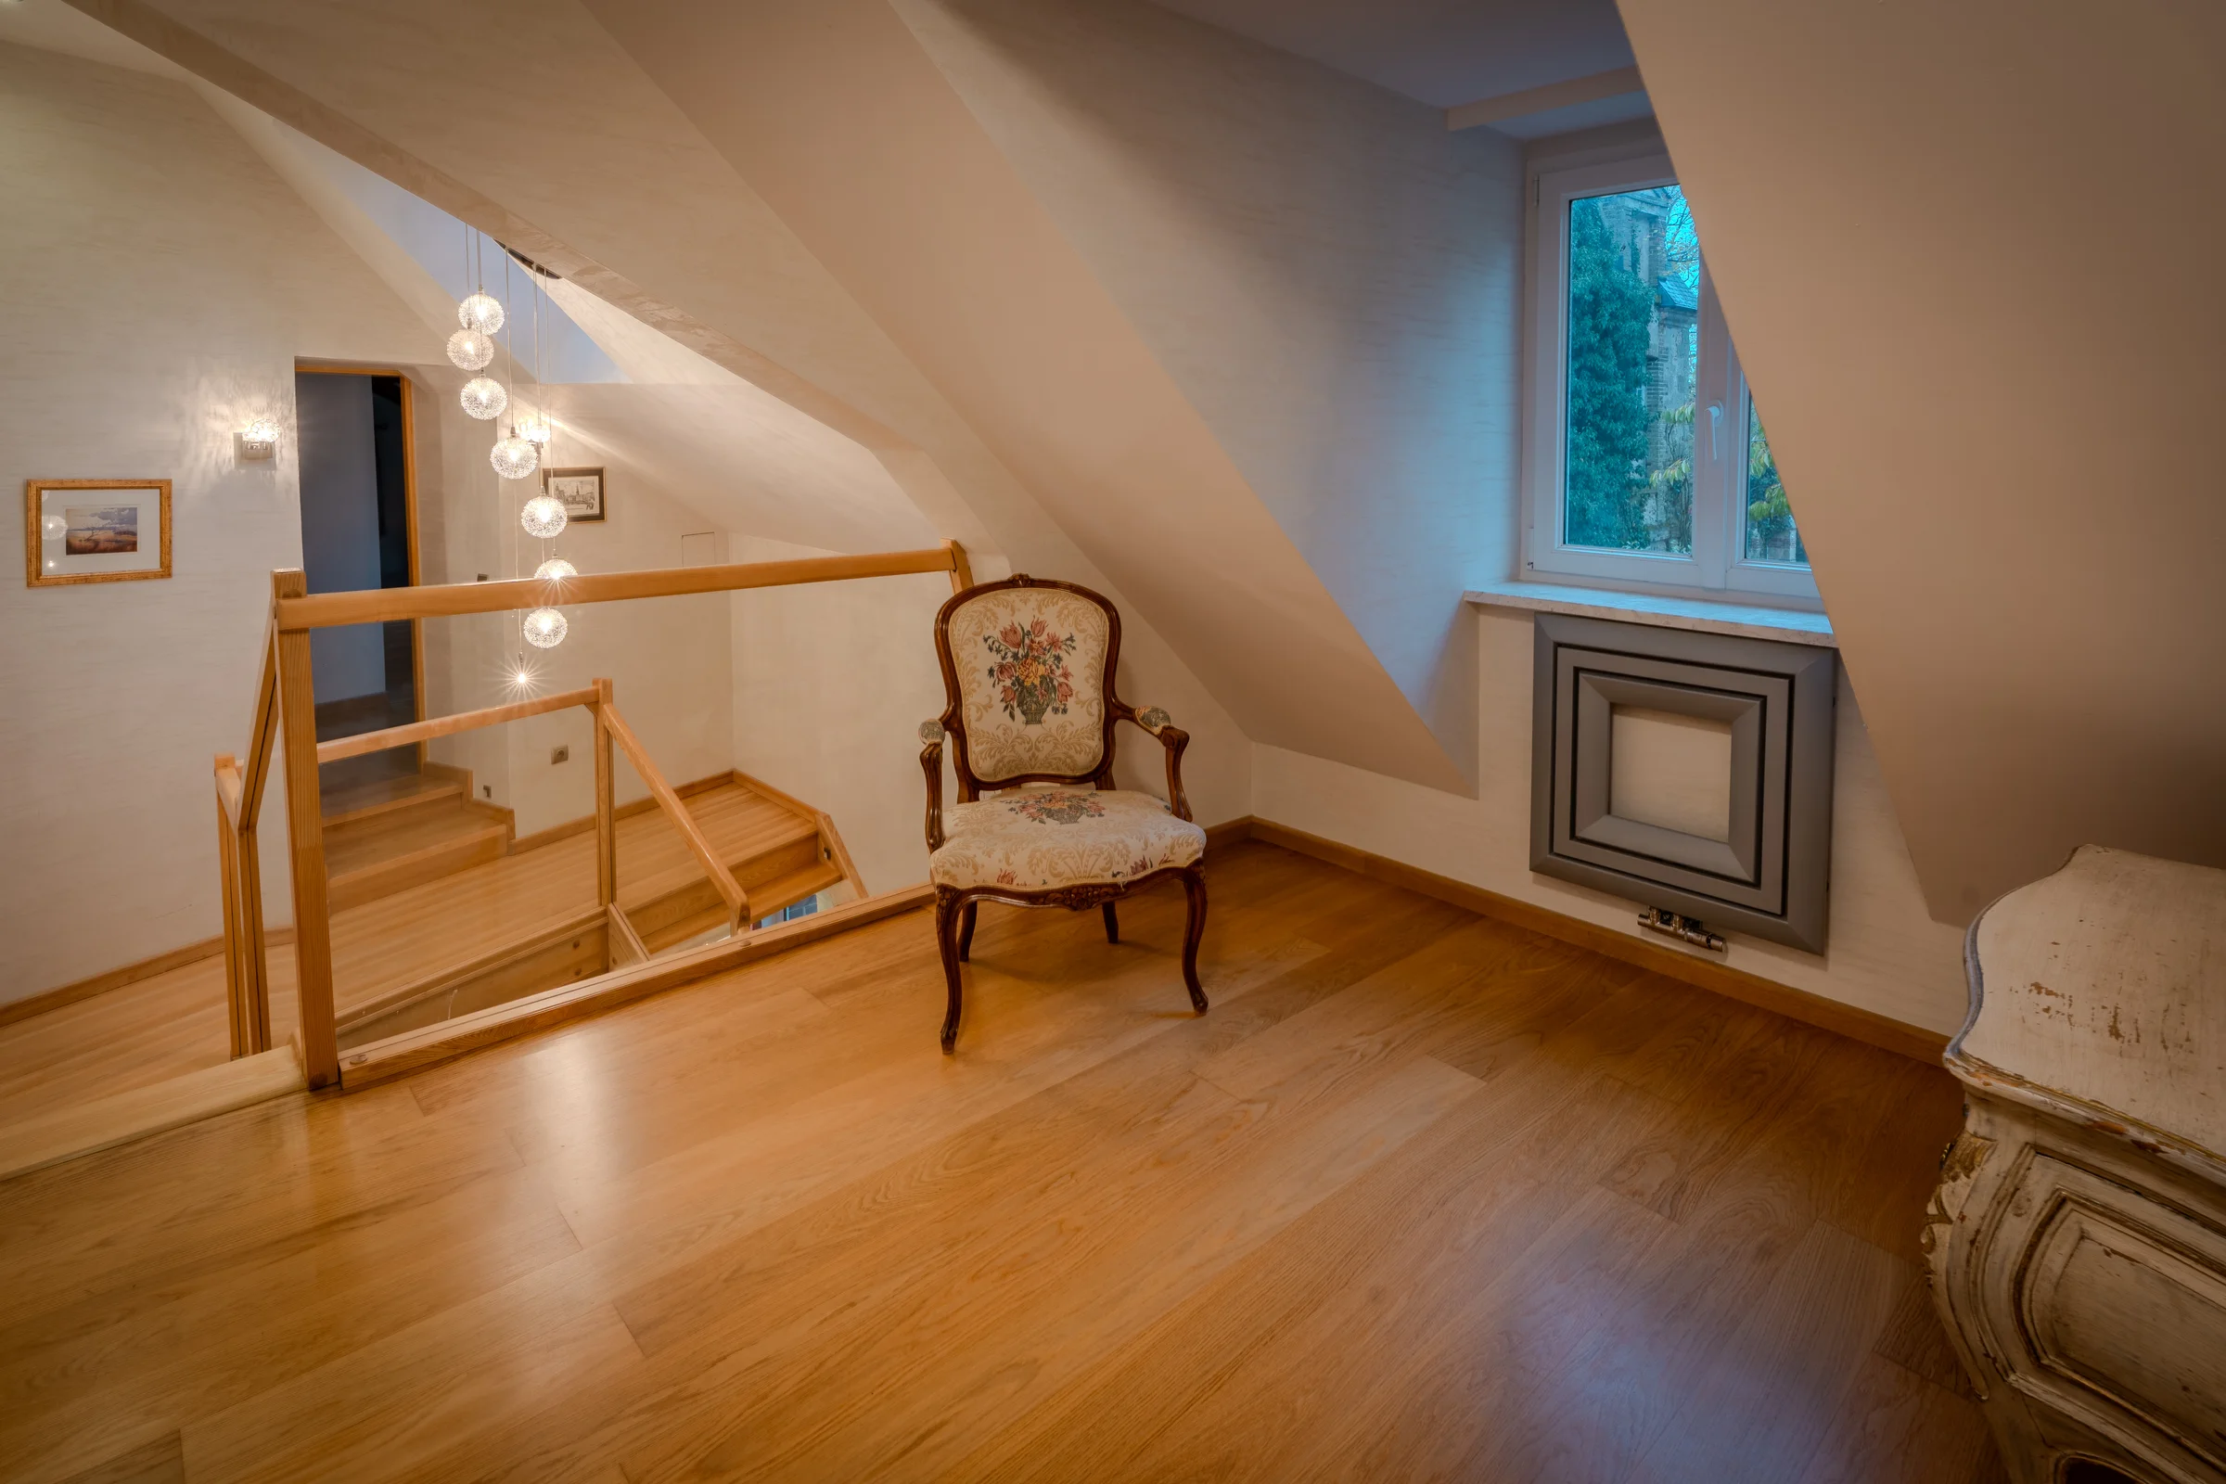
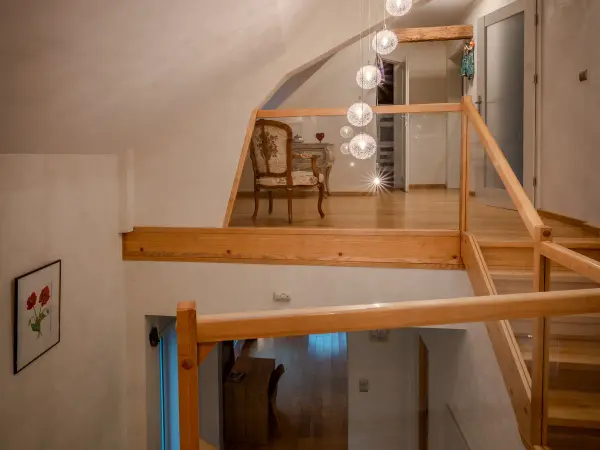
A mezzanine opening onto the staircase.
The landing, beneath a sloping ceiling, opens through a wooden balustrade onto the staircase. A side chair stands there beneath a roof window.
The Cellars
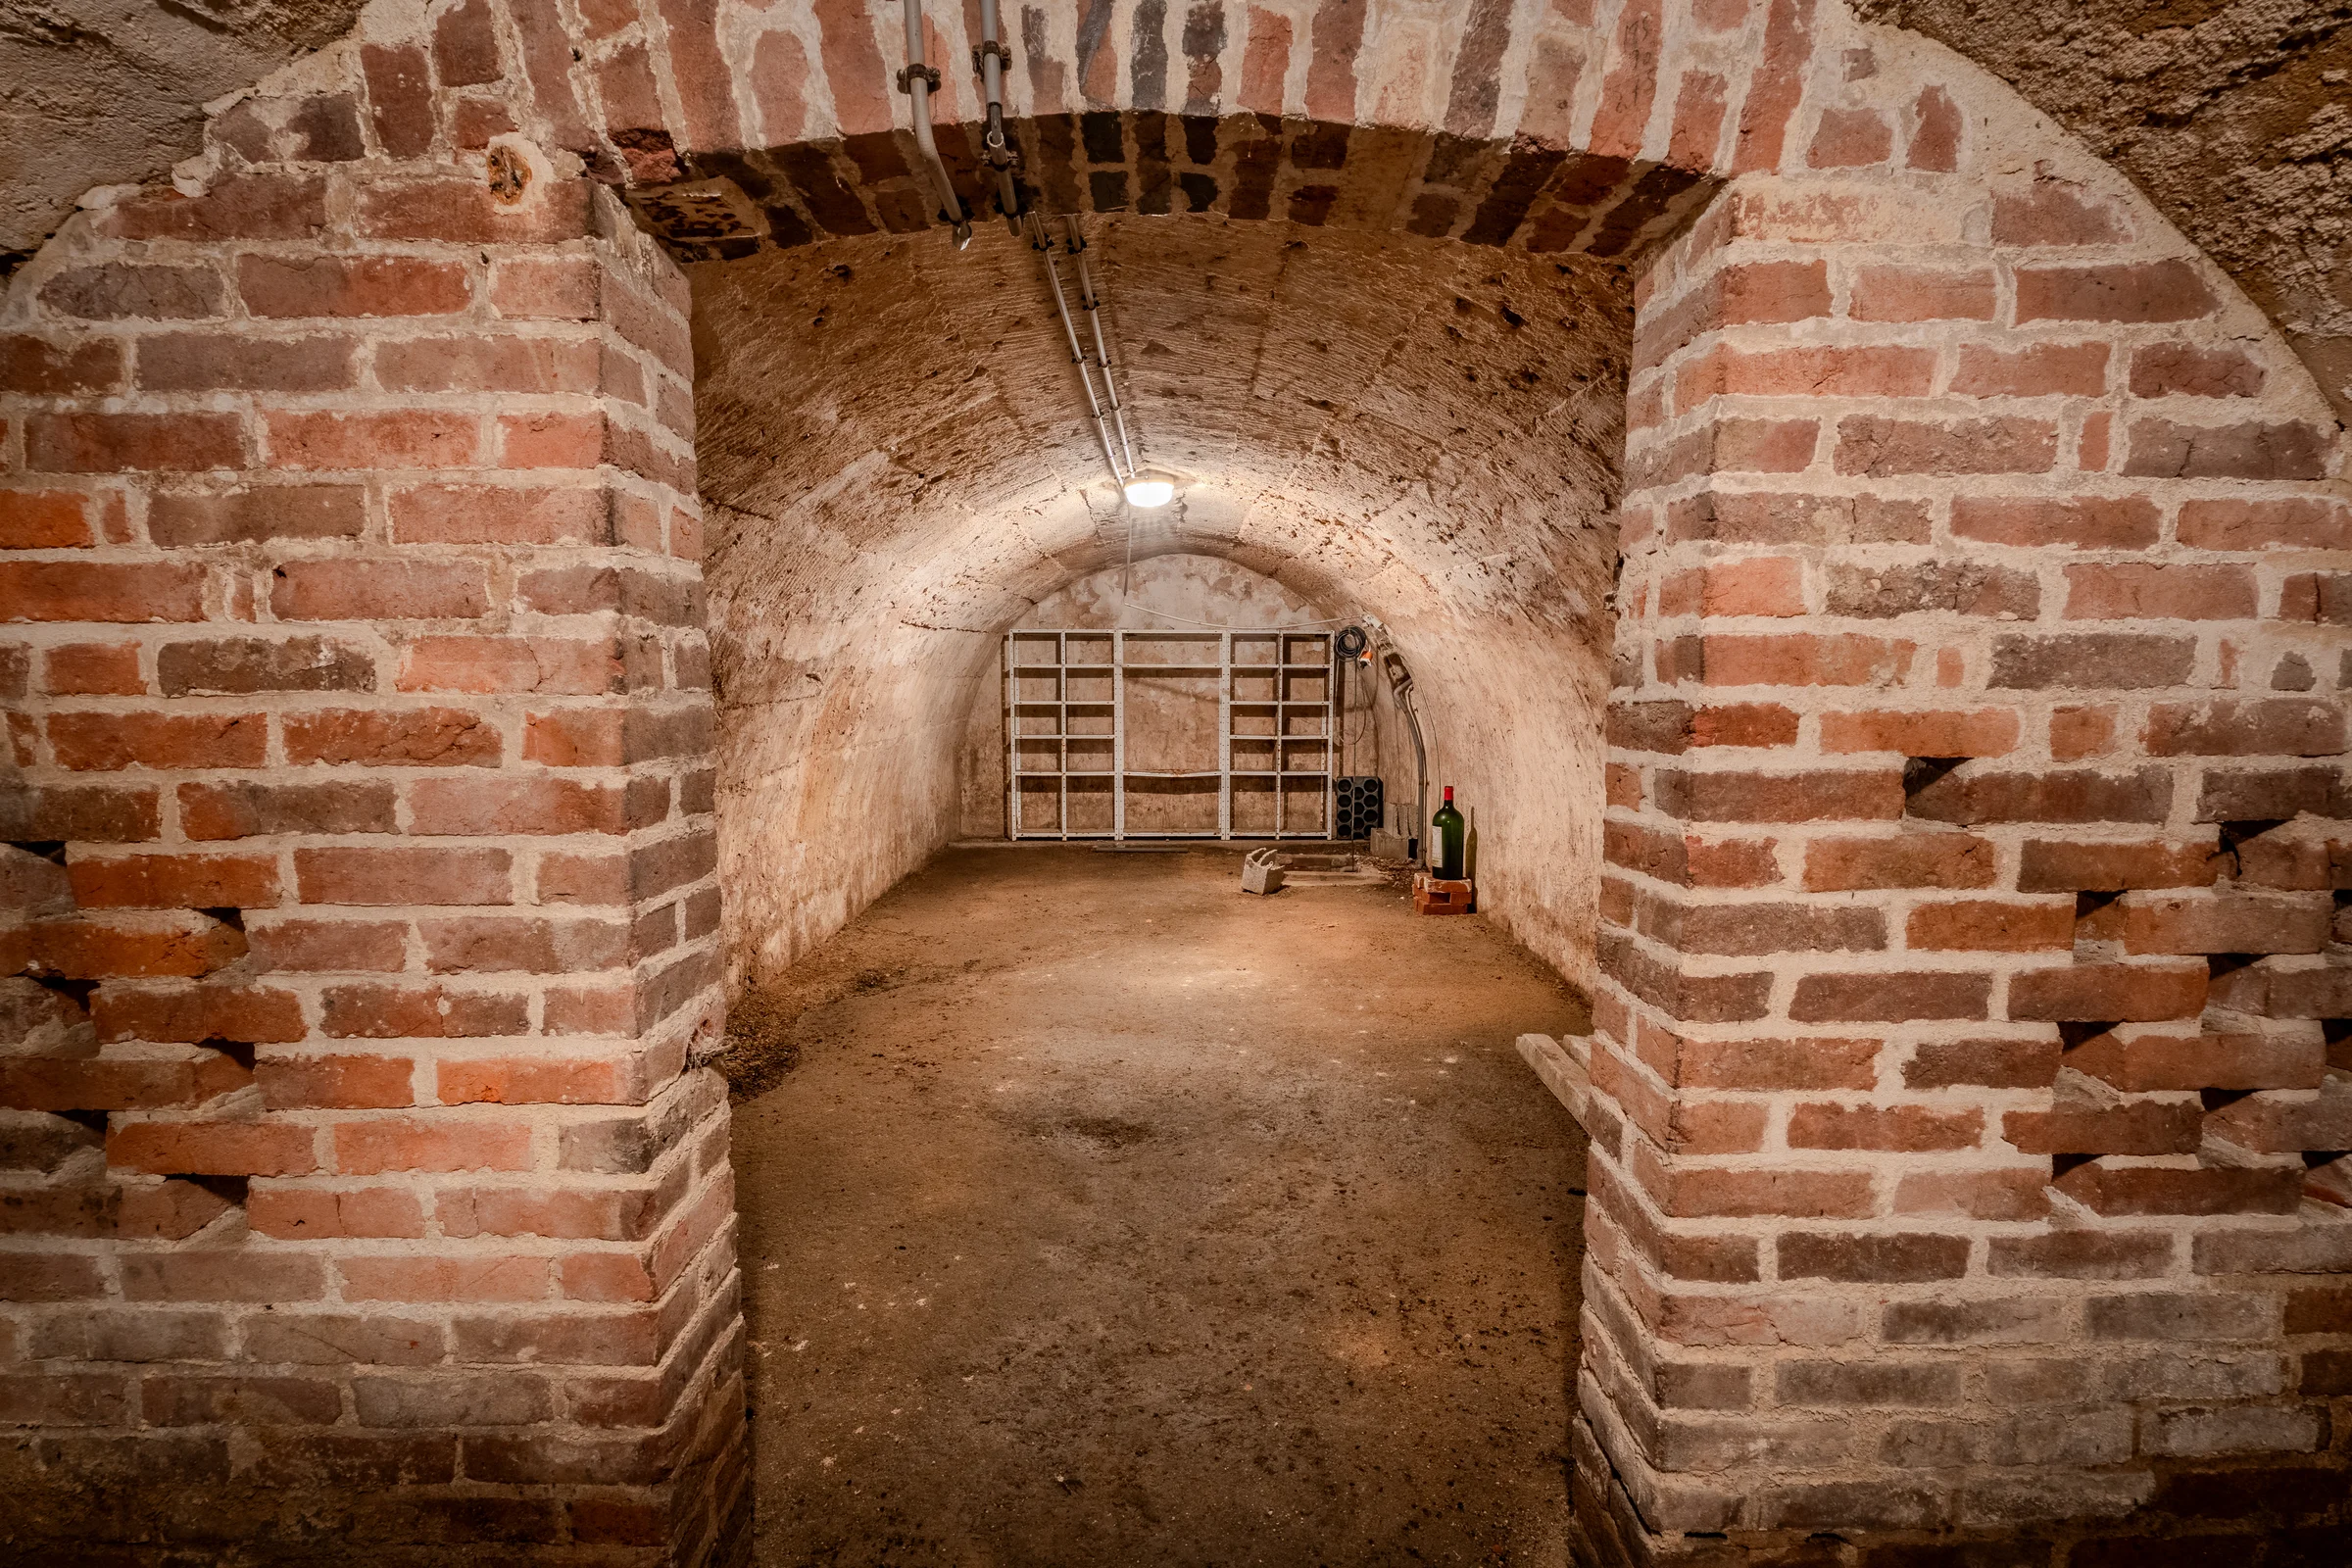
A brick vault, a storage space beneath the house.
The barrel-vaulted cellar retains its exposed brickwork of aged appearance, on both the side walls and the vault itself. The floor remains in rammed-earth style. Ideal for wine storage.
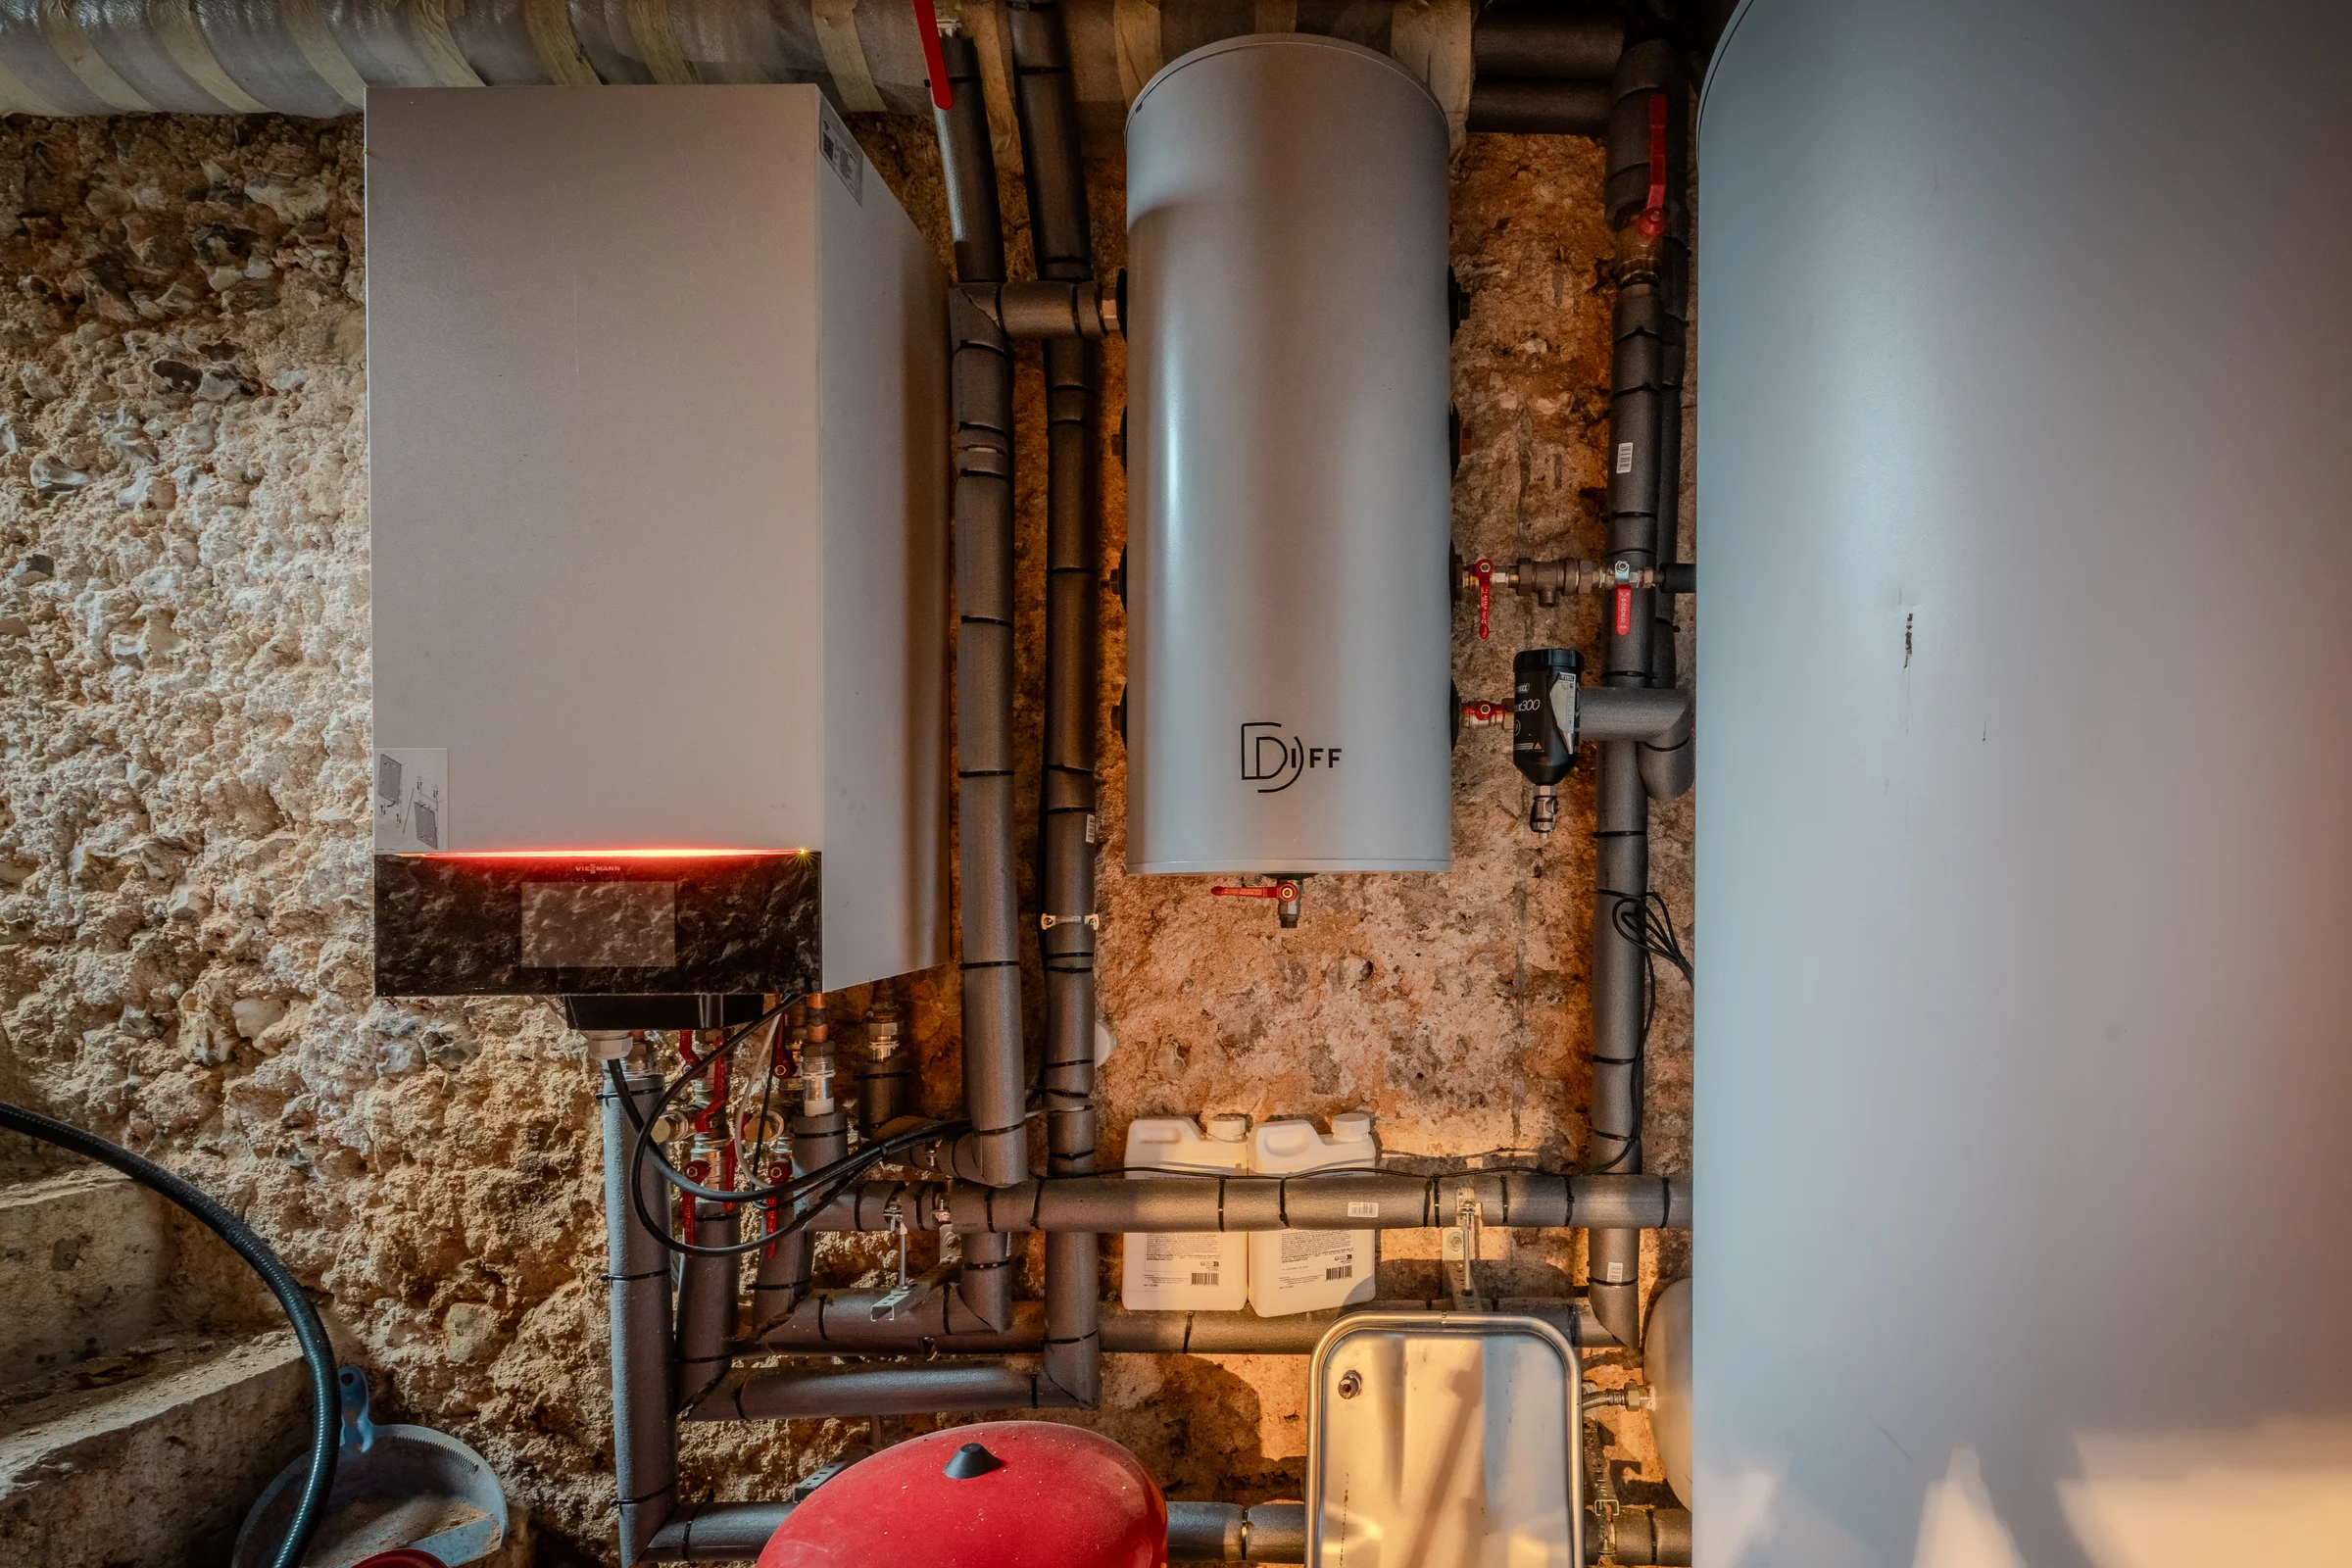
The plant room, boiler and hot water cylinder.
This room houses the boiler, the hot water cylinder and the pipework, beneath a wall of raw-finish stone.
The measured floor plans of each level are shared on simple indication of your email address.
No newsletter. Your address serves only to record that the dossier has been consulted.
Floor plans not contractual. Areas are given room by room on each level.
« A former coach house dating from 1656, fully renovated. A light-filled 65 m² living room, with a stone fireplace and an opening onto the garden. »
Garden, dovecote and turrets.
The 2 500 m² grounds surround the house with a lawned garden, planted with trees. A wooden terrace with jacuzzi extends along the rear façade, with its round-arched openings framed in brick.
A stone dovecote, visible from inside the house, together with a turret, complete the estate's outbuildings.
The house is adjoined to the lodge of the château de Levesville, of which it was once the carriage house.
Technical specifications
Surveys & diagnostics
Detailed running costs are supplied on request, with the complete dossier.
Energy performance
Climate performance
64 kWhFE/m².yr (final energy)
Assessment carried out on 17 September 2024
Estimated annual energy costs for standard use: Between €3,480 and €4,740 per year
Information on the risks to which this property is exposed is available on the Géorisques website: www.georisques.gouv.fr
No ratings, no stars. What we saw, precisely.
A former coach house dating from 1656, fully renovated. A light-filled 65 m² living room, with a stone fireplace and an opening onto the garden.
The house is arranged over two levels. The sleeping quarters are on the first floor.
For someone seeking absolute calm in the countryside, generous spaces for entertaining and a wooded garden, on the doorstep of Chartres.
The dovecote is currently used as storage space. It could be fully converted into living accommodation (guest house etc.).
Our role is not to make every house perfect. It is to let you know whether this one is right for you.
The questions we are asked
A.00010 · Q&AThe house dates from 1656 and was originally the carriage house of the Château de Levesville, to whose pavilion it is now adjoining.